
Morenci City Zoning Code
ARTICLE II
GENERAL PROVISIONS
Sec. 22-26.- Construction of language.
The following rules of construction apply to the text of this chapter.
(1)
The particular shall control the general.
(2)
In the case of any difference of meaning or implication between the text of this chapter and any caption or illustration, the text shall control.
(3)
The word "shall" is always mandatory and not discretionary. The word "may" is permissive.
(4)
Words used in the present tense shall include the future; the words used in the singular number shall include the plural, and the plural the singular, unless the context clearly indicates the contrary.
(5)
A "building" or "structure" includes any part thereof.
(6)
The phrase "used for" includes "arranged for," "designed for," "intended for," "maintained for" or "occupied for."
(7)
The word "person" includes an individual, a corporation, a partnership, an incorporated association or any other similar entity.
(8)
Unless the context clearly indicates the contrary, where a regulation involves two or more items, conditions, provisions, or events connected by the conjunction "and," "or," "either/or," the conjunction shall be interpreted as follows:
a.
"And" indicates that all the connected items, conditions, provisions or events shall apply.
b.
"Or" indicates that the connected items, conditions, provisions or events may apply singly or in any combination.
c.
"Either … or" indicates that the connected items, conditions, provisions or events shall apply singly but not in combination.
(9)
Terms not defined in this chapter shall have the meaning customarily assigned to them.
(Code 1963, § 5.2; Ord. of 4-14-80)
Sec. 22-27. - Definitions.
For the purpose of enforcing the provisions of this chapter, certain terms and words used herein are defined as follows:
Accessory building (R1 and R2 zoning districts) shall mean a supplementary building, detached from the main building, the use of which is incidental to that of the main building and which is located on the same lot as the main building. Such use shall not include any building used for dwelling, lodging, or sleeping quarters for human beings. This is not to exceed 200 square feet maximum.
Adult foster care facility shall mean an establishment which provides supervision, assistance, protection or personal care, in addition to room and board to adults as defined in Act No. 218 of the Public Acts of Michigan of 1979 (MCL 400.701 et seq.), as amended.
Alley shall mean a public way which affords only a secondary means of access to abutting property and not intended for general traffic circulation.
Alterations shall mean any change in the location or use of a building, or any change or modification in the supporting members of a building such as bearing walls, columns, beams, hoists, girders and similar components, or any occupancy, the consummated act of which may also be referred to herein as "altered" or "reconstructed."
Appeal shall mean an entreaty or demand for a hearing or review of facts and/or actions in connection with the public enforcement of this chapter.
Architectural features shall mean architectural features of a building shall include cornices, eaves, gutters, belt courses, sills, lintels, bay windows, chimneys and decorative ornaments.
Automobile service station shall mean a building or structure designed or used for the retail sale of fuel, lubricants, air, water and other operating commodities for motor vehicles, aircraft or boats.
Automobile wash establishment shall mean a building or portion thereof, the primary purpose of which is that of washing vehicles.
Basement shall mean that portion of a building wholly or partly below grade, but so constructed that the vertical distance from the average grade to the basement floor is greater than the vertical distance from the average grade to the basement ceiling. A basement shall not be included as a story for height measurement. (See illustration entitled "Basement and story definition").
Bed and breakfast facility shall mean an existing dwelling unit in which the principal use is that of a single-family dwelling that contains, as a subordinate use, rooms in which transient guests are lodged and boarded in return for payment, provided that no meal other than breakfast is served therein. No new structure shall be built or erected for use as a bed and breakfast establishment, and any building or structure so modified shall have been in use as a single family dwelling for a period of not less than five years.
Bedroom shall mean a room in a dwelling unit used for or intended to be used for sleeping purposes by human beings.
Block shall mean the property abutting one side of a street and lying between the two nearest intersecting streets, crossing or terminating; or between the nearest such street and railroad right-of-way; unsubdivided acreage, lake, river or live stream; or between any of the foregoing and any other barrier to the continuity of development.
Board of appeals shall mean the city zoning board of appeals.
Boardinghouse shall mean a dwelling where meals, or lodging and meals, are provided for compensation to three or more persons by prearrangement for definite periods of not less than one week. A boardinghouse is to be distinguished as other than a motel, hotel, convalescent home or nursing home.
Building shall mean an independent structure having a roof supported by columns or walls, intended and/or used for shelter or enclosure of persons or chattels. When any portion thereof is completely separated from every other part by division walls from the ground up, and without openings, each portion of such building shall be deemed a separate building. This refers to both temporary and permanent structures and includes tents, sheds, garages, greenhouses or other accessory structure.
Building and/or zoning compliance permits shall mean the written authority issued by the zoning administrator of the city permitting the construction, removal, moving, alteration, or use of a building in conformity with the provisions of this chapter.
Building, main or principal, shall mean a building in which is conducted the principal use of the lot upon which it is situated.
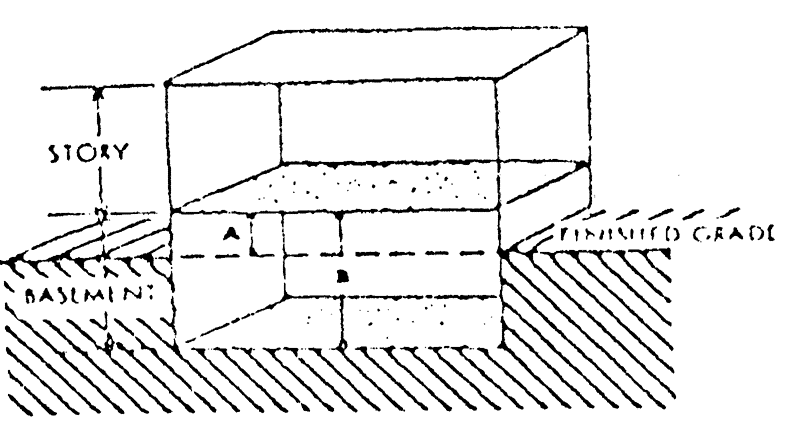
Basement Definition
If the average of "A" is equal to or less than ½ of "B," this is a basement.
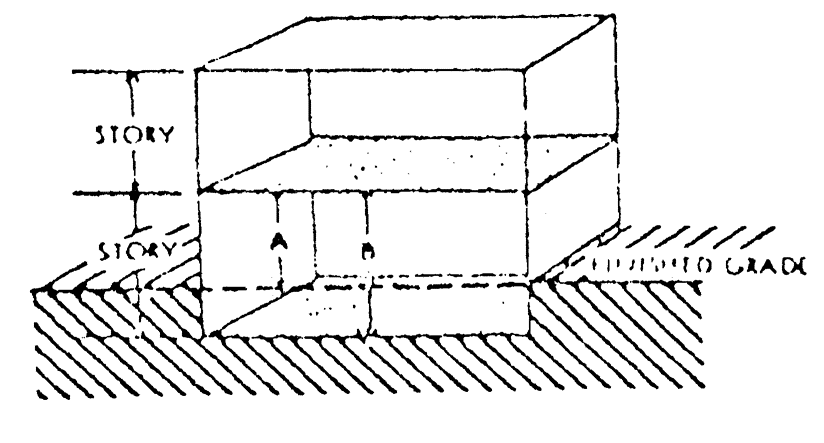
Story Definition
If the average of "A" is greater than ½ of "B," this is a story.
Child care center shall mean a child care center or day care center which is a facility other than a private residence, which receives one or more preschool or school age children for care for periods of less than 24 hours a day, and at which the parents or guardians are not immediately available to the children. It includes a facility that provides care for not less than two consecutive weeks, regardless of the number of hours per day. The facility is generally described as a child care center, day care center, day nursery, nursery school, parent cooperative preschool, pre-kindergarten, play group, or drop in center. Licensing rules for child care centers are governed by the state bureau of regulatory services.
Clinic shall mean a building or a group of buildings where human patients are admitted, but not lodged overnight, for examination and treatment by more than one professional, such as a physician, dentist, or the like.
Commercial use shall mean a commercial use relates to the use of property in connection with the purchase, sale, barter, display or exchange of goods, wares, merchandise or personal services or the maintenance of offices or recreational or amusement enterprises.
Commission or planning commission shall mean the city planning commission.
Convalescent or nursing home shall mean a convalescent home or nursing home is a home for the care of children or the aged or the infirm, or a place of rest for those suffering serious bodily disorders, wherein three or more persons are cared for. Such home shall also conform to, and qualify for license under the applicable state laws (even though state law may provide for different regulations).
Dead storage shall mean goods not in use and not associated with any office, retail, or other business use on the premises.
Drive-in restaurant shall mean a drive-in restaurant is any establishment whose principal business is the sale of foods, frozen desserts or beverages to the customer in a ready-to-consume state, and whose design, method of operation or any portion of whose business includes one or both of the following characteristics:
(1)
Foods, frozen desserts or beverages are served directly to the customer in a motor vehicle either by a carhop or by other means which eliminates the need for the customer to exit the motor vehicle.
(2)
The consumption of foods, frozen desserts or beverages within a motor vehicle parked upon the premises or at other facilities on the premises outside the restaurant building, is allowed, encouraged, or permitted.
Dwelling shall mean a house, building or mobile home, or portion thereof, which is occupied wholly as the home, residence or sleeping place by one or more human beings, either permanently or transiently, but in no case shall a travel trailer, motor home, automobile chassis, tent or other portable building be considered as a dwelling. In case of mixed occupancy where a building is occupied in part as a dwelling, the part so occupied shall be deemed a dwelling for the purpose of this chapter and shall comply with the provisions thereof relative to dwellings. Garage space, whether in and attached or detached garage, shall not be deemed a part of a dwelling for area requirements.
(1)
Dwelling, multiple, shall mean a building used for and as a residence for three or more families living independently of each other and each having their own cooking facilities therein, including apartment houses, townhouses, and apartment hotels, but not including mobile homes.
(2)
Dwelling, one-family, shall mean a detached building occupied by one family and so designed and arranged as to provide living, cooking and kitchen accommodations for one family only.
(3)
Dwelling, two-family, shall mean a detached two-family dwelling that is occupied by two families, each provided with separate facilities for each family for living accommodations; also known as a duplex dwelling.
(4)
Dwelling unit shall mean any building or portion thereof, or mobile home, having cooking facilities, which is occupied wholly as the home, residence or sleeping place of one family, either permanently or transiently, but in no case shall a travel trailer, motor home, automobile chassis, tent or other portable building be considered a dwelling in single-family, two family or multiple family residential areas. In case of mixed occupancy where a building is occupied in part as a dwelling unit, the part so occupied shall be deemed a dwelling unit for the purpose of this chapter and shall comply with the provisions thereof relative to dwellings.
(5)
Efficiency unit shall mean a dwelling unit consisting of one or more rooms exclusive of hallways or closets directly off the principal room providing not less than 400 square feet of floor area.
(6)
Minimum width of the principal dwelling as built or assembled on the site shall not be less than 20 feet, as measured across the narrowest portion. Mobile homes that do not conform to the standards of this subsection shall not be used for dwelling purposes within the city unless located in a mobile home park or a mobile home subdivision zoned for such uses.
Essential services shall mean the erection, construction, alteration or maintenance by public utilities or public authorities of underground or overhead gas, electrical, steam or water transmission or distribution systems; collection, communication, supply or disposal systems, including poles, wires, drains, sewers, pipes, conduits, cables, towers, fire alarm boxes, police call boxes, traffic signals, hydrants or other similar equipment and accessories in connection therewith, not including buildings, as shall be reasonably necessary for the furnishing of adequate services by public utilities, or public authorities, or for the public health, safety or general welfare (not including buildings other than are primarily enclosures or shelters of the above essential service equipment). Same shall be permitted as authorized by law and other ordinances, the intent here being to exempt such erection from the application of this chapter.
Family shall mean one or more persons living together in one dwelling unit and interrelated by bonds of marriage, blood or legal adoption (additionally may include up to a total of three persons not so related who are either domestic servants or gratuitous guests), comprising a single housekeeping unit (sharing one kitchen facility for normal meal preparation—sink, oven refrigerator); as distinguished from a group occupying a hotel, motel, boardinghouse, club, fraternity or sorority house, or tourist home. Every additional person or group of two or more persons not related or included in the family as herein defined, shall be considered a separate family for the purpose of this chapter.
Floor area shall be defined as follows:
(1)
Floor area, gross, shall mean the sum of the gross horizontal areas of the several floors of the building measured from the exterior faces of the exterior faces of the exterior walls or from the centerline of walls separating two buildings. The "floor area" of a building, which is what this normally is referred to as, shall include the basement floor area when more than one-half of the basement height is above the established curb level or finished lot grade, whichever is higher (see Basement definition). Any space devoted to off-street parking or loading shall not be included in "floor area." Areas of basements, breezeways, unfinished attics, porches (enclosed or unenclosed) or attached garages are not included.
(2)
Floor area, useable, shall mean the measurement of useable floor area shall include that portion of the floor area, measured from the interior face of the exterior walls, used for or intended to be used for services to the public or customers, patrons, clients, or patients; including areas occupied by fixtures or equipment used for display or sale of goods or merchandise, but not including areas intended to be used for storage of merchandise, utility or mechanical equipment rooms, or sanitary facilities. In the case of a half story, the useable floor area shall be considered to be only that portion having a clear height above it of four feet or more (see illustrations entitled "Basic structural terms" and "Floor area terminology").
Garage, building (R1 and R2 zoning districts), shall mean a space or structure suitable for the storage of motor vehicles having no public shop or service in connection therewith for the use solely of the owner or occupant of the principal building on a lot, or his family or domestic employee. Garage must be located on the same lot as the principal building.
Garage, private, shall mean a space or structure suitable for the storage of motor vehicles having no public shop or service in connection therewith, for the use solely of the owner or occupant of the principal building on a lot, or of his family or domestic employee.
Grade or building grade shall, in the case of fairly level ground conditions, mean the level of the ground adjacent to the walls. For substantially unlevel ground conditions, the grade shall be the average elevation of the ground adjacent to the walls.
Grower means a licensee that is a commercial entity located in this state that cultivates, dries, trims, or cures and packages marihuana for sale to a processor or provisioning center.
Height, building, shall mean the vertical distance measured from the grade of the building to the highest point of the roof. Where a building is located upon a terrace, the height may be measured from the average ground level of the terrace at the building wall.
Home occupation shall mean any use customarily conducted entirely within the dwelling and carried
on by the inhabitants thereof, not involving employees other than members of the immediate
family residing on the premises, which use is clearly incidental and secondary to
the use of the dwelling for dwelling purposes, does not change the character thereof,
and which does not endanger the health, safety and welfare of any other persons residing
in that area by reason of noise, noxious odors, unsanitary or unsightly conditions,
fire hazards, and the like, involved in or resulting from such occupation, professions
or hobby; provided further, that no article or service is sold or offered for sale
on the premises, except as such as is produced by such occupation; that such occupation
shall not require internal or external alterations or construction features, equipment,
machinery, outdoor storage, or signs not customarily in residential areas. Day care
centers, tearooms, veterinarian's office, tourist home, animal hospitals, kennels,
millinery shops shall not be deemed to be home occupations.
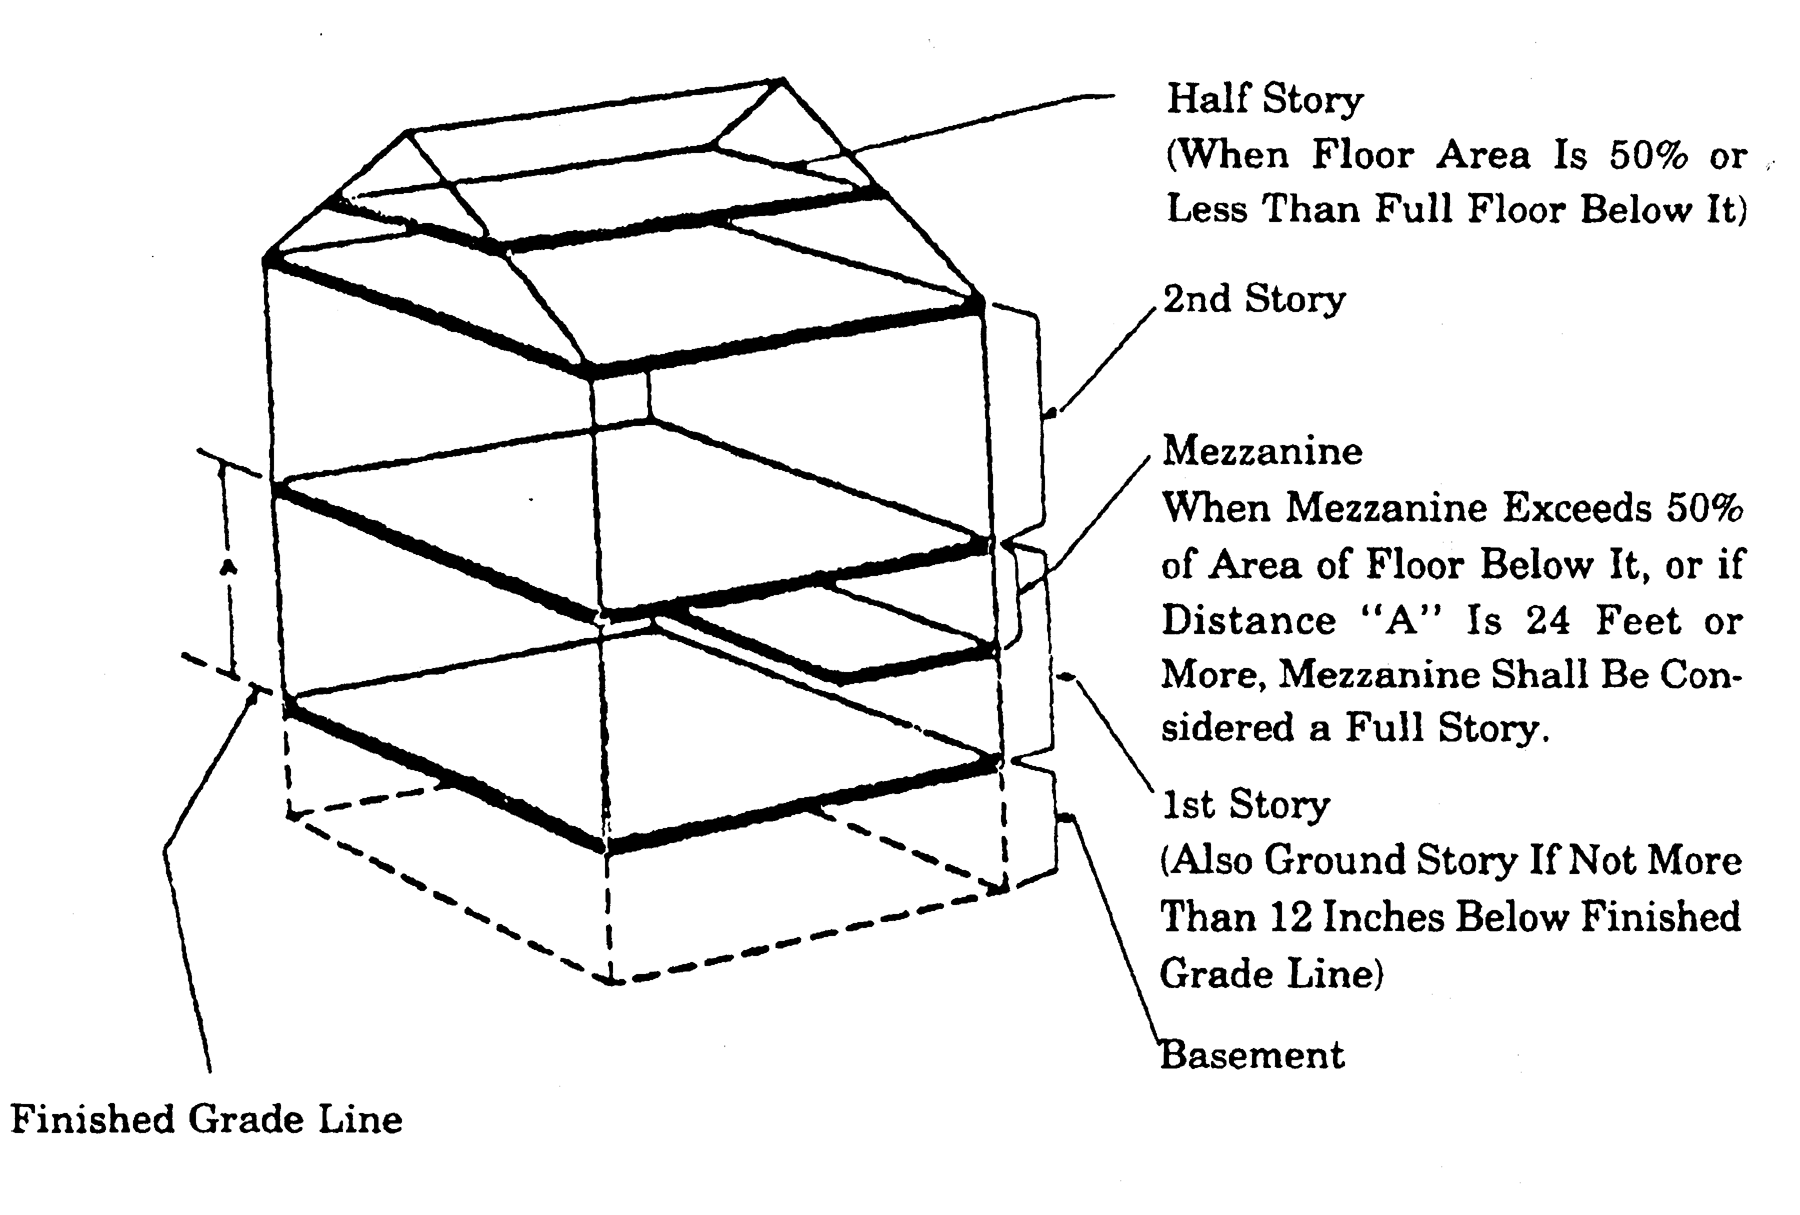
Basic Structural Terms
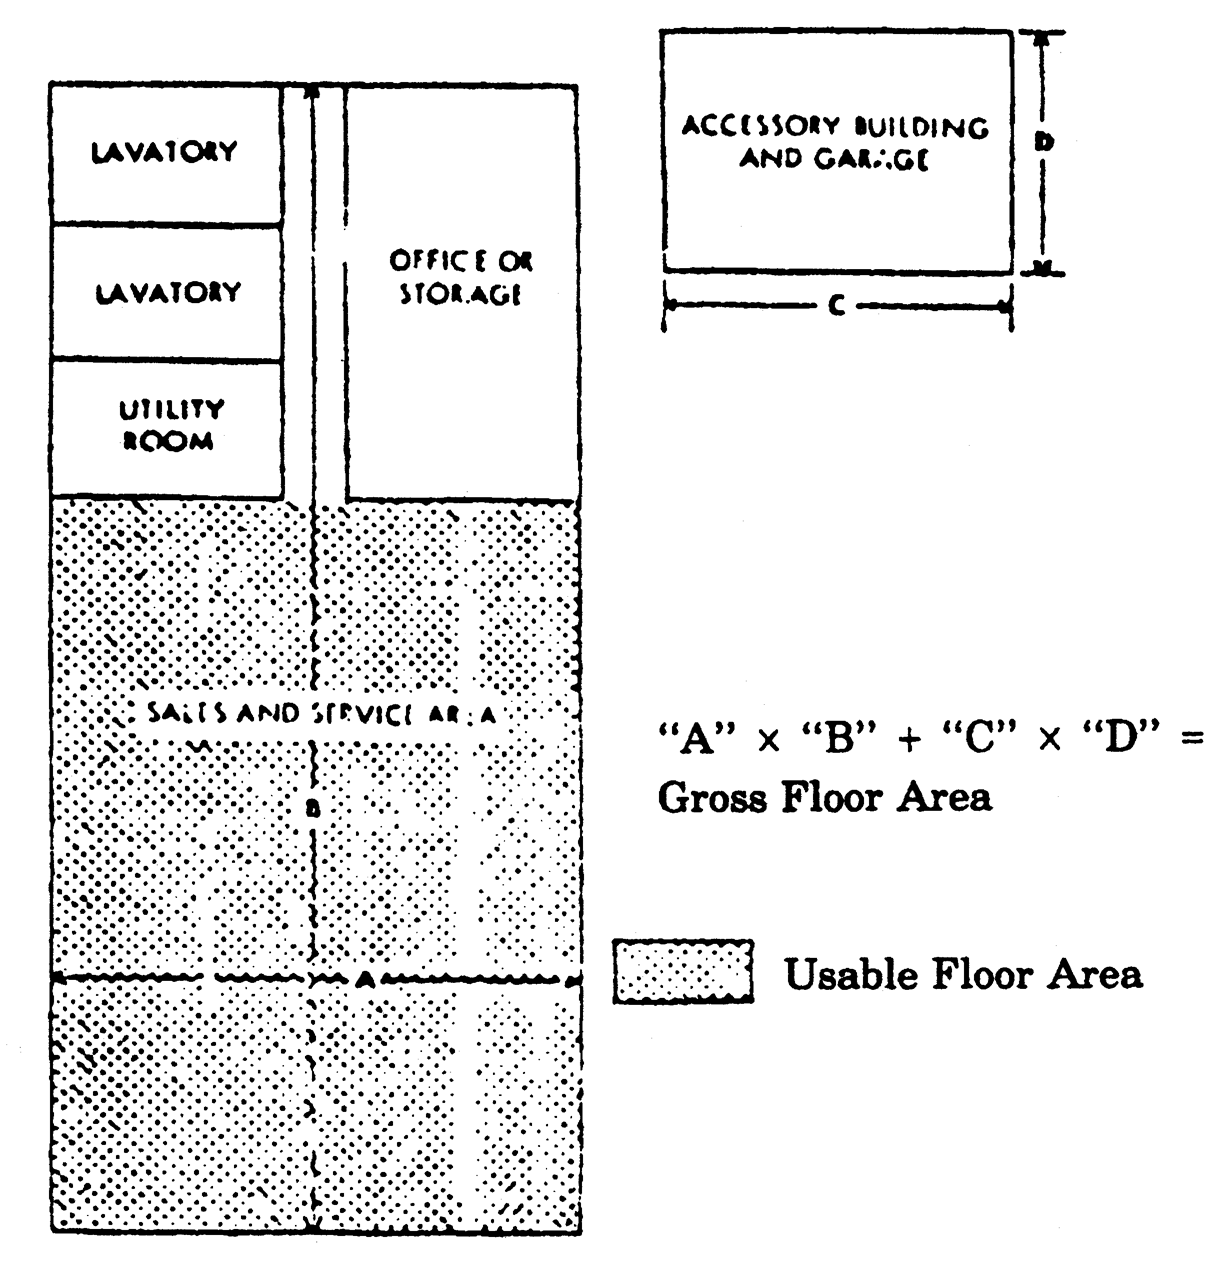
Floor Area Terminology
Hospital shall mean a building structure or institution in which sick or injured persons, primarily inpatients, are given medical or surgical treatment and operating under license by the health department of the state.
Housing for elderly shall mean housing designed or intended to accommodate persons aged 65 or older.
Hotel shall mean a building occupied as a more or less temporary abiding place for individuals, who are lodged with or without meals in rooms occupied singly for hire, in which provision is not made for cooking on any individual plan and in which there are more than ten sleeping rooms.
Independent commercial storage shall mean dead storage of merchandise normally carried in stock in connection with a commercial business use on a separate non-contiguous lot or parcel independent from the site of the commercial business use. Independent commercial storage shall not include trucking terminals or transfer stations.
Independent industrial storage shall mean dead storage of goods used in or produced by industrial uses or related activities on a separate non-contiguous lot or parcel independent from the site of the industrial use. Independent industrial storage shall not include trucking terminals or transfer stations.
Kennel shall mean any lot or premises on which three or more dogs or cats are kept either permanently or temporarily boarded. All kennels shall comply with all applicable city, county and state regulations.
Licensee means a person holding a state operating license issued under the Medical Marihuana Facilities Licensing Act, MCL 333.27101 et seq.
Loading space shall mean an off-street space on the same lot with a building or group of buildings, for temporary parking of a commercial vehicle while loading or unloading merchandise or materials.
Lot shall mean a piece or parcel of land occupied or intended to be occupied by a building and any accessory buildings or by any other use or activity permitted thereon and including the open spaces and yards required under this chapter, and having its frontage upon a public street or road either dedicated to the public or designated on a recorded subdivision.
(1)
Lot depth shall mean the depth of a lot is the mean horizontal distance from the center of the front street line to the center of the real lot line.
(2)
Lot, double frontage, shall mean a lot other than a corner lot having frontage on two more or less parallel streets. In the case of a row of double frontage lots, one street will be designated as the front street for all lots in the plat and in the request for a zoning compliance permit. If there are existing buildings in the same block fronting on one or both of the streets, the required minimum front yard setback shall be observed on those streets where buildings presently front.
(3)
Lot, interior, shall mean an interior lot is a lot other than a corner lot with only one lot line fronting on a street.
(4)
Lot, width, shall mean the horizontal distance between the side lot lines, measured at the two points where the building line, or setback line, intersects the side lot lines.
Lot, corner, shall mean a lot where the interior angle of two adjacent sides at the intersection of two streets is less than 135 degrees. A lot abutting upon a curved street or streets shall be considered a corner lot for the purpose of this chapter if the arc is of less radius than 150 feet and the tangents to the curve, at the two points where the lot lines meet the curve, at the two points where the lot lines meet the curve or the straight street line extended, form an interior angle of less than 135 degrees (see illustration entitled "Corner, interior and double frontage lots").
Lot coverage means the gross floor area of the ground or street level floor of all principal buildings, accessory structures, swimming pools and decks whose height is 24 inches above grade, divided by the net lot area of the lot upon which the building is located, where the divisor and dividend are both expressed in the same unit of measure and the result is expressed as a percentage.
Lot lines shall mean any line dividing one lot from another or from the right-of-way and thus constitute property lines bounding a lot.
(1)
Lot line, front, in the case of an interior lot abutting on one public or private street, shall mean the line separating the lot from such street right-of-way. In the case of a corner or double frontage lot, the front lot line shall be that line separating such lot from that street which is designated as the front street in the plat and/or in the request for a zoning compliance permit.
(2)
Lot line, rear, shall mean that boundary which is opposite and most distant from the front lot line. In the case of a lot pointed at the rear, the rear lot line shall be that assumed line parallel to the front lot line not less than ten feet long lying farthest from the front lot line and wholly within the lot. In any case, when this definition does not apply, the zoning board of appeals shall designate the rear lot line.
(3)
Lot line, side, shall mean any lot boundary line not a front lot line or a rear lot line. A side lot line separating a lot from a street is a side street lot line. A side lot line separating a lot from another lot or lots is an interior lot line.
Lot of record shall mean a lot the dimension and configuration of which are shown on a map recorded in the office of the county register of deeds, or a lot or parcel described by metes and bounds, the accuracy of which is attested by a professional engineer or land surveyor (so registered and licensed in the state) and likewise so recorded on a file with the county.
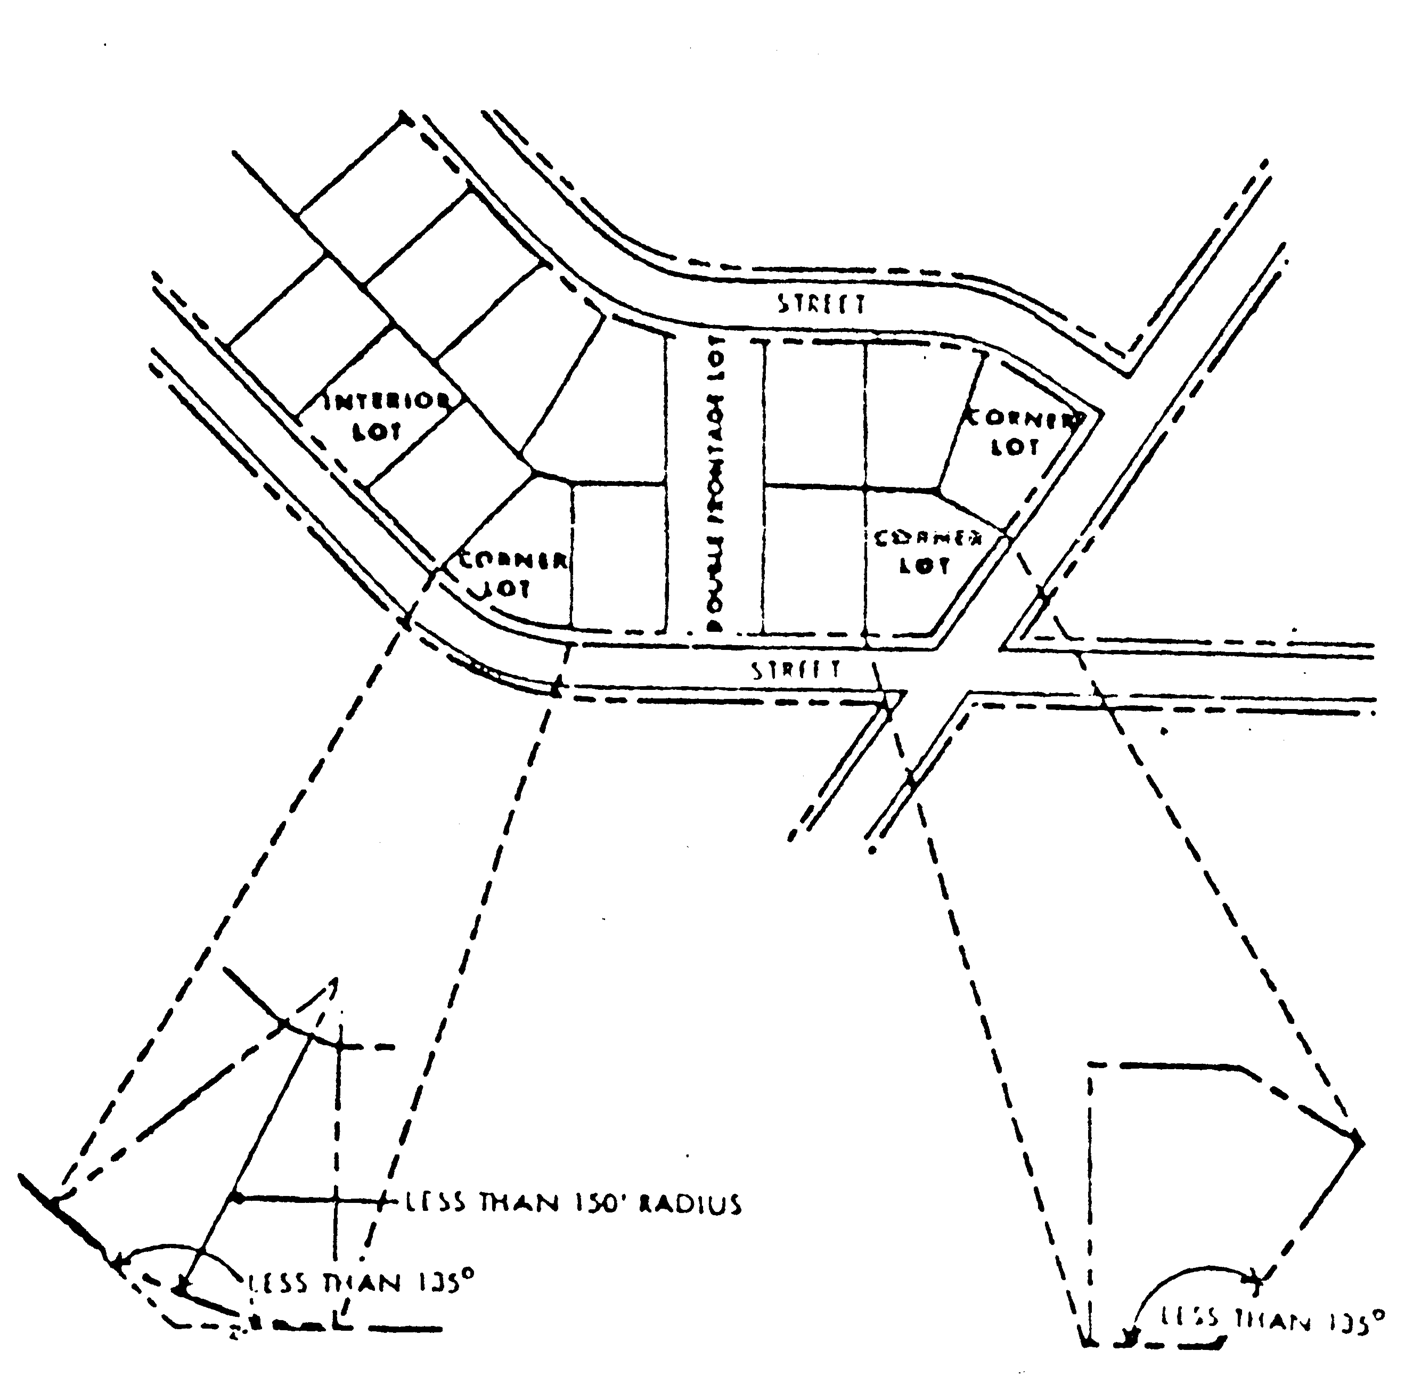
Corner, Interior and Double Frontage Lots
Marijuana or marihuana means that term as defined in the Public Health Code, MCL 333.1101 et seq.; the Michigan Medical Marihuana Act, MCL 333.26421 et seq.; the Medical Marihuana Facilities Licensing Act, MCL 333.27101 et seq.; and the Marihuana Tracking Act, MCL 333.27901 et seq.
Marijuana facility means an enterprise at a specific location at which a licensee is licensed to operate under the Medical Marihuana Facilities Licensing Act, MCL 333.27101 et seq., including a marijuana grower, marijuana processor, marijuana provisioning center, marijuana secure transporter, or marijuana safety compliance facility. The term does not include or apply to a "primary caregiver" or "caregiver" as that term is defined in the Michigan Medical Marihuana Act, MCL 333.26421 et seq.
Mobile home shall mean a detached, portable, structure designed for permanent year around living as a single-family dwelling unit. It is prefabricated on its own chassis and designed to be transported after fabrication to location for connection with existing utilities and long-term occupancy as a completed dwelling. A mobile home structure shall have plumbing, heating, electrical system, and not be motorized or self-propelled. Mobile homes sited on individual lots as dwellings must:
(1)
Have been approved by HUD and evidenced by a HUD sticker.
(2)
Have a minimum floor area per dwelling unit of 960 square feet if site zoned AG or R-1, and 720 square feet if site zoned R-2 or RM.
(3)
Be attached to a permanent foundation constructed onsite, which meets building code requirements as specified in the illustration labeled, "Foundation systems for mobile homes."
(4)
Be installed to manufacturer's setup requirements and served by an anchoring system that meets the requirements of the mobile home council.
(5)
Be permanently attached to a masonry foundation not less than six inches thick nor less than 42 inches deep, such foundation shall have the same perimeter dimensions as the dwelling. Anchors shall be placed at intervals not exceeding eight feet. In no instance shall a mobile home be permitted to be located solely upon the concrete pillars or cement blocks illustrated in "Foundation system for mobile homes." The foundation shall be constructed of such material and type as required by the applicable general building code provisions as specified in chapter 6.
a.
There shall be a 20-inch crawl space below the bottom of the floor, 12 inches of which may be below finished exterior grade.
b.
The crawl space shall not be utilized as for storage purposes.
c.
A basement satisfying the same standards as for a single-family dwelling, in accordance with this Code and city ordinances, may be substituted for the 42-inch masonry foundation.
The foundation or basement shall not be a substitute for support pillars unless a mobile home manufacturer's specifications for supporting the mobile home are satisfied.
(6)
Dwelling must have storage area inside or outside the dwelling of at least 15 percent of the square footage of the dwelling or 150 square feet.
(7)
Have its wheels and towing mechanism removed and its undercarriage not exposed.
(8)
Be aesthetically compatible in design and appearance with other residences in the vicinity, with either a roof overhang of not less than six inches, or alternatively with window sills or roof drainage systems concentrating roof drainage at collection points along the sides of the dwelling; has not less than exterior doors with the second one being either in the rear or side of the dwelling; and containing steps connected to such door areas or porches connected to such door areas where a difference in elevation requires the same. The compatibility of design and appearance is to be determined by the city zoning administrator with an appeal possible to the zoning board of appeals.
(9)
Must comply with section 22-226 et seq. being the schedule of regulations, area, height, bulk and placement regulations.
(10)
Contain no additions or rooms not of the same or better workmanship than the original structure.
(11)
Comply with pertinent building and fire codes and meet or exceed snow load and strength requirements.
(12)
And comply with all other sections contained in the city Code where not superseded or otherwise specified by this section.
Mobile home park shall mean a specifically designated parcel of land designed and developed to accommodate two or more mobile home sites for residential use.
Motels or motor courts shall mean a building or a group of buildings in which overnight lodging is provided and offered to the public for compensation and catering primarily to the public traveling by motor vehicles.
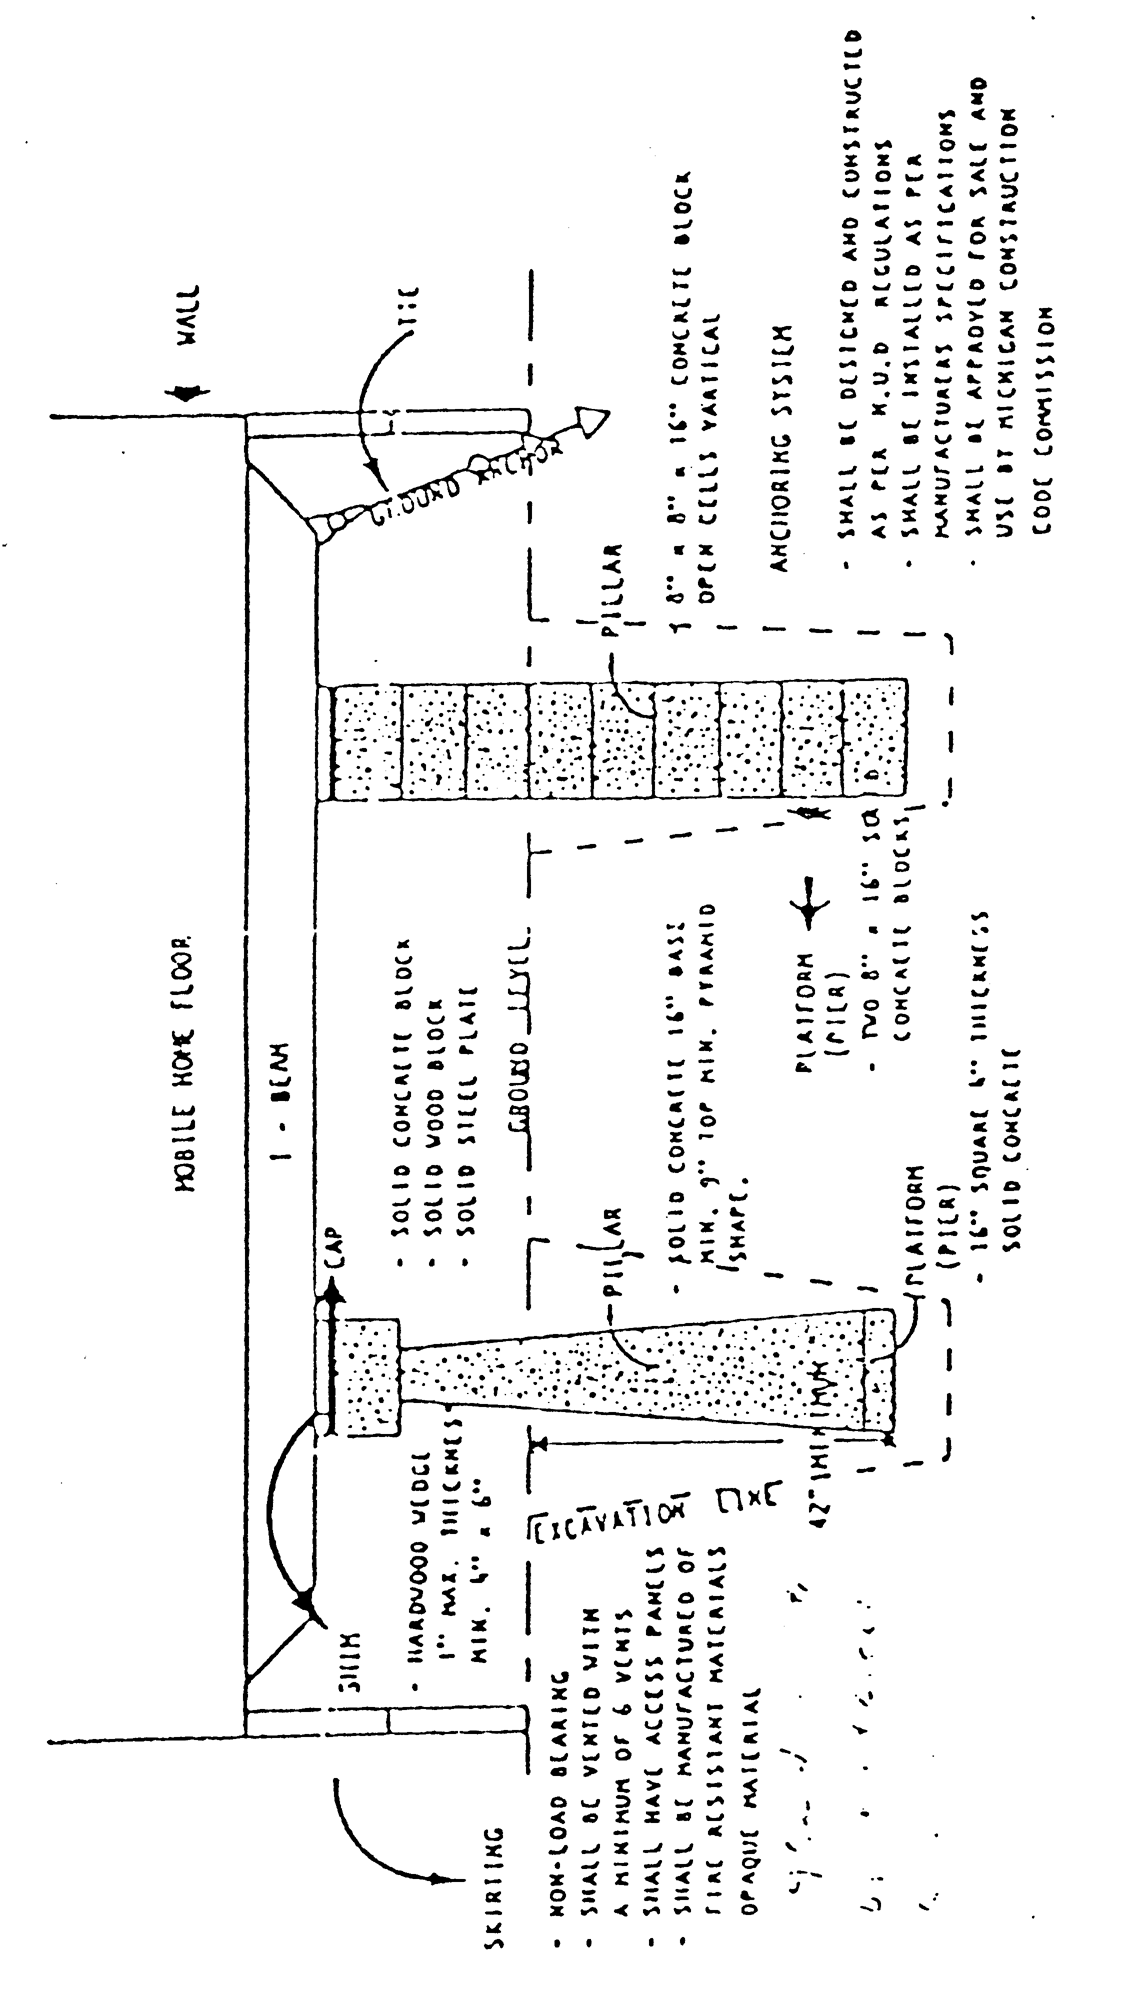
Foundation Systems For Mobile Homes
Nonconforming building shall mean a building or portion thereof lawfully existing at the effective date of this chapter, or amendments thereto, and which does not conform to the provisions (e.g., setbacks, height, lot coverage, parking) of this chapter in the zoning district in which it is located.
Off-street parking lot shall mean a facility providing vehicular parking spaces along with adequate drives and aisles. Adequate maneuvering space shall be provided which allows unrestricted access and egress.
Open air business uses shall mean and include the following business uses:
(1)
Retail sale of trees, shrubbery, plants, flowers, seed, topsoil, humus, fertilizer, trellises, lawn furniture, playground equipment and other home garden supplies and equipment.
(2)
Retail sale of fruits and vegetables.
(3)
Tennis courts, archery courts, shuffleboard, horseshoe courts, miniature golf, golf driving range, children's amusement park and/or similar recreation uses.
(4)
Bicycle, utility truck or trailer, motor vehicle, boats or home equipment sale; rental or repair services.
(5)
Outdoor display and sale of garages, swimming pools, motor homes, mobile homes, snowmobiles, farm implements, and similar products.
Outdoor production means growing marijuana in an expanse of open or cleared ground or in a greenhouse, hoop house, or similar non-rigid structure that does not utilize any artificial lighting, including but not limited to electrical lighting sources.
Outlot shall mean a lot or parcel of land dedicated to public or private uses other than a dwelling site.
Parking space shall mean an area for each automobile or motor vehicle, such space being exclusive of necessary drives, aisles, entrances or exits, and being fully accessible for the storage or parking of self-propelled vehicles.
Planned residential development shall mean an optional means of development allowing a mixture of types of residential units, i.e., single-family, two-family and multiple family, in conformance to a comprehensive physical plan.
Porch, enclosed, shall mean a covered entrance to a building or structure which is totally enclosed, and projects out from the main wall of such building or structure and has a separate roof or an integral roof with the principal building or structure to which it is attached.
Porch, open, shall mean a covered entrance to a building or structure which is unenclosed except for columns supporting the porch roof, and projects out from the main wall of the building or structure and has a separate roof or an integral roof with the principal building or structure to which it is attached.
Processor means a licensee that is a commercial entity located in this state that purchases marihuana from a grower and that extracts resin from the marihuana or creates a marihuana-infused product for sale and transfer in packaged form to a provisioning center.
Provisioning center means a licensee that is a commercial entity located in this state that purchases marihuana from a grower or processor and sells, supplies, or provides marihuana to registered qualifying patients, directly or through the patients' registered primary caregivers. Provisioning center includes any commercial property where marihuana is sold at retail to registered qualifying patients or registered primary caregivers. A noncommercial location used by a primary caregiver to assist a qualifying patient connected to the caregiver in accordance with the Michigan Medical Marihuana Act, MCL 333.26421 et seq., is not a provisioning center for purposes of this article.
Public or private park shall mean a parcel of land for use as a recreation area, play area, picnic area or nature area, without commercial trade.
Public utility shall mean any person, municipal department or board duly authorized to furnish and furnishing under municipal or state regulation to the public; transportation, water, gas, electricity, telephone, steam, telegraph or sewage disposal.
Recreational unit shall mean a motorized vehicular unit primarily designed for travel and/or recreational usage, which may contain facilities for overnight lodging. This term does not apply to mobile homes.
Safety compliance facility means a licensee that is a commercial entity that receives marihuana from a marihuana facility or registered primary caregiver, tests it for contaminants and for tetrahydrocannabinol and other cannabinoids, returns the test results, and may return the marihuana to the marihuana facility.
Secure transporter means a licensee that is a commercial entity located in this state that stores marihuana and transports marihuana between marihuana facilities for a fee.
Self-service storage facility shall mean a building or group of buildings in a controlled access and fenced compound that contains individual compartmentalized and controlled access stalls or lockers for dead storage of customer goods or wares.
Setback shall mean the minimum horizontal distance required to exist between the front line of the building, excluding steps or unenclosed porches and the front street or right-of-way line. The required setback area is that area encompasses by the respective lot lines and setback lines (see illustration "Lot terms").
Signs shall mean and words, lettering, parts of letters, figures, numerals, phrases, sentences, emblems, devices, designs, trade names or marks, or other representation, or combination thereof, by which anything is made known, such as the designation of an individual, a firm, an association, a profession, a business, a commodity or product, which is located upon any land or on or in any building, is such manner as to attract attention from outside the premises. (Refer to article XI-B: signs, for additional definitions pertaining to signs.)
Snow fence shall mean a temporary type of porous fencing that forces windblown, drifting snow to accumulate in a desired place rather than accumulating on roads, private drives and other property areas where accumulation and drifts of snow are not desirable. A snow fence can be either a perforated plastic sheeting or a lightweight wood strip and wire fence, attached to metal "T" posts or "U" posts at regular intervals. As used in this section, the term "snow fence" includes not only the fencing material but also all posts to which the fencing material is attached.
State licensed residential facility shall mean a structure constructed for residential purposes that is licensed by the state which provides resident services for persons under 24-hour supervision or care for persons in need of that supervision.
Story shall mean that portion of a building, other than a mezzanine, included between the surface of any floor and the floor next above it, or if there be no floor above it, then the space between the floor and the ceiling next above it.
(1)
Mezzanine. A "mezzanine" floor may be used in this definition of a full story when it covers more than 50 percent of the area of the story underneath such mezzanine, or, if the vertical distance from the floor next below it to the floor next above it is 24 feet or more.
(2)
Half shall mean that part of a building between a pitched roof and the uppermost full story, such part having a floor area which does not exceed one-half the floor area of the full story, provided the area contains at least 200 square feet with a clear height of at least seven feet and six inches.
Street. The public thoroughfare which affords traffic circulation and principal means of access to abutting property, including avenue, place, way, drive, lane, boulevard, highway, road and other thoroughfares, except an alley.
Swimming pool shall mean any structure or container located whether above or below grade designed to hold water to a depth greater than 24 inches, intended for swimming or bathing. A swimming pool shall be considered as an accessory building for the purpose of determining required yard spaces and maximum lot coverage.
Tea room shall mean a facility commercially available, on a daily or short-term basis, for rent or the services of which are otherwise made available at a charge to accommodate meetings, business and/or social gatherings. Such a facility, including any food service or on-premises catering, shall be operated in strict compliance with all laws and administrative rules promulgated by federal, state or local authorities that may be applicable to any such gathering or function to be conducted on the premises.
Use shall mean the purpose of which land or premises of a building thereon is designed, arranged, intended, or for which it is occupied, maintained, let, or leased.
(1)
Accessory shall mean a use naturally and normally incidental to, subordinate to, and devoted exclusively to the main use of the premises.
Utility room shall mean a room in a dwelling, not located in the basement, the use of which is primarily for storage or for housing a heating unit, or for laundry purposes.
Variance shall mean a modification of the literal provisions of this chapter which is granted when strict enforcement would cause undue hardship owing to circumstances unique to the individual property on which the variance is granted.
Yard, required side-rear-front, shall mean an open space of prescribed width or depth, adjacent to a lot or property line, on the same land with a building or group of buildings, which open space lies in the area between the building or group of buildings and the nearest lot line and is unoccupied and unobstructed from the ground upward, except as otherwise provided herein. This regulation shall not exclude eaves provided above the adjacent ground level (see illustration entitled "Lot terms").
(1)
Required front yard shall mean an open space extending the full width of a lot and of a depth measured horizontally at right angles to the front property line, lot line, or right-of-way.
(2)
Required rear yard shall mean an open space extending the full width of a lot and of a depth measured horizontally at right angles to the rear property line, lot line, or right-of-way, except as otherwise provided in this chapter.
(3)
Required side yard shall mean an open space extending on each side of the lot from the required front yard to the required rear yard, and of a width measured horizontally at right angles to the respective side property line, lot line or right-of-way.
(4)
Front yard shall mean that area located between the front line of the principal structure, excluding steps and unenclosed porches, as such line is extended to each required side yard setback and otherwise bounded by the lines formed by the required side and front yard setbacks. (See illustration entitled "Lot terms").
(5)
Rear yard shall mean that area located between the rear line of the principal structure, excluding steps and unenclosed porches, as such line is extended to each required side yard setback and otherwise bounded by the lines formed by the required side and rear yard setbacks. (See illustration entitled "Lot terms").
(6)
Side yard shall mean that area located between the respective required side yard setback and the respective side line of the principal structure located on the parcel, excluding steps or unenclosed porches, extended to the lines of the required front yard and rear yard setbacks.
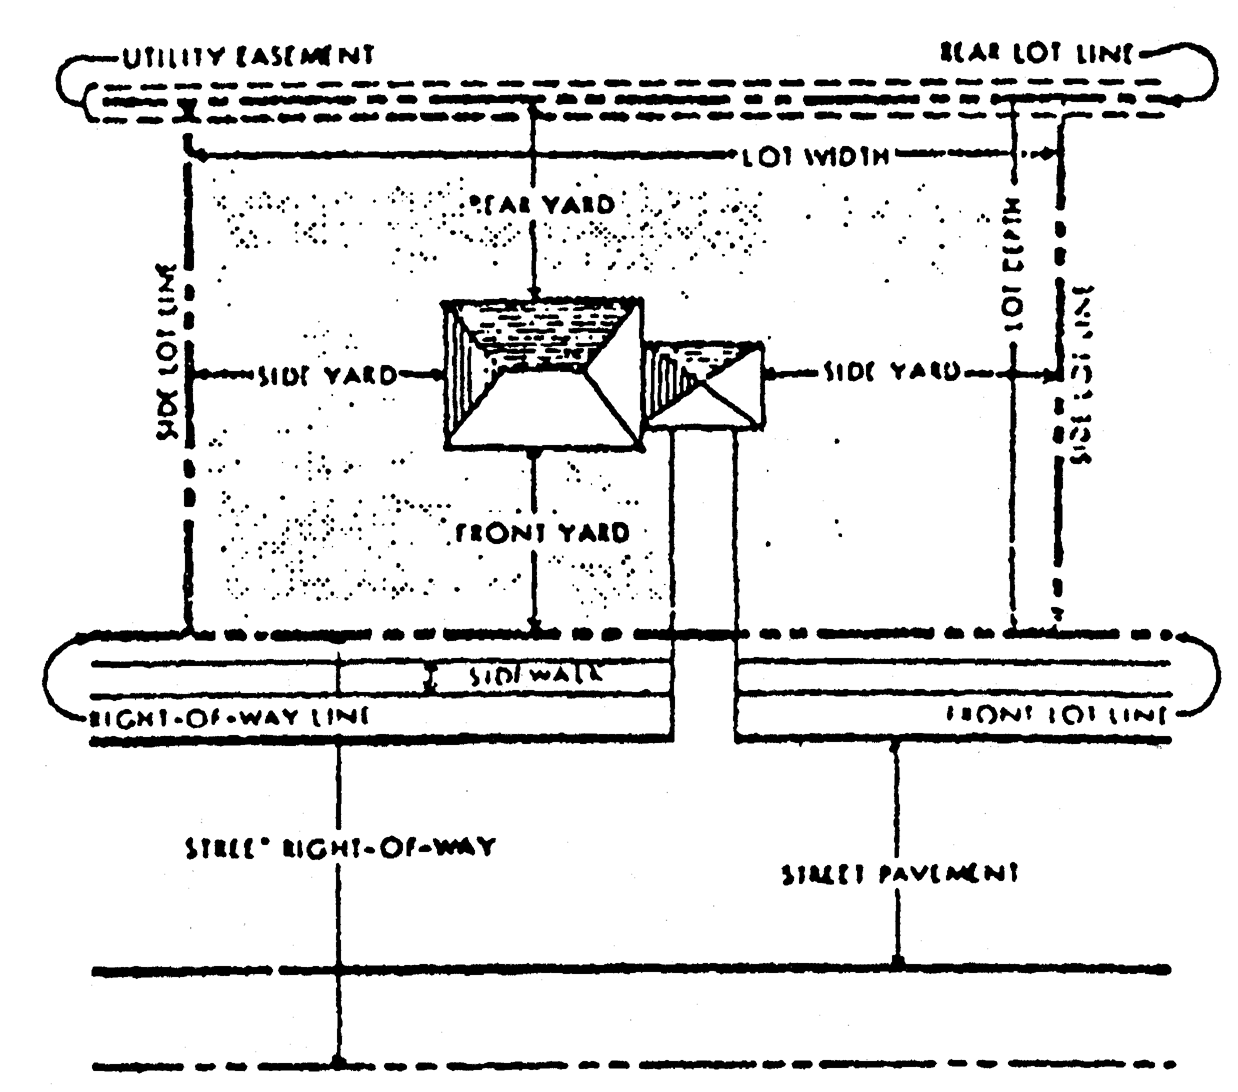
Lot Terms
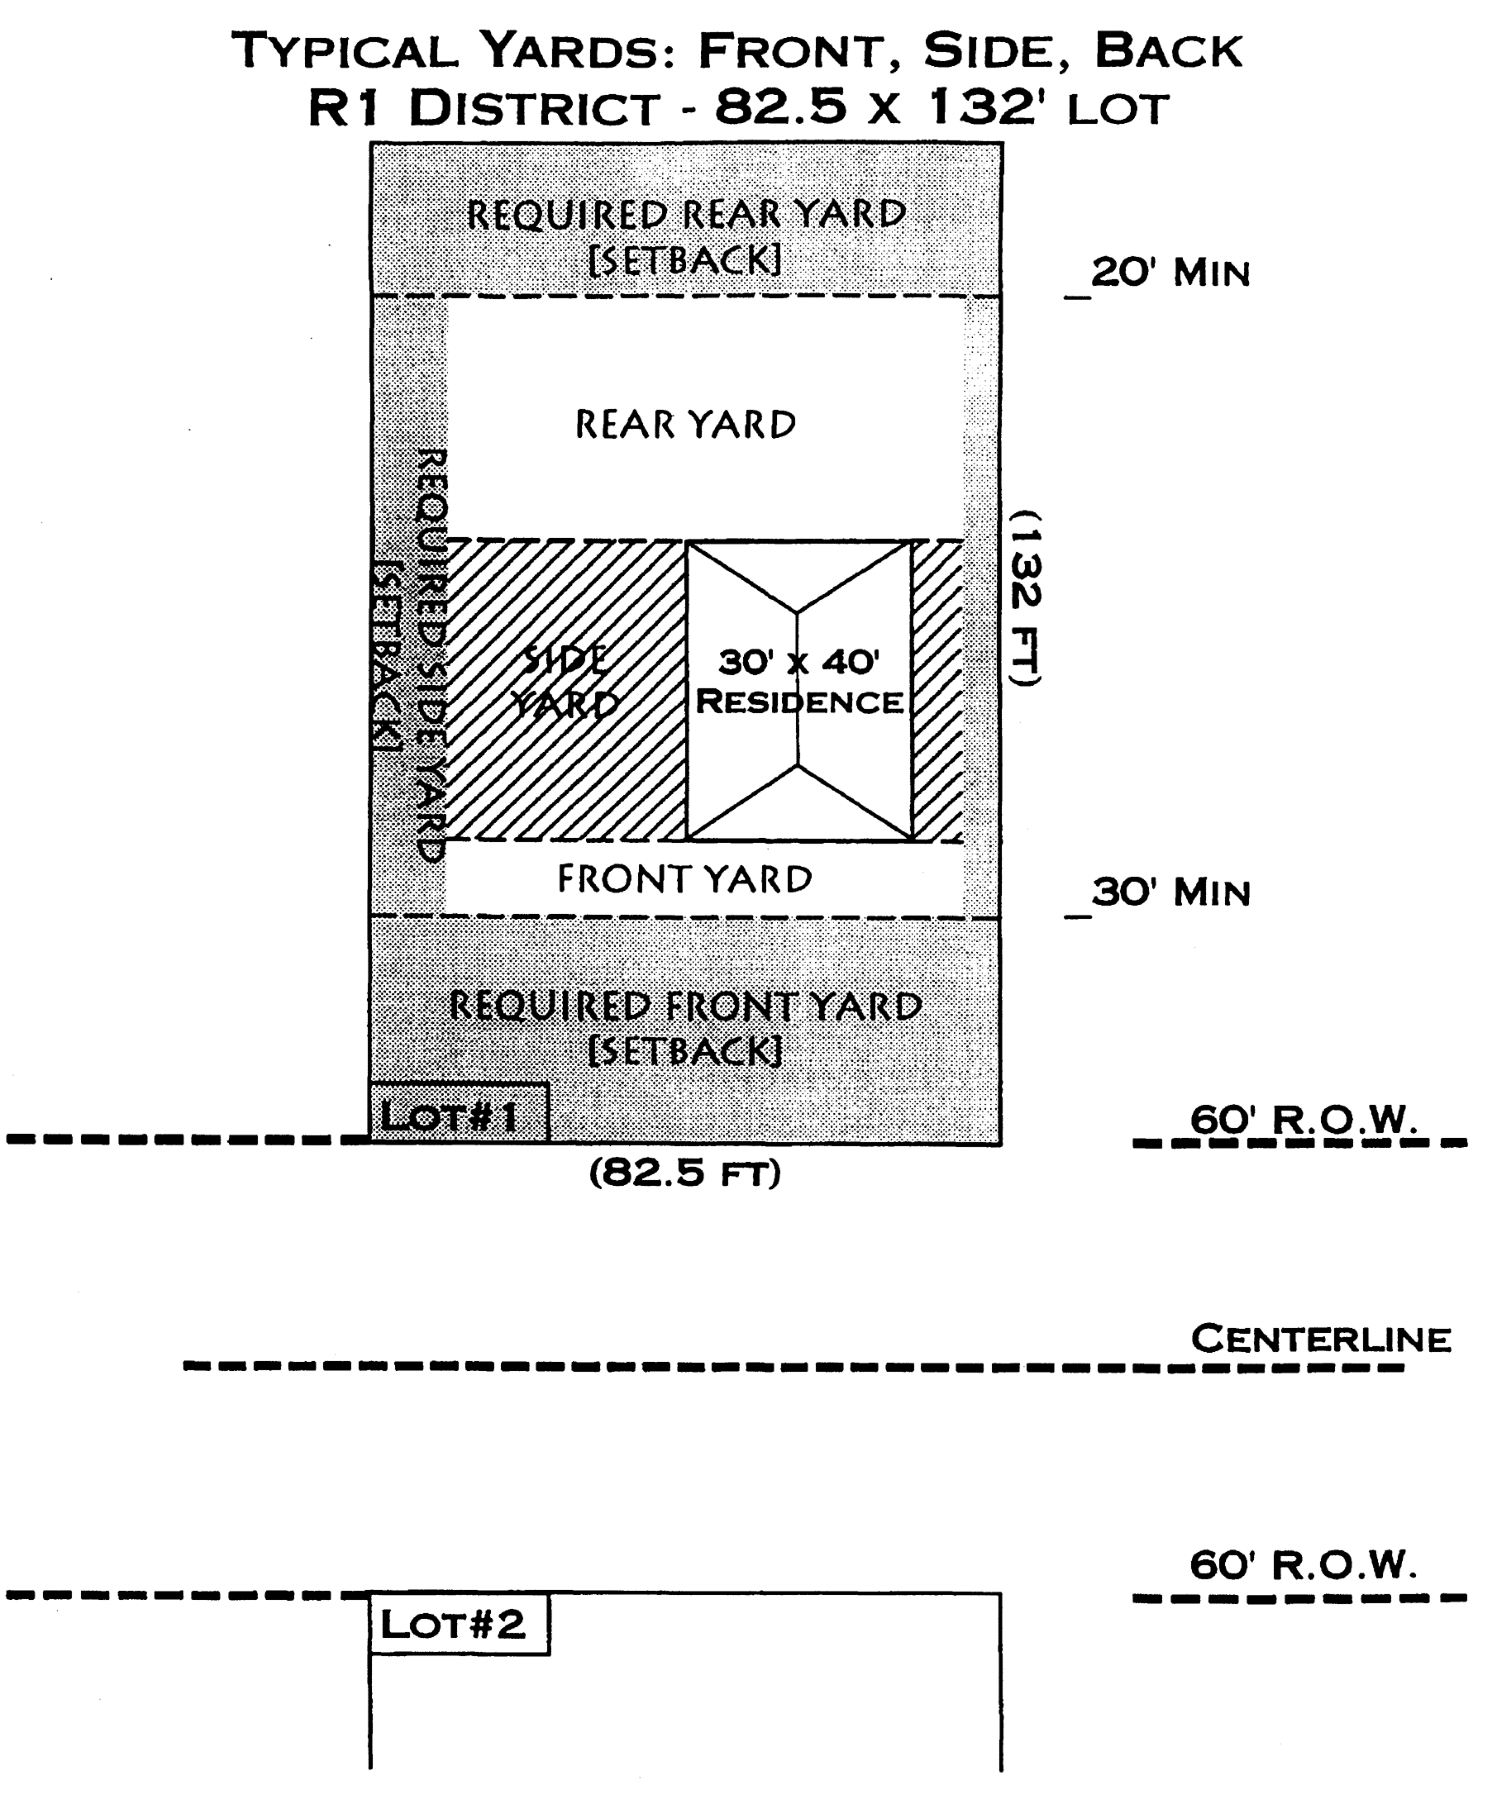
Yard Requirements
Zoning administrator shall refer to the zoning administrator of the city, or his authorized representative.
(Code 1963, §§ 5.3—5.9; Ord. No. 155, 2-11-85; Ord. of 4-14-80; Ord. No. 187, § 5.9(2), 5-10-93; Ord. No. 98-225, 4-27-98; Ord. No. 98-226, 5-28-98; Ord. No. 98-230, 9-28-98; Ord. No. 99-234, 2-22-99; Ord. No. 02-248, 5-22-02; Ord. No. 02-249, 5-20-02; Ord. No. 02-253, 8-12-02; Ord. No. 02-A257, 9-23-02; Ord. No. 04-270, 3-22-04; Ord. No. 14-310, § 1, 12-8-14; Ord. No. 15-320, § 1, 11-23-15; Ord. No. 16-326, § 1, 8-22-16; Ord. No. 17-333, § 1, 10-23-17)
Cross reference— Definitions and rules of construction generally, § 1-2.
Sec. 22-28. - Districts established.
The city is hereby divided into the following districts:
AG Agricultural district.
R-1 One-family residential district.
R-2 One-family residential district.
RM Multiple-family residential district.
C-1 Local commercial district.
C-2 Central business commercial district.
C-3 General commercial district.
I-1 Industrial district.
(Code 1963, § 5.10; Ord. of 4-14-80)
Sec. 22-29. - Map.
The boundaries of these districts are shown upon the official zoning map of the city and made a part of this chapter. All notations, references, and other information shown thereon are a part of this chapter and have the same force and effect as if fully described herein.
(Code 1963, § 5.11; Ord. of 4-14-80)
Sec. 22-30. - Interpretation of district boundaries.
Where uncertainty exists with respect to the boundaries of the various districts as shown on the zoning map the following rules shall apply:
(1)
Boundaries indicated as approximately following the centerlines of streets, highways, or alleys shall be construed to follow such centerlines.
(2)
Boundaries indicated as approximately following platted lot lines shall be construed as following such lot lines.
(3)
Boundaries indicated as approximately following city limits shall be construed as following city limits.
(4)
Boundaries indicated as following railroad lines shall be construed to be midway between the main tracks.
(5)
Boundaries indicated as following shorelines shall be construed to follow shorelines, and in the event of change in the shoreline, shall be construed as moving with the actual shoreline; boundaries indicated as approximately following the centerline of streams, rivers, canals, lakes or other bodies of water shall be construed to follow such centerlines.
(6)
Boundaries indicated as parallel to or extensions of features indicated in subsections (1) through (5) above shall be so construed. Distances not specifically indicated on the official zoning map shall be determined by the scale of the map.
(7)
Where physical or cultural features existing on the ground are at variance with those shown on the official zoning plan or in other circumstances not covered by subsections (1) through (6) above, the board of appeals shall interpret the district boundaries.
(8)
Insofar as some or all of the various districts may be indicated on the zoning map by patterns which, for the sake of map clarity, do not cover public rights-of-way, it is intended that such district boundaries do extend to the center of any public right-of-way.
(Code 1963, § 5.12)

