
Morenci City Zoning Code
ARTICLE VI
C-1, C-2 AND C-3, COMMERCIAL ZONING DISTRICTS4
Editor's note— Ord. No. 17-331, § 1, adopted September 25, 2017, repealed the former Art. VI., §§ 22-126—22-129, and enacted a new Art. VI as set out herein. The former Art. VI pertained to C-1, Local Commercial and derived from Code 1963, §§ 5.33—5.36; Ord. of 4-14-80; Ord. No. 02-249, 5-20-02; Ord. No. 14-309, § 5, 12-8-14; Ord. No. 14-310, § 2, 12-8-14.
Sec. 22-126. - Intent.
(a)
C-1, Local Commercial: The C-1, local commercial district is designed to encourage planned and integrated groupings of stores that will provide personal services to meet regular and recurring needs of the neighborhood resident population. To these ends certain uses which would function more effectively in other district would interfere with the operation of these business activities and the purpose of this district have been excluded.
(b)
C-2, Central Business District: The C-2, central business district is intended to encompass the retail, service, and administrative establishments which form the central business district and which provide retail convenience and comparison goods and personal and professional services for the trade area. Heavy volumes of traffic in this district necessitate and efficient system of arterial streets and highways and adequate parking facilities. The nature and high density and intensity of commercial and related uses in this district eliminate the necessity for lot and yard requirements.
(c)
C-3, General Commercial District: The C-3, general commercial district is intended to provide sufficient space in appropriate locations for a wide variety of commercial service and administrative establishments generally serving a wide area and located particularly along certain existing major thoroughfares where a general mixture of commercial and service activity now exists.
(Ord. No. 17-331, § 1(Exh. A), 9-25-17)
Sec. 22-127. - Uses.
(Ord. No. 17-331, § 1(Exh. A), 9-25-17; Ord. No. 17-333, § 2, 10-23-17; Ord. No. 18-337, § 1, 3-26-18; Ord. No. 18-338, § 3, 7-23-18)
Sec. 22-129. - Schedule of regulations.
(a)
In any commercial district, sideyards are not required except where a commercial district borders on a side street and a residential district exists in the same block there shall be provided a setback of 20 feet for all buildings, parking, and loading areas. Where a residential district exists adjacent to a business district and on the same side of the street, there shall be provided setback of 20 feet for all buildings, parking, and loading areas.
(b)
Loading space shall be provided in the rear yard in the ratio of at least ten square feet per front foot of building and shall be computed separately from the off-street parking requirements. Where an alley exists, or is provided at the rear of buildings, the rear building setback and loading requirements may be computed from the center of such alley.
(c)
Required minimum floor area for each dwelling unit shall not include area of basements, utility rooms, breezeways, porches or attached garages.
(Ord. No. 17-331, § 1(Exh. A), 9-25-17)
Sec. 22-130. - Medical marihuana facilities overlay district (MMCFO).
The State of Michigan has adopted legislation to permit five different types of medical marijuana facilities. The medical marihuana facilities commercial overlay district (MMFCO) is established as a special district to permit the establishment of such facilities in the city.
(Ord. No. 18-338, § 1, 7-23-18)
Sec. 22-131. - Intent.

The MMFCO overlay district is intended to overlay certain designated and/or named properties in the C-3 commercial zoning district.
(Ord. No. 18-338, § 1, 7-23-18)
Sec. 22-132. - Lands to be designated.
All parcels and portions of parcels located within the boundaries of the MMFCO district, as shown on the Official Zoning Map for the MMFCO district (as depicted below).
(Ord. No. 18-338, § 1, 7-23-18)
Sec. 22-133. - Permitted uses.
The following types of medical marihuana facilities, as authorized by the Medical Marihuana Facilities Licensing Act, MCL 333.27101 et seq. and the City of Morenci Regulation of Medical Marihuana Facilities Ordinance, are permitted uses in the MMFCO district:
a.
Marihuana provisioning centers.
b.
Marihuana secure transporters, as long as the storage space for secure transporters does not occur in the store frontage. Secure transporters shall solely be located within the building.
All of the above uses are subject to the development standards set forth provisions of article XI, section 22-276A.
(Ord. No. 18-338, § 1, 7-23-18)
Sec. 22-134. - Recreational marihuana facilities.
The following types of recreational marihuana facilities, as authorized by the Michigan Regulation and Taxation of Marihuana Act (Initiated Law 1 of 2018) and the City of Morenci Regulation of Medical Marihuana Facilities Ordinance, are permitted uses in the MMFCO district:
a.
Marihuana retailer.
b.
Marihuana secure transporters, as long as the storage space for secure transporters does not occur in the store frontage. Secure transporters shall solely be located within the building.
(Ord. No. 19-344, § 1, 10-28-19)
Sec. 22-151. - Principal use and storage.
The principal use for a building shall occur in 75 percent of the building. It is recognized that storage could occur in buildings located within commercial districts. Such storage shall be restricted to no more than 25 percent of the building and shall occur in the rear of the building. Commercial buildings may have one or more permitted uses or permitted uses with special approval located onsite.
(Ord. No. 17-331, § 1(Exh. A), 9-25-17)
Sec. 22-152. - Use regulations.
Purpose: This zoning ordinance differentiates between permitted uses and permitted use after special approval for uses within commercial zoning districts within the City of Morenci. A permitted use does not require a special land use permit from the planning commission, while the opposite is true for a permitted use after special approval, which does require such use to be permitted by the planning commission. The process for special land use permits is defined in Section 22-260 of the Morenci Code of Ordinances.
(Ord. No. 17-331, § 1(Exh. A), 9-25-17)
Sec. 22-153. - Planned shopping center.
(a)
Planned shopping center based upon the following criteria:
(1)
A planned shopping center when used in this context means a commercial development which has been designed, developed and operated as a unit and can satisfy the following criteria: a site of three to six acres; a supporting population of at least five stores and a floor area of 10,000 to 50,000 square feet in size.
(2)
A planting strip of at least ten feet wide shall be provided around the entire perimeter of the site except for driveways onto the public street system. A wall or barrier, constructed to be visually impervious, not less than five feet high shall be constructed along those property lines which abut a residential district.
(3)
No main or accessory building shall be situated less than 50 feet from any perimeter property line.
(4)
A landscape plan which includes the entire site shall be submitted for approval to determine compliance with screening and planting strips.
(5)
All signs shall conform to the provisions of article XI-B.
(6)
Because of the nature of the parking and ingress and egress to shopping centers, carryout restaurants shall not be permitted.
(7)
All off-street parking shall be within its own area and an internal system of roads and walks which will effectively separate pedestrian and vehicular traffic.
(Ord. No. 17-331, § 1(Exh. A), 9-25-17)
Sec. 22-154. - Commercial recreation facilities.
(a)
Commercial recreation facilities such as bowling alleys, theaters, or similar uses provided the following conditions are met:
(1)
No main or accessory building shall be situated less than 50 feet from any adjoining residentially zoned property. A wall or barrier of suitable material not less than five feet high shall be constructed and maintained along those property lines abutting a residential district.
(Ord. No. 17-331, § 1(Exh. A), 9-25-17)
Sec. 22-155. - Outdoor sales space.
(a)
Outdoor sales space including but not limited to the following uses: new and secondhand automobiles, mobile homes, campers, boats, rental of trailers and/or automobiles, farm implements, building materials, all subject to the following:
(1)
The lot area shall be graded and paved with portland concrete, bituminous concrete or bituminous aggregate in a manner approved by the city council or its authorized representative.
(2)
Access to the outdoor sales area shall be at least 60 feet from the intersection of any two streets.
(3)
All lighting shall be shielded from adjacent residential districts.
(Ord. No. 17-331, § 1(Exh. A), 9-25-17)
Sec. 22-156. - Drive-in or open front store.
(a)
Business in the character of a drive-in or open front store, subject to the following conditions:
(1)
A setback of at least 60 feet from the right-of-way line of any existing or proposed street must be maintained.
(2)
Access points shall be located at least 60 feet from the intersection of any two streets.
(3)
All lighting shall be shielded from adjacent residential districts.
(Ord. No. 17-331, § 1(Exh. A), 9-25-17)
Sec. 22-157. - Veterinary hospitals.
(a)
Veterinary hospitals or clinics, subject to the following conditions:
(1)
All activities shall be conducted within a totally enclosed main building.
(2)
All buildings shall be set back a minimum of 200 feet from abutting residential districts on the same side of the street.
(Ord. No. 17-331, § 1(Exh. A), 9-25-17)
Sec. 22-158. - Plant nurseries.
(a)
Plant materials, nursery for the retail sale of plant materials not grown on the site, and sales of lawn furniture, playground equipment, and garden supplies, subject to the following conditions:
(1)
The storage and/or display of any materials and or products shall meet all setback requirements of the structure.
(2)
All loading and parking shall be provided off-street.
(3)
The storage of any soil, fertilizer or other loose, unpackaged materials shall be contained so as to prevent any effects on adjacent uses, and shall be shielded or screened as specified by the board of appeals.
(Ord. No. 17-331, § 1(Exh. A), 9-25-17)
Sec. 22-159. - Automobile service stations.
(a)
Automobile service stations, provided the following conditions are met:
(1)
An automobile service station shall be located on a lot having a frontage along the principal street of not less than 100 feet, and having a minimum area of not less than 15,000 square feet.
(2)
An automobile service station building housing an office and/or facilities for servicing, greasing and/or washing motor vehicles shall be located not less than 40 feet from any street lot line, and not less than 25 feet from any side or rear lot line adjoining a residentially zoned district.
(3)
All driveways providing ingress to or egress from an automobile service station shall be not more than 30 feet wide at the property line. No driveway or curb opening shall be located nearer than 20 feet to any intersecting street right-of-way, or adjacent to residential property. No driveway shall be located nearer than 30 feet, as measured along the property line, to any other driveway giving access to or from the same automobile service stations.
(4)
All lubrication equipment, motor vehicle washing equipment, hydraulic hoists and pits shall be enclosed entirely within a building. All gasoline pumps shall be located not less than 15 feet from any lot line, and shall be arranged so that motor vehicles shall not be supplied with gasoline or serviced while parked upon or overhanging any public sidewalk, street or right-of-way.
(5)
Where an automobile service station adjoins property located in any residential district, a buffer wall of suitable material or planting strip shall be erected and maintained along the interior line. This wall or planting strip shall be at least four feet but not greater than six feet in height.
(6)
All exterior lighting, including illuminated signs, shall be erected and hooded or shielded so as to be deflected away from adjacent property.
(7)
Outdoor storage or parking of wrecked or partially dismantled vehicles shall be prohibited for a period greater than ten days.
(8)
All signs shall conform to the provisions of article XI-B.
(Ord. No. 17-331, § 1(Exh. A), 9-25-17)
Sec. 22-160. - Auto wash.
(a)
Auto wash facilities, provided the following conditions are met:
(1)
Located completely within an enclosed building.
(Ord. No. 17-331, § 1(Exh. A), 9-25-17)
Sec. 22-161. - Office and showrooms of plumbers, electricians, decorator, or similar trades.
(a)
Office and showrooms of plumbers, electricians, decorator, or similar trades, provided the following conditions are met:
(1)
Not more than 25 percent of the floor area of the building or part of the building occupied by such establishment is used for making, assembling, remodeling, repairing, altering, finishing or refinishing its products or merchandise, and provided that: the ground floor premises facing upon and visible from any abutting street shall be used only for entrances, offices or display. All storage of materials on any land shall be within the confines of the building or part thereof occupied by such establishment.
(Ord. No. 17-331, § 1(Exh. A), 9-25-17)
Sec. 22-162. - Upper level residential units.
(a)
Upper level residential units within an existing commercial building, provided the following conditions are met:
(1)
Dwelling units shall not be located below the second floor.
(2)
Dwelling units shall comply with all applicable requirements of the building, electrical, mechanical and fire codes of the city.
(Ord. No. 17-331, § 1(Exh. A), 9-25-17)
Sec. 22-163. - Massage establishments.
(a)
Establishments that employ licensed physicians and certified members of the American Massage and Therapy Association and Associated Bodywork and Massage Professionals while practicing within the scope of their license.
(1)
Establishments characterized by their emphasis on matters depicting, describing or relating to specified sexual activities or specified anatomical areas, as defined below, including, but not limited to, adult book, novelty, retail or video stores, adult movie theaters, adult personal service businesses, adult cabarets, and nude modeling studios are not classified as massage establishments and are prohibited from this land use.
(Ord. No. 17-331, § 1(Exh. A), 9-25-17)
Sec. 22-164. - Outdoor seating/sidewalk cafes in C-2 business district.
(a)
Purpose. The C-2, central business district (CBD) is a district that is designed to, among other things, promote convenient pedestrian shopping in the districts retail stores, shops, and restaurants. The intent of this section is to regulate the private use of public sidewalks and rights-of-way within the C-2, CBD so as to ensure the provision and maintenance of safe, ADA-compliant pedestrian "clear paths" of appropriate width, free of objects, obstructions, and other hazards. The city recognizes that certain types of privately owned and provided sidewalk amenities, such as, by way of example, benches, tables, chairs, desks, signs, and plants, can add convenience, charm, and character to the downtown area, and serve a public purpose that should be allowed and regulated.
(b)
Requirements.
(1)
No person, firm, corporation or other entity shall place, cause, or allow the placement of any outdoor sale items, benches, tables, chairs, desks, signs, plants, artworks, waste receptacles or other amenities or items of any kind on any sidewalk, city right-of-way, or within the width of their business in front or in back of their business in a city parking lot within the C-2, central business district for or in connection with any commercial or noncommercial enterprise or activity, without first applying for and receiving a valid permit issued by the City of Morenci allowing such use, subject to any restrictions such permit might contain.
(2)
No person, firm, corporation or other entity shall place, cause, or allow the placement of any outdoor sale items, benches, tables, chairs, desks, signs, plants, artworks, waste receptacles or other similar amenities may be placed or allowed on any portion of any sidewalk or right-of-way within the C-2, central business district that is within the "clear path" of a specially permitted.
(3)
The "clear path" for each specially permitted use on a sidewalk or within any other part of the right-of-way shall:
a.
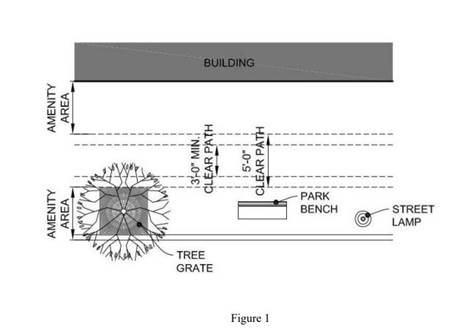
Consist of a straight path that is as wide as possible but in no case less than three feet in width that traverses through all objects that are permitted for placement on the sidewalk or within the right-of-way;
b.
Each end of the clear path shall align with the end of any permitted clear path located on adjoining property within the same block.
c.
Tree grates may not be part of or included within any part of the clear path; and
d.
No objects or obstructions of any kind may be placed in or allowed to remain within any clear path. (See Figure 1).
(4)
Any space remaining between the clear path and the building face on one side and between the clear path and the street on the other (the "amenity area") may be used for the placement of outdoor sale items, benches, tables, chairs, desks, signs, plants, artworks, waste receptacles or other similar amenities for use by and in connection with permitted commercial and noncommercial enterprises and activities; provided that none of such objects extend into or intrude upon any part of the clear path.
(5)
Items offered for sale within the permitted area of the public right-of-way shall be of merchandise that is also available inside and shall be called outdoor sale items. These items may not, either singly or in the aggregate:
a.
Obstruct over 50 percent of the "window shopping" viewing area unless the items are at a height that does not impede the ability to view merchandise within the business.
b.
Except for food and drink at a permitted café or restaurant, a permit holder shall not conclude or undertake the conclusion of the sale of any outdoor sale items to members of the general public or otherwise, except within the interior of the permit holder's business or enterprise.
(6)
All outdoor sale items must be brought in at the close of business every day. Any such items as are left after closing will be considered abandoned and may be removed and disposed of by the city in such manner as it determines appropriate without notice to the affected permit holder. Amenities for outdoor dining/sidewalk cafe may sit outside at the close of business and shall be secured as to prevent the amenities from being stolen or taken at night. A permit is not required if items are only displayed for sale and brought in at the end of the night. Clear path shall be observed for items that are simply sat outside for display.
(7)
All frame or sandwich board signs shall comply with the provisions of Chapter 22 of the Morenci Municipal Code.
(8)
By applying through this section as outdoor dining / sidewalk cafe means that the applicant is not required to go through the special permitted use process for outdoor seating restaurant in the C-2 ordinance.
(c)
Restrictions.
(1)
No item may be affixed to lampposts, signposts, sidewalk, hydrants, utility boxes or public amenity without the prior written permission of the city administrator/clerk. No item may be in such a location as to constitute a hazard or an obstruction to the general public or to the performance of public service by any city or other governmental agency having jurisdiction over the area.
(2)
Outdoor dining/sidewalk cafes may be operated only upon and pursuant to the issuance of an annual permit subject to the following restrictions and conditions:
a.
All previously noted restrictions and conditions.
b.
Review and approval by planning commission of a site plan.
c.
Outdoor dining/sidewalk cafe may be located on public sidewalks only adjacent to or abutting the indoor restaurant that operates the outdoor dining/sidewalk cafe.
d.
No permit shall in any way excuse an applicant from complying with any applicable requirement imposed by the Liquor Control Commission of the State of Michigan on the sale and consumption of alcohol. Such sale and consumption of alcohol shall be allowed within the permitted area only in accordance with and subject to the provisions of any licenses and permits required and issued by the liquor control commission and any other applicable state statutes, state regulations or municipal ordinances.
e.
Applicant may use the space within a parking lot to setup a temporary outdoor dining/sidewalk cafe, as long as the space does not take up a parking spot in a city parking lot and does not go beyond the width of the business. The space taken in the parking lot shall not interfere with traffic patterns. All activity must adhere to municipal noise ordinance regulations.
(d)
Application process.
(1)
An application for a permit pursuant to this section must be submitted to the zoning administrator for approval and contain the following information:
a.
The name, address, and contact information of both the applicant and the business.
b.
The name, address and contact information of the property owner if other than the applicant.
c.
A site plan showing the proposed location of outdoor sale items, the proposed location and number of benches, tables, chairs, desks, signs, plants, artworks, waste receptacles or other similar amenities, and the location and number of all related equipment, such as, by way of example, outdoor electrical outlets, umbrellas, and railings.
d.
The proposed area of occupancy including square feet and dimensions, and the location of existing grates, hydrants, trees, shrubs, and other public items.
e.
The proposed clear path to accommodate pedestrian traffic and circulation through and within the use area by customers and members of the general public.
f.
If the sale of alcohol is proposed, a copy of approval from the Michigan State Liquor Control Commission.
g.
A signed agreement committing and requiring the applicant:
1.
To provide proof of public liability and property damage insurance with coverage that is satisfactory to city and limits of liability of not less than a single limit of $1,000,000.00, with the city designated therein as a named insured, to be and remain in force for the duration of the permitted use of city's sidewalk and right-of-way, such proof to be provided at the time of execution of the agreement
2.
To agree that it will defend, indemnify, and hold the city harmless from all damages, claims, demands, causes of action, lawsuits, attorney fees and related expenses, as a result of actual or claimed personal injury, including death, property damage or other damage or loss of any kind or nature which is or is claimed to arise out of or because of the use of the city's sidewalk or right-of-way by the negligence, gross negligence, or intentional act of applicant or any of its agents, servants, employees, guests, vendors, invitees, and members of the public, and whether caused in part by negligence of the city, its employees, agents, servants, or representatives.
3.
To agree to repair any damage caused to the sidewalk or right-of-way as a result of the placement of any permitted item or the operation of a permitted business or other activity on a sidewalk or within any other part of the right-of-way at the applicant's expense.
4.
To represent and covenant that it does not discriminate against any employee, applicant for employment, and shall not discriminate against any general public that will participate in the event it is staging under this agreement or any other member of the public because of race, color, religion, national origin, age, height, weight, marital status or other legally protected class.
(2)
The zoning administrator shall review the application for compliance with the ordinance for approval/disapproval. If determined to be in compliance, the zoning administrator or his designee shall seek planning commission approval on the permit; if determined to be in substantial but not complete compliance, approve the issuance of the permit subject to restrictions; or if determined to be substantially non-compliant, disapprove and deny the issuance of the permit, as the circumstance requires.
(3)
Permits must be applied for annually and all activities or other actions taken under them shall adhere to all specifications of the City of Morenci CBD Sidewalk Use Ordinance and the terms and restrictions contained within the permit. Failure to do so will result in the zoning administrator notifying the permit holder of a violation, either in writing or verbally. If the violation is designated as a safety hazard, it shall be corrected and rectified within the 24 hour period next following notification. All violations that are not designated as safety violations shall be corrected and rectified within the 72 hour period next following notification. If any violation is not corrected and rectified within the time specified, the permit in question shall automatically become void and of no further force or effect, and all items placed on the sidewalk and all business or other activities taken pursuant to it shall be immediately removed and terminated.
(e)
Appeals.
(1)
Appeals involving the interpretation or application of these rules, the imposition of restrictions and the denial of a permit may be taken to the zoning board of appeals under such provisions and process as prescribed in [Chapter] 22 of the Morenci Municipal Code.
(Ord. No. 19-341, § 1, 5-13-19)

