
Muskegon Heights City Zoning Code
CHAPTER 3
GENERAL PROVISIONS
Sec. 3.01 - Chapter applicability.
Unless otherwise specified, the provisions of this chapter apply to all zoning districts within the city.
(Ord. No. 19-635, 9-23-19)
Sec. 3.02 - Application of zoning.
A.
Any land use, structure, building, or activity not specifically permitted by this ordinance is prohibited.
B.
When a use or activity is not stated in this ordinance, the zoning administrator shall request an interpretation by the zoning board of appeals to make a determination on the classification of the use. If deemed appropriate the zoning board of appeals shall forward the classification to the planning commission to amend the ordinance to address the use. An applicant may also petition the city for an amendment to the zoning ordinance to address a use or activity not considered by the ordinance.
C.
All buildings, structures or land may be used, constructed, altered or occupied, only when in full conformity with all of the regulations specified in this ordinance for the district in which it is located in accordance with the procedures of this ordinance.
D.
Except as otherwise allowed by this ordinance, after the effective date of this ordinance, no building, lot, or structure shall be altered:
1.
To accommodate or house a greater number of persons or families than permitted by the zoning district.
2.
To have narrower or smaller rear yards, front yards, or other side yards, other than permitted by the zoning district.
(Ord. No. 19-635, 9-23-19)
Sec. 3.03 - Main building or principal use.
Each lot shall contain only one main building or principal use, except for groups of related commercial, industrial, office buildings, and multiple family dwellings contained within a single, integrated complex as demonstrated by shared parking, signs, access, and other similar features which, in the opinion of the planning commission, form a unified function and appearance.
(Ord. No. 19-635, 9-23-19)
Sec. 3.04 - Yard and area regulations.
A.
No setback area, court, parking area, buffer or other space shall be reduced to less than the minimum required under this ordinance. No lot, parcel, or other area shall be further reduced if already less than the minimum. No lot shall be created that does not meet all of the minimum lot size, access, width, frontage, and other dimensional requirements of this ordinance.
B.
Where property is located on opposite sides of a public road or public street right-of-way and is in common ownership, the property shall not be considered to be one lot or parcel but shall be deemed separate lots or parcels. Furthermore, the land on each side of the public road or street shall meet all applicable requirements specified by this ordinance or an individual lot or lots.
C.
In determining lot, land, yard, parking area or other open space requirements, no area shall be ascribed to more than one main building or use, and no area necessary for compliance with the space requirements for one main building or use shall be included in the calculation of the space requirements for any other building, structure or use.
(Ord. No. 19-635, 9-23-19)
Sec. 3.05 - Lot width; frontage.
All lots shall have frontage on a public road or on a private street approved pursuant to section 13.02 for a distance equal to or greater than the minimum lot width specified for the district in which the lot is located.
(Ord. No. 19-635, 9-23-19)
Sec. 3.06 - Grading, excavation, filling and clearing of trees.
A.
The use of land for the excavation, removal, filling or depositing of any type of earth material, topsoil, gravel, rock, garbage, trash rubbish, or other waste by-products is not permitted in a any zoning district except under the supervision of the zoning administrator or building inspector in accordance with county soil erosion control regulations or state wetlands and inland lakes and streams regulations.
B.
Clearing vegetation and trees from a vacant site of over one-quarter acre or grading, excavation, filling, soil removal not associated with a building permit for one single-family residence may be permitted only after review and approval by the city. The approval may be in the form of a zoning compliance permit issued by the zoning administrator (in the case of a single-family use) or through the site plan approval process with the planning commission.
(Ord. No. 19-635, 9-23-19)
Sec. 3.07 - Illegal dwellings.
A.
The use of any partially completed building, or any garage or accessory building as a dwelling unit or sleeping area is prohibited in any zoning district.
B.
Recreational vehicles, camping trailers, or tents may be used for temporary living purposes when accessory to a single-family home provided such use shall only be permitted for a three-day period and for no more than one such period in any 30 consecutive days.
(Ord. No. 19-635, 9-23-19)
Sec. 3.08 - Wood furnace or outdoor wood stove.
Due to the nuisance smoke and concerns regarding the public safety and welfare of residents living in relatively close proximity to one another, outdoor wood furnaces are prohibited in the city.
(Ord. No. 19-635, 9-23-19)
Sec. 3.09 - Essential public services.
The erection, construction, alteration or maintenance of essential public services shall be allowed in any zoning district.
(Ord. No. 19-635, 9-23-19)
Sec. 3.10 - Moving or razing of buildings.
A.
The moving of a building to a different location, even if on the same lot, shall be considered the same as the erection of a new building and all provisions, regulations or requirements relative to the erection of a new building shall be applicable, including obtaining all required city permits.
B.
No building shall be razed until a demolition permit has been issued by the building inspector and a zoning compliance permit has also been issued by the zoning administrator. Permit issuance shall be subject to the razing of the building within a specified timeframe and compliance with all regulations pertaining to the removal of debris, the filling of excavations, and disconnections from existing utilities. An escrow deposit may be required to insure performance.
(Ord. No. 19-635, 9-23-19)
Sec. 3.11 - Clear vision at intersections.
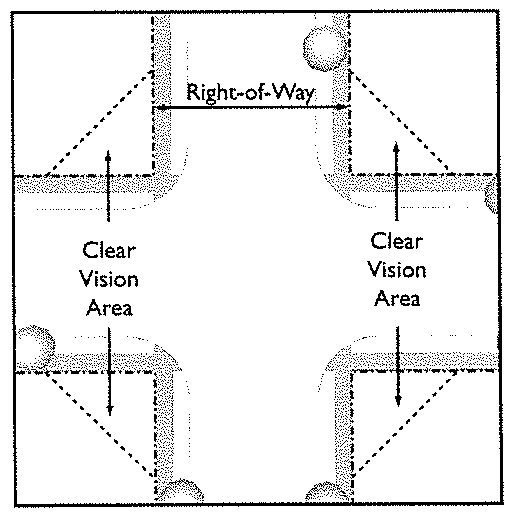
No solid fence, wall or planting screen between 30 inches and eight feet in height as measured from grade, shall be located within a clear vision triangle. This triangle is formed by the intersection of the street right-of-way lines. The clear vision triangle shall be line 15 [feet] on alleys and minor streets and 25 feet on major streets. See graphic.
(Ord. No. 19-635, 9-23-19)
Sec. 3.12 - Height exceptions.
The height limitations contained in this ordinance do not apply to spires, belfries, cupolas, antennae (up to 30 feet high), water tanks, windmills, ventilators, chimneys, or other similar appurtenances usually required to be placed above the roof level of a structure.
(Ord. No. 19-635, 9-23-19)
Sec. 3.13 - Projections into yards.
A.
Architectural elements attached to and necessary to the integrity of the building, or the health or safety of the occupants, such as ramps for the disabled, cornices, eaves, gutters, chimneys, pilasters, unenclosed steps, fire escapes, and similar features shall be allowed to encroach upon the minimum setback requirements of this ordinance, provided the projection into a required front or rear yard area is no closer than five feet from a street right-of-way line or rear lot line. No encroachment shall be allowed into the side setback of the lot.
B.
Unenclosed terraces, patios, porches, and decks shall be allowed to encroach upon the minimum front yard requirements of this ordinance provided they are:
1.
Attached to the main building.
2.
Elevated no more than 30 inches above the average surrounding final grade.
3.
Located no closer than 15 feet from a rear lot line or ten feet from a street right-of-way line.
4.
Do not encroach into the side setback of the lot.
Those structures covered above shall not be considered nonconforming, and therefore, shall be permitted to be rebuilt even if destroyed by an act of God or by the owner/occupant of the structure.
(Ord. No. 19-635, 9-23-19)
Sec. 3.14 - Lots and setback measurement.
A.
All lots shall have sufficient buildable area to meet required setbacks and minimum lot size requirements of this ordinance. All setbacks shall be measured from the property line to the drip edge of the structure.
B.
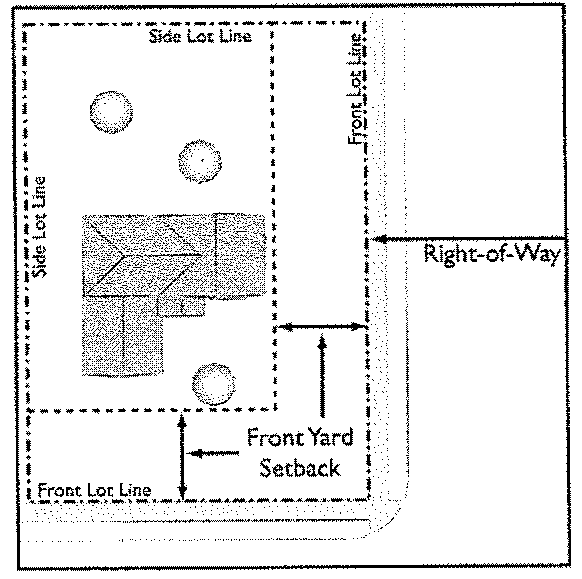
Corner lots. Each line abutting a public or private street shall be a front lot line, and the required setback along both lot frontages shall be a required front yard. The two remaining yards shall each be side yards.
C.
Average setbacks. The required front setback for a new structure may align with (or provide the average setback of) existing main buildings within three lots of the lot where the front yard setbacks are:
1.
Less than the required front yard setback for the zoning district.
2.
On the same side of the street and either side of the subject parcel.
3.
In the same zoning district as the subject parcel.
D.
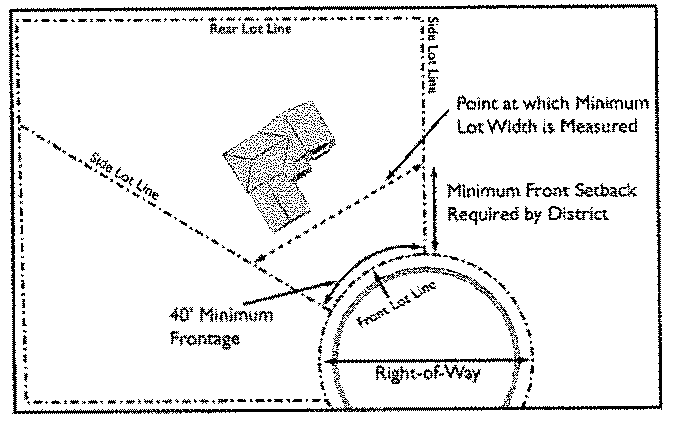
Cul-de-sac lots. Cul-de-sacs are generally discouraged unless topography or other significant site limitations necessitate their use. Cul-de-sacs shall meet the minimum design standards of the city. A cul-de-sac shall be determined to commence at the intersection of the radius of the cul-de-sac with the street right-of-way line. See graphic.
(Ord. No. 19-635, 9-23-19)
Sec. 3.15 - Fences.
A.
General requirements.
1.
All fences erected by individual property owners shall be located on his/her property. Fences are allowed on the property line; however, the zoning administrator may require a survey where a property line location is questionable.
2.
Fence height shall be measured from the existing natural grade.
3.
Except for areas being protected due to national security, no person shall place, string or maintain barbed wire or razor wire as part of any fence, other work or structure in any zoning district.
4.
No fence or wall shall be erected which constitutes a fire hazard either of itself or in connection with the existing structures in the vicinity, nor which will interfere with access by the fire department.
5.
It is unlawful to construct any private fence or barrier within a public right-of-way.
6.
All fences shall be maintained in a good condition so that they do not result in an unreasonable hazard to persons who might come near them.
B.
Fencing materials.
1.
Fencing materials used as screening shall consist of the following:
a.
Solid board fences of standard commercial construction. The finished side of the wood shall face abutting properties.
b.
Open mesh fencing with woven slats, provided that it is of standard commercial construction.
c.
Masonry walls designed and constructed to facilitate maintenance that is of standard commercial construction.
C.
Residential districts.
1.
Fences may be up to four feet in height in the front yard.
2.
Fences may be up to six feet in height behind the front building line.
D.
Commercial and industrial districts.
1.
A wall, fence or yard enclosure may be up to eight feet in height behind the required front setback line, provided that clear vision standards are maintained.
(Ord. No. 19-635, 9-23-19)
Sec. 3.16 - Accessory buildings and uses.
General requirements.
A.
Accessory buildings, structures and uses are permitted only in connection with, incidental to, and on the same lot with a principal building, structure or use which is permitted in the particular zoning district.
B.
No accessory building shall be allowed on any lot which does not contain a main building.
C.
In commercial or residential districts, accessory buildings shall be stick-built or the equivalent new building construction. No mobile home, tank, junk object, or salvage materials, trailer, vehicle, portable storage units or similar item shall be utilized as an accessory building or storage structure.
D.
Within a residentially zoned district:
1.
No more than two detached accessory buildings shall be permitted on any lot.
2.
The maximum building height of accessory structures shall be 14 feet (see also definition of building height).
3.
The total square footage of all accessory buildings located on a lot shall not exceed the ground floor area of the principal building located on the same lot.
4.
Sheet metal shall not be used for exterior wall covering.
E.
In residential districts, existing nonconforming accessory structures may be replaced on the existing footprint provided they are wholly contained within the property, meet the required front yard setback and design requirements, and do not inhibit emergency access.
F.
Attached accessory buildings and structures shall be made structurally part of the main building and shall conform to the district setback requirements of the main building.
G.
Detached accessory buildings and structures shall be a minimum of five feet from another building or structure (unless properly fire suppressed) or three feet from any rear or side property line.
H.
Accessory building(s) shall not be erected in any required front yard or occupy any portion of a required greenbelt or buffer in any district; except that guard houses may be allowed in the required front yard of an industrial district.
I.
No accessory building shall be used in any part for residential dwelling, boarding, or sleeping purposes.
J.
In residential districts, the architectural character of accessory structures over 200 square feet shall be compatible with, and similar to, the main building with respect to materials, scale, design, and aesthetic quality as determined by the zoning administrator.
K.
Sheet metal siding on accessory structures is prohibited in all residential districts and the C-1 and central business districts.
L.
Freestanding solar panels shall be considered an accessory structure and shall be a minimum of three feet from side, and rear lot lines and five feet from front lot lines if not attached to a building.
N.
Amateur radio communication towers and windmills not exceeding 75 feet in height are allowed as an accessory use to the operator's dwelling or business. Supporting structures shall be designed to collapse upon themselves rather than toppling toward adjacent properties.
O.
Wireless communications antenna may be attached to a lawful existing telecommunications tower, water tower, or other structure after the issuance of a zoning compliance permit.
P.
A swimming pool may be allowed on a lot, subject to the requirements of the building code. Pools are only allowed in side and rear yards and may not be located under electrical wires. A minimum of a ten-foot setback shall be provided from side and rear lot lines which shall include any associated steps or decks around the pool.
(Ord. No. 19-635, 9-23-19)
Sec. 3.17 - Noncommercial wind energy conversion systems.
Noncommercial wind energy conversion systems (also called "windmills") are permitted in any zoning district with a zoning permit, provided:
A.
Units which are not mounted to a building that need a tower or monopole shall be setback from property lines a minimum of ten feet.
B.
Units affixed to a structure shall not extend more than 20 feet above the roof line of the structure it is mounted to.
C.
The maximum height of a free-standing unit shall be 75 feet, as measured from the ground at its base to the tip of the rotor blade in the upright position.
D.
The unit shall meet all building code requirements for such factors as wind load and snow load. Units shall be "UL" listed and a copy of the manufacturer's installation instructions in addition to the structural specifications for the unit and all supporting structures shall be provided to the city. Plans may be required to be sealed by a structural engineer.
E.
Noise emanating from the operation of the unit shall not exceed 55 decibels, as measured on the DBA scale, measured at the nearest property line.
F.
The unit shall be equipped with both a manual and automatic braking device capable of stopping its operation in high winds, as established by the manufacturer.
G.
The unit shall not have affixed or attached to them any lights, reflectors, signs, flashers or any other illumination.
H.
Any unit that is not used for 12 successive months shall be deemed abandoned and shall be dismantled and removed from the property at the expense of the property owner.
(Ord. No. 19-635, 9-23-19)
Sec. 3.18 - Home occupations.
Home occupations are allowed in single-family dwellings in all zoning districts subject to all of the following conditions and requirements:
A.
Only members of the family residing in the home shall be engaged in the home occupation.
B.
The use of the dwelling unit for the home occupation shall be clearly incidental and subordinate to its use for single-family residential purposes by its occupants, and not more than 25 percent of the floor area or 500 square feet of the dwelling unit, whichever is less, shall be used in the conduct of the home occupation. No part of the home occupation shall be conducted outdoors or within any accessory building.
C.
There shall be no change in the outside appearance of the building that would indicate the presence of a home occupation or departure from the single-family residential character of the dwelling. Further, activity associated with the home occupation shall not generate pedestrian traffic or visitation out of the ordinary for a single-family residence.
D.
There shall be no sale of products or services except as are produced on the premises or those products which may be directly related to and incidental to the home occupation.
E.
There shall be no outdoor, on-site storage of materials, equipment, or accessory items and/or display of materials, goods or supplies used in the conduct of the home occupation.
F.
The home occupation will not create traffic congestion, parking shortages, or otherwise adversely affect the pedestrian or vehicular circulation of the area.
G.
No equipment or process shall be used in the home occupation that creates noise, vibration, glare, fumes, odors, or electrical interference detectable to the normal senses off the premises. In the case of electrical interference, no equipment or process shall be used which creates visual or audible interference in any radio or television receivers off the premises or causes fluctuations in the line voltage off the premises.
(Ord. No. 19-635, 9-23-19)
Sec. 3.19 - Storage and repair of vehicles.
A.
The carrying out of repair, restoration and maintenance procedures or projects on vehicles in any residential zoning district, when such work is not conducted entirely within the interior of a building, shall be subject to the following limitations:
1.
The vehicles worked upon shall be owned by and titled in the name of the resident.
2.
Procedures or projects exceeding 48 hours in duration or which require the vehicle to be immobile or inoperable in excess of 48 hours shall be carried out within a completely enclosed building.
3.
Inoperable or unlicensed vehicles and vehicle parts must be stored only in a completely enclosed building.
B.
It shall be unlawful for the owner, tenant or lessee of any lot in any residential zoning district to permit the open storage or parking outside of a building of semi-tractor trucks and/or semi-trailers, bulldozers, earth carriers, cranes or any other similar equipment or machinery, unless parked thereon while in use for construction actively being conducted on the lot.
C.
In no case shall vehicles be parked in any required off-street parking lot for the sole purpose of displaying a vehicle for sale, except in approved and licensed car sales lots.
(Ord. No. 19-635, 9-23-19)
Sec. 3.20 - Outdoor storage.
Unless associated with an immediate construction project, residential uses shall not involve the storage of machinery, equipment, inoperable or unlicensed vehicles or trailers, lumber piles, crates, boxes, junk, debris or other materials in any yard or open are that is visible from the street, public right-of-way, alley or adjoining residential parcel or lot.
(Ord. No. 19-635, 9-23-19)
Sec. 3.21 - Storage of recreational vehicles.
A.
Storage in a residential district shall be allowed only when it is accessory to the principal use of the lot or adjacent lot when owned by the same person.
B.
No storage shall be permitted closer than five feet to any dwelling unit, nor closer than three feet to any side lot line.
(Ord. No. 19-635, 9-23-19)
Sec. 3.22 - Garage and yard sales.
No garage or yard sale shall be held on a lot or property for more than 14 days in total per calendar year or for more than three consecutive days.
(Ord. No. 19-635, 9-23-19)
Sec. 3.23 - Regulations applicable to single family dwellings outside manufactured home parks.
Any one-family dwelling, whether constructed and erected on a lot, or a manufactured home outside a manufactured home park, may be allowed only if it complies with all of the following requirements:
A.
Design features.
1.
The dwelling unit shall have a minimum living area of 750 square feet for a one-bedroom dwelling. For each bedroom thereafter, an additional 100 square feet of living space shall be provided.
2.
The minimum width across any front, side, or rear architectural elevation shall be at least 24 continuous feet of exterior wall. The dwelling shall be 24 feet wide for at least 70 percent of its length. No addition to a dwelling shall be of an exterior construction different than the primary dwelling, composed of exterior materials other than the exterior of the primary dwelling, or appear to be of different construction than the primary dwelling.
3.
A structure with a front elevation view of over 40 linear feet shall have a design offset but not limited to; bay windows, covered porches, or structural offsets from the principal plane of the building.
4.
The dwelling shall contain permanently attached steps connected to exterior door areas or to porches connected to the door areas.
5.
The dwelling shall not contain additions or rooms or other areas that are not constructed with similar aesthetics and quality work as the original structure, including permanent attachment to the main building and construction of a foundation as required by the adopted construction code of the city.
6.
The dwelling unit shall have at least two exterior doors, with one being in either the rear or the side of the dwelling unit.
7.
Garage doors may not comprise more than 50 percent of the front face of the structure.
B.
The dwelling shall conform to the state building code and all other pertinent construction and fire codes. Where a dwelling is required by law to comply with any federal or state standards or regulations for construction and where the standards allow standards of construction which are less stringent than those imposed by the building code, then the less stringent federal or state standard or regulation shall apply. Additionally, all dwellings shall meet or exceed all applicable roof snow load and strength requirements.
C.
In the case of a manufactured home, all construction and all plumbing, electrical apparatus and insulation within and connected to the manufactured home shall be of a type and quality conforming to the "Mobile Home Construction and Safety Standards" as promulgated by the United States Department of Housing and Urban Development, being 24 CFR 3280, and as from time to time the standards may be amended.
D.
The dwelling shall be placed upon and secured to a permanent four-foot crawl space with a continuous footing that meets the requirements of the state building code. The area between the elevation of the lot and the structure shall have a wall of the same dimensions of the dwelling and constructed of materials and type as required in the applicable code for one-family dwellings. In the event that the dwelling is installed pursuant to the manufacturer's set-up instructions, the dwelling shall be secured to the premises by an anchoring system or device complying with the rules and regulations of the Michigan Manufactured Home Commission.
E.
If the dwelling has wheels, towing mechanisms or undercarriages, they shall be removed.
F.
The requirements of this section shall not be construed to prohibit innovative design concepts involving matters such as solar energy, view, unique land contour, or relief from the common or standard designed home.
(Ord. No. 19-635, 9-23-19)
Sec. 3.24 - Temporary uses and buildings.
A.
Temporary uses, buildings and structures, not used for dwelling purposes, may be placed on a lot or parcel and occupied only under the following conditions as authorized by a permit issued by the zoning administrator.
B.
Construction buildings and structures, including trailers, incidental to construction work on a lot, provided:
1.
Construction buildings and structures may only be used for the storage of construction materials, tools, supplies and equipment, for construction management and supervision offices, and for temporary on-site sanitation facilities, related to construction activity on the same lot. An enclosed structure for temporary sanitation facilities shall be required on all construction sites.
2.
Construction buildings and structures shall be removed from the lot within 15 days after an occupancy permit is issued by the building inspector for the permanent structure on such lot, or within 15 days after the expiration of a building permit issued for construction on the lot.
C.
Sales offices or model homes may be placed on a lot provided:
1.
The location of the office shall be specified in the permit.
2.
The permit shall be valid for a period of up to one year. A temporary permit may be renewed by the zoning administrator for up to two successive one-year periods or less, at the same location if the office is still incidental and necessary.
3.
Only transactions related to the development in which the structure is located shall be conducted within the structure. General offices for real estate, construction, development or other related businesses associated with the project shall not be allowed.
D.
The temporary sale of merchandise in commercial districts related to a seasonal or periodic civic event, such as a festival. Seasonal uses shall include the sale of Christmas trees, fireworks, and similar activities.
E.
Flea markets or farmer's markets for up to three days in duration provided they are located in commercially zoned district and approved by city council.
F.
All temporary uses shall meet the all of following standards:
1.
The nature of the temporary use and the size and placement of any temporary structure shall be planned so that the temporary use or structure will be compatible with existing development.
2.
The lot shall be of sufficient size to adequately accommodate the temporary use or structure.
3.
The location of the temporary use or structure shall be such that adverse effects on surrounding properties will be minimal, particularly regarding the traffic generated by the temporary use or structure.
4.
Off-street parking areas are of adequate size for the particular temporary use or structure and properly located and the entrance and exit drives are laid out so as to prevent traffic hazards and nuisances.
5.
Signs shall conform to the provisions of this ordinance.
6.
Any lighting shall be directed and controlled so as to not create a nuisance to neighboring property owners.
(Ord. No. 19-635, 9-23-19)
Sec. 3.25 - Representations and promises of developers and property owners.
If, pursuant to any zoning approval (including, but not limited to, the granting of a zoning permit or variance or the approval of a special land use, PUD, site plan, or other zoning approval), the property owner or applicant makes any representation, promise, or offer of a condition or voluntary restriction should the zoning approval be approved or granted, such promise, condition, or representation shall be deemed to be an enforceable condition of any such zoning approval (whether or not such promise, condition, or restriction was made orally or in writing, and whether or not it is reflected in the zoning approval motion, resolution, permit, or other city approval document) if the city deems such promise, representation, or condition to have been a consideration by the official or city body which granted the zoning approval and the city also deems such promise, representation, or condition to be consistent with the zoning approval. In such case, the promise, condition, or representation shall be deemed an express and enforceable condition of the zoning approval.
(Ord. No. 19-635, 9-23-19)

