
Ontonagon City Zoning Code
ARTICLE 5
- GENERAL PROVISIONS
SECTION 5.1. - APPLICABILITY
The provisions of this Article generally apply to all zoning districts unless indicated otherwise. Any conflicts between this article and the individual zoning district requirements resolve in favor of the latter.
SECTION 5.2. - GENERAL STRUCTURES REGULATIONS
5.2.1
Height exceptions. The following nonresidential structures and appurtenances shall be exempt from height regulations in all zoning districts in which they are permitted, provided no portion of the excepted structure may be used for human occupancy:
5.2.1.1
Those necessary appurtenances to mechanical or structural functions, such as chimneys and smokestacks, water tanks and water towers, elevator and stairwell penthouses, ventilators, fire and hose towers, cooling towers, grain elevators, stacks, stage towers or scenery lofts, monuments, cupolas, domes, church steeples and spires, parapet walls not exceeding six (6) feet in height, or other structures where the manufacturing process requires a greater height, provided these appurtenances do not exceed seventy-five (75) feet in height or not more than fifteen (15) feet higher than the highest point of the structure, whichever is higher, and are set back a distance from the property line at least equal to the height of the structure above the roofline. Public-owned water tanks and water towers are not subject to any height limitation.
5.2.1.2
Flagpoles and ham or amateur radio towers shall not exceed thirty-five (35) feet in height.
5.2.1.3
Except in the I General Industrial District, all objects stored within an allowable outdoor storage area may not exceed the height of any required screen or fence except for recreational vehicles and boats.
5.2.2
Height in relation to grade (fill). Filling with earth or other materials to an elevation above the established or natural grade of adjacent land is prohibited without the express written approval of the Zoning Administrator. The intent of this provision is to prohibit the erection of buildings taller than the natural grade plus what the height restriction of this Ordinance would otherwise permit. Whenever deemed possible by the Village Engineer, all water runoff shall be stored on site; no water shall be directed into public storm drains, sanitary sewers, or a vacant lot abutting property unless owned by the applicant. Where a new building is constructed between two existing buildings, or on a vacant lot adjacent to an existing building, the natural grade shall be used to determine the finished grade for the new building and the required yard space.
5.2.3
Additions. All proposed additions shall meet the setback and area requirements of this Ordinance.
5.2.4
Porches and decks.
5.2.4.1
All proposed enclosed porches and all existing open porches, decks, or patios proposed for enclosure shall meet the setback and area requirements of this Ordinance.
5.2.4.2
An open, unenclosed, and uncovered porch or deck six (6) inches or more above finished grade shall meet the setback and area requirements of the district for a principle building if connected to and accessed from the principle building. Otherwise the porch or deck shall meet the yard and area requirements for an accessory structure.
5.2.4.3
Paved terraces, patios, and unenclosed, uncovered porches and decks shall not be subject to yard requirements, provided that all of the following conditions are met:
5.2.4.3.A
It is less than six (6) inches above the finished grade.
5.2.4.3.B
The paved or decked area is unroofed and without continuous enclosure linking it to the principle building in such a way that it appears functionally a part of the principle building.
5.2.4.3.C
No portion of any paved or decked area is closer than three (3) feet from any side or rear lot line.
5.2.5
Single Family dwellings.
5.2.5.1
Intent. It is the intent of this Section to provide a wide variety of single-family housing options in the Village of Ontonagon, including the need for lower cost single-family housing, while protecting the public health and safety. The purpose of this Section is to provide standards for the construction, installation, and appearance of all single-family homes to ensure compatibility. The following minimum requirements apply to all dwelling units outside of mobile home parks:
5.2.5.2
Requirements.
5.2.5.2.A
All construction required in this Section shall be commenced only after a building permit has been obtained in accordance with the applicable Michigan Construction Code provisions and Ordinance requirements.
5.2.5.2.B
Mobile homes not conforming to the standards of this Section shall not be occupied unless located within a mobile home park, or unless used for temporary residence purposes as provided in Section 5.2.6.2.
5.2.5.2.C
Requirements for all Single Family Homes:
(1)
Shall have a minimum width of twenty (20) feet over fifty (50) percent of the entire structure length.
(2)
Shall comply with all pertinent building and fire codes and all applicable roof snow load and strength requirements.
(3)
Shall remove the wheels, pulling mechanism, and tongue before placement on a permanent foundation meeting the requirements of the building code.
(4)
Shall be connected to a sewer system and water supply system approved by the District Health Department or municipal utilities.
(5)
Shall provide steps or porch areas, permanently attached to the foundation, where there exists an elevation differential of more than one foot between any door and the surrounding grade.
(6)
Shall provide a minimum of two points of ingress and egress.
(7)
Shall construct all additions with similar or better quality materials and workmanship as the original structure, including permanent attachment to the principle structure and construction of a permanent foundation. Additions shall also meet the requirements of Section 5.2.3.
(8)
Shall have a minimum of 4/12 roof pitch, with either a roof overhang of not less than six (6) inches on all sides, or alternately, window sills or roof drainage systems concentrating roof drainage at collection points along the sides of the dwelling.
(9)
Innovative design concepts involving renewable energy infrastructure, passive energy or solar design, climate mitigation, orientation to views, design in full compliance with all applicable requirements of the Americans with Disabilities Act., and incorporation of natural features that are consistent with the standards of this Ordinance shall be encouraged.
(10)
All mobile homes shall meet the standards for mobile home construction contained in the United States Department of Housing and Urban Development of Housing and Urban Development Regulations entitled "The National Manufactured Housing Construction and Safety Standards Act of 1974," 42 U.S.C. 5401 et seq.; 24 CFR Part 3280 and Part 3282. All other dwellings shall meet the requirements of the Stille-DeRossett-Hale Single State Construction Code Act, Public Act 230 of 1972, being MCL 125.1501, et seq.
(11)
Legal nonconforming mobile homes (not temporary) located outside mobile home parks, upon removal, shall be replaced with a mobile home in good condition that meets all requirements of this Section, and is certified by the American National Standards Institute or the National Manufactured Housing Construction and Safety Standards Act of 1974, or is a site constructed home or manufactured home that meets all applicable code requirements.
5.2.6
Temporary buildings and structures.
5.2.6.1
Habitation of accessory structures, tents, yurts, and travel trailers. Except for tents and recreational vehicles in legitimate campgrounds, no structure that does not meet the minimum standards for a dwelling unit as defined in this Ordinance and the Stille-DeRossett-Hale Single State Construction Code Act, Public Act 230 of 1972, being MCL 125.1501, et seq., shall be used for dwelling purposes.
5.2.6.2
Temporary dwelling units. The Zoning Administrator may issue a Temporary Zoning Permit per the requirements of Article 14 for a mobile home or other temporary dwelling unit used for temporary dwelling purposes, subject to the following provisions:
5.2.6.2.A
The purpose of the temporary housing/dwelling is to provide on-site housing for residents of the lot as an accessory use for:
(1)
Temporary use while a new dwelling unit is being constructed or rebuilt;
(2)
Temporary use of a tent or recreational vehicle for guests of the owner, without charges or fees, in the side or rear yard of an occupied single-family dwelling for not more than fourteen (14) days in succession nor more than sixty (60) days in one (1) year.
5.2.6.2.B
The permit is for a period not longer than one (1) year based on evidence presented by the applicant that he/she can have the foundation and complete building framing in place within six (6) months and the entire residence completed within one (1) year. This period may be extended up to one (1) additional year by the Zoning Administrator when the following standards are met:
(1)
A good faith effort has been shown to build a new or rebuild a destroyed dwelling unit;
(2)
The time extension is reasonably necessary considering the practical difficulties associated with actual construction;
(3)
Occupancy of the structure being rebuilt is reasonably possible within the time extension;
(4)
Granting of the time extension to the applicant and other similarly situated parties will not prohibit enforcement of any provisions of this Ordinance, unduly overburden administration and enforcement resources, or adversely affect general health, welfare and safety of adjacent properties or the general community.
5.2.6.2.C
A residence is permitted in that district;
5.2.6.2.D
A performance guarantee pursuant to Section 14.3.3.1 is collected and said temporary dwelling is removed within fifteen (15) days after construction is complete.
5.2.6.2.E
The following additional approvals are obtained:
(1)
Any applicable permits from the Building Inspector;
(2)
Approval of a septic system and well from the District Health Department;
(3)
A driveway permit from the Local Road Agency or Michigan Department of Transportation, as applicable.
5.2.6.2.F
Any mobile home permitted by temporary permit for purposes other than those described in this Section before the effective date of this Ordinance may be issued a temporary permit by the Zoning Administrator for continuation of use by the present occupant, but no other occupant, provided the dwelling remains in good structural condition, the septic system and well remain approvable by the District Health Department, and a performance guarantee pursuant to Section 14.3.3.1 is collected to ensure the temporary mobile home is removed within thirty (30) days of its no longer being used by the present occupant.
5.2.6.2.G
All temporary dwelling units shall comply with the following requirements:
(1)
Recreational vehicle shall not be occupied in a driveway or upon a public right-of-way.
(2)
On site disposal of waste water (black water and grey water) shall be properly discharged into an approved septic system or sanitary sewer.
(3)
Portable generators shall be located not less than fifty (50) feet from any property line.
5.2.6.3
Temporary contractor buildings. Temporary structures and temporary uses incidental to construction work, such as contractor storage buildings, semis, or mobile homes used for contractor equipment, foreman offices, and related activities, but not for habitation are exempt from setbacks, and Temporary Zoning Permit requirements, subject to the following provisions:
5.2.6.3.A
Such buildings, structures or uses impede no clear vision area;
5.2.6.3.B
Structures are removed upon the completion or abandonment of the construction work or within one (1) year from date of placement, whichever period of time is the shortest.
5.2.6.4
Temporary real estate offices. Temporary real estate offices are permitted within approved development projects subject to the following provisions:
5.2.6.4.A
No cooking or sleeping accommodations shall be maintained.
5.2.6.4.B
The temporary Zoning Permit shall be valid for not more than one (1) year, but is renewable.
5.2.6.4.C
The office shall be removed upon sale of ninety (90) percent of the lots in the development.
5.2.6.4.D
A model home may be used as a temporary sales office.
5.2.6.5
Temporary buildings incidental to a church or school. Temporary buildings incidental to a church or school are permitted subject to the following provisions:
5.2.6.5.A
All wiring, plumbing, fire protection, and exits are approved by the Fire Chief and Building Inspector.
5.2.6.5.B
The structures meet the requirements of all relevant state agencies.
5.2.6.5.C
All yard requirements of this Ordinance are met.
5.2.6.6
Christmas tree sales lots. The display and sale of Christmas trees on the site of a nonresidential or mixed-use, or at a church in any district, is permitted without a temporary Zoning Permit provided it is incidental and accessory to the principle use, or is a temporary use of a vacant lot, subject to the following provisions:
5.2.6.6.A
The display and sale of Christmas trees is permitted for a period not to exceed forty-five (45) days.
5.2.6.6.B
All unsold trees must be removed from the property by December 31 of each calendar year.
5.2.6.6.C
Any sales of Christmas trees in a location or under circumstances other than those defined above is permitted only by a Temporary Zoning Permit issued at the discretion of the Zoning Administrator.
5.2.6.7
Auctions. The public sale of property to the highest bidder shall be permitted for not more than five (5) days and no sales activity shall occur within twenty-five (25) feet of any street or road right-of-way. Off-street parking areas shall be provided and parking is prohibited within the right-of-way of a major thoroughfare.
5.2.7
Razing of buildings. No building shall be razed until a demolition permit has been obtained from the Building Inspector in consultation with the Village Zoning Administrator who shall be authorized to require a performance bond in any amount not to exceed one thousand dollars ($1,000) for each one thousand (1,000) square feet or fraction thereof of floor area of the building to be razed. That bond shall be conditioned on the applicant completing the razing within such reasonable period as shall be prescribed in the permit and complying with such regulations as to health and safety as the Building Inspector may, from time to time, prescribe, including filling of excavations and proper termination of utility connections. If the building is safely razed and the site cleaned as specified in the permit, then the bond shall be returned within thirty (30) days of completion of the razing. If razing is not accomplished according to the terms of the approval, then the Village shall cash the performance bond and use the money to restore the site to a safe condition. Costs in excess of the bond shall be charged back to the property owner and placed as a lien on the property if not paid within three (3) months. This performance bond will be administered as described in Section 14.3.3.1 except, as described above, the Building Inspector and the Zoning Administrator are responsible for administering this requirement, and Planning Commission approval is not necessary to return the bond.
5.2.8
Moving of buildings. No existing building or structure shall be moved into or within the Village unless in accordance with a moving plan approved by the Zoning Administrator. The relocated structure shall comply with all the requirements of this Ordinance.
5.2.9
Damaged buildings. Any building or structure that has been partially destroyed by fire, storm, water, or other disaster, or is in such a state of disrepair as to be declared unsafe or unfit for human occupancy by the proper authority, shall either be entirely removed or repaired by the owner within twelve (12) months from the date of the determination or the effective date of this Ordinance. In the interim, the site shall be fenced or otherwise protected and prevented from becoming a nuisance.
SECTION 5.3. - GENERAL ACCESSORY STRUCTURES REGULATIONS
5.3.1
Subordinate to principle use. Accessory uses and structures must be subordinate to the principle use and structure on the subject lot in terms of area, extent, and purpose.
5.3.2
Time of establishment.
5.3.2.1
Accessory structures must be constructed in conjunction with or after the principle building, and may not be constructed prior to the construction of the principle building, except per the provisions in this subsection:
5.3.2.1.A
A permitted accessory structure may be erected following receipt of a Certificate of Zoning Compliance and building permit and all other appropriate permits for the accessory structure as well as the principle structure on the lot.
5.3.2.1.B
Legitimate agricultural accessory structures can be erected independent of a permitted principle structure in the R-1 district.
5.3.2.2
If a garage or other accessory structure is built before a dwelling, where permitted above, the building footprint for the dwelling must be established prior to determining the size of the accessory structure, and before a Certificate of Zoning Compliance can be issued. The permitted single-family dwelling which the accessory structure is to accompany shall be erected within two (2) years.
5.3.3
Use of accessory structures as a dwelling. No garage or other accessory structure may be used as a dwelling before or after a principle structure is erected unless otherwise provided in this Ordinance (see Section 9.4.1).
5.3.4
Accessory structure requirements. Standards for site, placement, setback, and height of accessory structures are detailed within the District standards of Article 6. Total lot coverage may not exceed the requirements within the District standards.
5.3.5
Accessory structure yard exceptions. The yard requirements of this Ordinance may be waived for the following accessory structures:
5.3.5.1
Mechanical structures, such as heat pumps, air conditioners, emergency generators, and water pumps are not allowed in front yards, but they may be located in rear or side yards if they are located at least three (3) feet from rear and side lot lines.
5.3.5.2
Freestanding gazebos and other similar outdoor shelters, saunas, and small sheds are not allowed in front yards (except as below), but they may be located in rear or side yards if they are located at least three (3) feet from the rear and side lots lines, and the parcel complies with total lot coverage requirements. In the W-MU district, these structures may be allowed in the front yard (water side) of waterfront properties.
5.3.5.3
Fences or screening walls, as permitted by Section 5.6, may be located in any required yard. Residential fences are permitted on the property lines in residential districts. Fences and walls shall not be closer than three (3) feet to any alley right-of-way.
5.3.5.4
Essential services, utilities, electric power, and communications transmission lines are exempt from the yard and setback requirements of this Ordinance. See applicable standards in Section 5.8.
5.3.5.5
Landscaping and vegetation are exempt from the yard and height requirements except for living fences as in accordance with Section 5.6 of this Ordinance.
SECTION 5.4. - GENERAL LOT REGULATIONS
5.4.1
Two dwelling units on a lot. No lot on which a dwelling unit is permitted may have a second dwelling unit erected on the lot except as provided in this Ordinance for accessory dwellings units (Section 9.4.1), duplexes, or multi-unit dwelling (Section 9.3.6.1).
5.4.2
Lots of record. A lot of record may be used as specified in the zoning district in which it is located. Any structure shall be located on the lot in compliance with all yard and setback requirements for the zoning district in which the lot is located.
5.4.3
Division of lots. No lot shall be divided except in conformance with the requirements of the Land Division Act, Public Act 288 of 1967, being MCL 560.101 et seq. and any applicable Village ordinances.
5.4.4
Combination of lots. No lot shall be divided and combined with an abutting lot if the portion remaining following the division would not meet the minimum requirements for lots in the district, including the ability to be connected to municipal utilities, or to support a septic system and well under the requirements of the District Health Department.
5.4.5
Yard provisions.
5.4.5.1
Average front yards. The required front yards may be decreased in any residential or mixed-use district to the average of the existing front yards of the abutting two structures on each side (exempting vacant lots), but in no case less than ten (10) feet (except for the DT-3 and DT-2 districts which require no minimum front setback).
5.4.5.2
Projections in yards.
5.4.5.2.A
No buildings or structures shall encroach on a clear vision triangle per Section 5.4.5.3.
5.4.5.2.B
For existing structures, ramps to accommodate wheelchairs and/or related devices to assist the handicapped or infirm are permitted to encroach on the yard requirements of any district, provided an application for a Certificate of Zoning Compliance is filed with the Zoning Administrator who shall find as a condition of issuing the requested permit that the location selected minimizes the yard encroachment while still meeting the ramp needs of the applicant. No ramp is permitted to extend from a front or side door directly to the front sidewalk or curb, if it is reasonably feasible to connect to an existing private sidewalk or paved driveway. Ramps may not be covered within any setback or required yard. For ramps constructed as part of a new building, ramps must meet all setback requirements. Ramps must meet the requirements imposed by all applicable federal, state and local regulations.
5.4.5.2.C
Self-supporting awnings may project into a required yard but shall not be located closer than three (3) feet to any property line. Awnings shall be at least eight (8) feet above grade at every point. No awning, except a fully retractable awning, shall be erected over a public right-of-way.
5.4.5.2.D
Uncovered stairs, landings, and fire escapes may project into any yard, but not to exceed six (6) feet, and not closer than three (3) feet to any lot line.
5.4.5.2.E
Architectural projections such as chimneys, flues, sills, eaves, belt courses, and ornaments may project into any required yard, but such projection shall not exceed four (4) feet, and shall not be closer than three (3) feet to any lot line.
5.4.5.3
Clear vision area. No fence, wall, shrubbery, sign, snow piles, or other buildings, structures, or objects other than official traffic or governmental signs shall be placed so as to obstruct clear vision for motorists within the clear vision area at intersecting streets and intersections of streets and driveways as described below and illustrated in Figure 15-5[15-6] of Article 15:
5.4.5.3.A
At the intersection of two streets, or where a street intersects with an alley: a triangle defined by measuring twenty-five (25') feet in length along each street/alley right-of-way line from their point of intersection, the third side being a diagonal line connecting the first two.
5.4.5.3.B
At the intersection of a driveway and a street: Two sides of the triangle defined by measuring twenty (20') feet in length along the edge of the driveway and along the street right-of-way line and the third side being a diagonal line connecting the first two. Both sides of the driveway shall be protected.
5.4.5.3.C
No shrubs, ground covers, boulders, snow piles, berms, fences, or other material constituting visual obstructions will impede clear vision in a vertical area between twenty-four (24) inches and ninety-six (96) inches above the grade of the lower roadway or driveway adjacent to the triangular areas.
5.4.5.4
Gardening or orchards in required front yards.
5.4.5.4.A
The following improvements shall be allowed in required yards for the purpose of growing fruits and vegetables, but no closer than three (3) foot from any property line and not within the specified clear vision area:
(1)
Trellises and arbors, provided they are:
a.
No taller than four (4) feet in the front yard.
b.
No taller than six (6) feet in side or rear yards.
(2)
Raised planting beds up to eighteen (18) inches tall.
(3)
Temporary hoop houses or plant covers for early start-up of plants, provided:
a.
These covers do not exceed three (3) feet tall; and
b.
Are removed by June 30 of each year; and
c.
Are maintained in good repair.
5.4.5.4.B
All dead plant growth shall be removed.
5.4.5.4.C
Nothing herein is intended to preclude any person from filing a private nuisance action against an offensive agricultural use.
5.4.5.5
Exceptions to site layout standards. The Planning Commission may alter site layout standards to accomplish any of the following beneficial outcomes:
5.4.5.5.A
Create development that is more supportive of the continued existence and health of natural features or biological conditions such as (but not limited to) steep slopes, wetlands, existing trees, geological features, or habitat, than otherwise provided in this Ordinance;
5.4.5.5.B
The alteration better mitigates harsh, winter conditions and thereby creates a more supportive pedestrian environment;
5.4.5.5.C
The alteration serves to best optimize opportunity for passive solar design;
5.4.5.5.D
The alteration allows natural, on-site stormwater management in areas of intense surface run-off.
5.4.5.5.E
More inclusive design meant to better accommodate those with disabilities.
5.4.6
Open space preservation provisions. Regardless of zoning district, land zoned for residential development may be developed, at the option of the landowner, with the same number of dwelling units on not more than eighty (80) percent of the total permitted buildable area, leaving at least twenty (20) percent of the buildable area as open space if all of the following apply:
5.4.6.1
The land is zoned at a density equivalent to two (2) or fewer dwelling units per acre or, if the land is served by a public sewer system, three (3) or fewer dwelling units per acre;
5.4.6.2
At least twenty (20) percent of the total buildable area shall remain in an undeveloped state by means of a conservation easement, plat dedication, restrictive covenant, or other legal means that runs with the land. Unbuildable areas such as wetlands, areas within the one-hundred (100) year floodplain, and areas of slopes greater than twenty-five (25) percent shall not count toward the twenty (20) percent open space minimum;
5.4.6.3
The development does not depend upon the extension of a public sewer or public water supply system, unless development of the land without the exercise of open space provisions would also depend upon the extension;
5.4.6.4
In cases where extension of public sewer or public water are necessary, the developer shall bear the costs associated with the extension;
5.4.6.5
This option has not previously been exercised with respect to the land;
5.4.6.6
The exercise of this option shall also be subject to the provisions of Section 9.3.6.2.B, Cluster Development, and the specific standards in the applicable zoning districts (Articles 6 and 7). If the development is a subdivision, it must meet the Village of Ontonagon Subdivision regulations. If the development is a Planned Unit Development, it must meet the requirements of Article 10.
SECTION 5.5. - GENERAL PARKING AND LOADING REGULATIONS
5.5.1
Intent. This section is intended to support master plan goals for a balanced transportation system. Each property owner in every zoning District shall provide and maintain parking areas for off-street storage of motor vehicles adequate for the use of occupants, employees, and patrons of each property subject to the provisions of this Ordinance, except as otherwise provided by this Ordinance. Parking standards are intended to minimize the detrimental effects of parking surfaces on adjacent lands, improve the visual aesthetics of parking areas, prevent excessive amounts of off-street parking, encourage appropriate development and redevelopment, enhance the compatibility of auto circulation systems with pedestrian and bicycle circulation, and provide for more beneficial stormwater management.
5.5.2
Applicability.
5.5.2.1
Whenever a use requiring off-street parking is increased in floor area, or when interior building modifications or a change in use result in an increase in the required parking under this Ordinance, additional parking shall be provided and maintained as required by this Ordinance.
5.5.2.2
No parking area, parking space, or loading area which exists on the effective date of this Ordinance, or which is later provided for in compliance with this Ordinance, shall thereafter be relinquished or reduced below the requirements established by this Ordinance until equal or better parking facilities in compliance with this Ordinance are provided, or until the Planning Commission determines that the parking requirements of the site have changed.
5.5.3
Calculating the required and allowed number of parking spaces. The following standards shall be used to determine the required number of parking spaces:
5.5.3.1
No parking space located within or along the traveled portion of any street shall be counted toward the off-street parking requirements set forth in this Ordinance, but could be considered in a decision to reduce parking requirements per Section 5.5.7.
5.5.3.2
Useable floor area is defined as the gross floor area used for services to the public, including those areas occupied by fixtures and equipment used for display or sale of merchandise, but excluding floor areas which are used exclusively for storage, housing of mechanical equipment integral with the building, maintenance facilities, or other areas where customers, patients, clients, salesmen, and the general public are denied access. Floor area, whether usable or gross, shall be measured from the exterior faces of exterior walls, except in a case where an interior building wall separates two uses or users. In such a case, the floor area shall be measured from the inside face of such an inside wall.
5.5.3.3
When a calculation determining the number of required parking spaces results in a fractional space, any fraction shall be counted as one (1) additional space.
5.5.3.4
Requirements for parking stated in terms of employees shall be based upon the maximum number of employees likely to be on the premises during the largest shift.
5.5.3.5
When benches, pews, or other similar seating is used in calculations, each twenty-four (24) inches of that seating shall be counted as one seat, unless Table 5-1 specifies otherwise.
5.5.3.6
Plans and specifications showing the number of required off-street parking spaces for every use, as listed on Table 5-1, shall be provided and approved prior to the issuance of a zoning or building permit. Any proposed use for which there is no comparable use parking standard in Table 5-1 shall conform to the standard for that use in the most recent edition of Parking Standards published by the American Planning Association. If there is more than one principle use on a lot, then the combined parking requirements for each of the permitted uses must be met unless there is an approved joint use agreement as set forth in Section 5.5.4.
5.5.3.7
Accessible parking spaces required under the Americans with Disabilities Act shall be counted toward the number of parking spaces required under this section.
5.5.3.8
Loading and unloading spaces required under Section 5.5.12 shall not be counted toward the number of parking spaces required under this section.
5.5.3.9
See District standards in Article 6 for any district appropriate exceptions to these standards.
5.5.4
Joint use of parking areas.
5.5.4.1
Applicability. The joint use of parking areas by two or more uses may be approved by the Zoning Administrator whenever such joint use is practical and satisfactory to each of the uses served, and when all requirements for location, design, and construction are met. Except as otherwise provided in this Ordinance, shared parking shall not include the parking required for residential uses.
5.5.4.2
Computing capacity. In computing capacities of any joint parking area, the total parking space requirement is the sum of the greatest number of parking spaces required for the individual uses that will occur at the same time. If the maximum space requirements for individual uses occur at distinctly different times, the total number of off-street parking spaces required for joint use may be reduced by the Zoning Administrator to not less than one-half (½) the number of required spaces provided on any one (1) lot. The lots shall be interconnected for vehicular and pedestrian circulation.
5.5.4.3
Configuration. Whenever possible, joint or cooperative parking arrangements shall utilize shared driveways, shared service drives, cross access drives, and frontage roads to minimize driveways that access an arterial or collector street. Cross-access easements, if necessary, shall be submitted to the Village for approval.
5.5.4.4
Record of agreement. A copy of an agreement between joint users shall be filed with and must be approved by the Zoning Administrator prior to the issuance of the Certificate of Zoning Compliance. The agreement shall include provisions for the continued long-term use and maintenance of the parking area as well as the allocation of parking spaces to each use.
5.5.5
Parking requirement deferment.
5.5.5.1
Where the property owner can demonstrate that the required amount of parking is excessive, the Planning Commission may approve a smaller parking area, provided that an area of sufficient size to meet the parking space requirements of this article is retained as open space, and the owner agrees in writing to construct the additional parking based on observed usage within six (6) months of receipt of a written response to the request by the Zoning Administrator.
5.5.5.2
The site plan shall note the area where parking is being deferred, including dimensions and parking lot layout.
5.5.5.3
Proof of an approved stormwater management plan for the complete parking area, including any deferred spaces, must be submitted.
5.5.5.4
Upon review, the Planning Commission may defer the requirements for off-street parking for the allowed uses in the DT-3 District. In each case, the Planning Commission shall determine:
(1)
That there is adequate public parking available within 300 feet of the proposed use.
(2)
That the typical parking hours of employees and customers do not conflict with any other Village Ordinances, and
(3)
That off street parking is provided for any residential uses of the property.
5.5.6
Additional parking. To minimize excessive areas of pavement which depreciate aesthetic standards and contribute to high rates of stormwater runoff, no parking lot shall exceed the minimum parking space requirements by ten percent (10%) greater than required except as approved by the Zoning Administrator. In granting additional spaces, the Zoning Administrator shall determine that the parking will be required, based on documented evidence of actual use and demand provided by the applicant.
5.5.7
Parking requirement reduction. The Planning Commission, based on a Tier 3 review for a Special Land Use, may approve a decision to reduce off-street parking requirements based on the following factors:
5.5.7.1
Buildings, structures, or uses are within three-hundred (300) feet of a transit stop.
5.5.7.2
The use offers a car sharing service or shared parking arrangement.
5.5.7.3
A development located in a mixed-use district offers a payment in lieu of providing off-street parking to the special assessment fund for the Village to help develop public parking facilities.
5.5.7.4
On-street or publicly owned parking lots or structures can provide a portion of the minimum off-street parking requirements, provided that all these factors are met (a parking demand study may be required for this determination):
5.5.7.4.A
This parking is available within three-hundred (300) feet of the main building entrance; and
5.5.7.4.B
No more than fifty (50) percent of the off-street parking space requirement is met through the use of on-street or publicly-owned parking; and
5.5.7.4.C
The intensity of the use and its parking requirements shall not substantially adversely impact surrounding uses; and
5.5.7.4.D
There is no negative impact to existing or planned traffic circulation patterns.
5.5.8
Location of parking.
5.5.8.1
Same lot requirement: Unless otherwise permitted under this Ordinance, all off-street parking facilities in residential districts shall be located on the same lot as the use they are intended to serve.
5.5.8.2
300 feet rule: Off-street parking facilities in mixed-density residential, mixed-use, and nonresidential districts shall be provided within three hundred (300) feet of the principle building. If on adjacent premises, they shall be under the ownership of the applicant or part of an approved joint parking area under Section 5.5.4. If no parking is available on the same or an adjacent lot, the applicant shall submit a request with the Planning Commission for a Special Land Use Permit according to the provisions of Section 5.5.5 or Section 5.5.7 above.
5.5.8.3
Alleys: Where a parking area abuts an alley, access to the parking area shall be obtained from the alley. Where a parking area does not abut an alley, and abuts two (2) or more streets, access to the parking area shall be from the street with the lower traffic volumes. The Zoning Administrator may waive this requirement if, due to the particular situation of the parcel, this requirement cannot be satisfied.
5.5.9
Parking area plan review. Whenever vehicle parking spaces are required for a given use, plans and specifications for the construction or alteration of an off-street parking area shall be submitted to the Zoning Administrator for review and approval before a zoning and/or building permit is issued. Such plans and specifications shall at minimum include:
5.5.9.1
Existing and proposed grades
5.5.9.2
Location of buildings and parking areas, including size and site design
5.5.9.3
Basis of capacity calculation
5.5.9.4
Specifications on surface and base materials for construction
5.5.9.5
Locations and applicable dimensions of marking, lighting, drainage, curb cuts, entrances, exits, landscaping, signage, and any other detailed feature essential to the complete design and construction of the parking area.
5.5.9.6
For site development requirements for off-street parking and loading, see Section 5.5.12.
TABLE 5-1 Residential and Related Uses
5.5.10
General standards for off-street parking areas. All off-street parking, loading, and unloading areas shall be designed, constructed, and maintained in accordance with the following standards and requirements. For the purposes of this section, "parking area" shall mean any area serving as a parking area or a loading and unloading area:
5.5.10.1
Use: Required parking areas shall be used only for the parking of vehicles, and not for material storage, refuse storage stations/dumpsters, storage or display of vehicles and/or merchandise, or for vehicle or machinery repair or maintenance except as otherwise provided in this Ordinance.
5.5.10.2
Safety: Each parking area shall be so designed and marked as to provide for orderly and safe movement and storage of vehicles and the access and safety of pedestrians and bicyclists.
5.5.10.3
Ingress and Egress: Adequate ingress and egress to the parking area by means of clearly limited and defined drives shall be provided. See also the general access requirements of Section 5.9. Except for parking areas accessory to single-family and two-family residential lots, drives for ingress and egress to the parking area shall be not less than twenty-four (24) feet wide for two-way access and at least twelve (12) feet wide for one-way access.
5.5.10.4
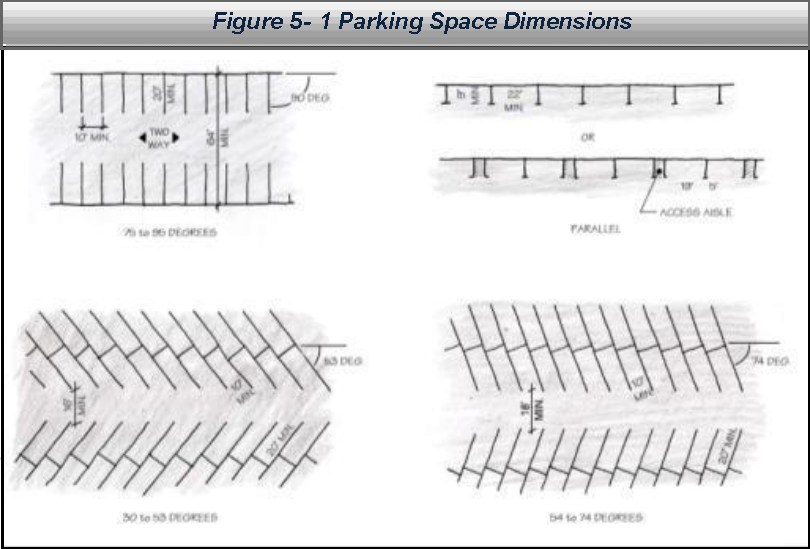
Maneuvering Lanes: Each parking, loading, or unloading space shall be provided with adequate access by means of maneuvering lanes. The width of required maneuvering lanes for parking spaces varies, depending upon the proposed parking pattern as follows and as illustrated in Figure 5-1:
5.5.10.4.A
For right angle parking patterns, seventy-five (75) to ninety (90) degrees, the maneuvering lane width shall be a minimum of twenty-four (24) feet.
5.5.10.4.B
For angle parking patterns fifty-four (54) to seventy-four (74) degrees, the maneuvering lane width shall be a minimum of eighteen (18) feet.
5.5.10.4.C
For angle parking patterns thirty (30) to fifty-three (53) degrees, the maneuvering lane width shall be a minimum of sixteen (16) feet.
5.5.10.4.D
For parallel parking, one-way drives or boulevards, the maneuvering lane width shall be a minimum of twelve (12) feet.
5.5.10.5
Curbs and Vehicle Stops: All off-street parking lots, access drives and aisles, and other vehicle maneuvering areas shall provide curbs or similar devices to prevent vehicles from overhanging on or into the public right-of-way, sidewalks, walkways, adjacent property, or landscape areas.
5.5.10.6
Surfaces: Parking areas shall be surfaced with a durable, smooth, and dustless material approved by the Zoning Administrator, such as asphalt, concrete, pavers, aggregate stone or gravel, or appropriately reinforced and constructed permeable surfaces such as permeable pavers or reinforced turf. The calculations for required stormwater management and retention measure may be adjusted for the use of permeable surfaces for paving.
5.5.10.7
Drainage: Parking areas shall be graded and provided with adequate drainage. Surface drainage may not be directed or permitted to flow from or across the parking area onto the public right-of-way. The required parking area and/or surface shall be maintained and replaced if necessary, as long as the building it serves is occupied or the use is continued.
5.5.10.8
Lighting: Except for single-family and two-family residential lots, adequate lighting satisfying the requirements of Section 5.11.3 shall be provided for each parking area.
5.5.10.9
Connections: When safe and feasible, adjoining parking areas of businesses on abutting properties in any District may be connected so that drivers of motor vehicles do not need to enter onto a street or road and then immediately exit in order to go from one establishment to another. The particular design of such connections shall be approved by the Zoning Administrator.
5.5.11
Parking space standards.
5.5.11.1
Handicapped: All parking spaces shall be designed and located consistent with all applicable barrier free and handicapped parking requirements under federal, state, county, and local law.
5.5.11.2
Space Delineation: Each space s purposes exclusive of space three (3) or more spaces and off-street loading areas shall include painted lines, curbs or vehicle stops, or other identifiers to delineate parking and loading areas.
5.5.11.3
Dimensions: Parking space dimensions are illustrated in Figure 5-1, and vary per parking configuration as below:
5.5.11.3.A
Minimum size. Each off-street parking space shall be not less than nine feet (9') wide and eighteen feet (18') long, exclusive of access drives or aisles.
5.5.11.3.B
For parallel parking, minimum stall dimensions are nine (9) foot width and twenty-two (22) foot length, or nine (9) foot width and nineteen (19) foot length with a five (5) foot wide access aisle between every two spaces.
5.5.11.3.C
For 30 to 53 degree angle parking, minimum stall dimensions are ten (10) foot width and twenty (20) foot length with a minimum sixteen (16) foot drive aisle between angled parking areas.
5.5.11.3.D
For 54 to 74 degree angle parking, minimum stall dimensions are ten (10) foot width and twenty (20) foot length with a minimum eighteen (18) foot drive aisle between angled parking areas.
5.5.11.3.E
For 75 to 90 degree angle parking, minimum stall dimensions are ten (10) foot width and twenty (20) foot length with a minimum twenty-four (24) foot two-way drive aisle between parking areas.
5.5.11.4
When individual garages are access directly from a street, garage doors and all required off-street parking spaces must be located at least twenty (20) feet from the front lot line to prevent obstruction of the sidewalk by parked cars.
5.5.12
Loading/unloading space standards.
5.5.12.1
Required Space: In all Districts, for every building or part thereof which is to be occupied by manufacturing, storage, warehouse, goods display, retail store or block of stores over ten thousand (10,000) square feet, wholesale store or warehouse, market, hotel, motel, hospital, mortuary, laundry, dry cleaning, or other uses similarly requiring the receipt or distribution of materials or merchandise by vehicle, there shall be provided and maintained on the same premises with the building off-street loading spaces in relation to floor areas (one per 10,000 square feet of useable floor area or fraction thereof, and one additional loading space for each additional 20,000 square feet of floor area or fraction thereof). If there is more than one principle use on a lot, and the uses can share the loading/unloading space, then the greater of the loading and unloading requirements for one of the permitted uses must be met. Accessible parking spaces required under the Americans with Disabilities Act and parking spaces required under Section 5.5.3 shall not be counted toward the number of loading and unloading spaces required under this section.
5.5.12.2
Dimensions: Each loading and unloading space required by this section shall not be less than twelve (12) feet in width, fifty (50) feet in length, and fourteen (14) feet in height.
5.5.12.3
Access: Access to a loading and unloading space shall be so arranged to provide sufficient off-street maneuvering space as well as adequate ingress and egress to and from a street or alley so as not to interfere with traffic on public streets or off-street parking. Loading/unloading areas and docks shall be prohibited in the front yard or on any building side facing and directly visible from a public street.
5.5.12.4
Design Requirements: Off-street loading spaces and access drives shall be paved, drained, lighted, and shall have appropriate bumper or wheel guards where needed. Any light used for illumination shall be so arranged as to reflect the light away from adjoining premises and streets. No loading space shall be located closer than fifty (50) feet to any lot in any residential District, or fronting educational, recreational, or religious uses, unless wholly within a completely enclosed building or enclosed on all sides by a wall or uniformly painted solid board or masonry fence not less than six (6) feet in height.
5.5.13
Parking landscape standards. This section applies to landscaping for any vehicular use area, which is any area of 1,200 square feet or more of a property which is not located within an enclosed structure and which is devoted to a use by or for motor vehicles, including parking (accessory or non-accessory) or storage of automobiles, trucks or other vehicles; loading areas; service areas and drives. Any paved area designed to be used solely for access between the street and the vehicular use area is not considered part of the vehicular use area. Vehicular use areas shall have the following landscaping and screening, which shall be continuously planted with living vegetation:
5.5.13.1
Right-of-way screening: Vehicular use areas that are visible from a public right-of-way shall include one of the following landscape buffers between the vehicular use area and the right-of-way (This section applies to public alleys only when the public alley separates a residential use or zone from a vehicular use area);
5.5.13.1.A
Buffer type "E1," including an opaque fence, as described in Section 5.6.5.5.
5.5.13.1.B
Buffer type "D2," with the fence not required as described in Section 5.6.5.4.
5.5.13.2
Edge landscaping: When the provision of off-street parking for ten (10) or more vehicles is required, there shall be landscaped open space within the perimeter of the parking area, or areas, in the minimum amount of eighteen (18) square feet for each parking space, which shall be located so that no parking space is more than 60 feet from a portion of the landscaped open space required by this Section. The required open space need not be continuous, but there shall be at least one (1) deciduous tree in each separate area at least twelve (12) feet tall at time of planting. The buffer shall be planted with a minimum of one (1) shade tree and seven (7) shrubs per thirty-five (35) linear feet of parking frontage. These plantings shall cover a minimum of sixty-five (65) percent of the total distance of any one frontage line. Shrubs may be clustered at intervals instead of spaced evenly. The remaining open space ground plane shall be covered with native seeding, ornamental grasses, or ground cover.
5.5.13.3
Interior landscape areas. To break up the expanse of pavement and cool parking surfaces, vehicular use areas greater than 3,300 square feet (or of any size with more than two rows of parking) shall contain protected landscape areas located entirely within the edges of the vehicular use area, at the ratio of one (1) square foot of landscape use area per every twenty (20) square feet of vehicular use area. Any landscaped area located outside the edges of the vehicular use area will not count toward satisfying this requirement. There shall be one (1) deciduous tree for each two-hundred fifty (250) square feet of required interior landscaped area. To be credited toward meeting the requirements of this section, each interior landscaped area containing a deciduous tree shall have minimum dimension of eight (8) feet in any direction. If a pedestrian pathway is included as part of a landscape island, the island shall be a minimum of twelve (12) feet wide.
SECTION 5.6. - GENERAL LANDSCAPING, SCREENING, AND FENCE REGULATIONS
5.6.1
Purpose. The purpose of this Article is to provide regulations and requirements for landscaping, buffering, and fencing the perimeter of certain activities in order to protect the character of the surrounding area, enhance aesthetics, protect property values, discourage theft, stabilize soils, control windblown dust and debris, prevent light from glaring onto adjoining properties, reduce stormwater runoff, increase groundwater infiltration, provide for snow accumulation, and reduce noise.
5.6.2
General landscape and screening standards.
5.6.2.1
Live materials are required for all landscaped areas. No artificial trees, shrubs, turf, or plants may be used to fulfill the landscaping requirements of the Ordinance. Planting areas must be covered by live ground covers, low growing shrubs, or gravel, tree bark, bark mulch, or similar materials, but not concrete or asphalt paving materials or similar materials.
5.6.2.2
Landscape Maintenance: It shall be the owner's responsibility to see that any landscaping installed as a condition of development approval is maintained in a neat, clean, orderly, and healthful condition. This includes, among other things, proper pruning, mowing of lawns, weeding, removal of litter, replacement of plants when necessary, and the regular watering of all vegetation. Drought-resistant plants and shrubs are encouraged.
5.6.2.3
Native Plantings: Planting of landscaping using vegetation native to Ontonagon County or edible landscaping is strongly encouraged. Every property owner is encouraged to protect existing native vegetation, especially along roadways, and to plant edible vegetation such as berry bushes whenever possible.
5.6.2.4
Existing Vegetation: Every property owner is encouraged to protect existing native vegetation, especially along roadways. Preservation of existing trees may count toward landscape or buffer requirements of the Ordinance. Property owners shall protect established trees not diseased or decayed within setbacks adjacent to public spaces by refraining from compacting the soil during construction or excavation activities, or replacing trees when damage is unavoidable.
5.6.3
Right-of-way protection and public safety. In public rights-of-way, landscaping, buffering, and fencing shall be placed and maintained so as not to present a hazard to the public by maintaining clear vision areas as detailed in Section 5.4.5.3 and illustrated in Figure 15-6 of Article 15.
5.6.4
Applicability.
When required by this Ordinance or by the Planning Commission as a condition to the approval of a Site Plan, Conditional or Special Land Use Permit, Planned Unit Development, or variance, a screening method shall be installed and maintained in continuously good condition, or shall be continuously planted with living vegetation, for the duration of the principle use of property in accordance with the following requirements. Where the Ordinance or Planning Commission does not specify which option to use, the applicant shall choose. Where existing vegetation is adequate to achieve the screening requirements of this Ordinance as determined by the Planning Commission, it may serve as an option. Necessary drives and access ways from public rights-of-way through required landscape or screening areas shall be permitted.
Each group of uses in the Use Matrix of Table 4-1 is assigned a Land Use Intensity (LUI) code, ranging from I (least intense) to VI (most intense), based on the presupposed impact which they may impose on an adjacent land use. These impacts may be related to noise, vehicular traffic, glare, large bulk or scale, increased stormwater runoff, or large equipment. The LUI is related to appropriate screening methods as presented in Section 5.6.5 and illustrated in Figure 5-2. These methods utilize distance/space, fences, berms, and vegetation to provide buffers between uses. Tables 5-2 and 5-3 present the relationships and requirements for buffers between existing and vacant lands and proposed land uses.
Tables 5-2 and 5-3 present the relationships and requirements for buffers between proposed land uses and existing adjacent uses or vacant land. Where Tables 5-2 and 5-3 present multiple buffer options, the appropriate approval body shall determine which option is most appropriate for the specific proposed use in relation to the specific location and adjacent uses. The user should refer to the regulations in Table 4-1 to determine whether a proposed use is permitted at a particular location or not. Tables 5-2 and 5-3 pertain only to permitted buffer types, and are not meant to indicate permitted uses.
The procedure to determine required buffering or screening requirements between a proposed and existing land use begins with identification of the Land Use Intensity number of the proposed and adjacent existing land uses in Table 4-1, Use Matrix. This information is then used to identify the potential permitted screening methods in Table 5-2.
The procedure to determine required buffering or screening requirements between a proposed land use and adjacent vacant land begins with identification of the Land Use Intensity number of the proposed land use in Table 4-1, Use Matrix. Then the zoning district of the adjacent vacant property should be determined based on the Official Zoning Map. This information is then used to identify the potential permitted screening methods in Table 5-3.
TABLE 5-2. PROPOSED LAND USE INTENSITY IN RELATION TO EXISTING LAND USE INTENSITY
* No screening required. Where more than one screening method is listed, the Zoning Administrator and/or Planning Commission shall make the final determination. Additional landscaping and screening standards may be in the district standards and Conditional and Special land use standard
TABLE 5-3. PROPOSED LAND USE INTENSITY IN RELATION TO ZONING DISTRICT OF ADJACENT VACANT LAND
* No screening required. Where more than one screening method is listed, the Zoning Administrator and/or Planning Commission shall make the final determination.
5.6.5
Screening types. Buffer strips are generally located along the outer perimeter of a lot extending to the parcel boundary line. They shall not extend into a road or dedicated street right-of-way. Depending on the size of the parcel and terrain conditions, buffer requirements may be modified or combined. In general, buffer strips are intended to be located on the property burdened with the buffer strip requirement. When mixed land uses of varying land intensity codes are combined on one parcel, buffer requirements follow the most intense land use.
5.6.5.1
Buffer type 'A'—greenbelt. The greenbelt, as shown in Figure 5-2, consists of a landscaped open space strip running along the property line at least forty (40) feet in width, with the following required landscaping elements:
5.6.5.1.A
Nine (9) deciduous trees per one-hundred (100) linear feet; and
5.6.5.1.B
Four (4) evergreen trees per one-hundred (100) linear feet; and
5.6.5.1.C
Native seeding or ground cover on the ground plane.
5.6.5.2
Buffer type 'B'—buffer strip. This buffer strip, as shown in Figure 5-2, consists of a landscaped strip running along the property line at least forty (40) feet in width. Two options are offered within Buffer Type 'B', as follows:
5.6.5.2.A
Option B1:
(1)
Six (6) deciduous trees per one-hundred (100) linear feet; and
(2)
Six (6) evergreen trees per one-hundred (100) linear feet; and
(3)
Native seeding or ground cover on the ground plane.
(4)
Fence between six (6) feet tall and twelve (12) feet tall, depending on the intensity of the use to be buffered and at the discretion of the approval body.
5.6.5.2.B
Option B2:
(1)
Six (6) deciduous trees per one-hundred (100) linear feet; and
(2)
Six (6) evergreen trees per one-hundred (100) linear feet; and
(3)
Turf, native seeding, or ground cover on the ground plane.
(4)
Berm five (5) feet tall, with maximum slope one (1) vertical foot per three (3) horizontal feet. The width of the berm may be reduced by up to fifty percent (50%) if a retaining wall is used, but the retaining wall must be on the side of the berm not facing the nearest property line, with the vegetation in front of the retaining wall (on the side facing the property line).
5.6.5.3
Buffer type 'C'—buffer strip. This buffer strip, as shown in Figure 5-2, consists of a landscaped strip running along the property line at least twenty (20) feet in width, with the following required landscaping elements:
5.6.5.3.A
Three (3) deciduous trees per one-hundred (100) linear feet; and
5.6.5.3.B
Two (2) evergreen trees per one-hundred (100) linear feet; and
5.6.5.3.C
Nine (9) deciduous shrubs per one-hundred (100) linear feet; and
5.6.5.3.D
Turf, native seeding, or ground cover on the ground plane.
5.6.5.3.E
Berm three (3) feet tall, with maximum slope one (1) vertical foot per three (3) horizontal feet. The width of the berm may be reduced by up to fifty percent (50%) if a retaining wall is used, but the retaining wall must be on the side of the berm not facing the nearest property line, with the vegetation in front of the retaining wall (on the side facing the property line).
5.6.5.4
Buffer type 'D'—buffer strip. This buffer strip, as shown in Figure 5-2, consists of a landscaped strip running along the property line at least twelve (12) feet in width. Two options are offered within Buffer Type 'D', as follows:
5.6.5.4.A
Option D1:
(1)
Four (4) deciduous trees per one-hundred (100) linear feet; and
(2)
One (1) evergreen tree per one-hundred (100) linear feet; and
(3)
Six (6) evergreen shrubs per one-hundred (100) linear feet; and
(4)
Three (3) deciduous shrubs per one-hundred (100) linear feet; and
(5)
Turf, native seeding or ground cover on the ground plane.
(6)
Fence between six (6) feet tall and twelve (12) feet tall, depending on the intensity of the use to be buffered and at the discretion of the approval body.
5.6.5.4.B
Option D2 includes all of the above except the fence.
5.6.5.5
Buffer type 'E'—buffer strip. This buffer strip, as shown in Figure 5-2, consists of a landscaped strip running along the property line at least eight (8) feet in width. Two options are offered within Buffer Type 'E', as follows:
5.6.5.5.A
Option E1:
(1)
Six (6) deciduous trees per one-hundred (100) linear feet; and
(2)
Native seeding or ground cover on the ground plane.
(3)
Fence four (4) to six (6) feet tall, one-hundred (100) percent opaque, with back side to the higher intensity use.
5.6.5.5.B
Option E2 includes all of the above except the fence.
Figure 5-2. Buffer Type Requirements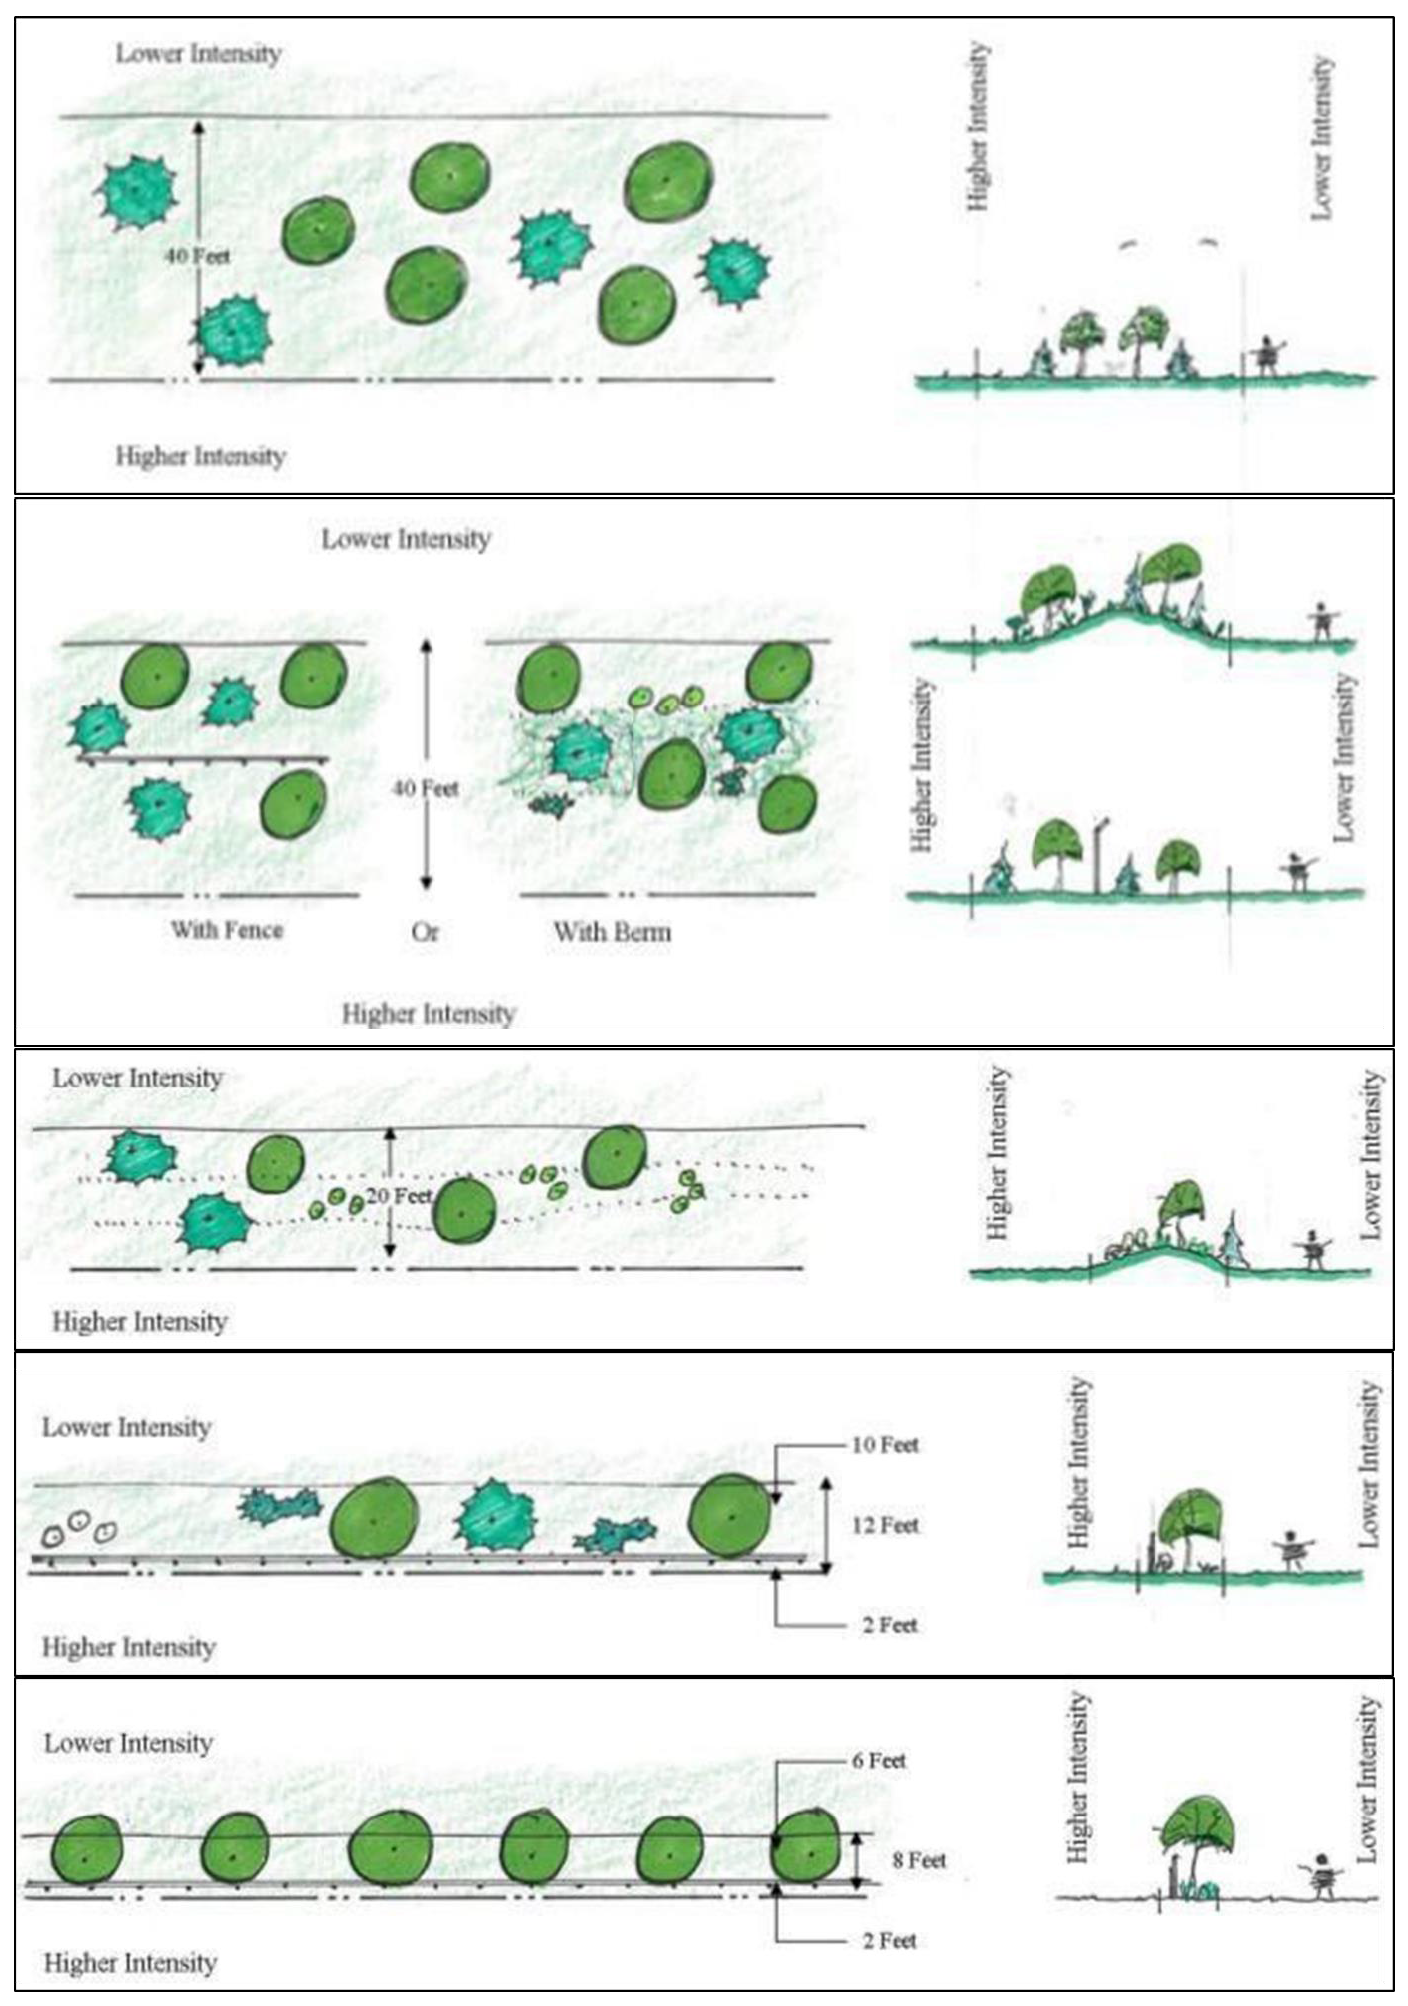
Buffer Type A (check Section 5.6.5.1 for number and type of plants)
Buffer Type B (includes options B1 and B2)
(check Section 5.6.5.2 for number and type of plants)
Buffer Type C (check Section 5.6.5.3 for number and type of plants)
Buffer Type D (includes options D1 and D2)
(check Section 5.6.5.4 for number and type of plants)
Buffer Type E (includes options E1 and E2)
(check Section 5.6.5.5 for number and type of plants)
5.6.6
Recommended plant types, placement, and maintenance. Number of specimens indicated for buffer plantings are minimum quantity and approved species. Species recommended are native and especially appropriate where limited maintenance and cultivation are expected. These recommendations are not meant to exclude cultivars and species generally available from the nursery trade. Species known to be invasive should be avoided. Alternative species shall be as approved by the Zoning Administrator.
5.6.6.1
Shade (deciduous) trees. The following types of shade trees are recommended (cal. Stands for caliper):
Sugar Maple, Acer saccharum, 1½" cal. Red Maple, Acer rubrum, 1½" cal.
White birch, Betula papyrifera, 1½" cal. Ironwood, Ostrya virginiana, 1" cal.
Little Leaf Linden, Tilia cordata, 1½" cal. Linden, Tilia Americana, 1½" cal.
River Birch, Betula nigra, 1" cal. Red Oak, Quercus rubra, 1½" cal.
Pin Oak, Quercus palustris, 1½" cal.
Small Tooth Aspen, Populus tremuloides, 1½" cal. (no more than 10% of total # of shade trees)
Large Tooth Aspen, Populus grandidentata, 1½" cal. (no more than 10% of total # of shade trees) Northern Hackberry, Celtis occidentalis, 1½" cal.
5.6.6.2
Evergreen trees. The following types of evergreen trees are recommended:
Red Pine, Pinus resinosa, 6' tall White Pine, Pinus strobus, 6' tall White Spruce, Piceaglauca, 6'tall
5.6.6.3
Evergreen shrubs. The following types of evergreen shrubs are recommended:
Common Juniper, Juniperus communis, 18" spread Canada Yew, Taxus canadensis, 12" spread
5.6.6.4
Deciduous shrubs. The following types of deciduous shrubs are recommended:
Witch Hazel, Hamamelis virginiana, 18" tall Nanyberry, Viburnum lentago, 2' tall American Hazelnut, Corylus americana, 2' tall Shrubby Cinquefoil, Potentilla fruticosa, 18" tall Snowberry, Symphoricarpos albus, 1 gal. pot Smooth Arrow-wood, Viburnum dentatum, 18" tall
5.6.6.5
Understory tree. The following types of understory trees are recommended:
Balsam Fir, Abies balsamea, 4' tall White Cedar, Thuja occidentalis, 4' tall Serviceberry, Amelanchier arborea, 3' tall Mountain Ash, Sorbus americana, 3' tall Choke Cherry, Prunus virginiana, 3' tall Smooth Sumac, Rhus glabra, 2' tall
Staghorn Sumac, Rhus typhina, 2' tall Alternate-leaved Dogwood, Cornus alternifolia, 3' tall
5.6.6.6
Groundcover. The following types of understory trees are recommended:
Sweet Fern, Comptonia peregrina, 1 gal. pot Bush Honeysuckle, Diervilla lonicera, 18" tall New Jersey Tea, Ceanothus americanus, 4" pot Thimbleberry, Rubus parviflorus, 1 gal. pot Wild Red Reaspberry, Rubus strigosus, 1 gal. pot Solomon-Seal, Polygonatum biflorum, 2" pot False Solomon's Seal, Smilacina racemosa, 2" pot
5.6.6.7
Native seed rate/mix. Apply seed at the rate of 10 pounds of 'pure live seed' per acre. Seed mix to include 50% grass and 50% forbs. Include two or more of the following grasses: sideoats grama, little bluestem, prairie dropseed. Include at least fifteen of the following forbs (Note: not more than 10% of any particular species of forb in the mix) lavender hyssop, nodding pink onion, blue aster, smooth aster, New Jersey tea, Canada milk vetch, lanceleaf coreopsis, white prairie clover, purple prairie clover, shooting star, purple coneflower, prairie blazingstar, wild quinine, smooth penstemon, bee balm, columbine, great solomon's seal, black eyed susan, Ohio goldenrod, showy goldenrod, Ohio spiderwort.
5.6.6.8
Size and placement of trees in the public space. These specifications refer specifically to vegetation in public parks, street right-of-ways, and other public facilities.
5.6.6.8.A
All trees shall be not less than one (1) inch caliper, measured at six (6) inches above ground level.
5.6.6.8.B
No tree shall be planted closer than two (2) feet from the curb line or the outer line of the sidewalk.
5.6.6.8.C
All trees shall be planted in line with each other and at a minimum setback and spacing to conform as follows:
(1)
Thirty (30) feet setback from intersections
(2)
Fifteen (15) feet setback from driveways and alleys
(3)
Ten (10) feet setback from utility poles
(4)
Twenty-five (25) feet spacing for small trees (height less than thirty feet)
(5)
Thirty-five (35) feet spacing for medium trees (height from thirty to forty-five feet)
(6)
Forty (40) feet spacing for large trees (height greater than forth-five feet)
5.6.6.8.D
Structural soils shall be installed under impervious surfaces in the tree planting areas at the time of new construction or existing infrastructure replacement or repair.
5.6.7
Screening of mechanical equipment. When located outside of a building, support equipment including air conditioning and heating devices, but not including plumbing or exhaust vents or chimneys, is to be screened to the height of the particular piece of equipment, as follows:
5.6.7.1
Roof- or Wall-Mounted Equipment: Shall be screened by architectural features from the view of pedestrians on abutting streets and parcels.
5.6.7.2
Other Exterior Equipment: Shall be screened by landscaping, a solid wall, or fencing from the view of pedestrians on abutting streets and parcels. Such equipment is encouraged to be installed on the rear slope of the building. The above requirement does not apply to single-family residential or two-family residential uses.
5.6.8
Screening of outdoor storage of trash or rubbish. All areas used for the storage of trash or rubbish in dumpsters and other commercial containers shall be screened by a solid fence or wall no less than six (6) feet in height to keep from the view of pedestrians on abutting streets and parcels. If a fence is used, view obstructing doors at least six (6) feet in height shall be installed and kept closed except when accessing.
5.6.9
Fences and walls.
5.6.9.1
Living fence. Shrubs and trees planted for the purpose of creating a living fence shall be planted so that the trunk or main stem of the plant is no closer than three feet (3') from any property line. A living fence is not limited to the height requirements of other fences and no building permit is needed.
5.6.9.2
Constructed fence.
5.6.9.2.A
Placement: Fences may be erected along property lines (except living fences as noted above) or within yards, irrespective of the setback requirements of this Ordinance.
5.6.9.2.B
Fence Approval:
(1)
Fences or walls over six (6) feet in height require a building permit. No fence, wall, or structural screen other than plant material shall be erected higher than eight (8) feet except as noted below.
(2)
No site plan review is required for a fence which conforms to Ordinance standards.
(3)
The Zoning Administrator may require the removal, reconstruction, or repair of any fence, living fence, wall or screen not in good condition. The removal reconstruction or repair can be a condition of any application for approval under this Ordinance.
5.6.9.2.C
Fence Standards:
(1)
Fences in DT-3, DT-2, R-2, and W-MU districts shall not contain barbed wire or chain link fences with sharp wire edges exposed, except as otherwise stated below.
(2)
No fence, wall, planting, or structure shall, within the clear vision area described in Section 5.4.5.3, be of such a nature as will impede clear vision of an intersecting sidewalk, street, alley, or driveway.
(3)
In DT-3, DT-2, R-2, and W-MU districts, fences located in the front yard or between the front lot line and the building line shall not exceed four (4) feet in height, measured along the average grade of an unbroken run. Except in a clear vision area (as in Section 5.4.5.3), fences in the front yard may be solid for not more than three (3) feet in height.
(4)
In DT-3, DT-2, R-1, R-2, and W-MU districts, fences located in a required side yard or rear yard shall not exceed six (6) feet in height (except as stated below) measured along the average grade of an unbroken run. Fences in the rear and side yards may be solid, and may extend from the side lot line to the side of the principle structure, but shall not occupy the portion of the front yard in front of the principle structure unless in compliance with (3) above.
(5)
In all districts, a security fence surrounding a public utility, police, or correctional facility may extend to eight feet (8') in height and may contain barbed wire or chain link fences with sharp wire edges and be located within a required side yard, rear yard, or front yard. The barbed wire cannot exceed eighteen (18) inches in height, and must be located on top of and may be in addition to the eight (8) foot height fence. The barbed wire shall slant inwards toward the property or be straight up. Security fences with barbed wire in any other location or surrounding any other use require approval by the Planning Commission.
(6)
No fence shall be constructed or maintained which is charged or connected with an electrical current.
(7)
To allow for snow storage adjacent to alleys, all fences hereafter erected adjacent to an alley shall be set back a minimum of 3 feet from the property line.
(8)
Decorative or ornamental sides of fences or walls shall face the adjoining properties (face the outside).
5.6.9.2.D
Exceptions to Screening and Fencing Standards:
(1)
Required screening or fencing may be omitted along any lot line where a building wall exists immediately abutting the lot line.
(2)
Any fence, landscape screen, wall, or hedge which does not conform to this Ordinance and which legally exists at the effective date of this Ordinance may be continued and maintained, provided there is no physical change other than necessary maintenance and repair; unless otherwise regulated by this Ordinance.
SECTION 5.7. - GENERAL SIGN REGULATIONS
This Article, and others as referenced, shall govern and control the erection, placement, alteration, enlarging, moving, operation, and maintenance of all signs by permitted uses within all zoning districts established within this Ordinance. Regulations apply to all signs that are visible from the public right-of-way, public facilities, trails open to the public, and navigable waterways. Nothing herein contained shall be deemed a waiver of the provisions of any other ordinance or regulation applicable to signs. Signs located in areas governed by several ordinances and/or applicable regulations shall comply with all such ordinances and regulations. The standards in this Article are determined to be the minimum necessary to achieve the above stated purposes. Administrative review procedures have been established as the minimum necessary to enforce applicable standards and to balance the community's objectives and regulatory requirements with the reasonable advertising and wayfinding needs of businesses.
5.7.1
Statement of purpose. It is acknowledged that, depending on their characteristics and context, signs may impact visual quality, affect safety of vehicular traffic, and define community image. It is the intent of this Section to regulate signs in the Village of Ontonagon so as to protect and enhance public health, safety and welfare while preserving the right of free speech and expression. This is accomplished by regulating the size, placement, relationships, construction, illumination, and other aspects of signs in the Village. It is determined that such regulation is necessary for the following reasons:
5.7.1.1
To enable the public to locate goods, services, and facilities without difficulty and confusion.
5.7.1.2
To prevent dangerous competition for attention between advertising signs and traffic control signs and signals.
5.7.1.3
To prevent signs which are potentially dangerous to the public due to structural deficiencies or disrepair.
5.7.1.4
To assure the continued attractiveness of the community by showing special concern for the value of its cultural and natural features such as scenic views, landscapes, architecture, and the night sky.
5.7.1.5
To protect public/private investments in property through the use of signs which are aesthetically pleasing, of appropriate scale, and integrated with surrounding buildings and landscape.
5.7.1.6
To enhance economic vitality and support business development through a collective representation of quality.
5.7.1.7
To reduce visual clutter and distracting demands for attention through reasonable standards.
5.7.1.8
To provide businesses with effective and efficient opportunities for identification by reducing competing demands for visual attention.
5.7.1.9
To assure equitable representation and distribution of sign opportunity.
5.7.2
Guide to regulations. General sign regulations are contained within this Article. Regulations that are specific to a particular zoning district are contained within the relevant section of Article 6.
5.7.2.1
Relationship to other regulations. Whenever regulations or restrictions imposed by this Ordinance are either more or less restrictive than those imposed by any governmental authority, the regulations, rules, or restrictions which are more restrictive or which impose higher standards or requirements shall govern. Regardless of any other provision of this Ordinance, no sign shall be erected or maintained in violation of any state or federal law or regulation.
5.7.2.2
Applicability. It shall be unlawful for any person to erect, relocate, or structurally alter or repair any sign or other advertising structure within the Village of Ontonagon, as defined by this Ordinance, without first obtaining a Certificate of Zoning Compliance. All signs shall be subject to the Building Code and the provisions of this Ordinance, and all illuminated signs shall be subject to the provisions of the Michigan Electrical Code. See Section 5.7.2.4, Section 5.7.2.5 for signs exempt from regulation, and Section 5.7.6.5 for maintenance exceptions which do not require a Certification of Zoning Compliance.
5.7.2.3
Noncommercial signs and messages. Any sign that can be displayed under the provisions of this Ordinance may contain a noncommercial message. The owner of any sign which is otherwise allowed by this Ordinance may substitute noncommercial copy in lieu of any other copy without additional approval or permitting. The purpose of this provision is to prevent any inadvertent favoring of commercial speech over noncommercial speech, or favoring of any noncommercial message over any other noncommercial message.
5.7.2.4
Signs exempt from regulation. The following graphics are exempt from the regulations contained in this Ordinance and do not require a Certificate of Zoning Compliance. Approval of the property owner is required prior to the erection of a sign. It is the responsibility of the party erecting the sign to determine if a building permit is required.
5.7.2.4.A
Any public purpose/safety sign and any other notice or warning required by a valid and applicable federal, state, or local law, regulation, or resolution.
5.7.2.4.B
Signs for public demonstrations or promotion of civic welfare or charitable purposes, on which there is no commercial advertising, providing the jurisdiction is held harmless for any damage resulting therefrom.
5.7.2.4.C
Religious and other holiday lights and decorations containing no commercial message, and displayed only during the appropriate time of the year.
5.7.2.4.D
Works of art that do not include a commercial message, except wall murals.
5.7.2.5
Signs not requiring certificates of zoning compliance but subject to regulation. Certificates of Zoning Compliance shall not be required for the following signs, provided that said signs meet all other requirements of this Ordinance. Approval of the property owner is required prior to the erection of a sign. It is the responsibility of the party erecting the sign to determine if a building permit is required.
5.7.2.5.A
Address signs (911 and driveway): Two 911 or driveway address signs per parcel, not illuminated, and not exceeding two (2) square feet per sign.
5.7.2.5.B
Small Residential Identification Sign / Home Occupation: One (1) under-canopy, freestanding ground, projecting, or wall sign per parcel, not illuminated, and not exceeding four (4) square feet in area. No more than one (1) such sign shall be allowed per parcel.
5.7.2.5.C
Identification signs for a commercial district or recognized residential neighborhood: One (1) such identification sign is permitted for each street entrance, provided the sign shall not extend into any public right-of-way. Total sign area shall not exceed twenty (20) square feet and the sign shall not exceed eight (8) feet above the uniform finished grade, unless the placement of the sign is below the grade of the road from which access is taken, in which case it shall not be more than eight (8) feet above the grade of the road.
5.7.2.5.D
Inconspicuous signs which are not legible by a person of ordinary eyesight from any distance off the zoning lot for which it is approved, or from a public right-of-way. If the lettering from any drop boxes, ATMs, vending machines, newspaper dispenser, gasoline pump, or similar device is legible by a person of ordinary eyesight from any distance off the zoning lot for which it is approved, those graphic elements shall count toward total signage area allowed on the zone lot, as calculated in Section 5.7.4.
5.7.2.5.E
Vehicle mounted signs with a permanent message, such as a sign indicating the name of the owner or business, displayed on trucks, buses, trailers, or other vehicles which are being operated or stored in the normal course of a business, provided the primary purpose of the vehicle is not for the display of signs.
5.7.2.5.F
Commemorative Signs: Signs in the nature of cornerstones, commemorative plaques, and historical signs which are limited to not more than two (2) per lot; not more than sixteen (16) square feet per sign; and may be illuminated only from a downcast, concealed light source which does not flash, blink, or fluctuate and shall not be animated.
5.7.2.5.G
Signs that consist of religious symbols, identification emblems, or organizational insignia provided this subject matter relates exclusively to the premises on which they are located. These signs shall not exceed sixteen (16) square feet. Illumination must be downcast and screened from all adjacent residences. Only one such sign is allowed per street frontage.
5.7.2.5.H
Governmental Flags: These flags must be flown in accordance with established protocol. No flag shall exceed fifty-six (56) square feet. Any flag not meeting these conditions shall be considered a sign and shall be subject to regulations as such. Any number of official governmental unit flags may be located on any site. Only one corporate flag or pennant may be displayed. Flagpoles shall not exceed the allowable building height in the applicable context district in which the flagpole is located, but in no case shall the height of the flagpole exceed a height of thirty-five (35) feet.
5.7.2.5.I
Entrance or Directional Signs: On-premise signs of a non-advertising, non-identification nature designed exclusively to control access or use, to warn or to direct traffic or pedestrians. Only one (1) entrance/exit directional sign is allowed per legal driveway, and it may not exceed four (4) square feet in area.
5.7.2.5.J
Warning and Informational: Signs such as danger, no trespassing, no dumping, dangerous animal, and on-premise informational signs, provided they do not exceed two (2) square feet in area per sign and are spaced at least two hundred (200) feet from one another, except hazards which may be located as needed to protect the public safety and welfare.
5.7.2.5.K
Trail Signs: Signs on public hiking, biking, snowshoeing, skiing, and snowmobile trails identifying the trail, providing direction and/or identifying the availability of products, services, or businesses ahead, provided that all such signs are made of materials and erected per the requirements of the entity responsible for trail maintenance and operations, and provided all product, services, and business signs are posted not less than two-hundred (200) feet from the intersection of a public road or public right-of-way, the message is not visible from the right-of-way, and the sign area of each sign is not more than two (2) square feet. Signs for multiple entities may be combined into one panel not to exceed sixteen (16) square feet per location.
5.7.2.5.L
Time/temperature signs: Variable electronic signs displaying only the time or temperature, provided that the light sources shall not exceed fifteen (15) watts and that each message shall not change more often than once every five (5) seconds.
5.7.2.6
Temporary signs not requiring certificates of zoning compliance but subject to regulation.
5.7.2.6.A
Temporary freestanding signs shall be limited to ground signs.
5.7.2.6.B
Temporary yard, garage, or rummage sale signs: Not more than one (1) sign allowed per parcel, not to exceed four (4) square feet in area, to be erected not more than three (3) days prior to the event and removed immediately after completion of the event. Directional signs not to exceed two (2) square feet in area, but not placed in the public right-of-way or on public property, and removed immediately after completion of the event.
5.7.2.6.C
Temporary promotional banners or special events signage within the public right-of-way or in the air space over a public right-of-way shall be allowed only with the public property owner's permission. No temporary promotional banner shall exceed thirty-two (32) square feet. Only one (1) promotional banner is allowed per building front, securely attached to the principle structure. Banners or promotional signage may be erected not sooner than three (3) weeks before the event and must be removed not later than seven (7) days after an event.
5.7.2.6.D
Temporary real estate signs are permitted at no more than one (1) real estate sign per street frontage which advertises the sale, rental, lease of the premise upon which the sign is located. The sign shall not exceed six (6) square feet for a single-family residence or duplex, or thirty-two (32) square feet for all other uses. There shall be no illumination or animation. Signs for a single property shall be removed within thirty (30) days of the sale or rental.
5.7.2.6.E
Temporary signs advertising multiple lots for sale (subdivision) may be erected and maintained until ninety (90) percent of the lots are sold. The sign shall not be erected within one hundred (100) feet of an occupied residence.
5.7.2.6.F
Temporary political and campaign signs on behalf of candidates for public office or measures on election ballots may be erected up to forty five (45) days prior to the primary election and shall be removed within five (5) days following said election. There shall be no limit in the number of such signs on each site with the consent of the property owner. No such signs shall be located in the public right-of-way without permission of the public property owner.
(1)
Political signs within residential areas may include wall signs, window signs, and freestanding ground signs not more than six (6) square feet, and not illuminated or animated.
(2)
All other political signs erected in all other areas shall not exceed sixteen (16) square feet, and not be illuminated or animated.
5.7.2.6.G
Temporary signs identifying construction sites for which a building permit has been issued shall be removed within five (5) days after the occupancy of the structure. One (1) sign per premises shall be permitted not to exceed six (6) square feet for single-family and two-family structures or thirty-two (32) square feet for all other structures.
5.7.2.6.H
Temporary signs identifying home improvement activities for which no permit is required. One (1) on-premises sign per premises not to exceed six (6) square feet, which may be in place while the work is in progress. In no case shall such sign be in place for more than thirty (30) days.
5.7.2.6.I
A portable, moveable sign may be erected for a fourteen (14) day period at the opening of a new business or to identify a construction site. At no time shall flashing lights be used on portable signs.
5.7.2.7
Prohibited signs. The following signs are prohibited in the Village:
5.7.2.7.A
Any sign installed prior to the effective date of the Ordinance without a Certificate of Zoning Compliance or permit as required by the previous ordinance.
5.7.2.7.B
Any sign unlawfully installed, erected, or maintained after the effective date of this Ordinance.
5.7.2.7.C
Abandoned or dangerous signs, as defined in Section 5.7.6.2 and Section 5.7.6.3.
5.7.2.7.D
Signs that obstruct free ingress or egress from a required door, window, fire escape, or other required exit.
5.7.2.7.E
Privately owned signs and associated support structures located on trees, utility poles, public benches, or any other form of public property or within any public right-of-way unless explicitly permitted by this Ordinance. This includes the air space above publicly-owned property or right-of-way.
5.7.2.7.F
No sign shall be located at the intersection of any street, or in driveways, parking lots, or loading areas in such a manner as to obstruct free and clear vision as defined in Section 5.4.5.3.
5.7.2.7.G
No sign shall simulate or be confused with the lighting of emergency vehicles or traffic signs, nor shall make use of the words "Stop," "Look," "Danger," or any other words, phrases, symbols, or characters that interfere with, mislead, or confuse traffic.
5.7.2.7.H
Painted signs on the face of a structure or natural feature such as trees, rocks, shrubs, fences, etc., except for approved murals per Section 5.7.5.8.
5.7.2.7.I
Signs illuminated by other than electrical means.
5.7.2.7.J
Off-premise[s] commercial advertising signs or graphics (signs which advertise a business which is not conducted at the place where the sign is erected), including portable signs, reader boards, or signs carried by people or incorporated into a costume. Does not include temporary, off-premise[s] signs pertaining to promotional or special events as provided for in Section 5.7.2.6 or off-premise[s] directory or tourist oriented directory signs permitted in Section 5.7.5.11.
5.7.2.7.K
Portable or moveable signs with the exception of sidewalk signs (Section 5.7.5.7) and temporary signs (Section 5.7.2.6).
5.7.2.7.L
Roof signs.
5.7.2.7.M
Animated, flashing, blinking, fluctuating, rotating signs and festoons or any element having the appearance of moving or animated or moving parts as defined in Article 15; inflatable signs, tethered balloons, banners, pennants, streamers, searchlights, exposed light bulbs, and any clearly similar features, except those specifically exempt from regulation in this Section; special event signs or banners permitted in Sections 5.7.2.6, or electronic message centers as permitted Section 5.7.5.2.
5.7.2.7.N
Signs in or on a vehicle when the vehicle is placed in a location not normally expected for such vehicles, and the location has the apparent primary purpose of attracting attention or providing advertising in addition to that permitted for legal signs on the site.
5.7.2.7.O
Merchandise, equipment, products, vehicles, or other items which are not available for purchase, but are intended to attract attention, or for identification or advertising purposes.
5.7.2.7.P
Other signs or attention getting devices that raise concerns substantially similar to those listed above, or any sign not expressly permitted.
5.7.3
Regulations applicable to all signs.
5.7.3.1
Signs shall be structurally sound and designed in compliance with all applicable building and electrical codes.
5.7.3.2
Signs shall be located so as to pose no reasonable threat to safe vehicular and pedestrian circulation or public safety signals and signs. Except for necessary traffic signs, all signs will be located outside the clear vision area as described in Section 5.4.5.3. Specific examples include:
5.7.3.2.A
No sign shall obstruct the vision of drivers at any driveway, parking lot, or other route providing access to any land use.
5.7.3.2.B
No signs shall be located on any street, intersection, or street corner which would obscure the vision of drivers and pedestrians using said streets, or conflict with traffic control signs or signals in any location.
5.7.3.2.C
A sign, other than a traffic sign installed by a governmental entity, shall not simulate or imitate the size, lettering, or design of any traffic sign in such manner as to interfere, mislead, or confuse the public.
5.7.3.3
No signs shall be erected, constructed, or maintained so as to obstruct any fire escape, required exit, window, or door opening used as a means of egress.
5.7.3.4
If possible, signs should not be in locations that obscure architectural features such as pilasters, arches, windows, cornices, etc.
5.7.3.5
No sign shall be placed in a drainage, utility, or other easement without first obtaining all applicable authorizations.
5.7.3.6
Swinging signs shall be permitted only as under-canopy signs designed to a pedestrian scale and on swinging-style sidewalk signs.
5.7.3.7
Illuminated signs as permitted in the zoning districts are subject to these standards:
5.7.3.7.A
The brightness and intensity shall not be greater than necessary to meet reasonable needs of the business or use served; and
5.7.3.7.B
Light sources shall be shielded from all adjacent buildings and streets; and
5.7.3.7.C
The lighting shall not create excessive glare to pedestrians and/or motorists, and will not obstruct traffic control or any other public informational signs.
5.7.3.7.D
All property owners are encouraged to turn off all unnecessary lighting after hours.
5.7.3.8
No sign shall have exposed electrical wires, and electrical service to signs shall be concealed wherever possible to preserve aesthetic values.
5.7.3.9
Cutting or killing vegetation growing on public rights-of-way (or below the ordinary high water mark of navigable streams) to enhance visibility of a sign is prohibited.
5.7.3.10
No signs shall be located in wetlands except governmental signs, warning signs, or signs that interpret natural, historical, or cultural features.
5.7.4
Measurement standards.
5.7.4.1
Determining sign area and dimensions.
5.7.4.1.A
For a wall sign which is framed or has a background for the sign display, the area and dimensions shall include the entire portion within the background or frame.
5.7.4.1.B
For a wall sign comprised of individual letters, figures or elements on a wall of a building or structure, the area and dimensions of the sign shall encompass a regular geometric shape or a combination of regular geometric shapes, which form or approximate the perimeter of all elements in the display, the frame and any applied background that is not part of the architecture of the building. This ensures that "air space" or "background wall" is generally not included in area measurements so that uniquely shaped sign elements do not constitute a penalty and so that architectural components of historic buildings are not obscured. When separate elements are organized to form a single sign, but are separated by open space, the sign area and dimensions shall be calculated by determining the geometric form, or combination of forms, which comprises all of the display areas as above, but including the space between different elements. Minor appendages to a particular regular shape, as determined by the Zoning Administrator, shall not be included in the total area of a sign.
5.7.4.1.C
For a Freestanding sign, the sign area shall include the frame (if any) but shall not include:
(1)
A pole or other structural support unless such pole or structural support is internally illuminated or otherwise designed to constitute a display device or a part of a display device.
(2)
Architectural features that are either part of the building or part of a freestanding structure, and not an integral part of the sign, and which may consist of landscaping, building or structural forms complementing the site in general.
5.7.4.1.D
When two identical sign faces are placed back to back so that both faces cannot be viewed from any point at the same time, and are part of the same sign structure, the sign area shall be computed as the measurement of one of the two faces. When a sign has more than two display surfaces, the sign area is the area of the largest display surface that is visible from any single direction.
5.7.4.1.E
In the event of a dispute in calculating the area or dimensions of any sign, a negative decision of the Zoning Administrator may be appealed by formal submission of an application to the Planning Commission for review.
5.7.4.2
Determining sign height.
5.7.4.2.A
The height of a freestanding sign shall be measured from the base of the sign or supportive structure at its point of attachment to the ground to the highest point of the sign. A freestanding sign on a man-made base, including a graded earth mound, or that is located in a depression below the adjacent street grade, shall be measured from the grade of the nearest pavement to the highest point of the sign.
5.7.4.2.B
Vertical clearance shall be measured as the smallest distance between the finished grade and the lowest point of the sign, including any framework or other embellishments.
5.7.4.3
Determining building frontages and frontage lengths.
5.7.4.3.A
The building unit is equivalent to the tenant space. The frontage of the tenant space on the first floor shall be the basis for determining the permissible sign area for wall signs.
5.7.4.3.B
The frontage of any building unit shall include the elevation(s) facing a public street, facing a primary parking area for the building or tenants, or containing the public entrance(s) to the building or building units.
(1)
The primary frontage shall be considered the portion of any frontage containing the primary public entrance(s) to the building or building units.
(2)
The secondary frontage shall include those frontages containing secondary public entrances to the building or building units, and all building walls facing a public street or primary parking area that are not designated as the primary building frontage by subsection (1) above.
5.7.4.3.C
The length of any primary or secondary building frontage shall be the sum of all wall lengths parallel, or nearly parallel, to such frontage, excluding any such wall length determined by the Zoning Administrator as clearly unrelated to the frontage criteria.
5.7.4.3.D
For buildings with two or more frontages, the length of the wall and allowable sign area shall be calculated separately for each such building frontage.
5.7.4.3.E
The building frontage for a building unit shall be measured from the centerline of the party walls defining the building unit.
5.7.5
Regulations based on sign type. Table 5-4 illustrates which sign types are permitted per zoning district.
TABLE 5-4. PERMITTED SIGN TYPES
5.7.5.1
Canopy and marquee signs.
5.7.5.1.A
Canopy or marquee signs shall not be placed less than eight (8) feet above the sidewalk.
5.7.5.1.B
Canopy and marquee signs shall not be located closer than two (2) feet to the vertical plane of the face of a street curb or closer than three (3) feet to the edge of the street (if there is no curb) or parking lot as determined by the Zoning Administrator.
5.7.5.1.C
Signs that are attached to the face of a marquee or canopy and are parallel to the flow of traffic shall meet the requirements of wall signs. Signs that are attached to the sides of a marquee or canopy and are not parallel to the flow of traffic shall meet the requirements of projecting signs.
5.7.5.1.D
The sign may not project more than six (6) inches from the face of the canopy or marquee.
5.7.5.1.E
Sign height shall not exceed three (3) feet.
5.7.5.1.F
Illuminated Canopy and Marquee signs shall meet the requirements of Illuminated Signs in Section 5.7.5.5 of this Ordinance.
5.7.5.1.G
A sign may hang from the underside of a canopy, marquee, or porch provided it does not present a hazard to ingress/egress and public safety, and does not exceed the total area requirements for each district. The following conditions shall also apply:
(1)
Shall not be greater than six (6) square feet.
(2)
Shall not be more than one (1) such sign per business.
(3)
Shall be no less than seven (7) feet above the grade or floor.
(4)
Shall not be located closer than two (2) feet to the vertical plane of the face of a street curb or closer than three (3) feet to the edge of the street (if there is no curb) or parking lot as determined by the Zoning Administrator.
(5)
May swing provided that the distance between the top of the sign and the underside of the canopy, marquee, or porch is not greater than four (4) inches.
5.7.5.2
Electronic message/changeable copy signs.
5.7.5.2.A
Changeable copy by non-electronic means may be utilized on any permitted sign.
5.7.5.2.B
Signs with changeable copy shall have characters securely attached to the sign face.
5.7.5.2.C
Only one (1) electronic message sign is permitted per visible street frontage for each lot in the appropriate zoning districts.
5.7.5.2.D
Electronic message signs are permitted in specific zoning districts as listed in Table 5-4.
5.7.5.2.E
The copy on electronic message signs shall not change more than once every five (5) seconds.
5.7.5.2.F
The electronic message sign shall not exceed fifty (50) percent of the total sign area permitted on the site.
5.7.5.2.G
All electronic message signs are required to have automatic dimming capability that adjusts the brightness to the ambient light at all times of the day and night.
5.7.5.3
Flexible signs. Signs of fabric, thin plastic, or other flexible material may be erected as freestanding or wall signs provided that all requirements for those types of signs are met in addition to the requirements for flexible signs. The outer perimeter of the flexible sign shall be contained in a frame. No ropes or guy wires may be fastened so as to cause a hazard. Flexible signs shall be removed at the first evidence of wear or deterioration.
5.7.5.4
Freestanding signs.
5.7.5.4.A
All permanent freestanding signs shall have self-supporting structures erected on, or permanently attached to, concrete foundations.
5.7.5.4.B
A maximum of one (1) freestanding sign is allowed per interior lot or parcel within the applicable districts. Through lots and lots with multiple street frontages may have one (1) additional sign per street frontage.
5.7.5.4.C
The area beneath and around a freestanding sign shall be landscaped with plants, ground cover, and materials so as to complement the site and integrate the sign with buildings, parking areas, surrounding vegetation, and natural features of the landscape. For every two (2) square feet of sign, one (1) square foot of planting or lawn must be provided and maintained at the base of the sign.
5.7.5.4.D
The property surrounding any freestanding sign shall be maintained by the property owner in a clean and sanitary condition free from weeds, rubbish, and flammable material.
5.7.5.4.E
Freestanding signs shall be set back in conformity with clear vision triangle requirements as detailed in Section 5.4.5.3 if located near driveways or intersections.
5.7.5.4.F
For any freestanding sign that is within ten (10) feet of the curb of a public street, there shall be a minimum unobstructed distance of ten (10) feet between the bottom of any display area and the ground. For every two and a half (2.5) feet the sign is set back from the right-of-way, the base of the display area may be lowered by one (1) foot provided there is enough ground area for the required landscaping.
5.7.5.4.G
For every additional ten (10) feet that a sign is set back from the required front yard, the area of the ground sign may be increased by ten (10) percent. The required landscaping at the base of the sign must be adjusted for the increased sign area. This increase in size shall not apply to off-premise[s] signs.
5.7.5.4.H
The allowable sign height for freestanding signs shall be as specified in Table 5-5.
TABLE 5-5. HEIGHT OF FREESTANDING SIGNS
*Depends on the use. See District standards for particular applications.
5.7.5.4.I
The area of a freestanding sign shall not exceed the maximum square footage shown in Table 5-6.
TABLE 5-6. AREA OF FREESTANDING SIGNS
*Depends on the use. See District standards for particular applications.
5.7.5.5
Illuminated signs. In order to reduce glare and the general overwash of light to public rights-of-way and residential uses, and to promote the protection of the dark sky, all illuminated signs shall be designed and constructed to meet or exceed the following standards.
5.7.5.5.A
Flashing, rotating, and intermittent lighting and exposed bulbs are prohibited, except time and temperature signs and electronic message centers as regulated in Section 5.7.5.2.
5.7.5.5.B
Internally illuminated signs are required to have a dark face or opaque background. Only the message shall be lit, not the entire sign. Internally illuminated signs shall have back-lighted individual letters or objects softly silhouetted against the background from a diffused light source inside each letter or object.
5.7.5.5.C
External illumination must be downcast, directed only to the face of the sign, and screened from all adjacent residences. No sign lighting shall project beyond the building premises. No exposed bulbs or unshielded flood lamps are permitted. Illumination will also be arranged so as not to adversely affect driver visibility on adjacent thoroughfares.
5.7.5.5.D
With the exception of directional and "no vacancy" signs, no sign shall be illuminated between the hours of 11:00 p.m. and 6:00 a.m. unless the premises are open for business.
5.7.5.6
Projecting signs.
5.7.5.6.A
No portion of a projecting sign shall be less than eight (8) feet or greater than fourteen (14) feet above grade as measured as the vertical distance between the bottom of the sign or support structures and the grade or floor immediately below the sign.
5.7.5.6.B
No sign shall be located closer than ten (10) feet to any intersecting rights-of-ways.
5.7.5.6.C
The sign shall be located no closer than two (2) feet to the vertical plane of the face of a street curb, or no closer than three (3) feet to the edge of the street (if there is no curb) or parking lot as determined by the Zoning Administrator.
5.7.5.6.D
Projecting signs shall be spaced at least fifteen (15) feet apart.
5.7.5.6.E
A sign shall not project more than eight (8) feet from any structure.
5.7.5.6.F
A projecting sign shall not exceed eight (8) square feet.
5.7.5.6.G
No sign may project over an alley or private access lane.
5.7.5.6.H
All projecting signs shall be designed, installed, and erected in such a manner that there shall be no visible angle iron or wire support structures above the roof line or parapet.
5.7.5.7
Sidewalk signs.
5.7.5.7.A
Sidewalk signs shall be permitted in the applicable zoning district during the hours a business is open to the public, but in no instance may a sign be placed on the street earlier than 8:00 a.m. nor later than 9:00 p.m.
5.7.5.7.B
Sidewalk signs shall be of A-frame or swinging-style construction that shall be sturdy, stable, and of heavy enough construction on its own to withstand typical winds without flipping over or sliding.
5.7.5.7.C
A sidewalk sign shall have no moving parts, including wheels.
5.7.5.7.D
The maximum height shall be four (4) feet and the sign shall not occupy more than nine (9) square feet of sidewalk. The base of the sign shall not exceed thirty-six (36) inches wide. The required dimensions shall include the support structure and shall be measured along the widest or highest section of the sign.
5.7.5.7.E
The surfaces of sidewalk signs shall be durable and weather-resistant. Loose paper faces, cardboard, paper, fabric, and non-rigid material shall not be permitted.
5.7.5.7.F
Sidewalk signs shall not be illuminated by any means except natural light and existing street lights.
5.7.5.7.G
At all times of the year, sidewalk signs shall be placed directly in front of the business holding the permit for the sign, a minimum of two (2) feet away from the vertical plane of the face of a street curb, or three (3) feet away from the edge of the street (if there is no curb) or parking lot as determined by the Zoning Administrator.
5.7.5.7.H
The sign placement shall allow a minimum of five (5) feet of unobstructed sidewalk for pedestrians.
5.7.5.7.I
Sidewalk signs shall not be placed within twenty (20) feet of an intersection.
5.7.5.7.J
During the winter months, the sidewalk shall be completely clear of snow prior to placement and sidewalk signs shall not be placed on snow banks.
5.7.5.7.K
A sidewalk sign shall not obstruct the clear vision area as described in Section 5.4.5.3, vehicular/bus stops, benches, fire hydrants, or other features legally located in the right-of-way.
5.7.5.7.L
The owner of the sign and the owner of the site upon which it is located must sign a statement assuming all liability for damage and injury caused by the sign.
5.7.5.7.M
Sidewalk signs shall be exempt from the total sign area calculation.
5.7.5.7.N
There shall be one sidewalk sign allowed for each tenant provided that all of the requirements of this section are met.
5.7.5.8
Wall murals.
5.7.5.8.A
Prior to painting or affixing a mural to the building, the surface of the building must be fully repaired and/or deemed suitable for the proposed mural. The Building Inspector or other authorized agent shall check the surface for general suitability. However, the Village and/or its authorized agents shall not be responsible for any potential failures associated with the structure or mural.
5.7.5.8.B
A sealer shall be applied to the surface of the mural to extend the life of the mural and make it easier to clean and maintain.
5.7.5.9
Wall signs.
5.7.5.9.A
No wall sign shall cover, wholly or partially, any wall opening nor shall any sign project beyond the ends or top of the wall to which it is attached.
5.7.5.9.B
Sign position will avoid obscuring architectural ornament and detail.
5.7.5.9.C
A wall sign shall not project more than twelve (12) inches from the wall.
5.7.5.9.D
Wall sign area is counted toward the total area requirements, however, the minimum sign area for each tenant, including those without outside frontage, shall not be less than two (2) square feet.
5.7.5.9.E
For any commercial or mixed-use building containing more than one tenant, a directory sign containing the names of all tenants may be located at each common public entrance to the building, not to exceed a maximum size of twenty (20) square feet for each directory. Directory and restaurant menu signs not exceeding two (2) square feet need not be included in the sign area calculations.
5.7.5.9.F
Each tenant may have multiple wall signs as long as the total wall sign area does not exceed the allowances established for wall signs for that tenant space or use (not including building directories and menu boards as above).
5.7.5.9.G
Additional wall sign area is permitted for a secondary frontage which shall be equal to one-hundred (100) percent of the primary sign area allowance.
5.7.5.9.H
Fifteen (15) square feet of bonus area is permitted on each of the building's primary and secondary frontages for a building with two (2) or more floors. The bonus sign must be placed at the height for which the bonus has been granted.
5.7.5.9.I
No wall sign shall have a length greater than eighty (80) percent of the length of the tenant space, or for single tenant buildings, the length of the building frontage.
TABLE 5-7. TOTAL COMBINED SIGN AREA ALLOWANCE
* Depends on the use. See District standards for particular applications.
5.7.5.10
Window signs.
5.7.5.10.A
Window signs shall not exceed twenty-five (25) percent of the area of a window, except when the window is covered by a single mural or photo, and in that case, the display shall not exceed seventy-five (75) percent of the window area.
5.7.5.10.B
Window signs shall be counted in the total allowable sign area calculation.
5.7.5.10.C
Business hours, open/closed signs, and other similar information are exempt from the total allowable window sign square footage calculation.
5.7.5.11 Off-premise[s] directory and tourist oriented directory signs.
5.7.5.11.A
Off-premise[s] directory and tourist oriented directory signs are permitted in the GC Zoning District.
5.7.5.11.B
A Directory sign owned or sponsored by the DDA, Chamber of Commerce, Convention and Visitor's Bureau or other business association shall be permitted to display information for businesses and other tourist related facilities.
5.7.5.11.C
Directory and Tourist Oriented Directory signs shall comply with all other sign requirements of the GC Zoning District.
5.7.6
Sign administration.
5.7.6.1
Nonconforming signs. Non-conforming signs are those which do not comply with size, placement, construction, or other provisions or regulations of this Ordinance, but which were lawfully established prior to the adoption of this Ordinance. It is the intent of this Ordinance to discourage the continuance of non-conforming signs and to encourage their removal by whatever lawful means available.
5.7.6.1.A
Nonconforming signs shall be maintained in good condition pursuant to Section 5.7.6.5.
5.7.6.1.B
A nonconforming sign or sign structure shall be brought into conformity with this Ordinance if it is altered, reconstructed, replaced, or relocated. A change in copy is not an alteration or replacement for purposes of this Section. An alternation also does not include maintenance that is intended to keep the nonconforming sign or sign structure in good condition per its original state, such as replacing or repairing worn or damaged parts. However, changes or additions shall not be made to any sign on a site so as to increase the total nonconformity.
5.7.6.1.C
Non-conforming signs requiring structural repair to make them safe shall be removed.
5.7.6.1.D
On parcels where there is a legal non-conforming sign, no new additional signs shall be erected until all such non-conforming signs are brought into compliance with this Ordinance.
5.7.6.1.E
Removal of a nonconforming sign, or replacement of a non-conforming sign with a conforming sign is required when:
(1)
A non-conforming sign, or a substantial part of a non-conforming sign, is blown down, destroyed, or for any reason or by any means taken down, altered, or removed. As used in this section, "substantial" means fifty (50) percent or more of the entire sign structure; or
(2)
A non-conforming sign, sign structure, or the building to which a non-conforming sign is attached, is destroyed or damaged by a fire, flood, windstorm, or similar abnormal event, and the cost of reconstruction of the street sign or structure or building to its condition immediately prior to the event exceeds fifty (50) percent of the value of the sign, structure, or building prior to its destruction or damage; or
(3)
The condition of the non-conforming sign or sign structure has deteriorated and the cost of restoration of the sign to its condition immediately prior to such deterioration exceeds fifty (50) percent of the value of the sign or sign structure prior to its deterioration; or
(4)
The property on which the sign is located has become vacant, or been unoccupied for a period of sixty (60) consecutive days or more.
(5)
The regulation or amendment to these regulations which made the sign non-conforming has been in effect for ten (10) years or more.
5.7.6.1.F
The dates established in this Section for a sign to be brought into compliance with the requirements of these regulations may be extended at the request of the sign owner or lease. In evaluating the extension of time for a non-conforming sign, the Zoning Administrator shall consider the following factors to determine whether the owner of the sign has had reasonable amount of time to recoup the initial investment.
(1)
The value of the sign at the time of construction and the length of time the sign has been in place;
(2)
The life expectancy of the original investment in the sign and its salvage value, if any;
(3)
The amount of depreciation and/or amortization of the sign already claimed for tax or accounting purposes;
(4)
The length of the current tenant lease or expected occupancy compared to the date the sign is to be brought into compliance;
(5)
The extent to which the sign is not in compliance with the requirements of these regulations; and
(6)
The degree to which the Zoning Administrator determines that the sign is consistent with the purposes of these regulations.
(7)
Whether the sign has "historical" or "landmark" significance and should, therefore, be exempt from amortization.
5.7.6.2
Abandoned signs. Abandoned signs shall be removed by the property owner within 30 days.
5.7.6.3
Dangerous signs. In the case of a sign which presents imminent danger to life or property the sign owner, or if he cannot be reached, a responsible Village official must take immediate action as necessary to remove the danger. See Section 5.7.6.6.
5.7.6.4
Permitting procedures.
5.7.6.4.A
A Certificate of Zoning Compliance shall be obtained from the Zoning Administrator prior to the issuance of a building permit.
5.7.6.4.B
Application for a Certificate of Zoning Compliance shall be made upon forms provided by the Zoning Administrator, and shall contain or have attached the following information:
(1)
Name, address, telephone number, and signature of the applicant (person or firm erecting the sign).
(2)
Name, address, telephone number and signature of the owner of the land on which the sign is to be erected.
(3)
A scale drawing indicating:
a.
An accurate site plan showing the location of each proposed sign, existing signs, property lines, and all buildings and driveways on the parcel. All dimensions are to be included.
b.
An accurate elevation of each building wall intended to accommodate a sign, including window signs, showing the location, dimensions, and height of each sign above grade level. A computation of the area of each sign on the parcel is to be included.
c.
An illustration depicting color scheme and items of information proposed to be displayed. Include the percentage of the signable area covered by the proposed graphics.
(4)
A copy of the plans, specifications, method of construction, and means of attachment to the building or ground, including means of illumination or mechanical movement, if any.
(5)
Upon demand of the Zoning Administrator, a copy of stress sheets and calculations showing the structure is designed for dead load and wind pressure in any direction in the amount required by this and all other applicable laws and ordinances.
(6)
Such additional information as required by the Zoning Administrator to show full compliance with this and all other laws and ordinances of the Village.
5.7.6.4.C
A Comprehensive Sign Plan (CSP) may be submitted that permits consideration of unique conditions, flexibility, and creativity. Such CSP is subject to approval by the Planning Commission. The application of such plan cannot be viewed as imposing more restrictive requirements than permitted by the basic standards, but rather, may permit additional signs and/or sign area based on the applicant's demonstration of unique characteristics of the design, building, and/or site. A bonus may also apply when the applicant utilizes preferred designs such as a dark face or opaque background for internally-lit signs or amber lighting on message centers.
5.7.6.4.D
All sign applications shall be reviewed for compliance with these regulations within twenty (20) business days from the time a completed application has been accepted by the Zoning Administrator.
5.7.6.4.E
Reasons for denial of any sign application shall be set forth in writing and shall include any changes which would make the plan acceptable.
5.7.6.4.F
The applicant may appeal any denial to the Zoning Board of Appeals.
5.7.6.4.G
Each sign requiring a Certificate of Zoning Compliance shall contain a clearly legible identification plate, no larger than fifteen (15) square inches in area, stating the name of the person responsible for its construction and erection, along with the installation date and permit number.
5.7.6.5
Maintenance.
5.7.6.5.A
The property owner shall maintain the sign in safe structural condition at all times in accordance with all Village standards and building code requirements. This includes but is not limited to the replacement of defective parts and peeling, faded, or broken display faces and structural members. All signs shall be kept neatly painted, including all metal parts and supports thereof that are not galvanized or constructed of rust resistant metals. All parts of the signs, including bolts and cables, shall remain painted and free from corrosion.
5.7.6.5.B
Maintenance Requiring no Permit:
(1)
The repainting of any portion of a sign structure, or the periodic changing of a bulletin board or billboard panel or the renewing of copy which has been made unacceptable or unusable by ordinary wear shall not require a permit.
(2)
The replacing or repairing of non-structural portions of a sign shall not require a permit.
5.7.6.5.C
Maintenance Requiring a Permit:
(1)
Structural alteration, repair, or replacement of a sign or sign support structures shall require a permit.
(2)
An enlargement or increase in any of the dimensions of a sign or the sign structure shall require a permit.
5.7.6.5.D
The Zoning Administrator shall inspect and may order the painting, repair, alteration, or removal of a sign which constitutes a hazard to safety, health, or public welfare by reason of inadequate maintenance, dilapidation, or obsolescence. If the sign is deemed by the Zoning Administrator to be in an unsafe condition, the owner of the business shall be immediately notified in writing, and shall, within 48 hours of receipt of such notification, respond to the Village with a plan to correct or remove the unsafe condition or cause it to be removed. If after thirty (30) days, the unsafe condition has not been corrected through repair or removal, the Zoning Administrator may cause the repair or removal of such sign at the expense of the property owner or lessee. If the total costs are not paid in full within sixty (60) days of the repairs or removal, the amount owed shall be certified as an assessment against the property of the sign owner, and lien upon that property, together with an additional fifteen (15) percent penalty for collection as prescribed for unpaid real estate taxes.
5.7.6.6
Sign removal procedures.
5.7.6.6.A
The Zoning Administrator shall order the removal of any sign for which no Certificate of Zoning Compliance has been issued or signs erected in violation of this Ordinance.
5.7.6.6.B
The Zoning Administrator shall notify the property owner by first class mail describing the sign and specifying the violation involved.
5.7.6.6.C
The property owner shall remove sign or initiate an appeal within fifteen (15) days of receipt of the letter. An appeal stays all proceedings unless the official from whom the appeal is taken certifies to the Zoning Board of Appeals that a stay would cause imminent peril to life or property.
5.7.6.6.D
If at the expiration of the time limit in said notice, the owner has not complied with the requirements thereof, or appealed the decision of Zoning Administrator, the Zoning Administrator shall carry out the requirements of the notice. The costs of such abatement may be charged against the premises and the owner thereof.
5.7.6.6.E
In cases of emergency, the Zoning Administrator may cause the immediate removal of a dangerous or defective sign without notice.
SECTION 5.8. - GENERAL ESSENTIAL SERVICES, COMMUNICATION, UTILITY, AND PUBLIC INFRASTRUCTURE REGULATIONS
The provisions of this Ordinance apply to buildings, structures, facilities, and/or uses owned or operated by the Village of Ontonagon. All buildings, structures and/or uses owned or operated by any other local, county, state or federal agency within the Village of Ontonagon require review and approval of a site plan by the Planning Commission before construction or alteration, except as provided elsewhere in this Ordinance, or by State or Federal Law.
5.8.1
Essential services, public facilities, and utilities. The erection, construction, alteration or maintenance of overhead or underground gas, electrical, steam or water distribution, transmission, collection, communication, or supply systems including mains, drains, sewers, pipes, conduits, wires, cables, fire alarm boxes, police call boxes, traffic signals, hydrants, water towers, poles, street lighting, electrical substations, gas regulator stations, utility pump and metering stations, and other similar equipment and accessories, but not including communication towers, which are reasonably necessary for the furnishing of adequate service for the public health, safety or general welfare by public utilities or governmental units, boards, or commissions is permitted in any zoning district, subject to the following provisions:
5.8.1.1
A fence or wall six (6) feet high and adequate to obstruct passage of persons or materials shall enclose electrical substations and/or gas regulator stations.
5.8.1.2
Public utility facilities in any zoning district are required to be constructed and maintained in a neat and orderly manner. Any building which is constructed shall be landscaped and shall conform with the general character of the architecture of the surrounding neighborhood.
5.8.1.3
Communication towers require a Special Land Use Permit according to the standards in Article 9 and Article 14.
5.8.1.4
Any building erected for human occupancy after the effective date of this Ordinance and used for dwelling, business, industrial, mercantile, or storage purposes shall not be erected, altered, used, or moved upon any premises without a potable water supply and waste water disposal system that ensures a safe and effective means of collection, treatment, and disposal of human, commercial, and industrial wastes.
5.8.1.5
All on-site sewage disposal and potable water facilities shall be constructed and maintained in accordance with the requirements and standards of the District Health Department as well as those of other applicable local, county, state, or federal agencies.
5.8.1.6
Whenever any street, alley, or other public way is vacated by official action, the zoning district adjoining each side of such public way shall automatically be extended to the center of the vacated area.
SECTION 5.9. - GENERAL ACCESS REGULATIONS
5.9.1.
Driveway Standards.
5.9.1.1
Road authority approval. No driveway shall connect to a public street or road without first receiving approval of the driveway location and cross section specifications from either the Local Road Agency or the Michigan Department of Transportation (MDOT) (on a state highway). However, such approval shall not be given where such curb cuts and driveways shall cause an unreasonable increase in traffic hazards, including but not limited to allowing adequate sight distance for ingress and egress.
5.9.1.2
Driveway plans and specifications.
5.9.1.2.A
Plan approval. All plans for structures to be erected, altered, moved or reconstructed, and use of premises within the Village shall contain a plan for the proposed driveway access to the premises. Such plan shall be approved by the Zoning Administrator before the issuance of a Zoning Permit. No such plan shall be approved unless such driveway access is onto a dedicated public street or road, or to a pre-existing private street or road.
5.9.1.2.B
One driveway per parcel. Each parcel with a single tax code number on the effective date of this Ordinance, which fronts on one side of a major thoroughfare, shall be entitled to one (1) driveway access from that street or highway. Subsequent division of each parcel, by metes and bounds descriptions, by plats created in accord with P.A. 288 of 1967 or by site condominiums in accord with Act 59 of 1978 shall provide access by a single public road or by an approved joint parking area or driveway, as described in Section 5.5.4. No direct additional access to the major thoroughfare shall be permitted with subsequent land divisions unless the parcel has more than six hundred (600) feet of frontage and driveway separation is at least six hundred (600) feet; except following a careful review of onsite conditions by the Ontonagon Village or MDOT, as applicable, a lesser separation distance is approved. However, if a parcel is split by a street or road, there may be a driveway on both sides of the road, provided they are both in direct alignment with one another.
5.9.1.2.C
Specifications applicable to all driveways.
(1)
Drives should enter perpendicular to the existing public street, private street, or alley.
(2)
No portion of the driveway entrance within the right-of-way shall have a grade of greater than fifteen (15) percent (1 foot vertical rise in 6.7 feet of horizontal distance) unless a greater slope is necessary because of site conditions.
(3)
The driveway shall meet clear vision standards of Section 5.4.5.3.
(4)
Driveways shall be a minimum of fifty (50) feet from the nearest right-of-way line of an intersecting road or street except on a nonconforming lot of record, in which case the maximum separation feasible shall be achieved, but in no case shall it be less than twenty-five (25) feet.
(5)
Driveways shall be designed to minimize runoff and erosion, and shall not alter existing drainage unless approved by appropriate road authority.
(6)
The location of new driveways shall conform with road improvement plans or corridor plans adopted by the appropriate road authority.
(7)
An individual driveway serving more than one nonresidential use is permitted, but access for a nonresidential use shall not cross residentially zoned property.
(8)
The new driveways shall align with existing or planned driveways, crossovers, turn lanes or other access features provided that the resulting alignment provides safe access and if all other access requirements of this Ordinance are met.
(9)
The Local Road Agency or MDOT shall inspect the constructed driveway for compliance to all standards and shall so notify the Building Inspector prior to issuance of a Building Permit.
(10)
In nonresidential zones, no more than one driveway shall be allowed per lot or parcel on a street unless separated by two hundred (200) feet, or unless traffic safety requires another driveway within a shorter distance as established by the Local Road Agency, or MDOT, or a qualified traffic engineer by means of a traffic impact study prepared according to MDOT guidelines, or unless additional driveways are permitted in Special Land Use standards for a particular use.
5.9.1.2.D
RESIDENTIAL DRIVEWAY SPECIFICATIONS.
5.9.1.2.E
NONRESIDENTIAL DRIVEWAY SPECIFICATIONS.
*Commercial, Industrial, Multiple-Family (5 unit and greater)
5.9.2
Sidewalks. Every subdivision, condominium project, PUD, commercial, industrial, or other public or private project newly constructed in the Village or which must go through site plan review shall have sidewalks or another approved walkway system meeting the following requirements:
5.9.2.1
Sidewalks shall be at least five (5) feet in width and meet the Village construction standards.
5.9.2.2
Intersections of pedestrian paths with streets shall be designed with clearly defined edges. Crosswalks shall be well-lit and defined with contrasting paving materials or striping.
5.9.2.3
All pedestrian sidewalks and paths shall be handicapped accessible.
5.9.3
Public street standards. New public roads or streets shall conform to the requirements of this Section.
5.9.3.1
The creation of a street that serves a subdivision or a parcel shall meet or exceed the cross-sectional construction standards established by the appropriate road approval authority.
5.9.3.2
All new streets shall be dedicated to and accepted by the public, and no structure or development activity shall be established within approved rights-of-ways or easements. All plans as submitted for approval must show the proposed street including a legal description and sketch of description, and must include profiles with the horizontal and vertical alignments and drainage systems for these streets.
5.9.3.3
All streets shall terminate at other streets or at public land, except as specified below:
5.9.3.3.A
Access lanes that terminate in cul-de-sacs may be permitted only when topography prevents the use of loop streets.
5.9.3.3.B
Local streets may terminate in stub streets when such streets act as connections to future phases of the development.
5.9.3.4
Right angle intersections shall be used whenever possible. No street shall intersect another at an angle of less than seventy-five (75) degrees.
5.9.3.5
Connection to County roads requires construction authorization from the Ontonagon County Road Commission; and connection to State highways requires construction authorization from the Michigan Department of Transportation. The County may disapprove a proposed public street or road that does not provide a connection to another public street or road when that connection is necessary for safe traffic flow and emergency vehicle access.
5.9.3.6
No more than twenty-five (25) lots may gain access to a single street if only one point of intersection is provided between the new street and another existing public street. No more than seventy-five (75) lots may gain access to a new street where two or more points of intersection are provided between the new street and other public streets.
5.9.3.7
Frontage measurements for cul-de-sac lots shall be from the curve tangent that meets both side lot lines. See Figure 5-5.
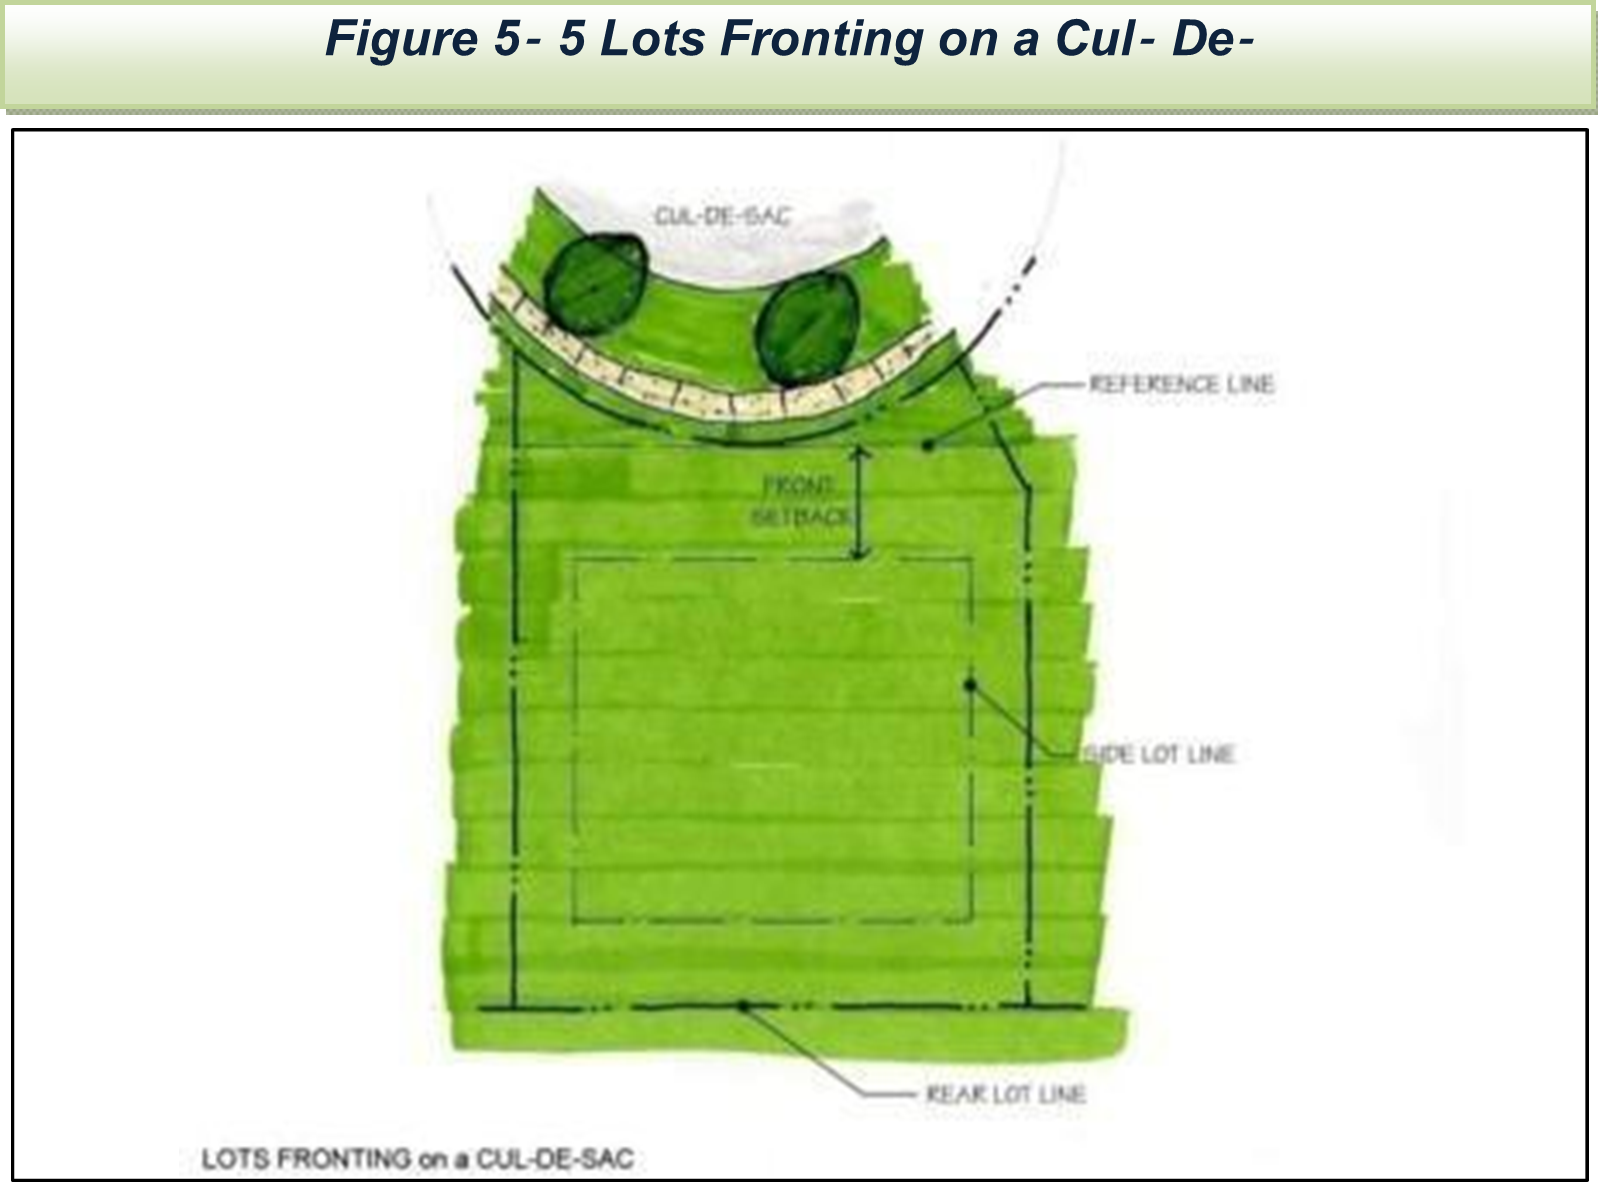
5.9.3.8
Pedestrian Circulation: Pedestrian sidewalks or paths shall be provided with all new developments as determined by the Zoning Administrator or Planning Commission based on the need to connect residences with community focal points, schools, parks and recreation areas, municipal buildings, public facilities, and shopping areas, and in accordance with Section 5.9.2.
5.9.3.9
Natural Drainage: Whenever possible, rain gardens and bioswales shall be installed to infiltrate runoff from streets and other impervious surfaces. Turf grass shall be replaced with native plant perennial landscapes placed lower than walkways to serve as natural filters for stormwater runoff.
5.9.3.10
Street Trees: With all new street development or redevelopment, street trees shall be planted thirty (30) feet apart, below the grade of the sidewalk and roadway, in cells with structural soils and sufficient root space.
5.9.3.11
Application Review: The Zoning Administrator shall review and send to the appropriate road authority for review and comment, the plans of a new public street. If the application is rejected, the reasons for the rejection and any requirements for approval shall be given in writing to the applicant.
5.9.3.12
The Zoning Administrator shall arrange for inspections by the appropriate road authority during construction of, and upon completion of, the new street. No building permit shall be issued for a structure along any new public street until such street is given final approval by the Village of Ontonagon.
SECTION 5.10. - ENVIRONMENTAL PROTECTION PROVISIONS
The protection of areas of environmental concern, such as wetlands, high risk erosion areas, floodplains, or steep slopes, must be considered in conjunction with development, and such areas must be developed in conformance with the following regulations of state and county agencies and the following Village regulations as applicable:
5.10.1.
Sensitive Environmental Areas.
5.10.1.1
Wetlands. Defined by degree of soil wetness, generally including those soils classified by the Michigan Natural Resources & Environmental Protection Act, PA 451 of 1994, Part 303, Section 324.30301 et seq as being able to support aquatic vegetation regardless of whether it has standing water or not. No activity shall be permitted on a site with regulated wetlands, unless a wetlands permit has been obtained by the applicant from the Michigan Department of Environmental Quality.
5.10.1.2
Sensitive riverine areas. Defined as areas on each side of streams that could be subject to flooding or erosion and alterations of land, these areas may require a soil erosion and sedimentation control permit under Part91, Section 324.9101 et seq of the Michigan Natural Resources & Environmental Protection Act, Public Act 451 of 1994, (formerly, PA 346 of 1972). See also Flood Plain Areas below.
5.10.1.3.
Floodplains.
5.10.1.3.A
National regulation of floodplain areas. Defined as low areas adjacent to inland lakes and streams subject to flooding according to the one hundred (100) year flood hazard boundary map as administered by the Federal Emergency Management Agency (FEMA) or an Intermediate Regional Flood map prepared by the Army Corps of Engineers. A structure proposed within a floodplain shall not be erected until after receipt of a permit from the Michigan Dept. of Environmental Quality pursuant to Part 31 of the Michigan Natural Resource & Environmental Protection Act, Public Act 451 of 1994. The objectives of these regulations include:
(1)
The protection of human life, health, and property from the dangerous and damaging effects of flood conditions.
(2)
The minimization of public expenditures for flood control of projects, rescue and relief efforts, repair of damaged public facilities and utilities, and the costs of redevelopment.
(3)
The prevention of private and public economic loss and social disruption.
(4)
The maintenance of stable development patterns not subject to the blighting influence of flood damage.
(5)
To preserve the ability of floodplains to carry and discharge a base flood.
5.10.1.3.B
Local regulation of floodplain areas. These regulations will be certified by a registered engineer.
(1)
Where permitted, any structure built within a floodplain shall have its lowest occupied level one foot above the base flood elevation.
(2)
Accessory structures and uses permitted with a principle use shall meet the standards of this Ordinance, and the following:
a.
The structure will not cause an increase in water surface elevation, obstruct flow, or reduce the impoundment capacity of the floodplain.
b.
All equipment and structures shall be anchored to prevent flotation and lateral movement.
(3)
The following uses are permitted within a floodplain if these uses are also allowed in the applicable zoning district:
a.
Harvesting of a native or wild crop permitted by law such as wild rice, marsh hay, berries, and seeds.
b.
Harvesting of trees
c.
Parks, picnic areas, playgrounds, playfields, athletic fields, golf courses, bridle paths, nature paths, trails, day camps, outdoor recreational clubs, golf courses, and public open land
d.
Wildlife preserves, conservation areas, arboretum or botanical gardens
e.
Historic sites and structures
f.
Swimming beaches, fishing and boating docks in accord with Part 301 of the Natural Resources and Environmental Protection Act, P.A. 451 of 1994, as amended
g.
Required open space or yard for landward structural uses
h.
Agriculture and nurseries
5.10.1.4
Steep slopes. When the proposed building site has slopes in excess of fifteen (15) percent, questionable soils stability, or evidence of erosion, the Zoning Administrator shall require the applicant to obtain a site analysis and conform with the applicable requirements of this Section.
5.10.1.5
Retaining wall permit. No shoreline retaining wall shall be erected without first having obtained a permit from the Michigan Department of Environmental Quality.
5.10.1.6.
Stormwater management.
5.10.1.6.A
General provisions.
(1)
When any land in the Village is developed or altered in any way which affects stormwater runoff, the owner shall detain such stormwater from runoff onto adjacent properties, including roads and other rights-of-way, in such a manner which shall result in the maximum amount of stormwater runoff not exceeding that which existed prior to the development or improvement of the property, and in accord with the requirements of the Michigan Natural Resources & Environmental Protection Act, PA 451 of 1994, Part 91, Section 324.9101 et. seq. In addition, all development shall conform to the County Soil Erosion, Sedimentation and Stormwater Control Resolution and any general rules or administrative guidelines.
(2)
Special attention shall be given to proper site drainage so that runoff of stormwater shall not adversely affect neighboring properties or the water quality of the Village's rivers and streams. Stormwater control mechanisms, such as retention/detention basins, vegetative buffers, swales, and infiltration trenches, shall be required to ensure that the peak rate of stormwater runoff after development does not exceed the rate prior to development.
(3)
The final grade surface of ground areas remaining after the construction of a building or structure, and any earth changes made in connection with use of land, shall be designed and landscaped such that surface water flows away from the building or structure and is collected or managed in a manner which avoids any increase in surface water discharge onto adjacent properties or public roads, the erosion of or filling of any road ditch, the blockage of any natural or public watercourse, the creation of standing water over a private sewage disposal drainage field, and any unnecessary impoundment of surface water. The provisions of this section shall be administered and enforced pursuant to the site plan review provisions of Section 14, when applicable. In all other cases, the Zoning Administrator shall determine whether the provisions of this section are met. When it is determined that inadequate surface water control exists, no Certificate of Zoning Compliance shall be issued until the situation is corrected and approved by the Zoning Administrator.
5.10.1.6.B
Creation of ponds. For purposes of this Ordinance, a pond is defined as a manmade excavation or impoundment of surface water designed to retain or detain water with a surface area of at least one thousand (1,000) square feet. Ponds are subject to the following regulations:
(1)
No person shall commence the excavation, dredging, or construction of a dam that is designed, intended, or results in the creation or enlargement of a pond without first making application for and receiving a Certificate of Zoning Compliance approving the specific plans for a pond.
(2)
An application for a Certificate of Zoning Compliance for a pond shall be made pursuant to Article 14 of this Ordinance.
(3)
Proposed ponds of less than one (1) acre in size shall be considered under a minor site plan.
(4)
Applications for ponds larger than one (1) acre and/or ponds which are located within five-hundred (500) feet of a lake, river, stream, or open Village drain shall be required to be submitted to the Michigan Department of Environmental Quality to determine the extent to which the Natural Resources and Environmental Protection Act, Public Act 451 of 1994, apply to the proposal.
(5)
Ponds (or manmade lakes) in excess of 5 acres shall be considered major site plans under Article 14.
(6)
Plans for ponds shall indicate the size, depth, and proposed finished grade of the land both above and below water level, any proposed fencing location and specifications. In addition, the applicant shall indicate sources of water being used to supply the pond (such as stream impoundment, surface water runoff, springs, and wells).
(7)
No pond shall be closer than fifty (50) feet from any property line, easements for egress, dwelling units, septic drainage fields and domestic wells.
(8)
Ponds on parcels of less than 20 acres in size that are not enclosed by a four feet high fence shall be required to provide and maintain one or more safety stations in compliance with the following:
a.
U.S. Coast Guard approved ring buoys securely connected to forty feet of rope mounted on posts located at 500 feet intervals around the perimeter of the pond.
b.
A twelve feet long pole shall be attached to one safety station.
(9)
Ponds under five (5) acres are permitted without regard to the eight (8) previous subsections if:
a.
On a bonafide commercial agriculture or horticulture operation;
b.
The pond is approved by the National Resources Conservation Service as being in conformance with their existing pond design standards.
5.10.1.7
Environmental nuisance prevention. Every use shall be so conducted and operated so that it is not detrimental to the health, safety, or welfare of persons or property, or obnoxious by reason of heat, glare, fumes, odors, dust, noise, smoke, water runoff, light, ground vibration or other nuisance beyond the lot on which the use is located. It shall be unlawful to carry on or permit to be carried on any activity or operation of use of any land, building, or equipment that produces irritants to the sensory perceptions greater than the measures herein established which are hereby determined to be the maximum permissible hazards to humans or to human activity. All proceedings of the Planning Commission, Zoning Board of Appeals, and Village Council shall be conducted, and all decisions shall be made with due consideration given to the maintenance of reasonable circumstances regarding: emission and transmission of injurious or obnoxious noise, fire or explosive hazard, liquid or solid waste disposal, vibration, gas fumes, smoke, dust, dirt, litter, odor, light, glare, traffic congestion, ingress and egress, ease of police and fire protection, drainage, lateral land support, blighting influence, effect on property values, adequate light and air, overcrowding of persons, sanitation, general appearance of the area, surface and groundwater quality, and other similar considerations having an effect on public health, safety and general welfare of the people of the surrounding area.
5.10.1.7.A
Dangerous explosive and flammable materials.
(1)
No use of a building or premises shall in any way represent a fire or explosion hazard to a use on adjacent property or to the public on a public street. All buildings, above or below ground storage, and handling areas where dangerous chemicals, salts, flammable materials, or hazardous substances are regularly used, moved or stored shall conform to all applicable local, County, State, and Federal regulations and requirements; including the maintenance of any clear zone and/or containment structures required by government authorities. Failure to disclose such materials to fire, emergency services agencies and the Michigan Department of Environmental Quality as may be required by State or Federal laws, is also a violation of this Ordinance.
(2)
All outdoor above or below ground handling area and storage facilities for dangerous chemicals, explosive or flammable materials, fuels and other hazardous substances in excess of fifty (50) gallons or one-hundred fifty (150) pounds per month, shall:
a.
Be constructed and maintained in compliance with:
1.
All applicable Michigan Department of Environmental Quality, Michigan Department of Agriculture, State Fire Marshal and U.S. EPA Standards;
2.
The Stille-DeRossett-Hale Single State Construction Code Act, Public Act 230 of 1972, being MCL 125.1501, et seq., and
3.
All applicable County, local Fire Code and "Right-to-Know" laws.
4.
A Pollution Incidence Prevention Plan (PIPP) if required under state law.
b.
Be located on a lot at least one-half (½) acre in size.
c.
Not store fuel in above or below ground tanks closer than seventy-five (75) feet to a building unless it is liquefied petroleum gas or heating fuel in an approved tank, in which case it shall not be closer to a building than the distance allowed by the State Mechanical Code.
d.
Secondary containment structures shall be required to protect the environment from accidental spills of all hazardous liquids. Hazardous liquids shall include all "hazardous wastes" as defined by Act 64 of 1979, that are in liquid form. Secondary containment structures shall include structures such as but not limited to dikes and berms surrounding transfer and storage areas, enclosed structures, and interior storage rooms with sills and no floor drains. All secondary containment structures shall be at least large enough to hold the capacity of the largest drum or tank in the transfer or storage area. Secondary containment structures shall be covered, but if flammable, not fully enclosed, with a satisfactory dewatering plan to prevent leaks and spills from entering drains, sewers, surface or groundwater.
e.
No floor drains shall be permitted in any areas involving the transfer or disposal of hazardous liquids unless all hazardous liquids are collected and properly treated or disposed of offsite.
f.
If the quantity of material in Section 5.10.1.7.A.2 above is less than the regulatory threshold of the Michigan Department of Environmental Quality, the Michigan Department of Agriculture, State Fire Marshal or U.S. EPA Standards then the secondary containment structures required above shall conform with standards prepared by the Zoning Administrator and adopted by the Planning Commission.
g.
The owner shall supply the Zoning Administrator, Police and Sheriff's Department, and Emergency Services Coordinator with the name and phone number of persons responsible for materials on the site and who is available 24 hours in case of a leak or spill.
5.10.1.7.B
JUNK. No person shall store, place, abandon, or permit to be stored, placed, abandoned, or allow to remain in any district a dismantled, partially dismantled, unlicensed, or inoperable motor vehicle or farm machinery, junk, rubbish, or litter upon any premises, except as provided for in Article 9, or in the case of motor vehicles or inoperable farm machinery, unless confined in a wholly enclosed structure.
SECTION 5.11. - GENERAL MISCELLANEOUS REGULATIONS
5.11.1.
Building materials. New buildings are strongly encouraged to mimic designs and materials indigenous to the area and long recognized as part of the character of the Village of Ontonagon.
5.11.2
Accessory open storage. The accessory use of open yard space for storage of major recreational equipment such as utility trailers, boat trailers, boats, recreational vehicles and similar major recreational equipment may be stored in the open subject to the following provisions:
5.11.2.1
Dead storage only is allowable, and no connection to any permanent power, water, or sewer facilities is allowed.
5.11.2.2
Such equipment shall not be used for human occupancy nor used as business, recreational, or housekeeping purposes, except as provided for by Section 5.2.6.2.
5.11.2.3
Such equipment must be in usable and in safe condition except for periods when necessary repairs or alterations are being conducted.
5.11.2.4
Such equipment shall be stored in the side or rear yard provided accessory building setbacks are met, unless it is stored in an existing garage or carport.
5.11.2.5
No such equipment shall be parked or stored on a public street or right-of-way or in such manner or in such location in the lot or parcel as to create a dangerous or unsafe condition.
5.11.3
Outdoor Lighting.
5.11.3.1
Intent. The intent of these regulations is to:
5.11.3.1.A
Promote safety through properly designed lighting that reduces unsafe glare and does not negatively affect visibility.
5.11.3.1.B
Conserve natural resources through improved energy efficiency.
5.11.3.1.C
Reduce the trespass of light or glare over property lines.
5.11.3.1.D
Reduce light pollution of the night sky.
5.11.3.2
Lighting standards.
5.11.3.2.A
Commercial outdoor lighting shall be used for safe pedestrian passage and property identification, and otherwise shall be extinguished no later than one half hour after the close of business.
5.11.3.2.B
Lighting that is designed for the external illumination of buildings, so as to feature said buildings, shall be located and shielded so as not to project upward above the building, or to interfere with the vision of persons on adjacent roads and streets or adjacent property.
5.11.3.2.C
All outdoor lighting above 70 watts, including illuminated signs, shall be placed, and shielded, to reduce glare and reflect light away from adjacent residential districts and adjacent dwelling units as well as to prevent interference with the vision of persons on adjacent highways.
5.11.3.2.D
All freestanding outdoor lighting shall be fully shielded and directed downward with a full cutoff to prevent off-site glare; and shall not exceed sixteen (16) feet in height except to light a public athletic field or public street lights.
5.11.3.2.E
Canopy lighting shall be fully recessed.
5.11.3.2.F
Fixtures shall be located no closer to the property line than four (4) times the mounting height of the fixture, and shall not exceed the height of adjacent structures. Exceptions to this rule may be approved by the Planning Commission for large parking areas, nonresidential uses adjacent to highways, or for fixtures with greater cut off shielding.
5.11.3.2.G
Interior lighting shall be designed so that it does not illuminate the outdoors. After close of business, interior lighting that extends outdoors shall be extinguished by the use of shut-off timers.
5.11.3.2.H
The intensity of light within a site shall not exceed ten (10) footcandles within any part of the site and one (1) footcandle at any property line, except where it abuts a Residential Use where a maximum of one half (0.5) footcandle is permitted.

