
Orono City Zoning Code
ARTICLE V
- PERFORMANCE STANDARDS
Sec. 18-121.- General.
All land use activities in the Town of Orono shall comply with the land use standards contained in article V, as well as the provisions of other Town codes and ordinances. In reviewing applications submitted pursuant to the Land Use Ordinance, the Code Enforcement Officer or the Planning Board shall determine that the standards of article V are or will be met by the applicant. In all instances, the burden of proof shall be upon the applicant.
(Ord. No. 00-38, § 5.1, 3-13-00)
Sec. 18-122. - Adult business establishments.
(a)
Findings and purpose. The Council hereby finds that because of their unique and potentially offensive nature, adult business establishments can have a blighting influence on the surrounding neighborhood if permitted in certain districts or if allowed to concentrate in certain other districts within the Town. Moreover, such establishments are incompatible with uses characterized by family and youth related activities. The purpose of this standard is, therefore, to prevent such deleterious effects and, thus, protect public health, safety, and general welfare by regulating the location and certain other aspects of adult business establishments as defined in this Land Use Ordinance.
(b)
Requirements.
(1)
Adult business establishments shall be at least 1,000 feet from any other adult business establishment, and at least 250 feet from the nearest property line of any public, private or parochial school, church, synagogue or similar place of worship, public library, playground, or child care facility, and at least 250 feet from any Residential District (MDR, HDR) as measured in a straight line without regard to intervening structures or objects; and
(2)
No sexually explicit materials, entertainment or activity shall be visible from the exterior of the premises.
(Ord. No. 00-38, § 5.2, 3-13-00)
Sec. 18-123. - Historic and archaeological resources.
Any proposed land use activity involving structural development or soil disturbance on or adjacent to historical or archeological resources or sites listed on, or eligible to be listed on the National Register of Historic Places, shall be submitted by the applicant to the Maine Historic Preservation Commission for review and comment, at least 20 days prior to action being taken by the Code Enforcement Officer or Planning Board. The Code Enforcement Officer or Planning Board shall consider comments received from the Commission prior to rendering a decision on the application and shall require that historic and archaeological resources be protected to the maximum extent possible in accordance with the Commission's recommendations. As used in this section, the term "eligible" shall mean application having been filed with relevant State or Federal agency.
(Ord. No. 00-38, § 5.3, 3-13-00; Ord. No. 01-188, 10-15-01)
Sec. 18-124. - Agriculture, pets, roadside stands for sale of agricultural products.
Agricultural uses shall comply with the following requirements:
(1)
Farm buildings, other than a dwelling, shall not be erected within 100 feet of a neighboring property.
(2)
Feedlots, fenced runs, pens and similarly intensively used facilities for animal raising and care shall not be located within 100 feet of a neighboring property, excluding pastures. In the Forest and Agriculture District and University District, pasture fences may be located at the property line.
(3)
Roadside stands located in structures less than 200 square feet for sale of agricultural products shall be permitted in accordance with the following:
a.
They shall be erected at least 20 feet back from the nearest edge of the roadway surface and off the road right-of-way.
b.
They shall be used primarily for the sale of agricultural products.
c.
Parking spaces shall be provided off the road right-of-way.
d.
Signs shall conform to provisions set forth in this article.
(4)
Nothing shall prohibit the keeping of household pets such as dogs and cats.
(5)
The keeping of barnyard animals, except for the raising and keeping of domesticated chickens on properties within the Medium-Density Residential District, shall be subject to the following:
a.
Barnyard animals shall be permitted only in those districts as set forth in article IV, and for the MDR District after a permit has been obtained.
b.
The management of animals must be consistent with the Maine Department of Agriculture Best Management Practices (MAPA Title 5, Chapter 275 and Nutrient Management Rules, Chapter 565).
c.
In the Medium-Density Residential District, the following provisions shall apply:
1.
No barnyard animal may be kept on a lot containing less than five acres of land.
2.
The property shall be subject to the buffering and screening standards of this article.
3.
The landowner or occupant shall fence in any area in which animals are allowed to roam free with a fence of a type and height adequate to contain his or her livestock. Such fence shall be located a minimum of 50 feet from neighboring property lines.
4.
The number of animals allowed, regardless of the number of animal units they represent, shall not exceed one per net available acre of land (exclusive of land outside the fenced area, and land used for dwelling units, accessory structures, driveways and roads).
5.
No manure shall be stored within 300 feet of the normal highwater line of any water body, watercourse, or wetland, or wells used to supply water for human consumption, or within 150 feet from the nearest dwelling other than the applicant's, unless stored in a weatherproof structure designed to agricultural standards.
6.
The keeping of two or fewer small barnyard animals weighing less than 20 pounds at maturity as pets shall be excluded from the above conditions 18-124(5)(c)1.—5. The keeping of such barnyard animals shall not have an adverse impact on adjoining property. Use must comply with the Town's noise ordinance.
7.
Standards for the raising and keeping of domesticated chickens within the Medium-Density Residential District are found in section 18-149.
d.
In the Commercial-1 District, the following provisions shall apply:
1.
No barnyard animal may be kept on a lot containing less than five acres of land.
2.
The landowner or occupant shall fence in any area in which animals are allowed to roam free with a fence of a type and height adequate to contain his or her livestock. Such fence shall be located a minimum of 50 feet from neighboring property lines.
3.
The number of animals allowed shall not exceed one animal unit per two net available acres of land (exclusive of land outside the fenced area and land used for dwelling units, accessory structures, driveways and roads), provided that the total number of barnyard animals, regardless of the number of animal units they represent, shall not exceed one animal per net available acre. Animals kept on a site for medical care by a veterinary clinic shall not count toward these maximum numbers.
4.
No manure shall be stored within 300 feet of the normal highwater line of any water body, watercourse, or wetland, or wells used to supply water for human consumption, or within 150 feet from the nearest dwelling other than the applicant's, unless stored in a weatherproof structure designed to agricultural standards.
5.
The keeping of two or fewer barnyard animals weighing less than 20 pounds at maturity as pets shall be excluded from the above conditions 18-124(5)(d)1.—4. The keeping of such barnyard animals shall not have an adverse impact on adjoining property. Use must comply with the Town's noise ordinance.
(6)
In addition to meeting all the other provisions of this standard, the keeping or raising of animals, including fowl, for any commercial purpose shall be prohibited in the Medium-Density Residential District. In the Forestry and Agriculture, Low Density Residential, and University Districts such use shall be subject to the following standards:
a.
No manure shall be stored within 300 feet of the normal high-water line of any water body, watercourse, or wetland, or wells used to supply water for human consumption, or within 150 feet from the nearest dwelling other than the applicant's, unless stored in a weatherproof structure designed to agricultural standards.
b.
The landowner shall fence in any area in which his animals are allowed to roam free with a fence of a type and height adequate to contain his or her livestock.
c.
Any kennels or "runs," if allowed within the district, shall be constructed of masonry wall if located within 250 feet of any property line. A kennel run shall be constructed of sand, or crushed rock, or a similar material to provide for cleanliness, ease of maintenance, and noise control.
d.
All processed feed and grain must be kept in enclosed rodent-proof containers.
(Ord. No. 00-38, § 5.4, 3-13-00; Ord. No. 10-92, 5-10-10; Ord. No. 17-169, 9-11-17; Ord. No. 19-185, § 5, 10-21-19, eff. 11-20-19)
Sec. 18-125. - Automobile junkyards or recycling facility.
No person or landowner shall allow any junkyard or recycling facility to be established, operated, maintained or suffered to exist without first obtaining site plan review approval by the Planning Board, a nontransferable land use permit issued by the Town Council in accordance with State licensing and local requirements, and complying with the following provisions:
(1)
Lot setbacks. Junkyards shall be located a minimum of 100 feet from the edge of the rights-of-way; and shall be set back 100 feet from all side and rear lot lines.
(2)
Setbacks from public places. Junkyards shall be located a minimum of 300 feet from any public park, facility, or grounds, public bathing beach, school, church, or cemetery, and which is in ordinary view thereof.
(3)
Critical areas.
a.
No motor vehicles shall be located on a sand and gravel aquifer or wetland, as shown in the 1998 Comprehensive Plan, or within the 100-year floodplain as mapped by the Federal Emergency Management Agency.
b.
A motor vehicle with an intact engine or motor may not be stored within 100 feet of any body of water or freshwater wetland, as defined by 38 M.R.S.A., § 436-A, subsection 5.
c.
No permit shall be granted within 100 feet of a well that serves as a public or private water supply. This prohibition does not include a private well that serves only the facility or the owner's or operator's abutting residence. This prohibition does not apply to wells installed after the effective date of this subsection if the facility has already received a permit under these regulations.
(4)
Screening.
a.
The facility shall be screened from ordinary view of the adjoining public and/or private property. Such screening may be accomplished by natural or manmade objects, plantings, or properly constructed fences; any of which must completely screen the facility from ordinary view throughout the entire calendar year. Such screening must complement the colors, textures and tones found in the surrounding area. Certain facilities may be required to provide internal screening because of size and topography.
b.
Ordinary view shall be based on line of sight determination of the public and adjoining property owners' buildings. Line of sight views from adjoining property buildings shall be taken from the highest vantage point in normal, everyday use by occupants of such buildings not to exceed 18 feet from ground level.
c.
Where buildings and/or fences are employed as screening for distances of one hundred lineal feet or more, native evergreen plantings as specified by the Maine Forest Service which attain a height of six feet or greater at maturity shall be planted and maintained as a textural foil. Such plantings shall be a minimum of three feet high at planting and planted at a rate of four per 100 lineal feet, approximately 25 feet on center (with an allowance of ten feet so as to allow an element of randomness over the course of the plantings).
d.
The intent of such provision is to preclude conditions which meet the definition of a "miscellaneous nuisance; under 17 M.R.S.A. § 2802; viz"...as to be unsightly, detracting from the natural scenery and injurious to the comfort and happiness of individuals and the public, and injurious to property rights..."
e.
No motor vehicles or major parts may be stacked or piled on top of each other so as to protrude above the screening. In any event, stacking shall not exceed 12 feet above ground level.
f.
Stacking and/or parking of motor vehicles shall be arranged in a grid fashion which employs, at maximum either a 70-foot square pattern or a 25' by 200' block pattern. Fourteen-foot aisle spaces shall be provided for fire-fighting apparatus access to such squares or blocks. Parking along screening in a continuous manner is also permitted.
(5)
Fluids. Fluids from a vehicle may not be permitted to flow or be discharged into or onto the ground.
(6)
Screening. All junk and salvage materials shall be stored within the screened/fenced areas and the operation shall be conducted in such a manner as to prevent unsightliness to the adjacent areas.
(7)
Burning. No open burning of salvage material or junk shall be permitted on the premises. Waste fluids and unusable materials shall be disposed of in an environmentally sound manner.
(8)
Sanitation.
a.
The facility shall be at all times maintained in a sanitary condition.
b.
No garbage or other waste liable to give off a foul odor or attract vermin shall be kept on the property; nor shall any refuse of any kind be kept in said premises unless said refuse is defined under this Land Use Ordinance or applicable State Law.
c.
Weeds and vegetation on the property, other than trees and shrubs, shall be kept at a height of not more than ten inches.
(9)
Hours of operation.
a.
No junk shall be delivered to the facility on Sundays, legal holidays, nor before the hour of 6:00 a.m. or after the hour of 9:00 p.m. on other days, except that special permission may be granted by a member of the Orono Police Department in the event of extenuating circumstances.
b.
Any equipment used to crush motor vehicles shall only be operated within the area enclosed by screening of junked motor vehicles. No such equipment shall be operated on Sundays, legal holidays, nor before the hour of 6:00 a.m. or after the hour of 9:00 p.m. on other days, except that special permission may be granted by a member of the Orono Police Department in the event of extenuating circumstances.
(Ord. No. 00-38, § 5.5, 3-13-00)
Sec. 18-126. - Buffering and screening.
All projects requiring site plan review under this ordinance shall provide buffer strips and/or screening in accordance with the following standards:
(1)
Buffer strips. Buffer strips shall be required of the following widths for the following areas and/or purposes:
a.
Along any water body within or adjacent to the project, where the Board determines it desirable and necessary, to protect such waterbodies from sedimentation: Such buffer strips shall be a minimum of 75 feet in width or such greater width which in the judgement of the Board may be necessary to protect water bodies from sedimentation.
b.
Along any property line where the Board determines it desirable and necessary, of any lot located in Commercial Districts (C-1 and C-2), Economic Development Zone (EDZ) or Industrial District which abuts a Medium-Density Residential Zone (MDR), High Density Residential Zone (HDR), Low Density Residential Zone (LDR), or Forest and Agriculture Zone. Such buffer strips shall be equal to the larger of the required setbacks.
If there is a buffer strip on the adjacent lot and the applicant for site plan approval provides the Board with some form of guarantee from the abutter acceptable to the Board that the adjoining buffer strip will remain undeveloped, the Board may reduce the required buffer strip by the width of the encumbered adjoining buffer strip.
c.
Along any property line that abuts Route 2, where the Planning Board determines it desirable and necessary to protect and enhance scenic character and provide for visual separation between the highway and adjacent uses.
i.
In the C-2 District along any property line that abuts the Park Street section of Route 2, the minimum depth of the buffer strip shall be 10 feet, with vegetation planting according to the standards in subsection (2), Screening, and the required depth shall be as additionally governed by the design standards in section 18-128 of this Ordinance.
ii.
Elsewhere, such required buffer strips shall not be more than 25 feet in depth.
d.
Along any property line, where the Board determines it desirable and necessary, to shield incompatible uses from one another. Such buffer strips shall be a minimum of 25 feet in width and such additional width not to exceed 50 feet which in the judgement of the Board may be necessary to shield incompatible uses from ordinary view.
e.
Along any property line, where the Board determines it desirable to minimize the visual impact on adjoining traveled ways and properties, of: exposed storage and service areas, sand and gravel extraction operations, utility buildings and structures, automobile salvage and junkyards, parking areas, garbage collection areas, and loading and unloading areas. Such buffer strips shall be consistent with setback requirements.
(2)
Screening. Screening within the required buffer strips, in the form of natural or manmade barriers, existing vegetation or new plantings, if suitable existing vegetation and natural features do not exist, is required as follows:
a.
Natural features. Natural features in buffer strips shall be maintained wherever possible. When natural features such as topography, gullies, stands of trees, shrubbery, and/or rock outcrops do not exist or are insufficient to screen structures and uses from the view of abutting properties and, where applicable, public roadways, other types of buffers shall be provided to supplement the existing features.
b.
Vegetation variety. All buffers that contain vegetation shall provide for a variety and mixture of landscaping. The variety shall be based on a consideration of susceptibility to disease, hardiness for specific site location, colors, season, textures, shapes, sizes, blossoms and foliage. Planted vegetation shall take the form of shade trees, deciduous shrubs, evergreens, well-kept grassed areas or ground cover, the species of which shall be native to the Orono area and approved by the Planning Board.
c.
Vegetation standards. Where planting is required, as determined by the Planning Board, at least one shade tree at least five feet in height and at least one inch in diameter, measured at a point six inches above finished grade level, shall be planted no nearer than five feet to any lot line for each 300 square feet of required landscaped area; and at least one deciduous shrub or evergreen at least 18 inches above finished grade level, shall be planted for each 200 square feet of finished landscaped area.
d.
Fencing. Where fencing is provided, it shall be no more than six feet in height, and shall be so located within the property line to allow access for maintenance on both sides without intruding upon abutting properties.
(3)
Maintenance of the buffer areas.
a.
All landscaped buffer areas shall be maintained in a healthy, neat and attractive condition by the owner. Maintenance shall include, but not be limited to, watering, fertilizing, weeding, cleaning, pruning, trimming, spraying and cultivating.
b.
Vegetation which dies shall be replaced as quickly as possible and within one growing season. Replacement plantings shall conform to the original intent of the landscape design.
(Ord. No. 00-38, § 5.6, 3-13-00; Ord. No. 10-45, 3-8-10; Ord. No. 19-25, § 2, 2-11-19)
Sec. 18-127. - Curb cuts.
(a)
Application for permit. Applications for curb cut permits shall be submitted on forms provided by the Code Enforcement Officer. All information requested on the forms shall be provided by the applicant. Permits for curb cuts on previously undeveloped lots shall be obtained as part of the building permit and shall be free of charge.
(b)
Requirements. All proposed curb cuts shall meet the standards in this subsection. In addition, an existing developed lot proposing a modification of the site or a change in use that requires site plan review by the Planning Board shall bring existing curb cuts into compliance with the standards of this subsection to the maximum extent practicable. If a proposed curb cut is part of a development that requires site plan review by the Planning Board, or is anticipated to be part of a development requiring site plan review, such approval shall be obtained before the Code Enforcement Officer issues a permit.
(1)
Number of curb cuts. The number of driveways and curb cuts shall be limited normally to one per lot in each of the various districts. Applicants shall first submit the required application form for review and approval by the Code Enforcement Officer before being issued a permit.
(2)
Extra curb cuts.
a.
Serving single-family or two-family dwellings. Following review and approval by the Code Enforcement Officer based on findings according to standards in paragraph (3) below, or if approved by the Planning Board as part of site plan review, the applicant may be granted permission to construct an additional curb cut.
b.
Serving multi-family dwellings or non-residential uses. An additional curb cut may be allowed if approved by the Planning Board as part of site plan review based either on findings according to standards in paragraph (3) below and any related site plan review criteria, or if the additional curb cut is to a "service road" approved as part of a site plan or subdivision plan.
c.
One-way driveways. An applicant may be granted permission for two one-way driveways rather than one two-way driveway.
(3)
Standards for approval. Before approving or denying a curb cut permit request, the Code Enforcement Officer shall consult the Town Manager or his or her designated representative for advice relative to the application. Before giving approval for issuance of a curb cut permit, the Code Enforcement Officer shall find that:
a.
The curb cut design meets all applicable standards and requirements of this section.
b.
Any additional curb cut requested is (i) necessary for the existing or proposed use and operation of the lot in question; (ii) there is no available alternative method for achieving the same goal without the additional curb cut; and (iii) no unsafe or unhealthy situation will be created by the issuance of the curb cut permit.
c.
A curb cut proposal that is part of a site plan application to the Planning Board shall comply with all related site plan approval criteria.
(4)
Maximum width of driveways. The width of the driveways measured at the throat of the driveway shall conform to the following standards:
a.
Driveway for residential use in any district, or driveway for any use in any Residential (LDR, MDR, HDR) or the F&A district: Maximum width of a two-way driveway shall be 20 feet and of a one-way driveway, 12 feet.
b.
Driveway for nonresidential use in a Commercial district (C-1, C-2, EDZ): Maximum width of a two-way driveway shall be 30 feet, except:
(i)
in the C-2 District, the maximum width of a two-way driveway shall be 24 feet;
(ii)
if the lot is served by one-way driveways, the maximum width of each driveway shall be 16 feet;
(iii)
if more than 30% of traffic utilizing a two-way driveway are vehicles of greater size and turning radius than a standard passenger vehicle or a small truck, the maximum width of a two-way driveway in any commercial district shall be 40 feet, and of a one-way driveway, 22 feet.
c.
Driveway for any use in the Industrial district : Maximum width of a two-way driveway shall be 40 feet.
(5)
Access into the site—Vehicular access to and from the development must be safe and convenient.
a.
Any driveway or proposed street must be designed so as to provide the minimum sight distance specified in paragraph 8(f) below.
b.
Points of access and egress must be located to avoid hazardous conflict with existing turning movements and traffic flows.
c.
The grade of any proposed driveway must not be more than +/- three percent for a minimum of two car lengths, or 40 feet, from the intersection.
d.
The intersection of any driveway or proposed street must function at a level which will allow safe access into and out of the project.
e.
Where a lot has frontage on two or more streets, the primary access to and egress from the lot must be provided from the street where there is less potential for traffic congestion and for traffic and pedestrian hazards. Access from other streets may be allowed if an additional curb cut meets the standards of paragraph (3) above.
f.
Where the Orono Comprehensive Plan or other plan adopted by the Town Council recommends a "service road" as alternative shared access for two or more lots or structures, or where an approved subdivision plan provides for such a "service road," the applicant shall provide for access to the "service road" and, as may be required by the Planning Board as part of the approval of a site plan or subdivision plan, share in the construction or cost of construction of the portion of the "service road" on which it has frontage.
g.
Where the Planning Board as part of its review of a site plan or subdivision application finds it is necessary to safeguard against hazards to traffic and pedestrians and/or to avoid traffic congestion, the applicant shall be responsible for providing turning lanes, traffic directional islands, traffic controls, pedestrian crossings, and/or similar measures within public streets.
(6)
Distance between curb cuts. Distance between curb cuts shall be measured from the point at which the inner or closer edge of one driveway intersects with the paved (or travel, if unpaved) portion of the right-of-way to the point at which the inner or closer edge of the adjacent driveway intersects with the paved (or travel, if unpaved) portion of the right-of-way.
a.
Residential driveways. Curb cuts for residential driveways shall be a minimum distance of ten feet from curb cuts on adjacent lots unless driveways on two adjacent lots use the same curb cuts.
b.
Commercial or industrial driveways. All curb cuts for commercial or industrial driveways shall be no less than 75 feet from proposed or existing driveways on adjacent lots unless (i) the Code Enforcement Officer or, as part of site plan or subdivision review, the Planning Board determines that physical conditions of the site, such as but not limited to sight distance or the irregular shape of a lot, requires a shorter separation distance, in which case the reduction shall be the minimum necessary to relieve the physical limitation; or (ii) the driveway is to a "service road" approved by the Planning Board, in which case the separation distance shall be sufficient to avoid conflicts in turning movements onto and from the "service road" and otherwise provide for safe traffic movement.
c.
The Planning Board may require as part of site plan or subdivision review that the entrance and exit lanes of a two-way driveway be separated by a safety island of a width no less than five feet, and the maximum width of the driveway specified in this section shall be increased by the width of said island. One-way driveways on the same lot shall be separated from each other by a minimum of 50 feet or such other greater distance as the Planning Board as part of site plan or subdivision review shall determine is necessary to provide for traffic and pedestrian safety. If the one-way driveways have curb cuts on the same street, the area between them shall be maintained as a vegetated area at least 10 feet deep as measured from the property line.
(7)
Distance between curb cuts and intersections of streets. Curb cuts at their closest edge shall be set back from the right-of-way lines of the intersecting streets according to the following schedule:
a.
Curb cuts on "arterial street," "collector street" or "industrial street" intersecting with any other category of street: 50 feet from an unsignalized intersection and 150 feet from a signalized intersection.
b.
Curb cuts on a "minor street," including a "service road," intersecting with an "arterial street," "collector street," or "industrial street": 20 feet.
c.
Curb cuts on a "minor street," including a "service road," intersecting with another "minor street": 20 feet.
All street categories are as defined in Article II.
(8)
Construction. Curb cuts shall be constructed within the street right-of-way lines by the property owner, at the property owner's expense, according to the following standards:
a.
Paving. A hard surface (asphalt or concrete) shall be used for the finish surface within the street right-of-way lines for all driveways except for single- or two-family residences.
b.
Relocation of drainage facilities. Where the positioning of driveways or curb cuts requires the relocation or removal of drainage facilities, such relocation or removal shall be done according to a plan drawn up by the property owner and approved by the Town Manager or his designated representative. In deciding whether to approve a plan for relocation or removal of drainage facilities, the Town Manager shall consider:
1.
The effect of the change on adjacent and down-grade properties;
2.
The potential for and probable impact of increased erosion or flooding caused by the drainage change; and
3.
Any other pertinent factors relative to human or environmental health or safety.
c.
Driveway aprons. No driveway apron shall extend into the street line further than the base of the curb, or beyond the gutter line, whichever is applicable.
d.
Existing walkways. The existing grade of walkways and sidewalks which are crossed by curb cuts shall be maintained as they are, so as to provide a safe area for people to walk.
e.
Curb cuts onto State roads. All curb cuts which are constructed within the right-of-way of the state must conform to all provisions and regulations of this section. Applicants are advised to obtain approval of the Maine Department of Transportation where applicable. Obtaining approval of the Maine Department of Transportation does not relieve the applicant of the responsibility for complying with all provisions and standards of this section.
f.
Sight distances. Any driveway exclusive of driveways serving single and two-family dwellings shall be so designed in profile and grading and so located as to provide the following minimum sight distance measured in each direction. The measurements shall be from the driver's seat of a vehicle standing on that portion of the exit driveway with the front of the vehicle a minimum of ten feet behind the curb line or edge of shoulder.
(Ord. No. 00-38, § 5.7, 3-13-00; Ord. No. 19-25, § 3b., 2-11-19)
Sec. 18-128. - Design standards for streetscapes.
(a)
The following standards shall apply to all new nonresidential structures in the C-2 and VC Districts and to existing buildings and structures in the C-2 and VC Districts which are moved, reconstructed, materially altered, repaired or changed through new exterior surfaces. The style, appearance and placement of buildings shall be regulated to promote consistency with existing buildings and residential uses. Pedestrian circulation and face-to-face retail sales shall be encouraged.
(1)
Maximum building footprint. For new buildings, the maximum building footprint shall be 15,000 square feet in the C-2 District and 15,000 square feet in the VC District.
(2)
[Pitched roof.] Buildings shall have a pitched roof with a minimum pitch of four vertical to 12 horizontal.
(3)
Exterior facades. Buildings shall have exterior siding that is residential in appearance, such as brick or masonry veneers, wood siding, wood shingles, aluminum or vinyl siding simulating a clapboard pattern or hardboard siding. All sides of buildings shall have a finished look with similar materials as those used on the front façade. Two compatible façade materials are allowed when one façade material is not normally visible from the street.
(4)
Blank walls. No wall shall go for a length of more than 25 linear feet without an architectural feature such as a dormer, pilaster, cornice, corner, window, porch or visually compatible door to break up the large mass of a featureless wall.
(b)
This subsection (b) applies to lots within the C-2 District on Park Street with frontage on Park Street, as follows:
(1)
Setback (Yard Depth) from Park Street Right-of-Way:
The standard for setback of a structure from the Park Street right-of-way shall apply to:
i.
All new multifamily and nonresidential structures, except accessory structures containing less than 1,000 square feet of total floor area;
ii.
Consistent with section 18-303, subsections (a) and (c) of this Ordinance, existing nonconforming structures or portions thereof may be reconstructed, replaced and/or expanded so long as such reconstruction, replacement or expansion does not increase the nonconformity and, further, is brought into compliance with the standards contained in this subsection to the greatest extent practicable, as determined by the Planning Board. In making its determination of practicability, the Planning Board shall consider factors such as the distance at which the existing nonconforming structure is set back from Park Street; the size of the proposed reconstruction, replacement, and/or expansion; if an expansion, the proposed use of the expansion; and any physical or natural limitations to bringing the structure closer to the maximum setback line. To the extent that the reconstruction, replacement, and/or expansion cannot meet the maximum yard depth standard, the plan shall include treatments of the yard area, such as landscaping, pedestrian circulation, and limited parking between the building and Park Street, that create a safe and attractive environment for pedestrians and other users of Park Street.
Notwithstanding the dimensional standards in section 18-106(f) of this Ordinance, the following setback depth standards shall apply to the applicable lots in this paragraph:
Minimum yard depth from Park Street right-of-way: 10 feet.
Maximum yard depth from Park Street right-of-way: 25 feet.
(2)
Options to increase the maximum yard depth from Park Street right-of-way:
The maximum yard depth from the Park Street right-of-way may be increased as follows:
i.
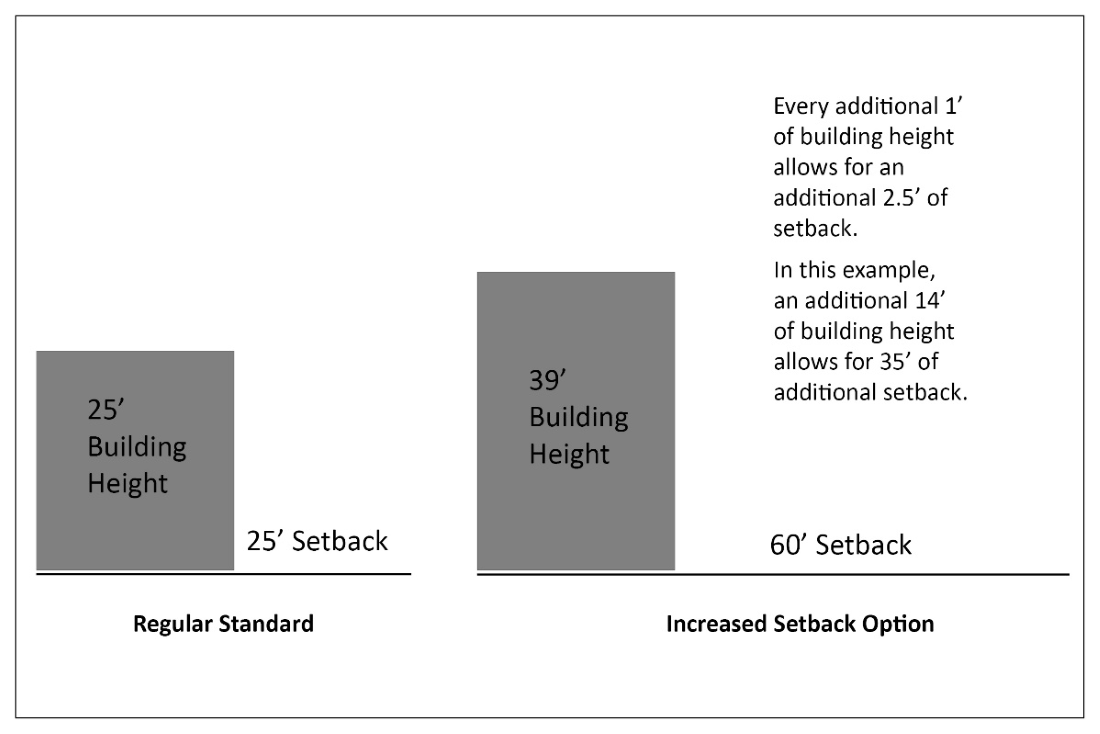
By 2.5 feet for each additional 1 foot of height of the structure's wall facing Park Street exceeding 25 feet, to a maximum setback of 60 feet. By way of illustration, to be able to move the maximum setback from 25 feet to 60 feet, or an increase in the setback of 35 ft., the height to the peak of the front wall of the building facing Park St. would need to be at least (35/2.5 =) 14 ft. higher than 25 ft., or a total height of 39 ft.
ii.
By 1 foot for each 1 foot of depth added to the minimum 10 ft. front yard setback, to a maximum setback of 45 feet, if such additional depth is used as part of a landscaped, "low impact development" stormwater management program (such as a rain garden or detention system) or, for a reason other than stormwater management, is landscaped and vegetated according to a plan approved by the Planning Board with a combination of shade trees and low shrubs that meets or exceeds the minimum requirements of section 18-126, paragraphs 2(a)—(c). Provided, however, that this additional depth must be at least 50 feet in length parallel to the Park Street property line and located between the building and Park Street.
(3)
The following exceptions to the maximum yard depth from Park Street shall apply:
i.
Irregularly shaped lots: If a lot is irregularly shaped such that the frontage of the lot along Park Street is less than 150 feet and this frontage is less than 50 percent of the width of the lot at its widest point, the maximum front yard depth shall not apply. In such a case there shall be no more than one double-loaded row of parking between any structure and Park Street. Except for an approved driveway, such parking shall be separated from Park Street by a landscaped buffer at least 25 feet deep and up to 50 feet deep as may be required by the Planning Board.
ii.
Subdivision of existing parcel: In the case of a subdivision of an existing parcel with frontage on Park Street, or in a non-residential development that is developed as a "group development" as defined in this Ordinance and subject to the standards of section 18-147 of this Ordinance, the maximum setback applies only to the lot(s) or building(s) with frontage on Park Street or are located closest to Park Street. Those lots that front on a road or shared access serving the subdivision or group development and have no frontage on Park Street, or (in a "group development") are not the structures closest to Park Street, shall not be subject to the maximum front yard setback.
(4)
Building Height. Notwithstanding the dimensional standards in section 18-106(f) of this Ordinance, the following maximum building height standard shall apply to all structures on lots within the C-2 District with frontage of Park Street:
Maximum building height: 50 feet and 3 stories.
(5)
All other dimensional standards in section 18-106(f) for the C-2 District shall apply to lots and development in the C-2 District along Park Street.
(Ord. No. 00-38, § 5.8, 3-13-00; Ord. No. 19-25, § 1, 2-11-19)
Sec. 18-129. - Environmental performance standards
All nonresidential projects and those residential projects requiring site plan review shall meet and maintain compliance with any and all of the following environmental performance standards as may be applicable:
(1)
Air contaminants.
a.
Particulate matter and toxic and noxious matter: The total emission rate of particulate matter and dust and the release of airborne toxic and noxious matter from all sources within the boundaries of a site shall meet the requirements of the Maine Department of Environmental Protection Agency, of the applicable provisions of the Maine Statutes, the requirements of the U.S. Environmental Protection Agency, and the requirements of any State or Federal agency having jurisdiction. In case of conflict, the most restrictive requirements shall govern.
b.
Odorous matter: No activity or operation at any time shall cause the discharge of odorous matter at any lot line exceeding the lowest amount set forth in Table III, "Odor Thresholds" of chapter 5, "Physiological Effects," of the Air Pollution Abatement Manual of the Manufacturing Chemists Association, according to the latest edition of such table for the compounds described therein. For compounds not described in Table III, odor thresholds may be established by methods indicated in chapter 5 of the manual, and no odor shall be permitted at any lot line exceeding the amount determined by the application of such methods.
(2)
Heat and humidity.
a.
Intense heat conducted within enclosed buildings: Any activity producing intense heat shall be conducted within an enclosed building in such a manner as not to raise the temperature of the air beyond the site boundary line.
b.
Humidity from cooling towers controlled so as not to create ice hazard: Increases in humidity in the form of steam or moist air from cooling towers shall be controlled so that they do not create an ice hazard. Cooling towers shall be controlled either by reheating the plume or using a closed system.
(3)
Lighting and glare. All uses shall conform to the following standards:
a.
Area lighting.
1.
All luminaires rated at more than 1,800 lumens initial output must be designed or shielded so that no direct light is emitted above the light source and a light source is not visible at a height of four feet at or beyond the boundaries of the property on which the luminaire is located.
2.
Athletic fields. All luminaries used for outdoor athletic fields shall be in conformance with state regulations 5 M.R.S.A. § 1769 as amended.
b.
Direct lighting.
1.
All luminaires used to illuminate buildings, signs, flags, steeples or other outdoor structures or objects must be shielded in such a way that no direct illumination from the source is visible over the property line, unless they are rated below the lumen output levels listed in 1. above.
c.
Glare.
1.
The Code Enforcement Officer may require a luminaire to be modified or removed even though it may have been approved by the Planning Board if such luminaire causes glare.
d.
Building illumination. Building facades may be illuminated with soft lighting of low intensity that does not draw inordinate attention to the building. The light source for the building facade illumination must be concealed.
Building entrances may be illuminated using recessed lightings in overhangs and soffits, or by use of spotlighting focused on the building entrances with the light source concealed (e.g., in landscaped areas). Direct lighting of limited exterior building areas is permitted when necessary for security purposes.
(4)
Noise. All activities shall comply with the noise standards contained in chapter 13 of the Town Ordinances.
(5)
Electrical disturbances. No use or activity shall be permitted which creates electrical disturbances (electromagnetic radiation) that affect the operation of any equipment, such as radio or television interference, beyond the boundaries of the site.
(6)
Fire and explosive hazards.
a.
Compliance with State and local fire codes: All manufacture, possession, storage, transportation and use of explosives and blasting agents, flammable and combustible liquids, liquified petroleum gas, and hazardous chemicals shall be required to comply with the fire and safety codes of the State of Maine and the Town as applicable.
b.
Structural storage facilities: Structural storage of chemicals, explosives, buoyant materials, flammable liquids and gases, or other toxic materials which could be hazardous to public health or safety, shall be located at elevations above maximum possible flood levels if located in 100-year flood areas.
(7)
Radioactivity. All operations using or storing radioactive materials, whether or not licensed by the Nuclear Regulatory Commission, shall comply with the applicable regulations adopted, or as such regulations may hereinafter be amended, by the Maine Department of Environmental Protection, pursuant to the Site Location of Development Act, Title 38, M.R.S.A., § 481 et seq.
(8)
Water quality. All operations shall comply with the applicable water quality regulations adopted, or as such regulations may hereinafter be amended, by the Maine Department of Environmental Protection, pursuant to the Site Location of Development Act, Title 38, M.R.S.A. § 481, et seq., and the Maine Stormwater Management Law, Title 38, M.R.S.A. § 420-D.
(Ord. No. 00-38, § 5.9, 3-13-00; Ord. No. 08-73, 5-12-08)
Sec. 18-130. - Excavation, removal and filling of lands.
(a)
Generally. The following provisions shall apply to all earth-moving activities:
(1)
Any earth-moving activity which would cause erosion, sedimentation or other process which would result in the significant impairment of water quality or fish or aquatic life is prohibited. Earth-moving activities shall comply with the Maine Erosion and Sediment Control Law, Title 38, M.R.S.A., § 420-C, as the same may be amended from time to time. All earth-moving activities shall employ the applicable best management practices as described in "Maine Erosion and Sediment Control Best Management Practices," published by the Maine Department of Environmental Protection. Any person whose activities are subject to the Maine Stormwater Management Law, Title 38, M.R.S.A. § 420-D, as the same may be amended from time to time, and rules enacted thereto, or to the Maine Department of Environmental Protection's general permit for construction activity, enacted as part of the Maine Pollutant Discharge Elimination System, also shall comply with the standards of that law or permit.
(2)
The following earth-moving activities shall be required to receive site plan approval from the Planning Board:
a.
In all zoning districts, except for the University District and legally conforming lots in the Forest and Agriculture District, earth-moving in excess of 100 cubic yards of material in all zoning districts. For legally conforming lots in the Forest and Agriculture District, earth-moving in excess of 200 cubic yards of material.
b.
Any removal or filling of over 20 cubic yards of material that is within 10 feet of a property line (regardless of zoning district).
c.
Any removal or filling of over 20 cubic yards of material that is on a lot under 20,000 square feet in the MDR, HDR, C-2, or VC districts.
d.
Any removal or filling of over 20 cubic yards of material that is used to create a project with a final slope that is 2:1 or steeper (regardless of zoning district).
(3)
If a project is required to go to the Planning Board, the following will apply:
a.
Imposition of conditions for site plan approval. In granting site plan approval for the operation of an earth-moving activity, the Planning Board may impose other reasonable conditions to safeguard the neighborhood and the municipality. Such conditions may include but shall not be limited to:
1.
Methods of removal or processing.
2.
Hours of operation.
3.
Type and location of temporary structures including installation of barriers to control access such as fences.
4.
Routes of transporting materials.
5.
Area and depth of excavations.
6.
Disposition of stumps, brush and boulders.
7.
Cleaning, repair and resurfacing of streets used in removal activity which have been adversely affected by such activity.
8.
Conservation plan. The applicant for site plan approval for the operation of an earth-moving activity shall present a conservation plan for the operation of the activity and the restoration of the land. Such plan shall include dates by which the various temporary and permanent conservation practices will be initiated, and must be approved by the Penobscot County Soil Conservation Service before it will be considered acceptable.
(4)
Other earth-moving activities of 20 to 100 cubic yards of material, and 20 to 200 cubic yards of material on legally conforming lots in the Forest and Agriculture District, shall require a use permit issued by the Code Enforcement Officer, following submission to and approval of a site plan as specified by the Public Works Director.
a.
The Code Enforcement Officer may consult with the Town Engineer for additional review of the proposed project to determine that no negative impact will be created on abutting lots or any natural resources. If through this review process it is determined that more information is required, the project shall be referred to the Planning Board for site plan review.
b.
If an appeal under section 18-83 is submitted for an earth-moving permit, the Code Enforcement Officer will issue a stop order on any work being done until a decision on the appeal has been made.
(5)
The following earth-moving activities shall be allowed in any district without a use permit from the Code Enforcement Officer and without site plan approval from the Planning Board:
a.
The removal or filling of less than 20 cubic yards of material from or onto any lot in any one calendar year.
b.
The removal or filling of material incidental to building construction for which a building permit has been issued or subdivision approval has been obtained.
c.
Earth-moving activities by the Town or State or any of its agents for the purposes of construction or reconstruction of public ways and utilities.
d.
Earth-moving activities associated with the operation of any business in existence on the effective date of this ordinance such as a batch plant or gravel processing operation.
e.
Filling of over 100 cubic yards of material only when used for the maintenance or repair of existing driveways and off-street parking areas that does not create any expansion in area to the existing impervious area and where the same material is utilized (e.g. gravel being repaired with gravel or pavement being repaired with pavement).
(6)
All applicants for earth-moving activities shall provide confirmation to the Code Enforcement Officer or Town Planner verifying that the amount, type, and source of earth moved was the same as approved in the permit or site plan. This confirmation shall be provided within 30 days of completion of the project. Examples of confirmation include receipts, detailed photographs, or other evidence that verifies that the earth-moving activity was completed as permitted.
(7)
When calculating the amount of material being used for an earth-moving activity for the purposes of determining whether the activity requires a use permit or site plan approval, the amount shall be determined on a per project basis rather than a per lot basis.
(8)
The types of allowable materials used in earth-moving activities shall be clean soil material, including soil from road ditching and sand from winter sand cleanup; rock; bricks; crushed clean glass or porcelain; aged, fully-hardened asphalt; and cured concrete. Any material used shall be free of solid waste, construction and demolition debris, and radioactive or hazardous waste.
[(b)
Reserved.]
(c)
Excavation of earth for commercial sale. Requirements for excavation and mining of earth for commercial sale are as follows:
(1)
No earth-moving activity shall be conducted within 50 feet of the property line or right-of-way except in the case when a tract of land is contiguous to another active earth-moving activity of a similar nature. In such case the setback requirement may be waived by the Planning Board in regard to the property line common to both tracts. All required setback areas shall not be disturbed but shall be allowed to remain in their natural state.
(2)
Before site plan approval is issued, the operator shall file with the Town a performance bond of a nature and amount satisfactory to the Town Manager, or post cash to be returned upon successful completion of the project. Such a bond shall be for an amount sufficient to rehabilitate the property upon default of the operator of the earth-moving activity and to cover court costs and other reasonable expense.
(d)
Earth-moving activities at solid waste disposal sites. All earth-moving activities involving depositing, processing or storage of garbage, rubbish or other waste material or byproducts shall be conducted in accordance with all laws and regulations of the State and the Town.
(e)
The mining, excavation or removal of material is prohibited in the area of the Aquifer Protection Overlay District as delineated on the Zoning Map, except for approved construction projects.
(Ord. No. 00-38, § 5.10, 3-13-00; Ord. No. 01-188, 10-15-01; Ord. No. 08-73, 5-12-08; Ord. No. 20-196, § 1, 12-14-20, eff. 1-13-21; Ord. No. 24-238, § 1, 10-21-24, eff. 11-30-24)
Sec. 18-131. - Home occupations.
1.
All home occupations shall abide by the following:
(a)
Generally. All home occupations, including homestays as defined in this ordinance under "travelers' accommodations," shall be planned, operated and maintained according to the standards of this article.
(b)
Employees. A home occupation shall be conducted by the members of the immediate family occupying the dwelling unit, except in the case of non-owner occupied homestays. There shall be no more than two persons employed in a home occupation or, if more than one home occupation exists on the property, the combination of home occupations, who do not reside on the premises.
(c)
Home occupation to be subordinate to residential use. To ensure that the character of the neighborhood is not transformed from one which is primarily residential, the home occupation shall be clearly incidental and subordinate to the residential use. The home occupation shall be carried on wholly within the principal or accessory structures on the premises. A home office, home workshop, or the sum total of all home offices and home workshops within a residence, whether located in the principal residential structure or an accessory structure, shall not occupy more than 25 percent of the total floor area of the principal residential structure. Homestays, however, may occupy the entire floor area of the structure.
(d)
Appearance of premises. In no way shall the appearance of the structure or the premises used for a home occupation be altered or the occupation within the residence be conducted such that the structure or premises differs from its residential character by use of colors, materials, premises layout, construction, or lighting. An accessory structure or an addition to a principal structure built to accommodate a home occupation shall have the appearance of a residential structure, including a roof with a minimum pitch of four vertical to twelve horizontal, exterior siding that is residential in appearance, such as wood siding, wood shingles, aluminum or vinyl siding simulating a clapboard pattern, or brick or masonry veneers, and a siding color that is consistent with residential properties in the immediate area.
(e)
Signs. A home occupation that is a home office, home workshop, or homestay shall not use any advertising medium that calls attention to the fact that the home is being used for business purposes, except it may have an Internet web site and one unlighted, non-reflective sign no greater than two square feet in area and may have a telephone number listing and/or an Internet web address. A home occupation that is a home business may have one unlighted, non-reflective sign no greater than four square feet in area and may use other advertising media, subject to review by the Planning Board and a finding by the Board that such larger sign and use of other advertising media would not have an adverse visual impact on the neighborhood in which it is located or lead to more local traffic or parking demand than allowed by this section.
(f)
Traffic and parking. No more than two off-street parking spaces shall be required by the activity of a home office, home workshop or homestay or provided to satisfy the parking demand of employees and all expected business activity. A home occupation that would otherwise qualify as a home office, home workshop or homestay but requires more than two parking spaces for its use shall be considered a home business. The maximum number of off-street parking spaces needed and provided by a home business for employees and all expected customers, clients and other business activity shall be four.
A home business located on a minor street, as defined by this ordinance, shall demonstrate to the satisfaction of the Planning Board that it will not generate more than ten vehicle trip ends per day.
(g)
Commercial vehicles. No commercial vehicles in excess of 18,000 pounds (gross vehicle weight rated) shall be used routinely for the delivery of materials to and from the premises used for a home occupation.
(h)
Nuisance control. No home occupation shall be permitted or allowed to operate if it creates any of the following nuisances off the lot in excess of that produced by normal residential use: noise, vibration, glare, odors, dust, smell, smoke or heat. In addition no home occupation shall be allowed which creates a fire hazard to the premises or neighboring premises or which creates electrical interference such that it causes visual or audible interference in any radio or television receivers off the premises, or such that it causes voltage fluctuations off the premises.
(i)
Outdoor storage. There shall be no outdoor storage of goods in connection with the conduct or operation of any home occupation.
(j)
Use of utilities and public facilities. There shall be no use of utilities or community facilities in connection with a home occupation beyond that normal to the use of the property for residential purposes. A home occupation must comply with all applicable local and state ordinances, rules and regulations governing water supplies, wastewater discharge and sewerage facilities, and other utilities.
(k)
Shoreland area. Any home occupation located in a shoreland area shall comply with the provisions of Article IX, Shoreland Zoning, of this ordinance. If a standard or review procedure of this section 18-131 conflicts with a standard or review procedure required by the article governing shoreland zoning, the stricter provision shall prevail.
2.
In addition to the above standards, homestays shall also abide by the following:
(a)
The use of recreational vehicles, trailers, tents, or other mobile or temporary structures shall not be permitted for use as a homestay. This does not include "mobile homes" as defined by this ordinance.
(b)
A dwelling unit may be registered as a long-term rental unit through Chapter 8, Article IV and be permitted as a homestay simultaneously. However, if a unit is a registered rental as well as a permitted homestay, then the total number of unrelated people at any one time in the dwelling unit for both uses combined may not exceed the maximums outlined in the definition of "family" in this ordinance.
(c)
A homestay may be permitted in an accessory dwelling unit but shall follow all standards for accessory dwelling units listed in section 18-138 of this ordinance.
(d)
For any homestay-2 in which the property owner's primary place of residence or primary place of business is more than one hour driving time from Orono, as measured by generally available web-based mapping sites, shall have a local agent whose name and contact information is included in the homestay permit application. A local agent's principal place of residence or business shall be located within the Town of Orono or within a municipality adjacent to the Town of Orono. The local agent shall (1) be available to respond to emergencies within the owner's rental property on a 24-hour per day basis; (2) be authorized in a notarized statement signed by the owner and the local agent and on file at the Code Enforcement Office to enforce leases or other rental agreements with tenants; (3) serve as a first point of contact, if necessary, for municipal public safety or code enforcement officials; and (4) have one or more qualifications as a property manager, such as having a Realtor's license, having a business in property management, having a business or history in a skilled trade related to construction, or other experience or qualifications deemed by the Code Enforcement Officer as meeting the intent of this section.
(Ord. No. 00-38, § 5.11, 3-13-00; Ord. No. 16-207, 12-12-16; Ord. No. 22-201, § 2, 10-17-22, eff. 11-16-22)
Sec. 18-132. - Lot and yard requirements.
(a)
Lots abutting more than one street. Lots that abut more than one street shall provide the required front yards along every street.
(b)
Use of front yard. See section 18-135, Off-street parking and loading, for limits on parking within front yards, and section 18-126, Buffering and screening, for requirements that may further limit the use of front yards.
(c)
Multiple principal dwelling unit structures on a lot.
(1)
Any lot located in an area in which residential uses are allowed and which has an existing single-family dwelling, or previously had an existing single-family dwelling on or before January 1, 2024, shall be allowed to have a maximum of three (3) dwelling units in existence on the lot. The three (3) dwelling units may consist of a single-family and two-family dwelling structure but shall not consist of three (3) detached single-family dwellings. If only two (2) dwelling units are developed, the dwelling units may consist of either one two-family dwelling or two single-family dwellings. A single structure with three (3) dwelling units shall only be permitted in zoning districts which allow the multi-family dwelling land use.
(2)
Any lot in the Town's Designated Growth Area located in an area in which residential uses are allowed and which does not contain an existing dwelling unit shall be allowed to have a maximum of four (4) dwelling units in existence on the lot. The four (4) dwelling units may consist of detached single-family and two-family dwelling structures. A single structure with three or four dwelling units shall only be permitted in zoning districts which allow the multi-family dwelling land use.
(3)
A lot with a dwelling unit in existence after January 1, 2024 which is demolished, resulting in an empty lot, shall follow the standards identified in section 18-132(c)(1) above.
(4)
Adequate provision shall be made for access to all dwelling units on the lot from a public street. If the lot contains more than one detached dwelling, access to each detached dwelling shall be provided by a shared driveway which shall meet the following requirements:
(i)
Any shared driveway used to access three or more principal structures shall allow for two-way vehicular traffic and have a minimum width of 18 feet;
(ii)
Shared driveways shall provide any necessary turnaround(s) needed to maintain safe access for emergency vehicles based on the recommendation of the Fire Department;
(iii)
No off-street parking space shall take place on the shared driveway itself. Any lot utilizing a shared driveway shall have a dedicated space to provide for the required amount of off-street parking spaces which does not obstruct access to any of the principal structures on the lot;
(iv)
At the time of applying for a permit involving a shared driveway, the applicant shall provide as part of the application the method of ownership and a maintenance agreement for the shared driveway.
(5)
No lot, regardless of the configuration of residential dwelling structures on the lot, shall create any increases in prescribed densities and/or lot coverage for the lot as a whole, reduce the required area for front, side, or rear yards, reduce off-street parking requirements, or violate any site development standards applicable to the zoning district in which the lot is located. Principal structures shall be separated from each other by at least the distance required by applicable fire codes.
(Ord. No. 00-38, § 5.12, 3-13-00; Ord. No. 09-191, 10-19-09; Ord. No. 17-34, 3-13-17; Ord. No. 23-243, § 3, 12-11-23, eff. 1-10-24)
Sec. 18-133. - Manufactured housing.
(a)
Location. Manufactured housing shall be located only in the following districts or areas:
(1)
Newer mobile homes. See mobile homes in article II, definitions and word usage of this ordinance.
a.
Forestry and Agriculture District (only that portion west of Interstate Highway 95) and Low Density Residential District.
b.
Licensed mobile home park.
(2)
Modular homes: Modular homes shall be allowed in any district in which single-family dwellings are allowed.
Manufactured housing shall comply with the appropriate district objectives and land use controls. The provisions of this article shall prevail in all other matters.
(b)
Foundation. Manufactured housing units shall rest upon and be totally supported by and anchored to a permanent foundation or concrete slab as required by the Town Building Code as referenced in the Manufactured Housing Board Standards.
(c)
Construction standards. Manufactured housing units, upon certification that they were constructed after June 15, 1976, or otherwise meet HUD and Maine Manufactured Housing Law standards, shall be permitted on single-family lots, provided they have pitched, shingled roofs and permanent durable siding material which generally conforms to that found on existing site-built residences in the Town, and shall be at least 14 feet in width.
(d)
Removal of wheels; removal or enclosure of towing device. Manufactured housing units shall have wheels removed from their axles. Towing devices shall be either removed or completely enclosed by a structure.
(e)
Nonconforming structures.
(1)
No person or entity shall locate or move from one lot or parcel of land to another any older mobile home, trailer or manufactured home which fails to meet the requirements of this article.
(2)
Older mobile homes, trailers and manufactured homes which fail to meet the standards established by HUD, the Maine Manufactured Housing Act and this article shall be considered nonconforming structures and may continue to be maintained and repaired. No nonconforming structure may be replaced by a manufactured home that fails to meet the requirements of this article. A nonconforming structure may not be moved to a different location on the same parcel of land.
(f)
Use and storage of travel trailers.
(1)
Travel trailers shall in no case be used as permanent manufactured homes. Any travel trailer in use shall be located in an authorized travel trailer park or campground.
(2)
Travel trailers, when not in use, may be stored on the premises of the owner.
(g)
Safety standards for older mobile homes. A mobile home which was constructed prior to June 15, 1976, or which was not built in accordance with the National Manufactured Housing Construction and Safety Standards Act of 1974 shall not be relocated to a mobile home park or individual lot in the Town of Orono unless the Code Enforcement Officer certifies that the unit complies with safety standards contained in Rule 02-385, Department of Professional and Financial Regulation, Manufactured Housing Board.
(Ord. No. 00-38, § 5.13, 3-13-00; Ord. No. 13-28, 2-11-13)
Sec. 18-134. - Mobile home parks.
The following provisions shall apply to all development proposals for new construction of mobile home parks and to any expansion of existing mobile home parks.
(1)
General standards.
a.
The overall area of the mobile home park shall be of sufficient size to accommodate the combined area of the mobile home park lots plus:
1.
The area required for road rights-of-way;
2.
The area required for buffer strips, if any;
3.
For areas served by a public sewer, an open space for recreation equal to ten percent of the combined area of the individual lots; and
4.
The area within the municipality's shoreland setback.
b.
The Planning Board shall also consider the following additional matters in conducting site plan reviews:
1.
The design of the park with respect to the topography and other natural features of the site.
2.
Whether the design and programming of the park development will minimize earth-moving, erosion, tree clearance and the destruction of natural amenities.
3.
Whether all proposed manufactured slopes, other than those constructed of stone or concrete or other impervious materials, will be protected from the effects of storm runoff erosion.
4.
Whether adequate drainage is provided for stormwater runoff from paved areas and areas covered with mobile homes or other buildings.
(2)
Lot area, width and setback requirements. Lots in a mobile home park shall meet the following lot size, width, density and setback requirements:
a.
Lots served by public sewer shall meet the following requirements:
1.
Minimum lot area: 6,500 square feet.
2.
Minimum lot width: 50 feet.
b.
Lots served by individual subsurface wastewater disposal systems shall meet the following requirements:
1.
Minimum lot area: 20,000 square feet.
2.
Minimum lot width: 100 feet.
c.
Lots served by a central subsurface wastewater disposal system approved by the State Department of Human Services shall meet the following requirements:
1.
Minimum lot area: 12,000 square feet.
2.
Minimum lot width: 75 feet.
d.
The overall density of any park served by any subsurface wastewater disposal system shall not exceed one dwelling unit per 20,000 square feet of total park area.
e.
Lots located within any shoreland zoning district shall meet the lot area, lot width and shore frontage requirements for that district.
f.
Setback requirements are as follows:
1.
The following lot setbacks shall apply to all homes and accessory buildings:
(i)
Front setback: 20 feet.
(ii)
Side setback: 20 feet.
(iii)
Rear setback: 10 feet.
If these requirements conflict with the requirements of the shoreland zone, the stricter standards shall apply. If a lot is on a public road, the setback shall conform with the residential setback requirements applicable to residential dwelling units.
2.
Carports of noncombustible materials are not subject to side setback requirements.
3.
A minimum 20-foot separation shall be maintained between all manufactured homes in all directions.
(3)
Recreation facilities.
a.
For mobile home parks served by public sewers, not less than eight percent of the gross site area shall be devoted to recreational facilities, which may include, but shall not be limited to, playgrounds and community buildings. Such facilities shall be adequate to meet the anticipated needs of the tenants the park is designed to serve.
b.
Recreation facilities should be located in one or more convenient central locations with easy and safe access from most of the mobile home sites.
(4)
Roads.
a.
Access to public street. Every mobile home shall have direct access to a public street by means of a private paved roadway.
b.
Standards for public roads. Where roads within a mobile home park are intended to be offered to the municipality for acceptance as town ways, road standards for subdivisions shall apply.
c.
Standards for private roads. Private roads within a mobile home park shall meet the following standards:
1.
Design generally. The roads shall be designed by a registered engineer and built in accordance with engineering standards.
2.
Width. The right-of-way shall be at least 23 feet and the paved surface shall be at least 20 feet.
3.
Dead-end or cul-de-sac roads. Dead-end or cul-de-sac roads shall not exceed 1,200 feet in length from a public road access, and shall have a radius of turnaround at the enclosed end of at least 50 feet inside pavement radius.
4.
Intersections with public streets. The intersection of any street within a park and an existing public street shall meet the following standards:
(i)
Angle of intersection. The desired angle of intersection shall be 90 degrees. The minimum angle of intersection shall be 75 degrees.
(ii)
Maximum grade within 75 feet of intersection. The maximum permissible grade within 75 feet of the intersection shall be two percent.
(iii)
Minimum sight distance. A minimum sight distance of ten feet for every mile per hour of posted speed limit on the existing road shall be provided. Sight distances shall be measured from the driver's seat of a vehicle that is ten feet behind the curb or edge of shoulder line with the height of the eye three and one-half feet above the pavement and the height of the object four and one-half feet.
(iv)
Distance from other intersections. The centerline of any street within a park intersecting an existing public street shall be no less than 125 feet from the centerline of any other street intersecting that public street.
d.
Drainage, maintenance and lighting. All roadways shall be well-drained and maintained in good condition. All roadways shall be lighted at night and shall have a light intensity at the center of the roadway of not less than two footcandles.
e.
Pedestrian circulation. Where possible, provision shall be made for pedestrian and bicycle paths to connect mobile home lots with recreational facilities within the park and with such paths or rights-of-way outside but adjacent to the park. Such a pedestrian circulation pattern should be separated from the motorized vehicular circulation patterns as far as possible and should be lighted at night.
(5)
Parking requirements. On-street parking is prohibited in mobile home parks except in conformance with the following requirements:
a.
Parking spaces for lots. Every mobile home lot shall be provided with at least two automobile parking spaces, one of which may be on the adjacent street if an eight-foot-wide paved parking lane is provided on each side of the street where on-street parking is proposed to occur. For streets where parking lanes are not provided, both required spaces shall be located on the individual mobile home lot. Each parking space shall have minimum dimensions of ten feet by 20 feet.
b.
Spillover parking. In order to accommodate visitor and spillover parking, a separate paved parking area shall be provided within the mobile home park. The total number of spillover parking spaces required shall equal 0.25 spaces per dwelling unit. Where the computation of required spaces results in a fractional number, the next highest number shall be used. This requirement shall be waived if a parking lane provides an equivalent number of spaces.
(6)
Maximum lot coverage. No mobile home lot shall be covered by more than 50 percent by the mobile home, additions to the mobile home, freestanding buildings separate from the mobile home, and parking area. The mobile home stand shall not occupy more than one-third of the lot area.
(7)
Park design and landscaping. A mobile home park shall be designed and landscaped so as to afford privacy for all individual mobile homes.
a.
A 50-foot-wide buffer strip shall be provided along all property boundaries that:
1.
Abut residential land which has a gross density of less than half of that proposed in the park; or
2.
Abut residential land that is zoned at a density of less than half of that proposed in the park.
b.
Within 25 feet of any property line and within the buffer strip, visual screening or landscaping shall be provided. The visual screening may consist of fences, berms, landscaping, such as shrubs and trees, or natural existing vegetation. This screening shall effectively screen at least 80 percent of the homes from view from the adjacent property and shall be maintained throughout the life of the project. If fences are used to provide visual screening, they shall be not less than four feet or more than six feet in height as determined by the Planning Board.
(8)
Fire safety. Adequate provisions shall be made for fire safety within a mobile home park. In cases where public water is available, fire hydrants shall be installed according to a plan approved by the Town Manager or the designated representative of the Town. In cases where public water is not available, other provisions such as the construction of a fire pond or the provision of access to a nearby source of water shall be made and approved by the Town Manager or designated representative of the Town before a construction permit is granted.
(9)
Sanitation.
a.
Water supply, plumbing and sewage disposal. Water supply, plumbing and sewage disposal systems for a mobile home park shall comply with regulations for mobile home park development of the State of Maine.
b.
Refuse and garbage disposal. The storage, collection and disposal of refuse in the park shall not create health hazards, rodent harborage, insect breeding areas, accident hazards or air pollution. All refuse and garbage will be stored in flytight, watertight, rodentproof containers, which shall be provided by the park owner in sufficient number and capacity to prevent any refuse from overflowing. Container racks or holders which prevent the containers from tipping over shall be provided by the mobile home park owner and shall be located not more than 150 feet from any mobile home space.
(10)
Electricity. An electrical entrance capable of supplying at least 110-220 volts AC/100 amps shall be provided for each mobile home. The installation shall comply with all state and local electrical codes and ordinances. Such electrical outlets shall be weatherproofed. No power line shall lie on top of the ground or be suspended less than 12 feet above the ground.
(Ord. No. 00-38, § 5.14, 3-13-00)
Sec. 18-135. - Off-street parking and loading.
(a)
General requirements.
(1)
Standard off-street parking spaces, as specified in this section, together with properly designed maneuvering room and access to a public street or alley, shall be provided whenever any new use is established or any existing use is enlarged.
(2)
Parking lots shall be so arranged that vehicles can be turned around within such lots without backing into the street. Parking areas shall be designed so as to provide, to the maximum extent possible, convenient access to the use for which the parking is being provided.
(3)
Parking spaces shall be designed and landscaped so as to fit within the landscape as set forth in subsection 18-135(b)(4). In doing this, developers are encouraged to build small areas devoted to parking which are separated by appropriate landscaping, and to avoid building large parking areas.
(4)
Limits of parking in yards and buffer areas:
a.
In all zoning districts, no parking or asphalt surface is allowed within the unpaved portion of a street.
b.
Where a parking area serving a single-family or two-family dwelling abuts a public right-of-way, a continuous strip of landscaping of a minimum of ten feet in width between the parking area and the right-of-way property line shall be provided and properly maintained.
c.
Where a parking area serving a use or uses other than a single-family or two-family dwelling abuts a public right-of-way, a continuous strip of landscaping of a minimum of ten feet in width between the parking area and the right-of-way property line or the minimum required depth of the front yard as specified in section 18-106(f), schedule of dimensional requirements, whichever is greater, shall be provided and properly maintained. At a minimum, suitable low plantings and shade tree of at least 1.5-inch caliper or an evergreen tree at least five feet tall for each 50 feet of the landscaped strip shall be provided and maintained. The landscaping shall not interfere with sight distance and traffic safety, and shall be designed and be protected from, and not interfere with, snow removal operations.
d.
In the MDR and HDR districts, no parking lot or parking space, exclusive of driveway, shall be located in the area directly in front of any residential building and extending to the paved portion of the street. (See diagram.) A circular driveway or, where the Code Enforcement Officer pursuant to section 18-127 grants permission for more than one curb cut, a semi-circular driveway may be located within the front yard directly between a building and the street, but no parking shall be allowed outside of such a driveway. In the MDR and HDR districts, a driveway shall be no wider than 20 feet within the required front yard setback, no wider than 24 feet within 50 feet of the front property line or lines, and no wider than 36 feet within a distance of 50 feet to 100 feet of the front property line or lines.
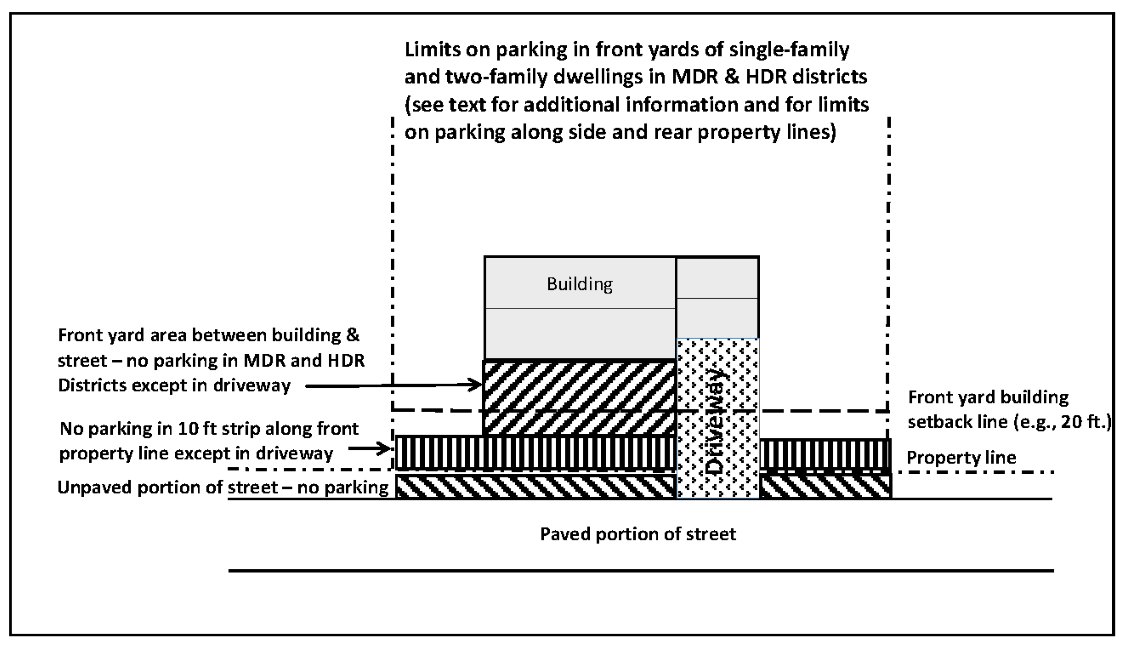
e.
All parking spaces, access drives, and impervious surfaces must be located at least five feet from any side or rear lot line, except where standards for buffer yards, as specified in section 18-126, require a greater distance. Parking lots on adjoining lots may be connected by access ways not exceeding 24 feet in width.
f.
Where a parking area serving a nonresidential or multifamily use abuts a residential district or a lot in residential use, a continuous strip of landscaping of a minimum of ten feet in width shall be provided and permanently maintained. The strip shall be graded, landscaped or fenced in such a manner as to minimize the adverse impact on abutting residential properties from noise, light, litter and blown materials. Any fence shall comply with the applicable provisions of local and state statutes, ordinances, and regulations.
(5)
Parking stalls and aisle layout must conform to the following minimum standards:
(6)
In lots utilizing diagonal parking, the direction of proper traffic flow must be indicated by signs, pavement markings or other permanent indications and maintained as necessary.
(7)
Parking areas for nonresidential uses must be designed to permit each motor vehicle to proceed to and from the parking space provided for it without requiring the moving of any other motor vehicles. Double-stack parking may be permitted for resident parking in conjunction with residential uses if both spaces in the stack are assigned to the occupants of the same dwelling unit.
(8)
Provisions must be made to restrict the "overhang" of parked vehicles when it might restrict traffic flow on adjacent through roads, restrict pedestrian or bicycle movement on adjacent walkways, or damage landscape materials.
(b)
Parking spaces required according to land use.
(1)
Generally.
a.
Residential uses in this university community put unusual and extremely variable loads on the community's parking facilities. The number of off-street parking spaces appropriate for dwellings used by families or related individuals is not adequate when the same dwellings are rented to groups of unrelated individuals, typically university students.
b.
Where the calculation of parking spaces results in a fractional part of a complete parking space, the parking space required shall be construed to be the next highest number.
c.
Where a combined use or combination of uses is proposed to be developed, the cumulative total number of parking spaces for the combined use or combination of uses will be required.
(2)
Residential uses. Required parking for residential uses is as follows:
a.
Low-income housing for the elderly: Three-fourths space per dwelling unit plus five extra spaces.
b.
Efficiency apartments and dwelling units with 1 bedroom: One space per dwelling unit.
c.
Dwelling units with 2 or more bedrooms: Two spaces per dwelling unit.
d.
Traveler and other commercial accommodations: (i) Roominghouses, lodginghouses, commercial dormitories, motels or hotels: Two spaces plus one space per rooming unit, plus required employee parking. Dormitories in the university zone are excluded, except those within 500 feet of the university boundary; and (ii) Homestays and bed and breakfasts: One space per rooming unit plus required employee parking. Parking for rooming unit(s) within residential structures is in addition to the spaces required for the residence in which the rooming unit(s) is located; provided that a residence that is legally nonconforming with respect of off-street parking may retain its nonconforming status with respect to the residence only and shall provide the required spaces for the rooming unit(s). Parking spaces adjacent to a residential district or a lot in residential use shall comply with the landscaping requirements of paragraph (d)(5) of this section as well as all other applicable dimensional, design and layout requirements for off-street parking.
(3)
Places of employment. In addition to the specific requirements listed in subsection (a)(4) of this section, at each place of employment there shall be provided one space for each of the first three employees and one for each additional 1.5 employees.
(4)
Commercial and industrial uses. Required parking for commercial and industrial uses is as follows:
a.
Hospitals and nursing homes: One space per three beds, and employee parking as required.
b.
Private clubs or lodges: One space per four members, and employee parking as required.
c.
Theaters: One space per four seats, and employee parking as required.
d.
Professional offices and businesses, services and medical clinics: One space for every 250 square feet of gross leasable area.
e.
Businesses in the village commercial district: No spaces required.
f.
Retail businesses and personal service establishments not in the village commercial district: One space for each 300 square feet of gross leasable area, plus parking for employees as required.
g.
Eating and drinking establishments: One space for every three seats, plus parking for employees as required.
h.
Industrial uses: Employee parking as required based on the highest expected average employee occupancy.
i.
Churches and schools: One space for every five seats in the largest assembly room.
j.
Funeral homes: One space for each 75 square feet of floorspace in slumber rooms, parlors and individual service rooms.
k.
Temporary markets: Two spaces for every one vendor taking part in the market. No parking spaces are required in the village commercial district.
(c)
Off-street loading. Space logically and conveniently located for bulk pickups and deliveries, scaled to delivery vehicles expected to be used, and accessible to such vehicles when required off-street parking spaces are filled, shall be provided for all commercial and industrial uses. Required off-street loading space is not to be included as off-street parking space in computation of required off-street parking space.
(d)
Parking facility layout and design. The following design standards shall apply to all parking areas:
(1)
No parking space shall be located in a buffer zone or landscaped area as required by this article. Roadways and drives shall be permitted to cross buffer zones or required landscaping areas only to provide access to parking areas. Internal circulation within a parking area shall not be located within a buffer zone or required landscaped area.
(2)
Access drives and aisles shall be laid out to provide clear and orderly traffic flow. The minimum width of each aisle between parking stalls shall be 13 feet for angle parking of 45 degrees or less, 18 feet when spaces are angled from 45 to 60 degrees, and 24 feet when spaces are angled from 60 to 90 degrees from the aisle direction. Angle parking may be permitted only in parking areas with one-way traffic flow and a separate entrance and exit.
(3)
In addition to buffers or perimeter landscaping that may be required by this article, a minimum of five percent of the total area of any parking lot providing 20 or more parking spaces shall be located in landscaped islands and median strips designed to provide for clear traffic movement and pedestrian safety and to break up parking areas into smaller areas with not more than 20 spaces each. The parking lots in the University District are excluded except for those within 500 feet of the university boundary.
(4)
All parking areas, driveways and other areas serving ten or more vehicles shall be paved with bituminous concrete or an equivalent surfacing over a gravel subbase at least six inches in thickness, and shall have appropriate bumper or wheel guards where needed. Parking areas serving fewer than ten vehicles shall be surfaced with at least six inches of gravel or crushed stone. A paved apron within the street right-of-way shall be provided.
(5)
All parking lots serving 20 or more vehicles shall provide at least one 1.5-inch caliper shade tree or a five to six-foot tall evergreen tree per 20 parking spaces (six trees per acre) located at representative points throughout the lot. The parking lots in the University District are excluded except for those within 500 feet of the university boundary.
(6)
Parking design and layout shall be reviewed and approved by the Fire Department Chief or designee for public safety access.
(Ord. No. 00-38, § 5.15, 3-13-00; Ord. No. 00-173, 7-10-00; Ord. No. 08-74, 5-12-08; Ord. No. 16-194, 11-14-16; Ord. No. 17-34, 3-13-17; Ord. No. 19-185, § 4, 10-21-19, eff. 11-20-19; Ord. No. 22-228, § 1, 12-12-22, eff. 1-11-23)
Sec. 18-136. - Clustered development.
(a)
Purposes. The purposes of clustered development are to:
(1)
Permit flexible and innovative design of development;
(2)
Promote efficient use of land, resulting in a smaller network of utilities and streets;
(3)
Provide significant open space and recreational areas typically not included in conventional subdivisions;
(4)
In the Forestry and Agriculture District, preserve the opportunity for rural land uses, such as agriculture, forestry, outdoor recreation, and to conserve such natural features as intact wildlife habitat and high value natural systems, all of which is consistent with the purpose of the Forestry and Agriculture District.
These purposes are statements of legislative intent only and are not themselves criteria by which a proposed clustered development is reviewed. The following subsections contain the standards intended to promote these purposes and that serve as the review criteria.
(b)
Applicability. Clustered development shall be an option for any development that constitutes a residential subdivision in the Medium Density Residential (MDR) District, the Low Density Residential (LDR) District, the Commercial-2 (C-2) District, or the Economic Development Zone (EDZ) District on land containing a minimum of three contiguous acres. Clustered development shall be mandatory for any development that constitutes a residential subdivision on land of any size in the Forestry and Agriculture (F&A) District and Gateway Medium Density Residential (GMDR) District. "Development that constitutes a residential subdivision" excludes lots that are not included within the meaning of a subdivision under Title 30-A, Section 4401, of Maine Revised Statutes. The allowable uses shall be only those allowed within the district in which the clustered development is to be built, and, if commercial uses are allowed in the district, no more than ten percent of land in the clustered development shall be allocated to such uses. A clustered development shall meet all of the requirements of and shall be reviewed as a major subdivision under Article VII, and, if a proposed use otherwise requires approval of a site plan, shall meet all applicable requirements of and shall be reviewed pursuant to Article VI. Unless otherwise specified in this section, clustered developments shall meet all other requirements of Article V.
(c)
Water supply and sewage systems. Any clustered development shall be served by:
(1)
A public sewer with the written approval of the Town, or, if a public sewer is not available and cannot be reasonably extended to serve the development, either of the following methods may be used: (A) on-site subsurface wastewater disposal systems if the development is designed for single-family detached dwellings and each lot in the development contains at least 29,040 square feet (0.67-acre) of lot area and complies with all requirements of Maine's Subsurface Waste Water Disposal Rules and other applicable State and local code, ordinances, and rules; or (B) a community underground wastewater disposal system that meets the standards of Maine's Subsurface Waste Water Disposal Rules, including a written maintenance plan to be carried out by an association of homeowners or other responsible party, which shall be designated in the maintenance plan. At a minimum, the maintenance plan for a community underground wastewater disposal system shall:
(i)
identify any restrictions on wastes to be discharged to the community wastewater disposal system;
(ii)
provide for right of entry to gain access to any component of the system integral to its use, including septic tanks, pumps, absorption fields, and related pipes and appurtenances, for inspection and repair;
(iii)
provide for enforcement of rules relating to use of and discharges to the system;
(iv)
provide for an annual inspection of the system, with certification of the inspection and its results given to the Town's Code Enforcement Officer no later than November 30 of each year;
(v)
provide for immediate repair or replacement of malfunctioning parts; and
(vi)
provide for fees from users of the system for its upkeep in good working condition.
(2)
Public water supply from the Orono-Veazie Water District, with the written approval of the District, or, if water supply from the Water District is not available and cannot be reasonably extended to serve the development, either of the following methods may be used: (A) individual wells that serve each lot if the development is designed for single-family detached dwellings and each lot contains at least 29,040 square feet (0.67-acre) of lot area and the wells comply with all requirements of State and local codes, ordinances, and rules; or (B) a community well developed and maintained according to the rules of the Maine Department of Health and Human Services. If a community well is proposed, the subdivision plan shall include delineation of the wellhead protection zone or zones, within which development will be limited or not permitted and the storage of chemicals and hazardous materials will be restricted or prohibited.
(d)
Inventory of resources. In addition to the requirements for submission of a preliminary plan for subdivision review under Article VII, subsection 18-206(d), the preliminary plan shall include an inventory of natural resources contained on the parcel or parcels proposed for development, with the boundaries of the natural resources presented at a scale of one inch equals no more than 100 feet. Contour lines shall be provided for the entire property at an interval of not more than two feet. The natural resources to be inventoried shall include wetlands and vernal pools identified by a qualified biologist or hydrologist, whose name shall appear on the plan; hydric soils not captured by wetland or vernal pool boundaries; streams, rivers, and ponds to their mean high water marks; any land specified by Maine's Shoreland Zoning Act and rules to be resource protection areas, whether or not actually zoned as resource protection; slopes in excess of 20 percent; ledge outcrops; and lands restricted by existing easements whose purposes include conservation of the land or natural resources or uses that affect or rely on those resources. The total area within the boundaries of these natural resource areas and easements shall be quantified, shall be considered part of the clustered development's green space, as defined in this chapter, and shall appear on the preliminary plan and any subsequent final plan. This total area, plus the area of streets or access and any area devoted to an allowed nonresidential use, shall be deemed unsuitable for residential development for the purpose of calculating net residential density, provided the total is 50 percent or less of the gross acreage of the land within the proposed clustered development. If the total exceeds 50 percent, no more than 50 percent shall be subtracted to arrive at net residential density. If the property is within the Vernal Pools Overlay District and the applicant invokes the provisions of section 18-113 of this ordinance, the area of any vernal pool identified in the inventory of resources shall be included in the area deemed unsuitable for development only if the vernal pool is wholly embedded within another natural resource that is unsuitable for development.
(e)
Dimensional standards. In a clustered development meeting all of the requirements of this section, the dimensional requirements of subsection 18-106(f) shall be modified as follows:
If the clustered development includes nonresidential uses, the land area occupied by the nonresidential use, including its building footprint, area required for access and parking, and area occupied by accessory structures and utilities, shall be deducted from the total land area before calculating the maximum number of residential units allowed. All other dimensional requirements as set forth in subsection 18-106(f) shall apply; provided, however, that the Planning Board may, upon written request of the applicant, further modify the required lot width, lot frontage, and setback requirements, excluding buffer requirements, if doing so would reduce the length of roadways or amount of impervious area within the development or increase the amount of preserved open space.
(f)
Building and site design.
(1)
The maximum footprint per residential building shall be 8,000 square feet. The footprint of a residential building shall be the total square footage of the ground floor of the building within its largest outside dimensions, including habitable space, porches, garages and storage or common areas, but excluding unenclosed decks attached to residences as outdoor amenities for the residences. Garages may be attached or detached. If any garage is detached, the maximum footprint of the residential building shall be reduced by the amount of the square footage of each detached garage. For the purposes of this section, garages associated with residential buildings shall be considered part of the principal structure rather than accessory buildings.
(2)
If a clustered development contains multifamily units, they shall constitute no more than 70 percent of all the residential units in the development. At least 30 percent of the residential units shall be single-family detached, single-family attached or two-family units.
(3)
If a building contains single-family attached dwellings, it shall be designed to have the look of closely spaced, single-family detached units, including roofs with a minimum pitch of three inches of rise per 12 inches of run, front elevations that are oriented to the street, and garages, if any, either attached to the respective units served or within 20 feet of the respective units served and set back from the street at least eight feet more than the front elevation, or that part of the front elevation closest to the street, of the dwelling or dwellings being served. In the case of single-family attached units that are attached at the rear of the units, any elevation and associated garage facing a street shall meet these requirements.
(4)
The applicant shall submit as part of a preliminary subdivision application, for informational purposes, the typical proposed architectural elevation of each side of any multifamily, two-family and single-family attached structures in the development and of any nonresidential structure in the development.
(5)
Each accessory structure shall have a maximum footprint of 400 square feet per dwelling unit in the clustered development, and no accessory structure's footprint shall be larger than 6,000 square feet. As noted in subsection (1) above, garages, whether attached or detached, are not considered to be accessory structures in clustered developments but rather are part of the principal structure or structures of the clustered development and are part of the footprint of the principal structure or structures.
(6)
Each structure shall be at least 20 feet from the right-of-way of access roads or of parking lots. Except for driveways, if any, which shall not be more than 24 feet wide, this area shall be landscaped with vegetation and other natural elements.
(7)
A clustered development shall include buffers according to the specifications of this subsection.
(i)
The buffer areas must be part of a landscape plan prepared by a landscape architect registered by the State of Maine, and be recorded on the subdivision plan as such. If a buffer area is part of an individual lot, the deed to the lot shall reference the buffer area and require that it be maintained according to the requirements of this article.
(ii)
Each single-family detached dwelling shall be separated from the development's property line by a vegetated buffer of at least 20 feet. Single-family attached dwellings shall be separated from the development's property line by a vegetated buffer of at least 25 feet. All other structures shall be separated from the development's property line by a vegetated buffer of at least 50 feet. The buffers shall maintain screening that meets the standards of subsection 18-126(2) and be maintained in accordance with the standards of subsection 18-126(3).
(iii)
Buffers shall not be employed as utility corridors or for similar purposes that require removal of significant amounts of existing vegetation or reduce the buffer's screening function, unless the Board finds that a crossing of the buffer by utility lines is essential, or there is no reasonable alternative for the location of such functions and that breaching the buffer will not have an undue adverse effect on abutting properties.
(iv)
Buffers shall not be used for manmade stormwater management facilities.
(8)
In addition to the street design and layout standards of article VII, "Subdivision Review", section 18-210, vehicular access within a clustered development shall meet the following standards:
(i)
All vehicular access to buildings and lots shall be from a street within the development and not from an existing public road.
(ii)
Each street right-of-way shall include a sidewalk on at least one side, meeting the standards of Table 7.4 in section 18-210.
(iii)
Between the street's travel way and the sidewalk on at least one side, there shall be a planting strip at least six feet wide, with trees at least two and one-half inches dbh, planted at intervals of no more than 40 feet on center. The trees shall be native deciduous species suitable as shade trees. Existing trees, whether deciduous or conifer, may be used as substitutes, provided they are at least 15 feet in height, in good condition, and located within or adjacent to the street right-of-way.
(iv)
Notwithstanding the buffering and screening requirements of this section, a buffer may be breached only to meet the standards of subsection 18-210(e)(1)c., relating to the projection of a street right-of-way to adjacent, undivided land, or to provide for crossings required to serve the development or to provide connections to existing streets, trails or utilities.
(9)
Placement of utilities: (i) In clustered developments in districts other than the F&A district, utilities shall be installed underground unless deemed unfeasible due to environmental laws and regulations. Aboveground utility structures, such as transformer boxes, meters, and pumping stations shall be screened consistent with the standards of the providing utility. The screening shall be of planted materials of sufficient density and height to screen the transformer from any street. In the case of pad-mounted transformers, unless otherwise stated in writing by the providing electrical utility, the screening shall maintain, at maturity, a three-foot clearance from the sides and back of the transformer and at least a ten-foot clearance from the front or door side of the transformer, and shall be planted 10 feet from the underground wire serving the transformer. (ii) In clustered developments in the F&A District, electrical and related utilities may be carried above ground. Aboveground utility structures, such as transformer boxes, meters, and pumping stations, but excluding poles used to carry aboveground conduits and cables in the F&A District, shall be screened consistent with the standards of the providing utility.
(g)
Open space requirements. In addition to the applicable open space and recreation land standards of subsection 18-210(d), the following standards apply to clustered developments:
(1)
Open space allocation:
i.
In MDR, GMDR and C-2 districts: If the clustered development contains only single-family detached dwellings on individual lots, at least 25 percent of the gross acreage of the property shall remain as open space outside of the lots. If the clustered development includes dwellings not on individual lots, at least 30 percent of the gross acreage of the property shall remain as open space outside of the land assigned to individual dwelling units or within 20 feet of a building.
ii.
In LDR district: In any clustered development in the LDR district, at least 40 percent of the gross acreage of the property shall remain as open space outside of the lots or, in the case of clustered development that includes dwellings not on individual lots, outside of the land assigned to individual dwelling units or within 20 feet of a building.
iii.
In F&A district: In any clustered development in the F&A district, at least 55 percent of the gross acreage of the property shall remain as open space outside of the lots or, in the case of clustered development that includes dwellings not on individual lots, outside of the land assigned to individual dwelling units or within 20 feet of a building.
Except as provided herein, all natural resources identified in the inventory of resources as unsuitable for development shall be treated as green space, as defined by this ordinance, and be part of the dedicated open space. In addition, at least one-third of the required open space shall be land that is both suitable for development and outside of the required buffers. Exceptions are as follows: (1) The Planning Board may, upon petition of the applicant, at its sole discretion allow development of resources considered to be green space only if it finds that disturbance of a resource regulated under the state Natural Resources Protection Act does not require more than a permit by rule, as established by the Maine Department of Environmental Protection or, in the case of wetlands, not more than a Tier 1 permits as defined in the Natural Resources Protection Act, and that the disturbance is otherwise the minimum necessary to fit the development appropriately into the parcel. (2) If the development is located within the Vernal Pool Overlay District, as specified in section 18-113 and the applicant invokes the provisions of section 18-113, a vernal pool must be included within the dedicated open space only if it is embedded in or contiguous with another natural resource identified as unsuitable for development and therefore preserved as part of the green space. In such a situation, the provisions of section 18-113 otherwise apply.
(2)
The open space must be part of a landscape plan prepared by a landscape architect registered by the State of Maine. The open space shall be dedicated to the recreational amenity or environmental enhancement of the development, and/or to agricultural or forestry use, and be recorded on the subdivision plan as such. For the purpose of this section, open space includes both green space and community open space, as defined in this chapter, and means an area that:
i.
Is not encumbered in any way by a structure, provided that in the F&A District and the LDR District, structures that are accessory to certain allowed open space uses in these districts, as listed in section 18-106(e), Schedule of Uses, namely agriculture, barnyard animals, forestry, stables and riding academies, and temporary sawmills, may be allowed if the Planning Board finds that they are needed for and will support such rural activities, will fit harmoniously into the open space, are approved by the Planning Board as part of a landscape plan, and are included in the open space management plan required in section 18-136(i)(2);
ii.
Is not devoted to use as a street, an existing or future street right-of-way, parking lot, an island in a parking lot, an easement for aboveground utilities, a driveway or a sidewalk;
iii.
May include underground utilities, provided that the disturbed area is restored to the appearance and function of open space;
iv.
May include in green space natural stormwater detention areas that are retained in their natural state and not altered or manmade; and may include in community open space (located outside of required buffer areas) manmade stormwater detention ponds, the edges of which are landscaped according to an approved landscape plan and made accessible as an amenity for the development;
v.
Is left in its natural or undisturbed state, except for cutting of trails for nonmotorized use; or is part of community open space and is landscaped for a play field, park, a square or common green, or a similar purpose, or for stormwater detention as described in subsection (iv); or is managed for forestry or agriculture;
vi.
Is capable of being used and enjoyed for the purpose of informal and unstructured recreation and relaxation, except to the extent that the open space is managed for forestry or agriculture;
vii.
Is available to all residents of the clustered development in which the open space is reserved, by means either of streets or sidewalks or other paths at least five feet in width, all of which shall be delineated on the subdivision plan; provided, however, that if any of the open space is to be retained for the private open space use of the landowner or for commercial agriculture or forestry, and such use is described in the open space management plan required in section 18-136(i)(2), access to such open space is not required.
(3)
At least 75 percent or five acres, whichever is less, of dedicated open space shall be contiguous, with no portion of the contiguous area less than 50 feet wide.
(4)
If adjoining property includes designated green space as part of an approved subdivision, public open space, or an easement, some or all of the green space in the proposed clustered development shall be located adjacent to such adjoining green space to the satisfaction of the Planning Board.
(5)
If community open space, as defined in this chapter, is used for active recreation, impervious cover shall not exceed ten percent of the total community open space in the development. No dwelling unit shall be more than 1,000 feet away by designated travel ways or paths from community open space, unless the configuration of the original parcel or natural limitations of the parcel prevent it.
(6)
A preliminary subdivision application for a proposed clustered development shall be accompanied by a table that shows the calculation of number of units allowed and open space required. An example of such a table, presented for illustration only and meant to clarify the calculation of required open space in clustered developments, follows.
Illustration of open space and allowable units calculations, based on a parcel of ten acres (435,600 square feet) and a single-family detached clustered development.
(h)
Fee in lieu of open space. If natural resource areas identified as unsuitable for development are less than 50 percent of the required open space outside of buffers, and if, in the sole judgment of the Board, there is not a significant opportunity to connect other green space to a larger system of contiguous green space on adjacent parcels of land, the applicant shall pay a fee in lieu of open space, provided that the Town has established, by ordinance, a restricted fund for this purpose. If such a fund has not been established, the applicant shall provide within the clustered development all open space required by this section.
(1)
The fee shall be uniform throughout the zoning districts, or parts of zoning districts, in which clustered development is allowed and shall be based on the average appraised value per undeveloped house lot or dwelling unit within the proposed development, as determined by a certified appraiser and submitted to the Planning Board as part of a final subdivision application. Example: If the appraised value of the undeveloped property is $450,000.00 and the number of lots or dwelling units allowed, based on the calculations in this section, is 30, the average appraised value per undeveloped house lot or dwelling unit is: $450,000.00 divided by 30 = $15,000.00.
(2)
The fee will apply to the number of house lots or dwelling units that would be gained if the area represented by 50 percent of the total open space requirement minus the square feet in the identified natural resources areas unsuitable for development, were available for development rather than included as required green space. Example: Say the total open space requirement is 100,000 square feet. Fifty percent of this requirement is 50,000 square feet. If the square feet of the identified natural areas unsuitable for development is 33,000 square feet, then the additional area that can be used for the calculation of allowable lots or dwelling units would be (50,000 - 33,000 =) 17,000 square feet, or 0.39 acre. If, under this section, the zoning district allows four dwelling units per net acre, this would allow an additional lot or dwelling unit (0.39 × 4 = 1.6, rounded down). The fee therefore would be (1 × $15,000.00) = $15,000.00.
(3)
If the calculation results in less than one additional lot or unit, the fee shall be equal to that calculated for one additional house lot or dwelling unit.
(4)
The area to which the fee applies may be used as additional area for the purpose of calculating the allowable number of house lots or dwelling units in the clustered development. If the additional number is a fraction of one house lot or dwelling unit, one additional house lot or dwelling unit may be added to the total.
(5)
The fee will be paid to the Town prior to release of the approved final subdivision plat for recording in the Registry of Deeds and shall be deposited into the restricted account established by the Town Council. The fee will be used at the discretion of the Town Council to purchase interests in open space or to purchase and prepare recreational trails in the Town.
(i)
Open space management.
(1)
The boundaries of designated community open space and green space shall be clearly delineated on plans, including record plats.
(2)
The open space and common property and facilities shall continue as such and be properly maintained. To this end, the developer shall submit, as part of a preliminary subdivision plan, an open space management plan consistent with the standards of subsection 18-210(d) and shall comply with the ownership and maintenance requirements of subsection 18-210(d)(4)b. and, if applicable, subsection 18-210(d)(4)c. The open space management plan shall address:
(i)
The permitted uses of the open space, in accord with the limitations of this section, including restrictions on removing or altering the tree and vegetative cover of the open space;
(ii)
A schedule of maintenance of the open space, including managing its vegetative cover if the open space is used as a buffer or detention area for stormwater runoff;
(iii)
Responsible parties for the maintenance; and
(iv)
The procedure for enforcing the limits on use of the open space.
(j)
Effect of repeal.
(1)
The repeal of section 18-136 shall not interfere with, abrogate, annul or vacate the approval of any project that has received prior approval from the Town as a planned unit development. Any such project may proceed in accordance with the approved plans and other applicable provisions of the ordinance. To the extent that any such project, upon completion, does not comply with the provisions enacted hereby, the project shall constitute a nonconformity and shall be subject to the provisions of article X of this chapter, or any future amendments thereto or replacements thereof.
(2)
Any proposed planned unit development subdivision of land that has received preliminary plan approval from the Planning Board under subsection 18-206(c) and the repealed subsection 18-136(c) may proceed to the final plan phase in accordance with the provisions of the repealed section 18-136 and article VII, and may be reviewed and approved by the Planning Board in accordance with those provisions, as well as other applicable provisions of the ordinance. If the lots in any such approved subdivision do not meet the general lot size and frontage requirements of the district in which the lots are located and the approved project does not conform to the provisions of section 18-136 as hereby enacted, the individual lots may be built upon and/or conveyed to third parties notwithstanding the provisions of section 18-305.
(3)
The repeal of section 18-136 shall not in any manner affect the prosecution of violations thereof, including any violations relating to projects that are exempt from the repeal pursuant to subsections (1) and (2) above.
(Ord. No. 00-38, § 5.16, 3-13-00; Ord. No. 01-188, 10-15-01; Ord. No. 02-98, 6-10-02; Ord. No. 03-46, 4-14-03; Ord. No. 06-38, 3-13-06, 4-12-06; Ord. No. 08-179, 12-8-08; Ord. No. 10-45, 3-8-10; Ord. No. 16-83, 5-9-16; Ord. No. 16-195, 11-14-16; Ord. No. 18-167, § 3, 10-15-18)
Sec. 18-137. - Recycling center other than automobile recycling facility.
(a)
Material shall be stored so as to prevent wind-blown debris, insects, odors, or any form of liquid discharge from migrating beyond property boundaries.
(b)
No processing shall be conducted on-site except to bundle/bail and grind the materials for pick-up.
(c)
No processing, pickup or delivery of recyclable materials shall take place before 7:00 a.m. or after 9:00 p.m. during any day.
(d)
The facility shall store the materials on-site for a period of time not to exceed one year.
(e)
Facilities utilizing an area greater than 2,500 square feet shall be subject to site plan review.
(f)
The facilities shall be maintained in a neat, clean and orderly manner.
(g)
The facility shall be clearly identified.
(Ord. No. 00-38, § 5.17, 3-13-00)
Sec. 18-138. - Accessory dwelling units.
As an accessory use in a single-family dwelling or a structure that is accessory to the single-family dwelling, the renting of one and only one dwelling unit shall be permitted provided the following conditions are all satisfied:
(1)
The accessory dwelling unit shall not exceed 500 square feet of floor area.
(2)
The accessory dwelling unit is limited to not more than one bedroom.
(3)
The number of occupants of an accessory dwelling unit is limited to not more than two.
(4)
The water and sewage facilities meet all existing laws and codes.
(5)
The property is owner-occupied.
(6)
One sign, no larger than two square feet in area, without artificial lighting, may be erected on the premises, only during times when a vacancy exists.
(7)
A permit shall be obtained from the Code Enforcement Officer prior to construction and/or occupancy of such an accessory dwelling unit.
(8)
No parking lot or parking space, exclusive of driveways, shall be located between the street and any residential building.
(9)
The property shall comply with current parking requirements for a single family use.
(10)
If the accessory dwelling unit is in an accessory structure the accessory structure shall meet all setback requirements as identified in section 18-106(f) of this ordinance.
For this section of the ordinance, the term "owner-occupied" means a single family dwelling in which the individual owner (meaning a human being) thereof maintains and occupies a true, fixed and permanent residence to which the individual owner, whenever absent, intends to return. An individual who retains a life estate in a single-family dwelling or who is the beneficiary of a living trust that owns a single-family dwelling shall be considered an owner for the purpose of this section. Any owner shall have all motor vehicles registered in Maine, shall hold a Maine operator's license (if owner drives) that lists the single-family dwelling as the current address, and shall only be registered to vote in Orono.
Any accessory dwelling unit shall be registered with the Town under Article IV of Chapter 8 of the Ordinances of the Town of Orono or shall be permitted as a homestay before it is occupied. At the time of registration or permitting for the accessory dwelling unit the owner shall sign a standard agreement with the Town on a form provided by the Town, specifying that the accessory dwelling unit may exist only as long as the single family dwelling is owner-occupied; and the Town shall record the agreement in the Penobscot County Registry of Deeds and the owner shall reimburse the Town for the cost of the filing.
(Ord. No. 00-38, § 5.18, 3-13-00; Ord. No. 03-11, 1-13-03; Ord. No. 16-161, 9-12-16; Ord. No. 22-201, § 3, 10-17-22, eff. 11-16-22; Ord. No. 23-243, § 4, 12-11-23, eff. 1-10-24)
Sec. 18-139. - Schools, colleges, churches, fraternal organizations, and not-for-profit clubs.
Public and private colleges, churches, fraternal organizations and not-for-profit clubs shall be subject to the provisions below:
(1)
A buffer strip, suitably landscaped, at least 20 feet wide shall be provided along all property lines, except where driveways enter and exit, and except for locations involving the same uses in the same district.
(2)
Each building shall be at least 50 feet from a property line.
(3)
When adjacent to residential properties (MDR, F&A, HDR), parking areas and outdoor activity areas shall be subject to the buffer standards of section 18-126.
(Ord. No. 00-38, § 5.19, 3-13-00)
Sec. 18-140. - Signs.
(a)
Permitted signs; sign construction and maintenance. No sign shall be permitted except as provided in this section.
(1)
In any district, a sign not exceeding two square feet in surface area is permitted which announces the name, address, and, if applicable, professional or home occupation of the premises on which the sign is located.
(2)
A bulletin board not exceeding 24 square feet is permitted in connection with any church, school or similar public structure.
(3)
Temporary signs announcing public and semipublic events, political campaigns and candidates are allowed for up to six weeks and shall be removed within five days after the conclusion of the event.
(4)
A construction sign, not exceeding 32 square feet, is permitted on property being developed or improved. Such construction sign shall be promptly removed when it has fulfilled its function.
(5)
A temporary real estate sign, not exceeding 32 square feet, is permitted on property being sold, leased or rented. Such temporary real estate sign shall be promptly removed when it has fulfilled its function.
(6)
A sandwich board shall not exceed 18 square feet per side not to exceed 3 feet in width and shall be placed within the boundaries of the lot or within 25 feet of the building entrance, whichever is greater. Placement may be in pedestrian right-of-way, but must meet Americans with Disabilities Act standards. Each building shall be limited to one sandwich board sign.
(7)
All portable signs, exclusive of sandwich boards, are prohibited.
(8)
A sign or structure shall not be illuminated in any manner which causes undue distraction, confusion or hazard to vehicular or pedestrian traffic.
(9)
A sign shall not include moving parts or blinking lights.
(10)
Internally lighted signs will be permitted in certain districts according to the table below. Internally illuminated signs may have no more than 200 lumens of lighting per square foot of sign area. The total area of the sign shall be equal to the area of one side of the sign. For externally lighted signs the light source shall be shielded by natural or artificial means.
(11)
No sign shall project over any public right-of-way.
(12)
No sign shall be constructed, erected or in any way located above or beyond the eaves, roofline or parapet of the building or structure on the side of which such sign is located.
(13)
All signs shall be properly maintained and kept. Any sign now or hereafter existing which no longer advertises a bona fide business conducted, product sold, or activity or campaign being conducted shall be taken down and removed by the owner, agent or person having the beneficial use of the building, structure or lot upon which such sign may be found within ten days after written notification from the Building Inspector. Upon failure to comply with such notice within the time specified in such order, the Building Inspector is hereby authorized to cause removal of such sign, and any expense incident thereto shall be paid by the owner of the building, structure or lot to which such sign is attached.
(14)
No billboard shall be constructed or erected in any district or zone.
(15)
Where shopping centers are permitted, each store or shop shall be considered a separate building or structure in calculating allowable sign surface area, and one additional attached sign shall be allowed at each separate street entrance to the shopping center to direct the public to the shopping center and identify uses or services rendered on the premises, but not describing goods by brand or trade names, and having a total area not to exceed 600 square feet.
(16)
No sign shall exceed 35 feet in height above ground level.
(17)
Where a multifamily residential complex, defined as a complex of 25 or more dwelling units on a contiguous lot, has vehicular entrances on two or more public streets, a sign, no larger than the maximum sign permitted in the zone, indicating the name and/or address of the complex shall be allowed at the primary vehicular entrance at each public street, but on the complex property. The "primary entrance" is defined as the point of access to streets or lands wholly contained within the complex boundaries.
(18)
Light pole signs, in addition to those installed by the Town for a public purpose on Town property or in public rights-of-way, are permitted on private property only in urban plazas as defined in this ordinance, located in the Village Commercial, Commercial-1, Commercial-2, Economic Development Zone, and University zoning districts. Such signs shall be:
•
limited to one per 1,000 square feet of area within the urban plaza;
•
have a maximum area of 15 square feet (calculated on one side but both sides may be used) or such maximum area as may be certified by the light pole manufacturer, whichever is less;
•
limited to one sign per pole;
•
manufactured and installed specifically for use on a light pole manufactured to accommodate light pole signs and be of a textile, canvas or similar durable material able to withstand inclement weather conditions and exposure to sun to prevent tearing and fading;
•
located on the pole so as to have a minimum of seven feet of clearance between the bottom arm of the mounting structure and the ground; and
•
illuminated only by the light source from the pole on which the sign is mounted.
Light pole signs and their areas shall be in addition to the number and area of signs otherwise allowed in the zoning district, as set forth in the Table of Sign Regulations in paragraph (19) of this section. If an existing light pole sign is replaced by another on the same pole, a new sign permit is required only if the replacement is larger in area than the original.
(19)
Additional standards for signs are provided in the following table:
SIGN REGULATIONS
Footnotes to Sign Regulations
1 The Town shall be allowed to utilize an electronic, digital sign located in front of the Town Office and Public Safety Building. The sign shall be considered a changeable sign and shall meet all standards in 23 M.R.S.A. § 1914 for changeable signs with the exception that the display of the sign may be changed more frequently than once every 20 minutes.
(Ord. No. 00-38, § 5.20, 3-13-00; Ord. No. 01-188, 10-15-01; Ord. No. 16-82, 5-9-16; Ord. No. 20-197, § 1, 12-14-20, eff. 1-13-21)
Sec. 18-141. - Temporary structures.
Temporary structures used in conjunction with construction work shall be permitted only during the period that the construction work is in progress. Permits for temporary structures shall be issued for a six-month period. Permits for temporary structures to be used for residential or dwelling purposes are expressly excluded under this section.
(Ord. No. 00-38, § 5.21, 3-13-00)
Sec. 18-142. - Travel trailer parks and campgrounds.
(a)
Plan submission. A sketch plan and a final plan for a travel trailer park or campground shall be submitted to the Planning Board for review in accordance with provisions for submitting plans for a major subdivision in article VII.
(b)
Plan requirements final plan. In addition to the plan information requirements of article VII, the following information is required for a final plan for a travel trailer park or campground:
(1)
Number, location and dimensions of all campsites and trailer sites.
(2)
The location, size and use of all existing and proposed buildings.
(3)
The locations and size of water, sewer, electrical and other utility lines.
(4)
The location and capacity of sewage disposal facilities and sanitary stations.
(5)
Additional information the Planning Board may request which may reasonably assist them in the review of the proposed campground.
(c)
General standards. All travel trailer parks and campgrounds shall conform to the following performance standards:
(1)
Travel trailer parks and campgrounds shall be located in conformance with this article.
(2)
Travel trailer parks and campgrounds shall be located on a well-drained site properly graded to ensure rapid drainage and freedom from stagnant pools of water. The site shall not be exposed to objectionable smoke, noise, odors or any adverse influences, and no portion subject to unpredictable sudden flooding, subsidence or erosion shall be used for any purpose which would expose persons or property to hazards.
(3)
Travel trailer parks and campgrounds shall be located on a single parcel of land having a minimum of ten acres.
(4)
A minimum of 25 trailer sites or campsites shall be completed and provided with all the utilities and facilities required under this article before an operating permit shall be issued.
(5)
All tents and trailers shall be located at least 25 feet from all campground boundaries and at least ten feet from any campground road.
(d)
Design of park and sites.
(1)
Size of independent trailer sites. Each independent trailer site in a travel trailer park or campground shall contain not less than 2,500 square feet and shall be at least 50 feet wide.
(2)
Size of dependent trailer sites. Each dependent trailer site in a travel trailer park or campground shall contain not less than 2,500 square feet and shall be at least 35 feet wide.
(3)
Size of campsites. Each campsite shall contain not less than 1,000 square feet and shall be at least 35 feet wide.
(4)
Spacing between units. All trailers and tents shall be arranged so that there will be a minimum of 15 feet between each unit.
(5)
Distance of sites from service buildings. Trailer and campsites shall not be located less than 40 feet or more than 400 feet from a service building.
(6)
Vehicular access. Travel trailer parks and campgrounds shall be provided with safe and convenient vehicular access from abutting public streets or roads to each tent site and trailer site.
(7)
Width of roadways. Roadways for two-way traffic shall be a minimum of 20 feet wide, and roadways limited to one-way traffic shall be a minimum of 14 feet wide.
(8)
Parking spaces. Adequate space for parking one automobile shall be provided on each tent site and trailer site.
(9)
Dead-end roads. Dead-end roads shall not be longer than 1,200 feet and shall be provided at the closed end with a turnaround having a minimum radius of 70 feet.
(10)
Roadway construction. Roadways within a travel trailer park shall be of stabilized or compacted material and be well drained.
(11)
Preservation of trees and orientation of sites. Where possible, existing trees shall be preserved, and tent and trailer sites shall be oriented with respect to scenic vistas, natural landscape features, topography and natural drainage areas.
(e)
Landscaping.
(1)
Lawn and other ground cover shall be installed on all areas in a travel trailer park or campground except those covered by structures, roads, walkways, parking areas, planting beds and undisturbed areas such as woods and ravines preserved in their natural state.
(2)
Screen plantings having a minimum width of 15 feet shall be provided around travel trailer park and campground boundaries. Such plantings shall consist of native shrubs or trees as approved by the Maine Forest Service which, at the time of planting, are at least four feet in height and will eventually reach a mature height of at least six feet.
(f)
Utilities and services.
(1)
Sewage disposal and water systems. Sewage disposal systems, water systems, sewer and water connections, sanitary stations and service buildings shall be constructed and maintained in accordance with all published requirements and recommendations of the State Department of Human Services and any applicable ordinance of the Town.
(2)
Electrical distribution systems. Electrical distribution systems, including electrical connections for trailers, shall be installed and maintained in accordance with applicable State and local codes and regulations governing such systems.
(3)
Storage and disposal of refuse. The storage, collection and disposal of refuse shall be so conducted as to create no health hazards, rodent harborage, insect breeding areas, fire hazards, accidents or air pollution. All refuse shall be stored in flytight, watertight, rodentproof containers, which shall be supplied in sufficient numbers and convenient locations to adequately serve the needs and convenience of all tent and trailer sites.
(4)
Accessory service buildings. Accessory service buildings intended for the sale of food, supplies and other equipment shall be:
a.
Intended only for the use and convenience of campers and other fee-paying patrons of the travel trailer park and campground and not the general public.
b.
Located within the campground and not readily accessible to the general public.
c.
Located and serviced so as to have no detrimental effect on neighboring campsites.
(Ord. No. 00-38, § 5.22, 3-13-00)
Sec. 18-143. - Water recreation and water storage facilities.
Any outdoor improvement to real estate containing water with a depth of more than 24 inches or a surface area greater than 250 square feet shall comply with the following requirements:
(1)
The improvement shall conform to the setback requirement in the appropriate zone.
(2)
The improvement shall be enclosed by a fence no less than four feet high to prevent access by small children. The developer may substitute another type of barrier so long as the Planning Board is satisfied that such alternative barrier is likely to prevent access by small children. If the improvement is designed and constructed to have a side and bottom slope of three to one (horizontal to vertical) or flatter, there shall be no requirement for a fence or other barrier.
(3)
Notwithstanding subsection (2) of this section, at the request of any municipal employee, resident or property owner, the Planning Board may review any waiver granted under subsection (2) of this section and the Planning Board may revoke or modify the waiver.
(4)
Improved ponds in the Forestry and Agricultural Zone shall be exempt from the requirements set forth in subsection (2) of this section, except the Planning Board may be requested to determine if the improvement in the Forestry and Agricultural Zone is a hazard. If the Planning Board concludes that such an improvement is a hazard, the Planning Board shall require that a four-foot fence or other barrier be erected around the improvement.
(Ord. No. 00-38, § 5.23, 3-13-00)
Sec. 18-144. - Wildlife/natural areas preservation.
(a)
General: Any project affecting significant wildlife or fisheries habitat, as identified in the current Comprehensive Plan or by state or federal agencies, shall include mitigation measures aimed at minimizing the adverse impacts of development on these resources. Such mitigation shall include as a minimum:
(1)
Siting development on the parcel in a manner that avoids or reduces impact on the wildlife habitat to the greatest extent practicable, and in accordance with any applicable local, state and federal ordinances or rules;
(2)
Setting back of any construction at least 100 feet from the upland edge of any wetland area over 20,000 contiguous square feet;
(3)
The setting back of any construction at least 75 feet from any stream or waterway subject to shoreland zoning;
(4)
Efforts to preserve the existing vegetation in such a manner that the only vegetation cut or removed shall be necessary for the actual construction involved. Specific vegetation to be retained and to be removed shall be indicated on the development plan;
(5)
Provisions to mitigate noise disturbance in the area. This shall include the construction of sound barrier fencing, and the planting of additional vegetation such as trees;
(6)
Best management practices for erosion control.
(b)
Vernal pools: Unless a development is located within the Vernal Pools Overlay District as designated on the official zoning map and the developer elects the vernal pools mitigation alternative set forth in section 18-113(e) of this ordinance, the development of a site with one or more vernal pools, whether or not such vernal pool or pools is deemed "significant wildlife habitat" under the Maine Natural Resources Protection Act, shall meet, within the boundaries of the land controlled by the developer, the Act's standards of protection of vernal pools, namely:
(1)
No disturbance within the vernal pool depression;
(2)
Maintenance of a minimum of 75 percent of the area within 250 feet of the vernal pool, which is considered the vernal pool's critical terrestrial habitat, as unfragmented forest with at least a partly closed canopy of overstory trees to provide shade, deep litter, and woody debris;
(3)
Maintenance or restoration of forest corridors connecting wetlands and the vernal pools;
(4)
Minimization of disturbance to the forest floor within the critical terrestrial habitat; and
(5)
Maintenance of native understory vegetation and downed woody debris within the critical terrestrial habitat.
In addition, if the development will encroach on a vernal pool or its adjacent habitat in a manner that falls under state or federal regulation, no activity shall occur until the developer has received the appropriate permit from the state and/or federal agency.
Alternatively, if the developer is located within the Vernal Pools Overlay District and elects the vernal pools mitigation alternative set forth in section 18-113(e), he or she shall comply with the standards and procedures set forth in the district.
(Ord. No. 00-38, § 5.24, 3-13-00; Ord. No. 06-38, 3-13-06, 4-12-06; Ord. No. 18-167, § 4, 10-15-18)
Sec. 18-145. - Wireless telecommunications facilities.
(a)
Applicability. This section applies to all construction and expansion of wireless telecommunications facilities, including communication facilities and towers, except as provided in subsection (b).
(b)
Exemptions. The following are exempt from the provisions of this section:
(1)
Amateur (ham) radio stations. Amateur (ham) radio stations licensed by the Federal Communications Commission (FCC).
(2)
Parabolic antenna. Parabolic antennas less than seven feet in diameter, that are an accessory use of the property.
(3)
Maintenance or repair. Maintenance, repair or reconstruction of a wireless telecommunications facility and related equipment, provided that there is no change in the height or any other dimension of the facility.
(4)
Temporary wireless telecommunications facility. Temporary wireless telecommunications facility in operation for a maximum period of 180 days.
(5)
Antennas as accessory uses. An antenna licensed by the Federal Communications Commission (FCC) that is an accessory use to a commercial or institutional use and located entirely within an existing, enclosed structure.
(6)
Personal antenna or satellite dish. Any ground- or building-mounted antenna or satellite dish that receives radio or television signals for use only by owners or occupants of the property or development on which the antenna is located and that does not exceed the maximum allowable building height for the zone in which the antenna is located.
(7)
Wireless internet. Wireless internet access equipment, provided the equipment is no larger than five feet in length, width and height.
(c)
Site plan review application. Wireless communications facilities, where permitted according to the provisions of article IV, shall be subject to the site plan review provisions of article VI. Applications for wireless communications facilities, including expansions of existing facilities, shall comply with the application requirements of article VI and shall also include the following additional information:
(1)
A copy of the FCC license for the facility, or a signed statement from the owner or operator of the facility attesting that the facility will comply with FCC regulations.
(2)
A site plan prepared and certified by a professional engineer registered in Maine indicating the location, type and height of the proposed facility, antenna capacity, on-site and abutting off-site land uses, means of access, setbacks from property lines. The site plan must include certification by a professional engineer registered in Maine that the proposed facility complies with all American National Standards Institute (ANSI) and other applicable technical codes.
(3)
Elevation drawings of the proposed facility, and any other proposed structures, showing height above ground level.
(4)
A landscaping plan indicating the proposed placement of the facility on the site; location of existing structures, trees, and other significant site features; the type and location of plants proposed to screen the facility; the method of fencing; the color of the structure; and the proposed lighting method.
(5)
A written description of how the proposed facility fits into the applicant's telecommunications network. This submission requirement does not require disclosure of confidential business information. The narrative shall identify the following:
a.
Duration of time for which the proposed facility would be visible to a passing motorist, or boater, within the designated scenic resource as identified in the locally adopted comprehensive plan;
b.
The tree line elevation of vegetation within 100 feet of the facility; and
c.
The distance to the proposed facility from the designated scenic resources' noted vantage points.
(6)
Evidence demonstrating that no existing building, site, or structure can accommodate the applicant's proposed facility, which may consist of any one or more of the following:
a.
Evidence that no existing facilities are located within the targeted market coverage area as required to meet applicant's engineering requirements.
b.
Evidence that existing facilities do not have sufficient height or cannot be increased in height at a reasonable cost to meet the applicant's engineering requirements.
c.
Evidence that existing facilities do not have sufficient structural strength to support applicant's proposed antenna and related equipment.
d.
For facilities existing prior to the effective date of this ordinance, the fees, costs, or contractual provisions required by the owner in order to share or adapt an existing facility are unreasonable.
e.
In the case of a public wireless telecommunication facility for communications solely by public officials, evidence that an existing building, site, or structure cannot be considered for security reasons.
(7)
A form of surety approved by the Planning Board to pay for the costs of removing the facility if it is abandoned.
(d)
Standards.
(1)
Location. New wireless telecommunications facility may be permitted only in districts as set forth in article VI of this Land Use Ordinance.
(2)
Siting on municipal property. If an applicant proposes to locate a new wireless telecommunications facility, or expand an existing facility on municipal property, the applicant must show the following:
a.
The proposed location complies with applicable municipal policies and ordinances.
b.
The proposed facility will not interfere with the intended purpose of the property.
c.
The applicant has adequate liability insurance and a lease agreement with the municipality that includes reasonable compensation for the use of the property and other provisions to safeguard the public rights and interests in the property.
(3)
Design for colocation. A new wireless telecommunications facility and related equipment must be designed and constructed to accommodate future colocation of at least three additional wireless telecommunications facilities or providers. Public wireless telecommunications facilities intended for communications solely by public officials may be designed to limit future colocation to other public telecommunications providers; and may be designed for no future colocation with a finding by the Planning Board, upon evidence presented, that any colocation would present a security risk.
(4)
Height. New wireless telecommunications facilities must meet the following height standards, in the following districts:
a.
In the C-1, C-2, VC and EDZ Districts, the maximum height for a wireless telecommunications facility shall be 100 feet, except that the maximum height for a public wireless telecommunications facility shall be 195 feet provided that all other applicable standards of this ordinance are met.
b.
In the University, LDR and F&A Districts, the maximum height for a wireless telecommunications facility shall be 195 feet in height.
(5)
Setbacks. A new or expanded wireless telecommunications facility exclusive of guy wires must comply with the setback requirements for the zoning district in which it is located, or be set back 105 percent of the height from all property lines, whichever is greater. The setback may be satisfied by including the areas outside the property boundaries if secured by an easement. The following exemptions apply:
a.
In the University, LDR and F&A Districts, the setback may be reduced upon a showing by the applicant that the facility is designed to collapse in a manner that will not harm other property.
b.
An antenna is exempt from the setback requirement if it extends no more than five feet horizontally from the edge of the structure to which it is attached, and it does not encroach upon an abutting property.
(6)
Frontage and access. Notwithstanding the lot frontage standard for the zoning district in which a proposed wireless telecommunications facility will be located, no lot frontage is required for a lot created, whether by lease, in fee, or otherwise, for the purpose of a wireless telecommunications facility, provided that the facility is served by an access easement at least 30 feet in width, extending from a street along which a lot has legal frontage to the lot on which the facility will be located. The access road or driveway serving the facility must be constructed and maintained to support the movement of emergency vehicles and equipment.
(7)
Landscaping. A new wireless telecommunications facility must be screened with native plants from view by abutting properties, to the maximum extent practicable. Existing native plants and natural land forms on the site shall also be preserved to the maximum extent practicable.
(8)
Fencing. A new wireless telecommunications facility must be fenced to discourage trespass on the facility and to discourage climbing on any structure by trespassers.
(9)
Lighting. A new wireless telecommunications facility must be illuminated only as necessary to comply with FAA or other applicable State and Federal requirements. However, security lighting may be used as long as it is shielded to be down-directional to retain light within the boundaries of the site, to the maximum extent practicable.
(10)
Color and materials. A new wireless telecommunications facility must be constructed with materials and colors that match or blend with the surrounding natural or built environment, to the maximum extent practicable. Unless otherwise required, muted colors, earth tones, and subdued hues shall be used.
(11)
Structural standards. A new wireless telecommunications facility must comply with the current Electronic Industries Association/Telecommunications Industries Association (EIA/TIA) 222 Revision Standard entitled "Structural Standards for Steel Antenna Towers and Antenna Supporting Structures."
(12)
Noise. Existing municipal noise standards shall apply except during construction, repair, or replacement, operation of a back-up power generator at any time during a power failure, and testing of a back-up generator between 8:00 a.m. and 9:00 p.m.
(e)
Standard conditions of approval. The following standard conditions of approval shall be a part of any approval issued by the Planning Board. Reference to the conditions of approval shall be clearly noted on the final approved site plan, and shall include:
(1)
The owner of the wireless telecommunications facility and his or her successors and assigns, other than an owner of a public wireless telecommunications facility solely for communications by public officials, agree to:
a.
Respond in a timely, comprehensive manner to a request for information from a potential colocation applicant, in exchange for a reasonable fee not in excess of the actual cost of preparing a response;
b.
Negotiate in good faith for shared use of the wireless telecommunications facility by third parties;
c.
Allow shared use of the wireless telecommunications facility if an applicant agrees in writing to pay reasonable charges for colocation;
d.
Require no more than a reasonable charge for shared use of the wireless telecommunications facility, based on community rates and generally accepted accounting principles. This charge may include, but is not limited to, a pro rata share of the cost of site selection, planning project administration, land costs, site design, construction and maintenance, financing, return on equity, depreciation, and all of the costs of adapting the tower or equipment to accommodate a shared user without causing electromagnetic interference. The amortization of the above costs by the facility owner shall be accomplished at a reasonable rate, over the life span of the useful life of the wireless telecommunications facility.
(f)
Abandonment. A wireless telecommunications facility that is not operated for a continuous period of 12 months shall be considered abandoned. The Code Enforcement Officer shall notify the owner of an abandoned facility in writing and order the removal of the facility within 90 days of receipt of a written notice. The owner of the facility shall have 30 days from the receipt of the notice to demonstrate to the Code Enforcement Officer that the facility has not been abandoned.
If the owner fails to show that the facility has not been abandoned, the owner shall have 60 days to remove the facility. If the facility is not removed within this time period, the municipality may remove the facility at the owner's expense. The owner of the facility shall pay all site reclamation costs deemed necessary and reasonable to return the site to its pre-construction condition, including the removal of roads, and reestablishment of vegetation.
If a surety has been given to the municipality to ensure removal of the facility, the owner of the facility may apply to the Planning Board for release of the surety when the facility and related equipment are removed to the satisfaction of the Planning Board.
(Ord. No. 00-38, § 5.25, 3-13-00; Ord. No. 10-45, 3-8-10; Ord. No. 12-208, 10-15-12; Ord. No. 19-184, § 1, 10-21-19, eff. 11-20-19)
Sec. 18-146. - Essential service buildings.
Essential service buildings are single story buildings less than 625 sq. ft.
General requirements:
(1)
They may be located on a lot with another principal use or the minimum amount of land necessary taken from a conforming (buildable) lot without affecting the present or future use of the lot from which the building is being taken.
(2)
The structure must meet the following setback minimums of ten feet on the front, ten feet on the side, and five feet on the rear. The dimensional requirements of the essential service building are not subject to other provisions of dimensional requirements in article IV.
(3)
Provide up to two parking spaces for service vehicles. Parking may be provided in the side setback area.
(4)
Structures shall be consistent with the character of the neighborhood and be consistent with existing building materials.
(5)
When the essential service is discontinued, the building must be removed by the owner within one year.
(Ord. No. 00-38, § 5.26, 3-13-00; Ord. No. 00-173, 7-10-00)
Sec. 18-147. - Group developments.
(a)
Purpose. The purpose of group development is to promote efficient use of the land by allowing flexible, unified design of development in either single or multiple ownerships.
(b)
Applicability. Group development is allowed in the following zones: C-1, C-2, EDZ, University and Industrial. It may incorporate such uses as are allowed in these zones, provided that freestanding residential uses, if otherwise allowed in the zone, shall comply with the clustered development provisions of this ordinance.
(c)
Planning Board approval. A group development on one or more lots of record must receive site plan review and approval in accordance with article VI of this ordinance. A non-residential subdivision or re-subdivision designed as a group development must receive subdivision review and approval in accordance with article VII if required by state law and this ordinance; and development of individual lots within the subdivision shall be subject to site plan review as otherwise required by this ordinance.
(d)
Design standards for groups of two or more principal structures. A group development involving two or more principal structures on one or more lots of record shall be considered as one site development parcel, regardless of the existing or proposed method of ownership for the land area, buildings, portions of buildings, site improvements or any combination thereof, provided that:
(1)
The group development shall not create increases in prescribed densities and/or lot coverage for the development site as a whole, reduce the required area for front, side, or rear yards as measured from the outside boundaries of the lot or combination of lots or from any public right-of-way, reduce off-street parking requirements, or violate any site development standards applicable to the zoning district in which the development is located. Principal structures shall be separated from each other by at least the distance required by applicable fire codes.
(2)
Adequate provision shall be made for access to all portions of the group development from a public street.
(3)
Adequate provision shall be made for access to the parking areas intended to service each principal structure.
(4)
Adequate provision shall be made for access by all those with ownership interests in the group development to all needed infrastructure and to all common areas.
(5)
The applicant or applicants shall have the burden of demonstrating that the proposed method of ownership complies with the foregoing requirements. To that end, the applicant or applicants, as part of an application to the Planning Board, shall submit copies of all proposed documents relating to the creation of ownership interests, the dedication of all common elements and areas, and the organizational arrangements for the ownership, maintenance, use and preservation of all common elements or areas of the group development.
(e)
Design standards for grouped lots in a non-residential subdivision with individual lots. All group developments involving a non-residential subdivision shall conform to the following standards:
(1)
The minimum lot area may be reduced to the size necessary to accommodate the proposed structure, parking, setbacks, buffers, and other required elements of the plan while meeting the standards section 18-210, as determined by the Planning Board during subdivision review. If a building is not yet proposed for a lot in a subdivision, a maximum building size for the lot and the off-street parking and other impervious areas associated with a building of such size shall be specified in the preliminary application for subdivision approval and represented on preliminary plan drawings for the purpose of documenting the adequacy of proposed lot areas. Notations of maximum building size for each lot shall be included on the final subdivision plan.
(2)
Two or more lots may share a common vehicular access other than a street. This access shall meet all requirements of applicable fire codes.
(3)
The minimum lot width (lot frontage) required in the zoning district may be reduced by up to 50 percent, provided that if two or more lots share a common vehicular access other than a street, the required frontage may be along the common access. The minimum depth of the front yard, whether from a street or other common vehicular access, shall be 15 feet. The minimum depth of rear yards and the minimum width of side yards required in the zoning district and any buffers required under section 18-126 shall not be reduced. The maximum building coverage, as required under section 18-107, may be exceeded on an individual lot but not for the subdivision as a whole.
(4)
The applicant shall have the burden of demonstrating that the proposed method of ownership of any common elements or areas will provide for the necessary access to and maintenance of these elements or areas. To that end, the applicant or applicants, as part of an application to the Planning Board, shall submit copies of all proposed documents relating to the creation of ownership interests, the dedication of all common elements and areas, and the organizational arrangements for the ownership, maintenance, use and preservation of all common elements or areas of the group development.
If a common area is a protected resource or other open space that will be located outside of the subdivision's proposed lots, the subdivider shall either:
(i)
Retain ownership and responsibility for maintenance of the land;
(ii)
Dedicate such land and property or facilities, by easement or in fee, to the ownership of the Town or another public or qualified nonprofit entity if the Town or other qualified nonprofit entity has indicated it will accept such dedication; or
(iii)
Provide for and establish an organization for the ownership and maintenance of the property. Such organization may be a nonprofit association of lot owners meeting the standards of section 18-210 (4)(c), with the documents establishing the organization submitted as part of a final subdivision plan.
(Ord. No. 00-38, § 5.27, 3-13-00; Ord. No. 00-173, 7-10-00; Ord. No. 12-243, 12-10-12)
Sec. 18-148. - Artisan manufacturing.
Artisan manufacturing shall meeting the following standards, which are consistent with low-volume production:
(1)
All aspects of the work, including storage, are carried on within an enclosed structure of no more than 2,500 square feet gross floor area;
(2)
No more than 8 persons are employed on site;
(3)
There is no manufacture of hazardous materials; and
(4)
The activity complies with all other Federal, State, and local laws.
(Ord. No. 08-09, 1-16-08)
Sec. 18-149. - Domesticated chickens.
(a)
Purpose. The purpose of this section is to provide standards for the keeping of domesticated chickens within the Medium-Density Residential District. It is intended to enable residents to keep a small number of female chickens on a non-commercial basis while limiting the potential adverse impacts on the surrounding neighborhood.
In order to prevent adverse neighborhood impacts that may result from the keeping of domesticated chickens as a result of noise, odor, unsanitary animal living conditions, unsanitary waste storage and removal, the attraction of predators, rodents, insects, or parasites, and non-confined animals leaving the owner's property, this section is intended to create licensing standards and requirements that ensure that domesticated chickens do not adversely impact the neighborhood surrounding the property on which the chickens are kept.
(b)
Definitions. Unless the context otherwise indicates, the following definitions shall apply in the interpretation and enforcement of this section.
Chicken pen shall mean a wire enclosure connected to a henhouse for the purpose of allowing chickens to leave the henhouse while remaining in an enclosed, predator-safe environment.
Henhouse shall mean a structure for the sheltering of female chickens. An existing shed or garage can be used for this purpose if it meets the standards contained in section 18-149(f), including the required distance from property lines.
Mobile chicken pen shall mean a chicken pen which is movable. This includes, but is not limited to chicken tractors, chicken arks, or any type of portable chicken pen.
Owner or keeper shall mean any person or persons, firm, association or corporation owning, keeping, controlling, or harboring any chicken.
(c)
Building permit required. A building permit shall be required for the construction of a henhouse and/or chicken pen in the manner provided for in article III, section 18-61 and section 18-62.
(d)
Number and type of chickens allowed.
(1)
The maximum number of chickens allowed is six per lot regardless of how many dwelling units are on the lot. In the case of residential condominium complexes without individually owned back yards, the maximum number of chickens allowed is six per complex.
(2)
Only female chickens are allowed. There is no restriction on chicken species.
(e)
Non-commercial use only. Chickens shall be kept as pets and for personal use only. No person shall sell eggs or engage in chicken breeding or fertilizer production for commercial purposes. The slaughtering of domesticated chickens is prohibited in the Medium-Density Residential District.
(f)
Enclosures.
(1)
Chickens must be kept in an enclosure or fenced area at all times. Chickens shall be secured within the henhouse during non-daylight hours.
(2)
Enclosures must be clean, dry, and odor-free, kept in a neat and sanitary condition at all times, in a manner that will not disturb the use or enjoyment of neighboring lots due to noise, odor or other adverse impact.
(3)
Henhouses.
a.
A henhouse shall be provided and shall be designed to provide safe and healthy living conditions for the chickens while minimizing adverse impacts to other residents in the neighborhood. The structure(s) shall be enclosed on all sides and shall have a roof and doors. Access doors must be able to be secured at night. Opening windows and vents must be covered with predator- and bird-proof wire of less than one inch openings.
b.
Henhouses shall only be located in rear yards and must meet the dimensional requirements found in article IV, section 18-106, but in no case shall a henhouse be located closer than ten feet from a rear property line. For a corner lot or other property where no rear yard exists, a side yard may be used provided that the setbacks generally applicable in the zoning district are met, but in no case shall a henhouse be located closer than ten feet from a rear property line. In no case may a henhouse be placed in the front yard of the property.
(4)
Chicken pens.
a.
Chicken pens shall only be located in rear yards and must meet the dimensional requirements found in article IV, section 18-106, but in no case shall a chicken pen be located closer than ten feet from a rear property line. For a corner lot or other property where no rear yard exists, a side yard may be used provided that the setbacks generally applicable in the zoning district are met, but in no case shall a chicken pen be located closer than ten feet to the side property line. In no case may a chicken pen be placed in the front yard.
b.
The use of a mobile chicken pen, such as a "chicken tractor", is allowed provided that the placement of the mobile chicken pen meets the dimensional requirements found in article IV, section 18-106, but in no case shall a mobile chicken pen be located closer than ten feet from a rear property line at any time. For a corner lot or other property where no rear yard exists, a side yard may be used provided that the setbacks generally applicable in the zoning district are met, but in no case may a mobile chicken pen be located closer than ten feet to the side property line. In no case may a mobile chicken pen be placed in the front yard.
(g)
Odor and noise impacts.
(1)
Odors from chickens, chicken manure, or other chicken-related substances shall not be perceptible at the property boundaries.
(2)
Perceptible noise from chickens shall not be loud enough at the property boundaries to disturb persons of reasonable sensitivity.
(h)
Predators, rodents, insects, and parasites. The property owner shall take necessary action to reduce the attraction of predators and rodents and the potential infestation of insects and parasites. Where predators, rodents, insects and parasites are found, they shall be promptly removed, through elimination or relocation, by a process approved by the Town which is not injurious to human health. After elimination or relocation, proper precautions shall be taken to prevent the reattraction of predators and rodents and the reinfestation of insects and parasites.
Any chickens found to be infested with insects and parasites, that may result in unhealthy conditions to human habitation, unless treated in a timely and effective manner shall be removed by the Animal Control Officer.
(i)
Feed and water. Chickens must be provided with appropriate access to clean water at all times, and to appropriate access to feed; such feed and water shall be unavailable to rodents, wild birds and predators.
(j)
Waste storage and removal. Provision must be made for the storage and/or removal of chicken manure such that odors shall be not be perceptible at the property boundaries. All manure not used for composting or fertilizing shall be removed in a timely manner. In addition, the henhouse, chicken pen and surrounding area must be kept free from trash and accumulated droppings. Uneaten feed shall be removed in a timely manner.
(k)
Removal of chickens. Any violation of the provisions of this article or of any permit issued shall be grounds for an order from the Code Enforcement Officer to remove all the chickens and the chicken-related structures from a property. The Health Inspector, Health Officer, or Animal Control Officer may also order the removal of the chickens upon a determination that the chickens pose a health risk. When a chicken dies, the carcass must be disposed of promptly in a sanitary manner.
(Ord. No. 10-92, 5-10-10; Ord. No. 18-178, § 5, 11-19-18)
Sec. 18-150. - Student homes.
(a)
Certificate of occupancy required: No student home shall be created, established or occupied without first obtaining a certificate of occupancy and any other required permit authorizing such use from the Code Enforcement Officer.
(1)
Before issuing a certificate of occupancy, the Code Enforcement Officer shall be satisfied that the property containing the proposed student home complies with Chapter 8, Article III, Housing Code, Division 3, Minimum Standards, of the Orono Code of Ordinances.
(2)
The certificate of occupancy shall be conditioned upon the owner of the property registering the rental unit as required by Chapter 8, Article IV, Rental Unit Registration, for any year in which the property includes a rental unit as defined in the Rental Registration Ordinance.
(3)
A dwelling legally occupied prior to January 10, 2018 in a manner that falls within the definition of "student home" may continue as a student home without a certificate of occupancy provided it continues to register annually under Chapter 8, Article IV, Rental Unit Registration.
(4)
A dwelling unit for which a certificate of occupancy as a "student home" has been received may subsequently be used in a manner that does not constitute a student home without voiding the certificate of occupancy for future use as a "student home;" provided, however, that any dwelling unit or use shall comply with any other applicable inspection and code requirements.
(b)
Student home as an allowed use: A student home is allowed within any zoning district, provided that the type of dwelling in which the student home will be created, established or occupied must be an allowed use within the zoning district it is located.
(c)
Compliance with limit on number of unrelated persons: Any student home shall comply with the standard in this Ordinance within the definition of "family" for the allowable number of unrelated persons per dwelling unit in the zoning district in which the student home is located. A student home that, as of January 10, 2018, was legally nonconforming as to allowable number of unrelated persons in the zoning district in which it is located may continue as a legally nonconforming use as long as it complies with the applicable nonconforming use standards as set forth in section 18-304(d) of this Ordinance and all other applicable standards.
(Ord. No. 17-205, 12-11-17)
Sec. 18-151. - Temporary markets.
(a)
Applicability. Any temporary market whose operation is known by the Town, whose location remains unchanged, and which was established prior to the date of adoption of this section is not required to obtain a permit or follow the standards of this section. The standards of this section and the required permits indicated by section 18-106 apply to the following:
(1)
Any temporary market established after the adoption of this section;
(2)
Any temporary market established prior to the date of adoption of this section that wishes to operate in a new location after the adoption of this section.
(b)
Permitting:
(1)
Applications for temporary market permits shall be submitted on forms provided by the Code Enforcement Officer. All information requested on the forms shall be provided by the applicant.
(2)
Temporary markets with a sales area greater than 15,000 square feet shall require site plan review.
(3)
Any application for a temporary market shall submit proof of right, title, or interest as stated in section 18-62.
(c)
Standards:
(1)
Location. In the MDR and C-2 districts, no temporary market may operate on any lot that is primarily used as a place of residence.
(2)
Setbacks. Temporary market sales areas and structures, including display stands, booths, tables, and stalls, shall comply with the front, side, and rear setback requirements of the district in which it is located.
(3)
Accessibility. Temporary markets shall abide by all relevant parking standards in section 18-135. Temporary markets shall allow for proper access and circulation of emergency vehicles and shall not obstruct any sidewalk or driveway.
(4)
Hours of operation. Hours of operation, including set up and removal of all displays and products, for temporary markets shall be limited to the hours between 6:00 a.m. and sunset. No remnant of the temporary market shall remain at the location after the hours of operation. A sign for the temporary market may be exempt so long as it is located on the property in which the temporary market takes place, there is an agreement between the temporary market and property owner to have such a sign, and the sign meets all of the standards for signs listed in section 18-140.
(5)
Frequency of operation. No temporary market shall operate more than three days per week.
(6)
Operation. Temporary markets and/or its vendors shall obtain all required State operating and health permits and licenses as well as liability insurance of $1,000,000.00 in coverage.
(7)
Product and services.
a.
Permitted. All temporary markets located in the VC, C-2, MDR, EDZ, Univ, and F&A districts shall have at least 75 percent of the products for sale by each vendor at the temporary market be grown, produced, made, or crafted by that vendor or under that vendor's direction.
b.
Prohibited. Products expressly prohibited are live animals, invasive plants, weapons, fireworks, tobacco or tobacco products and marijuana or marijuana products.
(Ord. No. 19-185, § 3, 10-21-19, eff. 11-20-19)
Sec. 18-152. - Mobile food vendors.
(a)
Permitting:
(1)
Any mobile food vendor operating for three or fewer non-consecutive days annually on any one lot shall be required to obtain a Mobile Food Vendor 1 permit through the Code Enforcement Officer. Permits are valid for 52 weeks.
(2)
Any mobile food vendor operating at a location for two or more consecutive days or for four or more non-consecutive days annually shall be required to obtain site plan approval as a Mobile Food Vendor 2 through the Planning Board. Approval as a Mobile Food Vendor 2 is only allowable on lots in which the primary use is not a single- or two-family dwelling. If a mobile food vendor ceases operation for more than one year at the location for which it was approved, then a new approval must be issued by the Planning Board before operation may resume.
(3)
Exemption: Any Mobile Food Vendor 2 hosted by the University of Maine for University of Maine purposes, and operating in the University District on a lot owned by the University of Maine, shall only be required to obtain a permit through the code enforcement officer.
(b)
Operation. A mobile food vendor may operate on any lot in a zoning district in which the use is allowed so long as an agreement between the mobile food vendor and the owner of the lot is provided that demonstrates the owner of the mobile food vendor having right, title, or interest to use the lot for the purpose of operating a mobile food vendor.
(c)
Standards:
(1)
Mobile food vendors shall be allowed one sandwich board sign. Dimensions for signage are provided in section 18-140 of this ordinance.
(2)
Mobile food vendors shall not obstruct the movement or access of pedestrians, bicyclists, automobiles, or emergency vehicles within off-street parking areas. A sketch of the proposed location of the mobile food vendor on the lot shall be submitted with the application.
(3)
The location of the mobile food vendor shall not cause any decrease in available parking to the point that the primary use of the lot would not meet its minimum parking requirements.
(4)
Mobile food vendors shall follow all minimum setback requirements of the zoning district in which it is located, except in those cases in which the mobile food vendor is parked in a driveway.
(5)
All mobile food vendors shall provide waste receptacles sufficient in size to collect all waste generated by customers of the mobile food vendor. All waste shall be taken with the mobile food vendor upon leaving the location.
(6)
Mobile food vendors shall not operate between the hours of 10:00 p.m. to 7:00 a.m.
(Ord. No. 20-22, § 2, 2-10-20, eff. 3-11-20; Ord. No. 21-204, § 2, 11-8-21)
Sec. 18-153. - Marijuana establishments.
All marijuana establishments, whether in new or existing buildings, are required to go through the site plan review process. The following performance standards, as well as any other applicable standards in this article, shall be used when reviewing site plan applications for marijuana establishments. Aside from meeting the performance standards of this section, all marijuana establishments must also meet any other requirements for marijuana establishments listed in M.R.S.A. Title 28-B and M.R.S.A. Title 22, Chapter 558-C. Marijuana establishments shall only be allowed to operate in the specific zoning districts mentioned in section 18-106(e) and not as a part of any overlay zoning district.
(1)
Marijuana retail stores. The following standards apply to all marijuana retail stores:
a.
Hours. Marijuana retail stores may be open for business between the hours of 7:00 a.m. and 10:00 p.m.
b.
Design.
i.
No marijuana retail store shall have any marijuana plants, marijuana products or marijuana paraphernalia visible from the exterior of the building.
ii.
No marijuana retail store shall have any marijuana cultivation take place on the premises.
iii.
Outdoor storage of any merchandise, plants, or other marijuana-related materials is not allowed.
iv.
Marijuana retail stores shall be located only inside a permanent structure and not within any mobile facility. Marijuana retail stores are prohibited from providing home delivery services.
v.
Marijuana retail stores, including dispensaries, shall not operate as an accessory use to a non-marijuana related use or as a home occupation.
vi.
All signage shall meet the standards of section 18-140. Signage may use an image or images of the marijuana plant, as long as they do not exceed 20 percent of the sign face, but there shall be no pictorial representations of other marijuana products or paraphernalia associated with the use or distribution of marijuana.
c.
Location. Marijuana retail stores shall not operate within:
i.
One thousand feet of the property line of any preexisting public or private school, public preschool program, or any other educational facility that serves children from prekindergarten to grade 12;
ii.
One thousand feet of the property line of any child-care or daycare facility;
iii.
Five hundred feet of the property line of any church, chapel, parish house, or other place of worship;
iv.
Five hundred feet of the property line of the University of Maine campus, identified as tax map 11-0 lot 77 on the tax map;
v.
Five hundred feet of the property line of another marijuana retail store.
If either the marijuana retail store or the sensitive use being separated from is a structure or storefront on a parcel containing either a shopping center or group development in which the structure or storefront is more than 50 feet from each property line, then the main entrance to the structure or storefront in question shall be used as the point of measurement instead of the property line.
d.
Security. Marijuana retail stores shall include, at a minimum, the following:
i.
Security surveillance cameras installed and operating 24 hours a day, seven days a week, with 30 day video storage, to monitor all entrances and trash receptacles, along with the interior and exterior of the premises, to discourage criminal acts and facilitate the reporting of nuisance activities;
ii.
A locking safe, or functional equivalent, that is suitable for the storage of all marijuana, marijuana products, and cash stored overnight on the premises;
iii.
Exterior lighting that illuminates the exterior walls and entrances of the premises during dusk to dawn sufficient for observers to see and for cameras to record, that is either constantly on or activated by motion detectors, and complies with the applicable lighting and glare standards in section 18-129;
iv.
Deadbolt locks on all exterior doors and locks on all other windows or access points;
v.
Door and window robbery and burglary alarm systems with audible and Police Department notification components that are professionally monitored and maintained in good working condition.
e.
Ventilation.
i.
All marijuana retail stores shall be designed and equipped to prevent the detection of marijuana odors from the property line and are required to be in compliance with the "odorous matter" standards in section 18-129.
ii.
An odor control plan shall be submitted as part of the site plan review application describing the odor(s) anticipated to originate at the premises and the methods to be used to prevent such odor(s) from leaving the premises.
f.
Disposal.
i.
All marijuana retail stores shall have in place an operational plan for proper disposal of marijuana and related byproducts in a safe, sanitary and secure manner.
ii.
Dumpsters and trash containers must not be overflowing, and all dumpsters and containers shall be screened from public view.
iii.
All dumpsters and trash containers must have a lid that is locked at all times when the receptacle is unattended.
(2)
Marijuana testing facilities. The following standards apply to all marijuana testing facilities:
a.
Design.
i.
Outdoor storage of any merchandise, plants, or other marijuana-related materials is not allowed.
ii.
All signage shall meet the standards of section 18-140. Signage may use an image or images of the marijuana plant, as long as they do not exceed 20 percent of the sign face, but there shall be no pictorial representations of other marijuana products or paraphernalia associated with the use or distribution of marijuana.
iii.
Marijuana testing facilities shall not operate as an accessory use to a non-marijuana related use or as a home occupation.
b.
Location. Marijuana testing facilities shall not operate within:
i.
One thousand feet of the property line of any preexisting public or private school, public preschool program, or any other educational facility that serves children from prekindergarten to grade 12;
ii.
One thousand feet of the property line of any child-care or daycare facility;
iii.
Five hundred feet of the property line of the University of Maine campus, identified as tax map 11-0 lot 77 on the tax map;
If either the marijuana testing facility or the sensitive use being separated from is a structure or storefront on a parcel containing either a shopping center or group development in which the structure or storefront is more than 50 feet from each property line, then the main entrance to the structure or storefront in question shall be used as the point of measurement instead of the property line.
c.
Security. Marijuana testing facilities shall include, at a minimum, the following:
i.
Security surveillance cameras installed and operating 24 hours a day, seven days a week, with 30 day video storage, to monitor all entrances and trash receptacles, along with the interior and exterior of the premises, to discourage criminal acts and facilitate the reporting of nuisance activities;
ii.
Exterior lighting that illuminates the exterior walls and entrances of the premises during dusk to dawn sufficient for observers to see and for cameras to record, that is either constantly on or activated by motion detectors, and complies with the applicable lighting and glare standards in section 18-129;
iii.
Deadbolt locks on all exterior doors and locks on all other windows or access points;
iv.
Door and window robbery and burglary alarm systems with audible and Police Department notification components that are professionally monitored and maintained in good working condition.
d.
Ventilation.
i.
All marijuana testing facilities shall be designed and equipped to prevent the detection of marijuana odors from the property line and are required to be in compliance with the "odorous matter" standards in section 18-129.
ii.
An odor control plan shall be submitted as part of the site plan review application describing the odor(s) anticipated to originate at the premises and the methods to be used to prevent such odor(s) from leaving the premises.
iii.
Marijuana testing facilities shall include appropriate ventilation systems to mitigate any noxious gases or other fumes used or created as part of testing.
e.
Disposal
i.
All marijuana testing facilities shall have in place an operational plan for proper disposal of marijuana and related byproducts in a safe, sanitary and secure manner.
ii.
Dumpsters and trash containers must not be overflowing, and all dumpsters and containers shall be screened from public view.
iii.
All dumpsters and trash containers must have a lid that is locked at all times when the receptacle is unattended.
(3)
Marijuana manufacturing facilities. The following standards apply to all marijuana manufacturing facilities:
a.
Design.
i.
No marijuana manufacturing facility shall have any marijuana plants, marijuana products or marijuana paraphernalia visible from the exterior of the building.
ii.
Outdoor storage of any merchandise, plants, or other marijuana-related materials is not allowed.
iii.
All signage shall meet the standards of section 18-140. Signage may use an image or images of the marijuana plant, as long as they do not exceed 20 percent of the sign face, but there shall be no pictorial representations of other marijuana products or paraphernalia associated with the use or distribution of marijuana.
iv.
Marijuana manufacturing facilities shall not operate as an accessory use to a non-marijuana related use or as a home occupation.
b.
Location. Marijuana manufacturing facilities shall not operate within:
i.
One thousand feet of the property line of any preexisting public or private school, public preschool program, or any other educational facility that serves children from prekindergarten to grade 12;
ii.
One thousand feet of the property line of any child-care or daycare facility;
iii.
Five hundred feet of the property line of the University of Maine campus, identified as tax map 11-0 lot 77 on the tax map;
If either the marijuana manufacturing facility or the sensitive use being separated from is a structure or storefront on a parcel containing either a shopping center or group development in which the structure or storefront is more than 50 feet from each property line, then the main entrance to the structure or storefront in question shall be used as the point of measurement instead of the property line.
c.
Security. Marijuana manufacturing facilities shall include, at a minimum, the following:
i.
Security surveillance cameras installed and operating 24 hours a day, seven days a week, with 30 day video storage, to monitor all entrances and trash receptacles, along with the interior and exterior of the premises, to discourage criminal acts and facilitate the reporting of nuisance activities;
ii.
Exterior lighting that illuminates the exterior walls and entrances of the premises during dusk to dawn sufficient for observers to see and for cameras to record, that is either constantly on or activated by motion detectors, and complies with the applicable lighting and glare standards in section 18-129;
iii.
Deadbolt locks on all exterior doors and locks on all other windows or access points;
iv.
Door and window robbery and burglary alarm systems with audible and Police Department notification components that are professionally monitored and maintained in good working condition.
d.
Ventilation.
i.
All marijuana manufacturing facilities shall be designed and equipped to prevent the detection of marijuana odors from the property line and are required to be in compliance with the "odorous matter" standards in section 18-129.
ii.
An odor control plan shall be submitted as part of the site plan review application describing the odor(s) anticipated to originate at the premises and the methods to be used to prevent such odor(s) from leaving the premises.
iii.
Marijuana manufacturing facilities shall include appropriate ventilation systems to mitigate any noxious gases or other fumes used or created as part of testing.
e.
Disposal
i.
All marijuana testing facilities shall have in place an operational plan for proper disposal of marijuana and related byproducts in a safe, sanitary and secure manner.
ii.
Dumpsters and trash containers must not be overflowing, and all dumpsters and containers shall be screened from public view.
iii.
All dumpsters and trash containers must have a lid that is locked at all times when the receptacle is unattended.
(4)
Marijuana cultivation facilities. The following standards apply to all marijuana cultivation facilities:
a.
Design.
i.
All marijuana cultivation facilities in the C-1 and EDZ districts shall be located indoors in completely enclosed structures. The plant canopy of mature plants in these facilities shall not exceed 7,000 square feet, except in the case of cultivation facilities operating as marijuana nurseries in the C-1 district.
ii.
Marijuana cultivation facilities in the F&A and LDR districts may be located outdoors so long as the area is completely fenced in and locked or is located within a greenhouse. The plant canopy of mature plants in these facilities shall not exceed 500 square feet, except in the case of cultivation facilities operating as marijuana nurseries in the F&A district.
iii.
No marijuana cultivation facility shall have any marijuana plants, marijuana products or marijuana paraphernalia visible from the exterior of the building.
iv.
Outdoor storage of any merchandise, plants, or other marijuana-related materials is not allowed unless the cultivation facility is located in the F&A or LDR districts.
v.
All signage shall meet the standards of section 18-140. Signage may use an image or images of the marijuana plant, as long as they do not exceed 20 percent of the sign face, but there shall be no pictorial representations of other marijuana products or paraphernalia associated with the use or distribution of marijuana.
vi.
Marijuana cultivation facilities shall not operate as an accessory use to a non-marijuana related use, unless in the F&A or LDR districts, or as a home occupation.
vii.
Marijuana cultivation facilities operating as marijuana nurseries shall only operate in the F&A or C-1 districts. These facilities shall cultivate not more than 1,000 square feet of plant canopy. Marijuana nurseries in the F&A district shall utilize no more than ten parking spaces.
b.
Location. Marijuana cultivation facilities shall not operate within:
i.
One thousand feet of the property line of any preexisting public or private school, public preschool program, or any other educational facility that serves children from prekindergarten to grade 12;
ii.
One thousand feet of the property line of any child-care or daycare facility;
iii.
Five hundred feet of the property line of the University of Maine campus, identified as tax map 11-0 lot 77 on the tax map;
If either the marijuana cultivation facility or the sensitive use being separated from is a structure or storefront on a parcel containing either a shopping center or group development in which the structure or storefront is more than 50 feet from each property line, then the main entrance to the structure or storefront in question shall be used as the point of measurement instead of the property line.
c.
Security. Marijuana cultivation facilities located in the C-1 and EDZ shall include, at a minimum, the following:
i.
Security surveillance cameras installed and operating 24 hours a day, seven days a week, with 30 day video storage, to monitor all entrances and trash receptacles, along with the interior and exterior of the premises, to discourage criminal acts and facilitate the reporting of nuisance activities;
ii.
Exterior lighting that illuminates the exterior walls and entrances of the premises during dusk to dawn sufficient for observers to see and for cameras to record, that is either constantly on or activated by motion detectors, and complies with the applicable lighting and glare standards in section 18-129;
iii.
Deadbolt locks on all exterior doors and locks on all other windows or access points;
iv.
Door and window robbery and burglary alarm systems with audible and Police Department notification components that are professionally monitored and maintained in good working condition.
d.
Ventilation.
i.
All marijuana cultivation facilities shall be designed and equipped to prevent the detection of marijuana odors from the property line and are required to be in compliance with the "odorous matter" standards in section 18-129.
ii.
An odor control plan shall be submitted as part of the site plan review application describing the odor(s) anticipated to originate at the premises and the methods to be used to prevent such odor(s) from leaving the premises.
iii.
Marijuana cultivation facilities shall implement the appropriate ventilation and filtration systems to meet the odor standards provided above. While no specific equipment is required, it is encouraged that the marijuana cultivation facility adopt best management practices and implement state-of-the-art odor mitigation technologies.
e.
Disposal.
i.
All marijuana cultivation facilities shall have in place an operational plan for proper disposal of marijuana and related byproducts in a safe, sanitary and secure manner.
ii.
Dumpsters and trash containers must not be overflowing, and all dumpsters and containers shall be screened from public view.
iii.
All dumpsters and trash containers must have a lid that is locked at all times when the receptacle is unattended.
(5)
Personal marijuana cultivation.
a.
Home cultivation. The total number of mature marijuana plants cultivated on any given parcel is limited to three per each person 21 years of age or older who is domiciled on the parcel. A person shall not cultivate any mature marijuana plants on a parcel on which they are not domiciled.
b.
Medical marijuana cultivation. All registered caregivers and medical marijuana dispensaries shall only cultivate marijuana as a cultivation facility, as defined in this section, which is an allowable use only in the Forest and Agriculture, Low Density Residential, Commercial-1, and Economic Development Zone districts. Qualifying patients and caregivers who are not required to register with the State to cultivate marijuana may cultivate marijuana plants as regulated by M.R.S.A. Title 22, Chapter 558-C.
(Ord. No. 20-179, § 3, 3-9-21, eff. 4-8-21; Ord. No. 22-15, § 3, 1-10-22)
Cross reference— Marijuana establishments, § 29-38 et seq.
Sec. 18-154. - Solar energy systems.
(1)
Accessory use and principal use:
a.
Roof-mounted systems and small-scale ground-mounted systems shall only be allowed as accessory uses.
b.
Medium-scale ground-mounted systems shall be allowed as either accessory or principal uses, except that medium-scale ground-mounted systems shall not be allowed as principal uses in the MDR, HDR or C-2 districts.
c.
Large-scale ground-mounted systems shall only be allowed as principal uses.
(2)
Permitting:
a.
Roof-mounted systems and small-scale ground-mounted systems shall be permitted by the Code Enforcement Officer. When an application is submitted, the Code Enforcement Officer may review the project along with the Life Safety Inspector and Town Engineer to determine if there are any safety risks, including, but not limited to, the following:
i.
Weight load;
ii.
Wind resistance;
iii.
Ingress or egress in the event of fire or other emergency; or
iv.
Proximity of a ground-mounted system relative to other structures.
The Code Enforcement Officer may obtain and consider the professional opinion of other parties in rendering a decision.
b.
Medium-scale and Large-scale ground-mounted systems shall be required to go before the Planning Board for site plan review.
(3)
Dimensional requirements:
a.
Height.
i.
Roof-mounted solar energy systems are exempt from the building height requirement in all zoning districts.
ii.
Large-scale ground-mounted systems in the C-1 or EDZ shall conform to the building height requirements of the zoning district in which they are located.
iii.
All other ground-mounted solar energy systems shall not exceed 12 feet in height when oriented at maximum tilt, except that the maximum height may be up to 22 feet for systems set back at least 30 feet from any property line.
b.
Setbacks.
i.
All small-scale solar energy systems shall meet the applicable setback requirements of the district as described in section 18-106(f).
ii.
All medium-scale and large-scale solar energy systems shall have the following minimum setbacks:
a.
Front yard: 50 feet
b.
Side yard: 30 feet
c.
Rear yard: 30 feet
c.
Lot coverage. A solar energy system shall be considered a structure as defined in this Ordinance and comply with the applicable lot coverage standards. When calculating lot coverage for solar energy systems, only the paved, mounting block, or other impervious areas of sites on which a ground-mounted solar energy system is installed shall be used.
(4)
Vegetation management. The applicant for any medium-scale or large-scale ground-mounted solar energy system shall prepare a vegetation management plan associated with the operation of the system. The plan should address the following:
a.
Clearing of natural vegetation shall be limited to what is necessary for the construction, operation and maintenance of ground-mounted solar energy systems or as otherwise prescribed by applicable laws, regulations, and ordinances.
b.
Ground-mounted facilities shall minimize mowing to the extent practicable.
c.
Removal of mature trees shall be avoided to the extent possible.
d.
Native, pollinator-friendly seed mixtures shall be used to the extent possible.
e.
No prime agricultural soil or significant volume of topsoil shall be removed from the site for installation of the system. If the project proposes the removal of topsoil, the Planning Board may require the applicant to submit the vegetation management plan to the Penobscot County Soil and Water Conservation District for review and a recommendation that states the project will create the lowest impact possible on the soil.
(5)
Visual impact:
a.
Solar energy systems that are considered accessory uses shall be located only to the side or rear of the principal structure to minimize the visual impact from the street. If it is determined based on topography, existing placement of structures, or other existing natural conditions on the lot that the only feasible location to place the system is in front of the principal structure, then measures shall be taken by the applicant to screen the system from the street to the maximum extent practicable as determined by the permitting authority.
b.
All solar energy systems that are required to obtain site plan review approval from the Planning Board shall minimize undue visual impacts by preserving native vegetation where possible and follow any relevant buffering and screening standards as described in section 18-126 of this Ordinance.
c.
While solar panels are designed to absorb sunlight and not reflect sunlight, placement of solar energy systems should be designed to negate any glare onto adjacent properties or roadways to the maximum extent practical. The Code Enforcement Officer may require that a solar energy system be modified or removed, if the glare is not addressed, even though it may have been approved by the Planning Board.
d.
Where fencing is used for medium- and large-scale ground-mounted systems, fences should be elevated by a minimum of five inches to allow for passage of small terrestrial animals.
(6)
Utility connections. For medium-scale and large-scale solar energy systems, applicants shall to the best extent practicable, as determined by the Planning Board, locate all utility connections from the solar photovoltaic installation underground, depending on appropriate soil conditions, shape, and topography of the site and any requirements of the utility provider. Electrical transformers for utility interconnections may be above ground if required by the utility provider.
(7)
Operation and maintenance plan. For large-scale ground-mounted systems, the applicant shall submit a plan for the operation and maintenance of the system, which shall include measures for maintaining safe access to the installation as well as other general procedures for operational maintenance of the installation.
(8)
Emergency services. The following shall apply to all large-scale ground-mounted solar energy systems:
a.
Upon request, the owner or operator shall cooperate with the Fire Department in developing an emergency response plan. All means of shutting down the system shall be clearly marked.
b.
The owner or operator shall provide to the Code Enforcement Officer the name and contact information of a responsible person for public inquiries throughout the life of the installation.
c.
The owner or operator shall install a sign that identifies the name of the owner, the name of the operator, and a 24-hour emergency contact phone number for the operator. The sign shall not display any advertising beyond what is needed for identification of the operator and shall meet the standards for signs listed in section 18-140 of this Ordinance.
(9)
Removal. Solar energy systems that have reached the end of their useful life or that have been abandoned and not produced power for a period of 12 consecutive months, shall be removed. The owner or operator shall physically remove the installation no more than 365 days after the date of discontinued operations. The owner or operator shall notify the Code Enforcement Officer by certified mail of the proposed date of discontinued operations and plans for removal. The removal plan shall consist of plans to remove all solar energy systems and equipment from the site; dispose of any solid and hazardous waste in accordance with all local, state, and federal regulations; and stabilize or re-vegetate the site as necessary to minimize erosion.
(10)
Decommissioning for large-scale solar energy systems:
a.
Any applicant for a large-scale solar energy system shall provide the Town with a performance guarantee, as part of the application to the Planning Board for site plan review, for all costs associated with the removal of an approved solar energy system that has been abandoned in an amount that will cover at least 100 percent of the estimated cost of removal. The performance guarantee shall be in the form of one of the options listed in section 18-209 of this Ordinance. If the project is approved and constructed, the estimated removal cost shall then be recalculated every five years by the operator or owner of the solar energy system, and any increases in the estimated cost of removal shall be provided by the owner to the Town and added to the initial performance guarantee amount. The financial guarantee shall include a provision granting and guaranteeing the Town the authority to access the funds and property and perform the decommissioning if the facility is abandoned and the owner or operator fails to meet their obligations to remove the solar energy system as stated in section 18-154(10).
b.
If an owner or operator successfully removes a large-scale solar energy system in accordance with the requirements of this Section, the Code Enforcement Officer shall inspect the property and certify that the removal and decommissioning was satisfactorily completed. The Town Manager, upon request from the owner or operator, shall then release the performance guarantee.
c.
If an owner or operator fails to remove a large-scale energy system in accordance with the requirements of this Section within 365 days of abandonment, the Town retains the right to use the performance guarantee to remove the large-scale solar energy system.
(Ord. No. 21-132, § 3, 7-12-21)
Sec. 18-155. - Affordable housing development.
(a)
Purpose. The purpose of this section is to allow an automatic density bonus for certain affordable housing developments approved on or after January 1, 2024.
(b)
Applicability. The affordable housing development density bonus shall be an option for any development that meets the following criteria. The development shall be:
(1)
An affordable housing development as defined in this chapter, which includes the requirement that a majority of the total units on the lot are affordable;
(2)
Located in a designated growth area as identified in the Town's Comprehensive Plan or served by a public, special district or other centrally managed water system and a public, special district or other comparable sewer system;
(3)
Located in an area in which multi-family dwellings are an allowed land use per section 18-106(e) of this ordinance;
(4)
Required to provide written verification that each unit of the housing development is proposed to be connected to adequate water and wastewater services prior to any approval issued by the Code Enforcement Officer or Planning Board.
(5)
Required to (1) execute a restrictive covenant that is enforceable by a party acceptable to the municipality; and (2) record the restrictive covenant in the appropriate registry of deeds to ensure that for at least thirty (30) years after completion of construction:
(i)
For rental housing, occupancy of all the units designated affordable in the development will remain limited to households at or below 80% of the local area median income at the time of initial occupancy; and
(ii)
For owned housing, occupancy of all the units designated affordable in the development will remain limited to households at or below 120% of the local area median income at the time of initial occupancy.
(c)
Density bonus. If the above criteria in this section are met, an affordable housing development shall:
(1)
Have a dwelling unit density of up to 2.5 times the base density that is otherwise allowed in that location as identified in section 18-106(f) of this ordinance; and
(2)
Provide no more than two (2) off-street parking motor vehicle spaces for every three (3) dwelling units of an affordable housing development.
If fractional results occur when calculating the density bonus in this subsection, the number of units is rounded down to the nearest whole number.
(d)
Permitting and review. This section does not exempt any development from other permitting and review requirements and processes in this Land Use Ordinance such as site plan review or subdivision review.
(Ord. No. 23-243, § 5, 12-11-23, eff. 1-10-24)

