
Ovid City Zoning Code
ARTICLE I
- IN GENERAL
Sec. 36-1.- Definitions, rules of construction.
(a)
For the purpose of this chapter, certain rules of construction apply to the text as follows:
(1)
The term "building" includes the term "structure."
(2)
The term "lot" includes the term "plot," "tract" or "parcel."
(3)
The term "used" or "occupied" as applied to any land or building, shall be construed to include the words "intended, arranged or designed to be used or occupied."
(4)
Any word or term not interpreted or defined by this section shall be used with a meaning of common or standard utilization.
(5)
In computing a period of days, the first day is excluded and the last day is included. If the last day of any period is a Saturday, Sunday or legal holiday, the period is extended to include the next day which is not a Saturday, Sunday or legal holiday.
(b)
The following words, terms and phrases, when used in this chapter, shall have the meanings ascribed to them in this subsection, except where the context clearly indicates a different meaning:
Accessory building means a building or structure customarily incidental and subordinate to the principle structure and located on the same lot as the principal building; not to be used for human habitation.
Accessory use means a use customarily incidental and subordinate to the principal use of the land or building and located on the same lot as the principal use.
Agricultural building means a structure designed and constructed to house farm implements, hay, grain, poultry, livestock or other horticultural products and that is clearly incidental to agricultural activity, excluding the business of retail trade.
Agriculture means any land, buildings and machinery used in the commercial production of farm products as defined in the Michigan right to farm act, Public Act No. 93 of 1981 (MCL 286.471 et seq.), including but not limited to pasturage, floriculture, dairying, horticulture, forestry and livestock or poultry husbandry.
Alley means a public or legally established private thoroughfare, other than a street, affording a secondary means of vehicular access to abutting property and not intended for general traffic circulation.
Alteration means any change, addition or modification in construction or type of occupancy; any change in the structural members of a building, such as walls or partitions, columns, beams or girders; or any change which may be referred to herein as "altered" or "reconstructed."
Apartment means a room or suite of rooms, including bath and kitchen facilities, in a two-family or multifamily dwelling intended and designed for use as a residence by a single family.
Apartment house. See dwelling, multiple-family.
Automobile repair garage means a premises where the following services may be carried out in a completely enclosed building: general repairs, engine rebuilding, rebuilding or reconditioning of motor vehicles; collision service such as body, frame or fender straightening and repair; painting and undercoating of automobiles.
Basement means that portion of a building which is partly or wholly below grade, but so located that the vertical distance from the average grade to the floor is greater than the vertical distance from the average grade to the ceiling. A basement, as defined herein, shall not be counted as a story.
Berm means a manmade, formed earth mound of definite height and width used for the purpose of obscuring the view between adjacent parcels, the intent of which is to provide a transition between uses of differing intensity.
Buffer yard means a ten-foot strip of land, including interlocking trees, foliage or other appropriate ground cover to a height of six feet which may be required to protect one type of land use from another, or minimize or eliminate conflicts between them. The maintenance of the area shall be a continuing obligation of the owner of the area.
Building means any structure having a roof supported by columns or walls for the shelter, support or enclosure of persons, animals or property.
Building,principal, means a building in which is conducted the main or principal use of the lot on which it is located.
Building height means the vertical distance measured from the established grade to the highest point of the roof surface for flat roofs; to the deck line for mansard roofs; and to the average height between eaves and ridge for gable, hip and gambrel roofs. Where a building is located on sloping terrain, the height may be measured from the average ground level of the grade at the building wall.
Building line means a line defining the minimum front, side and rear yard requirements outside of which no building may be located.
Carport means a partially open structure, intended to shelter one or more vehicles. Such structures shall comply with all yard requirements applicable to private garages.
Cellar means a portion of a dwelling having more than one-half of its height below the average finished grade of the adjoining ground.
Change of use means a use of a building, structure or parcel of land or portion thereof which is different from the previous use in the way it is classified in this chapter or in the state construction code, as amended.
Church means a building wherein persons regularly assemble for religious worship and which is maintained and controlled by a religious body organized to sustain public worship, together with all accessory buildings and uses customarily associated with such primary purpose.
Club means an organization of persons for special purposes or for the promulgation of sports, arts, science, literature, politics, agriculture or similar activities, but not operated for profit and open only to members and not the general public.
Condominium means the ownership of a dwelling unit and the space enclosed by the description thereof as contained in the master deed for the complex or project, established in conformance with the provisions of the Michigan condominium act, Public Act No. 59 of 1978 (MCL 559.101 et seq.).
Coverage means that percent of the plot or lot covered by the building area.
Customary agricultural operation means a condition or activity which occurs on a parcel of land in connection with the commercial production of farm products and includes but is not limited to noise, odors, dust, fumes, operation of machinery and irrigation pumps, ground and aerial seeding and spraying, the application of chemical fertilizers, insecticides and herbicides and the employment of labor when such conditions or activities are conducted in a usually or generally accepted manner. (See Farm.)
Density means the number of dwelling units situated on or to be developed on a net acre of land, which shall be calculated by taking the total gross acreage and subtracting the area in rights-of-way for streets and roads.
District means an area of land for which there are uniform regulations governing the use of buildings and premises, density of development, yard requirements and height regulations.
Dwelling means any building, or portion thereof, which is designed or used exclusively for residential purposes.
(1)
The dwelling shall meet the minimum square footage requirements for the district in which it is located.
(2)
The minimum width across any front, side or rear elevation shall be at least 24 continuous feet of exterior wall. This is to imply that the minimum dimension between any two opposing exterior walls, measured at any point on the horizontal, shall be at least 24 feet.
(3)
The dwelling shall comply in all respects with the state construction code, including minimum heights for habitable rooms. Where a dwelling is required by law to comply with any federal or state standards or regulations for construction and where such standards or regulations allow standards of construction which are less stringent than those imposed by the state construction code, the less stringent federal or state standard or regulation shall apply.
(4)
The dwelling shall be placed upon and secured to a permanent foundation in accordance with the state construction code. The area between the grade elevation of the lot and the structure shall have a wall of the same perimeter dimensions of the dwelling and constructed of such materials and type as required in the state construction code for single-family dwellings.
(5)
If the dwelling has wheels, towing mechanisms or undercarriages they shall be removed.
(6)
The dwelling shall be connected to a public sewer and water supply or to private facilities approved by the local health department.
(7)
The dwelling contains a storage capability area in a basement located under the dwelling, in an attic area, in closet areas or in a separate structure of standard construction similar to or of better quality than the principal dwelling, which storage area shall be equal to ten percent of the square footage of the dwelling or 100 square feet, whichever is less.
(8)
The dwelling shall be aesthetically compatible in design and appearance with other residences in the vicinity, with either a roof overhang of not less than six inches on all sides, or alternatively with window sills and roof drainage systems concentrating roof drainage at collection points along the sides of the dwelling; has not less than two exterior doors with the second one being in either the rear or side of the dwelling; and contains permanently attached steps connected to the exterior door areas or to porches connected to the door areas where a difference in elevation requires the same. The compatibility of design and appearance shall be determined in the first instance by the zoning administrator upon review of the plans submitted for a particular dwelling subject to appeal by an aggrieved party to the zoning board of appeals within a period of 15 days from the receipt of notice of the zoning administrator's decision.
(9)
The dwelling shall not contain additions or rooms or other areas which are not constructed with similar quality work as the original structure, including permanent attachment to the principal structure and construction of a foundation as required herein.
(10)
The dwelling shall comply with all pertinent building and fire codes. In the case of a mobile home, all construction and all plumbing, electrical apparatus and insulation within and connected to the mobile home shall be of a type and quality conforming to the Mobile Home Construction and Safety Standards as promulgated by the United States Department of Housing and Urban Development, being 24 CFR 3280, and as from time to time such standards may be amended. Additionally, all dwellings shall meet or exceed all applicable roof snow load and strength requirements.
(11)
The foregoing standards shall not apply to a mobile home located in a licensed mobile home park except to the extent required by state or federal law or otherwise specifically required in the ordinance of the city pertaining to such parks.
Dwelling, multiple-family, means a building containing three or more dwelling units designed for residential use for three or more families living independently of each other.
Dwelling, row house or townhouse, means three or more one-family dwelling units, each having access on the first floor to the ground and with common walls separating the dwelling units.
Dwelling, two-family, orduplex, means a building containing not more than two separate dwelling units designed for residential use and conforming in all other respects to the standards set forth in the above definition of "dwelling, single-family," except that specified storage space and entrances shall be provided for each dwelling unit.
Dwelling unit means one or more rooms with bathroom and principal kitchen facilities designed as a self-contained unit for occupancy by one family for living, cooking and sleeping purposes.
Driveway means a private path of travel over which an automobile may be driven which provides access to a public street.
Earth-sheltered home means a dwelling which is partially or entirely below grade and is designed and intended to be used as a single-family dwelling.
Easement, permanent recorded, means a grant of one or more property rights from a property owner to another person which is permanent and appurtenant to the land and is recorded in the office of the county register of deeds.
Essential cropland means land having soil quality and slopes which are well suited for agricultural crops when treated and managed in accordance with modern agricultural practices.
Essential services means the erection, construction, alteration or maintenance by public utilities or municipal departments of underground, surface or overhead gas, communication, telephone, electrical, steam, fuel or water transmission or distribution systems, collections, supply or disposal systems, including towers, poles, wires, mains, drains, sewers, pipes, conduits, cables, fire alarm and police call boxes, traffic signals, hydrants and similar accessories in connection therewith which are necessary for the furnishing of adequate service by such utilities or municipal departments for the general public health, safety, convenience or welfare, but not including office buildings, substations or structures which are enclosures or shelters for service equipment, or maintenance depots.
Erected means built, constructed, reconstructed, moved upon or any physical operations on the premises required for the building. Excavations, fill, drainage and the like shall be considered a part of erection.
Excavation means any breaking of ground, except common household gardening, general farming and ground care.
Family means an individual, or two or more persons related by blood, marriage or adoption, or parents along with their direct lineal descendants, and adopted or foster children, including domestic employees, or a group that is, persons living together in a dwelling unit whose relationship is of a permanent and distinct character and is the functional equivalent of a domestic family, with a demonstrable and recognizable bond which constitutes the functional equivalent bonds which render the domestic family a cohesive unit. All persons of the functional equivalent of the domestic family must be cooking and otherwise housekeeping as a single, nonprofit unit. This definition shall not include any society, club, fraternity, sorority, association, lodge, coterie, organization or group where the common living arrangements and/or the basis for the establishment of the functional equivalency of the domestic family is likely or contemplated to exist for a limited or temporary duration.
Farm means any parcel of land containing at least five acres which is used for gain in the raising of agricultural crops such as grains and under special conditions, livestock. It includes necessary storage of equipment used. It excludes the raising of fur-bearing animals, riding academies, livery or boarding stables and dog kennels.
Fence means an artificially constructed barrier of wood, metal, stone or any manufactured materials erected for the enclosure of yard areas.
Filling means the depositing or dumping of any matter into or onto the ground except common household gardening and general maintenance.
Floodplain or flooding means normally dry land areas which temporarily experience partial or complete inundation from:
(1)
The overflow of inland waters onto land adjoining the channel of a river stream, watercourse, lake or other body of water;
(2)
The unusual and rapid accumulation or runoff of surface water.
Floor area means the sum of the gross horizontal areas of the floor of a building or dwelling unit, measured from the interior faces of exterior walls, or from the centerlines of walls separating dwelling units.
Footing means that portion of the foundation of a structure which spreads and transmits loads directly to the soil or the pilings.
Frontage means the total continuous length of the front lot line.
Garage, parking, means a structure or series of structures for the temporary storage or parking of motor vehicles, having no public shop or service connected therewith.
Garage, private, means an accessory building or an accessory portion of a principal building designed or used solely for the storage of noncommercial motor vehicles, boats, house trailers, snowmobiles and similar vehicles owned and used by the occupants of the building to which it is accessory.
Gasoline grade means the elevation of the finished surface of ground after the development, filling or excavation of a parcel of land. For the purpose of controlling the number of stories and the height of any structure, the grade shall be determined by the level of ground adjacent to the walls of that structure if the grade is uniform. If the grade is not uniform, the grade shall be determined by averaging the elevation of the ground for each face of the structure as determined in the state construction code.
Gasoline service station means any area of land, including any structure thereon, that is used or designed for the supply of gasoline or oil or other fuel for the propulsion of vehicles. For the purpose of this chapter, the term "gasoline service station" shall also mean any area or structure used or designed for polishing, greasing, washing, drycleaning, spraying (but not including painting) or otherwise cleaning or servicing such motor vehicles.
Habitable space means space in a dwelling unit or structure used for living, sleeping, eating, cooking or otherwise conducting activities directly related to the structure's principal use, which is equipped with means of egress, light and ventilation facilities in accordance with applicable construction codes. Bathrooms, toilet compartments, halls and closets are not considered to be habitable space.
Inoperable or abandoned motor vehicle means any motor vehicle which is not licensed for use upon the highways of the state, and shall also include, whether so licensed or not, any motor vehicle which is inoperative.
Junk means any motor vehicles, machinery, appliances, products or merchandise with parts missing or scrap metals or other trash, rubbish, refuse or scrap materials that are damaged or deteriorated, except if in a completely enclosed building. It includes any motor vehicle which is not licensed for use upon the highways of the state for a period in excess of 30 days and shall also include, whether so licensed or not, any motor vehicle which is inoperative for any reason for a period in excess of 20 days and which is not in a completely enclosed building. It does not include domestic refuse if stored so as to not create a nuisance and is 30 feet or more from any residential structure for a period not to exceed seven days. It also includes any other material so determined to be junk pursuant to chapter 14, article 11, the city blight control ordinance.
Junkyard means any land or building used for abandonment, storage, keeping, collecting or baling of paper, rags, scrap metals, other scrap or discarded materials, or for abandonment, demolition, dismantling, storage or salvaging of automobiles or other vehicles not in normal running conditions, machinery or parts thereof.
Kennel, commercial, means any lot or premises used for the commercial sale, boarding or treatment of dogs, cats or other domestic pets.
Loading space means an off-street space on the same lot with a building, or group of buildings for the temporary parking of a commercial vehicle while loading or unloading merchandise or materials.
Lot means land occupied or to be occupied by a building, structure, land use or group of buildings together with such open spaces or yards as are required under this chapter and having its principal frontage upon a public thoroughfare.
Lot, corner, means a lot which has at least two contiguous sides abutting upon a public street for their full length.
Lot, depth of, means the average distance from the front lot line of the lot to its opposite rear line measured in the general direction of the side lines of the lot.
Lot, interior, means a lot other than a corner lot.
Lot, through, means a double-frontage lot, not a corner lot, having a street for both front and rear lot lines.
Lot area means the total horizontal area within the lot lines of a lot.
Lot lines.
(1)
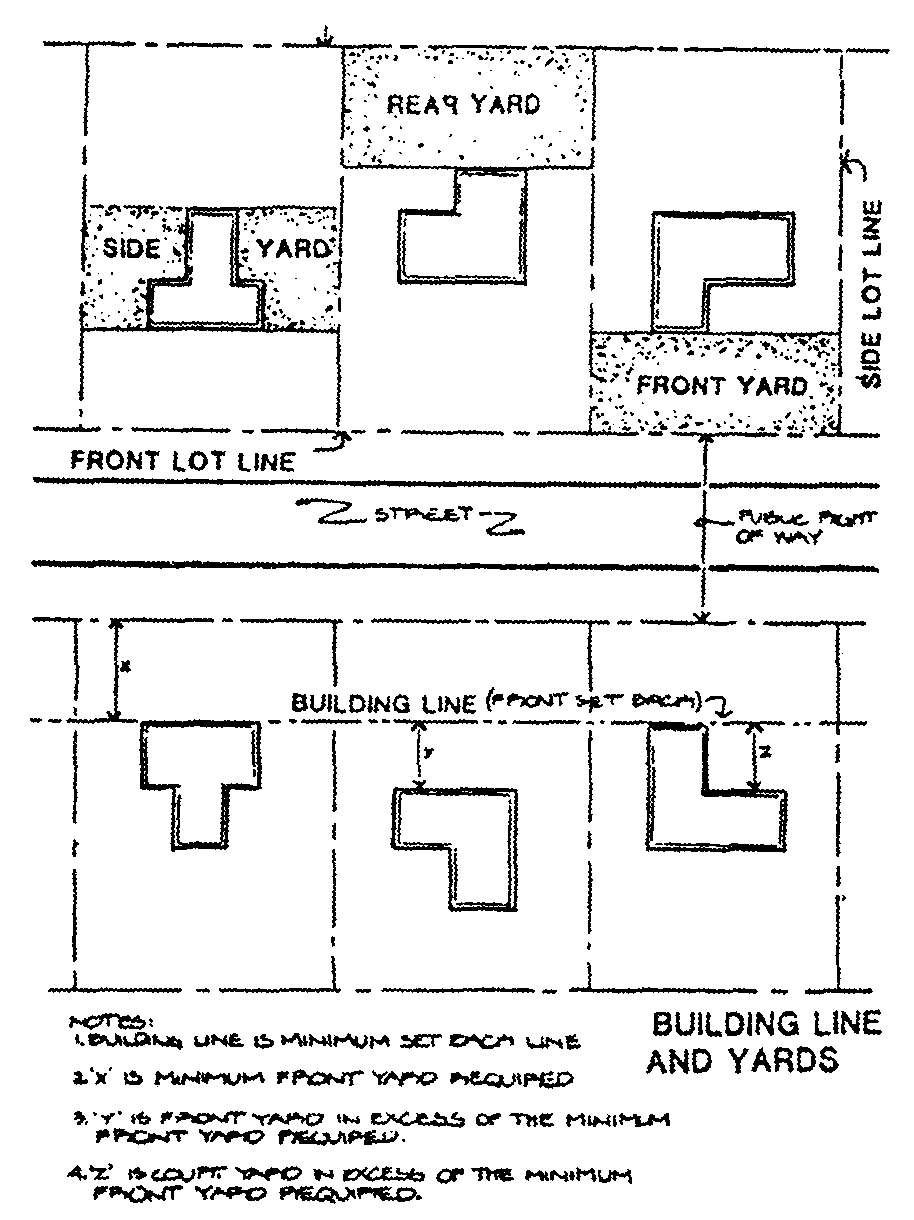
Front lot line means, in the case of an interior lot, that line separating the lot from the public street right-of-way. In the case of a through lot, it is that line separating the lot from either street. In the case of a corner lot, the shorter street line shall be considered the front lot line, except in the case of both street lines being equal, the choice may be made at the discretion of the property owner. Once declared and so indicated on the building permit application, the designated front lot line shall remain as such.
(2)
Rear lot line means that lot line opposite and most distant from the front lot line. In the case of an irregularly shaped lot, the rear lot line shall be an imaginary line parallel to the front lot line not less than ten feet in length, lying farthest from the front lot line and wholly within the lot.
(3)
Side lot line means any lot line other than the front lot line or rear lot line. A side lot line separating a lot from a street is a side street lot line. A side lot line separating a lot from another lot is an interior side lot line.
Lot of record means a lot which is part of a subdivision, the map of which has been recorded in the office of the register of deeds of the county, or a parcel or lot described by metes and bounds, the deed to which has been recorded in the office of the register of deeds of the county prior to the adoption of this chapter.
Major thoroughfare means a public street, the principle use or function of which is to provide an arterial route for through traffic, with its secondary function the provision of access to abutting property and which has been classified as county primary, state trunkline, or U.S. trunkline.
Master plan means the statement of policy by the city planning commission relative to the agreed upon and officially adopted guidelines for a desirable physical pattern for future community development. The plan consists of a series of maps, charts and written material representing in summary form the soundest concept for community growth to occur in an orderly, attractive, economical and efficient manner thereby creating the very best community living conditions.
Minor or local street means a public way, the principle use or function of which is to provide access to abutting lands.
Mobile home means a structure, transportable in one or more sections, which is built on a chassis and designed to be used as a dwelling with or without permanent foundation, when connected to the required utilities, and includes the plumbing, heating, air-conditioning and electrical systems contained in the structure. The term "mobile home" shall not include pickup campers, travel trailers, motor homes, converted buses, tent trailers or other transportable structures designed for temporary use.
Mobile home park means a parcel or tract of land under the control of a person upon which three or more mobile homes are located on a continual, nonrecreational basis and which is offered to the public for that purpose regardless of whether a charge is made therefor, together with any building, structure, enclosure, street, equipment or facility used or intended for use incident to the occupancy of a mobile home.
Modular (premanufactured) housing unit means a dwelling unit constructed solely within a factory, as a single unit or in various sized modules or components, which are then transported by truck or other means to a site where they are assembled on a permanent foundation to form a single-family dwelling unit, and meeting all codes and regulations applicable to conventional single-family home construction.
Motel means a building or group of buildings, whether detached or in connecting units, used as individual sleeping or dwelling units designed primarily for transient automobile travelers and providing for accessory off-street parking facilities. The term "motel" shall include buildings designated as "auto courts," "tourist courts," "motor courts," "motor hotels" and similar appellations which are designed as integrated units of individual rooms under common ownership.
Municipal water supply means a water supply system owned by a city, township, charter township, city, county, the state or an authority or commission composed of these governmental units.
Nonconforming building or nonconforming structure means a building or structure or portion thereof lawfully existing on May 6, 1984, that does not conform to the provisions of this chapter relative to height, bulk, area, placement or yards for the zoning district in which it is located.
Nonconforming use means a use of a building or structure or of a parcel or tract of land, lawfully existing on May 6, 1984, that does not conform to the regulations of the zoning district in which it is situated.
Nuisance means an offensive, annoying, unpleasant or obnoxious thing or practice, a cause or source of annoyance, especially a continuing or repeated invasion of any physical characteristics of activity or use across a property line which can be perceived by or affects a human being, or the generation of an excessive or concentrated movement of people or things such as:
(1)
Noise;
(2)
Dust;
(3)
Smoke;
(4
Odor;
(5)
Glare;
(6)
Fumes;
(7)
Flashes;
(8)
Vibration;
(9)
Objectionable effluent;
(10)
Noise of a congregation of people, particularly at night;
(11)
Passing traffic; or
(12)
Invasion of street frontage by traffic generated from an adjacent land use which lacks sufficient parking and circulation facilities.
Nuisance, attractive, means a use, practice, structure or condition that meets the criteria as contained in the "classic statement of the doctrine of attractive nuisance" (2 Restatement of Torts, 2d 339, p. 167; 76 Mich. App. 137, June 1977).
Nursery school (day care center) means a public or private school, kindergarten or child care facility wherein day care or day care and education is provided for five or more minors.
Nursing home means an installation other than a hospital having as its primary function the rendering of nursing care for extended periods of time to persons afflicted with illness, injury or infirmity.
Open space, common, means open space which is held for the collective use and enjoyment of the owners, tenants or occupants of a single development.
Open space, required, means the yard space of a lot which is established by and between the street, or the lot lines and required setback line and which shall be open, unoccupied and unobstructed by any structure or any part thereof, except, as otherwise provided in this chapter.
Owner means the owner of the premises or lesser estate in the premises, a mortgagee or vendee in possession, an assignee of rents, receiver, executor, trustee, lessee or any other person, sole proprietorship, partnership, association or corporation directly or indirectly in control of a building, structure or real property, or his duly authorized agent.
Park means a parcel of land, building or structure used for recreational purposes including but not limited to playgrounds, sports fields, game courts, beaches, trails, picnicking areas and leisure time activities.
Parking space means an area of not less than 20 feet in length or ten feet in width, exclusive of drives, aisles or entrances giving access thereto, and shall be fully accessible for the parking of permitted vehicles.
Planned unit development means a tract of land developed under single ownership or management as a separate neighborhood or community unit. The development shall be based on an approved site plan which allows flexibility of design not available under normal zoning district requirements. The plan may contain a mixture of housing types, common open space and other land uses.
Principal use means the main use to which the premises is devoted and the principal use for which the premises exists.
Private sanitary sewage disposal system means an individual on-site sewage disposal system as defined in the county health department sanitary code.
Private water supply means a well or other water supply system approved by the county health department pursuant to part 127 of Public Act No. 368 of 1978 (MCL 333.12701 et seq.).
Prohibited use means a use of land which is not permitted within a particular land development district.
Public sanitary sewer means a system of pipe owned and maintained by a governmental unit used to carry human, organic and industrial waste from the point of origin to a point of discharge.
Public watercourse means a stream or creek which may or may not be serving as a drain as defined by Public Act No. 40 of 1956 (MCL 280.1 et seq.), or any body of water which has definite banks, a bed and visible evidence of a continued flow or occurrence of water.
Public utility means any person, municipal department, board or commission duly authorized to furnish and furnishing under federal, state or municipal regulations, to the public gas, steam, electricity, sewage disposal, communication, telephone, telegraph, transportation or water.
Rehabilitation means the upgrading of an existing building or part thereof which is in a dilapidated or substandard condition.
Repair means the reconstruction or renewal of any part of an existing building for the purpose of maintenance.
Restaurant, fast food, means an establishment whose principal business is the sale of food and/or beverages in a ready-to-consume state, for consumption:
(1)
Within the restaurant building;
(2)
Within a motor vehicle parked on the premises; or
(3)
Off the premises as carry-out orders, and whose principal method of operation includes the following characteristics: food and/or beverages are usually served in edible containers or in paper, plastic or other disposable containers.
Restaurant, standard, means an establishment whose principal business is the sale of food and/or beverages to customers in a ready-to-consume state, and whose principal method of operation includes one or both of the following characteristics:
(1)
Customers, normally provided with an individual menu, are served their food and beverage by a restaurant employee, at the same table or counter at which food and beverage are consumed; and/or
(2)
A cafeteria-type operation where food and beverage generally are consumed within the restaurant building.
Restoration means the reconstruction or replication of an existing building's original architectural features.
Right-of-way means a street, alley or other thoroughfare or easement permanently established for passage of persons, vehicles or the location of utilities. The right-of-way is delineated by legally established lines or boundaries.
Roadside stand means a structure which is used seasonally for display and sale of agricultural produce. The operation of a roadside stand shall not constitute a commercial use.
Screen means a structure providing enclosure, such as a fence, and a visual barrier between the area enclosed and the adjacent property. A screen may also be nonstructured, consisting of shrubs or other growing materials.
Setback means the minimum unoccupied distance between the lot line and the principal and accessory buildings, as required herein.
Setback, front, means minimum unoccupied distance, extending the full lot width, between the principal building and the front lot line.
Setback, rear, means the minimum required unoccupied distance, extending the full lot width, between the principal and accessory buildings and the lot line opposite the front lot line.
Setback, side, means the minimum required unoccupied distance, extending from the front setback to the rear setback, between the principal and accessory buildings and the side lot line.
Shopping center means a business or group of businesses which provide a variety of merchandise and/or services which require a location on a major road and a large parking area to accommodate vehicular traffic. Such a center may be a small neighborhood center, a discount store or a mall, though this does not limit such use to be one or any of these.
Signs means any words, lettering, parts of letters, figures, numerals, phrases, sentences, emblems, devices, designs, trade names or marks, or combination thereof, by which anything is made known, such as the designation of an individual, a firm, an association, a profession, a business, a commodity or product, which are visible from any public way and used as an outdoor display.
Site, net area, means the total area within the property lines of a project or development, excluding streets.
Site plan means a plan showing all salient features of a proposed development, so that it may be evaluated in order to determine whether it meets the provisions of this chapter.
Solid waste shall have the meaning as ascribed in MCL 324.11506.
Special use permit means a permit issued by the city council to a person intending to undertake the operation of an activity upon land or within a structure and for those uses not specifically mentioned in this chapter which possess unique characteristics and are found to be not injurious to the health, safety, convenience and general welfare of the city inhabitants.
Stopwork order means an administrative order which is either posted on the property or mailed to the property owner which directs a person not to continue, or not to allow the continuation of an activity which is in violation of this chapter.
Story means that part of a building, except a mezzanine, included between the surface of one floor and the surface of the next floor, or if there is no floor above, then the space between the floor and the ceiling next above it. A story thus defined shall not be counted as a story when more than 50 percent by cubic content is below the height level of the adjoining ground.
Story, half, means that part of building between a pitched roof and the uppermost full story, the part having a finished floor area which does not exceed one-half of the floor area of a full story.
Story, height of, means the vertical distance from the top surface of one floor to the top surface of the next above. The height of the top-most story is the distance from the top surface of the floor to the top surface of the ceiling joists.
Street means a dedicated public thoroughfare which affords the principal means of access to abutting property and meets construction standards promulgated by the county road commission.
Street line means the legal line of demarcation between a street right-of-way and abutting land.
Structural alteration means any change in the supporting members of a building such as the bearing walls, beams or girders, or any change in the dimensions or configuration of the roof or exterior walls.
Structure means anything constructed or erected which requires permanent location on the ground or attachment to something having such location on the ground including but not limited to all buildings, satellite dishes and freestanding signs and not including sidewalks, drives, patios, streets and utility poles.
Subdivide or subdivision means the partitioning or splitting of a parcel or tract of land by the proprietor thereof or by his heirs, executors, administrators, legal representatives, successors, or assigns for the purpose of sale, or lease of more than one year, or of building development that results in one or more parcels of less than 40 acres or the equivalent, and that is not exempted from the platting requirements of this chapter by MCL 560.108 and 560.109. The term "subdivide" or "subdivision" does not include a property transfer between two or more adjacent parcels, if the property taken from one parcel is added to an adjacent parcel; and any resulting parcel shall not be considered a building site unless the parcel conforms to the requirements of this chapter or the requirements of an applicable local ordinance.
Substantial improvement means any repair, reconstruction or improvement of a structure, the cost of which equals or exceeds 50 percent of the market value of the structure either before the improvement or repair is started or, if the structure has been damaged and is being restored, before the damage occurred. For the purposes of this definition, substantial improvement is considered to occur when the first alteration of any wall, ceiling, floor or other structural part of the building commences, whether or not the alteration affects the external dimensions of the structure. The term "substantial improvement" does not, however, include either any project for improvement of a structure to comply with existing state or local health, sanitary or safety code specifications which are solely necessary to ensure safe living conditions, or any alteration of a structure listed on the National Register of Historic Places or a state inventory of historic places.
Swimming pool means any structure or container located either above or below grade designed to hold water to a depth of greater than 24 inches, intended for swimming or bathing. A swimming pool shall be considered as an accessory building for the purposes of determining required yard spaces and maximum lot coverage. All swimming pools shall be enclosed by a fence at least four feet in height.
Tower, freestanding, means a tower erected for the purpose of radio wave, television or other forms of communications which is more than 55 feet in height above the grade at the base of the structure.
Travel trailer means a recreational vehicle designed to be used for temporary residence purposes and commonly known as a travel trailer or recreational vehicle.
Travel trailer park.
(1)
Overnight park has elaborate facilities and is usually located along or near a main highway where trailers stay overnight on the way to some other destination.
(2)
Destination park is located at or near a scenic or historic area or near fishing, hunting, boating, skiing or other recreational facilities and has sufficient washroom and restroom facilities to meet the demands, plus providing tot lot recreational facilities, such as swings or slides.
Use means the purpose for which land or a building is arranged, designed or intended, or for which land or a building may be occupied.
Variance means a modification of the literal provisions of this chapter where such variance will not be contrary to the public interest and where, owing to conditions peculiar to the property and not the result of the actions of the applicant, a literal enforcement of this chapter would result in a practical difficulty or unnecessary hardship.
Yards.
(1)
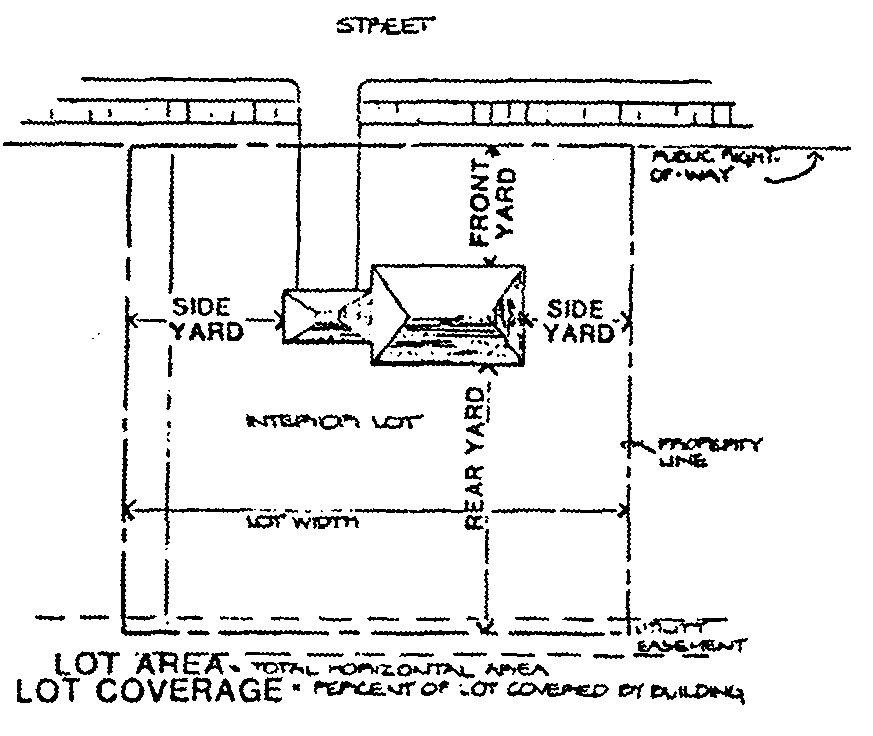
Yard, front, means an open space extending the full width of the lot and lying between the front line of the lot and the nearest line of the principal building.
(2)
Yard, rear, means an open space extending the full width of the lot and lying between the rear line of the lot and the nearest line of the principal building.
(3)
Yard, side, means an open space between the side line of the lot and the nearest line of the principal building and extending from the front yard to the rear yard.
Zoning administrator means the city mayor or his authorized representative charged with the responsibility of administering this chapter.
(Code 1991, § 19-1; Ord. No. 80, §§ 3.01, 3.02, 4-16-1984; Ord. No. 83.4, 2-15-1989)
Sec. 36-2. - Statutory authorization.
This chapter is enacted by the city pursuant to Public Act No. 110 of 2006 (MCL 125.3101 et seq.), to provide for the establishment of zoning districts within which the proper use of land and natural resources may be encouraged and regulated; to provide for the location, the size and the types of uses that may be made of the minimum open spaces; to provide for sanitary, safety, light and other protective measures; to provide for the maximum number of families that may be housed in dwellings, buildings and structures; to provide for the administration and amendment of this chapter; to provide for appeals and for the organization and procedures to be followed by the board of zoning appeals; and to provide for penalties for the violation of this chapter.
(Code 1991, § 19-2; Ord. No. 83, 4-16-1984)
Sec. 36-3. - Intent.
It is the purpose of this chapter to promote the public health, safety, morals, comfort, convenience and general welfare of the inhabitants of the city by encouraging the use of lands and natural resources in accordance with their character, adaptability and suitability for particular purposes; to enhance social and economic stability; to prevent excessive concentration of population; to reduce hazards due to flooding; to conserve and stabilize the value of property; to provide adequate open space for light and air; to prevent fire and facilitate the fighting of fires; to allow for a variety of residential housing types and commercial and industrial land uses; to lessen congestion on the public streets and highways; to facilitate adequate and economical provision of transportation, sewerage and drainage, water supply and distribution, and educational and recreational facilities; ensuring adequate provisions for food, natural resources, housing and commerce; ensuring appropriate locations and relationships for uses of land; and facilitating the expenditure of funds for adequate public facilities and services and the expenditure of funds for other public facilities and services, by establishing herein standards for physical development in accordance with the objectives and policies contained in the general development plan for the city; and to provide for the administration and enforcement of such standards.
(Code 1991, § 19-3; Ord. No. 83, § 2.01, 4-16-1984)
Sec. 36-4. - Establishment of districts.
For the purpose of this chapter, the city is hereby divided into the following zoning districts, which shall be known by the following respective symbols and names:
(1)
RA-1 Medium Density Residential District.
(2)
RA-2 General Residential District.
(3)
AG Agricultural District.
(4)
B-1 Central Business District.
(5)
B-2 General Business District.
(6)
LI Light Industrial District.
(7)
QP Quasi-Public District.
(Code 1991, § 19-4; Ord. No. 83, § 7.01, 4-16-1984; Ord. No. 118, § 1, 3-12-2007)
Sec. 36-5. - Zoning district map established.
(a)
The boundaries of the respective districts enumerated in section 36-4 are defined and established as depicted on the map entitled "Official Zoning Map of the City of Ovid, Clinton County, Michigan," which is an integral part of this chapter. This map, with all notations and explanatory matter thereon, shall be incorporated by reference as part of this chapter as if fully described herein.
(b)
The official zoning map shall be identified by the signature of the city mayor, attested by the city clerk and shall bear the following: "This is to certify that this is the Official Zoning Map of the City of Ovid Zoning Ordinance adopted on the 16th day of April 1984." If, in accordance with the provisions of this chapter, changes are made in district boundaries or other matter portrayed on the official zoning map, such changes shall be made on the official zoning map after amendment has been approved by the city council together with an entry on the official zoning map as follows: "On (date), by official action of the City Council, the following change(s) were made: (brief description with reference number to council proceedings)."
(c)
Two copies of the official zoning district map are to be maintained and kept up to date, one in the city clerk's office, and one in the zoning administrator's office.
(Code 1991, § 19-5; Ord. No. 83, § 7.02, 4-16-1984)
Sec. 36-6. - Replacement of official zoning map.
(a)
If the official zoning map becomes damaged, destroyed, lost or difficult to interpret because of the nature or number of changes made thereto, the city council may, by ordinance, adopt a new official zoning map which shall supersede the prior official zoning map. The official zoning map shall be identified by the signature of the city mayor, attested by the city clerk and bear the seal of the city under the following words:
"This is to certify that this is the Official Zoning Map referred to in the Zoning Ordinance of the City of Ovid adopted on _____, 20___ which replaces and supersedes the Official Zoning Map which was adopted on _____, 20___."
(b)
Unless the prior official zoning map has been lost, or has been totally destroyed, the prior map or any significant parts thereof remaining shall be preserved together with all available records pertaining to its adoption or amendment.
(Code 1991, § 19-6; Ord. No. 83, § 7.03, 4-16-1984)
Sec. 36-7. - Interpretation of district boundaries.
Where, due to the scale, lack of details or illegibility of the official zoning map there is an uncertainty, contradiction or conflict as to the intended location of any zoning district boundaries shown thereon, interpretation concerning the exact location of district boundary lines shall be determined, upon written application to the board of zoning appeals. The board, in arriving at a decision on such matters, shall apply the following standards:
(1)
Boundaries indicated as approximately following the streets or highways, the centerlines of the streets or highways shall be construed to be such boundaries.
(2)
Boundaries indicated as approximately following lot lines shall be construed as following such lot lines.
(3)
Boundaries indicated as approximately following city boundary lines shall be construed as following such city boundary lines.
(4)
Boundaries indicated as approximately following railroad lines shall be construed to be midway between the main tracks.
(5)
Boundaries indicated as approximately parallel to the centerlines of streets or highways shall be construed as being parallel thereto and at such distance therefrom as indicated on the official zoning district map. If no distance is given, such dimension shall be determined by the use of the scale shown on the official zoning district map.
(6)
Boundaries following the shorelines of streams, lakes or other bodies of water shall be construed to follow such shorelines, and in the event of change in the shorelines shall be construed as moving with the actual shorelines; boundaries indicated as approximately following the thread of streams, canals or other bodies of water shall be construed to follow such threads.
(7)
Where the application of the aforesaid rules leaves a reasonable doubt as to the boundaries between two districts, the regulations of the more restrictive district shall govern the entire parcel in question, unless otherwise determined by the board of zoning appeals after recommendation from the planning commission.
(Code 1991, § 19-7; Ord. No. 83, § 7.04, 4-16-1984)
Sec. 36-8. - Scope of regulations.
(a)
Except as may otherwise be provided in this chapter, every building and structure erected, every use of any lot, building or structure established, every structural alteration or relocation of an existing building or structure occurring, and every enlargement of or addition to an existing use, building and structure occurring after May 5, 1984, shall be subject to all regulations of this chapter which are applicable in the zoning district in which such use, building or structure shall be located.
(b)
Any use of land not specifically permitted is prohibited, except that the board of zoning appeals shall have the power to classify a use which is not specifically mentioned along with a comparable permitted or prohibited use for the purpose of clarifying the use regulations in any district, if so petitioned and in accordance with the requirements of section 36-71(2). If the board of zoning appeals finds no comparable uses based on an examination of the characteristics of the proposed use, it shall so state and the planning commission may be petitioned to initiate an amendment to the text of the chapter to establish the appropriate district, type of use (by right or special use), and criteria that will apply for that use. Once this chapter has been amended to include the new regulations, then an application can be processed to establish that use.
(c)
No part of a setback area, or other open space, or off-street parking or loading space required about or in connection with any use, building or structure, for the purpose of complying with this chapter, shall be included as part of a setback area, open space or off-street parking or loading space similarly required for any other use, building or structure.
(d)
No setback area or lot existing before May 5, 1984, shall be reduced in dimensions or area below the minimum requirements set forth herein. Yards or lots created after May 5, 1984, shall meet at least the minimum requirements established herein.
(e)
No portion of one lot, once established and/or improved with a building or structure, shall be sold unless each lot resulting from each such reduction, division or sale shall conform with all of the requirements established herein.
(f)
Accessory uses are permitted as indicated for the various zoning districts and if such uses are clearly incidental to the permitted principal uses.
(Code 1991, § 19-8; Ord. No. 83, § 7.05, 4-16-1984; Ord. No. 83.4, 2-15-1989)
Sec. 36-9. - Zoning of vacated areas.
Whenever any street, alley or other public way within the city hall have been vacated by official governmental action and when the lands within the boundaries thereof attach to and become a part of lands adjoining such street, alley or public way, such lands shall automatically acquire and be subject to the same zoning regulations as are applicable to lands to which same shall attach, and shall be used for those uses as are permitted under this chapter for such adjoining lands.
(Code 1991, § 19-9; Ord. No. 83, § 7.06, 4-16-1984)
Sec. 36-10. - Zoning of filled lands; use of water.
No fill shall be placed in any wetland, lake or stream without proof of a valid permit therefor from the state department of environmental quality. Whenever any fill is placed in any lake or stream, the land thus created shall automatically and without further governmental action thenceforth acquire and be subject to the same zoning regulations as are applicable for lands to which the same shall attach or be adjacent, and the same be used for those purposes as are permitted under this chapter for such adjoining lands. No use of the surface of any lake or stream shall be permitted for any purpose not permitted on the land from which the use emanates.
(Code 1991, § 19-10; Ord. No. 83.4, 2-15-1989)
Sec. 36-11. - Categories within zoning districts.
In order to ensure all possible benefits and protection for the zoning districts in this chapter, the land uses have been classified into two categories:
(1)
Uses permitted by right. The primary uses and structures specified for which the zoning district has been established.
(2)
Uses permitted by special use permit. Uses and structures which have been generally accepted as reasonably compatible with the primary uses and structures within the zoning district, but could present potentially injurious effects upon the primary uses and structures within the zoning district and therefore require special consideration in relation to the welfare of adjacent properties and to the community as a whole. All such proposed uses shall be subject to a public hearing following review by the planning commission and city council.
(Code 1991, § 19-11; Ord. No. 83, § 7.19, 4-16-1984)
Sec. 36-12. - Conflicting regulations.
Wherever any provision of this chapter imposes more stringent requirements, regulations, restrictions or limitations than are imposed or required by the provisions of any other law or ordinance, the provisions of this chapter shall govern. Whenever the provisions of any other law or ordinance impose more stringent requirements than are imposed or required by this chapter, the provisions of such law or ordinance shall govern.
(Code 1991, § 19-12; Ord. No. 83, § 7.08, 4-16-1984)
Sec. 36-13. - Interpretation and conflicts.
In interpreting and applying the provisions of this chapter, they shall be held to be the minimum requirements adopted for the promotion of the public health, safety, comfort, convenience, prosperity and general welfare. Unless specifically provided for, it is not intended by this chapter to repeal, abrogate, annul or in any way to impair or interfere with the existing and unrepealed provision of law or ordinance or any rules, regulations or permits previously adopted or issued pursuant to law relating to the use of buildings or land, provided, however, that where this chapter imposes a greater restriction upon the use of buildings or structures or land or upon the courtyards or other open spaces than are imposed or required by such existing provisions of law or ordinance or by such rules, regulations or permits, the provisions of this chapter shall control.
(Code 1991, § 19-13; Ord. No. 83, § 21.01, 4-16-1984)
Sec. 36-14. - Severance clause.
(a)
Sections of this chapter shall be deemed to be severable and should any section, paragraph, or provision thereof be declared by the courts to be unconstitutional or invalid, such holdings shall not affect the validity of this chapter as a whole or any other part thereof, other than the part so declared to be unconstitutional or invalid.
(b)
Further, if any court shall declare invalid the application of any provision of this chapter to a particular parcel, lot use, building or structure, such ruling shall not affect the application of this provision to any other parcel, lot use, building or structure not specifically included in the ruling.
(Code 1991, § 19-14; Ord. No. 83, § 21.02, 4-16-1984)
Sec. 36-15. - Vested rights.
Nothing in this chapter should be interpreted or construed to give rise to any permanent vested rights in the continuation of any particular use, district, zoning classification or any permissible activities therein; and they are hereby declared to be subject to subsequent amendment, change or modification as may be necessary to the preservation or protection of public health, safety and welfare.
(Code 1991, § 19-15; Ord. No. 83, § 21.03, 4-16-1984)
Sec. 36-16. - Penalties and remedies.
(a)
Any building, structure or use constructed, altered, moved or maintained in violation of the provisions of this chapter is hereby declared to be a nuisance per se.
(b)
Violations of the provisions of this chapter or failure to comply with any of its requirements, including violations and conditions and safeguards established in connection with variances and conditional uses and violations of approved site plans, shall constitute a municipal civil infraction.
(c)
The city council may institute injunction, mandamus, abatement or other appropriate proceedings to prevent, enjoin, abate or remove any violation of this chapter. The rights and remedies provided herein are both civil and criminal in nature. The imposition of any fine, or jail sentence or both shall not exempt the violator from compliance with the provisions of this chapter.
(Code 1991, § 19-16; Ord. No. 83, § 21.05, 4-16-1984)

