
Polson City Zoning Code
ARTICLE 3
- ZONING ADMINISTRATION
Sec. 6.03.010. - What this article does.
This article establishes the requirement for a permit for all land development and building activity in the city; and establishes procedures for the administration of these zoning regulations.
Sec. 6.03.020. - Permits required.
A permit shall be required for any clearing, grading, excavation, construction, reconstruction, non-minor change of occupancy or use, land development, re-development, building activity, or fence erection, except as specifically exempted by section 6.03.030 or 6.03.040, below. These regulations include the following five kinds of permits:
1.
A zoning conformance permit shall be required for any land use or building activity listed as "permitted" in these regulations. The zoning conformance permit procedure is found at section 6.03.210, below.
2.
A fence permit is required prior to erecting a fence within the city limits. The fence permit procedure is found at section 6.03.210, below
3.
A certificate of occupancy/change of use permit is required when a new business or change in land use that does not qualify as a minor change in occupancy occurs in an existing structure, and when a new structure is completed. The certificate of occupancy/change of use permit procedure is found at section 6.03.210 below.
4.
A special use permit shall be required for any land use or building activity listed as a "special permitted use" in these regulations. The special use permit procedure is found at 6.03.220, below.
5.
Structural building and demolition permits are also required within the city limits prior to construction and demolition and are available through the Polson Building and Planning Department.
Sec. 6.03.030. - Exemptions for development activity.
The activities listed here are not exempt from any applicable requirement of these regulations, except the requirement for a permit. No permit shall be required for:
1.
Clearing, grading, or excavation for the installation or maintenance of landscaping and gardens;
2.
Repair or remodeling that does not alter the exterior dimensions of the building by more than six inches (note that the city's fire and building codes may require a permit for such activities);
3.
Construction or installation of accessory buildings that are exempt from review for compliance with the city's fire and building codes (generally, single story accessory buildings with a projected roof area of less than 120 square feet that are not used for habitation), except where such buildings are within an airport safety zone or shoreline buffer established by these regulations;
4.
Minor changes of occupancy where the new occupancy or use has identical or lesser parking requirements, similar traffic generation potential, creates no additional signage, and has, as determined by the administrator, similar or lesser impacts on neighboring land uses;
5.
Minor utility installations, except where such installations are within an airport safety zone or shoreline buffer established by these regulations; and
6.
Installation of roads, curbs, gutters, sidewalks, trails, utilities, irrigation facilities and other items required as conditions of preliminary subdivision approval (not including the development of individual lots for residential, commercial or industrial purposes).
Sec. 6.03.040. - Natural resource development.
As provided by MCA 76-1-113(1), these regulations do not prevent "the complete use, development, or recovery of any mineral, forest, or agricultural resources by the owner thereof", except as provided by MCA 76-1-113(2), which authorizes exclusion of sand and gravel mining districts and associated processing (including concrete mixing and asphalt plants) from residential zoning districts. In order to establish reasonable conditions upon their operation, these regulations do require a special use permit for new mines. Note also that the processing of mineral, forest, or agricultural commodities is an industrial use, subject to all applicable requirements of these regulations.
Sec. 6.03.050. - Application forms and fees.
1.
Applications for permits shall be submitted on forms provided by the city (see administrative materials [on file with the city clerk]). All applications shall include a site plan or preliminary plat, and all other maps, plans, drawings, tabulations, calculations, and text needed to demonstrate compliance with these regulations. The administrator may require submission of multiple copies of application forms and supporting materials, as well as a copy of all documents to be submitted electronically in PDF or similar format.
2.
Application fees for each type of permit and the other procedures (appeals, variances, etc.) established by these regulations shall be set by resolutions of the Polson City Commission.
3.
No incomplete or insufficient application will be accepted for review and acted upon by the appropriate decision making body (e.g., administrator, board of adjustment).
Sec. 6.03.060. - Contents of site plans.
Site plans shall include information necessary to demonstrate compliance with these regulations. Each permit application lists specific information that is pertinent to that request. All pertinent information shall be submitted by the applicant. See administrative materials [on file with the city clerk] for permit application forms.
Sec. 6.03.070. - Site inspection.
The filing of an application for a permit constitutes permission for the administrator and appropriate personnel to conduct inspections of the proposed development site during their consideration of the application, and to subsequently monitor compliance with any conditions of approval during the life of the permit. In the event of a publicly noticed, on-site public meeting, the permission for site inspection is extended to members of the public and affected agencies attending the on-site meeting.
Sec. 6.03.080. - Zoning lot determination.
When a person owns more than one contiguous lot, the lots may be viewed as a single tract of land for the application of area, lot coverage, setback and other requirements of the zoning district upon obtaining a zoning lot determination from the administrator. The transfer of any lot or any modification of the interior lot lines (except for the elimination of any lot lines) shall void the zoning lot determination. See [the] administrative materials [on file with the city clerk] for an application form.
Sec. 6.03.200. - Who reviews permits.
All permit applications shall be submitted to the administrator.
1.
The administrator shall review and have the authority to act on zoning conformance permits, fence permits, and certificates of occupancy/change of use permits when the proposed land use is found to be in compliance with these regulations.
2.
Where action by elected officials is required, either upon recommendation of the administrator and planning board, or independently, applications shall be reviewed by the city commission (also referred to as CC).
3.
Where planning board or board of adjustment review or action is required, the application shall be reviewed by the Polson City-County Planning Board or the City of Polson Board of Adjustment.
Sec. 6.03.210. - Zoning conformance, fence, and certificate of occupancy/change of use permit procedure.
The purpose of this permit procedure is to ensure that routine building activity complies with these regulations. These permits may be combined and processed simultaneously with permits required by the city's fire and building codes, although the development's compliance with zoning shall be determined prior to action on the building permit.
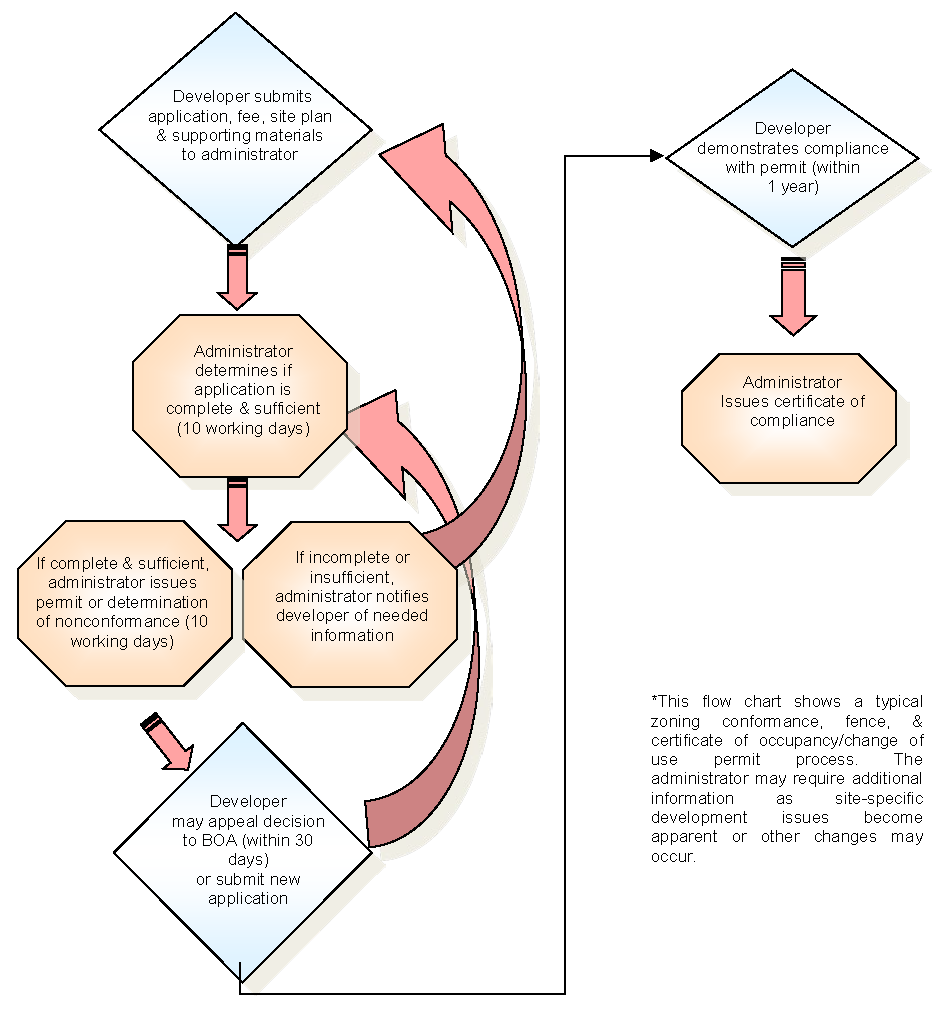
Zoning Conformance, Fence, and Certificate of Occupancy/Change of Use Permit Process Flow Chart*
1.
The developer shall submit a properly completed application form, a site plan, any supporting materials necessary to demonstrate compliance with these regulations, and the required application fee with the administrator (see the application forms in administrative materials [on file with the city clerk]).
2.
Within ten working days of receiving the application and fee, the administrator shall determine whether the application is complete and sufficient for review. When an application is determined incomplete or insufficient, the administrator shall provide written notice to the developer indicating what information must be submitted for the review to proceed.
3.
Within ten working days of determining an application is complete and sufficient, the administrator shall determine whether the proposed development is in compliance with the these regulations and notify the developer of the decision. If it complies, the application shall be approved and a permit shall be issued. If the proposed development fails to comply, the application for a permit shall be rejected. Conditions may be attached to the permit as described in section 6.03.230. Development that is not in compliance with previously approved subdivision or special use permits shall not be approved.
4.
The administrator's decision may be appealed to the city board of adjustment (also referred to as the BOA) using the appeals procedure of section 6.03.320. A notice of appeal must be filed with the administrator within 30 days after notice of the decision is issued.
5.
After a permit is granted and prior to permit expiration, the developer shall notify the administrator and demonstrate that development conforms to these regulations and any conditions of approval. The administrator shall visit the site to check for conformance and, if verified, issue a certificate of compliance or occupancy. If the development is determined not to be in conformance, the administrator shall notify the developer of the deficiencies. The developer must demonstrate conformance within the original or extended approval period, reapply for a permit, or appeal the administrator's decision (See section 6.03.310, below). If voluntary compliance is not achieved a notice of violation may be issued.
Sec. 6.03.220. - Special use permit procedure.
The special use permit procedure requires public review of developments that may have a significant impact on the landscape setting, public facilities, or neighboring land uses. Special uses are those that may be compatible with the land uses permitted by right in a zoning district, but require individual review of their location, scale, design, and configuration, and may include the imposition of conditions or mitigations in order to ensure the appropriateness of the use at a particular location within a given zoning district.
A special use permit application may be submitted along with a zoning amendment or subdivision application and review may take place concurrently.
1.
Pre-application. The purpose of this procedure is to ensure that a properly completed application is filed.
a.
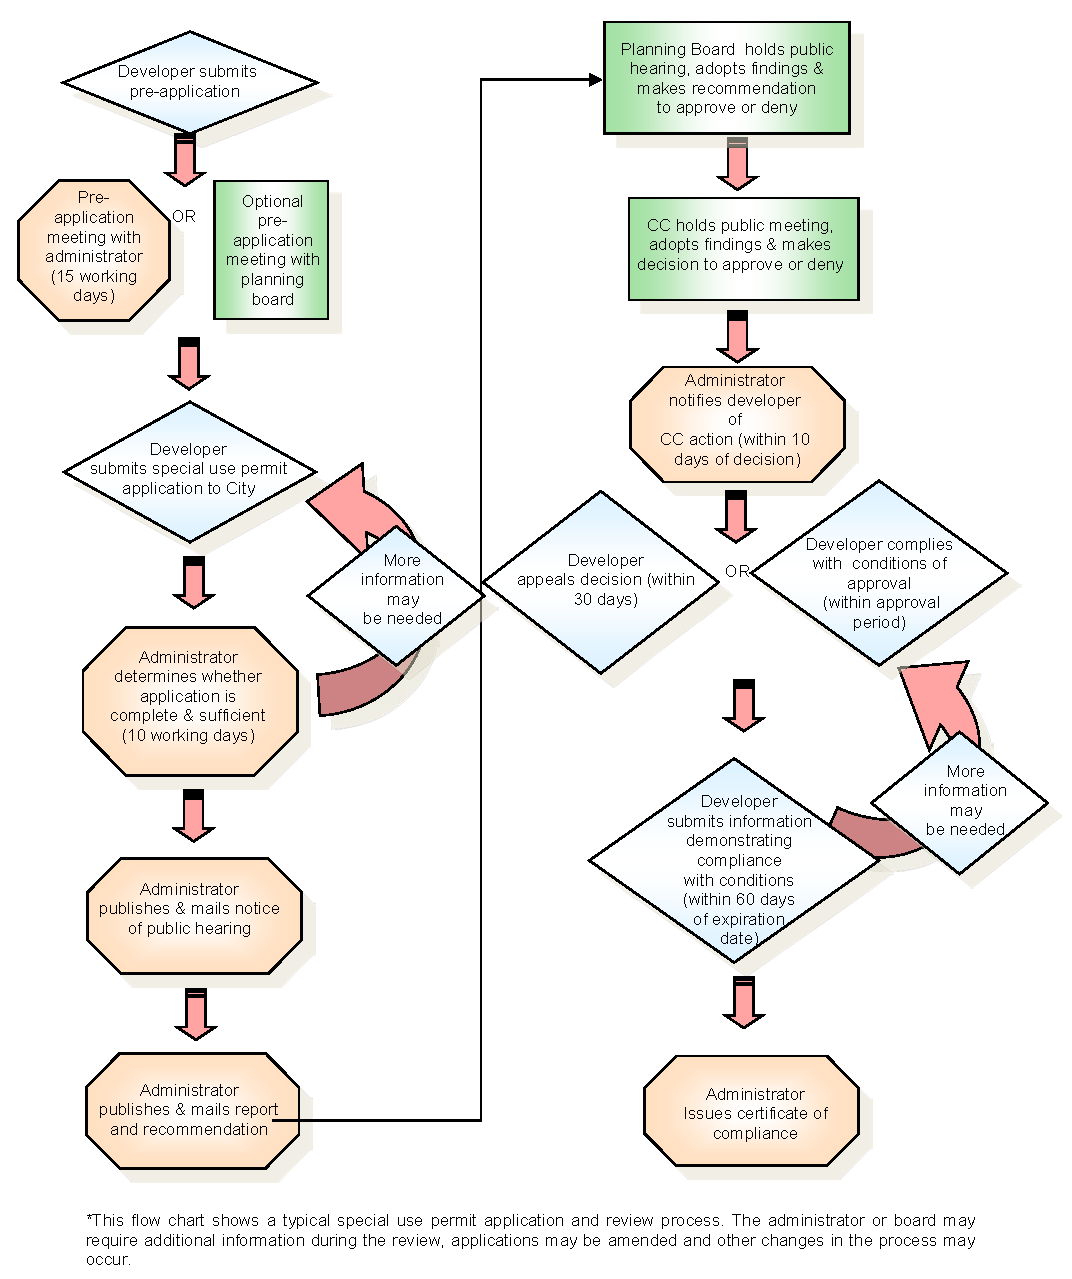
The developer shall submit to the administrator a properly completed pre-application form, supplementary materials, and fee adopted by the governing body.
b.
The administrator shall, within 15 working days, conduct a pre-application review unless this time period is waived by the developer. The administrator shall provide written notice to the developer indicating what information must be submitted for the review to proceed. At any time during the review process the administrator may require additional information necessary to demonstrate compliance with these regulations.
c.
Pre-application review is not a regulatory proceeding, but an opportunity for the applicant to be made aware of the requirements of these regulations. The need for a community impact report or environmental assessment shall also be determined at the pre-application review.
d.
If the developer is willing to provide written notice waiving the 15 working day requirement in subsection 1.b, above, a pre-application review may take place before the city-county planning board during the next public meeting for which notice may be published. At the meeting, the administrator, members of the public, and the planning board may provide feedback to the developer regarding compliance with these regulations, project design and issues to be addressed in the special use permit application.
2.
Application.
a.
The developer shall submit a properly completed application form, preliminary plat or site plan, narrative describing the project in light of the evaluation criteria (see subsection 3, below), any supporting materials necessary to demonstrate compliance with these regulations, and the required application fee.
b.
Within ten working days of receiving the application, supporting materials and fee, the administrator shall determine whether the application is complete and sufficient. When an application is determined incomplete or insufficient, the administrator shall provide written notice to the developer indicating what information must be submitted for the review to proceed.
c.
The administrator shall place a hearing on the proposed special use on the agenda of the next regular planning board meeting for which these notice requirements can be met, and at which time will allow for its proper consideration. Notice of the hearing shall be provided as follows:
i.
By certified mail, at least 15 calendar days before the hearing, to the developer and all adjoining property owners (including purchasers of record under contract for deed);
ii.
By newspaper publication, at least calendar 15 days before the hearing, one legal notice in the official newspaper; and
iii.
By first class mail, at least 15 calendar days before the hearing, to all potentially affected public agencies and public utilities, and any person who has requested mail notice of such hearings and paid the annual fee for that service. All notices shall comply with section 6.03.240.
d.
The administrator shall prepare, or contract for preparation of a report that describes the proposed special permit use, its site, its context, and its compliance, or failure to comply, with the applicable requirements of these regulations. In preparation of the report, the administrator may seek input from the police, fire, parks, sewer and water, streets, solid waste and other departments as well as other agency and service providers including the Montana Department of Transportation, Polson School District, Mission Valley Power, Montana Department of Environmental Quality and others. In the report the administrator shall propose findings of fact and a recommendation of approval, approval with conditions or denial of the proposal for the planning board's consideration.
e.
The planning board shall conduct a hearing on the proposed special permit use following the procedure established in section 6.03.520. At that hearing, the planning board shall review the particular facts and circumstances of the proposed special use and adopt findings of fact in support of its recommendation. If the board finds the application complies with the evaluation criteria in subsection 3, below, it shall recommend approval of the application. If the planning board finds the application fails to comply, it shall recommend denial of the application. Conditions may be attached to a recommendation of approval of any special use permit, as provided in section 6.03.230.
f.
Following the public hearing, the administrator shall forward the public comments, report, recommendation and findings to the city commission.
g.
The city commission shall then consider the request at its next meeting for which public notice posting requirements can be met. At the meeting, the city commission shall review the particular facts and circumstances of the proposed special use and adopt findings of fact in support of its decision. If the city commission finds the application complies with the evaluation criteria in subsection 3, below it shall approve the application. If the city commission finds the application fails to comply, it shall deny the application. Conditions may be attached to an approval of any special use permit, as provided in section 6.03.230.
h.
Consideration of a special use permit application may be tabled for no more than 35 days.
i.
The administrator shall notify the developer and other interested parties who have specifically requested such notice of the governing body's decision within ten days after it is made.
Special Use Permit Procedure Flow Chart*
3.
Evaluation criteria. The city commission, after weighing and evaluating the proposed use in light of the criteria set forth below, shall grant a special use permit if the application, supplemental information, public hearing and other evidence demonstrate that:
a.
The proposed use complies with the applicable specification standards, performance standards and the requirements of any base and overlay zoning districts in which the project is proposed;
b.
The proposed use, including mitigation measures, shall have no more adverse effects on the health, safety, or welfare of persons living or working in the neighborhood, or shall be no more injurious to property or improvements in the neighborhood than would any other use generally permitted (including special permit uses) in the same district. In making such determination, consideration shall be given to the location, type, height, scale, layout, and the type and extent of landscaping and screening on the site, as well as measures proposed by the developer to minimize impacts to neighborhood;
c.
Adequate facilities and services are, or will be, through the application of these regulations and the adoption of conditions, made available to serve the proposed use including police, fire, parks, sewer, water, streets, motorized and non-motorized transportation, drainage, solid waste, schools and other facilities and services as appropriate;
d.
Adequate measures shall be taken as necessary to provide ingress and egress so designed as to minimize traffic hazards and to minimize traffic congestion on the public roads; and
e.
The proposed use shall not be noxious or offensive by reason of vibration, noise, odor, dust, smoke, runoff or glare.
4.
Exemption from special use permit review. The administrator shall have the authority to waive special use permit review of development on parcels of land that have been subdivided in accordance with the Polson Development Code since 1993 when:
a.
The use is listed as a special permit use in the zoning district (article 2);
b.
The use was contemplated and reviewed under the Polson Development Code and Montana Subdivision and Platting Act (article 6);
c.
The use is of the same or lesser scale as was contemplated during subdivision review. Scale shall be measured by traffic generation, water and sewer demand, storm drainage, signage and parking requirements; and
d.
All elements of the preliminary subdivision approval are complied with.
After determining the proposed development meets the requirements for use of this exemption, the administrator shall process the development request as a permitted use through the issuance of a zoning conformance permit (see section 6.03.210). The administrator's decision may be appealed to the BOA (see section 6.03.310). Development shall comply with all portions of the current Polson Development Code.
Sec. 6.03.230. - Conditions.
Conditions may be imposed upon the approval of any permit or variance, if:
1.
They are clearly designed to ensure compliance with one or more specific requirement of these or other adopted regulations;
2.
They are directly related to the anticipated impacts of the proposed use;
3.
They are roughly proportional to the anticipated impacts of the proposed use;
4.
The developer offers to take specific actions in relation to the proposal that can be ensured through the implementation of a condition;
5.
A list of all conditions imposed is provided to the developer with notice of the decision. Such a list shall also be made available to the public. The list shall specifically identify the provisions of the regulations that each condition was designed to implement and the evidence that was relied upon as their basis.
Sec. 6.03.240. - Hearing notices.
All required notices shall provide the following information:
1.
Name and city and state of the developer or petitioner and the landowner (if different);
2.
Legal description of the site and its address or another general description by which the public can locate it. For proposed zoning amendments, the geographic area of the district must be included;
3.
Present land use at the site;
4.
The proposed use, and, for subdivisions, number of lots and average lot size, description of the item sought for variance or appeal, and for zoning amendments, the general character of the proposed regulations.
5.
The body (planning board, BOA, or city commission) that will conduct the hearing;
6.
The date, time and place of the hearing; and
7.
Where applications are available for review.
Sec. 6.03.250. - Approval period.
Zoning conformance, fence, and certificate of occupancy/change of use permits are valid for one year and special use permits are valid for three years from the date of approval. During the approval period all construction must be completed and compliance with the permit demonstrated. However:
1.
A permit may be extended by a development agreement, as provided in article 5; and
2.
At the end of the approval period the permit authority (governing body, BOA or administrator, as applicable) may, at the request of the developer, extend its approval for a mutually agreed-upon period of time. Any mutually agreed-upon extension must be in writing, dated and signed by the permit authority and the developer or developer's agent. The permit authority may issue more than one extension. For a permit to be extended, the developer may be required to submit substantiating evidence justifying the request and showing good cause for extending the permit period. Zoning conformance, fence, and change of use/occupancy permits may be extended by the administrator. Special use permits may be extended by the city commission.
Sec. 6.03.300. - Annexation.
Annexation of property into the city may occur prior to or in conjunction with a permit application according to the provisions of MCA title 7, chapter 2, parts 42 through 46. However, annexation does not guarantee permit approval.
Sec. 6.03.310. - Zoning appeals.
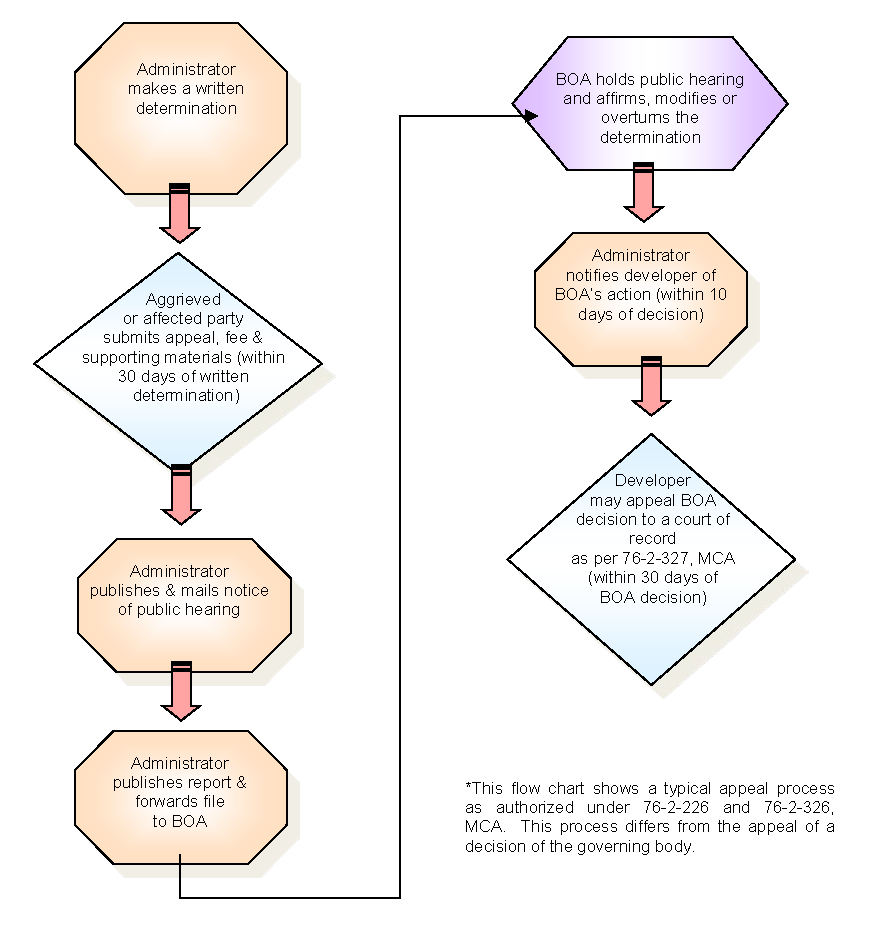
Any decision of the administrator may be appealed to the BOA as per MCA 76-2-226 and 76-2-326.
1.
The appellant shall submit a properly completed notice of appeal (administrative materials [on file with the city clerk]) and the required appeal fee and supporting materials with the administrator within 30 days after notice of the decision was issued.
2.
The administrator shall place a hearing on the appeal on the agenda of the next regular BOA meeting for which these notice requirements can be met, and at which time will permit its proper consideration within 60 days of appeal submittal. Public notice for an appeal shall meet the requirements of section 6.03.240, above, be published at least once in the official newspaper, and mailed to all adjacent landowners at least 15 but not more than 30 days prior to a public hearing.
3.
The administrator shall publish a summary report that includes the decision and the surrounding circumstances, and forward it, along with a copy of the file, to the BOA.
4.
The BOA shall conduct a hearing on the appeal following the procedure established in section 6.03.520. At the hearing, the BOA shall determine whether the decision being appealed is in compliance with these regulations, and affirm, modify, or overturn that decision accordingly. The decision shall be in writing and contain a summary of the facts relied on as the basis for its decision.
5.
Consideration of the appeal may be tabled for no more than 35 days.
6.
The administrator shall notify the appellant and interested parties who have specifically requested such notice of the BOA's decision within ten days after it is made.
Administrative Appeal Process Flow Chart*
Sec. 6.03.320. - Zoning variances.
Variances provide relief for landowners who, due to some unique characteristic of their property, would suffer unnecessary hardship if these regulations are strictly enforced. Variances may be granted, but only as provided here.
1.
The developer shall submit a properly completed application form (see administrative materials [on file with the city clerk]), the required supporting materials including a narrative evaluating the variance request under the review criteria (subsection 6, below), and the required application fee with the administrator.
2.
Within ten working days of receiving the application, supporting materials and fee, the administrator shall determine whether the application is complete and sufficient. When an application is determined incomplete or insufficient, the administrator shall provide written notice to the developer indicating what information must be submitted for the review to proceed.
3.
Within 60 days of the application being deemed complete and sufficient, the administrator shall place a hearing on the agenda of the next regular BOA meeting for which the notice requirements can be met and at which time will permit its proper consideration. Notice for a variance shall meet the requirements of section 6.03.240, above, be published at least once in the official newspaper and mailed to all adjacent landowners at least 15 but not more than 30 days prior to a public hearing.
4.
The administrator shall prepare, or contract for preparation of a report that describes the proposed variance, its site, its context, an evaluation of the request under the variance criteria. The report may include a recommendation for approval, approval with conditions, or denial.
5.
The BOA shall conduct a hearing on the proposed variance following the procedure established in section 6.03.520, below. At that hearing, the BOA shall review the particular facts and circumstances of the proposed variance and develop findings and conclusions in support of its decision.
6.
Review criteria. The BOA shall approve a variance only upon finding that:
a.
The need for a variance results from physical limitations or unique circumstances related to the lot or parcel on which the variance is requested;
b.
The failure to approve the variance will result in undue hardship because without a variance, strict compliance with the terms of these regulations will limit the reasonable use of the property and deprive the applicant of the rights enjoyed by other properties similarly situated in the district;
c.
The alleged hardship has not been created by action of the owner or occupants;
d.
Approval of the variance will not have a substantial adverse impact on neighboring properties or the public;
e.
The variance is necessary to permit a reasonable conforming use; and
f.
Granting of the variance will observe the spirit of these regulations and provide substantial justice.
g.
Additional findings may be required for variances in airport overlay zones and shoreline buffers.
h.
Conditions may be attached to the approval of any variances, as provided in section 6.03.230.
7.
Consideration of a variance may be tabled for no more than 35 days.
8.
The administrator shall notify the developer and interested parties who have specifically requested such notice of the BOA's decision within ten days.
9.
Approvals valid for three years. Variances shall be valid for three years from the date of approval, during which time all construction associated with the variance must be completed and compliance with any conditions demonstrated, unless extended by the BOA for a period not to exceed one year. Substantiating evidence must be submitted along with a written extension request to the BOA and good cause must be shown to justify any extension hereunder. Upon receiving a written request and attached evidence, the BOA shall determine whether the requested extension shall be granted, and its decision shall be appealable in like manner as elsewhere provided herein.
Zoning Variance Process Flow Chart*
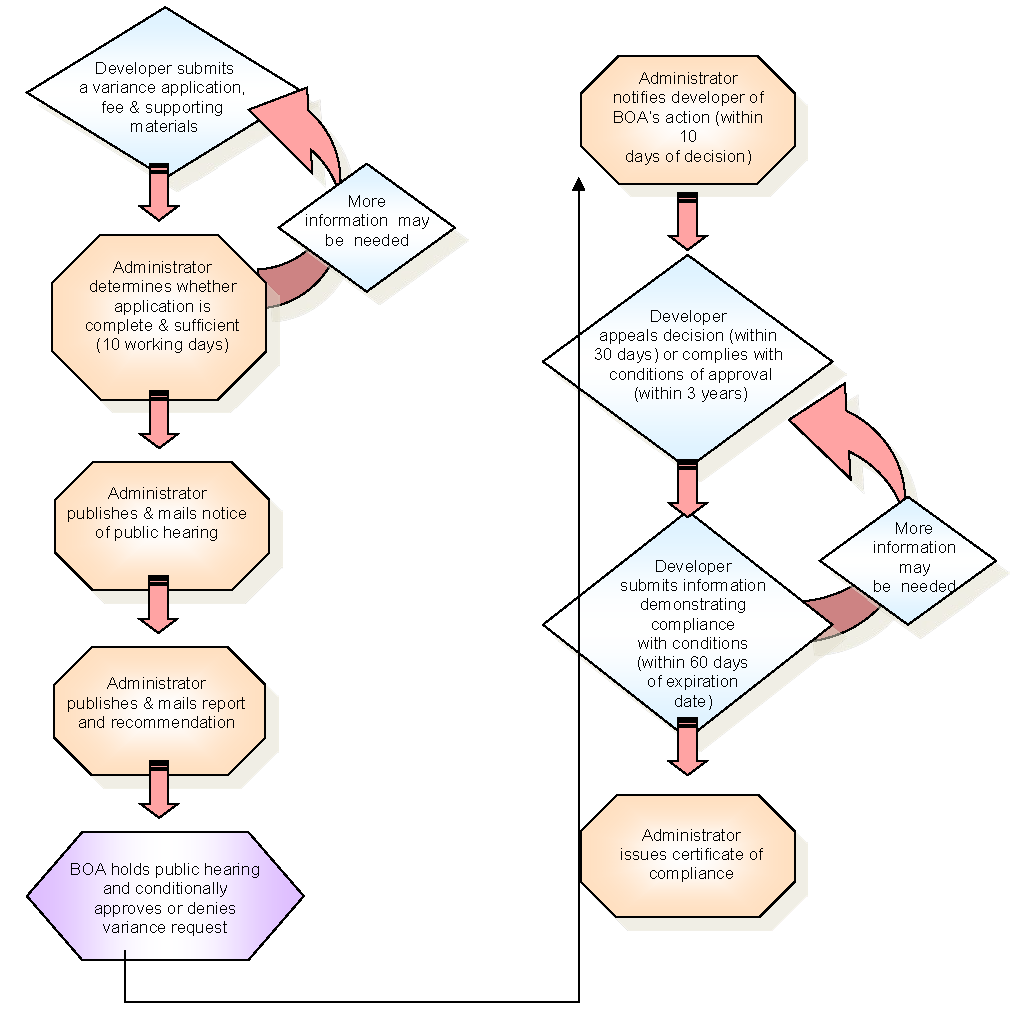
*This flow chart shows a typical zoning variance application and review process. This
process differs from the subdivision variance process (Article 6). The administrator
or BOA may require additional information during the review, applications may be amended
and other changes in the process may occur.
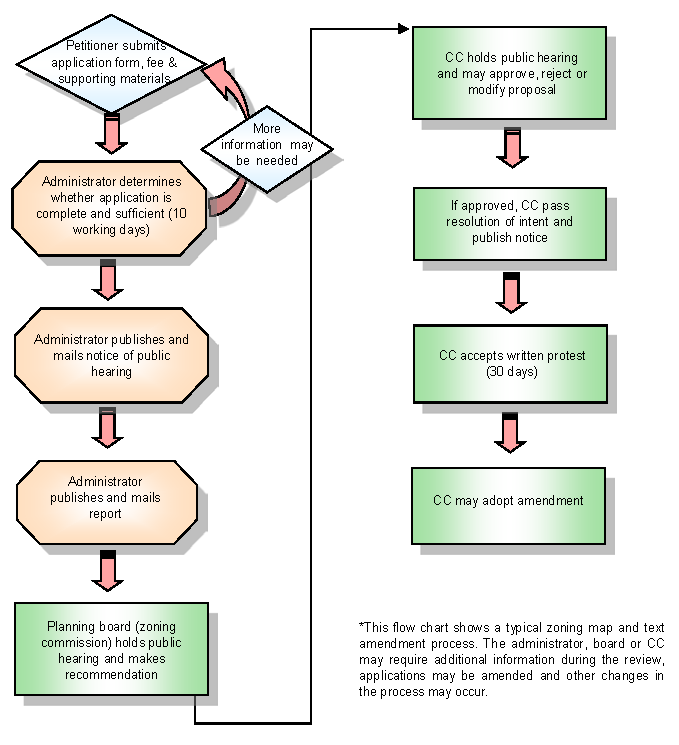
Sec. 6.03.400. - Amendments.
Any person may petition for the amendment of the zoning districts map and these regulations. The amendment procedure shall be as provided here and in MCA 76-2-303 and 76-2-305. Amendments may also be initiated by the planning board or administrator, in which cases subsections 1.a and 1.b, below, will not be required.
1.
Amendment process.
a.
The petitioner shall submit a properly completed application form (administrative materials [on file with the city clerk]), the required supporting materials, including a narrative evaluating the amendment request under the review criteria (section 6.03.400.2, below), and the required application fee with the administrator.
b.
Within ten working days of receiving the application, supporting materials and fee, the administrator shall determine whether the application is complete and sufficient. When an application is determined incomplete or insufficient, the administrator shall provide written notice to the petitioner indicating what information must be submitted for the review to proceed.
c.
When the application is determined to be complete and sufficient, the administrator shall place a hearing on the application for a zoning amendment on the agenda of the next regular planning board/zoning commission meeting for which the notice requirements can be met, and at which time allows for its proper consideration.
d.
The administrator shall publish notice of the hearing in the official newspaper at least 15 but not more than 30 days before the hearing. The administrator may also mail notice to all adjacent landowners during that timeframe. The notice shall be as required in section 6.03.240.
e.
The administrator shall prepare, or contract for the preparation of, a report that describes the proposed amendment and how it complies, or fails to comply, with and the amendment criteria. The report may include a recommendation for approval, approval with modifications or denial.
f.
The planning board, acting as a zoning commission, shall conduct a hearing on the proposed amendment following the procedure established in section 6.03.520. At the hearing, the planning board/zoning commission shall determine whether the proposed amendment meets the amendment criteria. The planning board/zoning commission shall review the particular facts and circumstances of the proposed amendment and develop findings and conclusions that support its recommendation that the city commission approve, approve with modifications, or disapprove it accordingly.
g.
Action on a proposed amendment may be tabled, but for no more than 35 days.
h.
The administrator shall convey the planning board's/zoning commission's recommendation and public comments to the city commission and, unless the application is withdrawn, place a hearing on the agenda of the next regular city commission meeting for which the notice and posting requirements can be met, and at which time allows for its proper consideration. The notice shall be as required by section 6.03.240.
i.
The city commission shall conduct a hearing on the proposed amendment following the procedure established in section 6.03.520. At the hearing, the city commission shall consider the recommendation of the planning board/zoning commission and all testimony received, then approve, reject, or modify and approve the amendment. Action on the proposed amendment may be tabled, but for no more than 35 days.
j.
For 30 days after first publication of the notice, the city commission shall accept written protest.
k.
An amendment to the zoning may not become effective except upon favorable vote of two-thirds of the present and voting members of the city commission if a protest against a change is signed by the owners of 25 percent or more of:
i.
The area of the lots included in the proposed change; or
ii.
Those lots 150 feet from a lot included in a proposed change.
l.
Within 30 days of the expiration of the protest period, the city commission may adopt the amendment if the requirements of this section 6.03.400 are complied with.
m.
At the conclusion of the amendment process, the administrator shall notify the petitioner and interested parties who have specifically requested such notice of the city commission decision within ten days.
Zoning Map and Text Amendment Flow Chart*
2.
Amendment criteria.
a.
Zoning amendments shall be made:
i.
In substantial conformance with the growth policy;
ii.
To secure safety from fire and other dangers;
iii.
To promote public health, safety, and general welfare; and
iv.
To facilitate the adequate provision of transportation, water, sewerage, schools, parks and other public requirements.
b.
In reviewing and making recommendations or decisions on zoning amendments, the administrator, board, and city commission shall also consider:
i.
The provision of adequate light and air;
ii.
The effect on motorized and non-motorized transportation systems;
iii.
The promotion of compatible urban growth in and around the city;
iv.
The character of the district, and its suitability for particular uses;
v.
Conserving the value of buildings;
vi.
Encouraging the most appropriate use of the land;
c.
Other criteria include whether the amendment:
i.
Corrects an inconsistency in the zoning; and
ii.
Addresses changing conditions or furthers a specific public challenge such as the need for affordable housing, economic development, mixed use development or sustainable environmental features.
Sec. 6.03.410. - Administrative reviews.
1.
After each regular meeting of the Montana Legislature, or on an as needed basis, the city administrators shall review these regulations and present recommendations (if any) for map and text amendments to the city commission.
2.
The review may include the number and types of permit requests, including variances, and focus on what is working, what is not, and what should be clarified, changed or eliminated. The review should focus on whether these regulations are helping to carry out the applicable goals, objectives and policy statements of the growth policies. Case studies using photos and graphics may be used, including before and after conditions as appropriate.
3.
The reviews should address legislative changes, changes in transportation and infrastructure plans, and other changing circumstances that impact land use and the built environment.
4.
An administrative review may also constitute a review for any errors, oddities, and omissions. The city attorney may make such non-substantive changes as needed.
Sec. 6.03.500. - Hearing procedure.
This procedure shall be followed in all development, land use, zoning, zoning variance, or other hearings required by section 6 of the development code before the planning board, board of adjustments, and city commission.
1.
The presiding officer shall announce the purpose and subject of the hearing.
2.
The presiding officer shall determine whether proper notice of the hearing has been provided. If proper notice has not been provided, the hearing shall be rescheduled.
3.
The presiding officer shall ask if any member wishes to declare a conflict of interest in the matter to be heard, and excuse anyone who declares such a conflict from participation in the hearing.
4.
The presiding officer shall ask the administrator to present a report on the proposal being considered.
5.
The presiding officer shall direct questions from members to the administrator. Questions asked at this time shall be solely for the purpose of clarifying the location and nature of the proposed development.
6.
The presiding officer shall remind those present that all statements given must address the merits of the proposed development as measured by its compliance or lack of compliance with these regulations and shall be addressed to the board, BOA or city commission as a whole.
7.
The presiding officer shall request a statement from the developer or a representative, or in appeals or hearings, the appellant or a representative. Members may ask questions following this statement, with all questions and replies directed through the presiding officer.
8.
Following the statement of the developer or appellant, the presiding officer shall ask for statements from the public. Anyone giving a statement shall begin by stating his or her name and physical address. Members may ask questions following this statement, with all questions and replies being through the presiding officer.
9.
When all statements have been given, the presiding officer shall ask if anyone who gave a statement wishes to speak in rebuttal to other statements or clarify his or her statement. Questions from members may follow each rebuttal or clarification.
10.
All parties shall be courteous and respectful. The presiding officer has the authority to keep order, which may include closing a public hearing at any time if public comment becomes unproductive and excusing discourteous persons from the meeting.
11.
The presiding officer shall close the public hearing and call for discussion, resulting in action, as provided by these regulations. Upon closure of the public hearing, action on the matter may be decided upon during a noticed meeting of the city commission on the same date as the public hearing. A motion shall be made to approve, approve with conditions or modifications, or deny an application. (In cases where the board makes a recommendation instead of a final decision, a motion shall be made to recommend approval, approval with conditions or modifications, or denial of an application.) Subject to limits established in these regulations or state law, items for consideration may be tabled. Review period extensions, granted at the option of the developer, may be necessary as per state statute or these regulations.
a.
Planning board action. Recommendations may be made by simple majority of those board members in attendance.
b.
Board of adjustment action. Administrative appeals, variances and other statutorily authorized items regarding matters within the city limits shall be heard by the Polson BOA. The concurring vote of four members is required for the Polson BOA to approve a motion
c.
City commission action. A quorum is required for the city commissions to take action, except for zoning amendments within the city limits when a valid protest petition has been submitted in accordance with MCA 76-2-305, where two-thirds majority of present and voting members is required to pass an amendment.
12.
Written statements, plans, photographs, and other materials offered in support of statements at a hearing are part of the hearing record and shall be retained by the city.
(Ord. No. 2023-004, 8-21-23)
Sec. 6.03.510. - Additional hearing procedures.
These procedures may be used, without prior notice, to facilitate conduct of large or controversial hearings.
1.
In order to allow everyone an opportunity to speak and ensure completion of the agenda, time limits may be imposed on public comment.
2.
Any person who wishes to make a statement may be required to register his/her intention to do so with the administrator before the hearing. The presiding officer shall then use the register to call upon persons to present their statements.
Sec. 6.03.520. - Hearings to be recorded.
The administrator shall keep an audio record of all hearings on file for at least three years after the final hearing, including appeals hearings, on the development.
Sec. 6.03.530. - Decision record.
All planning board, BOA, and city commission recommendations and decisions shall be supported by findings of fact that document compliance or lack thereof with the applicable growth policy, subdivision regulations, specification and performance standards, etc. Findings of fact may be established by reference to application materials, the administrator's report, adopted regulations, outside sources and testimony at the hearing.
Sec. 6.03.600. - Certificate of compliance.
A certificate of compliance indicates that an on-site inspection has shown the development complies with these regulations, including any conditions imposed upon its approval. Occupancy of a development without a certificate of compliance is a violation of these regulations. Certificates of compliance may be combined with certificates of occupancy required by the city's fire and building codes.
1.
A certificate of compliance may be issued when development is complete and before any land or building is occupied. A certificate of compliance is not required for the sale or lease of an existing parcel, or for any development activity that is exempt from these regulations, as provided in section 6.03.030 or 6.03.040.
2.
A temporary certificate of compliance may be issued to permit temporary uses of a building in cases where weather prevents the prompt completion of required site improvements. No such certificate shall be valid for more than 120 days.
3.
Issuance of a certificate of compliance shall not be construed as approval of any violation of these regulations that may have been undiscovered during the inspection.
Sec. 6.03.610. - Violations.
A person violates these regulations whenever he or she:
1.
Proceeds with an activity for which a permit is required by section 6.03.020 without having obtained a permit;
2.
Makes any misrepresentation in any application for a permit required by these regulations;
3.
Occupies a development in the city without obtaining a certificate of compliance, as required by section 6.03.600, above;
4.
Fails to fulfill any condition imposed on the approval of an application for a permit;
5.
Fails to maintain any improvement required for compliance with these regulations or any permit granted under these regulations;
6.
Uses land or buildings in violation of the requirements of these regulations;
7.
Erects a building or other structure in any way not consistent with the requirements of these regulations;
8.
Engages in the development of land in any way not consistent with the requirements of these regulations;
9.
Obscures, obstructs, removes or destroys any notice required to be posted or otherwise given under the terms of these regulations;
10.
Fails to comply with any lawful order issued under the authority of these regulations; or
11.
Disobeys, omits, neglects, or refuses to comply with or resists the enforcement of any of the provisions of these regulations.
Sec. 6.03.620. - Responsibility for violations.
The following persons may be jointly or severally responsible for violations of these regulations and subject to its enforcement provisions (also referred to as responsible party):
1.
Any owner of property on which a violation occurs;
2.
Any architect, engineer, planner, surveyor, builder, contractor, agent or any other person who knowingly participates and assists, directs, creates or maintains a situation that constitutes a violation of these regulations; and
3.
Any tenant or occupant who has control over or responsibility for, use or development of the subject property.
Sec. 6.03.630. - Enforcement process.
The process for enforcement of these regulations shall be as described here.
1.
The administrator shall notify the occupant (and owner, if they are not the same) of the violation by certified mail and/or posting on the site. The notice shall describe the violation, cite the section(s) of these regulations being violated, and order the responsible party to attain compliance within 30 days.
2.
The notice of violation may include a "stop work order" that requires work to cease, states the specific work to be stopped, the specific reasons for the ordered stoppage, and the conditions under which the work may resume. If the activity does not cease, the administrator shall ask the city attorney to take prompt action as authorized by MCA 76-2-308, to end the unpermitted activity and, if a permit is not subsequently issued, to require restoration of the site to its original condition. Restoration may include re-establishment of vegetative cover where sites have been graded in violation of these regulations.
3.
Any person who receives a notice of violation may:
a.
Request inspection by the administrator to show that compliance has been attained within the 30 days allowed, or
b.
File a notice of appeal of the administrator's notice, following the procedure in 6.03.320, above.
4.
If voluntary compliance is not attained or a notice of appeal is not filed within 30 days, the administrator shall ask the city attorney to begin legal action, as authorized by MCA 76-2-308, against any responsible party who fails to attain compliance within the specified time, or show, on appeal, that a violation has not occurred.
5.
This enforcement procedure may be accelerated where the administrator finds that public health and safety are endangered by a violation. In such cases, the administrator shall ask the city attorney to take immediate action to end the danger to public health and safety.
Sec. 6.03.640. - Penalties.
1.
Penalties for zoning violations shall be as provided in MCA 76-2-315.
2.
Any person who violates these regulations may be required by court order or other action or proceedings to abate or remediate a violation or otherwise restore the premises to the condition in which it existed before the violation.
Sec. 6.03.650. - Withhold permit, utilities service or other development authorization.
1.
The administrator, board, BOA or other authorized party may deny or withhold all permits, certificates or other forms of authorization on any land or structure or improvements on property upon which there is an uncorrected violation of a provision of these regulations or of a condition or qualification of a permit, certificate, approval or other authorization previously granted. This enforcement provision may be applied regardless of whether the current property owner or applicant is responsible for the violation in question.
2.
The administrator, board, BOA or other authorized party may deny or withhold all permits, certificates or other forms of authorization on any land or structure or improvements owned or being developed by a person who owns, develops or otherwise causes an uncorrected violation of a provision of these regulations or a condition or qualification of a permit, certificate, approval or other authorization previously granted. This enforcement provision may be applied regardless of whether the property for which the permit or other approval is sought is the property in violation. For purposes of this section, a "person" is defined as any individual or business entity with more than a 20 percent interest in the subject property.
3.
No municipal utility service shall be provided to any development that is not in full compliance with these regulations.
Sec. 6.03.700. - Nonconforming uses, buildings and lots.
A nonconforming use, building or lot complied with the regulations that were in effect at the time of its development, but would not comply with these regulations, if submitted for approval after their effective date. Nonconforming uses, buildings and lots may continue as provided here.
1.
Any nonconforming use abandoned for more than 18 months shall be terminated. Abandonment shall not be measured by the owner's intent, but solely by the fact that use ceases for a period of 18 or more months.
2.
There shall be no limit on the maintenance and repairs of nonconforming uses or buildings, provided that:
a.
No such activity increases the degree of nonconformity (see definition for nonconforming);
b.
No permit for such activity shall be issued until existing on-site sewage disposal systems are abandoned by connection to the municipal sewerage system and;
c.
All such activity complies with the city's fire and building codes.
3.
Requests for minor changes of occupancy in nonconforming buildings or lots shall be processed as applications for special use permits, with compliance with sub-paragraph (subsections 3.a, b, c, and d below) added to the determinations made on the special use permit criteria. The use of nonconforming buildings or lots may be changed only where:
a.
The new use is no more intense (with intensity measured by anticipated traffic and noise generation, the number of parking spaces required, the number and size of signs proposed, and similar factors) than the existing use;
b.
The degree of nonconformity is not increased;
c.
Existing on-site sewage disposal systems are abandoned by connection to the municipal sewerage system and;
d.
The proposed use complies with the city's fire and building codes. No permit is required for the continuing residential use of a nonconforming building or lot where there is simply a change in the occupants but not a change in land use.
4.
Nonconforming buildings that have been destroyed by catastrophic event may be replaced upon approval of a zoning conformance permit, with compliance with this sub-paragraph (subsections 4.a, b, c, and d below) added to the determinations made by the administrator in deciding whether or not to approve the application. Other requests for replacement of nonconforming buildings shall be processed as applications for variance.
Nonconforming buildings may be replaced only where:
a.
The degree of nonconformity is not increased;
b.
The degree of nonconformity is decreased to the fullest extent possible;
c.
Existing on-site sewage disposal systems are abandoned by connection to the municipal sewerage system and;
d.
All construction complies with the city's fire and building codes.
5.
Nonconforming buildings may be altered, including enlargements and expansions, when the proposed alteration complies with all applicable lot and building standards. For example, a building with a nonconforming front setback may be expanded to the rear so long as the rear expansion complies with the applicable rear setback and other lot building standards.
6.
Nonconforming lots may be developed with a permitted or special permit land use in the district in which they are located following the procedures in sections 6.03.210 and 6.03.220, above. Development on nonconforming lots must comply with the building standards of the zoning district and all performance standards unless a variance is granted by the BOA following the procedures in section 6.03.320, above. Nonconforming lots may not be adjusted in size or shape to increase the degree of nonconformity.
7.
Temporary nonconforming uses or structures shall not be made permanent without full compliance with these regulations. For example, a garage sale on a lot in a residential district cannot be made a recurring, regularly scheduled event. Similarly, a canvas wall tent erected for a family reunion in a location that does not comply with a setback requirement may not include wooden or similar walls or other features that would make it a permanent structure.
Sec. 6.03.710. - Existing nuisances.
Unlike other sections of these regulations that apply to existing uses or buildings only when they are changed, this section applies to all existing uses and buildings. Its purpose is to provide a basis for the elimination of existing nuisances.
1.
Existing conditions that violate the performance standards of article 6 are declared to be public nuisances and, as such, violations of these regulations subject to the enforcement procedures of section 6.03.650, above.
2.
Outdoor Storage.
a.
In residential zoning districts. Outdoor storage in the LRZD, MRZD, OTZD, XRZD, RVZD and RZD that does not comply with these regulations is declared to be a public nuisance and, as such, a violation of these regulations subject to the enforcement procedures of section 6.03.650, above.
b.
In commercial, industrial and transitional zoning districts. No commercial or industrial storage may be expanded, except in compliance with these regulations.

