
Polson City Zoning Code
ARTICLE 6
- SUBDIVISION REGULATIONS
Sec. 6.06.010. - What this article does.
This article establishes the rules, procedures and requirements for the subdivision of land within the City of Polson jurisdictional area in compliance with MCA 76-3-201 through 76-3-625.
Sec. 6.06.020. - Construction timing.
Upon submittal of a pre-application for subdivision, the subdivider shall not engage in construction of subdivision related improvements prior to approval of the preliminary plat application. The administrator, board and city commission are not bound to accept or approve any on-site improvements that exist prior to a submittal of a subdivision application and preliminary plat for review. The City of Polson shall not be responsible if improvements have to be eradicated, moved or rebuilt due to a subdivider making property improvements prior to and/or not in accordance with conditions of preliminary approval. In addition, MCA 76-4-121 of the Sanitation in Subdivisions Act regulates construction activities within subdivisions.
Sec. 6.06.030. - Transfers of title.
After the preliminary plat of a subdivision has been approved or conditionally approved, the subdivider may enter into contracts to sell lots in the proposed subdivision if all of the following conditions are met (MCA 76-3-303):
1.
Under the terms of the contracts the purchasers of lots in the proposed subdivision make any payments to an escrow agent, which must be a bank or savings and loan association chartered to do business in the State of Montana;
2.
Under the terms of the contracts and the escrow agreement the payments made by purchasers of lots in the proposed subdivision may not be distributed by the escrow agent to the subdivider until the final plat of the subdivision is filed with the Lake County Clerk and Recorder;
3.
The contracts and the escrow agreement provide that if the final plat of the proposed subdivision is not filed with the Lake County Clerk and Recorder within two years of the preliminary plat approval, the escrow agent shall immediately refund to each purchaser any payments the purchaser has made under the contract;
4.
The contracts contain the following language conspicuously set out: "The real property that is the subject of this contract has not been finally platted, and until a final plat identifying the property has been filed with the Lake County Clerk and Recorder, title to the property cannot be transferred in any manner;" and
5.
The Lake County Treasurer has certified that no real property taxes assessed and levied on the land to be divided are delinquent.
Sec. 6.06.040. - Enforcement.
Except as provided in MCA 76-3-303, and these regulations, every final subdivision plat must be filed for record with the Lake County Clerk and Recorder before title to the subdivided land can be sold or transferred in any manner. If unlawful transfers are made, the city attorney shall commence action to enjoin further sales or transfers and compel compliance with all provisions of the Montana Subdivision and Platting Act (MSPA) and these regulations. The cost of this action shall be imposed against the party not prevailing.
Sec. 6.06.050. - Violation and penalties.
Any person, firm, corporation, or other entity who violates any of the provisions of the MSPA or these regulations is guilty of a misdemeanor punishable by a fine of not less than $100.00 nor more than $500.00 or by imprisonment in jail for not more than three months or by both fine and imprisonment. Each sale, lease, or transfer, or offer of sale, lease, or transfer of each separate parcel of land in violation of any provision of the MSPA or these regulations shall be deemed a separate and distinct offense as per MCA 76-3-105.
Sec. 6.06.060. - Amendment of subdivision regulations.
Before these regulations are amended, each governing body shall at a minimum hold a public hearing on the proposed amendment. Notice of the time and place of the public hearing must be published in a newspaper of general circulation in the county not less than 15 calendar days or more than 30 calendar days before the date of the hearing.
Sec. 6.06.200. - Pre-application process.
1.
Prior to submittal of a subdivision application, the subdivider shall submit a complete Subdivision pre-application form, appropriate fee and the information listed on the form to the Polson Building and Planning Department. Within 30 calendar days of receiving the complete Subdivision pre-application form, fee and supporting information, the subdivision administrator, acting as the authorized agent of the governing body to review subdivisions, and the subdivider and/or his or her agent(s) shall meet either in person or by telephone to discuss the proposed subdivision.
2.
At the pre-application meeting, the subdivision administrator shall:
a.
Identify, for informational purposes, the state laws, local regulations and growth policy provisions that may apply to the subdivision and review process including, but not limited to, zoning regulations, performance standards and floodplain regulations.
b.
Provide the subdivider with a list of public utilities, those local, state and federal agencies, and any other entities, such as a homeowners association, that may have an interest in the subdivision that the subdivider will be required to contact prior to submitting a subdivision application and that the subdivision administrator may also contact. If, during the course of the subdivision review, the subdivision administrator contacts a public utility, agency or other entity that was not included on the list originally made available to the subdivider, the subdivision administrator shall notify the subdivider of the contact and timeframe for response.
c.
Provide the subdivider with a list of information that must be submitted for a preliminary plat application to be deemed complete and sufficient for review. This does not limit the ability of the subdivision administrator to request additional information at a later time that will enable the subdivision administrator to determine whether the application is sufficient for review or to answer questions that emerge during the review process.
3.
Unless the subdivider submits a subdivision application and preliminary plat within one year of the pre-application meeting, the subdivider must re-submit a complete subdivision pre-application form, appropriate fee and the information as required in this section prior to submitting the subdivision application. The subdivision administrator has the discretion to extend this time period for one additional year if she/she determines the information contained in the subdivision pre-application response would be the same based on site and area specific conditions and the regulations in effect at the time of the request.
Sec. 6.06.210. - Required public agency, service provider and utility contacts.
1.
Prior to submitting a subdivision application and preliminary plat, the subdivider or her/his agents shall contact by mail each of the utilities, agencies and other entities cited at the pre-application meeting and/or in the pre-application response letter, and request that they provide a review of the proposal. The subdivider shall supply each of the listed entities with a copy of the preliminary plat and a vicinity map with the size, scale and clarity sufficient for the entity representative to clearly understand the location and nature of the proposal. When the subdivider contacts each entity, he/she shall also supply information about the subdivision that is pertinent to the purpose and mission of that entity in order for it to provide an educated response. For example, the subdivider should supply the Polson Fire Department with proposed road grades, widths, construction standards, vegetation reduction measures, water supply, fire-related covenants, conditions and restrictions and other information as applicable.
2.
Each entity shall be notified of the deadline to respond in writing to the subdivider's request for review, which shall be a minimum of 30 calendar days. The subdivider may not submit the subdivision application and preliminary plat prior to the conclusion of this 30-day period. This 30-day time period does not preclude the entity from responding at a later date. If the entity response indicates the information provided by the subdivider was insufficient to evaluate the proposal, the subdivider must provide the requested additional information and allow the entity an additional 30 days to review the proposal before a subdivision application may be submitted.
3.
A copy of all correspondence sent to the entity, including the plat, vicinity map, cover letter, additional information, and all correspondence received from the entity is required to be submitted along with the subdivision application and preliminary plat.
4.
Lack of response to the subdivider's request for review beyond the allotted 30 days shall not result in an incomplete or insufficient application. Should any agency fail to respond within the allotted 30 day timeframe, the subdivider may proceed with an application submittal, and if the subdivider can show that the attempt has been made to obtain a review, the lack of the specific entity review shall not be deemed an omission. However, failure to address a reviewer's comment may result in an incomplete or insufficient application.
5.
Public utility or agency review may not delay the governing body's action on the application beyond the time limits specified in this chapter, and the failure of any agency to complete a review of an application may not be a basis for rejection of the application by the governing body.
Sec. 6.06.220. - Subdivision application and preliminary plat submittal.
1.
The subdivider shall submit to the administrator copies of a preliminary plat application for review. The following informational topics and materials are intended to be a comprehensive list of the items that the subdivider may be required to submit to the administrator for review and show on the preliminary plat. The actual list of information for each subdivision proposal will be determined by the subdivision administrator during the pre-application review based on project-specific and area-specific conditions, as well as the project's scale.
2.
Information that may be required to be included in a preliminary plat application:
a.
Subdivision application form signed by the subdivider and the property owner;
b.
Review fee;
c.
Vicinity map;
d.
Sanitation information to include water, sewer, solid waste and stormwater as required in MCA 76-3-622;
e.
Overall development plan if development is proposed in phases;
i.
A subdivider applying for a phased development shall submit with the subdivision application an overall phased development preliminary plat on which independent platted development phases must be shown. Each phase must include:
(1)
A separate preliminary plat with the number of lots in that phase;
(2)
The location of proposed water and wastewater infrastructure needed to served that phase and demonstrate how these systems can function independently and will provide for future connectivity;
(3)
The location of proposed storm water infrastructure needed to serve that phase and demonstration how these facilities can function independently and will provide for future connectivity;
(4)
The location of proposed streets and non-motorized infrastructure needed to serve that phase and demonstration how the proposed motorized and non-motorized transportation network can function independently and will provide for future connectivity;
(5)
The proposed parkland dedication and demonstration how the dedicated parkland can function independently;
f.
Documentary evidence from the public records demonstrating that a claimed first minor subdivision will be the first minor subdivision from a tract of record;
g.
Copies of all correspondence with the public utilities, local, state and federal agencies and any other entities identified during the pre-application meeting;
h.
Title abstract (or title report);
i
Documentation of legal and physical access to the subdivision and each proposed lot;
j.
Copies of existing easements, including those for agricultural water user facilities;
k.
Description of proposed easements;
l.
Names and addresses of all adjoining property owners and purchasers under contract for deed;
m.
Typical proposed road cross section and preliminary road plans;
n.
Existing approach/access/encroachment permits from Montana Department of Transportation, Lake County or the City of Polson;
o.
Existing water rights;
p.
Description of the proposed disposition of water rights;
q.
Irrigation water distribution plan;
r.
Existing and proposed irrigation users association documents or other irrigation agreements;
s.
Proposal to meet the parkland dedication requirement including preliminary calculations or waiver request;
t.
Environmental assessment and/or summary of probable impacts in compliance with state law and these regulations;
u.
Multi-modal traffic impact study;
v.
Noxious weed management and re-vegetation plan;
w.
Landscaping and maintenance plan;
x.
Existing and proposed covenants, conditions and restrictions and deed restrictions;
y.
FIRM or FEMA panel map and letter identifying floodplain status;
z.
Flood hazard evaluation;
aa.
Draft subdivision improvements agreement;
bb.
Variance request (subdivision) or approval (zoning);
cc.
Shoreline buffer plan;
dd.
Landscape plan;
ee.
Sign plan;
ff.
Drawings or electronic visual simulations;
gg.
Plans for ownership, use, management, and development guidelines for open space in cluster developments;
hh.
Draft declarations or agreements for all proposed or existing shared private infrastructure (internal streets and parking areas, mail and garbage collection facilities, etc.);
ii.
Grading and drainage plan that addresses tree retention and vegetation management;
jj.
Description of all public and private improvements;
kk.
Plans for public and private improvements;
ll.
Information necessary to demonstrate compliance with zoning and performance standards;
mm.
Runoff management plan (storm drainage report);
nn.
Letter identifying and proposing mitigation for potential hazards or other adverse impacts as identified in the pre-application meeting and not covered by any of the above required materials;
oo.
Geotechnical soils analysis and development suitability study;
pp.
Cultural assessment form;
qq.
Such additional relevant information as identified by the subdivision administrator during the pre-application meeting that is pertinent to the review of the subdivision proposal; and
rr.
Any other submittal requirements of these regulations that does not appear on this list.
Please note the subdivision administrator may require proposed items such building sites, buffers and road approaches to be staked in the field. Staking may be required to be maintained by the subdivider throughout the preliminary plat review process.
3.
Information that may be required to be included on a preliminary plat, site plan or a preliminary plat supplement.
Note: The plat must be drawn to scale on 18-inch by 24-inch paper for first minor subdivisions creating one additional lot and 24-inch by 36-inch paper for all other subdivisions. The plat may consist of one or more sheets.
a.
A standard title block and information to include scale bar, north arrow, and date of preparation;
b.
A name for the subdivision (names cannot be duplicated; first minor subdivisions creating one additional lot shall be named "SP-___");
c.
The exterior boundaries of the tract and the approximate location of all section corners or legal subdivision corners of sections pertinent to the subdivision boundary;
d.
A metes and bounds or other legal description, or notation of previously recorded certificate of surveys or subdivision plats;
e.
All lots (or sites for typical recreational vehicle and mobile home parks) and blocks, designated by numbers and/or letters;
f.
The proposed lot boundaries;
g.
The gross and net acreage of each lot;
h.
All existing and proposed streets, alleys, avenues, roads and highways on, adjacent to, within 100 feet of, and serving the property, and the width of the rights-of-way, grades and curvature of each, existing and proposed street names, and proposed locations of intersections or other access points for any subdivision requiring access to arterial or collector highways;
i.
The location, boundaries, dimensions and areas of any parks, common grounds, trails, or other grounds dedicated for public or private use;
j.
The portions of each lot with varying slopes (i.e., a slope map) in accordance with section 6.04.040;
k.
Property line setbacks;
l.
Topographic ground contours at required intervals or as appropriate to easily identify grades;
m.
All surface waters, to include irrigation water, on the property and within 100 feet of the exterior boundaries of the subdivision;
n.
All federally recognized or known wetlands on the property and within 100 feet of the exterior boundaries of the subdivision as well as the sources of information upon which this is based (National Wetlands Inventory, CSKT Natural Resources Department, etc.)
o.
The location of all 100-year flood plains;
p.
The location of existing and proposed fences, lighting, signage, sidewalks, paths, storage areas, and other existing or proposed man-made improvements;
q.
The locations and types of all existing and proposed traffic control devices and directional signs;
r.
Existing and proposed shoreline and landscape buffers;
s.
Any proposed or existing "no build zones" and/or building envelopes;
t.
Any existing and proposed utilities located on or adjacent to the property;
u.
The approximate location, size and depth of water mains, sanitary and storm sewers, and fire hydrants;
v.
The approximate location of nearest water mains and sewer lines where none are located on or adjacent to the property;
w.
The approximate location of gas, electric and telephone lines, and streetlights;
x.
The locations and identity of all existing easements and rights-of-way of record and proposed public and private easements and rights-of-ways, including descriptions of their width and purpose;
y.
The location of any existing or proposed easements for utility services;
z.
The proposed driveways and approaches serving each lot;
aa.
A building site on each proposed lot;
bb.
The location of existing and/or potential buildings/building sites, structures and other improvements;
cc.
Proposed locations of all stormwater management infrastructure;
dd.
All existing and proposed (county only) primary and replacement drainfields on the property and within 100 feet of the exterior boundaries of the subdivision, MCA 76-3-622;
ee.
All proposed (county only) or existing wells on the property and within 100 feet of the exterior boundaries of the subdivision, MCA 76-3-622;
ff.
Such additional relevant information as identified by the subdivision administrator during the pre-application meeting that is pertinent to the review of the subdivision proposal; and
gg.
Any other requirements of these regulations that does not appear on this list.
Sec. 6.06.230. - Element and sufficiency review.
For both minor and major subdivisions, the initial review process is as follows:
1.
Element (completeness) review.
a.
Within five working days of receipt [5] of a subdivision application and fee, the subdivision administrator shall determine whether the application contains all of the applicable materials required in subsection 1, above, and shall provide written notice her/his determination to the subdivider.
b.
If the subdivision administrator determines elements are missing from the application, he/she shall identify those elements in the notification, and no further action shall be taken on the application by the subdivision administrator until the application is resubmitted.
c.
The subdivider may correct the deficiencies and resubmit copies of the application or additional information to the subdivision administrator, as appropriate.
d.
If the subdivider corrects the deficiencies and resubmits the application or additional information, the subdivision administrator shall have five working days to notify the subdivider whether the application contains all the required materials.
e.
This process shall be repeated until the subdivider submits all the required materials or the application is withdrawn.
f.
At the discretion of the subdivision administrator, it may become necessary during this process to return the application copies in their entirety to the subdivider and request entirely new application copies.
2.
Sufficiency Review.
a.
Within 15 working days after the subdivision administrator notifies the subdivider that the application contains all of the required elements as provided in subsection 1 above, the subdivision administrator shall determine whether the application and required elements contain detailed, supporting information that is sufficient to allow for the review of the proposed subdivision under these regulations and shall give written notification to the subdivider of her/his determination.
b.
If the subdivision administrator determines the information in the application is not sufficient to allow for review of the proposed subdivision, the subdivision administrator shall identify specific required information in her/his notification and no further action shall be taken on the application by the subdivision administrator until the material is resubmitted.
c.
The subdivider may correct the deficiencies and resubmit the application, or withdraw the application.
d.
If the subdivider corrects the deficiencies, the subdivision administrator shall have 15 working days to notify the subdivider whether the required elements contain detailed, supporting information that is sufficient to allow for review of the proposed subdivision under these regulations.
e.
This process shall be repeated until the subdivider submits detailed, supporting information that is sufficient for review of the proposed subdivision under these regulations, or the application is withdrawn.
f.
At the discretion of the subdivision administrator, it may become necessary during this process to return the applications in their entirety to the subdivider and request entirely new application copies.
g.
A determination that an application contains sufficient information for review as provided in this subsection does not ensure the proposed subdivision will be approved or conditionally approved by the governing body and does not limit the ability of the subdivision administrator, planning board, or the governing body to request additional information during the review process.
h.
A determination of sufficiency by the subdivision administrator pursuant to this subsection does not limit the Montana Department of Environmental Quality (MDEQ) from requiring additional sanitation information as part of the MDEQ review of water and sanitation information.
Note— A subdivision application is considered to be received on the date of delivery to the reviewing agent or agency and when accompanied by the required review fee as per MCA 76-3-604(1)(a).
Sec. 6.06.240. - Applicable regulations.
Pursuant to MCA 76-3-604(9), review and approval, conditional approval or denial of a proposed subdivision under this chapter may occur only under those regulations in effect at the time a subdivision application is determined to contain sufficient information for review. If regulations change between preliminary approval and final approval, the regulations in effect when the application was deemed to be sufficient shall be used for evaluating compliance with any approval conditions and agreements.
Sec. 6.06.250. - Subdivision variances.
The governing body may grant variances from the design and improvement standards of these subdivision regulations when, due to the characteristics of land proposed for subdivision, strict compliance with these standards would result in undue hardship and would not be essential to the public welfare. Additionally, variances may be granted when, the result of the proposed subdivision, there will be a decrease in nonconforming use, and there will be no increase in nonconformity, even though all nonconforming uses will not be eliminated. A variance will not be granted if it would have the effect of nullifying the intent and purpose of these regulations. The governing body will not by variance permit subdivision for building purposes in areas located within the floodway of a flood of 100-year frequency as defined by MCA title 76, chapter 5.
1.
Subdivision variance request. The subdivider shall include with the submission of the preliminary plat application a written statement (and supporting evidence as necessary) describing and justifying the requested variance in consideration of the criteria listed in subsection 2, below. Except for variance requests for first minor subdivisions, the variance request will be reviewed at a public hearing pursuant to MCA 76-3-506. Approval or denial of the variance will occur as a separate action prior to a motion for approval, approval with conditions or denial of a preliminary plat application. When a variance is recommended for approval or granted, the motion to approve the proposed subdivision must contain a statement describing the variance and the facts and conditions upon which the issuance of the variance is based. A first minor subdivision as provided for in MCA 76-3-609(2), is not subject to the public hearing requirement.
2.
Variance statement of facts. The governing body will not approve a variance unless it finds:
a.
The granting of the variance will not be detrimental to the public health, safety, or general welfare or injurious to other adjoining properties;
b.
Due to the physical surroundings, shape, or topographical conditions of the property involved, strict compliance with the regulations will impose an undue hardship on the owner. Undue hardship does not include personal or financial hardship, or any hardship that is self-imposed;
c.
The variance will not cause a substantial increase in public costs;
d.
The variance will not place the subdivision in nonconformance with any adopted zoning regulations or performance standards; and
e.
When applicable, the subdivision will decrease nonconforming use, and there will be no increase in nonconformity, even though all nonconforming uses will not be eliminated.
3.
Variance conditions. In granting variances, the governing body may impose reasonable conditions to secure the objectives of these regulations.
(Ord. No. 2019-002, Exh. A, 9-5-19)
Sec. 6.06.260. - Public hearings and notification.
1.
When a public hearing is required by state law and these regulations for subdivision review, at a minimum the board shall hold a public hearing on the preliminary plat proposal. Public hearings required for subdivision amendment requests and final plat applications shall be held as defined in these regulations.
2.
Notification of the time and date of each hearing shall be given by publication in a newspaper of general circulation in Lake County not less than 15 calendar days prior to the date of the hearing.
3.
At least 15 calendar days prior to the date of each hearing, notice of the hearing shall be given by certified mail to the subdivider, the landowner if different from the subdivider, each landowner of record whose property is immediately adjoining the land included in the preliminary plat, and each purchaser under contract for deed of property immediately adjoining the land included in the preliminary plat.
Sec. 6.06.270. - Administration of common property or facilities, private covenants.
1.
When physical improvements are shared by more than one lot within the subdivision, but a property owners' association is not to be formed to manage the improvements, a shared use and maintenance agreement for any shared improvements shall be created and recorded with the Lake County Clerk and Recorder's Office. At a minimum, the document shall provide for:
a.
The regular maintenance of the shared improvements;
b.
A requirement for equitable payment of the cost of maintaining the shared improvements;
c.
Allowed adjustments of assessments to meet changing needs;
d.
A means of enforcing the terms of the declaration;
e.
An allowance for placement of liens on the property of lot owners who are delinquent in the payment of maintenance fees and assessments; and
f.
The modification of the declaration after obtaining the governing body's approval of the change.
2.
When common property or facilities are to be deeded to or managed by a property owners' association, the covenants and by-laws which govern the subdivision must, at a minimum, provide for:
a.
The formation of a property owners' association prior to or concurrently with the filing of the final subdivision plat. The property owners' association Articles of Incorporation shall be filed with the Secretary of State's office. The property owners' association bylaws shall be recorded with the Lake County Clerk and Recorder's Office;
b.
The perpetual reservation of the common property when required under MCA 76-3-621(6)(a);
c.
A requirement for payment of liability insurance premiums, local taxes, and the cost of maintaining recreational or other facilities;
d.
A requirement for placement of liens on the property of lot owners who are delinquent in the payment of association fees and assessments;
e.
A provision to allow adjustment of assessments to meet changing needs;
f.
A means of enforcing the covenants, and of receiving and processing complaints;
g.
The transition of control of the association from the declarant to the property owners;
h.
The dissolution of the association and modification of the covenants and restrictions after obtaining the governing body's approval of the change; and
i.
The regular maintenance of roads, parks, buildings, drainage facilities, and other subdivision facilities controlled by the association.
3.
When a proposed subdivision is subject to existing covenants, deed restrictions or any other restrictions filed in the records of the clerk and recorder's office benefiting the city and that the governing body has the right to enforce, all lots shall conform to the restrictions. The governing body reserves the right to notify and seek comment from landowners or an association that is party to the covenants, deed restrictions or other restrictions prior to taking action on a preliminary plat application.
Sec. 6.06.280. - Subdivision appeals.
1.
A person who has filed with the governing body an application for a subdivision under the MSPA and these regulations may bring an action in district court to sue the governing body to recover actual damages caused by a final action, decision, or order of the governing body or a regulation adopted pursuant to the MSPA that is arbitrary or capricious.
2.
A party identified in subsection 3, below, who is aggrieved by a decision of the governing body to approve, conditionally approve or deny an application and preliminary plat for a proposed subdivision or a final subdivision plat may, within 30 calendar days after the written decision, appeal to the district court in the county in which the property involved is located. The petition must specify the grounds upon which the appeal is made.
3.
For the purposes of this section, aggrieved means a person who can demonstrate a specific personal and legal interest, as distinguished from a general interest, who has been or is likely to be specially and injuriously affected by the decision. The following parties may appeal under the provisions above:
a.
The subdivider;
b.
A landowner with a property boundary contiguous to the proposed subdivision or a private landowner with property within the county or municipality where the subdivision is proposed if that landowner can show a likelihood of material injury to the landowner's property or its value;
c.
The county commissioners;
d.
The following municipalities:
i.
A city of the first class as described in MCA 7-1-4111, if a subdivision is proposed within three miles of its limits;
ii.
A city of the second class, as described in MCA 7-1-4111, if a subdivision is proposed within two miles of its limits;
iii.
A city of the third class, as described in MCA 7-1-4111, if a subdivision is proposed within one mile of its limits.
Sec. 6.06.290. - Final plat contents.
1.
The final plat submitted for approval must conform to the preliminary plat as previously reviewed and approved by the governing body and must incorporate all required modifications and comply with all conditions imposed at the time of preliminary plat approval.
2.
The final plat shall contain all applicable certificates and dedications required by these regulations and as may be required by the preliminary approval. Administrative materials provides sample certificates for those not provided within this chapter.
3.
The final plat shall describe, dimension, and show public utility easements in the subdivision in their true and correct location. The public utility easements must be of sufficient width to allow the physical placement and unobstructed maintenance of public utility facilities for the provision of public utility services within the subdivision.
4.
In addition to showing the location of the utility easements on the plat, the following statement must be on the final plat:
"The undersigned hereby grants unto each and every person, firm, or corporation, whether public or private, providing or offering to provide telephone, electric power, gas, cable television, internet, water, or sewer service to the public, the right to the joint use of an easement for the construction, maintenance, repair and removal of their lines and other facilities, in, over, under and across each area designated on this plat as 'Utility Easement' to have and to hold forever."
5.
The final plat and accompanying documents must comply with the Montana Uniform Standards for Final Subdivision Plats (Administrative Rules of Montana 24.183.1107, as may be amended from time to time).
6.
Final plats of subdivisions approved for phased development shall be filed sequentially in accordance with the preliminary approval unless the subdivider changes the schedule for review upon approval of the governing body after a public hearing as provided for in section 6.06.960 below.
(Ord. No. 2025-001, 4-21-25)
Sec. 6.06.300. - Final plat initial review—check print review.
The subdivider shall submit to the subdivision administrator a fee and a draft final plat (check print) for review by the appropriate officials and the examining land surveyor. The examining land surveyor shall review the plat for errors and omissions in calculation or drafting. After review, the subdivision administrator shall return the draft final plat to the subdivider with requested modifications to be made prior to final plat submittal (if applicable). When the survey data shown on the plat meet the conditions pursuant to these regulations, the examining surveyor shall certify the compliance in a printed or stamped signed certificate on the plat.
Sec. 6.06.310. - Amending approved preliminary plats before final plat approval.
If the subdivider proposes to change the plat after the preliminary plat approval but before the final plat approval, the subdivider shall submit the proposed changes, all supporting documents and required fee to the administrator for review.
1.
Within 30 working days of receiving the proposed changes, the administrator shall review the changes to determine whether they would cause the preliminary plat to become out of compliance with the zoning and performance standards, subdivision regulations or would be likely to have a negative impact on any of the primary review criteria specified in MCA 76-3-608, or if the changes are material. [6] If at any time within the 30-day period the administrator determines the information submitted is not adequate for review, the subdivider shall be notified and the 30-working day review period shall be suspended until the requested information is obtained. If the administrator finds the changes would meet any of the conditions in subsection 4, below, the changes may be deemed material.
2.
If the administrator determines the changes are material, the administrator shall notify the subdivider within ten working days of making the determination as to what information and additional fees will be necessary to review the modifications. When the subdivider has submitted the required information, the administrator shall conduct element and sufficiency reviews as described in section 6.06.230, above. When the information is determined to be sufficient for review, a 35-working day review period shall begin. During this period the administrator shall prepare a report detailing the proposed changes and making a recommendation based on compliance with the subdivision regulations, zoning regulations and performance standards, and other appropriate documents. As applicable, the board and governing body shall hold a properly noticed public hearing on the proposed changes.
3.
If the administrator determines the changes are not material, the administrator shall notify the subdivider of the determination and the date of governing body review. The governing body shall make a decision to approve, conditionally approve or deny the changes at a properly noticed public meeting.
4.
The following changes, although not an exhaustive list, may be considered material:
Significant changes to:
a.
Lot configuration or increase in the number of lots;
b.
Significant road or pedestrian/bicycle facilities;
c.
Water and/or wastewater system proposals;
d.
Parkland or open spaces or trails;
e.
Easement provisions;
f.
Designated access; or
g.
Proposed or required changes to conditions of approval;
5.
A subdivider whose proposed changes to the preliminary plat have been deemed material by the administrator may appeal the administrator's decision to the governing body by written notice within ten working days. The subdivider may request a meeting with the governing body and may submit additional evidence to show that the changes to the preliminary plat are not material.
6.
If the subdivider or administrator determine that a condition of approval is impossible to comply with due to circumstances outside the subdivider's control, the condition shall be reviewed by the governing body through a properly noticed public meeting in order to determine if the condition may be waived or amended.
Note— Definition: MATERIAL (as in a material change to an application or plat): Significant, substantially altering the proposal or having an impact on any of the primary review criteria (MCA 76-3-608(3)(a)), bringing the proposal out of conformance with the growth policy, zoning or subdivision regulations, or impacting the public's opportunity to provide meaningful comment.
Sec. 6.06.370. - Final plat application submittal and review.
1.
Application submittal. A completed final plat application form and all supplementary documents must be submitted to the administrator prior to the expiration of preliminary plat approval period. A final plat is considered to be received on the date of delivery to the city planning department when accompanied by the review fee. The submittal shall include, as applicable:
a.
The final plat application form;
b.
The final plat review fee;
c.
A signed statement and supporting documentation from the subdivider or designated agent describing how each condition of approval has been satisfied; (Administrative note: Certain conditions of plat approval may be carried out over time and may be enforced through development permit processes and through ongoing compliance monitoring.)
d.
A title report or abstract dated no less than 30 calendar days prior to the date of submittal that shows the names of the owners of record of the land to be subdivided and the names of any lien holders or claimants of record;
e.
A signed, dated and notarized statement from each landowner, if different from the subdivider, and each lien holder or claimant of record consenting to the platting of the subdivision dated no less than 30 calendar days prior to the date of submittal;
f.
The original certification document from the MDEQ that contains the approved plans and specifications for sanitary facilities serving the subdivision;
g.
A signed, stamped certification from an engineer licensed in the State of Montana that the applicable improvements associated with the subdivision have been constructed in accordance with the requirements of the standard of these subdivision regulations, Article 5 and the MDEQ;
h.
A certificate of dedication of public improvements;
i.
A copy of the approved state highway permits when a new road or driveway will intersect with a state highway;
j.
A subdivision improvements agreement, financial guarantee and supporting documentation securing the future construction for all incomplete improvements to be installed (if applicable);
k.
Three 18" x 24" (for first minor subdivisions creating one additional lot) or three 24" x 36" (for all other subdivisions) original final plats on mylar material signed by the subdivider and notarized, completed in accordance with the Uniform Standards for Final Subdivisions Plats.
2.
Review by administrator.
a.
Within 20 working days of receipt of a final plat, the administrator shall review the final plat and all accompanying information to determine whether all conditions and requirements for final plat approval have been met. The administrator will not accept, begin processing, nor schedule any actions on a final plat submittal until a complete application, fee, supporting documentation and original copies of the final plat have been received. Final plat applications will not be considered complete until all applicable conditions of preliminary approval have been satisfied and/or a subdivision improvements agreement has been submitted. The administrator shall notify the subdivider or, with the subdivider's written permission, the subdivider's agent of that determination in writing. If the administrator determines that the final plat does not contain the information required under subsection 1. above, the administrator shall identify the final plat's defects in the notification.
b.
The administrator may review subsequent submissions of the final plat only for information found to be deficient during the original review of the final plat under subsection 2.a.
c.
The time limits provided in subsection 2.a apply to each submission of the final plat until a written determination is made that the final plat contains the information required under subsection 1 and the subdivider or the subdivider's agent is notified.
d.
If a determination is made under subsection 2.a that the final plat contains the information required under subsection 1, the city commission shall review and approve or deny the final plat within 20 working days.
e.
The subdivider or the subdivider's designated agent and the planning department may mutually agree in writing to extend the review periods provided for in this section and establish the timeframes for the extension and any relevant parameters.
f.
If the administrator determines the final plat and accompanying information differs from the approved or conditionally approved preliminary plat and conditions, the applicant shall be required to follow the procedure described in the section 6.06.310, above.
3.
Review and approval by the governing body.
a.
Upon receiving notice from the administrator that all conditions of preliminary approval have been met and the final plat may be filed, the governing body shall post notice of its intent to examine the final subdivision plat and application. The notice shall be posted for at least two working days prior to the date of examination. At a meeting open to the public and where the public may comment, the governing body shall approve the final plat application if it conforms to the conditions of preliminary plat approval and to the terms of the MSPA and these regulations, or deny it pursuant to subsection 3.c, below.
b.
If the final plat is approved, the governing body shall certify its approval on the face of the final plat. When applicable, a certificate of the governing body expressly accepting any dedicated land, easements, or improvements will be filed with the final plat.
c.
If the final plat is denied, the governing body shall write a letter stating the reason for denial and forward a copy to the subdivider. The governing body will return the final plat to the subdivider within ten working days of the action. The subdivider may then make any necessary corrections and resubmit the final plat for approval.
4.
Inaccurate or incomplete information. The governing body may withdraw approval of a final plat if it determines information by the subdivider is inaccurate or incomplete.
Sec. 6.06.330. - Final plat filing.
After it is approved, the final plat may not be altered in any manner except as provided below. The Lake County Clerk and Recorder may not accept any plat for filing that does not bear the governing body's approval in proper form or that has been altered. The clerk and recorder may file an approved plat only if it is accompanied by the documents specified in the Montana Uniform Standards for Monumentation, and Final Subdivision Plats.
Sec. 6.06.340. - Amending filed plats.
1.
Changes that will substantially alter the contents of the original approved subdivision application, do not comply with the conditions of preliminary plat approval, or will materially alter any portion of a filed plat (not to include minor boundary adjustments), its land divisions or improvements must be reviewed and approved by the governing body. Any alteration which increases the number of lots, modifies six or more lots, abandons or alters a public road right-of-way or parkland dedication or that is determined by the administrator to have the potential to negatively impact one or more of the primary review criteria for subdivisions must be reviewed and approved by the governing body using the procedure for material amendments described in section 6.06.310, Amending Approved Preliminary Plats Before Final Plat Approval, above.
2.
The governing body reserves the right to require a current abstract of title for the impacted properties and may not approve an amended final plat without the written consent of the owners and lien holders of all lots which will be modified by the proposed amendment.
3.
The governing body may not approve an amendment that will place a lot in nonconformance with the design standards contained in the design and improvement standards of these subdivision regulations, or with zoning regulations or performance standards of the PDC unless the governing body or the BOA, as applicable, issues a written variance from the adopted standards.
4.
The final amended plat submitted for approval must comply with the requirements for final subdivision plats under the Montana Uniform Standards for Monumentation, and Final Subdivision Plats.
Sec. 6.06.350. - Subdivision improvements agreement.
Prior to approval of the final plat, the subdivider shall have installed all required improvements or have entered into a subdivision improvements agreement (development agreement) guaranteeing the construction, installation, and maintenance of all incomplete required improvements (MCA 76-3-507). Please see Article 5.
Sec. 6.06.500. - Qualification.
First minor subdivisions containing five or fewer parcels shall be reviewed as set forth in this section. Subsequent minor subdivisions shall be reviewed as major subdivisions (section 6.06.610). All processes and requirements set forth in Division 2, General Procedures, apply to this section. This division also applies to first minor subdivisions for the creation of five or fewer recreational vehicle or mobile home sites.
Sec. 6.06.510. - Review procedure for first minor subdivisions.
1.
First minor subdivision application and preliminary plat submittal.
a.
The subdivider shall submit to the administrator a subdivision application and preliminary plat containing the materials identified in section 6.06.220, above and in the pre-application meeting (and pre-application response letter, if applicable); and
b.
Sufficient documentary evidence from the public records demonstrating that the subdivision will be the first minor subdivision from a tract of record.
2.
First minor subdivision exceptions. The following requirements do not apply to first minor subdivisions:
a.
Preparation of an environmental assessment;
b.
Parkland dedication;
c.
Public hearing; and
d.
Review of the subdivision for impacts based on the criteria contained in MCA 76-3-608(3)(a) (agriculture, agricultural water user facilities, local services, the natural environment, wildlife, wildlife habitat, and public health and safety).
3.
First minor subdivision review process.
a.
Time period for approval, conditional approval, or denial. Within 35 working days of the administrator determining the subdivision application and preliminary plat to be sufficient for review, the governing body shall approve, conditionally approve or deny the proposed subdivision, unless the subdivider and the administrator agree to an extension or suspension of the review period, not to exceed one year. The review period of 35 working days begins the working day after the administrator mails written notice to the subdivider and/or the subdivider's agent that the subdivision application is sufficient for review.
b.
Public agency, service provider and utility review.
i.
Review and comment by public agencies or utilities may not delay the governing body's action on the subdivision application beyond the 35-working day review period. The administrator will make all agency and service provider comments available to the subdivider and to the general public upon request. If, during the review of the application, the administrator contacts a public utility, agency, or other entity that was not included on the list provided during the pre-application meeting, the administrator shall notify the subdivider of the contact and the timeframe for response.
ii.
As per MCA 76-3-608(9), if a federal or state governmental entity submits a written or oral comment or an opinion regarding wildlife, wildlife habitat, or the natural environment relating to a subdivision application for the purpose of assisting a governing body's review, the comment or opinion may be included in the governing body's written statement under MCA 76-3-620, only if the comment or opinion provides scientific information or a published study that supports the comment or opinion.
iii.
A governmental entity that is or has been involved in an effort to acquire or assist others in acquiring an interest in the real property identified in the subdivision application shall disclose that the entity has been involved in that effort prior to submitting a comment, an opinion, or information as provided in this subsection.
c.
When a proposed subdivision is also proposed to be annexed into the city, the governing body shall coordinate the subdivision review and annexation procedures to minimize duplication of hearings, reports, and other requirements whenever possible. See MCA 76-3-601 and 76-3-605.
d.
Subdivider/adjacent landowner notification.
i.
At least 15 calendar days prior to the scheduled meeting at which the governing body will consider the subdivision, the subdivision administrator shall notify the subdivider, and the landowner if different from the subdivider, of the date and time of the meeting by first class mail.
ii.
Also, at least 15 calendar days prior to the scheduled meeting of the governing body on the subdivision, the administrator shall notify adjacent landowners of the subdivision proposal by first class mail. At the discretion of the administrator, he/she may also notify non-adjacent potentially affected parties of the proposal. Potentially affected parties include those landowners who share a private road or easement, irrigation facilities (delivery point, ditch, etc.), or are within 150 feet of the subject property.
4.
First minor subdivision report, consideration and recommendation.
a.
As provided in MCA 76-1-107(2), the board delegates to the administrator its responsibility to advise the governing body on all proposed first minor subdivisions.
b.
Administrator report. After the administrator deems the subdivision application is sufficient for review, he/she shall prepare a report for consideration by the governing body. The report shall include:
i.
Proposed findings of fact that consider the subdivision's compliance with and impact on the criteria described in these regulations and the MSPA;
ii.
A description of any variance requests as well as the pertinent facts and conditions relating to the request;
iii.
A recommendation for approval, conditional approval (including any recommended conditions and/or mitigation measures), or denial of the subdivision application, variance requests and preliminary plat;
iv.
All public and agency comment received; and
v.
Any other information deemed pertinent by the subdivision administrator.
c.
Consideration-standards. In recommending approval, conditional approval or denial of the subdivision application and preliminary plat, the administrator shall base the recommendation on compliance of the preliminary plat application with the following:
i.
The PDC in its entirety;
ii.
Other applicable regulations; and
iii.
The MSPA.
d.
Consideration-evidence. In recommending approval, conditional approval or denial of the subdivision application, the subdivision administrator shall consider, without limitation, the following (as applicable):
i.
The subdivision application and preliminary plat;
ii.
Proposed mitigation;
iii.
The applicable growth policy;
iv.
Information and testimony provided by potentially impacted parties, and
v.
Any additional information authorized by law.
e.
No less than five working days prior to the scheduled meeting at which the governing body will consider the subdivision, the administrator shall submit the report, proposed findings of fact and recommendation to the subdivider and the governing body.
5.
Subdivider's preference for mitigation.
a.
No later than two working days before the meeting at which the governing body is to consider the subdivision application and preliminary plat, the subdivider is encouraged to submit in writing to the administrator the subdivider's comments on and responses to the administrator's recommendations, as well as any proposed mitigation measures not already discussed with the administrator.
b.
The governing body will consult with the subdivider and will give due weight and consideration to the subdivider's expressed preference regarding mitigation. [MCA 76-3-608(5)(b)].
6.
First minor subdivision governing body decision and documentation.
a.
Prerequisites to approval. The governing body will consider the preliminary plat application at a regularly scheduled meeting for which notice has been posted at least two working days prior to the meeting. At the meeting the public may provide testimony. The governing body shall not approve or conditionally approve a subdivision application and preliminary plat unless the proposed subdivision:
i.
Provides easements within and to the proposed subdivision for the location and installation of any planned utilities;
ii.
Provides legal and physical access to the subdivision and to each parcel within the subdivision and the notation of that access on the applicable plat and any instrument transferring the parcel;
iii.
Assures that all required public or private improvements will be installed before final plat approval, or that their installation after final plat approval will be guaranteed as provided by section 6.06.350, Subdivision improvements agreement, of these regulations;
iv.
Assures that the requirements of MCA 76-3-504(1)(j), regarding the disclosure and disposition of water rights, have been considered and will be accomplished before the final plat is filed; and
v.
Assures that the requirements of MCA 76-3-504(1)(k), regarding watercourse and irrigation easements have been considered and will be accomplished before the final plat is filed.
b.
Consideration-standards. In approving, conditionally approving, or denying a first minor subdivision application, preliminary plat and proposed mitigation, the governing body shall consider subsection 6, above and whether the proposed subdivision complies with:
i.
The PDC in its entirety;
ii.
Other applicable regulations; and
iii.
The MSPA.
c.
Consideration-evidence. In making its decision to approve, conditionally approve, or deny a proposed first minor subdivision the governing body shall consider and weigh the following, as applicable:
i.
The subdivision application and preliminary plat;
ii.
The MSPA;
iii.
Proposed mitigation;
iv.
The Polson Growth Policy;
v.
The administrator's staff report and recommendations;
vi.
Information and testimony provided by potentially impacted parties; and
vii.
Any additional information authorized by law.
viii.
Water and sanitation information provided during the application review process, including public comment, may be used as a basis for a conditional approval or denial of a subdivision only if the governing body finds that the application or information submitted during public review indicated the proposal does not comply with previously adopted subdivision, zoning, floodplain or other regulations.
d.
Documentation of governing body decision.
i.
In rendering its decision to approve, conditionally approve, or deny the proposed subdivision the governing body shall issue written findings of fact that discuss and weigh the proposed subdivision's compliance with the above subsections.
ii.
When the governing body approves, denies, or conditionally approves the proposed subdivision, it shall send the subdivider a written decision within 30 working days, with the appropriate signature, and make the letter available to the public. The letter shall:
(A)
Contain information regarding the appeal process for the denial or imposition of conditions;
(B)
Identify the regulations and statutes that are used in reaching the decision to approve, deny, or impose conditions and explain how they apply to the decision;
(C)
Provide the facts and conclusions that the governing body relied upon in making its decision and reference documents, testimony, or other materials that form the basis of the decision;
(D)
Provide the conditions that apply to the preliminary plat approval that must be satisfied before the final plat may be approved; and
(E)
Set forth the time limit for final approval, pursuant to subsection 6.e, below.
e.
Subdivision application and preliminary plat approval period.
i.
Upon approval or conditional approval of the preliminary plat, the governing body shall provide the subdivider with a dated and signed statement of approval. The approval shall be in force for three calendar years.
ii.
At the end of this period the governing body may, at the request of the subdivider, extend its approval for a mutually agreed-upon period of time. Any mutually agreed-upon extension must be in writing and dated and signed by the members of the governing body and the subdivider or subdivider's agent. The governing body may issue more than one extension. See MCA 76-3-610.
iii.
After the application and preliminary plat are approved or conditionally approved, the governing body may not impose any additional conditions as a prerequisite to final plat approval unless the preliminary plat approval expires, at which time a new application shall be required, or if modifications to the preliminary plat are proposed by the subdivider.
iv.
The governing body may withdraw approval or conditional approval of an application and preliminary plat if it determines that information provided by the subdivider, and upon which the approval or conditional approval was based, is inaccurate or incomplete.
f.
First minor subdivisions—amended applications.
i.
If the subdivider materially changes the subdivision application or preliminary plat after the sufficiency determination but before the governing body makes its decision, the subdivider shall submit the amended information to the administrator for review and a letter agreeing to the suspension of the 35 working-day review period. This subsection refers to substantial or material changes, and does not preclude the subdivider from proposing mitigation measures to the governing body that are intended to lessen or eliminate impacts, as discussed in subsection 5, above.
ii.
Within ten working days of receiving the amended information, the subdivision administrator shall determine whether the changes to the subdivision application or preliminary plat are material, as determined in subsection f.v, below.
iii.
If the administrator determines the changes are not material, the 35-working day review period resumes the working day after the administrator mails notice of the decision to the subdivider.
iv.
If the administrator determines the changes are material, within five calendar days of notification, the subdivider must submit a letter agreeing to the cancellation of the 35-working day review period if the subdivider wishes the changes to be considered. Within 15 working days of the determination, the administrator shall send an addendum (or update) to the original pre-application response letter reflecting the changes and requesting the information and fees needed to review the amended proposal. Upon the administrator's determination the amended subdivision application is complete and sufficient for review, the first minor subdivision review process shall begin as detailed in this article. In extreme cases, where three or more of the changes listed in subsection f.v, below are proposed, the administrator may require the subdivider to submit a new pre-application and begin the subdivision review process from the beginning.
v.
The following changes, although not an exhaustive list, may be considered material [7]:
Significant changes to:
(A)
Lot configuration or increase in the number of lots;
(B)
Road or pedestrian/bicycle facilities;
(C)
Water and/or wastewater system proposals;
(D)
Parkland or open spaces or trails;
(E)
Easement provisions; or
(F)
Designated access.
vi.
A subdivider whose subdivision application or preliminary plat has been deemed materially changed by the administrator may appeal the administrator's decision to the governing body within five working days of receiving the determination. The subdivider may request a hearing, and may submit additional evidence to show that the changes to the preliminary plat are not material subject to the following:
vii.
By appealing the decision of the administrator, the subdivider agrees to suspension of the 35-working day review period;
viii.
The 35-working day review period is suspended until the governing body decision on the appeal is made. If the governing body concludes that the evidence and information demonstrate that the changes to the subdivision application or preliminary plat are material, the provisions of subsection iv, above, take effect; and
ix.
If the governing body concludes that the evidence and information demonstrate that the changes to the subdivision application or preliminary plat are not material, the 35-working day review period resumes on the day following the decision.
g.
First minor subdivision final plat. The final plat must include the contents, and be submitted and reviewed in accordance with the appropriate requirements contained in sections 6.06.290 and 6.06.300, above.
h.
Subsequent minor subdivisions. A subsequent minor subdivision is any subdivision with five or fewer lots that is not a first minor subdivision. Subsequent minor subdivisions shall be reviewed as major subdivisions (section 6.06.610, below).
Note— Definition: MATERIAL (as in material change to an application or plat): Significant, substantially altering the proposal or having an impact on any of the primary review criteria (MCA 76-3-608(3)(a)), bringing the proposal out of conformance with the growth policy, zoning or subdivision regulations, or impacting the public's opportunity to provide meaningful comment.
Sec. 6.06.600. - Qualification.
Subdivisions that qualify for major subdivision review are those divisions of land containing six or more lots or recreational vehicle or mobile home sites, or subdivisions of five or fewer lots or sites that do not otherwise qualify for review as first minor subdivisions under MCA 76-3-609, and these regulations. All processes and requirements set forth in Division 2, General Procedures, apply to this section.
Sec. 6.06.610. - Review procedure for major subdivisions.
1.
Subdivision application and preliminary plat submittal. The subdivider shall submit to the administrator a subdivision application, environmental assessment, preliminary plat and supplementary materials identified in section 6.06.220, above, and in the pre-application meeting (and in the pre-application response letter, if applicable).
2.
Time period for approval, conditional approval, or denial. Within 60 working days, or 80 working days if the proposed subdivision contains 50 or more lots, of the administrator determining the subdivision application and preliminary plat submittal (subdivision application) to be sufficient for review, the governing body shall approve, conditionally approve or deny the proposal according to the terms of these regulations unless the subdivider and the administrator agree to an extension or suspension of the review period, or a subsequent public hearing is held pursuant to these regulations. The review period begins the working day after the administrator mails written notice to the subdivider and/or the subdivider's agent in writing that the subdivision application and preliminary plat submittal is sufficient for review.
3.
Public agency, service provider and utility review.
a.
Review and comment by public agencies, service providers or utilities may not delay the governing body's action on the subdivision application beyond the 60 or 80-working day review period. The administrator will make all agency and service provider comments available to the subdivider and to the general public upon request. If, during the review of the application, the administrator contacts a public utility, agency, or other entity that was not included on the list provided during the pre-application meeting, the subdivision administrator shall notify the subdivider of the contact and the timeframe for response.
b.
As per MCA 76-3-608(9), if a federal or state governmental entity submits a written or oral comment or an opinion regarding wildlife, wildlife habitat, or the natural environment relating to a subdivision application for the purpose of assisting a governing body's review, the comment or opinion may be included in the governing body's written statement under MCA 76-3-620, only if the comment or opinion provides scientific information or a published study that supports the comment or opinion.
c.
A governmental entity that is or has been involved in an effort to acquire or assist others in acquiring an interest in the real property identified in the subdivision application shall disclose that the entity has been involved in that effort prior to submitting a comment, an opinion, or information as provided in this subsection.
4.
Public hearings and notices.
a.
The planning board and governing body shall each hold a public hearing on all major and subsequent minor subdivision applications. The hearings shall follow the procedure described in section 6.03.520.
b.
Public notice.
i.
The administrator shall give notice of the time, date and location of any public hearing by publication in a newspaper of general circulation in Lake County not less than 15 calendar days prior to the date of the board hearing.
ii.
At least 15 calendar days prior to the date of the board hearing, notice of the hearing shall be given by certified mail to the subdivider, the landowner if different from the subdivider, each landowner of record whose property is immediately adjoining the land included in the preliminary plat, and each purchaser under contract for deed of property immediately adjoining the land included in the preliminary plat. At the discretion of the administrator, she/he may also notify non-adjacent potentially affected parties of the proposal. Potentially affected parties include those landowners who share a private road or easement, irrigation facilities, or are within 150 feet of the subject property. Discretionary notices are not required to be sent by certified mail.
iii.
At least 15 calendar days prior to the date of the board hearing, the subdivider shall post a minimum of one notice at a conspicuous place on the site of the proposed subdivision. This notice shall be printed on laminated orange paper no smaller than 11" x 17" in size and be clearly visible from the most heavily traveled way(s) adjoining the property and include the information listed in subsection 4.b.iv, below. It is the subdivider's obligation to maintain this information on the property until a determination has been made on the preliminary plat application.
iv.
At a minimum all notices shall include a general description of the property location, the legal description of the property, the number of lots or units proposed, the type of land use(s) proposed, a description of any variances requested, notification of where more information may be obtained, and the time, date and location of the hearing.
c.
Public hearing, consideration and recommendation. After the subdivision application is deemed to be sufficient for review, notice has been provided as described above and the administrator has prepared a staff report, the planning board shall hold a public hearing on the subdivision application. The administrator's report to the planning board shall include:
i.
Proposed findings of fact that consider the subdivision's compliance with and impact on the criteria described in these regulations and the MSPA;
ii.
A description of any variance requests as well as the pertinent facts and conditions relating to the request, and a recommendation on the variance request;
iii.
All public and agency comment received by the administrator. As a matter of practice all comments and documents regarding the subdivision shall be submitted in writing to the administrator prior to the public hearing on the subdivision to be made part of the staff report to the board. However, all comments and documents which are presented directly to the board at the public meeting, shall be included in the public record;
iv.
A recommendation for approval, conditional approval (including any recommended conditions and/or mitigation measures), or denial of the subdivision application and preliminary plat; and
v.
Any other information deemed pertinent by the subdivision administrator.
d.
Consideration-standards. In recommending approval, conditional approval or denial of the subdivision application and preliminary plat, the board shall base its recommendation on compliance of the subdivision application with the following:
i.
The PDC in its entirety:
ii.
Other applicable regulations;
iii.
The MSPA, including but not limited to the following impacts based on the criteria contained in MCA 76-3-608(3)(a), as discussed in the applicable growth policy: impact on agriculture; impact on agricultural water user facilities; impact on local services; impact on the natural environment, including historical features; impact on wildlife; impact on wildlife habitat; and impact on public health and safety.
e.
Consideration-evidence. In recommending approval, conditional approval or denial of the subdivision application and preliminary plat, the board shall consider, without limitation, the following (as applicable):
i.
The subdivision application and preliminary plat;
ii.
The environmental assessment;
iii.
The summary of the probable impacts discussed in subsection 4.e.iii, above;
iv.
Proposed mitigation;
v.
The applicable growth policy;
vi.
Information and testimony provided by potentially impacted parties;
vii.
The administrator's staff report and recommendation; and
viii.
Any additional information authorized by law.
f.
Written recommendation. Within ten working days after the public hearing, the administrator, working on behalf and with the consent of the planning board, shall submit the following, in writing, to the subdivider and the governing body:
i.
Planning board recommended findings of fact based on the evidence listed in subsection 4.f, above, that discuss and consider the subdivision's compliance with and impact on the standards contained in the documents listed in subsection 4.e, above;
ii.
A recommendation for approval or denial of any requested variances;
iii.
A recommendation for approval, conditional approval (including any recommended conditions and/or mitigation measures), or denial of the subdivision application and preliminary plat;
iv.
Information and testimony provided by potentially impacted parties at or before the public hearing; and
v.
Any other information deemed pertinent by the administrator.
5.
Subdivider's preference for mitigation.
a.
No later than five working days before the meeting at which the governing body is to consider the subdivision application and preliminary plat, the subdivider is encouraged to submit in writing to the administrator the subdivider's comments on and responses to the planning board's recommendations as well as any proposed mitigation measures not already discussed with the administrator and/or planning board.
b.
The governing body shall consider all of this information and make findings whether or not the newly proposed mitigation measures should be considered material based on the criteria described in subsection 10, below, Amended applications.
c.
If the governing body determines the newly proposed mitigation measures to be material, the governing body shall either not consider the mitigation proposal or direct the subdivider to follow the procedures provided for under subsection 10, below, Amended applications.
d.
If newly proposed mitigation measures are determined not material, the governing body will consult with the subdivider and will give due weight and consideration to the subdivider's expressed preference regarding mitigation prior to making a decision. [MCA 76-3-608(5)(b)].
6.
Governing body public hearing.
a.
After the planning board makes its recommendation, the governing body shall hold a public hearing on the subdivision application. When a proposed subdivision is also proposed to be annexed into the city, the governing body shall coordinate the subdivision review and annexation procedures to minimize duplication of hearings, reports, and other requirements whenever possible. See MCA 76-3-601 and 76-3-605.
b.
As a matter of practice, all comments and documents regarding the subdivision shall be submitted in writing to the subdivision administrator prior to or at the planning board public hearing on the subdivision to be made a part of the record. However, if public comments or other information are presented directly to the governing body at a public hearing, the new information is subject to subsections 6.c and 6.d, below.
c.
The governing body shall determine whether public comments or other information presented to the governing body at a hearing held pursuant to MCA 76-3-605 constitutes relevant, new information regarding a subdivision application or a substantial change to the design of the subdivision that has never been submitted as evidence or considered by either the governing body or its agent or agency and has a substantial effect on the governing body's consideration of the application.
d.
If the governing body determines that the information presented to the governing body constitutes the information described in subsection 6.c above, the governing body may:
i.
Approve, conditionally approve, or deny the proposed subdivision without basing its decision on the new information if the governing body determines that the new information is either irrelevant or not credible or the change to the design of the subdivision does not substantially impact the analysis of potentially significant adverse impacts; or
ii.
Schedule or direct the subdivision administrator to schedule a subsequent public hearing for consideration of only the new information, including a substantial change to the design of the subdivision for purposes of considering its findings of fact and conclusions and any proposed conditions of approval in light of the new information that the governing body will rely on in making its decision on the proposed subdivision.
7.
Subsequent public hearing.
a.
If a subsequent public hearing is held, it must be noticed in subsections 7.b, 7.c and 7.d below, and held within 45 calendar days of the governing body's determination to schedule a new hearing. The planning board shall consider only the new information or analysis of information that may have an impact on the findings and conclusions that the governing body will rely upon in making its decision on the proposed subdivision.
b.
The administrator shall give notice of the time, date and location of the public hearing by publication in a newspaper of general circulation in the county not less than 15 calendar days prior to the date of the hearing.
c.
At least 15 calendar days prior to the date of each hearing, notice of the hearing shall be given by certified mail to the subdivider, the landowner if different from the subdivider, each landowner of record whose property is immediately adjoining the land included in the preliminary plat, and each purchaser under contract for deed of property immediately adjoining the land included in the preliminary plat.
d.
At least 15 calendar days prior to the date of the public hearing before the planning board, the subdivider shall update the on-site notices of the proposed subdivision to reflect the new information and hearing schedule.
e.
If a subsequent public hearing is held, the 60 or 80-working day review period is suspended as of the date of the governing body's decision to schedule a subsequent hearing. The 60 or 80-working day review period resumes on the date of the governing body's next scheduled [public meeting].
8.
Governing body decision and documentation.
a.
Prerequisites to approval. The governing body may not approve or conditionally approve a subdivision application and preliminary plat unless the proposed subdivision:
i.
Provides easements for the location and installation of any planned utilities, both on and off site;
ii.
Provides legal and physical access to each parcel within the subdivision and the notation of that access on the applicable plat and any instrument transferring the parcel;
iii.
Assures that all required public or private improvements will be installed before final plat approval, or that their installation after final plat approval will be guaranteed as provided in a subdivision improvements agreement (section 6.06.350);
iv.
Assures that the requirements of MCA 76-3-504(1)(j), regarding the disclosure and disposition of water rights have been considered and will be accomplished before the final plat is filed;
v.
Assures that the requirements of MCA 76-3-504(1)(k), regarding watercourse and irrigation easements have been considered and will be accomplished before the final plat is filed; and
vi.
Provides for the appropriate park dedication or cash-in-lieu.
b.
Consideration-standards. In approving, conditionally approving, or denying a subdivision application, preliminary plat and proposed mitigation, the governing body shall consider subsection 8.a, above, and whether the proposed subdivision complies with:
i.
The PDC in its entirety;
ii.
Other applicable regulations; and
iii.
The MSPA, including but not limited to the following impacts based on the criteria contained in MCA 76-3-608(3)(a), as discussed in the applicable growth policy: impact on agriculture; impact on agricultural water user facilities; impact on local services; impact on the natural environment, including historical features; impact on wildlife; impact on wildlife habitat; and impact on public health and safety.
c.
Consideration-evidence. In making its decision to approve, conditionally approve, or deny a proposed subdivision, the governing body shall consider and weigh the following, as applicable:
i.
The subdivision application and preliminary plat;
ii.
The environmental assessment;
iii.
The summary of probable impacts discussed in 8.b.iii, above;
iv.
Proposed mitigation;
v.
The applicable growth policy;
vi.
Information and testimony provided by potentially impacted parties at or before the public hearing;
vii.
The administrator's staff report and recommendation;
viii.
Planning board recommendation; and
ix.
Any additional information authorized by law.
x.
Water and sanitation information provided during the application review process, including public comment, may be used as a basis for a conditional approval or denial of a subdivision only if the governing body finds the application or information submitted during public review indicates the proposal does not comply with previously adopted subdivision, zoning, floodplain or other regulations.
Notwithstanding the foregoing, the governing body may not consider any information regarding the subdivision application that is presented after the final public hearing (which may include a subsequent hearing if any) when making its decision to approve, conditionally approve, or deny the proposed subdivision.
d.
Documentation of governing body decision.
i.
In rendering its decision to approve, conditionally approve, or deny the proposed subdivision the governing body shall issue written findings of fact that discuss and weigh the proposed subdivision's compliance with the above subsections.
ii.
When the governing body approves, denies, or conditionally approves the proposed subdivision, it shall send the subdivider a written decision within 30 working days, with the appropriate signature, and make the letter available to the public. The letter shall:
(A)
Contain information regarding the appeal process for the denial or imposition of conditions;
(B)
Identify the regulations and statutes that are used in reaching the decision to approve, deny, or impose conditions and explain how they apply to the decision;
(C)
Provide the facts and conclusions the governing body relied upon in making its decision and reference documents, testimony, or other materials that form the basis of the decision;
(D)
Provide the conditions that apply to the preliminary plat approval that must be satisfied before the final plat may be approved; and
(E)
Set forth the time limit for final approval subject to subsection 9, below.
9.
Subdivision application and preliminary plat approval period.
a.
Upon approval or conditional approval of the preliminary plat, the governing body shall provide the subdivider with a dated and signed statement of approval. The approval shall be in force for three calendar years.
b.
At the end of this period the governing body may, at the request of the subdivider, extend its approval for a mutually agreed-upon period of time. Any mutually agreed-upon extension must be in writing and dated and signed by the members of the governing body and the subdivider or subdivider's agent. The governing body may issue more than one extension; however, the total extensions for preliminary plat approval for non-phased subdivisions shall be no more than ten years. [MCA 76-3-610]
i.
All requests for extensions must be in writing and must provide responses to the following criteria and supporting documentation, if any:
(A)
Progress to date in completing or demonstration and evidence of good faith efforts to satisfy the required conditions of preliminary plat approval.
(B)
Duration of the required extension and the ability of the subdivider to meet the required conditions of preliminary plat approval within the requested extension period.
(C)
Significant changes in the vicinity of the subdivision that have occurred or are planned to occur within the requested extension period and whether the preliminary plat conditions adequately mitigate the significant changes. Significant changes constitute changes that may render the subdivision non-compliant with current design standards, such as road design, wildfire, or flood standards.
(D)
Consistency with adopted comprehensive planning documents, including but not limited to, the jurisdiction's growth policy, annexation policy, capital improvements plan, transportation plan, etc.
(E)
Impacts to public health, safety and general welfare.
(F)
Planning and provisions of public facilities and services in the vicinity of the subdivision and whether the requested extension conforms to those plans and provisions.
ii.
Prior to granting any extensions greater than three years past original signed statement of original preliminary plat approval for a major subdivision, the governing body must hold a public hearing. Notice of the hearing must be given by publication in a newspaper of general circulation in the county not less than 15 days prior to the date of the hearing.
iii.
Prior to granting any extension of a preliminary plat approval for a minor subdivision, the governing body shall hold a public meeting noticed in accordance with the standard practices of the governing body.
iv.
After the hearing or meeting, the governing body shall determine the extent to which the request meets the criteria for extension, including whether or not any changes to the primary criteria impacts identified in the original subdivision approval or any new information not previously considered exists that creates any new potentially significant adverse impacts that would support denial of the subdivision extension request. Additional conditions may not be imposed as a condition of subdivision extension.
c.
After the application and preliminary plat are approved or conditionally approved, the governing body may not impose any additional conditions as a prerequisite to final plat approval unless the preliminary plat approval expires, at which time a new application shall be required, or if modifications to the preliminary plat are proposed by the subdivider.
d.
The governing body may withdraw approval or conditional approval of an application and preliminary plat if it determines that information provided by the subdivider, and upon which the approval or conditional approval was based, is inaccurate or incomplete.
10.
Major subdivisions—Amended applications.
a.
After sufficient application determination and before the planning board public hearing.
i.
If the planning board holds an introductory meeting on a subdivision application and at the meeting the planning board requests clarification, reconsideration or additional information from the subdivider, the subdivider may submit the requested information, supporting documents, and amendments to the application materials to the administrator no more than ten working days after the introductory meeting without penalty. The subdivider may choose not to submit any additional information.
ii.
If the subdivider submits the information requested by the planning board after more than ten working days, or, except as provided in subsection 10.a.i, above, changes the subdivision application or preliminary plat after the administrator makes a determination of sufficiency but before the planning board public hearing, the subdivider shall submit the amended application or additional materials to the subdivision administrator for review, and a letter agreeing to the suspension of the review period.
iii.
Within five working days of receiving the additional or modified information pursuant to subsection 10.a.ii, above, the subdivision administrator shall determine whether the changes to the subdivision application or preliminary plat are material.
iv.
The 60 or 80-working day review period is suspended while the administrator considers whether the changes to the subdivision application or preliminary plat are material.
v.
If the administrator determines the changes are not material, the review period resumes the working day after the administrator mails notice of the decision to the subdivider.
vi.
If the administrator determines the changes are material, within five days of notification, the subdivider must submit a letter agreeing to the cancellation of the 60 or 80-working day review period if the subdivider wishes the changes to be considered. Within 15 days of the determination, the administrator shall send an addendum (or update) to the original pre-application response letter reflecting the changes and requesting the information and fees needed to review the amended proposal. Upon the administrator's determination the amended subdivision application is complete and sufficient for review, the major subdivision review process shall begin as detailed in this section 6.06.610. In extreme cases, where three or more of the changes are proposed that qualify as material, the administrator may require the subdivider to submit a new pre-application and begin the subdivision review process from the beginning.
b.
After the planning board hearing but before the governing body hearing. Except as provided in subsection 5 above, subdivider's preference for mitigation, if the subdivider submits additional or modified information after the planning board's hearing but before the governing body's hearing:
i.
Within five working days of receiving the additional or modified information, the administrator shall determine whether the changes to the subdivision application or preliminary plat are material.
ii.
The 60 or 80-working day review period is suspended while the administrator considers whether the changes to the subdivision application or preliminary plat are material. By making changes to a pending subdivision application or preliminary plat, the subdivider consents to suspension of the review period.
iii.
If the administrator determines the changes are not material, the 60 or 80-working day review period resumes the day after the administrator mails notice of the decision to the subdivider.
iv.
If the administrator determines the changes are material, the administrator shall schedule a new planning board hearing to take comment on the modified or additional information. Public notice shall be published, mailed and posted and a supplemental staff report shall be prepared to address the changes to the original application.
v.
If a new planning board hearing is held, the 60 or 80-working day review period is suspended for the time period between notice of the administrator's determination and ten working days after the date of the second Planning Board hearing.
c.
The following changes, although not an exhaustive list, may be considered material [8]:
Significant changes to:
i.
Lot configuration or increase in the number of lots;
ii.
Road or pedestrian/bicycle facilities;
iii.
Water and/or wastewater system proposals;
iv.
Parkland or open spaces or trails;
v.
Easement provisions; or
vi.
Designated access.
d.
A subdivider whose subdivision application or preliminary plat has been deemed materially changed by the administrator may appeal the administrator's decision to the governing body within five working days of receiving the determination. The subdivider may request a hearing, and may submit additional evidence to show that the changes to the preliminary plat are not material subject to the following:
i.
By appealing the decision of the administrator, the subdivider agrees to suspension of the 60 or 80-working day review period;
ii.
The 60 or 80-working day review period is suspended until the governing body decision on the appeal is made;
e.
If the governing body concludes that the evidence and information demonstrate that the changes to the subdivision application or preliminary plat are material, the administrator shall schedule a rehearing in front of the planning board pursuant to subsection b.iv, above; and
f.
If the governing body concludes that the evidence and information demonstrate that the changes to the subdivision application or preliminary plat are not material, the 60 or 80-working day review period resumes as of the date of the decision.
11.
Major subdivision final plats. The final plat must have the contents, and be submitted and reviewed in accordance with the appropriate final plats requirements contained in sections 6.06.290 and 6.06.300, above.
(Ord. No. 2024-003, 1-6-25)
Note— Definition: MATERIAL (as in material change to an application or plat): Significant, substantially altering the proposal or having an impact on any of the primary review criteria (MCA 76-3-608(3)(a)), bringing the proposal out of conformance with the growth policy, zoning or subdivision regulations, or impacting the public's opportunity to provide meaningful comment.
Sec. 6.06.700. - Exemptions from the Subdivision and Platting Act (MSPA).
The MSPA provides that certain divisions of land are exempt from local subdivision review and approval, unless the use of the exemption is an attempt to evade the MSPA. The exemptions are found in MCA title 76, chapter 3, part 2. Subdivision regulations, must, at a minimum, establish criteria that the governing body or reviewing authority will use to determine whether a proposed method of disposition, using the exemptions provided in MCA 76-3-201 or 76-3-207, is an attempt to evade comprehensive subdivision review.
1.
General procedures.
a.
Any person seeking exemption from the requirements of the MSPA shall submit to the administrator a certificate of survey or, where a survey is not required, an instrument of conveyance and evidence of, and an affidavit affirming, entitlement to the claimed exemption. Use of the family transfer exemption (MCA 76-3-207(1)(b)) also requires a separate application (see administrative materials [on file with the city clerk]).
b.
When a certificate of survey, instrument of conveyance and/or family transfer application are submitted, the administrator shall cause the documents to be reviewed by the designated agents of the governing body (e.g., administrator, county sanitarian, city engineer, city manager, city attorney). The agents shall review the proposed use of the exemptions within 20 working days of an application containing all materials and information required by the governing body to conduct its review to determine whether it complies with the requirements set forth in this section, the MSPA, and the Montana Sanitation in Subdivisions Act. The governing body may not impose conditions on the approval of a division of land under this section except for conditions necessary to ensure compliance with the survey requirements of title 76, chapter 3, part 4.
c.
If the designated agents find that the proposed use of the exemption complies with the statutes and these criteria, after appropriate review of the survey by the examining land surveyor and when all appropriate signatures are in place, they shall advise the Lake County Clerk and Recorder to file the certificate of survey or record the instrument of conveyance and accompanying documents. If the agents find the proposed use of the exemption does not comply with the statues and the criteria in this section, the administrator shall advise the clerk and recorder to not file or record the documents and return the documents to the landowner.
d.
Any person whose proposed use of exemption has been denied by the designated agents may appeal the agents' decision to the governing body. The person may request a hearing, and may submit additional evidence to show that the use of the exemption in question is appropriate and not intended to evade the MSPA, and, thereby overcome any presumption of evasion. If the governing body concludes that the evidence and information overcomes the presumption that the exemption is being invoked to evade the MSPA or is otherwise appropriate, they may authorize the use of the exemption in writing. A certificate of survey claiming such an exemption from subdivision review, which otherwise is in proper form, may be filed (or an instrument of conveyance recorded) if it is accompanied by written authorization of the governing body. If the use of an exemption is denied, the landowner may submit a subdivision application for the proposed land division.
e.
Advisory examination. Landowners or their representatives are encouraged to meet with the city's designated agents to discuss whether a proposed land division or use of an exemption is in compliance with these criteria.
f.
The governing body and its agents, when determining whether an exemption is claimed for the purpose of evading the MSPA, shall consider all of the surrounding circumstances. These circumstances may include but are not limited to: the nature of the claimant's business, the prior history of the particular tract in question, the proposed configuration of the tracts if the proposed exempt transaction(s) is completed, and any pattern of exempt transactions that will result in the equivalent of a subdivision without local government review. (State ex rel. Dreher v. Fuller, 50 St. Rpt. 454, 1993)
g.
Identification codes. To assist in the implementation of this review process and to monitor those divisions of land by exemption which are located outside a platted subdivision, the Lake County Clerk and Recorder may cause the following identification codes to be added to the numbering of recorded certificates of survey:
h.
Exempt divisions of land that would result in a pattern of development equivalent to a subdivision may be presumed to be adopted for purposes of evading the MSPA based on the surrounding circumstances in subsection 1.f, above.
i.
All parcels and the use of all parcels created or amended through the use of an exemption shall comply with the zoning and performance standards of the PDC's zoning regulations. This does not allow the City of Polson to require lots resulting from exempt divisions to comply with article 6, division 6, Design and Improvement Standards.
2.
Specific exemptions.
a.
A gift or sale to a member of the immediate family (MCA 76-3-207(1)(b)).
i.
Statement of intent. The intention of this exemption is to allow a landowner to convey one parcel to each of member of the immediate family without local subdivision review. A single parcel may be conveyed to each member of the immediate family under this exemption in each county where the landowner owns property.
ii.
Immediate family means a spouse, children by blood or adoption, and parents of the grantor.
iii.
Filing of any certificate of survey (or recording of an instrument of conveyance) that would use this exemption to create a parcel for conveyance to a family member must show the name of the grantee, relationship to the landowner, and the parcel to be conveyed under this exemption, and the landowner's certification of compliance.
iv.
The certificate of survey or instrument of conveyance shall be accompanied by a deed or other conveying document.
v.
One conveyance of a parcel to each member of the landowner's immediate family is eligible for exemption from subdivision review under this subsection. However, the use of the exemption may not create more than one remaining parcel of less than 160 acres.
vi.
Any proposed use of family conveyance exemption to divide a tract that was created through use of an exemption will be presumed to be adopted for purposes of evading the MSPA. This presumption is in effect regardless of previous ownership of the tracts and pertains to remaining tracts of less than 160 acres as well as to those tracts that were created through the exemptions.
vii.
The use of the family conveyance exemption to divide tracts that were created as part of an overall development plan with such characteristics as common roads, utility easements, restrictive covenants, open space or common marketing or promotional plan shall constitute a rebuttable presumption that the use of the exemption is adopted for purposes of evading the Act.
viii.
Owners of the newly created parcel(s) shall be required to waive their right to sell their parcel(s) for a period of two years from the date of document recordation. A governing body may authorize variances from these requirement to address hardship issues.
b.
Exemption to provide security for a construction mortgage, lien or trust indenture (MCA 76-3-201(1)(b)).
i.
Statement of intent. Under policies by many lending institutions and federal home loan guaranty programs, a landowner who is buying a tract with financing or through a contract for deed is required to hold title to the specific site on which the residence will be built. The intended purpose of this exemption is to allow a landowner who is buying a tract using financing or contract for deed to segregate a smaller parcel from the tract for security for financing construction of a home on the property. This exemption is not available to simply create a parcel without review by claiming that the parcel will be used for security to finance construction of a home or other structure on the proposed lot. This exemption may not be properly invoked unless (1) the claimant is purchasing a larger tract through financing or a contract for deed (and thus does not hold title) and (2) a lending institution requires the landowner to hold title to a smaller parcel of the tract because the smaller tract is required as security for a building construction loan.
ii.
When this exemption is to be used, the landowner shall submit with the affidavit affirming entitlement to the claimed exemption to the administrator:
(A)
A statement of how many parcels within the original tract will be created by use of the exemption;
(B)
The deed, trust indenture or mortgage for the exempt parcel (which states that the tract of land is being created only to secure a construction mortgage, lien or trust indenture);
(C)
A statement explaining who will have title to and possession of the balance of the original parcel after title to the exempted parcel is conveyed; and
(D)
A signed statement from a lending institution that the creation of the exempted parcel is necessary to secure a construction loan for buildings or other improvements on the parcel.
iii.
The use of this exemption is presumed to have been adopted for the purpose of evading the Act if:
(A)
It will create more than one building site;
(B)
The financing is not for construction on the exempted parcel;
(C)
The person named in the statement explaining who would have possession of the remainder parcel if title to the exempted parcel is conveyed is anyone other than the borrower of funds for construction.
(D)
Title to the exempted parcel will not be initially obtained by the lending institution if foreclosure occurs.
(E)
It appears that the principal reason the parcel is being created is to create a building site and using the parcel to secure a construction loan is a secondary purpose.
c.
Exemption for agricultural purposes (MCA 76-3-207(2)(c)).
i.
Statement of intent. The intention of this exemption is to allow a landowner to create a parcel without local review where the parcel will be used only for production of agricultural crops and where no residential, commercial or industrial buildings will be built.
ii.
Agricultural purpose. For purposes of these evasion criteria, agricultural purpose means the use of land for raising crops or for the preservation of open space, and specifically excludes residential structures and facilities for commercially processing agricultural products. The parcel must meet Montana Department of Revenue criteria for agricultural land valuation. Agricultural lands are exempt from review by the MDEQ, provided the applicable exemption is properly invoked by the property owner.
iii.
The following conditions must be met or the use of the exemption will be presumed to have been adopted for the purposes of evading the MSPA:
(A)
The landowner enters into a covenant for the purposes of this chapter with the governing body that runs with the land and provides that the divided land will be used exclusively for agricultural purposes or open space, subject to the provisions of MCA 76-3-207(1). The covenant must be signed by the property owner, the buyer or lessee and the governing body.
(B)
The landowner must demonstrate that the planned use of the exempted parcel is for agricultural purposes and that no residential, commercial or industrial buildings will be built (e.g., a statement signed by the buyer).
(C)
Any change in use of the land for anything other than agricultural purposes subjects the parcel to review as a minor subdivision.
(D)
Residential, commercial and industrial structures, including facilities for commercial processing of agricultural products are excluded uses on parcels created under this exemption unless the covenant is revoked.
d.
Relocation of common boundaries and aggregation of lots (MCA 76-3-207(1)(a), (d), (e), and (f)).
i.
Statement of intent. The intended purpose of this exemption is to allow a change in the location of one or more boundary line between parcels and to allow transfer of the land without subdivision review.
ii.
Certificates of survey claiming one of these exemptions must clearly distinguish between the existing boundary location and the new boundary. This shall be accomplished by showing all parcels on the certificate of survey and representing the existing boundary with a dashed line and the new relocated boundary with a solid line. The descriptions and area of relocated parcels shall be shown on the certificate of survey. The appropriate certification must be included on the certificate of survey.
iii.
If the relocation of common boundaries would result in the permanent creation of an additional parcel of land, the division of land must be reviewed as a subdivision.
e.
Remaining parcels of land.
i.
Statement of intent. A remaining parcel of land is only that portion of the original tract that is left following the segregation of other parcels from the tract created by the following exemptions from the Montana Subdivision and Platting Act:
(A)
Divisions are made outside of platted subdivisions for the purpose of a single gift or sale in each county to each member or the landowner's immediate family;
(B)
Divisions make outside of platted subdivisions by gift, sale or agreement to buy and sell in which the parties to the transaction enter a covenant running with the land and revocable only by mutual consent of the governing body and the property owner that the divided land will be used exclusively for agricultural purposes.
ii.
To exempt these remaining parcels of land from the requirements of MCA 76-3-401 and 76-4-103, the parcels must be able to be described as a 1/32 or larger aliquot part of a United States Government section.
iii.
A landowner claiming that a parcel is a remaining parcel must present evidence that the parcel is in fact intended to be retained and is not to be transferred. Examples of such evidence include the existence of the landowner's residence on the parcel and building plans for a structure to be built by or for the landowner. The landowner shall be prohibited from conveying the remaining parcel for a period of two years when a remaining parcel is claimed under this subsection. For the purpose of a remainder parcel created by a subdivision, only those parcels in excess of 160 acres remaining after the subdivision of a single undivided ownership of record would qualify as a remainder.
f.
Condominiums, townhomes, or townhouses.
i.
Statement of intent. Generally condominiums, townhomes, townhouses, or conversions, as those terms are defined in MCA 70-23-102, are subject to review as subdivisions as described in this chapter, but under certain circumstances they may be exempt from review pursuant to MCA 76-3-203.
ii.
Exemption. Condominiums, townhomes, or townhouses, as those terms are defined in MCA 70-23-102, constructed on land subdivided in compliance with parts 5 and 6 of the MSPA or on lots within the incorporated city limits of Polson are exempt from subdivision review if:
(A)
The approval of the original subdivision of land expressly contemplated the construction of the condominiums, townhomes or townhouses and any applicable park dedication requirements of MCA 76-3-621 are complied with; or
(B)
The condominium, townhome, or townhouse proposal is in conformance with applicable local zoning regulations pertaining to land use, density, bulk and dimensional requirements, landscaping, and parking requirements when local zoning regulations are in effect.
iii.
To use the exemption, the declaration of unit ownership must include an exhibit containing certification from the City of Polson that the condominiums are exempt from review under MCA 76-3-203. (See MCA 70-23-301) Only the City of Polson has the authority to determine whether a division of land is exempt from subdivision review. The act of recording a condominium declaration does not establish the declaration's validity simply because the clerk and recorder's office accepted and recorded it.
iv.
To obtain City of Polson certification that the condominiums, townhomes, townhouses, or conversions are exempt from review as a subdivision, the person seeking the use of the exemption shall submit evidence of and an affidavit affirming entitlement to the exemption and application containing all materials and information required to complete the determination to the subdivision administrator, who shall cause the documents to be reviewed by the designated agents.
v.
Within 20 working days of the receipt of the affidavit and application containing all materials and information required to complete the determination, the designated agents shall render a decision certifying or denying the use of the exemption.
vi.
If the subdivision administrator denies the use of the exemption, the person seeking the use of the exemption may appeal the decision of the subdivision administrator to the governing body under section 6.06.700(1.d).
g.
Exemptions not requiring action by the City of Polson:
i.
A division of land created by lease or rental of contiguous airport-related land owned by a city, a county, the state, or a municipal or regional airport authority is not subject to the subdivision review requirements of this chapter or the MSPA, provided that the lease or rental is for onsite weather or air navigation facilities, the manufacture, maintenance, and storage of aircraft, or air carrier-related activities. (See MCA 76-3-205(1))
ii.
A division of state-owned land is not subject to the subdivision review requirements of this chapter or the MSPA unless the division creates a second or subsequent parcel from a single tract for sale, rent, or lease for residential purposes after July 1, 1974. (See MCA 76-3-205(2))
iii.
This chapter and the MSPA do not apply to deeds, contracts, leases, or other conveyances which were executed prior to July 1, 1974.
iv.
Instruments of transfer of land which is acquired for state highways may refer by parcel and project number to state highway plans which have been recorded in compliance with MCA 60-2-209, and are exempted from the surveying and platting requirements of the MSPA and these regulations. If such parcels are not shown on highway plans of record, instruments of transfer of such parcels shall be accompanied by and refer to appropriate certificates of survey and plats when presented for recording. A survey or plat for the recordation of an instrument transferring title to a remainder that was created when the state obtained property for a highway right-of-way is not required. (44 A.G. Op. 25 (1992)).
(Ord. No. 2019-002, Exh. A, 9-5-19; Ord. No. 2024-003, 1-6-25)
Sec. 6.06.710. - Expedited review.
1.
A subdivision application, regardless of the number of lots, that meets the requirements in section 2.a., below, is entitled to the expedited review process provided in this section at the applicant's request under MCA 76-3-623 and these regulations. All processes and requirements set forth in subsection 2.b. et seq. apply to this section unless modified under section 4 below.
2.
Expedited review procedure for certain subdivisions.
a.
Applicability of the expedited review procedure.
i.
A subdivision qualified for the expedited review process provided in this section, regardless of the number of lots, if the proposed subdivision:
(A)
Is within the Polson City Limits;
(B)
Will be served by municipal water and sewer utilities;
(C)
Complies will all adopted zoning, design standards and other adopted subdivision regulations; and
(D)
Includes plans for the onsite development of or extension to public infrastructure in accordance with the current edition of the City of Polson Standards for Design and Construction.
ii.
A subdivider may submit an application for an expedited review process that meets 1.a above, regardless of the number of lots proposed.
iii.
The provisions of MCA 76-3-623 and this section supersede any provisions of MCA title 76, chapter 4 and these regulations that is in conflict.
b.
Subdivision application and preliminary plat submittal.
i.
A subdivision application that qualifies for the expedited review process is exempt from:
(A)
The preparation of an environmental assessment as required in MCA 76-3-603; and
(B)
Review of the subdivision for impacts based on the criteria contained in MCA 76-3-608(3)(a) (agriculture, agricultural water user facilities, local services, the natural environment, wildlife, wildlife habitat, and public health and safety).
ii.
Upon submission the application must be reviewed for required elements and sufficiency of information as set forth in section 2, general procedures, to determine whether the application complies with zoning regulations, design standards and other subdivision regulations. The application may include a variance or deviation from the subdivision regulations in accordance with the provisions of MCA 76-3-506(L).
c.
Public hearings and notices.
i.
Upon determination of an applications sufficiency, the governing body shall hold a public hearing to approve, conditionally approve, or deny the request within:
(A)
Thirty-five business days if the project does not include a variance or deviation from these regulations; or
(B)
Forty-five business days if the project does include a variance or deviation from these regulations.
ii.
Notice shall be provided as a legal ad publication in a newspaper of general circulation in the city no fewer than 15 days prior to the date of the hearing.
d.
Governing body decision and documentation.
i.
The governing body shall:
(A)
Approve the application unless public comment or other information demonstrates the application does not comply with adopted zoning, design standards or other requirements of subdivision regulations without the need for variance or other deviations to adopted standards or does not comply with ordinances or regulations for the onsite development or extension to public infrastructure; and
(B)
Provide a written statement to the applicant and public of the decision to approve or deny a proposed subdivision for expedited review within 30 days of the decision. A written statement shall include facts and conclusions relied on in making its decisions to approve or deny the application; and the conditions that apply to the preliminary plat approval that must be satisfied before the final plat may be approved.
ii.
The governing body may:
(A)
With the written agreement of the applicant, grant one extension of the review period not exceeding 180 calendar days; and
(B)
Adopt conditions of approval only to ensure the approved subdivision is completed in accordance with the approved application and any applicable requirements pursuant to MCA title 76, chapter 4.
(Ord. No. 2024-003, 1-6-25)
Sec. 6.06.800. - Lands unsuitable for subdivision.
Land that the governing body determines is unsuitable for subdivision because of natural or human caused hazards, requirements for excessive expenditure of public funds, or which may be detrimental to the public health, safety or welfare of the general public shall not be subdivided for building or residential purposes unless the hazards or public detriments are eliminated or will be overcome by appropriate design, infrastructure completion and/or other construction techniques and mitigation measures. The governing body shall identify through the subdivision review process potential hazards such as flooding, landslides, excessively steep terrain, high potential for wildfire, high voltage lines, high pressure gas lines, rock falls, snow avalanches, subsidence, high water table, polluted or non-potable water, aircraft or vehicular traffic hazards or congestion, or severe toxic or hazardous waste exposure, and any potential environmental degradation.
Sec. 6.06.810. - Floodplain provisions.
1.
Land located in the floodway of a 100-year flood event as defined by MCA title 76, chapter 5, or other land determined by the governing body to be subject to flooding may not be subdivided for building or residential purposes or other uses that may increase or aggravate flood hazards to life, health or welfare, or that may be prohibited by state or local floodplain or floodway regulations.
2.
If any portion of a proposed subdivision is within 2,000 horizontal feet and 20 vertical feet of a live stream draining an area of 25 square miles or more, and no official floodway delineation or floodway studies of the stream have been made, the subdivider shall provide to the Floodplain Management Section of the Water Resources Division of the Montana Department of Natural Resources and Conservation (DNRC) a flood hazard evaluation, including the calculated 100 year frequency water surface elevations and the 100 year floodplain boundaries. This detailed evaluation must be performed by a licensed professional engineer or geologist experienced in this field of work. The evaluation must, at a minimum, follow the "guidelines for obtaining 100-year flood elevations in Approximate Zone A or unmapped areas" which may be obtained from the Montana DNRC.
3.
The subdivider shall be responsible to solicit comment from DNRC and if required obtain a floodplain delineation for the subject property reviewed and approved by the City of Polson Floodplain Administrator which shall be submitted to the subdivision administrator along with the preliminary plat application.
4.
The above requirement is waived if the subdivider contacts the water resources division and that agency states in writing that available data indicate that the proposed subdivision is not in a flood hazard area. However, the DNRC may require additional information following the above guidelines to ensure there are no flood hazards.
5.
Within the regulated flood hazard area, subdivisions including new or expansion of existing manufactured home parks, must be designed to meet the following criteria:
a.
The base flood elevations and boundary of the regulated flood hazard area must be determined and considered during lot layout and building location design;
b.
Locations for future structures and development must be reasonably safe from flooding; (44 CFR 60.3(a)(4))
c.
Adequate surface water drainage must be provided to reduce exposure to flood hazards; (44 CFR 60.3(a)(4)(iii))
d.
Public utilities and facilities such as sewer, gas, electrical and water systems must be located and constructed to minimize or eliminate flood damage; and (44 CFR 60.3(a)(4)(ii))
e.
Floodplain permits must be obtained according to these regulations before development occurs that is within the regulated flood hazard area. (44 CFR 60.3(b))
Sec. 6.06.820. - Lots.
1.
Minimum lot sizes shall conform to the regulations of the zoning district in which the property is located.
2.
All lots shall be developed in accordance with article 2, Zoning Districts, and article 4, Performance Standards.
3.
All lots shall contain one or more buildable area to support the proposed use of the property and conform to MDEQ regulations. The administrator may require a buildable area for one or more lots be shown on a preliminary and/or final plat. The following are characteristics of a buildable area, prior to or after site alteration:
a.
A buildable area shall be at least 2,500 square feet in size on ≤ 35 percent slope and reasonably shaped to support the intended development. If the subdivision application includes a geotechnical evaluation that indicates slopes in excess of 30 percent at a building site can be reasonably developed with the intended use, and stormwater is to be contained, erosion controlled, and fire department access is deemed adequate for the proposed development at that building site, slopes in excess of 30 percent may be included in the buildable area.
b.
A buildable area shall be accessible by a 12-foot wide driveway with a maximum grade of 12 percent, and a maximum five percent slope for the initial 20 feet from the primary access road to the lot (when accessing a collector or arterial).
c.
An area on a lot may only be considered buildable where groundwater is greater than four feet from the surface.
d.
A buildable area shall be located outside of all building setbacks required by zoning.
4.
If any portion of the proposed buildable area exceeds 20 percent slope, contour elevations with a maximum of two-foot intervals shall be shown on the preliminary plat for that area. Where high groundwater is evident or suspected in the area, the subdivision administrator may request soil profiles to demonstrate depth to groundwater and/or a geotechnical soils analysis and development suitability study.
5.
Any buildable area that exceeds 25 percent in average slope shall be required to undergo a geotechnical soils analysis and development suitability study conducted by a licensed professional engineer prior to final plat approval. The soils analysis must demonstrate that development of the building site is feasible and would pose no significant geological hazard to the lot or to neighboring properties. The geotechnical analysis shall be filed along with the final plat and all construction on the lot shall comply with the recommendations of the analysis. In the event the geotechnical engineer determines the lot to be unbuildable, that lot shall be consolidated into the adjoining parcels or designated as open space on the final plat.
6.
Wetlands and drainage ditches shall not be included as part of any designated buildable area unless the subdivider demonstrates the impact to the wetland or ditch can be mitigated pursuant to applicable law and not cause a negative impact to the natural environment or create a potential nuisance for future lot owners.
7.
Corner lots shall be designed to have sufficient width to permit appropriate building setbacks from both roads and to provide acceptable visibility for traffic safety.
8.
Lot width, shape and orientation shall be appropriate for the location and contemplated use of the subdivision.
9.
Lots may be created that are not intended for building (e.g., a park or a utility lot). In these cases, the preliminary and final plats shall clearly designate the intended purpose of the lot.
10.
No lot may be divided by a municipal boundary line.
11.
No lot may be divided by a public or private road or alley, right-of-way or access easement.
12.
No lot may be divided by a public or private utility easement, including irrigation related easements, unless the subdivision application demonstrates that the easement will not limit access to all portions of the property, and that the easement will not interfere with development on the building site.
13.
A stream or creek shall not divide a lot unless both sides of the parcel are provided access sufficient to support the intended purpose (e.g., direct road access to both sides of the water body or a vehicle crossing may be developed with the appropriate permit).
14.
Flag lots are prohibited. A flag lot is a lot with a narrow extension whose only purpose is providing access to the main body of the lot and avoidance of road construction requirements.
15.
Unless validly exempted, all lots less than 160 acres in size are required to undergo subdivision review.
Sec. 6.06.830. - Access (streets and roads, pedestrian and bicycle facilities).
1.
Legal and physical access required. All developments, and all lots or parcels, shall have safe, direct, legal and physical access to a dedicated public street that complies with the City of Polson Standards for Design and Construction. Please see article 4 for additional street, driveway, pedestrian and bicycle access requirements. When a subdivision is adjacent to an existing or planned trail system, and when extending the trail is determined to be related to the subdivision in both nature and extent, the subdivider shall continue that trail system across the subject property within an appropriate easement for the trail. All trails shall be built in conformance with the City of Polson Standards for Design and Construction.
2.
Relationship to unsubdivided areas. When a proposed subdivision adjoins land that, in the estimation of the governing body, is likely to be subdivided in the future and has the ability to efficiently connect existing, currently separate roads, the subdivider shall provide one or more easement for the logical continuation of the subdivision road(s) and utilities to the adjacent land. This requirement shall not apply when access is otherwise available in a manner adequate to provide for the future convenient dispersal and movement of traffic, connection of neighborhoods, effective provision of emergency services and provision of utilities. This requirement may be waived by the governing body when one of the following criteria is met:
a.
Topography or other physical conditions would make it impractical to provide access to adjacent unsubdivided land; or
b.
When the adjoining unsubdivided land is under public ownership, is subject to a conservation easement, deed restriction, or some other situation exists where the future subdivision and development of that land is unlikely.
3.
Relationship to subdivided areas. The subdivider shall arrange the subdivision roads for their continuation to adjacent subdivided land (land or parcels created through the subdivision platting process) when continuation is deemed necessary by the governing body for the convenient dispersal and movement of traffic, connection of neighborhoods, effective provision of emergency services and provision of utilities. The subdivider may develop a payback agreement to recoup a proportional share of the costs associated with extending infrastructure to lands when they are developed.
4.
Title to roadways. All new subdivision streets in the city shall be dedicated in fee simple title to the city. Where public streets or roads or other public access facilities are dedicated, final plats shall include the following language:
"I(We), the undersigned property owner(s), do hereby certify that I (We) have caused to be surveyed, subdivided and platted into lots, blocks, streets and alleys, as shown by the plat here to annexed, the following described land in the City of Polson, to wit:
(Exterior boundary description of area contained in plat and total acreage).
The above described tract of land is to be known and designated as (Name of Subdivision), and the lands included in all streets, avenues, alleys, and parks shown on said plat are hereby granted and donated to the City forever."
Dated this _______ day of _______, 20_______.
(Acknowledged and notarized signatures of all record owners of platted property.)
5.
Rights-of-way and easements.
a.
Location and width. Rights-of-way and easements shall be located to provide in a manner and wide enough for unobstructed use and maintenance in accordance with the City of Polson Standards for Design and Construction.
b.
Use. Rights-of-way and public access and utility easements may be used for roads, common driveways, sidewalks, pedestrian and bicycle paths, snow storage, stormwater management, irrigation facilities and utilities including water supply, wastewater treatment and disposal, telephone, television, power, gas and other public and private infrastructure.
c.
Cut and fill easements. Where a cut or fill area of a road is outside of the normal right-of-way or easement, a slope easement of sufficient width shall be required to allow maintenance of the cut or fill area.
d.
Off-site easements. Where access from a public road to the subdivision will cross other properties, the subdivider must obtain proper easements of sufficient width to satisfy the requirements of this chapter and may also be required to participate in a road maintenance agreement. Such easements must be granted in perpetuity by each property owner in a signed and notarized document and be recorded prior to or concurrent with final plat filing.
e.
Easement reference. The location of any road easements used to access the subdivision must be shown on the preliminary plat or on a supplemental map. The existence of easements providing legal access to the subdivision shall be noted on the face of the final plat and on any deeds or other instruments conveying lots within the subdivision.
f.
Location. All subdivision roads shall be located within easements as opposed to stand-alone tracts of record.
6.
Substandard public roads leading to a subdivision.
a.
When a substandard publicly-maintained road(s) is used to access a subdivision, the governing body shall consider the two options below for improving the road(s) and choose the option that in its estimation is most likely to result in (A) improved safety and efficiency along the road(s) and (B) equitable distribution of the costs related to the extension of capital facilities. The most obvious travel route(s) due to convenience and destinations shall be used for determining traffic flows and counts.
i.
Option 1 (generally for major subdivisions but may be applied to minors):
Where a subdivision is accessed by a substandard publicly-maintained road(s), the subdivider may be required to contribute to the city an amount equal to the proportional share of the improvements necessary to bring said road(s) up to city road standards, or to a standard deemed acceptable by the governing body, over its relevant length.
The cost of improvements shall be determined by a consulting engineer hired by the subdivider in consultation with the city engineer, who both shall identify the road deficiencies and estimate materials, labor and other cost items necessary to bring the road(s) to the determined standard. The subdivider's proportional cost shall be found by adding current average daily traffic (ADT) figures from the road(s) to the projected ADT to be generated by the subdivision, then dividing the projected subdivision ADT by the total. (Please see the example below.) ADT shall be determined by the subdivider collecting traffic count data over a one week period, and may be required to be adjusted for seasonal fluctuations. Traffic count location(s) shall be determined by the city engineer.
As determined by the governing body, the subdivider's funds will either (A) be deposited into an account held by the City of Polson for the road improvements and will be used only for improvements to the substandard road(s) or (B), the developer will use the funds to make the specified improvements to the substandard road(s) prior to final plat filing or under a public improvements agreement. Under either option, the subdivider and lot purchasers will not be made responsible for additional road and related improvement costs under a special improvement district within ten years of final plat filing. In the event the funds are deposited into an account for road improvements by the city but are not used for a period of ten years, the city will refund the subdivider's money upon written request.
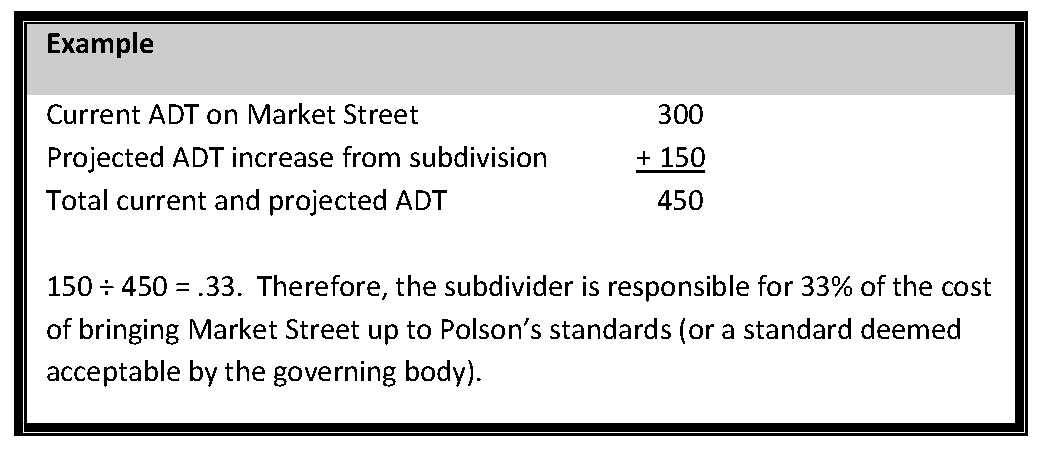
ii.
Option 2 (generally for minor subdivisions but may be applied to majors):
Where a subdivision is accessed by a substandard publicly-maintained road(s), as a condition of preliminary plat approval the governing body may require the future lot owners to waive their right to protest the formation of a special improvement district related to access and drainage improvements that will benefit the future owners pursuant to the limitations of MCA 76-3-608(7). A governing body may not require as a condition of approval that a property owner waive a right to protest the creation of a special improvement district or a rural improvement district for capital improvement projects that does not identify the specific capital improvements for which protest is being waived. A waiver of a right to protest may not be valid for a time period longer than 20 years after the date that the final subdivision plat is filed with the county clerk and recorder.
7.
Substandard privately maintained roads. Where a subdivision is accessed by a substandard privately-maintained road(s), the subdivider shall make all improvements that are necessary to bring that road(s) up to city standards over its relevant length to the subdivision and shall be required to enter into a maintenance agreement to ensure that the road is maintained over time.
8.
GPS of roads and physical addresses. Prior to final plat approval, the subdivider shall submit the appropriate fee and application to Lake County and have both the approach location and centerline of all subdivision roadways Global Positioning System located, named and incorporated into Lake County's enhanced 911 database. Physical addresses will be assigned by the city upon individual lot development.
9.
Alleys. Alleys provide access to the side or rear of individual land parcels and are characterized by a narrow right-of-way.
a.
Alley rights-of-way or easements shall be at least 20 feet wide with a minimum 14-foot driving surface in residential areas.
b.
Alley rights-of-way shall be 30 feet with a minimum 20-foot driving surface in mixed use, commercial and industrial areas.
c.
Alleys shall be constructed to the minimum standards required for local streets unless determined otherwise approved by the city engineer.
d.
Alleys shall be aligned parallel to, or concentric with, the street property lines.
e.
Both ends of alleys shall be connected to streets or to other alleys unless specifically authorized as a part of an approved subdivision plan.
f.
Alleys may not be used to provide the primary access to a lot unless specifically approved by the governing body.
Sec. 6.06.840. - Multi-modal traffic impact study required.
Where a subdivision is anticipated to generate 300 or more ADT when accessed from an arterial or collector street (or road) or 100 or more ADT when accessed from a local street (or road), which also includes ADTs from the last five years that are associated with the current subdivision and parcels of the subdivision, the subdivider shall submit along with the preliminary plat application a multi-modal traffic impact study to gauge the impacts of development on transportation facilities, safety and traffic flow. The administrator or city engineer may also require a multi-modal traffic impact study based on conditions unique to an area or property (e.g., a school is located near a development that raises concerns for traffic conflicts). The projected ADT will be determined using: 1) the most current volume of the Institute of Traffic Engineers Trip Generation Manual, 2) National Cooperative Highway Research Program's Multimodal Level of Service Analysis for Urban Streets: Users Guide, 3) an equivalent source, or 4) actual traffic counts.
1.
Preparation. A professional engineer or transportation planner must prepare the traffic impact study.
2.
Pre-study meeting. The administrator may require the subdivider and traffic impact study preparer must meet with the subdivision administrator, either in person or via telephone, prior to performing the study to discuss the scope of the study in order to ensure the study will be sufficient for subdivision review.
3.
Form and content. The traffic impact study must be in written form along with supporting maps and other appropriate information. At a minimum, the report must include the following elements:
a.
Purpose and goals;
b.
A description of the site and the study area, which shall extend to the most logical collector or arterial road based on trip distribution patterns;
c.
Existing traffic circulation conditions and patterns including road geometrics, traffic counts, trip distribution, significant land uses, crash data, intersection evaluations, roadway capacity, conditions of roads leading to the subdivision and other relevant information;
d.
Anticipated traffic circulation conditions and patterns including road geometrics, traffic counts, trip distribution, significant land uses, crash data, intersection evaluations, roadway capacity and other relevant information;
e.
Anticipated effects of the subdivision on the existing road network; and
f.
Recommendations and alternatives to alleviate the negative effects (if any) and maintain the existing level of service post development.
4.
Consideration of study. The recommendations within the traffic impact study shall be considered by the administrator, board, and governing body. If the recommendations are not followed, the findings of fact shall explain why.
(Ord. No. 2025-002, 5-19-25)
Sec. 6.06.850. - Blocks.
1.
Blocks must be designed to assure traffic safety and ease of traffic control and circulation, to accommodate the special needs of the use contemplated, and to take advantage of the limitations and opportunities of the topography.
2.
Unless impractical, block length must not be more than 1,600 feet.
3.
Blocks must be wide enough to allow for two tiers of lots unless a narrower configuration is essential to provide separation of residential development from traffic arteries, or to overcome specific disadvantages of topography and orientation, or unless the governing body approves a design consisting of irregularly shaped blocks indented by cul-de-sacs.
Sec. 6.06.860. - Street/road naming and addressing.
1.
All new streets and roads shall have names assigned by the City of Polson prior to final plat approval.
2.
All new lots shall receive addresses assigned by the City of Polson prior to final plat approval.
Sec. 6.06.870. - Mail delivery.
1.
All subdivisions shall include a proposal for mail service that must be reviewed and approved by the local postmaster prior to final plat filing.
2.
In cases where delivery to the subdivision is available, the subdivider may be required to provide an off-street mailbox facility in compliance with the standards established by the United States Postal Service.
Sec. 6.06.880. - School bus service.
1.
All preliminary plat applications for residential development shall include a proposal for school bus service that must be reviewed and approved by the local school district administrator prior to final plat filing.
Sec. 6.06.890. - Irrigation easements (where applicable).
1.
Except as noted in subsection 2, below, the subdivider shall establish within the subdivision irrigation ditch easements that:
a.
Are in locations of appropriate topographic characteristics and sufficient width to allow the physical placement and unobstructed maintenance of ditches or pipelines for the delivery of water for irrigation to persons and land legally entitled to the water under an appropriation water right or water use permit or an operation and maintenance assessment of an irrigation district or other private or public entity formed to provide for the use of the water on the subdivision lots;
b.
Are a sufficient distance from the centerline of the ditch or buried conveyance line to allow for construction, repair, maintenance, and inspection of the ditch or line; and
c.
Prohibit the placement of structures or the planting of vegetation other than grass within the ditch or buried conveyance line easement without the written permission of the ditch owner or the irrigation water users identified in a water use agreement or irrigation plan.
2.
The subdivider need not establish irrigation easements as provided above if:
a.
The average lot size in the proposed subdivision will be one acre or less and the subdivider provides for disclosure, in a manner acceptable to the governing body, notifying potential buyers that lots within the subdivision are classified as irrigated land and may continue to be assessed for irrigation water delivery even though the water may not be deliverable to the lots; or
b.
The water rights have been removed from the property, the property has been reclassified and the operation and maintenance assessment has been removed from the property, or the process has been initiated to either remove the water rights or reclassify the land and remove the operation and maintenance assessment, as the case may be, and;
c.
The fact the water rights have been or will be removed or that the property has been reclassified and the operation and maintenance assessment has been or will be removed from the land is noted on the preliminary plat.
3.
The subdivider shall show on the preliminary and final plat, and file and record with the county clerk and recorder, easements for the unobstructed use and maintenance of existing water delivery ditches, pipelines, and facilities in the proposed subdivision that are necessary to convey water through the subdivision to lands adjacent to or beyond the subdivision boundaries in quantities and in a manner that are consistent with historic and legal rights. A minimum width of 20 feet is required on each side of the bank of an irrigation canal and/or ditch for maintenance purposes.
All subdivisions which contain Flathead Indian Irrigation Project (FIIP) infrastructure shall include a reference to the applicable Code of Federal Regulations, as well as the following language on the final plat: "The subdivider hereby dedicates easements of sufficient width to permit passage and use of equipment necessary for construction and proper operation and maintenance for all infrastructure pertinent to the FIIP's irrigation system, including but not limited to canals, laterals and other irrigation works."
Sec. 6.06.900. - Disposition of water rights and irrigation related operation and maintenance assessments.
The subdivider shall submit evidence with the final plat that the subdivider has:
1.
Reserved all or a portion of the appropriated water rights or operation and maintenance assessments for the land classified as irrigated, transferred those water rights or operation and maintenance assessments to a single entity for use by landowners within the subdivision who have a legal right to use the water, and reserved and severed any remaining surface water rights or operation and maintenance assessments from the land;
2.
Established, either prior to or concurrent with final plat filing, an irrigation plan and water use agreement administered through a single entity when the land to be subdivided is subject to a contract or interest or assessed operation and maintenance costs in a public or private entity formed to provide for the use of a water right or water on the subdivision lots. This agreement must specify how the water rights will be administered and describe the rights and responsibilities of landowners within the subdivision who have a legal right and access to the water; or
3.
Reserved and severed all surface water rights or reclassified the land and severed all operation and maintenance assessments from the land proposed for subdivision.
Sec. 6.06.910. - Irrigation plan.
1.
When irrigation water rights or operation and maintenance assessments are to be transferred to more than one lot within a subdivision, the subdivider shall design an irrigation delivery system. Note: this requirement may be waived by the administrator if a property has no legal access to irrigation water. An irrigation plan, as described in this section, shall be prepared and submitted along with the preliminary plat application. The irrigation plan shall only include irrigation related information. All improvements specified in the approved irrigation plan shall be installed prior to final plat filing unless bonded for under an approved subdivision improvements agreement.
2.
The plan and support documentation shall be prepared by a person with a working knowledge of irrigation water delivery systems and approved by the governing body or its designated agents. In addition, the proposed plan shall be prepared in consultation with one or more of the following: Joint Board of Control, Montana Department of Natural Resources and Conservation, USDA Natural Resources Conservation Service or similar agency.
3.
Prior to submitting the plan to the administrator and when the property is under the jurisdiction of the FIIP, the subdivider shall complete and submit to the FIIP or the Joint Management Entity (JME) a Request for Comment on Land to be Subdivided (or other form used by the FIIP or JME) a draft irrigation plan and supplementary information along with a review fee to be determined by the FIIP or JME. The reviewing authority shall have 30 days to review the plan. If the reviewing authority does not respond within that period the subdivider may submit the preliminary plat application for review.
4.
The subdivider shall modify the draft irrigation plan based on comments from the reviewing authority and submit the modified plan to the reviewing authority for a second review prior to or concurrent with submitting the modified plan with the preliminary plat application.
5.
The subdivider shall submit all correspondence between herself/himself and the reviewing authority including but not limited to completed forms, plans, and attachments along with the preliminary plat application.
6.
The plan shall be prepared according to the following format:
a.
The page size shall be the same as required for a preliminary plat.
b.
The plan shall be legible and show all of the required information.
c.
The plan shall be prepared at the same scale as the preliminary plat.
7.
The plan shall include the following elements:
a.
The location of all existing and proposed diversion points, delivery points, ditches, pipes, pumps, heads and associated easements.
b.
The means to share in the cost of operating, managing and maintaining those elements of the delivery system held in common, such as an irrigators association.
c.
The specific irrigated area in the subdivision and on each lot.
d.
The percentage of each lot that is proposed to be sprinkler irrigated and the percentage that is proposed to be flood irrigated.
e.
A mechanism to collect wastewater (tailings) so as to not negatively impact any properties within and outside of the subdivision.
f.
A mechanism to ensure that drainfields and homesites will be avoided.
g.
A statement that all FIIP ditches may be maintained by personnel from FIIP.
h.
Any lot resulting from the subdivision that is not an original FIIP tract must have a piped, pressurized system capable of sprinkler application of the irrigation water.
i.
A statement from the FIIP that they will provide water to the designated delivery point.
8.
Minimum required structural setbacks.
a.
Fifty feet from primary canals unless otherwise approved by FIIP.
b.
Twenty-five feet from all ditches, laterals and water lines.
9.
The approved irrigation plan and all related information such as irrigation water users association documents shall be filed with the FIIP or other irrigation water management body as well as the Lake County Clerk and Recorder prior to or concurrent with the filing of the final plat.
10.
Any major change in an approved irrigation plan, such as reclassification of the property to remove the operation and maintenance assessment, prior to final plat approval shall require a subsequent public hearing for consideration of only the new information that may have an impact on the findings and conclusions that the governing body relied upon in making its decision on the subdivision.
11.
When property is proposed to be reclassified to remove the operation and maintenance assessment as a component of the preliminary plat application, reclassification shall be accomplished prior to final plat approval and documentation of such shall be submitted along with the final plat application.
Sec. 6.06.920. - Parks and trails.
The subdivision parkland dedication requirements and procedures are located in section 6.04.290.
Sec. 6.06.930. - Cluster development.
Please see section 6.04.470 for cluster development performance standards.
1.
The preliminary plat application requirements and process located in divisions 2, 3, and 4 of this article shall be utilized.
2.
Cluster development subdivisions are exempt from the parkland dedication requirements of section 6.04.290 and MCA 76-3-621.
Sec. 6.06.940. - Historical and cultural resources.
The design and development of a subdivision must account for all historical and cultural resources. Unless found to be inapplicable by the administrator, each preliminary plat application shall include the following:
1.
Affected areas. The application shall describe and locate on a plat overlay or site plan any known or suspected historic or cultural resources which may be affected by the proposed subdivision, including but not limited to paleontological or archeological sites, structures, or objects.
2.
Protective measures. The application shall describe any plans to protect such resources.
3.
Narrative. The application shall discuss the impact of the proposed development on any historic features and the need for an inventory, study and/or preservation with the State Historic Preservation Office or Confederated Salish & Kootenai Tribes as appropriate. The subdivider shall provide a written statement outlining any recommendations of the SHPO or CSKT and addressing any plans for inventory, study and/or preservation and mitigation planned to overcome any potentially adverse impacts.
Sec. 6.06.950. - Water supply, wastewater treatment, runoff/stormwater management and solid waste.
1.
The subdivider shall provide, along with the preliminary plat application, the water supply, wastewater treatment, runoff/stormwater management and solid waste information specified in MCA 76-3-622.
2.
All subdivisions within the Polson City limits shall be served by municipal water and wastewater facilities unless exempted.
3.
The subdivider shall be responsible for designing, extending and/or installing all water supply, wastewater treatment, stormwater management and solid waste facilities in accordance with article 4, performance standards, article 5, required improvements, the City of Polson Standards for Design and Construction, Montana Public Works Specification Standards and the requirements of the Montana Department of Environmental Quality.
4.
All new utilities shall be placed underground in easements that are of sufficient location and width to provide free, unobstructed access in accordance with the City of Polson Standards for design and construction.
Sec. 6.06.960. - Phased development.
1.
[Required information.] A subdivider applying for phased development review shall submit with the phased development application an overall phased development preliminary plat on which independent platted development phases must be presented.
a.
The phased development application must contain the information required pursuant to section 6.06.220 for all phases of a development and a schedule for when the subdivider plans to submit for review each phase of the development.
b.
Except as otherwise provided by this section, the phased development application must be reviewed in conformity with this code.
c.
The subdivider may change the schedule for review of each phase of the development upon approval of the city commission, after a public hearing, if the change does not negate conditions of approval or otherwise adversely affect public health, safety, and welfare.
d.
The city commission may approve phased developments that extend beyond the time limits set forth in section 6.06.610.9.b, but all phases of the phased development must be submitted for review and approved, conditionally approved, or denied within 20 years of the date the overall phased development preliminary plat is approved by the city commission.
e.
For any phase of the approved subdivision submitted for final plat approval more than five years after the date of preliminary approval of the subdivision, the subdivider shall provide written notice to the governing body not more than one year or less than 90 calendar days in advance of submitting the final plat application. The governing body shall hold a public hearing pursuant to 76-3-605(3) within 30 working days after receipt of the written notice from the subdivider to determine whether changed circumstances justify amending any conditions of approval or imposing additional conditions of approval. The governing body may amend or impose additional conditions of approval only if it determines, based on a review of the primary criteria, that the existing conditions of approval are inadequate to mitigate the potentially significant adverse impacts identified during the original review based on changed circumstances.
f.
Notwithstanding the provisions of MCA 76-3-610(2), the city commission shall issue supplemental written findings of fact within 20 working days of the hearing.
g.
Any additional conditions must be met before final plat approval for each remaining phase and the approval in accordance with MCA 76-3-611, is in force for not more than three calendar years or less than one calendar year within the maximum timeframe provided in subsection d, above.
h.
The City of Polson may impose a reasonable periodic fee for the review of the phases (under subsections e, f and g, above) in the phased development.
2.
Phasing deadlines. The city commission, in reviewing proposed phased developments, shall presume the following schedule for the recording of all phases unless extensions are requested and approved in accordance with public interest:
a.
Minor subdivisions. All minor subdivision final plats shall be recorded within three years of approval of the subdivision.
b.
Major subdivisions, 6—20 lots. All major subdivision final plats where the total number of lots is between six and 20 in the subdivision shall be recorded within ten years of approval of the subdivision.
c.
Major subdivisions, 21—49 lots. All major subdivision final plats where the total number of lots is between 21 and 49 in the subdivision shall be recorded within 15 years of approval of the subdivision.
d.
Major subdivisions, 50 lots or greater. All major subdivision final plats where the total number of lots is 50 or greater in the subdivision shall be recorded within 20 years of approval of the subdivision.
3.
Phasing plan. A phasing plan shall include the following:
a.
Map. A phasing map shall delineate each phase and designate specific lots and improvements included in each phase. The phasing map shall include the entire land area included in the preliminary plat/plan. When phasing is not indicated on the preliminary plat/plan, the final plat shall be submitted for the entire area shown on the preliminary plat/plan.
b.
Functionality. The phasing plan shall demonstrate that each phase of the subdivision will contain fully functional systems for access, non-motorized facilities, stormwater management, fire suppression, potable water, wastewater, and other infrastructure and service delivery without reliance on a future or subsequent phase.
c.
Schedule. The map shall include a legend that identifies the sequential order and the projected schedule for filing the final plat for each phase.
4.
Criteria. The review and approval, approval with conditions, or denial of a phasing plan shall be based on the following criteria:
a.
Comply with Regulations. The first phase, and each subsequent phase when evaluated in conjunction with the prior phase(s), shall comply with these regulations;
b.
Functional. The first phase, and each subsequent phase when evaluated in conjunction with the prior phase(s), shall contain fully functional systems for all infrastructure and service delivery;
c.
No change. No significant changes in the general area of the subdivision are expected to occur within the time period of the phases that would change the evaluation of the preliminary plat/plan; and;
d.
Facilities. The planning and provision of public facilities and services in the area of the subdivision will not be disrupted by the timing of the phases.
5.
Modifications. Modifications to previously approved phase boundaries or the schedule for filing the final plats also shall require the review and approval by the governing body.
6.
Final plats. Final plats for each phase shall be filed sequentially in accordance with the approved phasing plan.
(Ord. No. 2025-001, 4-21-25)

