
Portland City Zoning Code
DIVISION 3
SITE DEVELOPMENT REGULATIONS
Section 8-1. - Accessory Buildings and Uses.
(a)
General requirements.
(1)
No accessory building shall be permitted on any lot, which does not contain a main building.
(2)
Attached accessory buildings and structures shall be considered part of the main building and shall conform to the district setback requirements of the main building.
(3)
Detached accessory buildings and structures shall be a minimum of 10 feet from another building or structure.
(4)
Accessory buildings shall not be erected in any front yard; provided, if the main building on the lot is set back at least 100 feet, an accessory building may be located in the front yard, but no closer than 50 ft. from the front lot line.
(5)
No more than 30 percent of the rear yard area shall be occupied by accessory buildings.
(6)
No accessory building shall occupy any portion of a required greenbelt or buffer in any district.
(7)
Any accessory building with an area greater than 120 square feet shall be permanently constructed on a concrete slab or foundation and shall conform to all building and other applicable codes. The architectural character shall be compatible with the main building with respect to materials, design, and aesthetic quality as determined by the zoning administrator.
(8)
No accessory building shall be used in any part for residential dwelling or sleeping purposes, unless specifically permitted as an accessory dwelling.
(9)
Existing nonconforming accessory structures may be replaced on the existing footprint provided they are wholly contained within the property and meet the required front yard setback.
(b)
Detached accessory buildings and structures for residential uses.
(1)
One detached accessory building shall be permitted on a lot occupied by a one-family dwelling, which shall not exceed the size limits of the following table based on lot size:
9 A detached garage on a lot with an existing historic home may be the same height as the home, if designed to match the architecture of the home. Proof that the home is a registered state or national historic property shall be required.
(2)
One additional detached storage shed, not to exceed 120 square feet in area and eight feet in height, shall be permitted. A swimming pool and cover structure shall also be permitted on a lot, subject to the requirements of this section and any other applicable ordinance.
(3)
Detached accessory buildings shall be at least three feet from any rear property line and no closer than 10 feet from any side lot line, as measured from the wall of the accessory building.
(c)
Detached accessory buildings for nonresidential uses.
(1)
The total area of all detached accessory buildings shall not exceed 50 percent of the floor area of the main building.
(2)
Detached accessory buildings shall meet all setback requirements for main buildings for the district in which they are located; provided, in no case shall the setback be less than 10 feet from any lot line.
(3)
No detached accessory building shall exceed the permitted height for main buildings in the district in which it is located.
(4)
Guard houses may be permitted in the required front yard of an industrial district.
Section 8-2. - Main Building or Principal Use.
Except as may otherwise be noted in this ordinance, each parcel shall contain only one main building or principal use, except for groups of related commercial, industrial, and office buildings, and multiple-family dwellings, contained within a single, integrated development as demonstrated by sharing parking, signs, access, and other similar features which, in the opinion of the zoning administrator, form a unified function and appearance.
Section 8-3. - Unlawful Buildings and Uses.
It shall be unlawful to use, occupy, or permit the use or occupancy of any building, structure, or premises, or part thereof created, erected, changed, converted, or wholly or partly altered or enlarged in its use as permitted under the terms of this ordinance, until a certificate of occupancy has been issued by the zoning administrator. The certificate shall state that the building, structure, lot, and/or use, conforms to the requirements of this ordinance. If a certificate of occupancy has not been issued or it is determined that the building, structure, lot, or use does not conform to the requirements of this ordinance, it shall not be considered a legal nonconformity.
Section 8-4. - Lots and Lot Measurements.
(a)
Minimum buildable area. All newly created lots shall meet required setback, area, width, and depth requirements for the district in which the lot is located.
(b)
Corner lots.
(1)
Each lot line abutting a public or private street shall be a front lot line, and the required setback along both lot frontages shall be a required front yard. The two remaining yards shall be side yards.
(2)
For a corner lot with three front lot lines, the remaining lot line shall be a rear lot line.
(3)
Required front yard setbacks shall be measured from the abutting right-of-way lines.
(4)
The minimum lot width of a corner lot shall be determined at the shortest front lot line.
(c)
Average setbacks.
(1)
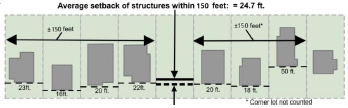
In all residential districts, if 25 percent or more of all lots on one side of a street between two intersecting streets contain a main building, the minimum front yard setback shall be the average of the front yards established by the main buildings located on lots on the same side of the street within the same block that are within 150 ft. on either side of the subject property (not including corner lots where the front setback is on the intersecting street); provided:
a.
If the average results in a setback greater than the established front setbacks of the main buildings on both lots adjacent to the subject property, the required setback shall be the average of the established setback of the adjacent lots.
b.
If less than 25 percent of the lots on one side of a street between two intersecting streets contain a main building, the required front setback shall be as required for the zoning district.
c.
For a through lot, the setback averaging shall only apply along the street on which the property is addressed. The required setback along the opposite street shall be the minimum required front setback as required for the zoning district.
(2)
In no case shall the required front setback resulting from the application of this subsection be less than 10 feet.
(d)
Cul-de-sac lots.
(1)
Cul-de-sacs shall meet the minimum design standards of the city.
(2)
A cul-de-sac shall be determined to commence at the intersection of the radius of the cul-de-sac with the street right-of-way line.
(3)
The minimum lot width for a lot on a cul-de-sac shall be measured along a line drawn at the minimum front setback line where it intersects the side lot lines.
(4)
A lot on a cul-de-sac shall have not less than 40 feet of lot frontage as measured along the front lot line.
Section 8-5. - Height Exceptions.
The height limitations of this ordinance shall not apply to spires, belfries, cupolas, antennae, water tanks, ventilators, chimneys, or other similar appurtenances usually required to be placed above the roof level and not intended for human occupancy. Parapet walls extending no more than four feet above a flat roof shall be excluded from the height measurement.
Section 8-6. - Encroachments into Required Yards.
The following building elements and appurtenances may encroach into or over a required setback, as specified in the following table:
Section 8-7. - Home Occupations.
(a)
Home occupations shall be approved by the zoning administrator, who shall issue a certificate of occupancy specifying the use, size, and the specific measures by which compliance with this section will be maintained and the requirements of the residential district are met.
(b)
Only members of the family residing in the home shall be engaged in the home occupation.
(c)
The use of the dwelling unit or an accessory building for the home occupation shall be clearly incidental and subordinate to its use for residential purposes. The area devoted to the home occupation shall not exceed 25 percent of the floor area of the dwelling unit or 500 square feet, whichever is less, regardless of whether the home occupation is conducted partly or wholly in an accessory building.
(d)
There shall be no change in the outside appearance of the building that would indicate the presence of a home occupation or depart from the residential character of the dwelling, except for a home occupation sign that complies with the city sign ordinance.
(e)
There shall be no sale of products or merchandise which require customers to come to the home.
(f)
There shall be no outdoor, on-site storage of materials, equipment, or accessory items and/or display of materials, goods or supplies used in the conduct of the home occupation.
(g)
The home occupation shall not generate additional traffic, parking shortages, or otherwise adversely affect the pedestrian or vehicular circulation of the area. The following factors shall be considered by the zoning administrator to determine whether traffic may have an adverse impact on a neighborhood:
(1)
Whether the subject parcel is located at the entrance or the interior of a residential development or abuts a collector or arterial street rather than a local streets all as listed in the City of Portland Master Plan;
(2)
Whether the nature of the proposed home occupation requires scheduled appointments or whether traffic volumes may be higher at certain times of the day or days of the week;
(3)
Whether traffic volumes may vary on a seasonal basis; and
(4)
Whether the home occupation could be conducted in a manner that reduces traffic generated in the area.
(h)
Parking for vehicles associated with the home occupation shall be provided off the street. No commercial vehicles exceeding a rated capacity of one ton may be parked on the premises.
(i)
No equipment or process shall be used in the home occupation that creates noise, vibration, glare, fumes, odors, or electrical interference detectable to the normal senses off the premises. In the case of electrical interference, no equipment or process shall be used which creates visual or audible interference in any radio or television receivers off the premises or causes fluctuations in the line voltage off the premises.
(j)
No more than two customers or clients or students shall be on the premises at any one time.
(k)
All building, housing, fire and other local or state codes and ordinances shall be adhered to for home occupations.
(l)
A registered primary caregiver, as defined by and in compliance with the General Rules of the Michigan Department of Community Health, Michigan Admin Code, R 333.101 through R 333.133 (the "General Rules"), the Michigan Medical Marihuana Act, PA 2008, Initiated Law 1, MCL 333.26421 et seq (the "Act"), and the requirements of this section, shall be allowed as a home occupation. Nothing in this section, or in any companion regulatory section adopted in any other provision of this article, is intended to grant, nor shall they be construed as granting immunity from prosecution for growing, sale, consumption, use, distribution, or possession of marihuana not in strict compliance with the act and the general rules. Also, since federal law is not affected by the act or the general rules, nothing in this section, or in any companion regulatory section adopted in any other provision of this section, is intended to grant, nor shall they be construed as granting immunity from criminal prosecution under federal law. The act does not protect users, caregivers, or the owners of properties on which medical use of marihuana is occurring from federal prosecution, or from having their property seized by federal authorities under the Federal Controlled Substances Act. The following requirements for a registered primary caregiver shall apply:
(1)
The medical use of marihuana shall comply at all times and in all circumstances with the Michigan Medical Marihuana Act and the general rules of the Michigan Department of Community Health, as they may be amended from time to time.
(2)
A registered primary caregiver must be located outside of a 1,000-foot radius from any school or library, as defined by the Michigan Public Health Code, 1978 PA 368, as amended, MCL 333.7410, to ensure community compliance with federal "Drug-Free School Zone" requirements.
(3)
Not more than one primary caregiver shall be permitted to service qualifying patients on a parcel.
(4)
Not more than five qualifying patients shall be assisted with the medical use of marihuana within any given calendar week.
(5)
All medical marihuana shall be contained within the main building in an enclosed, locked facility inaccessible on all sides and equipped with locks or other security devices that permit access only by the registered primary caregiver or qualifying patient, as reviewed and approved by the city building official and the city police department.
(6)
All necessary building, electrical, plumbing and mechanical permits shall be obtained for any portion of the residential structure in which electrical wiring, lighting or watering devices that support the cultivation, growing or harvesting of marihuana are located.
(7)
If a room with windows is utilized as a growing location, any lighting methods that exceed usual residential periods between the hours of 11:00 p.m. to 7:00 a.m., local time, shall employ shielding methods, without alteration to the exterior of the residence, to prevent ambient light spillage that may create a distraction for adjacent residential properties.
(8)
That portion of the residential structure where energy usage and heat exceeds typical residential use, such as a grow room, or where the storage of any chemicals such as herbicides, pesticides and fertilizers occurs, shall be subject to inspection and approval by the city building official or fire department to ensure compliance with applicable provisions of the fire code.
(9)
No signage is permitted for a home occupation as a registered primary caregiver.
Section 8-8. - Fences and Walls.
(a)
No solid fence, wall, or planting screen greater than 30 inches in height as measured from the natural grade, shall be located within the clear vision area, as required in section 8-21.
(b)
Fencing which is essentially open (e.g., wrought iron, chain link, split rail, or picket fence) may be up to 48 inches high in the front yard. Stockade fence and masonry walls shall be limited to 36 inches high in the front yard.
(c)
In non-residential districts, a wall, fence, or yard enclosure may be up to eight feet high in a side or rear yard.
(d)
In residential districts, fences may be up to six feet high in the side or rear yard.
(e)
All fences erected or caused to be erected by individual property owners shall be located on their property.
(f)
No fence, wall, or other barrier shall be placed within a street right-of-way.
(g)
No electrically charged fences are permitted. Barbed wire may be permitted by the planning commission in non-residential districts for security purposes where the nature of the use is such that added security or protection is warranted.
(h)
No fence or wall shall be erected which constitutes a fire hazard either of itself or in connection with the existing structures in the vicinity, nor which will interfere with access by the first responders.
(i)
All fences and walls shall be maintained in sound structural condition. Failure to maintain the fence or wall shall be considered a violation of this ordinance.
(j)
Fences constructed of wood or other material having one finished side shall be erected with that side facing the adjoining street or abutting property.
Section 8-9. - Access to Streets.
All lots and parcels created after the effective date of this ordinance shall have frontage upon and be accessed from a public or approved private street right-of-way. Frontage shall be the minimum required for the zoning district in which the property is located and measured along the right-of-way line.
Section 8-10. - Lighting.
(a)
Lighting on any site shall be shielded to reduce glare and positioned to direct the light away from any residential district or use.
(b)
Except as otherwise specified, light fixtures shall be no higher than 30 feet, measured from the ground to the top of the fixture. All light fixtures shall be cut-off fixtures that direct light downward and prevent light spill onto adjacent property.
(c)
For parking lots containing more than 500 spaces, the planning commission may permit a taller light fixture in selected locations within the parking lot where existing or planned residential areas will not be affected.
(d)
Lighting attached to buildings or other structures shall be directed downward and not permit light to be emitted horizontally.
(e)
Lighting on the underside of a canopy shall be recessed into the canopy and shall not permit light to be emitted horizontally or project onto abutting streets.
Section 8-11. - Private Swimming Pools.
(a)
Every person owning land on which there is located a swimming pool, spa, hot tub, or similar device (below ground or above ground) which contains 24 inches or more of water in depth at any point, shall ensure that such device is made inaccessible to small children by means of a fence or enclosure surrounding the device or due to the height of the side walls, as approved by the zoning administrator. (b) Side walls, fences, or enclosures, including the gates, shall not be less than four feet or greater than six feet above grade. All gates shall be self-latching with latches placed no less than four feet above grade or otherwise made inaccessible from the outside to small children.
(c)
Swimming pools, spas, hot tubs, and similar devices shall be located at least 10 feet from any lot line and shall not be permitted within any front yard.
(d)
No pool, spa, hot tub, or similar device regulated by this section shall be constructed, installed, enlarged, or altered until a zoning compliance permit has been obtained from the zoning administrator.
(e)
No lights shall be erected, operated, or maintained in connection with a swimming pool, spa, hot tub, or similar device in such a manner as to create light spill or glare onto any adjoining property.
Section 8-12. - Regulations Applicable to One-Family Dwellings.
Any one-family dwelling constructed and erected on a lot or parcel, outside a state-licensed manufactured home community, shall comply with all of the following requirements:
(1)
The dwelling shall meet the minimum square footage requirements for the district in which it is located.
(2)
Design features:
a.
The exterior length across any front, side, or rear elevation shall be a minimum of 24 feet for at least 67 percent of that elevation, measured from corner to corner.
b.
Dwellings shall have a minimum roof pitch of four inches to one foot of rise.
c.
All dwellings shall have a roof overhang of not less than six inches, or alternatively with window sills and roof drainage systems concentrating roof drainage at collection points along the sides of the dwelling.
d.
Where elevation differences make it necessary, the dwelling shall contain permanently attached steps connected to exterior door areas or to porches connected to the door areas.
e.
Additions to the dwelling shall be constructed in accordance with building code requirements and approved by the city building official. Exterior materials shall match or complement, and be of consistent quality, with that of the existing dwelling.
f.
The dwelling shall contain interior storage areas equal to 10 percent of the square footage of the dwelling or 100-square feet, whichever is less.
g.
The dwelling unit shall be no greater in length than 2½ times its width.
h.
The dwelling unit shall have at least two exterior doors, with one being in either the rear or the side of the dwelling unit.
i.
Driveways and off-street parking spaces shall be paved with a concrete or asphalt surface in accordance with city specifications; provided, the zoning administrator may approve the use of pervious pavers where the materials are determined to be of comparable durability to concrete or asphalt.
(3)
The dwelling shall conform to the state construction code and all other pertinent construction and fire codes. Additionally, all dwellings shall meet or exceed applicable roof snow load and strength requirements.
(4)
In the case of a manufactured home, all construction, plumbing, electrical apparatus, and insulation within and connected to the manufactured home shall be of a type and quality conforming to the "Mobile Home Construction and Safety Standards" as promulgated by the United States Department of Housing and Urban Development, being 24 CFR 3280, and as from time to time the standards may be amended or restated.
(5)
The dwelling shall be placed upon and secured to a permanent foundation meeting the requirements of the state construction code. The area between the finished grade of the lot and the structure shall have a wall of the same dimensions as the dwelling and constructed of materials and type as required in the applicable code for one-family dwellings. In the event the dwelling is installed pursuant to the manufacturer's set-up instructions, the dwelling shall be secured to the premises by an anchoring system or device complying with the rules and regulations of the state manufactured home commission.
(6)
If a dwelling has wheels, towing mechanisms, or undercarriages, they shall be removed.
(7)
All dwellings shall be connected to sanitary sewer and public water pursuant to the City of Portland Municipal Standards.
(8)
All dwellings shall be aesthetically compatible in design and appearance with other residences in the vicinity.
a.
Compatibility of design and appearance shall be determined in the first instance by the zoning administrator upon review of the plans (which may include elevation sketches or photographs) submitted for a particular dwelling.
b.
Any determination of compatibility shall be based upon the standards set forth in this section as well as the character, design, and appearance of one or more dwellings on individual lots or parcels within 300 feet of the subject property.
(9)
The requirements of this section shall not be construed to prohibit innovative design concepts involving elements such as solar energy, view, unique land contour, or relief from the common or standard designed home.
(10)
The foregoing requirements shall not apply to manufactured homes located in a state licensed manufactured home community, except as required by state or federal law or otherwise specifically required in any city ordinance pertaining to these communities.
Section 8-13. - Site Condominiums.
(a)
Site condominium approval required.
(1)
No improvements for a site condominium may be commenced until approval has been given in accordance with this section.
(2)
Site condominiums shall comply with the Condominium Act, in addition to compliance with this section and other applicable provisions of this ordinance.
(3)
If site condominium approval is requested in connection with an application for approval of a planned unit development, then the site condominium may be reviewed in accordance with the applicable planned unit development procedures.
(b)
Application requirements. An application for site condominium approval shall include the following information:
(1)
A site condominium plan which includes the documents and information required by Section 66 of the Condominium Act, and which includes the following information to the extent not included in such plans:
a.
The dimensions of each site condominium unit; the dimensions of the building envelope for each building that is a detached condominium or that contains attached condominium units.
b.
Approval or tentative approval of the proposed design and location of the entrance to the site condominium from the city, County Road Commission, or Michigan Department of Transportation, as applicable.
c.
The use and occupancy restrictions and maintenance provisions for all general and limited common elements, and the locations thereof, that will be included in the master deed.
d.
A storm water drainage plan, including all lines, swales, drains, basins, and other facilities and easements granted for installation, repair, and maintenance of all drainage facilities.
e.
A utility plan showing the location of all water supply mains and sanitary sewer mains, if any, and easements for the installation, repair and maintenance of utilities.
f.
A narrative describing the overall objectives of the proposed site condominium.
g.
A narrative describing the proposed method of providing potable water supply, waste disposal facilities, and public and private utilities.
h.
A street construction, paving, and maintenance plan for all streets within the site condominium.
i.
A description and summary of each phase of the site condominium development, if phasing is proposed.
(2)
Such other information as the planning commission or city council may reasonably request in their review of the proposed site condominium.
(c)
Review procedures.
(1)
The application and the required number of copies of the preliminary plan of the site condominium together with the required application fee and zoning escrow deposit, shall be submitted to the zoning administrator.
(2)
Upon the administrator's determination that the preliminary plan is complete, the application and the plan shall be forwarded to the planning commission for consideration.
(3)
After reviewing the preliminary site condominium plan, the planning commission shall approve a resolution stating the Commission's findings concerning the preliminary plan and stating its recommendation to approve, deny, or approve with conditions.
(d)
Final site condominium review.
(1)
After receiving the planning commission's recommendations on the preliminary plan, the applicant shall submit to the zoning administrator the required number of copies of a final site condominium plan which complies with the requirements of this section and the recommendations of the planning commission.
(2)
The final site condominium plan shall incorporate the terms and conditions, if any, approved by the planning commission in its review of the preliminary plan; provided, however, that if any of the planning commission's terms and conditions are not included in the final plan, the applicant shall specify in writing which of them have not been included, and the reasons for the exclusion(s).
(3)
The final site condominium plan, together with any written statement by the applicant as to the non-inclusion of planning commission terms and conditions, shall be forwarded by the zoning administrator to the city council.
(4)
After receiving the final condominium or site condominium plan, the recommendations of the planning commission and any written statements by the applicant, the city council shall review, and shall by resolution approve, deny or approve with conditions the final plan in accordance with the standards in section 8-13(e).
(5)
The resolution of the city council approving, denying or approving with conditions the final site condominium plan may include conditions required to assure compliance with the requirements of this section, other applicable provisions of this ordinance and the Condominium Act.
(6)
All terms and conditions included by the planning commission and city council in their respective approvals of a site condominium shall be incorporated in the recorded master deed, or shall otherwise be reflected in the final site condominium plan, when recorded as a part of the master deed.
(e)
Standards for approval. A site condominium shall comply with all the following requirements:
(1)
The plan shall comply with the applicable requirements of this section.
(2)
The proposed common elements and maintenance provisions, use and occupancy restrictions, utility systems and streets, project layout and design, and other aspects of the proposed site condominium, shall comply with the Condominium Act and other applicable laws, ordinances and regulations.
(3)
Each site condominium unit and each building envelope adjacent to a building that is a detached condominium shall comply with all applicable provisions of the zone district in which the condominium or site condominium is located, including minimum lot area; minimum lot width; minimum required front, side and rear yards; maximum building height; and other applicable land use requirements in this ordinance.
(4)
If a site condominium is proposed to have public streets, the streets shall be paved and developed to the minimum design, construction, inspection, approval, and maintenance requirements for platted public streets as required by the city.
(5)
Private streets may be permitted to provide access to and throughout a site condominium; provided such private streets comply with all requirements of the city.
(6)
Provisions in the master deed and condominium bylaws shall obligate the developer and/or condominium association to assure that all the private streets are regularly maintained, repaired, and snowplowed to assure that they are safe and convenient for travel at all times.
(7)
The site condominium shall be served by public water and sanitary sewer systems. If such public systems are not reasonably available, approved private water supply wells, septic tanks and drain fields or a private community sanitary sewer system and/or community water supply system may be authorized by the city.
(8)
Street lights may be required in any site condominium development.
(9)
Sidewalks may be required to be installed in site condominiums, in accordance with standards and specifications specified in the resolution of approval of the condominium or site condominium.
(f)
Construction in compliance with approved plan. No buildings or structures in a site condominium shall be built nor shall any other site improvements be made except in compliance with the final site condominium plan as approved by the city council, including all conditions of approval.
(g)
Completion of improvements.
(1)
No building permit or occupancy permit for site condominium unit in an approved site condominium development shall be issued until construction of all required improvements has been completed and approved by the city, or unless acceptable security for the completion of such improvements has been provided, to the satisfaction of the city.
(2)
Upon completion of all required improvements, a complete as-built plan for all required improvements in the development shall be promptly submitted to the city, to the attention of the zoning administrator.
(h)
Expandable or convertible condominium developments. Approval of a final site condominium plan shall not constitute approval of expandable or convertible portions thereof unless the expandable or convertible areas are specifically reviewed and approved by the planning commission and city council in compliance with the procedures and requirements of this section.
(i)
Revisions of final site condominium plan.
(1)
Changes to an approved site condominium for which a plan has been approved are subject to this section.
(2)
Any change which constitutes an exempt change as described below shall not be subject to review by the planning commission, but a copy of an exempt change shall be submitted to the zoning administrator; provided, however, that the zoning administrator shall determine whether the proposed change is an exempt change and shall notify the applicant accordingly. An exempt change shall include only the following:
a.
A change in the name of the site condominium; a change in the name of a street within the site condominium; or a change in the name of the developer.
b.
Any other change in the site condominium which, as determined by the zoning administrator, does not constitute a major or minor change or will not otherwise change the site configuration, design, layout, topography or any other physical aspect of the land, buildings or structures in or proposed for the site condominium.
(3)
Any change which constitutes a minor change shall be reviewed and approved by the zoning administrator, but in the discretion of the administrator, any such minor change may be referred to the planning commission for a decision. A minor change means only the following minor changes in the site configuration, design, layout, or topography of a site condominium (or any portion thereof):
a.
A decrease in the number of site condominium units;
b.
A reduction of less than 10 percent in the area of the building envelope for any building that is a detached condominium or that contains attached condominium units, provided that the reduction does not result in the building envelope comprising less than the required minimum lot area, having less than the required minimum lot width or having building setbacks less than the minimum required building setbacks specified for the zone district in which the condominium is located.
c.
A reduction of less than 10 percent in the area of a site condominium unit, provided that the reduction does not result in the site condominium unit having less than the required minimum lot area, having less than the minimum lot width or having building setbacks less than the minimum required building setbacks specified for the zone district in which the site condominium is located.
d.
A reduction of less than 10 percent in the total combined area of the general common elements of the site condominium, but any such reduction shall not result in noncompliance with any other applicable requirement, including any requirement for minimum open space areas.
e.
A reduction of less than 10 percent in the total combined area of the limited common elements of the site condominium.
f.
Any other minor change in the site configuration, design, layout, topography or other aspect of the site condominium which, as determined by the zoning administrator, does not constitute a major change, and which would not be material or significant in relation to the entire condominium or site condominium.
(4)
Any change which constitutes a major change shall be reviewed by the planning commission and the city council, as provided in this section for the original review and approval of site condominiums. Major change means a substantive change in the site configuration, design, layout, or topography of a site condominium (or any portion thereof), including, but not limited to, any change that could result in:
a.
An increase in the number of condominium or site condominium units.
b.
Any other change in the site configuration, design, layout, topography, or other aspect of the site condominium, including, without limitation, a change in the location of streets and utilities, or in the size, location, area, or the horizontal or vertical boundaries of a site condominium unit, and which is determined by the zoning administrator to constitute a major change in the site condominium.
(j)
Incorporation of approved provisions in master deed. All provisions of an approved final site condominium plan shall be incorporated by reference in the master deed for the site condominium. The master deed shall be reviewed by the city attorney, prior to recording, and it shall be subject to the attorney's approval, consistent with this section and the city's approval of the site condominium. A copy of the master deed, as recorded with the county register of deeds, shall promptly be submitted after recording to the city, to the attention of the zoning administrator.
Section 8-14. - Temporary Buildings, Structures, and Uses.
(a)
Temporary buildings, structures, and uses may be placed on a lot or parcel and used only under the following conditions, as authorized by a permit issued by the zoning administrator.
(1)
Construction buildings and structures, including trailers, incidental to construction work on a lot; provided:
a.
Construction buildings and structures may only be used for the storage of construction materials, tools, supplies and equipment; for construction management and supervision offices; and for temporary on-site sanitation facilities, related to construction activity on the same lot or parcel. An enclosed temporary structure for sanitation facilities is required on all construction sites; and
b.
Construction buildings and structures shall be removed from the lot within 15 days after an occupancy permit is issued by the zoning administrator for the permanent structure on such lot, or within 15 days after the expiration of a building permit issued for construction on the lot, whichever occurs first.
(2)
Sales offices or model homes may be placed on a lot or parcel; provided:
a.
The location of the office is specified in the permit;
b.
The permit shall be valid for a period of up to one year. A temporary permit may be renewed by the zoning administrator for up to two successive 12 month periods or less, at the same location if the office is still incidental and necessary; and
c.
Only transactions related to the development in which the structure is located shall be conducted within the structure. General offices for real estate, construction, development, or other related businesses not associated with the project shall not be permitted.
(3)
Temporary structures related to seasonal retail sales may be placed on C-1 and C-2 zoned property for up to 30 days without a permit, subject to the standards set forth in section 8-14(b)(3).
(4)
Temporary storage units may be placed on a lot or parcel; provided, a permit is obtained from the zoning administrator and the following requirements are met:
a.
At least 72 hours prior to the initial delivery of a temporary storage unit or units, the property owner, occupant of the premises (if not the owner), or storage unit supplier shall register the placement of the storage unit with the zoning administrator; provided, however, such registration shall not be required if the storage unit is removed within 72 hours of its delivery. Registration shall include:
1.
Completing the required application form and providing the property owner's or occupant's name (if not the owner), number and size of the temporary storage units to be registered, the address at which the storage unit(s) will be placed, delivery date, removal date and a sketch illustrating the location and placement of the storage unit(s);
2.
Written approval of the application by the zoning administrator.
3.
The effective date of the registration shall be the date of the zoning administrator approval.
b.
The storage unit shall only be placed on the property in compliance with the following requirements:
1.
It shall be unlawful to place or permit the placement of a temporary storage unit on property located within the city unless it is registered with the zoning administrator, as required in subsection (4)a, above.
2.
Temporary storage units shall only be placed upon or within a driveway or a parking area or, if access exists at the side or rear of the lot, the side or rear yard.
3.
No temporary storage unit shall be placed upon or within public property or a public place, including without limitation, a street, sidewalk, or right-of-way
4.
The temporary storage unit shall not be located at the registered address for more than 30 consecutive days, including the days of delivery and removal.
5.
Each lot is limited to a maximum of one registration per six month period.
6.
The temporary storage unit shall not exceed eight feet in height, eight feet in width and 16 feet in length.
7.
The temporary storage unit shall be secured in a manner that does not endanger the safety of persons or property in the vicinity of the unit.
8.
The temporary storage unit shall be maintained in good condition, free from evidence of deterioration, weathering, discoloration, graffiti, rust, ripping, tearing or other holes or breaks.
9.
No temporary storage unit shall be used for human occupancy or to store solid waste, construction debris, demolition debris, business inventory, commercial goods, goods for property other than the property where the storage unit is located, or any other illegal or hazardous material. Upon reasonable notice, the zoning administrator may inspect the contents of any temporary storage unit at any reasonable time to ensure compliance with these requirements.
10.
Any temporary storage unit which is not removed at the end of the time for which it may lawfully remain in place, may be removed by the city immediately, without notice, and the cost of such removal may be assessed against the property on which the unit was located.
11.
A sign identifying the storage unit supplier, mounted on the temporary storage unit, shall not require a sign permit; provided, the storage unit is in compliance with the applicable provisions of this section and all other applicable ordinances.
(b)
Administration of temporary buildings, structures, and uses.
(1)
The zoning administrator may require a performance guarantee per section 18-3 in an amount equal to the estimated cost of removing any temporary structure.
(2)
No temporary building or structure shall be used as a dwelling.
(3)
All temporary uses shall meet the following standards:
a.
All temporary buildings, structures, and uses shall be located within the lot or parcel for which the permit was issued;
b.
The location of the temporary building, structure, or use on the property shall be such that potential adverse effects on surrounding properties such as traffic, ingress/egress, lighting, noise, dust, and odor can be minimized or mitigated;
c.
Off-street parking areas shall be provided on-site or in a proximate location to accommodate peak worker, visitor, and/or customer traffic. The location of such parking shall be subject to approval by the zoning administrator. Entrance and exit drives shall be laid out to minimize congestion and conflicts with established traffic patterns in the vicinity;
d.
Signs shall conform with the city's sign ordinance; and
e.
Lighting shall be arranged, directed, and controlled to prevent a nuisance to neighboring property owners.
Section 8-15. - Dumpsters and Outdoor Trash Containers.
(a)
Outdoor trash containers or dumpsters exceeding 150-gallon capacity shall be permitted only in the nonresidential districts and for multiple-family and nonresidential uses within residential districts; provided, they may be permitted on any property during active construction projects.
(b)
Adequate access shall be provided to the containers for truck pickup. Such access shall not conflict with the use of off-street parking spaces or access to main buildings.
(c)
The trash container or dumpster shall be fully enclosed by a solid, ornamental screen wall or fence, not exceeding six feet in height, including a solid access gate. Trash and other disposal materials shall not be visible from outside of the screen wall or fence.
(d)
The container or containers, screen wall, fence, and gate shall be maintained in a neat and orderly manner, free from loose rubbish, wastepaper, and other debris.
Section 8-16. - Grading, Excavation, Filling, and Clearing.
(a)
Review and approval of a site plan by the zoning administrator, in accordance with section 14-4, shall be required for the following site activities:
(1)
clearing vegetation and trees from a vacant site of over one-quarter acre (10,890 sq. ft.); and
(2)
grading, excavation, filling, soil removal, and the creation of ponds involving more than 25 cubic yards of soil.
(b)
The zoning administrator may, in the zoning administrator's sole discretion, require a site plan review for fill projects of fewer than 25 cubic yards if there is reason to believe such fill activity will adversely affect adjacent properties with respect to flooding, stormwater runoff, erosion, or similar impacts.
(c)
Grading or clearing vegetation for the purpose of preparing a lot or parcel for building construction shall not be permitted, prior to receipt of a building permit for construction of a main building on the property.
(d)
Any activity regulated by this section shall also be subject to applicable county and state regulations.
Section 8-17. - Allocation of Lot Area and Depth of Lots.
(a)
No portion of a lot shall be counted more than once in complying with the provisions for lot area and yard dimensions for construction or alteration of buildings.
(b)
The depth of any lot or parcel, created after the effective date of this ordinance, shall not exceed three times its width.
Section 8-18. - Marihuana Establishments.
(a)
Marihuana establishments, as authorized by and defined in the Michigan Regulation and Taxation of Marihuana Act (the "Act"), are prohibited in all zoning districts and shall not be permitted as home occupations under section 8-7 of this ordinance. This prohibition does not apply to a registered primary care giver operating a home occupation in accordance with the provisions of section 8-7(m).
(b)
No use that constitutes or purports to be a marihuana grower, marihuana safety compliance facility, marihuana processor, marihuana microbusiness, marihuana retailer, marihuana secure transporter or any other type of marihuana related business authorized by the Act, that was engaged in prior to May 1, 2023, shall be deemed to have been a legally established use under the provisions of the city code of ordinances; that use shall not be entitled to claim legal nonconforming status.
(c)
Violations of this section are subject to the violations and penalties pursuant to section 18-4 of this ordinance and may be abated as nuisances.
(d)
This section does not supersede rights and obligations with respect to the transportation of marihuana by marihuana-secure transporters through the city to the extent provided by the Act.
Section 8-19. - Small Wireless Communication Facilities.
(a)
Purpose. The purpose of this section is to regulate the use of land for small wireless communications facilities in conformance with the Small Wireless Communication Facilities Deployment Act, Act No. 365 of the Public Acts of 2018 (the "Act"). In doing so, the City (the "authority") wishes to ensure the reasonable and fair control and management of public rights-of-way, support new technology, avoid interference with right-of-way use, and protect the public, health, safety, and welfare.
(b)
Unless otherwise defined by this section, words shall have the meanings as set forth in the Act.
(c)
The activities set forth in section 15(5) of the Act are exempt from zoning review:
(1)
The replacement of a small cell wireless facility with a small cell wireless facility that is not larger or heavier, in compliance with applicable codes.
(2)
Routine maintenance of a small cell wireless facility, utility pole, or wireless support structure.
(3)
The installation, placement, maintenance, operation, or replacement of a micro wireless facility that is suspended on cables strung between utility poles or wireless support structures in compliance with applicable codes.
(d)
A wireless provider may, as a permitted use not subject to zoning review or approval (except that an application for a permitted use is still subject to approval by the authority pursuant to section 15 of the Act), collocate small cell wireless facilities and construct, maintain, modify, operate, or replace utility poles in, along, across, upon, and under the right-of-way. Such structures and facilities shall be constructed and maintained so as not to obstruct or hinder the usual travel or public safety on the right-of-way or obstruct the legal use of the authority's right-of-way or uses of the right-of-way by other utilities and communications service providers. Both of the following apply:
(1)
A utility pole in the right-of-way installed or modified on or after the effective date of the Act shall not exceed 50 feet above ground level, unless a taller height is agreed to by the authority and is subject to the special land use process.
(2)
A small cell wireless facility in the right-of-way installed or modified shall not extend more than five feet above a utility pole or wireless support structure on which the small cell wireless facility is collocated.
(e)
Per the Act, the authority requires zoning approval for certain activities that take place within or outside the public right-of-way that are not a permitted use under section 13(5) of the Act and section 8-19(d) which shall hereby be a special land use:
(1)
The modification of existing or installation of new small cell wireless facilities.
(2)
The modification of existing or installation of new wireless support structures used for such small cell wireless facilities.
(f)
Applications under section 8-19(e) shall be submitted as required by article 13 of this ordinance.
(g)
Along with applicable zoning criteria, the authority shall not deny an application unless all of the following apply:
(1)
The denial is supported by substantial evidence contained in a written record that is publicly released contemporaneously.
(2)
There is a reasonable basis for the denial.
(3)
The denial would not discriminate against the applicant with respect to the placement of the facilities of other wireless providers.
(h)
The review is also subject to the following:
(1)
An applicant's business decision on the type and location of small cell wireless facilities, wireless support structures, or technology to be used is presumed to be reasonable. This presumption does not apply with respect to the height of wireless facilities or wireless support structures. The authority will consider the height of such structures in its zoning review but shall not discriminate between the applicant and other communications service providers.
(2)
The authority shall not evaluate or require an applicant to submit information about an applicant's business decisions with respect to any of the following; provided, requirements regarding the appearance of facilities, including those relating to materials used or arranging, screening, or landscaping, shall be reasonable:
a.
The need for a wireless support structure or small cell wireless facilities.
b.
The applicant's service, customer demand for the service, or the quality of service.
(3)
Special land use criteria shall be used in the review of the applications under section (e) herein. The planning commission may consider spacing, setback, and fall zones that are substantially similar to those of other commercial structures. The planning commission may also consider aesthetics as it relates to the area of the proposal. The authority shall publish reasonable aesthetics criteria within a reasonable time in order to effectuate the consideration of aesthetics.
(i)
The application fees under this section shall be as follows:
(1)
$1,000.00 for a new wireless support structure or modification of an existing wireless support structure.
(2)
$500.00 for a new small cell wireless facility or modification of an existing small cell wireless facility.
(j)
Within one year after a zoning approval is granted, a wireless provider shall commence construction of the approved structure or facilities that are to be operated for use by a wireless services provider unless the authority and the applicant agree to extend this period or the delay is caused by a lack of commercial power or communications facilities at the site. If the wireless provider fails to commence the construction of the approved structure or facilities within the time required pursuant to section 15(2)(l) of the Act, the zoning approval is void, and the wireless provider may reapply for a zoning approval.
(k)
The authority may revoke a zoning approval, upon 30 days' notice and an opportunity to cure, if the permitted small cell wireless facilities and any associated wireless support structure fail to meet the requirements of the approval, applicable codes, or applicable zoning requirements.
(l)
If the Act becomes ineffective or is modified due to court action or otherwise, this section shall conform to the court order or amendment or in the absence of the Act the authority may implement reasonable procedures as the authority deems appropriate to process applications.
Section 8-20. - Front Yard Setbacks.
(a)
All yards abutting a public or private street right-of-way shall be considered front yards for building setback purposes.
(b)
In the case of corner or through (double-frontage) lots, each yard abutting a public or private street right-of-way shall be considered a front yard for building setback purposes.
Section 8-21. - Clear Vision Corner.
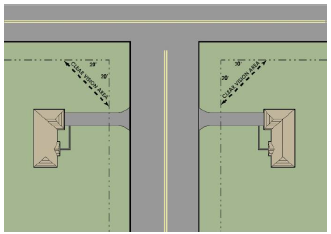
No fence, wall, screen, or planting shall be erected or maintained above a height of 36 inches from the ground within the triangular area formed by the intersection of the street right-of-way lines and a line connecting two points located on those intersecting right-of-way lines 20 feet from the point of intersection of the right-of-way lines.
Section 8-22. - Vehicle Repairs in Residential Districts.
(a)
The repair, restoration, or maintenance of motor vehicles in any residential district shall only be permitted when such work is conducted entirely within the interior of a building and such work is performed by the registered owner of the vehicle who resides on the property.
(b)
It shall be unlawful for the owner, tenant, or lessee of any lands within the city to permit the open storage or parking of any inoperable motor vehicle, machinery, or equipment, or parts thereof, outside of an enclosed garage or enclosed building for a period of more than 48 hours. An inoperable motor vehicle, for purposes of this subsection, shall include a motor vehicle which by reason of dismantling, disrepair, or other cause is incapable of being propelled under its own power, or which is not permitted to be operated on the streets and highways because of non-compliance with the Michigan Motor Vehicle Code, or because the vehicle is not currently licensed or registered, as required for operation by the Motor Vehicle Code.
Section 9-1. - Purpose.
The purpose of this article is to regulate the parking and loading of motor vehicles in all zoning districts. Such regulations are intended to assure that adequate motor vehicle off-street parking and access to off-street parking areas are provided at safe and convenient locations, and to assure that off-street parking areas are designed, constructed, and used in a manner consistent with safe and convenient motor vehicle access, circulation, and parking.
Section 9-2. - Applicability.
(a)
Off-street parking areas and off-street loading areas shall be provided in all zoning districts as required by the terms of this article.
(b)
Required off-street parking areas and required off-street loading areas shall be established and available for use at the time any main building or main structure is erected, enlarged, or increased in size or capacity, or at the time land uses are established, in accordance with the terms of this ordinance.
(c)
No parking area or loading area which exists at the time of adoption of this ordinance shall thereafter be eliminated or reduced in any manner so as to be noncompliant with the requirements of this ordinance.
Section 9-3. - Location of Off-Street Parking.
(a)
For all residential land uses, the required off-street parking spaces shall be located on the same lot or parcel as the dwelling or dwelling units served and shall be paved with a concrete or asphalt surface in accordance with City specifications. Off-street parking for multi-family residential uses within the R-3 district shall not be located within the required front yard.
(b)
Off-street parking in the C-1, central business district, may be within 1,000 feet of the building or use it is intended to serve, measured from the nearest building entrance to the nearest point of the off-street parking area. On-street or public parking lots within 1,000 feet may account for up to 75 percent of the required parking.
(c)
For all other land uses, the required parking spaces shall be located on the same lot or parcel, or on lots or parcels under the same ownership that are within 300 feet of the building the parking spaces are intended to serve, as measured from the nearest building entrance to the nearest point of the off-street parking area.
(d)
If, for a non-residential land use, off-street parking is located on lots or parcels under different ownership from that of the lot or parcel being served by the parking spaces, and within 300 feet of the building they serve (as measured in subsection (c)), such additional parking shall be subject to a recordable agreement, stating the terms for the parking arrangement, signed by all parties in interest, such agreement being subject to city approval under the terms of this ordinance and recorded with the Ionia County Register of Deeds.
(e)
No parking area serving a land use in a business district shall be located in a residential district. Driveways providing access to off-street parking areas serving commercial or industrial land uses shall not be located on any street within a residential district.
Section 9-4. - General Off-Street Parking Requirements.
(a)
Permits.
(1)
No off-street parking area shall be constructed unless and until the zoning administrator issues a permit.
(2)
Application for a permit shall be submitted on a form provided by the zoning administrator and shall be accompanied with two sets of plans for the development and construction of the parking area showing compliance with the provisions of this article.
(b)
Access to Parking Spaces. Each off-street parking space shall open directly onto a clearly defined aisle or driveway of width and design as required by this article to provide safe and efficient access to or from an adjoining street or other approved motor vehicle route.
(c)
Timing of Parking Area Construction. Off-street parking areas shall be fully constructed prior to issuance of a certificate of occupancy. However, a certificate of occupancy may be issued prior to full completion of the parking area if the use is otherwise eligible for issuance of a certificate, but inclement weather or other unforeseen circumstances have prevented the completion of the parking area. In such case, the zoning administrator shall set a reasonable time for completion and require the applicant to provide an executed performance bond or irrevocable letter of credit, as specified in section 18-3, in an amount sufficient to complete such construction, as approved by the city engineer.
(d)
Maximum Amount of Parking Area. In order to minimize excess areas of pavement, which result in adverse aesthetic impacts, excessive heat and glare, and contribute to high rates of storm water runoff, off-street parking areas exceeding the minimum parking space requirements by more than 20 percent shall be subject to specific approval by the planning commission during site plan review or other zoning approval. In considering a proposed excessive parking area, the planning commission shall evaluate whether the additional parking spaces are necessary to accommodate typical parking demand of the use being served, based on information or evidence submitted by the applicant.
(e)
Shared or Joint Parking Areas.
(1)
If there is a mix of land uses in the same building or on the same lot or parcel, and some or all of the uses have differing peak periods of parking use, shared parking agreements that may have the effect of reducing the total amount of needed parking spaces on a site may be permitted by the planning commission in its approval of a site plan or other zoning approval. Such a shared parking agreement shall pertain only to specifically stated land uses and shall not include any off-street parking area required for residential uses.
(2)
If there is a mix of land uses in the same building or on the same lot or parcel, and such uses do not have differing peak periods of parking area use, the total requirement for off-street parking shall be the sum of the requirements for the individual land uses computed separately.
(3)
If in submitting a site plan or other required layout, an applicant provides a signed agreement, recorded with the Ionia County Register of Deeds, between the owners of adjacent or nearby properties, allowing the joint or collective use of off-street parking areas for buildings and uses on two or more adjacent or nearby properties, the planning commission in its approval of a site plan or other zoning approval may authorize such a parking arrangement. The agreement shall provide for sufficient parking spaces equal to the sum of the requirements for the participating individual uses computed separately, except that the planning commission may approve a lesser parking requirement for such uses if the following requirements are complied with:
a.
The proposed uses would have hours of operation which do not coincide or peak hours of operation that do not overlap.
b.
The planning commission may require that sufficient area shall be available to provide the required parking spaces for all land uses computed separately, in the event that the agreement is abrogated or otherwise becomes ineffective.
(f)
Deferred Parking Construction.
(1)
In the approval of a site plan or other zoning approval, the planning commission may permit a deferral in the construction of some number of the otherwise required parking spaces, based on consideration of the following factors:
a.
The nature, size, density, location and design of the proposed use or development, including the design of the off-street parking area and drives for vehicle circulation;
b.
The characteristics of the use or development which will affect the need for off-street parking spaces, including such factors as non-conflicting peak hours of operation and the sharing of parking spaces by differing uses;
c.
Experience and supporting data from the same or similar use in comparable locations; and
d.
Other factors related to the reasonably-anticipated need for off-street parking spaces by the use or development.
(2)
Such deferred parking shall meet the following requirements:
a.
Areas proposed for such deferred parking shall be shown on the site plan or other required land use plan and shall be of sufficient size for construction of the number of deferred parking spaces in compliance with the requirements of this article.
b.
Any such vacant and undeveloped land shall not be included in the calculation of required open space area.
c.
Vacant land deferred for future parking area shall be permanently reserved for such purpose by means of recorded restrictive covenant, in form and content satisfactory to the city.
(3)
In its approval of a site plan or other plan, the planning commission may require that vacant land reserved for future parking area shall be landscaped with grass or other plantings. The commission may also specify the conditions under which the vacant land shall be converted to off-street parking area.
(4)
The planning commission may require the construction of off-street parking within such reserved vacant land if a change of use occurs for the building or use for which the deferred parking was approved, or in circumstances in which the new or revised land use requires a greater number of parking spaces under the terms of this ordinance.
(5)
The deferred parking agreement shall be recorded with the Ionia County Register of Deeds.
(g)
Temporary Parking. The zoning administrator may authorize the temporary use of a required parking area for a special event that would occur infrequently and which would result in a temporary reduction in the availability of required parking spaces and/or driving aisles for the established land uses on the property. Such special events may include outdoor vehicle sales, festivals, carnivals, church/school car washes, or garage sales. Any such approval by the zoning administrator shall require a prior demonstration by the applicant of the following:
(1)
That the loss of the required parking spaces may be offset by requiring employees or customers to park elsewhere or that due to the time of year or nature of the on-site business, the required spaces are not necessary.
(2)
That permission has been granted by neighboring property owners or operators to use their parking facilities.
(3)
That the duration of the special event is so short or of such a nature as to not create any parking problems for the normal operation of the existing on-site use.
(4)
That temporary off-site parking is located and designed to ensure safe and efficient circulation for both pedestrians and vehicles. The zoning administrator may require a site plan to demonstrate this or other aspects of the proposed temporary parking.
(5)
That the proposed special event satisfies all other applicable city regulations.
(h)
Storage and Repair. The use of semi-trailers or other vehicles or containers for storage purposes within a parking area is prohibited. The display of vehicles in a required off-street parking lot solely for the purpose of making them available for sale is prohibited except in approved vehicle sales lots.
(i)
Recreational Vehicle Storage. No recreational vehicle or recreational unit may be kept or stored outdoors on any property in a residential district for a period longer than 72 hours, except in compliance with all of the following conditions:
(1)
The recreational vehicle or unit is owned by the occupant of the property on which it is stored.
(2)
Storage shall be in the rear yard only.
(3)
The vehicle shall be kept in good repair and in a sightly condition.
(4)
Recreational vehicles and recreational units shall be shielded from view from streets or adjacent lots, by shrubbery or fencing compatible with the general appearance of the neighborhood and the requirements of this article.
Section 9-5. - Design and Construction Requirements.
(a)
Minimum size of parking spaces. All parking areas shall be designed in accordance with the minimum aisle and space requirements of the following parking table.
(b)
Maneuvering aisles. All spaces shall be accessed by means of interior aisles. Backing directly onto a street shall be prohibited, except for those spaces serving a single- or two-family dwelling.
(c)
Parking lot access.
(1)
Adequate ingress and egress to and from the parking lot by means of clearly limited and defined drives shall be provided for all vehicles.
(2)
Ingress and egress to and from a parking lot located in a nonresidential district shall not be across land zoned in a residential district.
(3)
Access drives shall be a minimum of 15 feet wide for one-way traffic and 24 feet wide for two-way traffic.
(d)
Construction and reconstruction requirements.
(1)
The entire parking area, including parking spaces and maneuvering lanes, shall be paved with asphalt or concrete surfacing in accordance with city specifications; provided, the planning commission may authorize the use of pervious pavers where it is demonstrated that the durability and appearance will be comparable to concrete or asphalt.
(2)
Surfacing of the parking area shall be completed prior to occupancy, except as may be permitted by section 9-4(c).
(3)
Off-street parking areas shall be drained to dispose of all surface water accumulated in the parking area in such a way as to preclude runoff onto adjacent property or toward buildings.
(4)
All parking spaces shall be striped with paint or other approved material, at least four inches in width. The striping shall be regularly maintained and clearly visible.
(5)
Fire hydrants accessed from parking areas shall not be located closer than five feet from the back of the curb next to any parking space, loading area, fire lane, or maneuvering aisle.
(6)
The off-street parking area shall be provided with lighting, landscaping, and screening as required in this ordinance.
(e)
Snow storage.
(1)
For parking lots having more than 100 spaces, where the planning commission determines that snow removal and storage may pose a problem to traffic circulation or reduce the amount of required parking, the site plan shall designate snow storage areas.
(2)
Storage areas shall not hinder the vision of drivers or pedestrians within the parking area or when exiting the parking area.
(3)
The snow storage area shall be equal to at least 10 percent of the size of the parking lot. The area used for calculating the needed snow storage area shall not include deferred parking areas, until such time as the deferred parking area is converted to parking.
(4)
Snow shall be removed as necessary to maintain the number of required parking spaces.
(f)
Outdoor storage. The outdoor storage of merchandise; motor vehicles for sale; trucks or equipment; wrecked, junked, or unlicensed vehicles; or the repair of vehicles in areas designated for parking, including the maneuvering lane, is prohibited.
Section 9-6. - Schedule of Required Off-Street Parking.
(a)
Units of measure.
(1)
When units of measurement determining the number of required parking or loading spaces result in the requirement of a fractional space, any fraction over one-half shall require one parking space.
(2)
If a parking space requirement is stated in terms of number of employees, the required number of parking spaces shall be calculated based upon the maximum number of employees likely to be on the premises during the largest working shift.
(3)
If a parking space requirement is stated in terms of numbers of seats, but the land use in question involves benches, pews, or some other type of seating, then each 24 inches of such seating shall be counted as one seat.
(4)
Gross floor area (GFA) will be used to compute the number of parking spaces required, unless otherwise noted.
(5)
Usable floor area (UFA) shall be determined as defined in this ordinance. Seventy-five percent of the gross floor area shall be used to calculate usable floor area for parking computations when usable floor area is not known.
(b)
Uses similar in type.
(1)
The zoning administrator shall determine the parking space requirement for any use not specifically listed in this section by applying the parking space requirement for a listed use that is similar in its character to the land use in question.
(2)
If the proposed land use is not similar to any uses listed in this section, the zoning administrator shall determine the minimum parking space requirement by referring to minimum parking space standards specified in generally accepted land use planning manuals, specialized parking publications, or by utilizing the applicable parking space requirement established by another local government.
(c)
Stacking spaces. Certain uses are greatly reliant on vehicle access and possess characteristics that create the need for additional area devoted to stacking/queueing vehicles. This subsection outlines requirements for such spaces.
(1)
Each stacking space must be shown on a site plan. Each stacking space shall have a minimum dimension of 22 feet long by nine feet wide.
(2)
Stacking spaces shall be located to avoid undue interference with on-site parking or maneuvering and to prevent unnecessary hazards to pedestrians.
(3)
Regardless of the number of stacking spaces required or provided, in no instance shall the operator permit vehicles to stack into any adjacent public or private street.
(d)
Required parking. Each use shall provide off-street parking in conformance with the following schedule of requirements:
Section 9-7. - Off-Street Loading Requirements.
(a)
Space for standing, loading, and unloading that avoids undue interference with public use of dedicated rights-of-way, shall be provided and maintained, in accordance with the schedule below, on the same premises with every building, structure or part thereof involving the receipt or distribution of vehicles, materials, or merchandise.
(b)
Loading, unloading, or parking of delivery vehicles and trailers in a nonresidential district shall take place only in approved areas. Under no circumstances shall a delivery vehicle or trailer be allowed to park in a designated loading/unloading zone for longer than 48 hours.
(c)
Required spaces shall be provided in the rear yard. The planning commission may permit the side yard to be used for loading spaces; provided, adequate screening is provided. No off-street loading spaces are required in the C-1 district.
(d)
All loading spaces in the Industrial district shall be at least 10 by 50 feet, or other dimensions totaling at least 500 square feet in area, with a clearance of at least 14 feet in height. Loading dock approaches shall be provided with a pavement having an asphaltic or cement binder. Spaces shall be provided as follows:
Section 10-1. - Purpose.
Landscaping is an important element of the use, development, and preservation of land, and a significant factor in conserving the value of land, buildings, and structures in the city. The principal purpose of this article is to promote the public health, safety, and general welfare by establishing minimum standards for the design, installation, and maintenance of landscaping to achieve a variety of beneficial purposes, including:
(1)
improve and enhance the character of the developed properties;
(2)
screen or filter views, where necessary;
(3)
buffer incompatible uses;
(4)
remove air pollutants;
(5)
reduce glare and reflection;
(6)
slow the effects of erosive winds or water;
(7)
promote storm water retention, thereby helping to prevent flooding;
(8)
facilitate safe and efficient traffic flow at driveways and within parking lots;
(9)
reduce the impacts of glare from headlights; and
(10)
distinguish and separate vehicular and pedestrian circulation paths.
Section 10-2. - Applicability.
The standards and requirements specified in this article shall apply to any land use for which site plan review is required per section 14-2 of this ordinance. Accordingly, the provisions of this article shall not apply to land uses exempt from site plan review as stated in section 14-2(c). The requirements of this ordinance shall be complied with to the extent reasonably possible, as determined by the zoning administrator or planning commission, as applicable. In its review of a site plan, the reviewer shall have the authority to decrease or otherwise modify the applicable landscaping and screening requirements, in consideration of the following criteria:
(1)
the amount of space available for landscaping;
(2)
existing landscaping or natural vegetation on the site and adjacent properties;
(3)
existing and proposed adjacent land uses;
(4)
the effect of the required landscaping on the operation of the proposed land use; and
(5)
the effectiveness of the required landscaping and screening in relation to the topography of the site.
Section 10-3. - Landscape Plan.
Whenever landscaping, buffering, or screening is required by this ordinance, a landscape plan shall be submitted for review and approval. The landscape plan, whether submitted as a separate plan or as part of an overall site plan, shall be prepared and sealed by a registered landscape architect and include the following:
(1)
existing vegetation on the site and a clear indication of which existing plants, if any, will be retained;
(2)
existing and proposed contours of the site, shown at reasonable intervals;
(3)
topographic features of the site which will be utilized as a part of the landscaping;
(4)
typical straight cross-section, including the slope, height, and width of berms;
(5)
the location, spacing, size, and description of each plant type proposed to be used in all landscaped areas;
(6)
a list of all plants, showing the required and proposed quantities; and
(7)
methods and details for protecting all existing trees and vegetation to be retained on the site during construction activity.
Section 10-4. - General Landscaping Requirements.
(a)
Required plant materials. Required plant materials shall meet the following minimum requirements at the time of planting:
Footnotes:
1
Measured 12 inches above grade
2
Hedges shall be planted and maintained to form a continuous, unbroken, visual screen
within two years after planting
(b)
Trees not permitted. For the purposes of this section, the following trees shall not be permitted because they split easily, their wood is brittle and breaks easily, their roots clog drains, or they are unusually susceptible to disease or insect pests. The zoning administrator, however, may allow trees from this list when associated with an appropriate ecosystem, such as a wetland area:
(1)
Ash;
(2)
Box elder;
(3)
Soft maples;
(4)
Elms;
(5)
Poplars;
(6)
Ailanthus (Tree of Heaven);
(7)
Willows;
(8)
Eastern Red Cedar;
(9)
European Barberry; and
(10)
Northern Catalpa
(c)
Mixing of species. The overall landscape plan shall not contain more than 33 percent of any single plant species. The use of trees native to the area and central Michigan and a mixture of trees from the same species association, is encouraged.
(d)
Plant material spacing. At planting, materials shall be spaced to ensure their survival over the length of their growing period.
(e)
Installation.
(1)
All required landscape materials shall be installed according to accepted planting procedures and in a sound workmanlike manner. Plant material shall meet current standards of the American Association of Nurserymen.
(2)
All landscaped areas shall be provided with an irrigation system or a readily available and acceptable water supply, as approved by the city.
(3)
All required plantings shall be installed within six months of their approval by the city.
(4)
Plant material shall be installed so at maturity, it does not obscure traffic signs or lighting, obstruct access for emergency vehicles, interfere with adequate sight distance for motorists, or disrupt drainage patterns on the site or on adjacent properties.
(5)
Landscaped areas shall be covered by grass or other living ground cover, except as otherwise allowed. The use of cobble stones, mulch, crushed stones, pavers, or other non-living material as a ground cover in planting beds shall be minimized. Non-living materials may be used to accent or protect living plant material but shall not dominate the landscape design.
(6)
Trees and shrubs shall be set back 10 feet from the edge of a road and five feet from a vehicular access or pathway.
(7)
The clear vision requirements of section 8-21 shall be met.
(f)
Maintenance.
(1)
All landscaping (including buffer strips, trees, lawns, and ground cover) shall be maintained in a healthy, neat, and orderly appearance free of disease and insect infestations as well as clear of weeds and debris.
(2)
Unhealthy, diseased, and dead plant material shall be replaced with comparable material of the same size and type.
(g)
Existing vegetation.
(1)
Where healthy plant material exists on a site prior to its development or redevelopment variations from the landscape requirements may be approved to allow credit for the existing plant material if the adjustment is in keeping with the intent of this section.
(2)
All existing live trees greater than 12 inches in diameter measured 4½ feet above the ground shall be preserved to the extent practical.
(3)
In the event any existing tree required to be preserved by this article becomes diseased or dies, it shall be the responsibility of the owner/developer to replace such tree with a comparable tree of the same size and type. If the lost tree is of such size that it is not reasonable to replace it with a comparably sized tree, two or more trees whose aggregate size equals the lost tree shall be planted.
Section 10-5. - Buffering.
(a)
Required Locations.
(1)
A buffer zone shall be required along the boundary between adjoining parcels of land in differing zoning districts as indicated in the following Required Buffers table:
* In the above table, the zone district required to provide the buffer is listed under the heading "Required Buffer Zone". The letter abbreviations shown in the columns under "Required Buffer Zone" refer to the buffer standards specified in the table in subsection (b) of this section.
(2)
Buffer zone requirements shall not apply where adjacent zoning districts are separated by a public street. However, the streetscape requirements of this article shall apply.
(3)
A buffer zone shall be required, even if the abutting parcel is undeveloped land.
(4)
When any developed property is changed to a more intense land use, a special land use, or other use for which site plan review is required, a buffer zone shall be provided in compliance with this section, as applicable.
(b)
Minimum Standards for Buffer Zones.
(1)
Buffer zones specified in this section shall comply with the following requirements:
* Number of specified trees or shrubs required to be planted and maintained for each 100 linear feet of required buffer zone, as measured along the relevant property line.
(2)
If a berm, screen wall, or fence is used for all or part of the buffer zone, required plant material quantities may be reduced by 50 percent, but not less than one, along that portion of the buffer zone. The berm, wall, or fence shall comply with minimum standards contained in this article.
(3)
All areas of the buffer zone outside of planting beds shall be planted with grass or other living ground cover.
(4)
Landscape materials shall conform to all applicable standards in section 10-4.
(5)
Storm water detention/retention areas shall be permitted within buffer zones; provided, they shall not reduce the required screening effect of the buffer zone, nor impair the effective growth or survival of trees, plants, and other vegetation in the buffer zone.
Section 10-6. - Utility Buildings, Outdoor Equipment, Outdoor Storage and Waste Receptacles
(a)
Screening. Outdoor equipment related to utility buildings, stations, and/or substations and located within any residential district shall be screened by an opaque six-foot high wall or fence.
(b)
Enclosure of trash receptacles. All trash receptacles or trash storage areas shall be contained within an enclosure complying with the provisions of section 8-15 of this ordinance.
(c)
Outdoor open storage. Outdoor open storage of any equipment, vehicles, or materials, shall be screened from public or private right-of-way and residential districts. Such storage shall not be located in the required front setback. Commercial and industrial uses abutting one another shall be exempt from this requirement to screen from one another, except as otherwise required by this ordinance.
Section 11-1. - Purpose.
The provisions of this article are intended to protect the public health, safety, and welfare by regulating the construction, improvement, extension, relocation, and use of private streets. These provisions have been enacted to assure that private streets will:
(1)
conform to reasonable construction standards intended to enhance the longevity of the street and minimize on-going maintenance costs for adjoining property owners;
(2)
not adversely affect the long-term development policies of the city;
(3)
be designed and constructed to uniform standards for width, surface, and grade to assure safe passage and maneuverability of private vehicles, police, fire, ambulance, and other safety vehicles; and
(4)
be constructed to protect against or minimize soil erosion and prevent damage to the lakes, streams, wetlands, and natural environment of the city.
Section 11-2. - Frontage and access.
(a)
Any lot created after the effective date of this ordinance shall have the required minimum continuous frontage, as specified for the zoning district in which it is located, on a shared driveway, private street, or public street.
(b)
No more than two contiguous lots not having frontage on a public or private street may be served by a shared driveway.
(c)
Any three or more contiguous lots not having frontage on a public street shall have frontage upon a private street.
(d)
All private streets shall have a minimum of one point of access to a public street, as approved by the city.
Section 11-3. - Design.
The following design and construction specifications and materials shall be met for all newly established or reconstructed driveways and private streets.
(1)
Shared driveways.
a.
Shared driveways serving two abutting lots shall have a minimum traveled surface width of 12 feet and be constructed to provide a safe and unimpeded route of travel.
b.
The shared driveway shall be paved with concrete or asphalt.
c.
An access easement shall be provided for any shared driveway. A minimum easement width of 30 feet is required, and the easement shall expressly permit access for each abutting lot, as well as the installation and maintenance of public or private utilities.
d.
The easement shall be recorded with the Ionia County Register of Deeds
(2)
Private streets.
a.
Private streets shall have an easement width of not less than 66 feet. The easement shall expressly permit access for all abutting lots, as well as the installation and maintenance of public or private utilities and sidewalks.
b.
Private streets shall be constructed with a sand and gravel base of not less than 12 inches with a minimum of six inches of gravel and be covered with bituminous blacktop paving material of not less than 1½ inches in depth at any point for the traveled portion of the street.
(3)
Pavement widths. Private streets shall have a minimum width of 24 feet of traveled surface.
(4)
Street/driveway combinations. The city council, in considering approvals for private streets, may allow a development project to contain a combination of driveways, private streets, and public streets.
(5)
Length of private streets.
a.
The maximum length of a private street shall be 800 feet, unless a second means of access is provided to a public street. Street lengths are measured from the edge of the public street right-of-way along the centerline of the private street to the furthest point of any private street.
b.
The city council, after recommendation of the planning commission and upon a finding that at least one of the following conditions exists, may permit the maximum length of the private street to be exceeded. Upon reaching such finding, the city council shall establish the maximum length of the proposed private street.
i.
That topography or other significant natural features preclude access to any other public street or adjoining property on which a public street may be constructed. Such significant natural features shall be clearly identified and marked on the proposed private street plans.
ii.
That not allowing a longer private street would deprive the owner of all reasonable use of a significant portion of the property. Drawings demonstrating that no other development is feasible and no other access options are available shall be submitted by the applicant and reviewed by the city council prior to confirming this finding.
iii.
That the increased length will not impair the safe and unimpeded access of emergency vehicles to the properties served by the private street. The access shall be reviewed by the fire chief and the recommendation forwarded to the city council.
(6)
Intersections with public streets.
a.
The layout of the private street and the intersections of the private street with either a public or another private street shall be such that clear vision, safe turning, and travel in all directions is assured at the posted speed limit, as determined by the city engineer.
b.
The minimum distance between intersections of any two street rights-of-way shall not be less than 150 feet, as measured along the right-of-way lines.
Section 11-4. - Modification of requirements.
Upon application the city council may modify any of the private street requirements of this section after finding that all of the following conditions exist:
(1)
That topography, soils, and/or other significant natural features physically preclude or prevent compliance with the requirements of this section without substantial alteration of those natural features. Such natural features shall be clearly identified and described in the application for any modification;
(2)
That the justification of any modification is not due solely to financial considerations;
(3)
That no other reasonable private street design alternatives are available that would comply, or more closely comply, with the requirements of this section; and
(4)
That the request for modification was reviewed and approved by the fire chief, city engineer, planner, or any other person or official designated by the city council.
Section 11-5. - Review and approval.
(a)
No individual, association, corporation, or entity, either public or private, shall construct a private street without first having obtained approval of the private street from the city council. The planning commission shall review the application and make recommendation to the council pursuant to the standards set forth in this section.
(b)
Prior to consideration of a private street request, an application shall be filed with the zoning administrator and shall contain the following:
(1)
A completed private street permit application;
(2)
A detailed written description of the development to be served by the private street; and
(3)
Sufficient copies, as specified by the zoning administrator, of the private street construction plan, drawn to scale, prepared by a professional engineer registered in the State of Michigan. The private street plan shall show, at a minimum:
a.
Design of the private street including location, grade, elevation, dimensions, and radii;
b.
Any proposed future extensions of the private street;
c.
Existing driveways and public and private street intersections within 200 feet of the subject property boundaries;
d.
Location and specifications for sidewalks;
e.
A survey of the right-of-way by a registered land surveyor, together with surveys for each lot or parcel to be served by the private street;
f.
The location of all public utilities, including, but not limited to, water, sewer, telephone, gas, electricity, internet, and television cable to be located within the private street right-of-way or within 20 feet of either side thereof. Copies of the instruments describing and granting such easements shall be submitted with the application;
g.
The location of any lakes, streams, wetlands, and drains within the proposed right-of-way or within 100 feet thereof; and
h.
The location of any buildings and structures located within 100 feet of the private street right-of-way and the building envelope within the required zoning district setbacks of each lot that would have access to the private street.
(4)
The applicant shall submit a proposed easement in recordable form, as required in section 11-8(d). The easement shall grant access to all abutting properties and specify ownership, maintenance responsibilities, cost sharing procedures, and other relevant requirements to assure the continued maintenance of and accessibility to the private street. The easement shall be reviewed and approved by the city attorney.
(c)
Prior to approving a private street permit application, the city council shall determine the following:
(1)
That the proposed private street will not be detrimental to the public health, safety, or general welfare;
(2)
That the proposed private street will not adversely affect the use of adjacent land;
(3)
That the private street is constructed to assure a safe and unimpeded route of travel for motor vehicle traffic, pedestrians, and emergency vehicles in all weather conditions;
(4)
That the private street is constructed to protect against or minimize soil erosion and prevent damage to the lakes, streams, wetlands, and natural environment of the city;
(5)
That the location, lots served, design, and construction of the private street will conform to the requirements of this ordinance and all applicable city street construction standards; and
(6)
That the private street as proposed would be integrated into the existing city street system and that cul-de-sacs meet the criteria of section 8-4(d).
(d)
The city council may require that the applicant comply with reasonable conditions relative to the design and construction of the private street.
(e)
The city council, as a condition of the private street construction permit, may require that the applicant provide a performance guarantee.
Section 11-6. - Permits.
(a)
The building official shall not issue building permits for any residential unit or other structure on lots served by a private street or shared driveway until a safe and unimpeded route of travel, as approved by the city fire chief and city engineer, is available for emergency equipment.
(b)
The zoning administrator shall not issue occupancy permits for any residential unit or other structure requiring a building permit on lots served by a private street or shared driveway until construction of the private street or shared driveway, has been completed, as approved.
(c)
A permit shall be obtained from the road authority for any access to a public street.
(d)
A soil erosion and sedimentation control permit shall be obtained, if required.
(e)
All other required state permits shall be obtained prior to the issuance of any building or occupancy permits, as applicable, for lots served by the private street. Evidence of the receipt of such permits shall be provided to the zoning administrator.
(f)
Fees for the permits and approvals required by this section shall be set by the city council from time to time by resolution. Additionally, the city council may require that the applicant put sufficient funds in escrow to cover the costs of having the city attorney, engineer, planner, or other professional review the private street plans, specifications, and maintenance agreements, and to perform the necessary inspections.
(g)
The applicant/owner of the private street agrees that by applying for or securing a permit to construct the private street the applicant/owner indemnifies and holds the city harmless from any and all claims for personal injury and/or property damage arising out of the use of the private street or of the failure to properly construct, maintain, use, repair, or replace the private street.
Section 11-7. - Inspection/certificate of compliance.
(a)
Upon completion of construction of the private street, the city engineer shall inspect the completed construction to determine whether it complies with the approved plan, specifications, permit, and requirements of this ordinance.
(b)
The applicant, at the applicant's expense, shall provide the city with a set of "as built" drawings bearing a certificate and statement from a professional engineer registered in the State of Michigan certifying that the private street has been completed in accordance with the requirements of the permit and the road authority.
(c)
If the completed private street does not satisfy the requirements of the permit or this ordinance, the applicant shall be notified of the noncompliance in writing and shall be given a reasonable period of time within which to correct the deficiencies. Failure to correct the deficiencies within the time provided shall subject the applicant to the penalties provided for in this ordinance, including but not limited to withholding any certificate of occupancy for completed buildings.
Section 11-8. - Maintenance and repairs.
(a)
Private streets shall be maintained in a manner that complies with the provisions of this section.
(b)
All shared driveways and private streets shall be continuously maintained in such a way that they assure a safe and unimpeded route of travel for motor vehicle traffic, pedestrians, and emergency vehicles in all weather conditions.
(c)
All costs for maintenance and repair of the private street shall be the responsibility of the property owners or any property owners association served by the private street.
(d)
Private street maintenance or restrictive covenant agreements.
(1)
The applicant/owner of the proposed private street right-of-way or private street shall provide the city council with a recordable private street maintenance or restrictive covenant agreement between the owner of the private street right-of-way and any other parties having any interest therein, or other documentation satisfactory to the city council which shall provide for and assure that the private street shall be regularly maintained, repaired, and snow plowed so as to assure that the private street is safe for travel at all times and the cost thereof paid.
(2)
The applicant/owner agrees, by filing an application for and receiving a permit under this ordinance, that the applicant/owner will assure that any building or parcels thereafter created or constructed on the private street shall also be subject to the street maintenance or restrictive covenant agreement and that the agreement shall be recorded and shall run with the land.
Section 11-9. - Existing private streets.
(a)
Status of existing private streets.
(1)
A private street existing on the effective date of this ordinance, though not in compliance with the provisions of this article, may continue to be used; provided, it is continuously maintained to provide a safe and unimpeded route of travel for motor vehicle traffic, pedestrians, and emergency vehicles in all weather conditions.
(2)
Private streets in existence as of the effective date of ordinance whose right-of-way or easement width is less than 66 feet need not provide additional right-of-way or easement width; provided, such width shall not subsequently be reduced
(b)
Addition of lots or parcels of land to existing shared driveways or private streets.
(1)
Any private street existing on the effective date of the ordinance shall be continuously maintained to provide a safe and unimpeded route of travel for motor vehicle traffic, pedestrians, and emergency vehicles in all weather conditions.
(2)
In the event a lot or lots is proposed to be added to a shared driveway, increasing the number of lots accessed by that shared driveway to more than two, the shared driveway shall be treated as a new private street and shall be upgraded for its entire length to comply with all applicable requirements of this article for private streets.
(3)
In the event that a lot or lots is proposed to be added to an existing private street that changes its design requirements per section 11-3, the private street shall be upgraded, as necessary, to meet the applicable private street requirements for that segment of the street measured from the nearest intersection with another street to the portion serving the new lot or lots.
(c)
Extensions of existing private streets.
(1)
Any private street meeting the design and construction requirements of this ordinance and subsequently extended shall comply in all respects to this section; provided, if the number of lots served will increase as a result of the extension, the applicable requirements of section 11-9(b)(3) shall govern.
(2)
If a private street existing on the effective date of the ordinance is subsequently extended for a distance of 500 feet or more, the length of the private street from the nearest intersection with another street to the end of the extended street segment shall comply with all applicable requirements of section 11-3.
(3)
If a private street in existence at the time of the adoption of this ordinance is subsequently extended for a distance less than 500 feet, the new street segment may be constructed in the same manner as the existing portion of the private street.
Section 12-1. - Purpose.
Special uses are generally consistent with the purpose of the zoning district in which they are permitted but, due to unique operational characteristics, may not be desirable or compatible in all locations. Factors such as traffic, hours of operation, noise, odor, or similar potential effects require that the special use be evaluated relative to its appropriateness on a case-by-case basis. Therefore, special land uses may be permitted within a zoning district, with planning commission approval, following a review of the use and its potential impact on its surroundings. This article establishes review procedures for special land uses and the general standards that must be met for all special uses. Some uses are also subject to additional requirements to mitigate their potential negative impacts, as specified in article 13.
Section 12-2. - Applications.
(a)
An application shall be submitted through the zoning administrator, accompanied by:
(1)
The payment of a fee as established by the city council;
(2)
A completed application form;
(3)
Complete site plans as specified in article 14 of this ordinance; and
(4)
A narrative describing the proposed use.
(b)
Applications for a special land use shall be submitted at least 30 days prior to the next planning commission meeting. Incomplete applications shall be returned to the applicant and will not be forwarded to the planning commission.
Section 12-3. - Review Procedures.
(a)
The complete application, along with the required site plan, shall be forwarded to the planning commission at its next scheduled meeting.
(b)
The planning commission shall hold a public hearing on the special use application, noticed in accordance with the requirements of the Zoning Act.
(c)
Upon conclusion of the public hearing, the planning commission shall consider the special land use application relative to public hearing comments; recommendations or reports from the city's planner, engineer, or other staff and consultants; the general review criteria of section 13-4, and any requirements of article 12 specific to the proposed use. The commission shall approve, approve with conditions, or deny the request, and incorporate the basis for the decision and any conditions which should be imposed on an approval. If the commission determines that the request satisfies the standards of section 12-4 and the specific applicable special use criteria in article 13, the special use shall be approved or approved with conditions.
(d)
If the special land use is approved or approved with conditions, the planning commission shall consider the site plan, based on the review criteria of section 14-6, and shall approve, approve with conditions, or deny the site plan.
(e)
No petition for special land use approval, which has been disapproved, shall be resubmitted for a period of one year from the date of disapproval, except as may be permitted by the zoning administrator after learning of new and significant facts or conditions which might result in favorable action upon resubmittal.
Section 12-4. - Standards for Approval.
(a)
In addition to the requirements applicable to individual uses, as specified in article 13, an application for special land use approval shall be reviewed for compliance with the general review standards of this section.
(b)
Each application shall be reviewed for the purpose of determining that the proposed special land use will:
(1)
Be designed, constructed, operated and maintained so as to be harmonious and appropriate in appearance, with the existing or intended character of the general vicinity and that the use will not change the essential character of the area in which it is proposed;
(2)
Be served adequately by essential public facilities and services such as highways, streets, police and fire protection, drainage structures, refuse disposal, and water and sewage facilities;
(3)
Not create excessive additional requirements at public cost for public facilities and services; and
(4)
Not involve uses, activities, processes, materials, and equipment or conditions of operation that will be detrimental to any persons, property, or the general welfare by reason of excessive production or effects of traffic, noise, smoke, fumes, glare, or odors.
Section 12-5. - Terms and Conditions of Approval.
The planning commission may stipulate any additional conditions and safeguards deemed necessary to accomplish the purposes of this section. Failure to comply with the conditions may result in the revocation of the special land use approval, as stated in section 12-7. Conditions imposed shall be those necessary to ensure that the proposed special land use will:
(1)
meet the intent and purpose of this article;
(2)
relate to the requirements established in article 13 for the land use or activity under consideration;
(3)
not create nuisances affecting adjacent or surrounding properties;
(4)
protect the general welfare;
(5)
not negatively impact individual property rights; and
(6)
ensure that the intent and objectives of this article will be observed.
Section 12-6. - Effectiveness of Approval.
(a)
The special use or activity shall commence or be under construction within one year of the date of its approval, and construction shall proceed to completion without unreasonable delay.
(b)
The planning commission may approve one extension for up to 12 additional months if a request is made by the applicant, in writing, prior to the initial expiration. The extension shall be approved only if the applicant presents reasonable evidence to the effect that the development has encountered unforeseen difficulties beyond the control of the applicant and the project will proceed within the extension period.
(c)
If not commenced or under construction during the initial one year or subsequent extension period, the approval shall become null and void.
Section 12-7. - Violation of Special Land Use Requirements.
(a)
The planning commission shall have the authority to suspend or revoke a special use approval when the applicant has failed to comply with any of the applicable requirements of this article, other applicable sections of this ordinance, or the conditions of approval.
(b)
Prior to revocation, the planning commission shall conduct a public hearing following the notification procedures for the original approval.
(c)
Conditions that may result in a suspension or revocation include, but are not limited to, the following:
(1)
the special use was not constructed in conformance with the approved plans, or the property is not being used in conformance with the approved special use;
(2)
compliance with the special use permit and any conditions have not been consistently demonstrated, and administrative attempts to secure compliance have been unsuccessful;
(3)
a violation exists and has not been remedied following notification of the violation;
(4)
the special use permit has been issued erroneously based on incorrect or misleading information supplied by the applicant and/or the applicant's agents;
(5)
operation of the use granted by the special use permit has created a risk or danger to the public health, safety, or welfare; or
(6)
the special use violates any provision of this ordinance or other city, county, state, or federal regulations.
(d)
If the zoning administrator determines that a special use permit should be suspended or revoked, the zoning administrator shall prepare a report specifying the factual details of the violation and the reasons to suspend or revoke the permit.
(e)
The zoning administrator shall file the report with the planning commission and provide a copy to the owner, authorized agent, or employee by certified mail, return receipt requested.
(f)
Within 30 days of filing the report with the planning commission, a hearing date will be set for the planning commission to consider the alleged violation(s) to determine if the special use permit should be suspended or revoked. The owner or authorized agent shall be notified personally or by certified mail, return receipt requested, not less than 15 days before the scheduled hearing, in compliance with the Zoning Act.
(g)
The owner shall have an opportunity to respond to any allegations made by questioning adverse witnesses; presenting witnesses on the owner's behalf; and presenting arguments, personally or through legal counsel, in the owner's own behalf.
(h)
The planning commission shall prepare a written report of its findings within 30 days of completing all hearings and provide the report to the owner either personally or by certified mail, return receipt requested. If the planning commission concludes that the special use permit must be suspended or revoked, the owner shall immediately cease to conduct, operate, or carry on the business or use for which the special use approval was granted.
Section 12-8. - Appeals.
The planning commission's decision regarding approval or denial of a special use application may not be appealed to the zoning board of appeals.
Section 13-1. - Accessory dwelling as part of a business use.
(a)
Only one dwelling shall be permitted for the purpose of housing an owner, employee, caretaker, or security person and their immediate family on the property.
(b)
The planning commission may establish other conditions regarding size and location to ensure that the dwelling remains accessory to the business use.
Section 13-2. - Accessory dwellings.
(a)
Only one accessory dwelling shall be permitted on a lot or parcel in addition to the accessory building(s) otherwise permitted.
(b)
The accessory dwelling unit shall contain not less than 350 square feet and not more than 40 percent of the usable floor area of the principal dwelling.
(c)
The accessory dwelling, if attached, shall be designed as an independent housekeeping unit that can be isolated from the principal dwelling space.
(d)
At least one parking space shall be provided for the accessory dwelling unit in addition to that required for the principal dwelling. Access to that space shall be from the driveway serving the principal dwelling.
(e)
The owner of the principal dwelling shall reside in either the principal dwelling or the accessory dwelling throughout the duration of the use of the accessory dwelling.
(f)
A deed restriction or other restrictive covenant shall be recorded with the Ionia County Register of Deeds and attached to the lot or parcel, stating that neither the principal dwelling nor the accessory dwelling may be sold independently of one another.
Section 13-3. - Adult foster care, small and large group home, and congregate care facility.
(a)
The facility shall be at least 1,500 feet from any other similar facility.
(b)
Adult foster care congregate facilities shall have frontage on and direct access to an arterial or collector street, as defined in the City of Portland Master Plan.
Section 13-4. - Airstrips and landing fields.
(a)
Airports shall have frontage on and direct access to a paved street.
(b)
A six-foot chain link fence shall be erected along any hazardous areas as a barrier to prevent the attendant hazards of inadvertent entries onto the airport property.
(c)
All lights, used for landing strips and other lighting facilities, shall be so arranged as not to reflect towards adjoining properties.
(d)
All hangers, runways, and outdoor storage areas shall be at least 100 feet from all property lines.
(e)
The storage and handling of flammable liquids, liquefied petroleum gases, and explosives shall comply with state rules and regulations, as established by the Fire Prevention Code, Public Act No. 207 of 1941 (MCL 29.1 et seq.).
(f)
Off-street parking shall be provided in sufficient amounts for employees, patrons, and visitors and shall not be less than one parking space for each one employee, and one parking space for each one aircraft harbored at the airport.
(g)
Where the site abuts a residential district, a type "A" buffer shall be provided in accordance with the buffer requirements of section 10-5. In addition, the planning commission, in its reasonable discretion, may require additional fencing, berms, or walls to mitigate noise and light, as well as security fencing to prevent trespass.
(h)
All applicable state and federal aviation safety regulations shall be met.
Section 13-5. - Banquet hall and/or conference center.
(a)
The facility shall have frontage on and direct access to an arterial or collector street, as listed in the City of Portland Master Plan.
(b)
Minimum lot size shall be two acres with a minimum of 200 feet of frontage.
(c)
Access to the site shall be located at least 150 feet from any street intersection, as measured from the edge of pavement to edge of pavement.
(d)
The planning commission may establish conditions related to outdoor seating/gathering spaces, hours of operation, use of amplified sound, and other aspects of the proposed use that may have negative impacts upon nearby residential property.
Section 13-6. - Bed and breakfast establishment.
(a)
A scaled floor plan of the premises shall be submitted as part of the application.
(b)
The bed and breakfast operation shall be the principal residence of the property owner who shall reside on the premises.
(c)
The bed and breakfast shall contain no more than three sleeping rooms, including those occupied by the owner and his/her immediate family members.
(d)
Paved off-street parking shall be provided on the premises at the rate of one parking space per guest sleeping room and two spaces for the resident owner. The required parking shall not be permitted within the front yard.
(e)
One nonilluminated sign, not exceeding six square feet in area, is permitted. The sign may be a freestanding sign no taller than six feet and setback at least 10 feet from the street right-of-way line or a wall sign placed flat against the dwelling.
(f)
All refuse and/or trash containers shall be enclosed within a privacy fence or other suitable enclosure and shall not be located in the front yard.
(g)
No premises shall be utilized for a bed and breakfast operation unless there are at least two exits to the outdoors from the premises. Rooms utilized for sleeping shall have a minimum area of 100 square feet.
(h)
Meals shall be served only to residents and overnight guests.
(i)
No receptions, private parties, or similar group activities for which a fee is paid shall be permitted.
(j)
The maximum stay for any occupant of the bed and breakfast shall be 14 consecutive days.
(k)
No sleeping room shall be located in a basement or cellar.
Section 13-7. - Bus passenger station.
(a)
Minimum lot size shall be two acres with at least 150 feet of frontage on and direct access to an arterial street, as listed in the City of Portland Master Plan.
(b)
A vehicle waiting/drop off area of not less than 10 spaces shall be provided on-site.
(c)
Passenger loading areas shall be lighted.
(d)
Public access to the site shall be located at least 150 feet from any intersection, as measured from nearest pavement edge to nearest pavement edge.
Section 13-8. - College or university.
(a)
Minimum lot size shall be three acres with a minimum of 250 feet of frontage on and direct access to an arterial street, as listed in the City of Portland Master Plan.
(b)
Access to the site shall be located at least 150 feet from any street intersection, as measured from the nearest edge of pavement to nearest edge of pavement.
(c)
Main and accessory buildings shall be set back at least 40 feet from side and rear property lines and 30 feet from the front property line.
Section 13-9. - Commercial mini-storage.
(a)
Minimum site size shall be two acres. No more than 60 percent of the lot may be used for buildings, parking lots and access.
(b)
The lot shall have frontage on and direct access to an arterial street, as listed in the City of Portland Master Plan.
(c)
A six-foot, sight-obscuring fence of a material acceptable to the planning commission, shall enclose the area occupied by the use. The fence shall be set back at least 30 feet from the front property line.
(d)
The front yard, up to the fence shall be landscaped in accordance with any streetscape requirements of article X.
(e)
There shall be a minimum of 25 feet between storage facilities for driveway, parking, and fire lane purposes.
(f)
Traffic circulation and parking shall be identified by signs or painting.
Section 13-10. - Convalescent or nursing home.
(a)
Minimum site size shall be three acres with at least 200 feet of width.
(b)
The lot location shall be such that at least one property line has frontage on and direct access to an arterial or collector street, as listed in the City of Portland Master Plan. Ingress and egress for off-street parking areas shall be directly from that street.
(c)
Main and accessory buildings shall be set back at least 75 feet from all property lines.
(d)
The site shall be designed to provide a minimum of 500 square feet of open space for every occupant, based on the maximum number of occupants for which the facility is licensed. This open space shall be landscaped and may include required yards, pathways, patios, decks, activity and event spaces, and other such leisure amenities.
(e)
Access to the site shall be located at least 150 feet from any street intersection, as measured from the nearest pavement edge to nearest pavement edge.
Section 13-11. - Day care center.
(a)
The site shall have frontage on and direct access to an arterial or collector street, as listed in the City of Portland Master Plan.
(b)
Driveway access shall be located at least 150 feet from any street intersection, measured nearest pavement edge to nearest pavement edge.
(c)
The facility shall not operate between the hours of 8:00 p.m. and 6:00 a.m. unless the site property line is at least 300 feet from the nearest residential district boundary.
(d)
All outdoor play/activity areas shall be a minimum of 50 feet from a residential district and enclosed with fencing, a minimum of four feet high.
(e)
Activities associated with child care shall not be permitted in any accessory building, structure, or garage.
(f)
A useable outdoor play/activity area shall be provided at the ratio of at least 66 square feet for each child for which the facility is licensed, or as required by the state, whichever is greater.
(g)
An off-street drop-off area shall be provided for temporary pick-up and drop-off. One temporary drop-off space per 10 children the facility is licensed to accept shall be provided in addition to parking required by this ordinance. Drop-off spaces shall be marked and distinguished as such. Additionally, one stacking space per five children the facility is licensed to accept shall be provided to allow space for vehicles waiting for the temporary drop-off location. Stacking spaces shall conform to section 9-6(c). Stacking spaces and drop-off spaces shall be located so as not to interfere with circulation on or off the site.
Section 13-12. - Day care home, group.
(a)
Driveway access shall be located at least 150 feet from any street intersection, measured nearest pavement edge to nearest pavement edge.
(b)
The facility shall not operate between the hours of 7:00 p.m. and 6:00 a.m.
(c)
A useable outdoor play/activity area shall be provided at the ratio of at least 66 square feet for each child for which the facility is licensed, or as required by the state, whichever is greater.
(d)
Outdoor play/activity areas shall be located in the rear yard, enclosed with fencing a minimum of four feet high, and such fence shall be no closer than 50 feet to any side or rear lot line.
(e)
Activities associated with child care shall not be permitted in any accessory building, structure, or garage.
Section 13-13. - Drive through facility other than a restaurant (e.g., bank, pharmacy, dry-cleaner).
(a)
The site shall have frontage on and direct access to a collector or arterial street, as listed in the City of Portland Master Plan.
(b)
The service window(s) shall be set back a minimum of 60 feet from any adjacent right-of-way line.
(c)
Driveway access to the site shall be located at least 150 feet from any street intersection, as measured from the nearest edge of pavement to nearest edge of pavement.
(d)
A minimum of four stacking spaces shall be provided at each drive-through service window and shall conform to the requirements of section 9-6(c).
(e)
Outdoor speakers for the drive-through facility shall be located in a way that minimizes sound transmission toward neighboring property and uses.
Section 13-14. - Dwelling units located on the ground floor.
(a)
A dwelling unit may be located on the ground floor of a building within the C-1 downtown district, if approved as a special land use.
(b)
That portion of the building's ground floor fronting a street or walkway shall only be used for non-residential uses as permitted in the C-1 district.
(c)
The dwelling unit shall be located on the rear or side of the building and not visible from the street or walkway on which the property is located.
(d)
There shall be a separate entrance to the dwelling unit which shall not be located on the front of the building.
Section 13-15. - Elementary, middle, and high school (private).
(a)
Minimum site size shall be one acre with at least 150 feet of frontage on and direct access to a collector or arterial street, as listed in the City of Portland Master Plan.
(b)
Public access to the site shall be located at least 150 feet from any street intersection, as measured from the nearest edge of pavement to nearest edge of pavement.
(c)
Maximum height of buildings shall not exceed 45 feet.
(d)
Front and rear setbacks shall be at least equal to the height of the building. A side yard of at least 20 feet is required on each side of any portion of the building.
(e)
Screening shall be provided along all property lines within a residential zoning district. Such screening shall consist of a type "C" buffer as specified in section 10-5.
Section 13-16. - Golf course or country club.
(a)
The minimum site area shall be 80 acres for a nine-hole course and 160 acres for an 18-hole course and shall be so designed to provide all ingress and egress directly onto or from a collector or arterial street.
(b)
Where the site abuts or is within a residential district, a type "C" buffer as specified in section 10-5 shall be provided.
(c)
A minimum 25-foot wide natural vegetation strip shall be maintained between turf areas and natural water bodies, watercourses, or wetlands. The natural vegetation strip shall not be chemically treated.
(d)
The outdoor storage of trash or rubbish shall be screened in accordance with article X.
(e)
Accessory uses may include clubhouse/pro shop, managerial facilities, maintenance shed, lockers, restaurant and bar, meeting rooms, banquet facilities, driving range, tennis courts, racket sport areas, and swimming facilities.
(f)
Major accessory uses such as a restaurant, bar, meeting rooms, and banquet facilities shall be housed within the clubhouse. Minor accessory uses strictly related to the operation of the golf course itself, such as maintenance garage, pro shop, or golf shop, may be located in separate structures.
(g)
No outdoor loudspeaker or call system shall be audible from adjoining property.
(h)
No dwelling units shall be provided on the premises except for living quarters for a resident manager, watchman, or caretaker and shall meet the special use requirements of this ordinance.
(i)
A golf driving range accessory to the principal use of the golf course is permitted provided the area devoted to this use shall maintain a 75-foot front yard and a 100-foot side and rear yard setback. The area shall be buffered by natural vegetation and fencing to minimize the impact upon adjoining properties.
Section 13-17. - Hospital.
(a)
Ingress and egress to the site, including ambulances, shall be only from an arterial street, as listed in the City of Portland Master Plan.
(b)
The minimum site size shall be five acres with a minimum of 200 feet of frontage.
(c)
Access to the site shall be located at least 150 feet from any street intersection, as measured from the nearest edge of pavement to nearest edge of pavement.
(d)
The minimum setback required of any building two stories or more in height shall be 50 feet from all lot lines.
(e)
Noise-producing activities, such as ambulance and delivery areas, laundry, or power plants, shall not be located closer than 100 feet from any residential district.
(f)
Ambulance and delivery areas shall be obscured from the view of adjoining residential districts by a solid masonry wall six feet in height.
(g)
Where the site abuts or is within a residential district, a type "A" buffer shall be provided, as specified in section 10-5.
Section 13-18. - Kennel, commercial.
(a)
The minimum site area for a commercial kennel shall be two acres.
(b)
Buildings housing animals shall not be located within 100 feet of any property line or street right-of-way.
(c)
Outdoor pens shall be fenced by a chain link fence or wall eight feet in height and located at least 200 feet from any residential district.
Section 13-19. - Mortuary or funeral home.
(a)
Minimum site area shall be two acres with at least 200 feet of frontage.
(b)
The site shall front upon and have direct access to an arterial street, as listed in the City of Portland Master Plan. All ingress and egress shall be from that street.
(c)
Public access to the site shall be located at least 150 feet from any street intersection as measured from the nearest pavement edge to nearest pavement edge.
(d)
An off-street vehicle assembly area shall be provided to accommodate queueing for funeral processions. This area shall not obstruct internal circulation within the required off-street parking area and shall be sufficient to ensure vehicles will not stack into the abutting street.
(e)
A caretaker's residence meeting the special use requirements of this ordinance may be provided within the main building.
Section 13-20. - Motor freight transportation/trucking terminal.
(a)
Minimum site size shall be 10 acres with a minimum frontage of 400 feet.
(b)
No structures, parking areas, or facilities shall be located within 40 feet of the front property line.
(c)
No portion of any structure, facility, access drive, or parking area shall be located within 300 feet of any residential district.
(d)
All walls facing a public right-of-way shall be faced in brick, split block, or stone over at least 25 percent of that wall. Sheet metal is prohibited on any wall facing a public street.
(e)
Except for the required front yard setback area, all developed areas of the site shall be enclosed by a minimum six-foot high chain link fence. Barbed wire on top may be approved by the planning commission for security.
(f)
Lighting shall be installed and shielded in a manner which shall not create a driving hazard on adjacent streets or cause direct illumination on adjacent property.
(g)
All truck terminal access drives shall be located on a designated Class A county road or a local street meeting the same standards; provided, no access shall be permitted on streets within a residential district.
(h)
Deceleration lanes may be required by the planning commission after city engineer review.
(i)
Access driveways shall be located at least 200 feet from any street intersection, measured from nearest pavement edge to nearest pavement edge.
(j)
Disabled or inoperable trucks and on-site trailer storage shall be located within an enclosed building or screened rear yard.
(k)
No trailers shall be stored on site for use as storage containers.
(l)
Truck wash facilities shall be considered an accessory use but shall not be made available as a commercial venture.
Section 13-21. - Municipal and public service activities.
(a)
The proposed site shall abut and have direct access to a paved street.
(b)
Outdoor storage shall be fenced and screened in accordance with the requirements of this ordinance. Barbed wire may be permitted by the planning commission for security purposes.
Section 13-22. - Open air business.
(a)
Minimum site area shall be one acre.
(b)
Minimum width shall be 200 feet.
(c)
The planning commission may require a six-foot fence or wall to be constructed along the rear and/or sides of the lot to keep trash, paper, and other debris from blowing off the premises.
(d)
All parking, storage, and display areas shall be set back at least 30 feet from any right-of-way line and 15 feet from any side or rear property line.
(e)
The lot area used for parking, storage, and display of merchandise shall be paved with asphalt or concrete; provided, permeable pavers may be approved by the planning commission for storage and/or display areas.
(f)
Ingress and egress shall be provided from a collector or arterial street, as listed in the City of Portland Master Plan, and shall be at least 150 feet from a street intersection, measured nearest pavement edge to nearest pavement edge.
(g)
All lighting shall be shielded from adjacent properties.
(h)
All loading activities and parking shall occur on the site (off-street).
(i)
The storage of any soil, fertilizer, or similar loosely packaged materials shall be sufficiently contained to prevent blowing dust, odor, or other adverse effect upon adjacent properties.
Section 13-23. - Parking lots, loading areas and storage areas for equipment and machinery easily moved or not subject to flood damage.
(a)
The site shall be located within the Floodplain Overlay District.
(b)
No permanent structures shall be located on the property.
(c)
Security fencing may only be permitted if approved by the planning commission.
Section 13-24. - Pawnshop.
(a)
The site shall abut and have direct access to an arterial street, as listed in the City of Portland Master Plan.
(b)
The lot shall be at least 300 feet from the lot line of any property occupied by a public library, public or private school, playground, play field, place of religious worship, or hospital.
(c)
Outdoor storage is prohibited.
(d)
The facility shall be properly licensed by the state and adhere to rules promulgated for secondhand stores.
Section 13-25. - Place of religious worship.
(a)
Minimum site size shall be two acres; plus an additional 15,000 square feet for each 100 seating capacity or fraction thereof in excess of 100.
(b)
Minimum lot width shall be 200 feet abutting and having direct access to a collector or arterial street, as listed in the City of Portland Master Plan.
(c)
Access driveways shall be located no less than 150 feet from any intersection of any street or 75 feet from any residential driveway, measured pavement edge to pavement edge.
(d)
Where the site abuts or is within a residential district, the main and accessory buildings and structures shall be set back at least 50 feet from any residential property line and a type "C" buffer shall be provided as specified in section 10-5.
(e)
Lighting for parking or outdoor activity areas shall be shielded to prevent light from spilling over the property line.
(f)
A child care center may be operated as an accessory use if approved as part of the special use for the place of religious worship.
Section 13-26. - Recreation facility, indoor (e.g., arcades, bowling, billiards).
(a)
Minimum site size shall be one acre.
(b)
Minimum width shall be 150 feet.
(c)
The site shall front on and have direct access to an arterial or collector street, as listed in the City of Portland Master Plan.
(d)
All driveways shall be located no closer than 150 feet to any street intersection, measured nearest pavement edge to nearest pavement edge.
Section 13-27. - Recreation facility, outdoor (e.g., mini-golf, batting cages).
(a)
Minimum site size shall be three acres.
(b)
Minimum site width shall be 200 feet abutting and having direct access to a collector or arterial street, as listed in the City of Portland Master Plan.
(c)
All driveways shall be located no closer than 150 feet from any street intersection, measured nearest pavement edge to nearest pavement edge.
(d)
No building, structure, activity area, storage, or other use of the site shall be located within 50 feet of any public street.
(e)
Where the site abuts a residential district, outdoor loudspeaker systems shall not be permitted.
Section 13-28. - Restaurant with drive-through facility.
(a)
Minimum site size shall be one acre and minimum width shall be at least 125 feet abutting and having direct access to an arterial street, as listed in the City of Portland Master Plan.
(b)
A minimum of 10 stacking spaces per ordering station shall be provided in addition to two parking spaces for customers waiting for order delivery. The stacking space requirement may be increased by the planning commission based on the data and evidence that satisfactorily demonstrates typical and peak usage of the drive-through at other comparable locations. The location and arrangement of the drive-through shall assure compliance with all requirements of section 9-6(c) regarding access and circulation.
(c)
Access driveways shall be located no less than 150 feet from any street intersection or 75 feet from any other driveway, measured nearest pavement edge to nearest pavement edge.
(d)
Menu/speaker boards shall be located, positioned, and controlled to minimize noise impacts. No menu/speaker board shall be located within 100 feet of a residential district boundary and shall not face a residential district.
(e)
Pedestrian elements shall be incorporated into the site plan including such features as outdoor seating areas, safe walkways to the restaurant, and measures to separate pedestrian and vehicular traffic in the areas nearest drive-through windows.
Section 13-29. - Retail building supplies and equipment stores with outdoor storage.
(a)
All materials stored outside of an enclosed building shall be screened on all sides from view by a fence, wall, landscaping, or combination thereof no less than six feet high and no greater than eight feet high.
(b)
The outdoor storage area shall not be located in any front yard and shall meet the required side and rear yard setback requirements of the zoning district.
Section 13-30. - Sexually oriented businesses.
(a)
It is the intent of this section to provide regulations controlling those uses recognized as having serious, objectionable, operational characteristics inducing a potentially detrimental impact on adjacent uses and areas. Special regulations of these uses are necessary to ensure that the anticipated adverse impacts will not contribute to the blighting or downgrading of the surrounding neighborhood. Uses subject to these controls include adult bookstores, adult motion picture theaters, nude artist and photography studios, and adult cabarets.
(b)
Establishments where sexually oriented businesses are located shall not be expanded in any manner without first applying for and receiving approval as required by this ordinance.
(c)
The sexually oriented businesses shall have frontage on and direct access to an arterial street, as listed in the City of Portland Master Plan.
(d)
A sexually oriented businesses shall not be located within 500 feet of another existing sexually oriented businesses or within 1,000 feet of any residential district, place of religious worship, school, park, or playground.
(e)
Signs for the sexually oriented businesses shall comply with the requirements of the city sign ordinance and shall not include photographs, silhouettes, drawings, or pictorial representations of any type, nor include any animation or flashing illumination.
(f)
Signs shall be posted on both the exterior and interior walls of the entrances, in a location which is clearly visible to those entering or exiting the business, using lettering which is at least two inches in height, that state:
(1)
"Persons under the age of 18 years are not permitted to enter the premises."
(2)
"No alcoholic beverage of any type is permitted within the premises unless specifically allowed pursuant to a license duly issued by the Michigan Liquor Control Commission."
(g)
No product for sale or gift, nor any picture or other representation of any product for sale or gift, shall be displayed so that it is visible by a person of normal visual acuity from the nearest adjoining roadway or adjoining property.
(h)
No sexually oriented businesses shall be open to patrons prior to 10:00 a.m. nor after 10:00 p.m. However, employees or other agents, or contractors of the business are permitted to be on the premises at other hours for legitimate business purposes such as maintenance, cleaning, preparation, recordkeeping, and similar purposes not involving the general public.
Section 13-31. - Stable (commercial).
(a)
The site shall be at least 10 acres.
(b)
All buildings shall meet the minimum setback requirements of the zoning district.
(c)
Paddocks and outdoor show arenas shall be no closer than 100 feet to any property line.
(d)
Storage of manure shall be no closer than 200 feet to any property line.
(e)
Designated parking areas may be gravel, if not otherwise paved.
Section 13-32. - Truck wash.
(a)
The minimum site area shall be one acre with a minimum frontage of 200 feet.
(b)
The minimum front yard setback for the structure shall be 100 feet; minimum side yard setback shall be 50 feet; minimum rear yard setback shall be 100 feet.
(c)
The lot shall have frontage on and direct access to an arterial street, as listed in the City of Portland Master Plan. All parking, stacking, and maneuvering of vehicles shall occur on the site. Vehicle queueing shall not be permitted on an adjacent street or alley.
(d)
No part of any drive or curb opening shall be located closer than 200 feet to any street intersection or 150 feet to any other driveway on the same side of the street, as measured from nearest pavement edge to nearest pavement edge.
(e)
No more than one driveway or a one-way pair of driveway openings shall be located on a street.
(f)
Additional vehicle related uses such as vehicle service stations may be permitted on the same premises; provided, such uses shall be subject to special land use approvals, if applicable.
(g)
All washing activities shall be within a building.
(h)
Wastewater shall be filtered or otherwise cleansed to minimize discharge of soap, wax, and solid matter into the public sewer.
(i)
No activity shall emit noise that is readily discernible to the average person in any residential district; provided, air handling equipment in proper working condition deemed to comply with this provision may be located on a roof with intervening noise reduction baffles. Nothing herein shall be interpreted to relieve the property owner or operator of the need to comply with all noise regulations of the city.
(j)
Vacuuming activities shall be at least 150 feet from any residential district.
(k)
Areas of the site used for parking, access, circulation, or staging shall be surfaced with concrete or bituminous surfacing to control dust and provide adequate drainage.
(l)
There shall be no aboveground outdoor storage/dispensing tanks on the site.
(m)
All drains shall be connected to a public storm sewer system.
(n)
Vehicle wash facilities shall not be operated between the hours of 8:00 p.m. and 8:00 a.m. if the site abuts a residential district.
(o)
A type "A" buffer, as specified in section 10-5, shall be required along any property line abutting a residential district.
Section 13-33. - Utility substation, transmission line and switching station.
(a)
Materials and colors on the exterior of any building shall be of the type and quality generally found within the surrounding area.
(b)
Buildings shall be no closer than 30 feet to any property line.
(c)
A security fence at least six feet in height shall be constructed around the perimeter of the building.
(d)
Where the site abuts or is within a residential district, screening shall be provided along that property line in accordance with the type "C" buffer requirements, as specified in section 10-5.
Section 13-34. - Vehicle repair, major.
(a)
The minimum lot size shall be one-half acre with a minimum of 150 feet of frontage on an arterial street, as listed in the City of Portland Master Plan.
(b)
The facility shall meet all licensing requirements of the State of Michigan, the County of Ionia, and the city.
(c)
All buildings, structures, and equipment shall meet the minimum setback requirements of the zoning district, but not less than 40 feet from any right-of-way line, and not less than 20 feet from any side or rear lot line; provided, a setback of at least 75 feet shall be required from any property line abutting a residential district.
(d)
A type "A" buffer, as specified in section 10-5, shall be required along any property line abutting a residential district.
(e)
No part of any drive or curb opening shall be located nearer than 75 feet to any street intersection or to any other driveway, measured nearest pavement edge to nearest pavement edge.
(f)
All lubrication equipment, hydraulic hoists, and pits shall be enclosed entirely within a building and all repair, servicing, or other related activities shall take place within the building.
(g)
Parking and storage areas shall be provided for disabled, wrecked, or partially dismantled vehicles awaiting repair and shall be located entirely within the side or rear yard. All vehicle parking and storage areas shall be paved with asphalt or concrete. The storage area shall be located entirely within the side or rear yard and screened from the view from any abutting property by a six foot opaque fence or wall.
(h)
Outside storage areas for trash, used tires, auto parts, and similar items shall be located entirely within the side or rear yard and enclosed by a six-foot opaque wall or fence; provided, no outside storage area shall exceed an area of 200 square feet.
(i)
The rental of trucks, trailers, and any other vehicles on the premises shall not occupy required setbacks or parking areas.
(j)
Where applicable, vehicle queuing space shall be provided in front of each service bay for at least two vehicles.
(k)
Hours of operation shall not have an adverse effect on adjoining areas and shall be subject to planning commission review.
(l)
The applicant shall submit a pollution incidence protection plan (PIPP) as part of the application. The PIPP shall describe measures to prevent groundwater contamination caused by accidental gasoline spills or leakage, such as: special check valves, drain catch basins and automatic shut off valves.
Section 13-35. - Vehicle sales.
(a)
The minimum site area shall be one acre and the minimum site width shall be 250 feet along an arterial street, as listed in the City of Portland Master Plan. All access to the site shall be from such street.
(b)
No part of any drive or curb opening shall be located nearer than 150 feet to any street intersection or 100 feet to any other driveway on the same side of the street, as measured from nearest pavement edge to nearest pavement edge.
(c)
The facility shall meet all licensing requirements of the State of Michigan, the County of Ionia, and the city.
(d)
All buildings, structures, display areas, and equipment shall be located at least 50 feet from any right-of-way line, and not less than 30 feet from any side or rear lot line.
Section 13-36. - Vehicle service station.
(a)
The site area shall be a minimum of one acre and the minimum site width shall be 200 feet along an arterial street, as listed in the City of Portland Master Plan.
(b)
No part of any drive or curb opening shall be located nearer than 150 feet to any street intersection or 100 feet to any other driveway on the same side of the street, as measured from nearest pavement edge to nearest pavement edge.
(c)
Vehicle fuel stations and buildings shall be located not less than 50 feet from any right-of-way line or from any side or rear lot line.
(d)
Accessory businesses located on the premises such as wash facilities, vehicle repair, and drive-through restaurants shall be subject to separate special land use approvals as provided for in this article.
(e)
All storage of material, merchandise, and equipment shall be within the building.
(f)
Gasoline or other flammable mixtures shall not be used to wash down the premises.
(g)
A pollution incidence protection plan (PIPP) shall be submitted as part of the special use application. The PIPP shall describe measures to prevent groundwater contamination caused by accidental gasoline spills or leakage, such as: special check valves, drain catch basins and automatic shut off valves.
(h)
In the event that a vehicle service station has been abandoned or not used as a vehicle service station for a period of more than one year, resumption of that use on the property shall require filing an application for a new special use approval in accordance with all applicable requirements of this ordinance.
Section 13-37. - Vehicle wash facility.
(a)
The minimum lot area shall be one-half acre with a minimum frontage of 100 feet.
(b)
The minimum front yard setback for the structure shall be 50 feet; minimum side yard setback shall be 25 feet; minimum rear yard setback shall be 50 feet; provided, a minimum setback of 75 feet shall be required along any property line abutting a residential district.
(c)
A type "A" buffer, as specified in section 10-5, shall be required along any property line abutting a residential district.
(d)
The lot shall have frontage on and direct access to an arterial street, as listed in the City of Portland Master Plan. All parking, stacking, and maneuvering of vehicles shall occur on the site. Vehicle queueing shall not be permitted on an adjacent street or alley.
(e)
No part of any drive or curb opening shall be located nearer than 150 feet to any street intersection or 100 feet to any other driveway on the same side of the street, as measured from nearest pavement edge to nearest pavement edge.
(f)
No more than one driveway or a one-way pair of curb openings shall be located on a street.
(g)
Additional vehicle related facilities such as vehicle service stations may be permitted on the same premises; provided, the uses shall be subject to special land use approvals, if applicable.
(h)
All washing activities shall be within a building.
(i)
Wastewater shall be filtered or otherwise cleansed to minimize discharge of soap, wax, and solid matter into the public sewer.
(j)
No activity shall emit noise that is readily discernible to the average person in any residential district; provided, air handling equipment in proper working condition deemed to comply with this provision may be located on a roof with intervening noise reduction baffles. Nothing herein shall be interpreted to relieve the property owner or operator of the need to comply with all noise regulations of the city.
(k)
Vacuuming activities shall be at least 100 feet from any residential district boundary.
(l)
Areas of the site used for parking, access, circulation, or staging shall be hard-surfaced with asphalt or concrete to control dust and provide adequate drainage.
(m)
There shall be no aboveground outdoor storage/dispensing tanks on the site.
(n)
All drains shall be connected to a public storm sewer system.
(o)
Vehicle wash facilities shall not be operated between the hours of 11:00 p.m. and 7:00 a.m.
Section 13-38. - Whole-house lodging.
(a)
Registration.
(1)
Property owners shall register each establishment annually with the city.
(2)
A registration number shall be assigned to each registered establishment, which shall be clearly noted along with any advertisement for lodging.
(3)
As part of the annual registration requirement, an inspection of the dwelling shall be conducted to ensure compliance with all applicable building and safety codes.
(b)
Restrictions.
(1)
Preparation and service of food by the owner/operator for guests shall be prohibited. No cooking shall be permitted in individual bedrooms.
(2)
All applicable building and fire codes shall be met.
(3)
Use of the dwelling unit by guests for parties, events, classes, weddings, receptions, and other large gatherings of more than eight persons shall be prohibited.
(c)
Contact Information. The owner of the property shall provide the name, address, phone number, and email address of a designated local contact person who shall reside within a 30 minute drive of the dwelling unit and be readily available at all times during which the dwelling is rented for the purpose of responding to concerns or complaints regarding the use of the short-term rental. The contact information shall be filed with the annual registration information and the city's Department of Public Safety. Any change regarding the contact person or the person's contact information shall be promptly provided to the city.
(d)
Notice Posted. Written notice shall be conspicuously posted inside each whole-house lodging unit setting forth the following information:
(1)
The name and telephone number of the owner/operator and the designated contact person, if different from the owner/operator.
(2)
The address of the dwelling, the maximum number of overnight occupants permitted, and the day(s) established for trash collection.
(3)
The maximum number of vehicles allowed.
(4)
The non-emergency phone number of the city's Department of Public Safety.
(5)
The annual registration documentation.
(6)
The prohibition of parties, events, classes, weddings, receptions, and other large gatherings.
(e)
Trash. The owner/operator shall ensure that all refuse is stored in appropriate containers and set out for collection on the proper collection day(s) and the carts removed from the street or alley on the scheduled collection day.
(f)
Parking.
(1)
Parking facilities shall comply with the applicable requirements of article 9.
(2)
At least one off-street parking space shall be provided for each bedroom in the whole-house lodging unit.
(3)
All required parking shall be located within 100 feet of the building containing the whole-house lodging unit.
(g)
Occupancy Limit. Overnight occupancy shall be the lesser of the following; provided occupancy shall not exceed eight persons under any circumstance:
(1)
two persons, plus two persons per bedroom; or
(2)
two persons, plus two persons per on-site parking space.
(h)
Non-Transferability. Registration of whole-house lodging units shall be granted solely to the applicant and shall not be transferable to any other person or legal entity. The registration shall include a non-transferability clause and the use shall be terminated automatically upon the sale or change of ownership of the property for which a permit has been issued.
(i)
Violations.
(1)
A property owner, as well as any owner/operator, shall be responsible for ensuring compliance with all federal, state, and local laws, including but not limited to tax code, building code, fire code, and environmental health regulations for the level of occupancy of the short-term lodging.
(2)
Any use for which there are three final determinations of violations of the city code, this ordinance, and/or criminal convictions related to the property (within the dwelling unit or within the building containing the dwelling unit) by a property owner, tenant, guest, operator, lessee, or individual otherwise related directly to the property within any rolling 365 day period, shall constitute a violation of the terms of registration and shall terminate registration. For any registration that is terminated due to code/criminal violations, a property owner shall be ineligible for registration for a period of three years.
Section 13-39. - Wireless communication tower when proposed tower is within the height limitations for the zoning district.
(a)
The minimum lot area shall be 20,000 square feet.
(b)
The tower shall be a monopole design unless the planning commission determines that an alternative design will not be out of character with the general vicinity in which the tower would be located.
(c)
The tower shall be set back from all lot lines a minimum distance equal to one-half the height of the tower. All other buildings and structures shall meet the minimum setback requirements of the zoning district.
(d)
A security fence at least six feet in height shall be constructed around the tower.
(e)
The tower shall be designed and constructed to accommodate Joint use with multiple antennas in order to minimize the number of separate towers at separate locations throughout the city. As a condition of approval, the applicant shall agree to permit future users to share the tower facility and shall demonstrate that it is not feasible to locate the proposed tower on public lands or collocate on an existing tower.
(f)
No new tower shall be erected within a one-half mile radius of an existing radio, television, cellular, or wireless communications tower.
(g)
No signs, except warning or other cautionary signs, shall be permitted on the site.

