
Rawlins City Zoning Code
CHAPTER 19
28. - COMMERCIAL ZONE
Sec. 19.28.010. - Purpose.
The purpose of the Commercial Zone is to provide an appropriate design to reflect the degree to which commercial development impacts other adjacent uses. The Commercial Zone has been divided into three classifications to promote versatility in development. The three zone areas are as follows:
A.
C-1, Commercial City Center.
i.
The Commercial City Center Zone is established to provide locations for a full range of office, retail commercial, mixed use and service uses which are oriented to serve the City as a whole. A variety of activities are encouraged, especially those which promote both daytime and night-time consumer activity.
ii.
The Commercial City Center Zone includes uses usually associated with a central business district, shopping facilities and mixed-use multi-family residential uses oriented to pedestrian traffic, as well as vehicular traffic. Site selection development and uses for Commercial City Center Zones shall take into account potential impacts on surrounding residential uses and measures shall be taken to minimize these impacts.
iii.
In order to stabilize, improve and protect the City's commercial areas, standards are established to ensure a quality urban environment with landscaping, light and air at street level, well-defined urban spaces, and compatibility of building materials, colors and textures.
B.
C-2, Commercial Transitional.
i.
The Commercial Transitional Zone is established to provide suitable locations for retail, big box retail, service and indoor recreational uses. These areas should serve as transition zones between Commercial City Center and Commercial Heavy Zones and should be located on arterial streets.
ii.
The C-2 Zone serves as the location for light to medium type of commercial activities allowed in the City. For this reason, these zones may be next to residential areas with an appropriate landscaped buffer.
C.
I, Commercial Heavy/Light Industrial.
i.
The I Zone is established to provide locations for the heaviest type of permitted commercial uses such as wholesale, light manufacturing, lumber or storage yards and outdoor recreation. For this reason, these zones should not occur next to residential areas so that the appearance from the highway or freeway does not present a poor image of the city.
ii.
This includes the production, processing, cleaning, testing and distribution of material goods and services.
iii.
Uses that will not be considered a nuisance by means of excessive smoke, noise, traffic, fumes, odors or other type of nuisance beyond that of the surrounding developments.
Sec. 19.28.020. - Schedule of uses.
The following schedule indicates by the symbol "P" are the uses that shall be permitted in each Commercial Zone, and by the symbol "S," are the uses which require a Special Use Permit in accordance with the provision. Any use not identified within this schedule may be allowed through a Special Use Permit. The symbol "X" means that the use is not allowed.
(Ord. No. 12-2025, § 1(19.28.020), 12-2-2025)
Sec. 19.28.030. - Special Permitted Uses.
All Special Use Permits (SUP) shall, by application, be submitted to the Community Development Department for review. All completed and reviewed SUP applications will be brought before the Planning & Zoning Commission pursuant to Section 19.56.040 for determination.
Sec. 19.28.040. - Use Regulation Compliance.
Uses in the commercial zones shall be as follows:
A.
All accessory uses, including off-street parking and loading, allowed under the provisions of this code will be required to comply with the use regulations and provisions in chapter 19.40 and chapter 19.44.
B.
Use regulation within the C-1 District only:
i.
All new construction or additions shall comply with Downtown Development Authority (DDA) district design guidelines.
ii.
Additions to contributing buildings shall be designed in conformance with the National Register District/Secretary of the Interior's Standards for Rehabilitation and Guidelines for Rehabilitating Historic Buildings.
iii.
Additions to non-contributing buildings and new buildings shall be designed to be compatible in terms of architectural forms, dimensions and materials with other contributing structures within the district.
iv.
All drive through service shall be oriented to be the least visible from all major arterial streets or corridors.
a.
Visibility may be supplemented through a city approved landscaping design using berms, shrubs, trees or decorative fencing.
C.
Use regulation within the C-2 and I Zones:
i.
All drive through service must be oriented to be the least visible from all major arterial corridors.
a.
Visibility may be supplemented through a city approved landscaping design using berms, shrubs, trees or decorative fencing.
ii.
All storage businesses or lots shall be completely enclosed with an eight (8) foot privacy or opaque fence or wall.
a.
The façade of an office building on the lot shall be considered as part of the wall or fence to enclose the lot.
b.
The wall or fence shall adhere to the corner setback regulation.
c.
A city approved landscaping plan may be substituted. Decorative rod Iron fencing may be used in lieu of an opaque wall or fence.
iii.
Minimum lot area shall be designed and maintained at three times the total building floor space area to provide for parking, loading, circulation and pedestrian walk.
a.
The total area of a parking structure may be used to reduce total lot size up to 50% upon approval of design by the Community Development Department.
Sec. 19.28.050. - Lot and Yard Requirements.
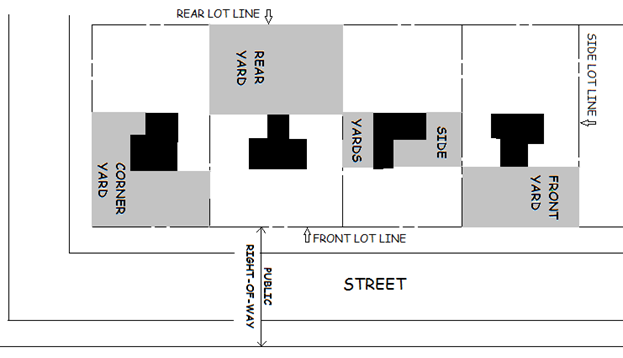
SETBACK STANDARDS.
Minimum:
The yard requirements in the C-1, C-2, and I commercial zones shall be as follows:
A.
C-1, Commercial City Center.
i.
Front Yard Setback.
a.
The minimum building setback from any street shall be three (3) feet;
b.
Parking shall not be allowed within this minimum setback area;
c.
Such areas shall be permanently landscaped, except for approved access drives;
d.
Any commercial building located adjacent to, or across a street from, a residential zone shall have permanent landscaping a minimum of ten (10) feet from the property line.
ii.
Side Yard Setback.
a.
No side yard setback is required;
1.
Any existing side yard shall be permanently landscaped;
2.
Any side yard that abuts a zone boundary line shall require a wall, fence, or screening not less than six (6) feet in height on the property line. Every wall, fence or screening required for this purpose shall be reviewed by the Community Development Department for design conditions and standards.
iii.
Rear Yard Setback.
a.
The minimum Building setback from and rear lot line shall be three (3) feet.
1.
Any rear yard that abuts a residential zone boundary line or is adjacent to any residential lot or zone the minimum setback shall be ten (10) feet.
I.
A wall, fence, or screening not less than six (6) feet in height on the property line shall be required, pursuant to section 19.40.050;
II.
At least five percent (5%) of any existing rear yard shall be permanently landscaped;
III.
Additional landscaping may be used to subjugate a fence or wall upon approval of design by the Community Development Department.
iv.
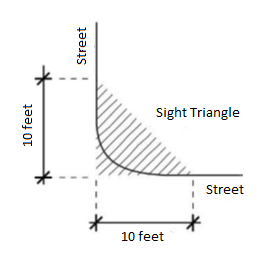
Corner Setback.
a.
The minimum building setback from the corner on a lot where two or more streets intersect shall be ten (10) feet to maintain appropriate sight triangle. The minimum building setback from a side street lot line shall also be ten (10) feet.
1.
All corner clearance shall comply with Section 19.40.070.
B.
C-2, Commercial Transitional.
i.
Front Yard Setback.
a.
The minimum building setback from a front yard lot line shall be twenty (20) feet;
b.
The Setback shall be permanently landscaped, except for approved access drives;
c.
Parking may encroach into the landscaped setback a maximum of ten (10) feet, providing the following conditions are met:
1.
A berm shall be provided in the remaining ten (10) feet to a minimum elevation of two feet above the adjacent sidewalk;
2.
A mixture of evergreen and deciduous trees shall be planted at the ratio of one tree for each five-hundred (500) square feet of the net landscape area;
3.
The parking encroachment shall not reduce the total landscaping on the site to less than fifteen (15) percent;
4.
This encroachment shall not be allowed when existing or proposed residential uses are located directly across a street from a commercial use;
5.
This encroachment shall not be allowed along arterial streets.
ii.
Side Yard Setback.
a.
The minimum building setback from a side yard lot line shall be five (5) feet.
b.
No parking will be allowed within the side yard setback;
c.
The side yard will be permanently landscaped to provide a natural buffer between structures.
iii.
Rear Yard Setback.
a.
The minimum building setback from a rear yard lot line shall be ten (10) feet.
1.
Any rear yard that abuts a residential zone boundary line or is adjacent to any residential lot or zone the minimum setback shall be twenty-five (25) feet.
I.
A wall, fence, or screening not less than six (6) feet in height on the property line shall be required, pursuant to section 19.40.050;
II.
At least twenty-five percent (25%) of any existing rear yard shall be permanently landscaped;
III.
Additional landscaping may be used to subjugate a fence or wall upon approval of design by the Community Development Department.
iv.
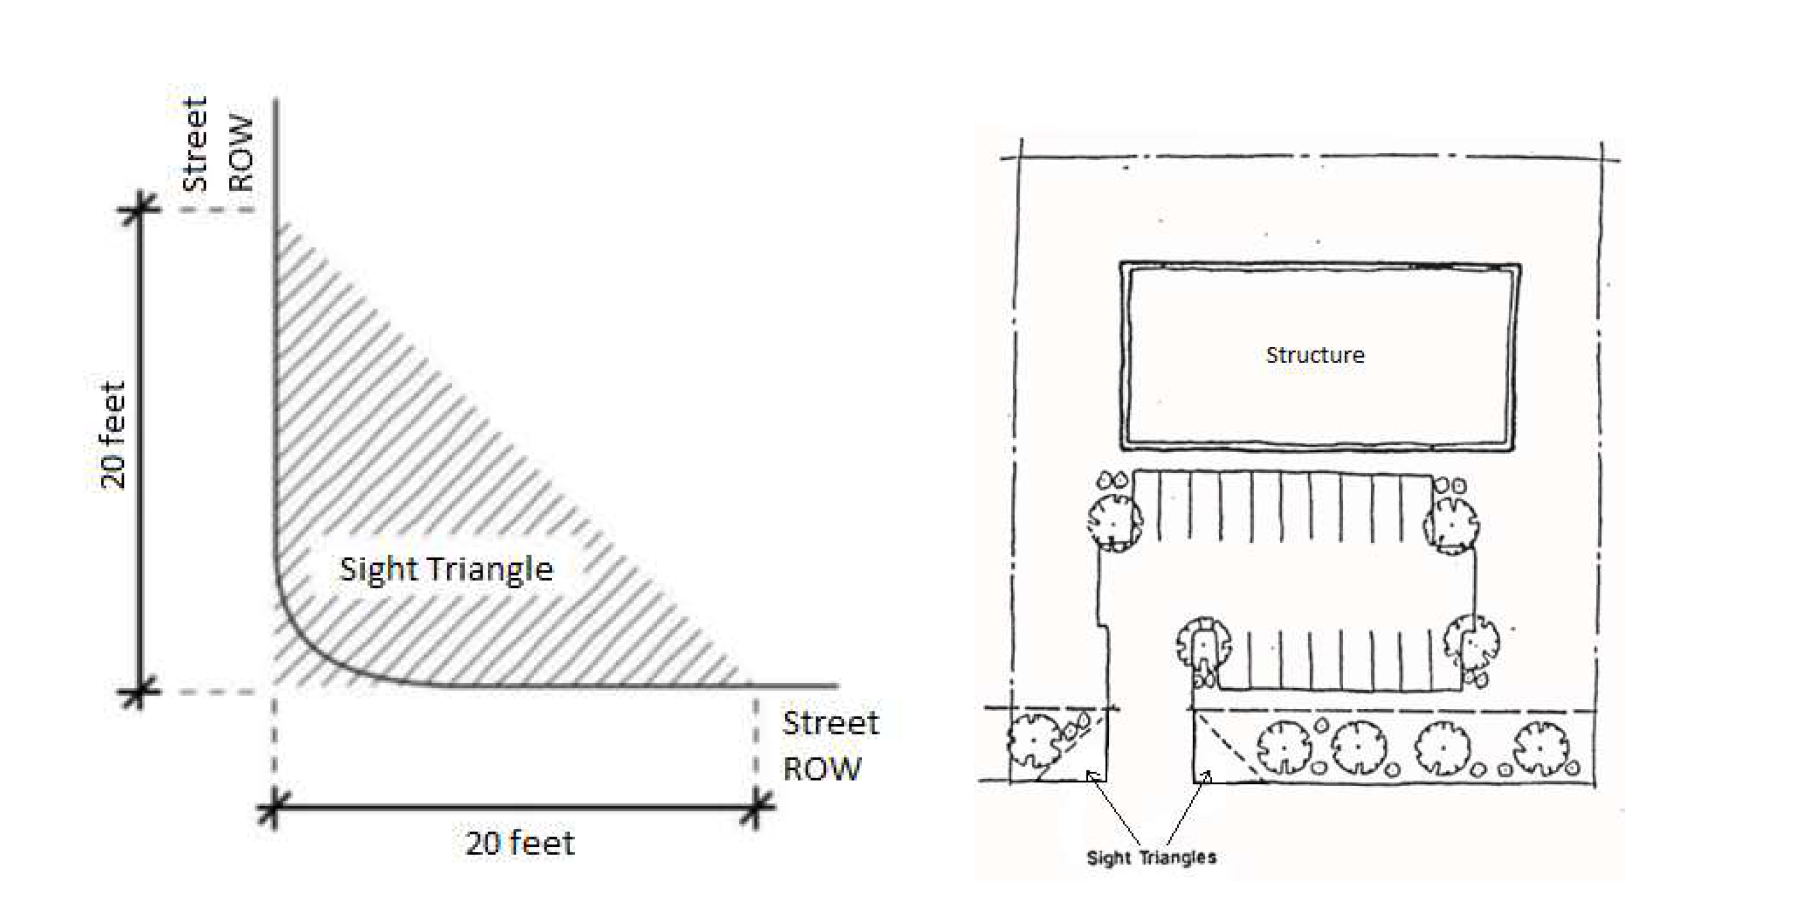
Corner Yard Setback.
a.
The minimum building setback from the corner on a lot where two or more streets intersect shall be twenty (20) feet to maintain sight triangles. The minimum building setback from a side street lot line shall also be twenty (20) feet. Such areas shall be permanently landscaped, except for approved access drives. Parking may encroach into the landscaped setback a maximum of ten (10) feet, providing the following conditions are met:
1.
A berm shall be provided in the remaining ten (10) feet to a minimum elevation of two feet above the adjacent sidewalk;
2.
A mixture of evergreen and deciduous trees shall be planted at the ratio of one tree for each five-hundred (500) square feet of the net landscape area;
3.
The parking encroachment shall not reduce the total landscaping on the site to less than fifteen (15) percent;
4.
This encroachment shall not be allowed when existing or proposed residential uses are located directly across a street from a commercial use;
5.
This encroachment shall not be allowed along arterial streets.
6.
All corner clearance shall comply with Section 19.40.070.
C.
I, Commercial Heavy/Light industrial.
i.
Front Yard Setback.
a.
The minimum building setback from a front yard lot line shall be thirty (30) feet;
b.
The Setback shall have at least fifty percent (50%) of the total setback area permanently landscaped, except for approved access drives;
c.
Parking shall be allowed to encroach into this minimum setback area a maximum of ten (10) feet so long as it does not reduce the total landscaping of the required setback to less than fifty percent (50%).
ii.
Side Yard Setback.
a.
The minimum building setback from a side yard lot line shall be ten (10) feet.
b.
No parking will be allowed within the side yard setback;
c.
The side yard will be permanently landscaped to provide a natural buffer between structures.
iii.
Rear Yard Setback.
a.
The minimum building setback from the rear yard lot line shall be twenty (20) feet.
b.
Parking shall be allowed within forty percent (40%) of the rear yard setback, the remaining sixty percent (60%) shall be permanently landscaped.
1.
Any rear yard that abuts a residential zone boundary line or is adjacent to any residential lot or zone the minimum setback shall be fifty (50) feet.
I.
A decorative wall, fence, or screening not less than six (6) feet in height on the property line shall be required, pursuant to section 19.40.050;
II.
At least fifty percent (50%) of any existing rear yard shall be permanently landscaped;
III.
Additional landscaping may be used to subjugate a fence or wall upon approval of design by the Community Development Department.
iv.
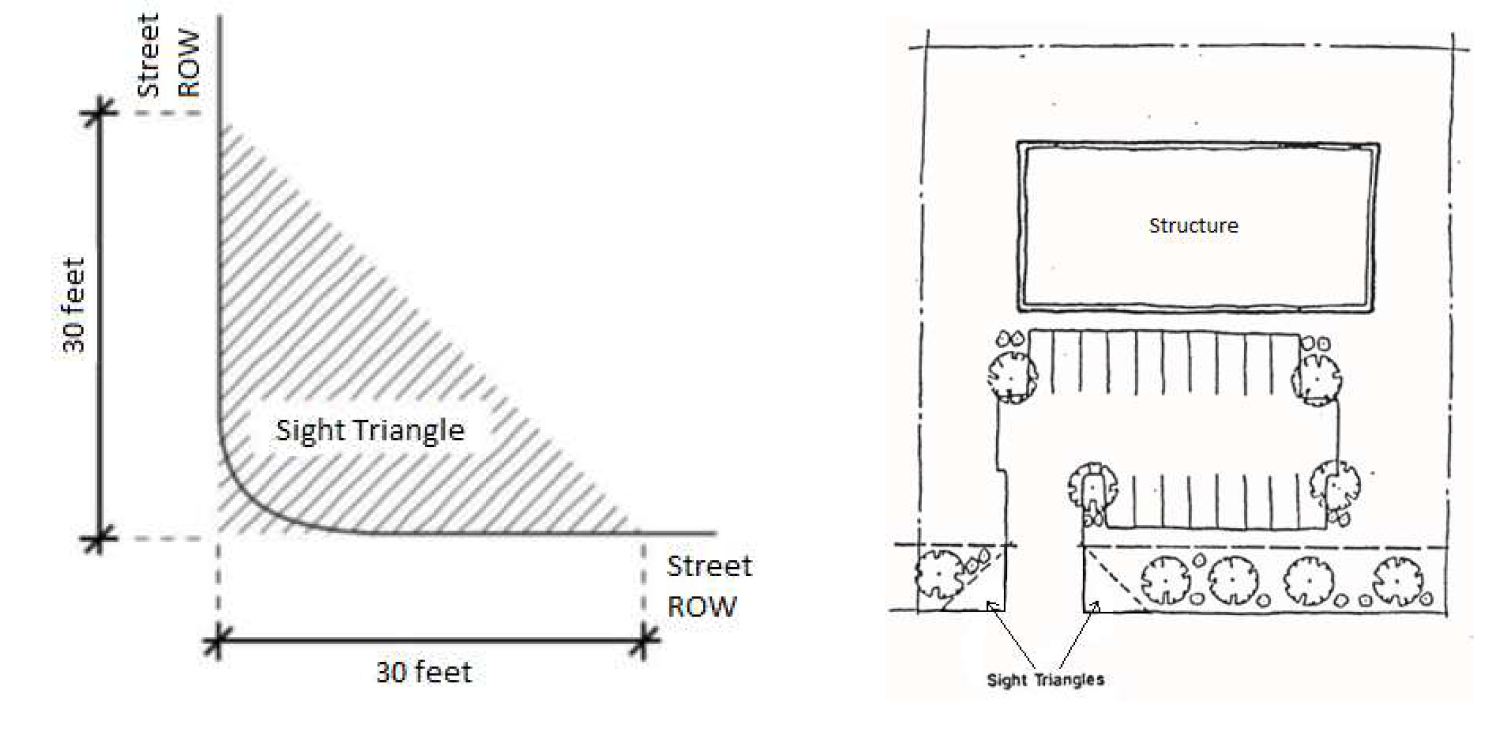
Corner Yard Setback.
a.
The minimum building setback from the corner on a lot where two or more streets intersect shall be thirty (30) feet to maintain sight triangles. The minimum building setback from a side street lot line shall also be thirty (30) feet. Such areas shall be permanently landscaped, except for approved access drives. Parking may encroach into the landscaped setback a maximum of ten (10) feet, providing the following conditions are met:
1.
A berm shall be provided in the remaining twenty (20) feet to a minimum elevation of two feet above the adjacent sidewalk;
2.
A mixture of evergreen and deciduous trees shall be planted at the ratio of one tree for each five-hundred (500) square feet of the net landscape area;
3.
The parking encroachment shall not reduce the total landscaping on the site to less than fifteen (15) percent;
4.
This encroachment shall not be allowed when existing or proposed residential uses are located directly across a street from a commercial use; and
5.
This encroachment shall not be allowed along arterial streets.
6.
All corner clearance shall comply with Section 19.40.070.
Sec. 19.28.060. - Height and Area Standards.
A.
C-1, Commercial City Center.
i.
Maximum Floor Area Ratio (FAR) for any structure shall be 3:1;
ii.
Maximum building height shall not exceed fifty (50) feet, unless a greater height is approved by variance through the Planning Commission pursuant to section 19.76.040;
iii.
Structure shall cover no less than sixty percent (60%) up to a maximum of ninety percent (90%) of the total lot area.
B.
C-2, Commercial Transitional.
i.
Maximum Floor Area Ratio (FAR) for any structure shall be 4:1;
ii.
Maximum building height shall not exceed sixty (60) feet, unless a greater height is approved by variance through the Planning Commission pursuant to section 19.76.040;
iii.
Minimum lot area shall be designed and maintained at three times the total building floor space area to provide for parking, loading, circulation and pedestrian walk;
iv.
Structure shall cover no less than thirty percent (30%) up to a maximum of sixty percent (60%) of the total lot area;
v.
Airport Safety Zone, pursuant to section 19.40.040(B).
C.
I, Commercial Heavy/Light Industrial.
i.
Maximum Floor Area Ratio (FAR) far any structure shall be 2:1;
ii.
Maximum building height shall not exceed fifty (50) feet, unless a greater height is approved by variance through the Planning Commission pursuant to section 19.76.040;
iii.
Minimum lot area shall be designed and maintained at two (2) times the total building floor space area to provide for parking, loading, circulation and pedestrian walk;
iv.
Structure shall cover no less than twenty-five percent (25%) up to a maximum of forty-five percent (45%) of the total lot area;
v.
Airport Safety Zone, pursuant to section 19.40.040(B).
Sec. 19.28.070. - Landscaping.
A.
Landscaping shall be required on a minimum of five (5) percent of the gross area of a C-1 site and fifteen (15) percent of the gross area of a C-2 or I site. Gross area is interpreted as the total site area remaining after any required right-of-way dedication.
i.
Landscaping requirements may be reduced by variance when, due to the size of the parcel, the amount of landscaping required is unreasonable and cannot be located in useful locations;
ii.
A landscape plan shall be provided; it will include plant location, type, size and quantities.
B.
All landscaped areas shall be provided with an irrigation system capable of complete coverage of the areas and designed to minimize run-off and other wasting of water. Such system shall be maintained in a fully operational condition.
i.
No or reduced irrigation system may be accepted if a landscape design that utilizes native vegetation, rocks or other ground cover that will not need continuous irrigation to be maintained in its original design is approved by Community Development.
C.
All landscaped areas shall be landscaped with a mixture of a ground cover shrubs and trees, and may include sculptures, patios or fountains. Some of the following requirements will only address the quantity of trees to be provided, however, when trees are required, a complementary quantity of ground cover and three shrubs per tree shall also be provided. Decorative rocks shall be considered acceptable ground cover.
D.
No less than one tree shall be provided for each 500 square feet of required yard area adjacent to a residential zone boundary. For listed Special uses, this requirement may be increased if, in the opinion of the Planning Commission, additional screening or buffering is necessary on a specific site.
E.
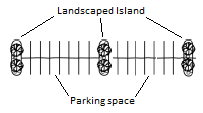
All parking lots shall have a minimum of one island, no smaller than 12 square feet, for every eight (8) parking spaces in a row within the lot, and have landscaping around the periphery of the lot.
i.
Every island shall have at least 1 deciduous tree, all islands within the lot shall also include grasses, shrubs or other similar type greenery; decorative rocks or maintained native vegetation shall only be allowed on 1 out of every 3 islands.
ii.
The number of trees on each island shall be consistent with their multiple. Maximum number of square feet per tree is 64 sq. ft. (ex. 64 sq. ft. x 1 = 1 tree, 64 x 3= 192 sq. ft. = 3 trees. 3:1 ratio)
F.
All landscaping shall be maintained in a healthy, neat and orderly condition, free of weeds and litter. All paved areas, walls or fences shall be maintained in good repair without broken parts, holes, potholes or litter.
Sec. 19.28.080. - Site Plan Approval.
A.
Site plan review is required for any new C-1, C-1 or I district uses and additions thereto pursuant to Chapter 19.40.
(Amd. of 6-17-2014)
B.
Site plan review is required for all special permit uses pursuant to Chapter 19.56.
(Ord. No. 9-/*(part); Ord. No. 3B-95, 3-7-1995; Ord. No. 07A-2014)

