
Ray City Zoning Code
ARTICLE IV
- SUBDIVISIONS4
State Law reference— Subdivision regulations, N.D.C.C. § 40-48-20 et seq.
Sec. 34-191. - Purpose.
For the purpose of this article, as described in section 34-4, the city has set forth the following procedures, requirements and standards for the division of land and subdivision approval. These regulations are intended to provide for the proper arrangement of streets in relation to other existing and planned streets and to the master plan, and for adequate and convenient open spaces for traffic, utilities, access of firefighting apparatus, recreation, light, and air, for the avoidance of congestion of population, and for easements for building setback lines or for public utility lines.
(Ord. No. 2018-01, § 1, 4-9-2018)
Sec. 34-192. - Compliance required.
No plat of a subdivision or re-subdivision of land within the city or within the city's extraterritorial jurisdiction shall be filed or recorded until it has been approved by the planning and zoning commission and the city commission.
(Ord. No. 2018-01, § 1, 4-9-2018)
Sec. 34-193. - Penalty, injunction, civil action.
Any owner, or the agent of any owner, of land located within the territory of a subdivision that is subject to the approval by the planning and zoning commission and the city commission who transfers, sells, agrees to sell, or negotiates to sell any land by reference to or exhibition of a plat of a subdivision, or by any other use thereof, before such plat has been approved by the planning and zoning commission and the city commission and recorded in the county recorder's office shall forfeit and pay the maximum penalty allowed by law for each lot transferred or sold or agreed or negotiated to be sold. The description of such lot or parcel by metes and bounds in the instrument of transfer or other document used in the process of selling or transferring shall not exempt the transaction from such penalties or from the remedies provided in this section. The city may enjoin such transfer, sale, or agreement by an action for injunction, or it may recover the penalty by a civil action.
(Ord. No. 2018-01, § 1, 4-9-2018)
Sec. 34-194. - Master plan required.
A master plan is required when only a portion of contiguous land under single ownership is proposed for subdivision. A master plan shall also be used for phased development (see section 34-199).
(Ord. No. 2018-01, § 1, 4-9-2018)
Sec. 34-195. - Exemptions.
Lot line adjustments, aggregations of lots, court ordered division of land and any other land division exempted from subdivision review requirements under state law shall be exempt from the subdivision review requirements of this chapter, except as follows:
(1)
All plats and surveys exempt from subdivision review shall be reviewed and approved by the planning and zoning commission and city commission prior to transfer of title and the resulting lots shall comply with the zoning requirements of this article unless expressly authorized.
(2)
All development on lots exempt from subdivision review shall comply with the zoning and development standards of this article.
(3)
Lands transferred to governmental entities such as the city and county, utility companies such as R&T Water Supply, and power and telephone companies are also exempt from the pre-application and preliminary plat application requirements of this chapter provided the transfers are for the purpose of public roadway and utility expansion, and provided the parcels are of a strip-like nature not to exceed 200 feet in width.
(Ord. No. 2018-01, § 1, 4-9-2018)
Sec. 34-196. - Procedures for subdivision approval.
(a)
Pre-application procedure.
(1)
The developer shall file a pre-application, site plan, supplementary information and review fee with the administrator. Within 30 days of receiving the pre-application and supporting documents, the administrator and developer shall meet in person or by telephone or video conference to discuss the proposed subdivision.
(2)
At the pre-application meeting, the administrator and developer shall discuss the subdivision, zoning, comprehensive plan, annexation, development standards and construction requirements that apply to the subdivision.
(3)
Within 30 days of the pre-application meeting, the administrator shall provide the developer with:
a.
A letter summarizing the information discussed at the meeting;
b.
A list of information that will be required to be submitted for the preliminary plat application to be considered for approval (see subsections (b) and (c) of this section); and
c.
A list of agencies and service providers that the developer will be required to contact prior to submittal of the preliminary plat application and that the administrator may also contact during the review period. Information to be sent to the agencies and service providers includes a preliminary plat, a written description of the type of development, timing of the project, and additional information the agency will need to determine whether it can provide adequate service to the subdivision.
(4)
Unless the developer submits a preliminary plat application within one year of the date of the pre-application meeting, a new pre-application is required.
(b)
Information that may be required in a preliminary plat application. The administrator may require the following information to be included in a preliminary plat application:
(1)
Application form signed by the developer and all property owners (if different from the developer).
(2)
Review fee.
(3)
Vicinity map.
(4)
Phasing plan.
(5)
Copies of all correspondence with public agencies and service providers identified in the pre-application letter.
(6)
Title abstract (or title report).
(7)
Consent to platting from all lien holders and mortgagees.
(8)
Documentation of legal and physical access to the subdivision.
(9)
Copies of existing easements.
(10)
Description of proposed easements.
(11)
A map that includes current names and addresses of all adjacent property owners.
(12)
Typical proposed street cross section and preliminary street plans.
(13)
Existing and proposed road approach locations.
(14)
Existing water rights.
(15)
Existing mineral rights.
(16)
Traffic impact assessment.
(17)
Grading and drainage plan.
(18)
Re-vegetation and noxious weed control plan.
(19)
Landscaping and maintenance plan.
(20)
Building elevations.
(21)
Signage plan.
(22)
Dust control plan.
(23)
Draft developer's agreement (if bonding is proposed).
(24)
List of improvements proposed to be dedicated to the city and improvements that are proposed to be managed privately.
(25)
Plans for ownership, use, management and development guidelines for open space and common facilities (parking areas, garbage collection areas, etc.).
(26)
Existing and proposed covenants, conditions and restrictions and deed restrictions.
(27)
Draft engineering plans for all public improvements.
(28)
Information necessary to demonstrate compliance with zoning and development standards.
(29)
Variance request.
(30)
FEMA floodplain map and/or analysis.
(31)
Geotechnical soils analysis and development suitability study.
(32)
Such additional relevant information as identified by the administrator during the pre-application meeting that is pertinent to the review of the subdivision proposal.
(c)
Information that is required on a preliminary plat. The preliminary plat shall be based upon a survey, may consist of one or more sheets, shall be submitted in three copies at a scale of not more than 200 feet to one inch, and shall show correctly on its face:
(1)
The name, address and telephone number of the person to be contacted regarding the plat and also the names of all landowners and the name of the developer (if different).
(2)
Date, graphic scale and north point.
(3)
Name of the proposed subdivision (names cannot be duplicated).
(4)
Location of the proposed subdivision by government lot, quarter section, section, township, range, city and county.
(5)
A scaled drawing of the exterior boundaries of the proposed subdivision referenced to the corner established in the US Public Land Survey and the total acreages encompassed thereby.
(6)
Names and locations of adjacent subdivisions, parks, cemeteries and other developments.
(7)
Location, right-of-way widths and names of any existing or proposed streets, alleys or other public ways, easements and railroad and utility rights-of-way, included within or adjacent to the proposed subdivision.
(8)
Location of existing property lines, buildings, streams or water courses, marshes or wetlands, wooded areas, and other similar significant features within the parcel being subdivided.
(9)
Contours at vertical intervals suitable for evaluating the grades of municipal improvements.
(10)
Location and approximate dimensions of any sites to be reserved or dedicated for parks, playgrounds, open space, drainage ways or other public uses.
(11)
Existing and proposed land use and zoning included within or adjacent to the proposed subdivision.
(12)
Approximate dimensions of all lots and proposed lot and block numbers.
(13)
Sidewalks, paths, curbs, gutters, culverts and other improvements on and adjacent to the parcel.
(14)
Utilities on and adjacent to the parcel; locations, sizes, invert elevations of sanitary and storm sewers; locations and sizes of water mains; locations of gas lines; fire hydrants, electric and telephone lines, poles and street lights, and railroad lines. If water mains and sewers are not on or adjacent to the tract, indicate the directions and distances to, and sizes of the nearest water mains and sewers, and invert elevations of sewers.
(15)
Subsurface conditions on the parcel. If required by the administrator and city engineer, location and results of tests made to ascertain subsurface soil, rock, and groundwater conditions including depth to groundwater if less than six feet during high groundwater season.
The provisions of subsections (c)(13), (14) and (15) of this section do not apply to a final plat.
(d)
Preliminary plat procedure.
(1)
The developer shall file with the administrator a written application form, three paper copies and one digital copy of the preliminary plat (24 by 36 inches and eight and one-half by 11 inches or 11 by 17 inches), review fee adopted by the city commission and all information required to be submitted in the pre-application letter in subsection (a)(3) of this section. If any items required in the pre-application letter are not submitted, the developer shall provide a written explanation.
(2)
After receiving the application, plat, fee and supplementary materials, the administrator shall determine whether the submittal is complete and sufficient for review.
a.
When a plat and application are determined incomplete or insufficient, the administrator shall provide written notice to the developer indicating what information must be submitted for the review to proceed.
b.
The day the administrator determines the plat and application are complete and sufficient the application shall be officially considered submitted for the purposes of review.
c.
Following a public hearing on the preliminary plat application, the planning and zoning commission shall, within 30 days from the date the application is deemed to be submitted, approve, conditionally approve or disapprove the preliminary plat by making a recommendation to the city commission. The planning and zoning commission may attach conditions to a recommendation for preliminary approval intended to ensure compliance with this article and to mitigate anticipated impacts of the subdivision. The commission shall state the grounds upon which any plat is approved or disapproved, and written findings upon which the decision is based must be included in the commission's record.
d.
If the planning and zoning commission does not recommend that the city commission approve or disapprove the plat within 30 days of the application being deemed to be submitted, the plat shall be deemed to have been approved by the planning and zoning commission, and a certificate to that effect shall be issued upon demand. The developer, however, may waive the requirement that the planning and zoning commission act within 30 days and may consent to an extension of the period.
e.
Two times before the date of the public hearing, notice of the hearing shall be published in a newspaper of general circulation in the county giving the time and place of the hearing and the character of the subdivision.
f.
At least five days before the date of the public hearing, a notice of the time and place of the hearing shall be sent by registered mail to the developer at the address shown on the plat and also to all adjacent landowners.
g.
At least five days before the date of the public hearing, the administrator shall transmit a staff report, findings and recommendations to the planning and zoning commission and the developer, and also make these documents available to other interested parties.
h.
Within 14 days following the public hearing, the administrator shall transmit a report, findings and the planning and zoning commission's recommendation to the city commission.
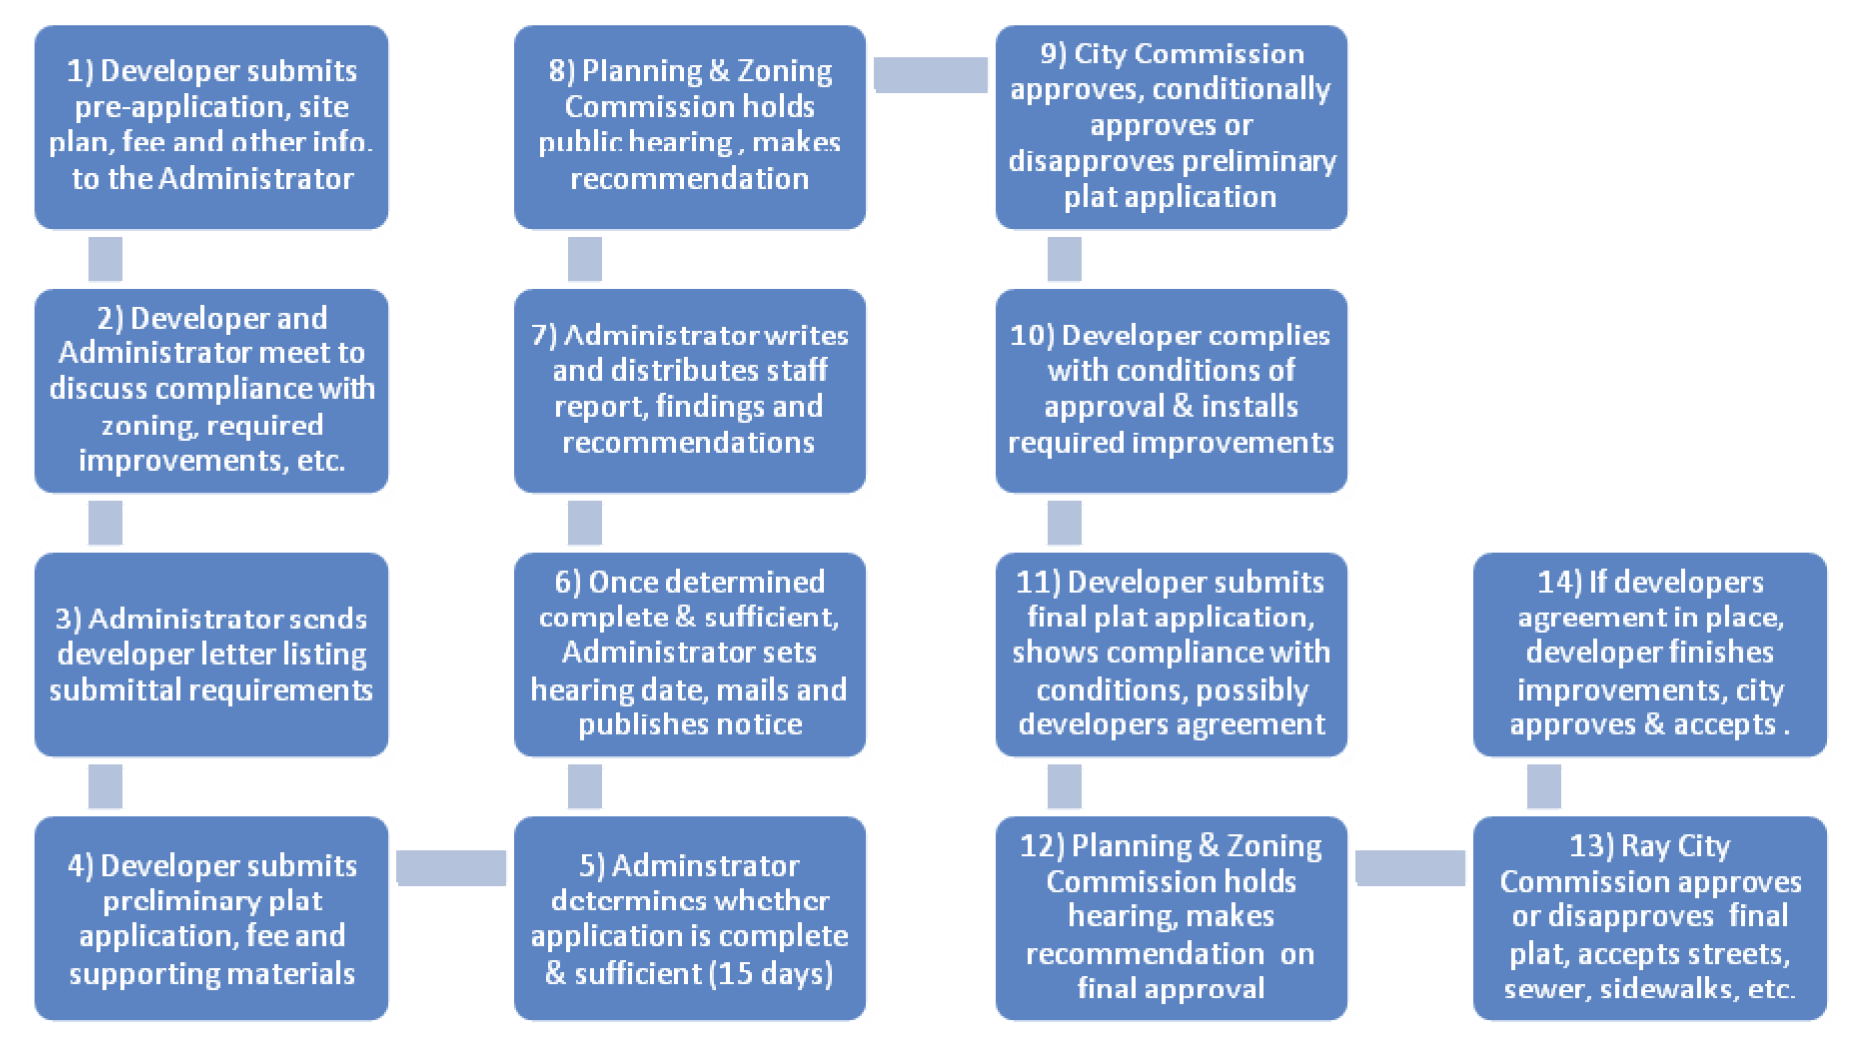
Figure 34-196.1
General Subdivision Review Process Flow Chart
(3)
City commission preliminary plat review.
a.
Following a public hearing and at the next meeting of the city commission for which notice may be posted and during which time is available for consideration, the city commission shall approve, conditionally approve or deny the preliminary plat application. The commission may attach conditions to a preliminary approval intended to ensure compliance with this article and city policies, and to mitigate anticipated impacts caused by the subdivision. The commission shall state the grounds upon which any plat is approved or disapproved, and written findings upon which the decision is based must be included in the commission's record.
b.
Within 14 days of the commission rendering its decision, written notice of the decision shall be mailed to the developer.
(4)
Preliminary plat decision.
a.
Prior to a decision on a preliminary plat application, the administrator, planning and zoning commission and the city commission shall take into consideration the prospective character of the development of the area included in the plat and of the surrounding territory.
b.
The decision to approve, conditionally approve or deny the preliminary plat application shall be based on the compliance of the plat and application materials with the comprehensive plan, this article and any other applicable ordinances and policies of the city that were in effect when the application was deemed to be submitted for review.
c.
During the preliminary approval period the developer shall meet and demonstrate compliance with any conditions of approval and apply for final plat approval.
d.
The preliminary approval for all subdivisions is valid for three years unless part of a phased development (section 34-199), or the developer submits an extension request that is approved prior to expiration.
e.
If the developer fails to obtain an extension or demonstrate compliance with all conditions, the developer will be required to re-apply for preliminary plat approval subject to the regulations then in effect.
(5)
Effect of preliminary plat approval.
a.
Approval of the preliminary plat is not an acceptance of the subdivision plat for record but is rather an expression of approval of the general plat as a guide to preparation of the subdivision for final approval and recording upon fulfillment of the requirements of this article and any conditions of approval.
b.
No building permit shall be issued until a final plat is filed and all public improvements plans are approved.
(e)
Final plat procedure.
(1)
After preliminary approval but prior to expiration, the subdivider shall submit a final plat application and review fee, three copies of the final plat or a certified survey map prepared by a registered land surveyor or engineer, a developer's agreement (if applicable), a current abstract of title with title opinion, consent to platting from all lien holders and mortgagees, and information demonstrating compliance with all conditions of approval.
(2)
The planning and zoning commission shall hold a public hearing in accordance with the North Dakota Century Code before action on the final plat is taken by the city commission. At least five days before the date of the public hearing, notice of the time and place of the hearing shall be sent by registered mail to the developer at the address shown on the plat, and notice of the hearing shall be published in a newspaper of general circulation in the county indicating the time and place of the hearing and the character of the subdivision.
(3)
The final plat of the proposed subdivision shall be prepared by a registered land surveyor or engineer and shall conform to the requirements of the preliminary plat approval and any conditions attached thereto by the planning and zoning commission and city commission.
(4)
If the final plat meets the requirements of this article and has been submitted within the preliminary plat approval period and all conditions have been met, the city commission shall approve the final plat of the subdivision.
(5)
The city commission must expressly accept any and all streets, sidewalks, utilities and other improvements, as well as any land, easements or rights-of-way and any other dedications.
(Ord. No. 2018-01, § 1, 4-9-2018)
State Law reference— Plat approval, N.D.C.C. § 40-48-21 et seq.
Sec. 34-197. - Required improvements, developer's agreements.
(a)
Prior to approval of the final plat, the developer shall have installed all improvements required by the city commission or have entered into a developer's agreement guaranteeing the construction, installation and maintenance of all required improvements.
(b)
The city commission requires at a minimum the following improvements to be installed, inspected and approved before entering into a developer's agreement:
(1)
Street and alley grading and compaction;
(2)
Rough drainage;
(3)
Water mains; and
(4)
Sewer facilities.
(c)
A developer's agreement for the remaining improvements shall be guaranteed through performance bond, joint certificate of deposit or other security that has been approved by the city commission.
(d)
The developer's agreement shall include a licensed engineer's itemized estimate, including supporting documentation, of the costs of installing the remaining improvements, as well as a schedule for the developer to install the improvements. The city commission reserves the right to reject the engineer's estimate.
(e)
The amount of the guarantee shall be 125 percent of the engineer's estimate.
(f)
As the public improvements are installed, certified by the developer's engineer and approved by the city engineer, the developer may request and the city commission may grant a reduction in the financial security that is commensurate with the costs of the improvements that have been installed. The financial security release of funds is not intended to be a construction cash account. The release of funds shall only occur after major construction milestones have been reached.
(g)
Upon final installation of all improvements, the developer shall submit to the city engineer as-built plans stamped by a licensed engineer.
(Ord. No. 2018-01, § 1, 4-9-2018)
Sec. 34-198. - Subdivision variances.
(a)
A variance from the development standards of this article may be granted by the city commission after public hearing and recommendation by the planning and zoning commission when the following criteria are met:
(1)
Strict compliance with the design standards will result in unnecessary hardship to the developer based on conditions that are unique to the property (e.g., lot configuration, physical conditions, etc.). Unnecessary hardship shall not be strictly financial in nature;
(2)
Granting of the variance will not be detrimental to the public health, safety or general welfare or injurious to other adjoining properties;
(3)
The variance will not cause a substantial increase in public costs; and
(4)
The variance will not place the subdivision in nonconformance with any adopted zoning standards.
(b)
In granting variances, the city commission may impose reasonable conditions to secure the purpose and objectives of this article.
(Ord. No. 2018-01, § 1, 4-9-2018)
Sec. 34-199. - Phased development.
The developer may propose to file final plats or develop in phases over time according to the following standards:
(1)
Each phase must be fully capable of functioning with all the required improvements in place in the event future phases are not completed or are completed at a much later time.
(2)
A phasing plan must be submitted for review and approval that includes:
a.
A plat or site plan delineating each phase that includes the general timeframe for platting and development of each phase; and
b.
A public facilities improvement plan showing which improvements will be completed with each phase.
(3)
The city commission may require that the parkland dedication for the entire development be met prior to final approval of the first phase.
(4)
The first phase shall be final platted or developed within three years of permit approval (preliminary approval for subdivisions). Each successive phase shall be final platted or developed within three years of the previous phase.
(5)
Modifications to an approved phasing plan which do not materially change the impacts on adjoining property may be approved or denied by the administrator in consultation with the city engineer. Modifications which materially increase impacts to adjoining property owners shall be approved or denied by the city commission.
(Ord. No. 2018-01, § 1, 4-9-2018)
Sec. 34-200. - Modifications and vacations of plats.
Modifications and vacations of recorded plats shall be reviewed and approved by the city commission after consultation with the planning and zoning commission.
(Ord. No. 2018-01, § 1, 4-9-2018)

