
Rugby City Zoning Code
CHAPTER 19
32 - OFF-STREET PARKING AND LOADING REQUIREMENTS
Sections:
19.32.010.- Spaces required.
Whenever a structure is erected, enlarged to the extent of increasing the floor area, or converted to a different use there shall be provided off-street parking space as specified below.
(Ord. 304, Art. 17, § 2(part), 1990; Ord. 401, 3-7-2016)
19.32.020. - Design requirements.
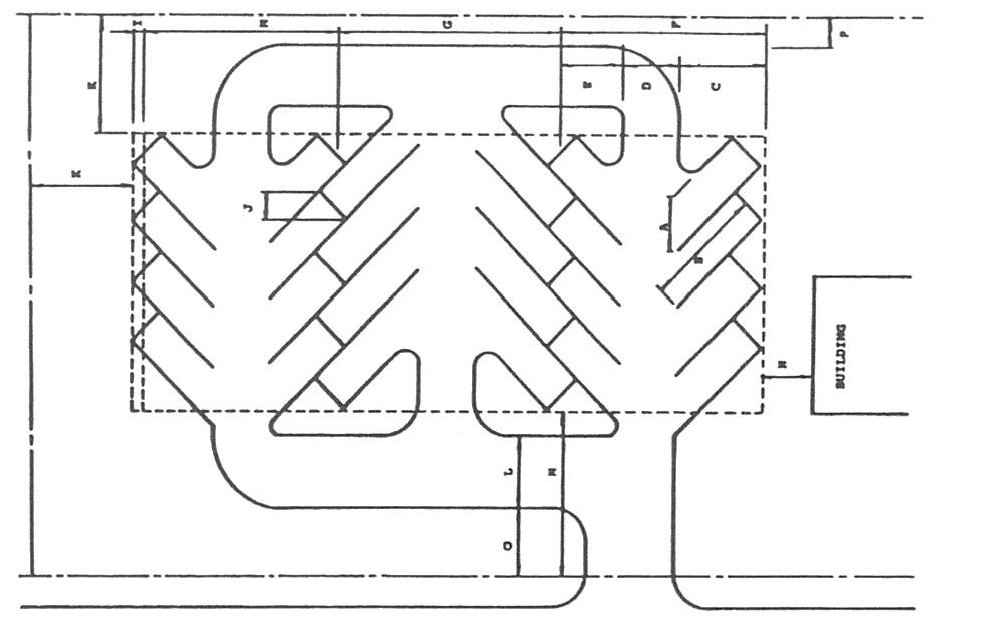
Parking areas shall be so designed that vehicles may enter, circulate, park and exit in a convenient and orderly fashion. Required off-street parking shall be provided in such a manner that vehicles do not encroach on a public right-of-way. The minimum size of each parking stall shall be nine feet by eighteen feet exclusive of aisle width. For any parking area for six or more cars, a suitable means of turnaround must be provided at maximum design capacity so no vehicle shall back onto public streets or alleys. Minimal dimension requirements for the design of parking areas are shown in Table 19.32.020 and the accompanying figure.
Table 19.32.020
Parking Layout Requirements for 9-Foot Stalls at Various Angles
Figure 19.32.020—Parking Lot Diagram
(Ord. 304, Art. 17, § 2(part), 1990; Ord. 401, 3-7-2016)
19.32.030. - Definitions.
(a)
Reference herein to "employee(s) on the largest shift" means the maximum number of employees at the facility regardless of the time period during which this occurs and regardless of whether any such person is a full-time or part-time employee. The largest shift may be a particular day of the week or a lunch or dinner period in the case of a restaurant.
(b)
The term "capacity," as used herein, means the maximum number of persons which may be accommodated by the use as determined by its design or by fire code regulations, whichever is greater.
(Ord. 304, Art. 17, § 2(part), 1990; Ord. 401, 3-7-2016)
19.32.040. - Number requirements.
The number of off-street parking spaces which shall be required are as follows:
(1)
Residential Uses.
(A)
Single- and two-family dwellings and mobile homes, two spaces for each dwelling unit.
(B)
Multiple-family dwelling units, two spaces per dwelling unit containing two bedrooms plus one-half additional space for each additional bedroom.
(C)
Home occupation, one space for each two hundred square feet of floor area used for a home occupation.
(2)
Institutional, Indoor, Recreation, and Special Residential.
(A)
Churches and other places of public assembly one space per four seats of maximum capacity.
(B)
Community and recreation center, one space per two hundred fifty square feet of gross floor space.
(C)
Group dwellings, fraternity or sorority, one space per bedroom or sleeping room.
(D)
Hospitals and nursing homes, one space per six patient beds, plus one space per doctor, plus one space per employee on the largest shift.
(E)
Schools.
(i)
Elementary and junior high, one space per teacher and staff member plus one space per room.
(ii)
Senior high, one space per teacher and staff members plus one space per five non-bused students.
(3)
Commercial and Entertainment Uses. Except as specifically designated below, one space per two hundred fifty square feet of gross floor area.
(A)
Business and professional offices, one space per two hundred fifty square feet of gross floor area;
(B)
Eating and drinking establishments, one space per three patron seats of maximum capacity;
(C)
Medical, dental, or health clinics, four spaces per fifty thousand square feet of gross floor area;
(D)
Hotels or motels, one space for each living sleeping unit plus one space per employee on the largest shift;
(E)
Personal service establishments and retail stores, one space for each two hundred square feet of gross floor area.
(4)
Industrial Uses. One space per two thousand square feet of gross floor area, plus one space per employee on the largest shift, plus one space per company vehicle regularly stored on premises.
(5)
Off-street parking lots for residential uses, home occupations, schools, churches and similar places of public assembly, hospitals, nursing homes, boarding, rooming and lodging houses, dormitories, fraternity or sorority houses may be located between the curb and structure, in the side or in the rear yard. Off-street parking spaces for uses permitted in "general commercial" and "industrial districts" shall be located back of the required front yard line and shall be within three hundred feet of the building they serve.
(6)
Plans for off-street parking lots, other than for single- and two-family dwellings, shall be prepared and submitted to the building official for review and approval prior to issuance of a building permit. A residential garage located closer than ten feet to the principal building shall be regarded as a part of the principal building for the purpose of determining side and rear yards. Before approving any parking layout, the building official shall satisfy himself that the spaces provided are usable and meet standard design criteria. All required off-street parking spaces shall be clearly marked. Parking lots for other than single- and two-family dwellings shall be surfaced with asphalt, concrete, gravel, crushed or recycled asphalt, crushed or recycled concrete, or suitable dust free material.
(7)
In lieu of construction of the required parking lot, the governing body of the city may accept a corporate surety bond, cashier's check, escrow account or other like security in an amount to be fixed by the governing body and conditioned upon the actual completion of such work or improvement, within a specified time, and the governing body may enforce such bond by all equitable means.
(Ord. 304, Art. 17, § 2(part), 1990; Ord. 401, 3-7-2016)
19.32.050. - Off-street loading requirements.
No building or structure other than residences shall be erected, nor shall an existing building or structure be altered in any use district without prior provision for off-street loading space in conformance with the following minimum requirements:
(1)
Required off-street loading space shall be ten feet by twenty feet (10' x 20), excluding area for maneuvering vehicles.
The number of spaces shall be provided as follows:
(2)
The following types of berths shall be provided for the specified uses; these uses shall include all structures designed, intended, or arranged for such use:
(A)
Type A Loading Spaces. Manufacturing or wholesale establishments, warehouses, freight terminals, department stores, and food markets.
(B)
Type B Loading Spaces. Auditoriums, assembly halls, schools, hospitals, nursing homes, office buildings, hotels, and motels.
(C)
Type C Loading Spaces. Retail establishments, restaurants, funeral homes, and commercial establishments not otherwise specified.
(3)
In the case if a use not specifically mentioned, the requirements for off-street loading facilities shall be the same as the above-mentioned use which, in the opinion of the building official, is most similar.
(4)
When any proposed structure will be used concurrently for different purposes, the larger berth size shall be required.
(5)
The off-street loading facilities required for the uses mentioned in this section shall be on the same lot or parcel of land as the structure they are intended to serve. In no case shall the required off-street loading space be part of the area used to satisfy the off-street parking requirements.
(6)
No space for loading or unloading of vehicles shall be so located that a vehicle using such loading space projects into any public street, except in the case of type C berths. Loading space shall be provided with access to an alley, or if no alley adjoins the lot, with access to a street. Any required front, side or rear yards may be used for loading unless otherwise prohibited by this title. Design and location of entrances and exits for required off-street loading areas shall be subject to the approval of the building official.
(7)
Plans showing the layout and design of all required loading and unloading areas shall be submitted and approved by the building official prior to issuance of a building permit. Before approving the layout, the building official shall satisfy himself that all spaces provided are usable and meet standard design criteria and that the complete loading and unloading operation is performed off-street.
(8)
In lieu of actual construction of the required off-street loading and unloading area, the governing body may accept a corporate surety bond, cashier's check, escrow account or other like security in an amount fixed by the governing body and conditioned upon actual construction of such work or improvement, within a specified time, and the governing body may enforce such bond by all equitable means.
(Ord. 304, Art. 17, § 2(part), 1990; Ord. 401, 3-7-2016)

