
Salem City Zoning Code
CHAPTER 11
ADDITIONAL USE REGULATIONS
11.02 - Visibility at intersections and driveways.
A.
Intersection safety zones. No monument style sign or other sign with its face less than 12 feet above grade or any fence, wall, shrub or other obstruction to vision exceeding three feet in height above the established street grade shall be erected, planted or maintained within a triangular area of a corner lot that is included by measuring straight lines along the curb lines at points 40 feet distant in each direction from the intersection of the curbs and a straight line connecting the first two lines. (See Figure 1)
B.
Driveway safety zones. No monument style sign or other sign with its face less than ten feet above grade or any fence, wall, shrub, or other obstruction to vision exceeding three feet in height above the established street grade shall be erected, planted, or maintained within the area from the curb line to ten feet behind the curb line. (See Figure 1)
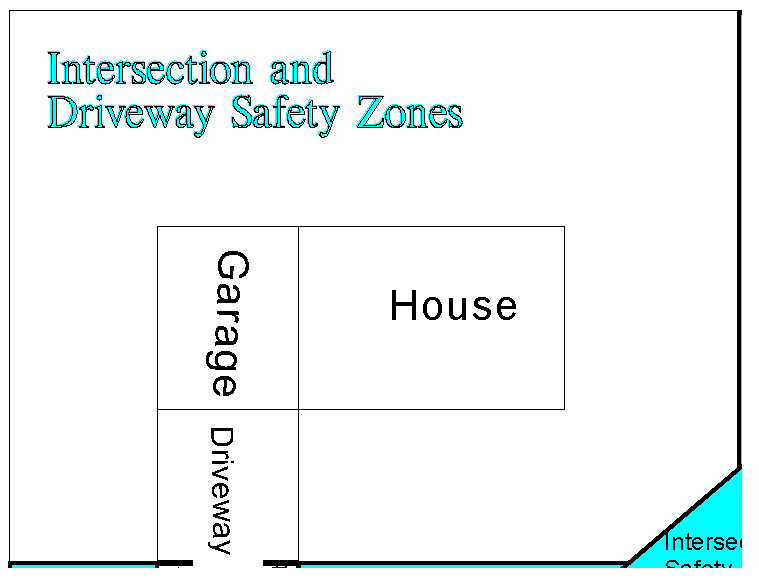
Figure 1
11.03 - Accessory buildings and uses.
Accessory buildings and uses shall conform to the following standards:
A.
Accessory buildings and uses must be subordinate to principal use (see definition of accessory use or structure).
B.
A private garage (see definition of private garage). Roofing and siding materials shall be of a type customarily used on site-constructed residence. Exposed fastener corrugated metal or corrugated fiberglass roofing and exposed fastener metal siding is not permitted. Siding and roofing requirements may receive a variance.
C.
Buildings or structures for customary residential storage purposes shall not exceed ten feet in height and shall not exceed 200 square feet in gross floor area.
D.
Accessory buildings or structures with a gross floor area less than 200 square feet do not require a concrete foundation. However, they must be anchored to the ground by an appropriate method.
E.
No accessory building, structure, or use may be located in a front yard. Accessory buildings, structures or uses may be located within five feet of the side and rear property lines. No accessory building, structure or use shall be located within ten feet of a principal structure.
F.
No accessory building, structure or use shall be located on a recorded utility or drainage easement (except for equipment pertaining to said easement).
G.
In all cases, accessory structures shall not occupy more than 30 percent of the rear yard.
H.
A garage or carport which is entered directly from an alley shall not be closer than 20 feet to the rear property line.
I.
Accessory buildings may not be used for dwelling purposes.
J.
No accessory building or use shall be constructed upon a lot until the construction of the main building has been actually commenced, and no accessory buildings shall be used unless the main building on the lot is also being used.
11.04 - Off-street parking.
A.
General conditions.
1.
No parking spaces are permitted in the required front yard in an R-1 or R-2 district except for portions of the front yard necessary for hard surfaced driveways or as otherwise provided in this ordinance. Parking is permitted in a side yard or rear yard in an R-1 or R-2 district, provided it is not nearer than two feet to the property line.
2.
Driveway specifications shall comply with the city's engineering design standards.
3.
Each parking space shall be directly accessible to an access aisle.
4.
Except in conjunction with a legal nonconforming business it is unlawful for any person to park, store, leave, or permit the parking, storing or leaving of any commercial vehicle, with a manufacturer's gross vehicle weight rating over 10,000 pounds, in a NRC, R-1 or R-2 Zoning District, unless the vehicle is parked in connection with the performance of a service.
5.
All parking, loading, and maneuvering and drive areas thereto shall be hard surfaced with concrete or asphalt.
6.
The parking requirements in this section, except [subsection] 11.04(A)(5), shall not be applicable to property in the CB central business district, except for residential uses which are authorized by a conditional use permit.
B.
Required parking spaces. In computing the number of required off-street parking spaces the floor area shall mean the gross floor area of the specific use, excluding any floor or portion used for parking. Where fractional spaces result, the parking spaces required shall be the nearest whole number. For the number of off-street parking and loading spaces required in all other districts, see table 1 below:
All other uses not specified above shall have minimum off-street parking and off-street loading spaces as determined by the board of adjustment.
(Ord. No. 652, § 1, 6-7-21)
11.05 - Off-street loading requirements.
There shall be provided at the time any building is erected or structurally altered, off-street loading spaces for the following uses.
11.06 - Sign regulations.
A.
Sign permitting.
1.
Permit required. Except as otherwise provided herein, it shall be unlawful for any person to erect, alter, or relocate any sign without first obtaining a permit therefor from the city.
2.
Permit application. An application for a sign permit shall be submitted to the planning and zoning administrator on a form as he or she may prescribe and shall include all information as may be required for a complete understanding of the proposed sign and all other information necessary to show full compliance with this section and all other federal, state, and local laws.
If the planning and zoning administrator determines that a proposed sign conforms to the requirements of this section and all other federal, state, and local laws, he or she shall issue the permit as soon as practicable.
3.
Validity of permit. The issuance or granting of a permit shall not be construed to be a permit for, or an approval of, any violation of any of the provisions of this section or of any other federal, state, or local law. Permits presuming to give authority to violate or cancel one or more provisions of this section or of any other federal, state, or local law shall not be valid.
4.
Expiration. Every permit issued shall become invalid unless the sign authorized by such permit is completely erected, altered, or relocated within 180 days after its issuance. If an inspection has not been requested after 180 days of permit issuance and the permit has not been extended, the permit shall expire without notice. The planning and zoning administrator is authorized to grant, in writing, one extension of time for a period of not more than 180 days. The extension shall be requested in writing and justifiable cause demonstrated.
5.
Suspension or revocation. The planning and zoning administrator is authorized to suspend or revoke a permit issued under the provisions of this section whenever the permit has been issued in error; on the basis of incorrect, inaccurate, or incomplete information; or if he or she determines that the permit was granted in violation of this section or of any other federal, state, or local law.
6.
Application fee. An application fee shall be paid to the city for each permit required by this section in an amount set by resolution of the city council. All applicable fees must be paid prior to the planning and zoning administrator's review of the application.
7.
Sign maintenance. Maintenance of legally permitted signs or signs existing prior to the effective date of this ordinance is allowed and shall not require a permit. Sign maintenance includes, but is not limited to, the replacement or repair of a part or portion of a sign required by wear, tear, or damage, with like material, color, and design.
8.
Non-issuance due to existing illegality. Unless necessary to protect the health, safety, and general welfare of the community, a permit for a new sign shall not be issued for a lot upon which there exists an illegal sign or other violation of this section.
9.
Assignment. A current and valid permit is freely assignable to a successor as owner of the lot.
10.
Building permit not required. If a conditional use permit, building permit, or other permit has been issued pursuant to this chapter, the applicant is not required to obtain a sign permit for the sign until such time as the sign is altered or changed from its depiction on the plans used to approve the permit.
B.
Signs not regulated. The following signs may be allowed in addition to the signs permitted by this section. They do not require a sign permit, but must be in conformance with all other federal, state, and local laws.
1.
Names of buildings, dates of erection, monumental citations, commemorative tablets and the like, of permanent-type construction and made an integral part of the building structure.
2.
Street address, street name, and/or building identification signs necessary for first responders to locate the building, structure, or lot as necessary to respond to any fire or public safety emergency.
3.
Signs located entirely inside of a building or other enclosed place.
4.
Signs affixed to or painted on a display window.
5.
Signs erected by the city or other governmental entity.
6.
Signs regulated, approved, or otherwise required by federal or state agencies, including, but not limited to, historical marker signs, official traffic control devices, etc.
7.
Holiday lights and decorations displayed during the appropriate time of year.
8.
National, state, or historical flags or their emblem or insignia.
C.
Prohibited signs.
1.
Signs that imitate an official traffic sign or signal or that are of a size, location, movement, content, coloring, or manner of illumination that may be reasonably confused with or construed as a traffic control device.
2.
Signs attached to trees, telephone poles, public benches, streetlights, street signs, or otherwise placed on any public property or within the public right-of-way. This prohibition is not intended to apply to signs integrated into their support structure by design.
3.
Signs which obstruct any required ingress or egress from a building or structure.
4.
Abandoned signs.
5.
Signs placed on vehicles or trailers which are parked or otherwise located on a lot for the primary purpose of displaying the signs.
6.
Any sign that is not protected by either federal or state law, or otherwise allowed by this section.
D.
General regulations. The following regulations shall apply to all signs unless otherwise indicated:
1.
Except as required by law, no sign may be displayed without the consent of the legal owner of the lot on which the sign is located. For purposes of this article, the term "owner" shall mean the holder of the legal title to the lot and any party and person holding a present legal right to possession, control, or use of the lot.
2.
Except as required by law or otherwise permitted by the city, any sign installed or placed on public property shall be deemed illegal and shall be forfeited to the public and subject to confiscation. In addition to other remedies hereunder, the city shall have the right to declare such sign to be a nuisance pursuant to chapter 3.01 of the Revised Ordinances of the City of Salem, South Dakota and act accordingly.
3.
No wall or projecting sign may project over the public right-of-way or sidewalk unless the building or structure to which the sign is attached is less than five feet from said right-of-way or sidewalk. In such a situation, the sign shall be placed at an adequate height so as not to interfere with pedestrians, vehicular traffic, or snow removal.
E.
Computations.
1.
Computation of area of individual signs. The area of a sign face (which is also the sign area of a wall sign or other sign with only one face) shall be computed by means of the smallest square, circle, rectangle, triangle, or combination thereof that will encompass the extreme limits of the writing, representation, emblem, or other display, together with any material or color forming an integral part of the background of the display or used to differentiate the sign from the backdrop or structure against which it is placed, but not including any supporting framework, bracing, or decorative fence or wall when such fence or wall otherwise meets the requirements of this section and is clearly incidental to the display itself.
2.
Computation of area of multi-faced signs. The sign area for a sign with more than one face shall be computed by adding together the area of all sign faces visible from any single viewpoint. When two identical sign faces are placed back to back, so that both faces cannot be viewed from any point at the same time, and when such sign faces are part of the same sign structure and are not more than 42 inches apart, the sign area shall be computed by the measurement of the largest of the two faces.
3.
Computation of height. The height of a sign shall be computed as the distance from the grade at the base of the sign at normal grade to the top of the highest attached component of the sign. Normal grade shall be construed to be from finished grade. Any berms shall be construed to be a part of the sign base and added to the overall height of the sign.
F.
Permanent signs. The requirements set forth herein shall apply to all permanent signs:
1.
General Standards. All permanent signs shall conform to the following standards:
a.
All signs shall be constructed of permanent materials and shall be permanently attached to the ground, a building, or another structure by direct attachment to a wall, frame, or other sign structure.
b.
All signs shall be constructed to withstand a wind load of at least 30 pounds per square foot.
c.
Signs shall be maintained in a safe and legible condition at all times.
Any permanent signs not meeting these standards shall be declared a nuisance and remedied pursuant to Chapter 3.01 of the Revised Ordinances of the City of Salem, South Dakota.
2.
Lots containing a single-family detached dwelling or single-family attached dwelling(s).
a.
Each lot containing a single-family detached dwelling or single-family attached dwelling may have one wall or freestanding sign. One additional wall or freestanding sign shall be allowed per approved home occupation. Each sign shall be a maximum of two square feet in area. If placed as a freestanding sign, the sign shall not exceed two feet in height above grade.
3.
Lots containing a manufactured home park.
a.
Each individual manufactured home space within the manufactured home park may have one wall or freestanding sign. One additional wall or freestanding sign shall be allowed per approved home occupation. Each sign shall be a maximum of two square feet in area. If placed as a freestanding sign, the sign shall not exceed two feet in height above grade.
b.
One freestanding or wall sign shall be permitted at each entrance to the manufactured home park. Each sign shall have a maximum area of 32 square feet. If placed as a freestanding sign, the sign shall not exceed six feet in height above grade.
4.
Lots containing a multiple-family dwelling.
a.
One wall sign may be attached to each principal building. It shall have a maximum area of ten square feet.
b.
One freestanding sign shall be permitted per lot. It shall not exceed 50 square feet in area nor be taller than six feet above grade.
c.
Each individual dwelling unit within a multiple-family dwelling if immediately accessed through an exterior door may have one wall or freestanding sign. One additional wall sign shall be permitted for each dwelling unit if it is immediately accessed through an exterior door and it contains an approved home occupation. Each sign shall be a maximum of two square feet in area. If placed as a freestanding sign, the sign shall not exceed two feet in height above grade.
5.
Lots containing a house of worship or school.
a.
Wall signs shall have a maximum area of ten square feet.
b.
Freestanding signs shall not exceed 50 square feet in area nor be taller than six feet above grade.
6.
NRC lots not containing a dwelling, house of worship, or school.
a.
One wall sign may be attached to each principal building. It shall have a maximum area of ten square feet.
b.
One freestanding sign shall be permitted per lot. It shall not exceed 32 square feet in area nor be taller than six feet above grade.
7.
R-1 or R-2 lots not containing a dwelling, house of worship, manufactured home park, or school.
a.
One wall sign may be attached to each principal building. It shall have a maximum area of ten square feet.
b.
One freestanding sign shall be permitted per lot. It shall not exceed 32 square feet in area nor be taller than six feet above grade.
8.
CB lots.
a.
Wall, roof, and projecting signs shall be permitted so long as their cumulative area per lot does not exceed two square feet per one foot of lineal street frontage with a total maximum of 200 square feet. No portion of any wall, roof, or projecting sign shall exceed the height of the building or structure to which it is attached.
b.
Freestanding signs shall be permitted so long as their cumulative total area per lot does not exceed one square foot per one foot of lineal street frontage with a total maximum of 200 square feet. No freestanding sign shall be taller than 18 feet above grade.
9.
GB lots.
a.
Wall, roof, and projecting signs shall be permitted so long as their cumulative area per lot does not exceed two square feet per one foot of lineal street frontage with a total maximum of 200 square feet. No portion of any wall, roof, or projecting sign shall exceed the height of the building or structure to which it is attached.
b.
Freestanding signs shall be permitted so long as their cumulative total area per lot does not exceed one square foot per one foot of lineal street frontage with a total maximum of 200 square feet. No freestanding sign shall be taller than 30 feet above grade.
10.
LI and HI lots.
a.
Wall, roof, and projecting signs shall be permitted so long as their cumulative area per lot does not exceed one square foot per three feet of lineal street frontage.
b.
Freestanding signs shall be permitted so long as each does not exceed one square foot per three) lineal feet of street frontage. Each lot shall be limited to one sign per street frontage except that businesses on frontages of 200 lineal feet or more may erect two freestanding signs.
c.
Any sign that equals or exceeds 200 square feet in area must be located at least 500 feet from a residentially zoned district or another sign 200 square feet in area or larger.
G.
Temporary signs. The requirements set forth herein shall apply to all temporary signs:
1.
General standards. All temporary signs shall conform to the following standards:
a.
No temporary sign may be illuminated in any manner.
b.
Any temporary sign larger than nine square feet in area shall be located at least ten feet from all lot lines.
c.
Signs shall be kept in good repair. Faded, torn, damaged, or otherwise unsightly signs shall be repaired or removed. In addition to other remedies hereunder, the city shall have the right to declare such sign to be a nuisance pursuant to Chapter 3.01 of the Revised Ordinances of the City of Salem, South Dakota and act accordingly.
d.
Signs shall be securely attached to a sign support, building, or other structure.
2.
Temporary signs requiring a permit. Unless it is exempt from requiring a permit in conformance with Chapter 11.06(G)(3), a lot's temporary signs shall be limited to and conform to the following:
a.
R-1 and R-2 lots. One wall or freestanding sign shall be allowed for up to 60 days if it is larger than nine square feet, but equal to or less than 32 square feet in area. If it is a freestanding sign, it cannot be taller than four feet above grade.
b.
NRC, CB, GB, LI, and HI lots. Two wall or freestanding signs shall be allowed per calendar year so long as they do not cumulatively exceed 200 square feet in area. Any such temporary sign shall be allowed for no longer than 60 days and shall be located at least 15 feet from all lot lines.
3.
Temporary signs not requiring a permit. A temporary sign that complies with the following standards does not require a permit:
a.
R-1 and R-2 lots.
(1)
One wall or freestanding sign shall be allowed per lot so long as it does not exceed nine square feet in area. If it is a freestanding sign, it cannot be taller than four feet above grade.
(2)
Two additional wall or freestanding signs shall be allowed per lot for up to 14 consecutive days during a special event so long as it does not exceed nine square feet in area. If it is a freestanding sign, it cannot be taller than four feet above grade. If any such sign is located more than 15 feet from the property lines, the prescribed size and height limitations shall not apply.
(3)
One additional wall or freestanding sign up to nine square feet in area shall be allowed per lot during any period of time in which the lot is available for sale, lease, or rent. If it is a freestanding sign, it cannot be taller than four feet above grade.
b.
NRC, CB, GB, LI, and HI lots.
(1)
Two wall or freestanding signs shall be allowed per lot for up to 60 days per calendar year so long as no individual sign exceeds nine square feet in area. If either or both is a freestanding sign, it cannot be taller than five feet above grade.
(2)
Two additional wall or freestanding signs shall be allowed per lot for up to 30 consecutive days during a special event so long as no individual sign exceeds 30 square feet in area. If either or both is a freestanding sign, it cannot be taller than five feet above grade. If any such sign is located more than 15 feet from the property lines, the prescribed size and height limitations shall not apply.
(3)
One additional wall or freestanding sign up to 45 square feet in area shall be allowed per lot during any period of time in which the lot is available for sale, lease, or rent. If it is a freestanding sign, it cannot be taller than five feet above grade.
H.
Electronic message signs. Any permitted signs may be, or may include as an individual component of the total allowable sign area, electronic message signs, except that such signs displaying a flashing or traveling message are prohibited. Electronic messages or graphic displays may be changed at periodic intervals by various entry and exit display modes, provided that the maximum message time for a multiframe message shall be ten seconds with up to five display changes per sequence.
All electronic message signs located in a residential zoning district shall require a conditional use permit.
I.
Lighting standards. Unless otherwise provided in this section, all illuminated signs shall comply with chapter 11.11(H).
K.
Removal of unsafe, unlawful, or abandoned signs. Unsafe, unlawful, or abandoned signs shall be declared a nuisance and remedied pursuant to Chapter 3.01 of the Revised Ordinances of the City of Salem, South Dakota.
(Ord. No. 653, § 1, 6-7-21)
Editor's note— Sec. 1 of Ord. No. 653, adopted June 7, 2021, amended § 11.06 in its entirety to read as herein set out. Former § 11.06 pertained to on-premises signs, and derived from the original codification.
11.07 - Amateur radio antennas.
A.
Purpose. The purpose of this section is to reasonably accommodate amateur radio communications while simultaneously protecting the health, safety, and welfare of the community.
B.
Scope. Unless otherwise provided herein, this section applies to any tower or antenna that is greater than 35 feet in height that is owned and operated by a federally licensed amateur radio station operator from his or her residence or similar facilities that are used exclusively as a receive-only antenna.
C.
General requirements. Amateur radio antenna installations may be installed, erected, and maintained as accessory structures in conjunction with residential dwellings. Unless specifically exempted pursuant to subsection 11.07(D), or otherwise specified herein, amateur antenna installations shall comply with all of the following:
1.
Height. Amateur radio antenna installations over 35 feet in height shall require a permit. Amateur radio antenna installations less than or equal to 35 feet in height are authorized as accessory structures without the requirement to obtain such a permit, but are still subject to the regulations of subchapters (2) and (3) below. For an amateur radio antenna installation that is either mounted to any part of a structure or mounted to the ground, height shall be measured from the ground level immediately adjacent to the antenna support structure to the highest point of the amateur radio antenna installation.
2.
Number. A maximum of one amateur radio antenna installation, which consists of an antenna support structure, antennas, and other communication-related appurtenances, is allowed per lot. The single amateur radio antenna installation may accommodate multiple antennas. Proposals for more than one amateur radio antenna installation shall require a permit.
3.
Siting/setbacks. Amateur radio antenna installations may be mounted to any part of a building or mounted to the ground. No amateur radio antenna installation shall be located within any front yard or building setback area. Unless otherwise required to fulfill the city's reasonable accommodation requirement, an amateur radio antenna installation shall be at least one time its height from all lot lines. Proposals for antenna installations that do not comply with this provision shall require a permit.
4.
Building permit. Nothing in this section shall be interpreted as waiving the requirement that the applicant obtain a building permit prior to the installation or erection of any antenna installation.
D.
Exempt antenna installations. Amateur radio antenna installations legally established prior to the effective date of this section are exempt therefrom. However, any increase in height thereto shall be subject to the requirements of this section, including the requirement to obtain a permit if the increased height is proposed to be greater than 35 feet.
E.
Permit application. Amateur radio antenna installations that are 35 feet in height or greater or those that do not comply with the provisions of subsections 11.07(C)(2), (3), shall require a permit. Any person seeking such a permit shall file an application with the authorized official on a form as provided. Every permit application shall contain the following information:
1.
Legal description and address of the lot for which the permit is requested.
2.
Name, address, and phone number of each owner of the lot.
3.
The name, address, and telephone number of the applicant (if different).
4.
Written consent of all property owner(s), if lot is not solely owned by the applicant.
5.
The zoning district and principal land use designation(s) under which the lot is regulated at the time of the application.
6.
Specific details of any equipment associated with the amateur radio antenna installation, such as footings, guy-wires and braces, including rooftop mounts, if applicable.
7.
A site plan in conformance with subsection 11.07(F).
8.
Any other information concerning the lot or amateur radio antenna installation as may be requested by the authorized official.
F.
Information on site plan. Plans of sufficient clarity to indicate the location, nature, and extent of the land use or work proposed shall be provided to the authorized official. Where applicable, all site plans required in subsection 11.07(E)(7) shall contain the following information:
1.
Legal description or address of the lot for which the permit is requested.
2.
A north arrow.
3.
Elevations drawn to scale and dimensioned so as to fully described the proposed amateur radio antenna installation.
4.
The location of the proposed amateur radio antenna installation in relation to property lines, setbacks, and any structures located on the lot.
5.
The location of all structures on the lot.
6.
The location of all structures within 1.1 times the height of the proposed amateur radio antenna installation if it is to be ground mounted.
Approved plans shall not be changed, modified, or altered, and all work shall be done in accordance with the approved plans.
G.
Application review and planning commission hearing procedure. The authorized official shall review the application. After doing so, he or she shall either:
1.
Inform the applicant in writing of the specific reasons why the application is incomplete and/or does not meet the submittal requirements; or
2.
Deem the application complete.
If the application is determined to be incomplete, the applicant may submit additional materials to complete the application. An applicant's failure to complete the application within 60 business days after receipt of written notice shall constitute a withdrawal of the application and forfeiture of any fees paid.
If the application is determined to be complete, the authorized official shall set the date, time, and location for a public hearing to be held by the planning commission. At least ten days prior to the date of the scheduled public hearing, he or she shall notify the landowner by mail; post notices of the public hearing at city hall, on the lot that is the subject of the permit application, and on the city's website; and shall publish notice of the public hearing in the city's legal newspaper(s).
The public hearing shall be held at the designated date, time, and location. Any person or persons interested in the application may appear in person, or by agent or attorney. Minutes of the public hearing shall be recorded and kept in the records of the planning commission.
H.
Decision. The planning commission shall make the following findings before approving a permit for a proposed antenna installation 35 feet or greater in height or an antenna installation that does not comply with the provisions of subsection 11.07(C)(2), (3):
1.
The design of the proposed amateur radio antenna installation is the minimum necessary for the reasonable accommodation of the communication needs of the operator as set forth in federal and/or state rules and regulations; and
2.
There are no other feasible alternatives.
The applicant shall be responsible for proving that the above findings can be met. Failure to do so shall result in the denial of the application.
I.
Permit expiration. A permit shall expire one year from the date it was issued if no work has commenced. Upon written request to the authorized official and prior to the permit's expiration date, a one-year time extension may be granted by the authorized official subject to the following requirements:
1.
The land uses for the surrounding properties have not significantly been altered since the original permit was approved; and
2.
The delay was caused by other on-going permitting processes, severe weather events, or necessary engineering/planning studies relating to the project that significantly impacted the one-year schedule for project completion.
A permit shall expire one year after the use discontinues on the lot.
J.
Permit review. The following procedures shall be employed when acting upon reviews of previously approved permits:
1.
Basis for review. The planning commission may review the issuance of a permit for the following reasons:
a.
The applicant(s) provided false information on the application; or
b.
Noncompliance with any of the terms or requirements placed on the permit.
2.
Procedure. If the authorized official is reasonably satisfied there exists a basis for reviewing the permit, he or she shall give written notice of such to the person, firm, corporation, or entity to which the permit was granted. Additionally, he or she shall advise the planning commission of such at its next regularly scheduled meeting. Upon such advisement, the planning commission may, in their discretion, set a time for review of the permit at a subsequent regularly scheduled meeting. Such review will be open to the public and follow the same notice requirements as the hearing at which the permit was originally granted.
3.
Hearing. In the event the planning commission determines by a majority vote of its members that false information was included on the application or that compliance has not been established or maintained, it may do any of the following:
a.
Revoke the permit.
b.
Amend the permit.
c.
Postpone action for a period of time it deems appropriate to allow the permit holder to comply with all terms, conditions, and requirements of the permit in question.
d.
Require any other such action it deems appropriate and in accordance with the provisions of this section.
K.
Appeals. Any decision rendered by the planning commission regarding a permit subject to this chapter may be appealed to the city council. The applicant or any other person aggrieved by the decision of the planning commission shall file a written appeal with the authorized official within five business days of the planning commission's decision. When an appeal is filed, the authorized official shall present the planning commission's decision to the city council for review. When reviewing the matter on appeal, the city council shall follow the same process and require the same findings as required by the planning commission pursuant to this chapter.
L.
Maintenance and abandonment. A maintenance and removal agreement shall be executed by the property owner(s) of any lot subject to a permit issued pursuant to this chapter. No building permit shall be issued until such agreement has been executed. The agreement shall be a continuing requirement of the permit.
(Ord. No. 654, § 1, 6-7-21)
11.08 - Fences.
Fences may be erected in required yards, provided they meet or exceed the following requirements:
A.
No barbed wire fence shall be erected or maintained.
B.
No fence shall be erected or maintained in such manner as to unreasonably obstruct the view of others or their access to light or air.
C.
For R-1, R-2, or CB district: Fences not more than six feet in height may be erected on any part of a lot other than in the required front yard. Fences not more than four feet in height may be located on any part of the lot.
D.
For GB, LI, or HI district: Fences not more than eight feet in height may be erected on any part of a lot other than in the required front yard except any yard adjacent to a residential use.
E.
No fence shall be erected which violates [section] 11.02, visibility at intersections.
F.
To preserve the neighborhood character of the residential districts, fences along the perimeter of a front yard shall be of a traditional design and shall not be more than 30 percent solid.
G.
The maximum fence height for golf courses, public swimming pools, school track and field areas, parks and ball parks shall be eight feet and for public tennis courts 12 feet on any portion of the lot. Fences associated with these uses shall not be more than 30 percent solid.
H.
Fences that are adjacent to alleys shall be set back five feet from the street/boulevard right-of-way.
I.
The side of the fence considered being the face (facing as applied to fence post) should face abutting property.
J.
In the event a fence is to be constructed on the property line, abutting property owners shall be notified prior to the issuance of a permit.
K.
The installation of a fence shall be in a manner as to which access to the city for the purposes of reading or maintaining utility meters is provided.
11.09 - Telecommunications tower, antenna support structures and wireless communications facilities.
Regulations regarding development of telecommunications towers, antenna structures and wireless communications facilities are intended to encourage the development of a competitive wireless communications marketplace while protecting the health, safety, and welfare of the public and maintaining the aesthetic integrity of the community. The regulations cover the placement, construction, and modification of telecommunications facilities.
A.
A minimum distance of 300 feet from the telecommunications tower to any residentially zoned or used property measured from the base of the telecommunications tower to the property line.
B.
A minimum distance of ½ mile between telecommunications towers measured from the base of one telecommunications tower to the base of another except when an existing antenna support structure is used to co-locate a wireless communication facility.
C.
Building permit shall include documented Federal Communications Commission (FCC) approval prior to permit issuance.
D.
The maximum height for telecommunications towers and wireless communications facilities shall not exceed 100 feet for single users or 200 feet for two or more users. When such structure is located in an airport approach zone, Federal Aviation Administration approval will be required prior to permit issuance.
E.
The tower shall be constructed in a manner that will make it inaccessible for unauthorized person to climb.
11.10 - Site-built single-family and multi-family dwelling standards.
A.
A wood or masonry foundation shall form a complete enclosure under the exterior walls.
B.
All single-family dwellings shall be oriented on the lot, so that the primary pedestrian entrance faces the street or access easement.
C.
Roofing materials shall be wood shingle or shake, composition, asphalt laminate, clay or architectural metal. The use of corrugated sheet metal for roofing shall not be permitted.
D.
Eaves and gable ends must be a minimum of 12 inches. This is not applicable to re-roofing or additions to existing structures.
E.
The exterior of the home must be finished with a minimum of two types of materials. Exposed fastener metal siding is prohibited on residential buildings.
F.
No dwelling shall be constructed, installed, or moved into the area under the jurisdiction of these regulations, unless said dwelling is constructed upon, installed on or moved onto a permanent foundation as defined in these regulations, excepting manufactured homes placed in an approved R-2 district. The authorized official or his or her designee shall inspect and authorize all dwellings moved into the City of Salem.
11.11 - Landscaping standards.
It is the desire of the City of Salem to encourage development which is environmentally sensitive and aesthetically pleasing. To assist in these objectives, a minimum standard for landscaping is prescribed.
A.
[Front yard setback landscape requirements.] Within any zoning district, at least 90 percent of the required front yard setback shall be landscaped and maintained with living ground cover except for the portion of the front yard necessary for hard surfaced driveways (see [section] 11.04).
B.
[GB, CB, LI, and HI districts.] Within GB, CB, LI, and HI districts, one tree per 50 feet of lot width is required. No more than 20 percent of the trees may be planted in the street right-of-way. No more than 25 percent of the required trees may be deciduous ornamental, evergreen, or coniferous trees.
C.
[Existing trees.] Each existing tree of at least one and three-fourths-inch caliper in size shall count toward the tree requirement.
D.
[Unpaved public right-of-way.] The unpaved portion of a dedicated public right-of-way abutting any development shall be landscaped with sod, seed, or other living ground cover. Only deciduous shade trees may be planted in the street right-of-way.
E.
[Growth requirements.] Landscape areas must be capable of providing a substantially full expanse of foliage within three years after planting. All deciduous trees shall be one and three-fourths inch caliper and all deciduous ornamental shall be one and one-fourths-inch caliper. These requirements are considered to be minimum requirements, and under no circumstances shall these measurements be lowered.
F.
Screening. A fence, wall, or shrubbery six feet in height and of a character necessary for adequate screening shall be installed or planted when a parking lot is located adjacent to residentially used property or across the right-of-way from residentially used property (unless the right-of-way is an arterial street). Berms or other landscaping techniques may be used for all or part of the six-foot screening if they have a maximum grade of three feet horizontal to one-foot vertical and sodded or planted with other acceptable living ground cover.
G.
Parking lot buffer areas. A setback of at least five feet shall be provided between a parking lot and residentially zoned property.
Exception: If proper screening is provided, the setback may be two feet.
H.
Lighting standards. When property is adjacent to or within 150 feet of residentially used or zoned property, the following lighting standards apply:
1.
The maximum light level shall be no greater than three-foot candles field measured at the property line (ground level).
2.
The maximum height of light luminaries shall be 25 feet above the ground.
3.
Canopy luminaries and other on-site lighting with luminaries greater than 2,000 lumens shall include a 90-degree cut-off type, deflector, refractor, or forward throw light fixture.
4.
The maximum number of canopy luminaries shall be determined by the following industry standard:
Canopy length (in feet) x canopy width (in feet) x 3 = Maximum No. of Luminaries Lamp wattage
All other light luminaries shall have a maximum height of 38 feet above the ground. Submittal of photometric plans shall be required with all site plan checks for building projects on property with lighted parking lots or lighted canopies.
The following structures or uses are exempt from these lighting standards: public recreation facilities, parks, pedestrian walkways, illuminated flags or statues, airport runways, telecommunication towers, broadcast towers, and historic period lighting.
11.12 - Home occupations.
A.
Criteria and standards. All home occupations shall meet the following criteria and standards:
1.
The occupation must be conducted within a dwelling unit. The use shall be conducted entirely within the dwelling unit. No other employees shall be hired.
2.
The area set aside for a home occupation shall not exceed 20 percent of the total floor area of the residence, including garages. The permissible floor area includes that space necessary for storage of goods or products associated with the home occupation.
3.
The operation of the home occupation shall not cause or encourage excess vehicular or pedestrian traffic not ordinarily associated with the residential area in which the home occupation is conducted except under the following condition:
a.
Public access to the home occupation shall be by invitation only and there shall ordinarily be no more than one vehicle not owned by the occupants on or adjacent to the property for business purposes except that appointments may overlap for time period not exceeding 60 minutes.
4.
Merchandise offered for sale shall be clearly incidental to the home occupation provided however, that, orders may be taken for later delivery off the premises.
5.
On-premises advertising shall be limited to one non-illuminated sign not exceeding two square feet. The legend shall show only the name of the occupant and type of occupation and shall be neutral in color.
6.
Such occupations shall not require substantial internal or external alterations or involve construction features not customary in a dwelling. No home occupation shall require external alteration of the residence or other visible evidence of the conduct of such home occupation.
7.
No toxic, explosive, flammable, combustible, corrosive, etiologic, radioactive or other restricted material shall be stored on site.
8.
No activity shall be conducted which would interfere with radio or television transmission in the area, nor shall there be any offensive noise, smoke, dust or heat noticeable beyond the premises.
9.
Home occupations shall be restricted to the hours of 8:00 a.m. to 9:00 p.m.
B.
Major home occupations. Any proposed home occupation which does not meet the criteria as established in this section is deemed a major home occupation and shall require a conditional use as established by section 18.01.
11.13 - Manufactured homes and manufactured home parks.
A.
Manufactured homes general regulations.
1.
The pitch of the main roof shall not be less than three inches of vertical rise for each 12 inches of horizontal run.
2.
The width of manufactured homes located outside of a manufactured home park shall be at least 22 feet.
3.
The use of flat or corrugated sheet metal for the exterior walls is prohibited.
4.
The manufactured home shall meet the requirements of the United States Department of Housing and Urban Development Safety Standards Act of 1974, effective 1976. The installation of a manufactured home shall not be permitted if more than 20 years have elapsed between the date of manufacture of the manufactured home and the date of issuance of a building permit to install the manufactured home.
5.
Each manufactured home located outside of a manufactured home park shall be properly secured to the ground with a permanent foundation extending at least four feet below grade.
6.
The manufactured home's owner shall, at his or her own expense, hire a licensed termite inspector and take any and all actions necessary to eradicate termites from the dwelling. A copy of the termite inspector's report and documents detailing any and all necessary eradication efforts shall be filed with the city. No person shall relocate or bring a manufactured home into the city until the inspector's report has been reviewed by the city and it determines that it does not pose a termite infestation risk.
7.
Any manufactured home located within or moved into a manufactured home park shall comply with all current city regulations relating to flood damage prevention, if applicable.
8.
In addition to the requirements of chapter 18, any person proposing to locate a manufactured home within the city shall also include the following information as part of the application:
a.
The VIN number, serial number, and model number of the manufactured home.
b.
Photographs of the manufactured home sufficient to show its general condition and dimensions.
B.
Manufactured home park standards. A manufactured home park may be developed as a conditional use in the R-2: manufactured housing residential district. To be granted a conditional use permit, a manufactured home park meet all of the following requirements:
1.
The site plan required by [subsection] 18.01(B)(5) shall include the legal and locational description of the property and maps showing the layout, dimensions, streets, utility lines, spaces, locations of manufactured homes and other buildings, and any other information which the zoning administrator deems necessary for the planning commission to make an informed decision regarding whether to approve a conditional use permit.
2.
The manufactured home park shall be located on a well-drained area, and the land shall be properly graded to prevent the accumulation of storm or other waters.
3.
The manufactured home park shall be connected to the city's public water and sewer service. No owner or operator of a manufactured home park shall permit a manufactured home within the park to be connected to private water and sewer facilities, including, but not limited to, private water wells and septic tanks.
4.
Lots or spaces within the manufactured home park that are rented or leased for the placement of RVs and campers shall be rented or leased for a period of time of not less than 28 days and not greater than 180 days. No more than 25 percent of lots or spaces may be used for this purpose.
5.
Each manufactured home located on a space within a manufactured home park shall be properly secured to the ground with either a permanent foundation extending at least four feet below grade, or with tie downs installed as recommended by the manufacturer, but in no event more than 12 feet apart along the perimeter of the building. The tie downs shall extend at least four feet below grade.
C.
Nonconforming manufactured home parks. A manufactured home park existing at the time of the adoption of this ordinance, or amendment thereto, that does not meet the requirements of its zoning district shall be considered a nonconforming use in conformance with chapter 13.
D.
Manufactured homes outside of manufactured home parks. Any manufactured home placed outside of a manufactured home park shall comply with the requirements of the zoning district where it is to be located.
(Ord. No. 641, § 3, 4-8-19)
11.14 - Bed and breakfast establishments.
A.
Bed and breakfast establishments shall be limited to a residential structure.
B.
They shall be in compliance with applicable state laws including South Dakota Department of Health, maintaining a guest list, and providing a smoke detector in each sleeping room.
C.
Such uses shall be an incidental use with an owner-occupied principal dwelling structure provided that not more than four bedrooms in such dwelling structure shall be used for such purpose.
D.
Off-street parking requirements shall be one space per guest room and shall be in addition to parking requirements for the residence.
E.
The length of stay shall not exceed 14 days during any 120-day consecutive period.
F.
Meals shall be limited to breakfast which is prepared in a common facility (household kitchen). Meals may be served only to overnight registered guests and cooking is not permitted in the sleeping rooms.
11.15 - Wind energy conversion systems.
A.
General. Wind energy conversion systems shall be allowed as conditional uses in certain zoning districts. In addition to the standards set forth in chapter 18 regarding all conditional uses, all wind energy conversion systems shall also meet all requirements of section 11.15 herein.
B.
Commercial sale of power prohibited. Any wind energy conversion system shall be used only for the purpose of generating power for the property on which the wind energy conversion system is located, or for the purpose of transmitting power to the electrical grid of an electric utility company through an approved interconnection.
C.
Utility interconnections. Any wind energy conversion system shall be constructed and operated, and any interconnection between a wind energy conversion system and an electric utility company shall be allowed only in accordance with all local, state, and federal regulations including regulations issued by the South Dakota Public Utilities Commission and the Federal Aviation Administration. Additionally, electrical interconnections shall be allowed only in accordance with the applicable standards of the electric utility company.
D.
Required setbacks. A minimum setback of one and one-half times the height of the wind energy conversion system shall be maintained between the wind energy conversion system and any property line, structure intended for human occupation, overhead utility line, or other tower support base.
E.
Tower height. In no event shall the height of a wind energy conversion system exceed 90 feet as measured from the ground to the rotor hub. Further, there shall be no less than 30 feet between the lowest arc of the rotors of a wind energy conversion system and the ground, any portion of a structure or any tree.
F.
Rotor size/operation. The maximum size of the rotors of a wind energy conversion system shall be reviewed upon application for a conditional use. In determining the appropriate size for the rotors, the city shall consider such factors as noise, proximity to surrounding residences, safety and aesthetic issues. All systems shall be equipped with appropriate braking devices or similar protective devices to slow down or stop the rotors if the wind exceeds the capacity of the system.
G.
Noise. No wind energy conversion system shall produce more than 60 decibels of sound measured at the closest point on the closest property line from the base of the system. Information from the manufacturer of the wind energy conversion system shall be submitted at the time of the submittal of the conditional use, ensuring that this requirement can be met once the system is operational.
H.
Electromagnetic interference. No wind energy conversion system shall produce electromagnetic interference so as to disrupt transmissions such as those from radio, television or microwave towers. At the time of application for the conditional use, the petitioner must submit information from the manufacturer indicating that, once operational, the wind energy conversion system will not adversely affect the transmissions. If necessary, generators and alternators shall be filtered, shielded, or both so as to prevent the emission of radio and television signals.
I.
Tower access. Appropriate safety measures must be undertaken to discourage unauthorized climbing of a wind energy conversion system tower. Appropriate measures shall include either:
1.
The construction of a six-foot tall chain link fence with locking gate around the tower;
2.
The tower shall be constructed so that the lowest climbing access shall be at least 12 feet above the ground; or
3.
A locked anti-climb device shall be installed on the tower.
J.
Warning information. Information related to the maximum power output, nominal voltage and maximum current, and emergency shut-down procedures for the wind energy conversion system shall be posted near the base of the tower in a visible location.
K.
Lighting. Unless required by a more restrictive regulation, no lighting shall be installed on a wind energy conversion system.
L.
Tower design. In reviewing the conditional use for a wind energy conversion system, the city shall consider the design and color of the tower to ensure that no significant adverse impacts are occurring to neighboring property owners, including, but not limited to, infringement into natural and urban viewsheds, historic property, major community entryways, parks, schools, churches, playgrounds, or similar public and recreational uses.
M.
Manufacturer warranty/maintenance information. Upon application for a conditional use for a wind energy conversion system, the petitioner shall submit a manufacturer's statement documenting that the system has been successfully and safely operated in atmospheric conditions that are similar to conditions in Salem. Further, the petitioner shall provide a copy of the manufacturer's warranty indicating that the system is warranted against any system failures reasonably expected during severe weather conditions. Further, the petitioner shall submit system specifications including maximum power output and a maintenance schedule for the system.
N.
Construction standards. Any wind energy conversion system shall be constructed in accordance with all applicable life, safety, building and fire codes including, but not limited to, the following:
1.
An applicant for a building permit for a wind energy conversion system shall submit plans and specifications stamped by a registered engineer.
2.
Lightning protection. Any wind energy conversion system shall have appropriate lightning protection to sufficiently protect all connected and adjacent equipment and structures from damage. The lightning protection system shall effectively discharge lightning energy from the structure to the ground through the application of shielding, lightning arresters and deep earth grounding.
O.
Abandonment/removal.
l.
Any wind energy conversion system which has not been used for a period of six months or more shall be declared abandoned. Upon abandonment of the system, the city shall revoke the conditional use and the system shall be removed at the expense of the property owner. The city shall determine that a wind energy conversion system has not been used if the following criteria apply:
a.
The wind energy conversion system has not been operating for a substantial period of time and the owner of the system is unable to provide documentation demonstrating that the system has produced a minimum of 25 percent of the power output as stated in the system specifications over the past six months;
b.
The wind energy conversion system has fallen into obvious disrepair and/or has been condemned by the City of Salem.
c.
The wind energy conversion system has become violative of some other local, state or federal law and the owner of the system has not taken appropriate actions to remedy the problem.
2.
If deemed appropriate, the city may stipulate through the conditional use that the wind energy conversion system shall be removed at the owner's expense, upon the rezoning of the subject property to a zoning district classification in which wind energy conversion systems are not allowed as either a permitted use or conditional use.

