
Sedgwick County Unincorporated
City Zoning Code
City Zoning Code
ARTICLE III
ZONING DISTRICT STANDARDS
A.- GENERAL
1.
Purpose of zoning Districts. Zoning Districts are established in this article to implement the Wichita-Sedgwick County Comprehensive Plan, to promote compatible land use patterns and to establish development standards appropriate for each zoning District.
2.
Zoning Districts established. The following base zoning Districts, special purpose zoning Districts and overlay zoning Districts are hereby established:
Zoning Districts may be referred to throughout this Code by their map code designations.
3.
Zoning District hierarchy. References in this Code to less restrictive or more restrictive zoning Districts refer to the residential, commercial and industrial base Districts established by Sec. III-A.2 and represent a progression from the RR District as the most restrictive base district to the AFB District as the least restrictive base District. Special purpose base Districts and Overlay Districts are not included in the zoning District hierarchy.
4.
Zoning map
a.
Adoption of Official Zoning District Map. The boundaries of the zoning Districts established by this Code shall be shown on a map or series of maps entitled "Official Zoning District Map." The legend of the Official Zoning District Map shall indicate the date of adoption. Original copies of such maps and all amendments thereto shall be maintained in the office of the Planning Director. In case of any dispute regarding the zoning classification of property subject to this Code, the original maps maintained by the Planning Director shall control.
b.
Omitted land. In case any land subject to this Code has not been specifically included within any of the Districts shown on such map such land shall automatically be classified into the SF-5 District if within the city limits of the City of Wichita, or the RR District if outside the Wichita city limits.
5.
District boundaries. These provisions shall govern interpretations regarding the location of zoning District boundaries shown on the Official Zoning District Map.
a.
Streets and Alleys. District boundaries are either Streets or Alleys, unless otherwise shown, and where the designation on the maps indicates the various Districts as approximately following Streets or Alley lines, the Street or Alley line shall be construed to be the boundary of the District.
b.
Lot Lines. Where District boundaries are not otherwise indicated and where the property has been divided into blocks and Lots, the District boundaries shall be construed to be Lot Lines, and where bounded by Lot Lines, such Lot Lines shall be construed to be the boundary of such Districts, unless such boundaries are otherwise indicated on the maps.
c.
Street vacations. Whenever any Street, Alley or public way is vacated by official action of the Governing Body, the zoning Districts Abutting each side of such Street, Alley, or public way shall be automatically extended to the center of such vacation, and all area included in the vacation shall then and thenceforth be subject to all regulations of the extended Districts.
d.
Uncertainties. Where physical or cultural features existing on the ground contradict those shown on the Official Zoning District Map, or in case any other uncertainty exists, the location of District boundaries shall be determined by the Planning Director.
6.
Compliance with zoning District standards. No Building or Structure shall be erected, converted, enlarged, reconstructed or altered for use, nor shall any Building or Structure or land be used or changed in use that does not comply with all of the District regulations established by this Code for the District in which the Building or Structure or land is located.
7.
Zoning District conversions. Zoning District names and map code designations established according to ordinances and resolutions prior to March 25, 1996 are hereby converted as follows:
All references to old District names or old map codes in the Code of the City of Wichita or the Sedgwick County Code, or in any order, agreement, permit, license, covenant, or any other action entered or permitted by the City or County or by any person in reliance upon the City/County zoning designations shall, upon March 25, 1996, be deemed to be reference to the corresponding new District name or map code.
8.
SF-6 to SF-5 Conversion. SF-6 District and map code designations established according to ordinances and resolutions prior to May 18, 2001 are converted to SF-5. Prior references to SF-6 in the Wichita-Sedgwick County Unified Zoning Code, or in any order, agreement, permit, license, covenant, or any other action entered or permitted by the City or County or by any person in reliance upon the City/County zoning designation shall, upon May 18, 2001, be deemed to be reference to SF-5.
9.
Continuance of Conditional Use and Use Exception provisions. All provisions of Conditional Uses and Use Exceptions approved under zoning codes in effect prior to March 25, 1996, shall be continued in full force and effect unless the subject uses are permitted Uses under this new Code.
10.
Classification of unlisted Uses. For Uses not specifically listed in this Code or not obviously included in one of the comprehensive use definitions, the Zoning Administrator shall have the authority to determine the appropriate District or Districts that allow the Use based on the Use's similarity to Uses that are listed.
2. - RR Rural Residential District ("RR")
a.
Purpose. The purpose of the RR Rural Residential District is to accommodate very large-lot, Single-Family residential development in areas where a full range of municipal facilities and services are not available and not likely to be available in the near future. The RR District is generally compatible with the "Rural Areas" designation of the Wichita-Sedgwick County Comprehensive Plan. The RR District is intended for application in unincorporated Sedgwick County.
b.
Permitted Uses. The following Uses shall be permitted by-right in the RR District.
(1)
Residential Uses
Single-Family
Manufactured Home (only in the County and subject to Sec. III-D.6.l)
Group Home
(2)
Public and Civic Uses
Church or Place of Worship, subject to Sec. III-D.6.nn
Community Assembly, subject to Sec. III-D.6.nn
Day Care, Limited and General, subject to Sec. III-D.6.i
Golf Course
Parks and Recreation
Recycling Collection Station, Private, subject to Sec. III-D.6.q
Utility, Minor
(3)
Commercial Uses
Bed and Breakfast Inn
Event Center in the County, subject to Sec. III-D.6.nn.
Farmer's Market in the County, subject to Sec. III-D.6.nn
Kennel, Hobby, subject to Sec. III-D.6.k
Wireless Communication Facility, subject to Sec. III-D.6.g
(4)
Industrial, Manufacturing and Extractive Uses
Asphalt or Concrete Plant, Limited, subject to Sec. III-D.6.d
(5)
Agricultural Uses
Agriculture, subject to Sec. III-D.6.b
c.
Conditional Uses. The following Uses shall be permitted in the RR District if reviewed and approved by the Planning Commission in accordance with the procedures and standards of Sec. V-D.
(1)
Residential Uses
Accessory Apartment, subject to Sec. III-D.6.a
Group Residence, Limited and General
(2)
Public and Civic Uses
Cemetery
Church or Place of Worship
Community Assembly
Correctional Facility, subject to Sec. III-D.6.h
Correctional Placement Residence, Limited and General, subject to Sec. III-D.6.h
Government Service
Neighborhood Swimming Pool, subject to Sec. III-D.6.aa
Safety Service
School, Elementary, Middle and High
Utility, Major
(3)
Commercial Uses
Airport or Airstrip
Animal Care, Limited and General Bed and Breakfast Inn
Kennel, Boarding/Breeding/Training, subject to Sec. III-D.6.k
Parking Area, Ancillary, subject to Sec. III-D.6.p
Recreation and Entertainment, Indoor and Outdoor, subject to Sec. III-D.6.o
Recreational Vehicle Campground
Riding Academy or Stable
(4)
Industrial, Manufacturing and Extractive uses
Asphalt or Concrete Plant, General
Landfill
Mining or Quarrying Oil and Gas Drilling Rock Crushing
Solid Waste Incinerator, subject to Sec. III-D.6.v
Transfer Station
Vehicle Storage Yard, subject to Sec. III-D.6.mm
(5)
Agricultural Uses
Agricultural Research
Agricultural Sales and Service
Grain Storage
d.
Property development standards. Each Site in the RR District shall be subject to the following minimum property development standards. Setbacks and Building Heights are for Principal Structures. See Sec. III-D.7.e for Setbacks and Building Heights for Accessory Structures. See also Secs. III-E.2.e(2) and III-E.2.e(3) for Setbacks on unplatted tracts or major roadways. Compatibility standards in Secs. IV-C.4 and IV-C.5 may take precedence.
(1)
Minimum Lot Area: two acres; however, larger minimum Lot Area may be required per subdivision requirements for Uses served by sewage lagoons, subject to the special district regulations of Sec. III-B.2.e
(2)
Minimum Lot Width: 200 feet
(3)
Minimum Front Setback: 30 feet
(4)
Minimum Rear Setback: 25 feet
(5)
Minimum Interior Side Setback: 20 feet
(6)
Minimum Street Side Setback: 20 feet
(7)
Maximum Height: 35 feet; 45 feet if located at least 25 feet from all Lot Lines; no maximum height limit for barns, silos and other similar farm buildings; heights for Conditional Uses to be determined as part of the Conditional Use approval
e.
Special RR District regulations. The following special regulations shall apply to property in the RR District.
(1)
Lot Area requirements for Uses served by sewage lagoons. The minimum Lot size for uses served by sewage lagoons shall be 4.5 acres, except that Lot Area for residential Lots may be reduced to a minimum of two acres if approved by the Director of Sedgwick County Code Enforcement, and if the Lot is included in a platted and recorded addition in which Lots are clustered in an arrangement with one or more open space reserves, and the overall density of the addition, including all Lots and Rights-of-Way and Open Space, does not exceed one Lot per five acres.
3. - SF-20 Single-Family Residential District ("SF-20")
a.
Purpose. The purpose of the SF-20 Single-Family Residential District is to accommodate large Lot, Single-Family residential development and complementary land uses. The SF-20 District is generally compatible with the "Wichita 2030 Urban Growth Area" or "Small City 2030 Urban Growth Area" designations of the Wichita-Sedgwick County Comprehensive Plan. It is intended for application in unincorporated Sedgwick County, particularly in areas where some public services are available and where soils are capable of accommodating septic tanks.
b.
Permitted Uses. The following Uses shall be permitted by-right in the SF-20 District.
(1)
Residential Uses
Single-Family
Manufactured Home (only in the County and subject to Sec. III-D.6.1)
Group Home
(2)
Public and Civic Uses
Church or Place of Worship
Day Care, Limited and General, subject to Sec. III-D.6.i
Golf Course
Parks and Recreation
Recycling Collection Station, Private, subject to Sec. III-D.6.q
School, Elementary, Middle and High
Utility, Minor
(3)
Commercial Uses
Wireless Communication Facility, subject to Sec. III-D.6.g
(4)
Industrial, Manufacturing and Extractive Uses
Asphalt or Concrete Plant, Limited, subject to Sec. III-D.6.d
(5)
Agricultural Uses
Agriculture, subject to Sec. III-D.6.b
c.
Conditional Uses. The following Uses shall be permitted in the SF-20 District if reviewed and approved by the Planning Commission in accordance with the procedures and standards of Sec. V-D.
(1)
Residential Uses
Accessory Apartment, subject to Sec. III-D.6.a
Group Residence, Limited and General
(2)
Public and Civic Uses
Cemetery
Community Assembly
Correctional Facility, subject to Sec. III-D.6.h
Correctional Placement Residence, Limited and General, subject to Sec. III-D.6.h
Government Service
Hospital
Library
Neighborhood Swimming Pool, subject to Sec. III-D.6.aa
Safety Service
Utility, Major
(3)
Commercial Uses
Airport or Airstrip
Bed and Breakfast Inn
Kennel, Hobby, and Boarding/Breeding/Training, subject to Sec. III-D.6.k
Parking Area, Ancillary, subject to Sec. III-D.6.p
Recreation and Entertainment, Indoor and Outdoor, subject to Sec. III-D.6.o
Recreational Vehicle Campground
Riding Academy or Stable
(4)
Industrial, Manufacturing and Extractive Uses
Asphalt or Concrete Plant, General Mining or Quarrying
Oil and Gas Drilling
Rock Crushing
Solid Waste Incinerator, subject to Sec. III-D.6.v
(5)
Agricultural Uses
Agricultural Research
Agricultural Sales and Service
d.
Property development standards. Each Site in the SF-20 District shall be subject to the following minimum property development standards. Setbacks and heights are for Principal Structures. See Sec. III-D.7.e for Setbacks and heights for Accessory Structures. See also Secs. III-E.2.e(2) and III-E.2.e(3) for Front Setbacks on unplatted tracts or major roadways. Compatibility standards in Secs. IV-C.4 and IV-C.5 may take precedence.
(1)
Minimum Lot Area: 20,000 square feet; however, larger minimum Lot Area may be required per subdivision requirements for Uses served by sewage lagoons, subject to the special regulations of Sec. III-B.3.e
(2)
Minimum Lot Width: 100 feet
(3)
Minimum Front Setback: 25 feet
(4)
Minimum Rear Setback: 25 feet
(5)
Minimum Interior Side Setback: ten feet
(6)
Minimum Street Side Setback: 20 feet
(7)
Maximum Height: 35 feet; 45 feet if located at least 25 feet from all Lot Lines; no maximum height limit for barns, silos and other similar farm buildings; heights for Conditional Uses to be determined as part of the Conditional Use approval
e.
Special SF-20 District regulations. The following special regulations shall apply to property in the SF-20 District.
(1)
Lot Area requirements for nonresidential Uses and Uses served by private water supply. The minimum Lot Area requirement for residential uses served by private water supply shall be 40,000 square feet. The minimum Lot Area for nonresidential Uses shall be established by the Director of Sedgwick County Code Enforcement.
(2)
Lot Area requirements for Uses served by sewage lagoons. The minimum Lot Area for Uses served by sewage lagoons shall be 4.5 acres, except that Lot Area for residential Lots may be reduced to a minimum of two acres if approved by the Director of Sedgwick County Code Enforcement, and if the Lot is included in a platted and recorded addition in which Lots are clustered in an arrangement with one or more open space reserves, and the overall density of the addition, including all Lots and Rights-of-Way and Open Space, does not exceed one Lot per five acres.
4. - SF-10 Single-Family Residential District ("SF-10")
a.
Purpose. The purpose of the SF-10 Single-Family Residential District is to accommodate large lot, Single-Family residential development and complementary land uses. The SF-10 District is generally compatible with the "Wichita 2030 Urban Growth Area" or "Small City 2030 Urban Growth Area" designations of the Wichita-Sedgwick County Comprehensive Plan. It is intended for application in those areas of unincorporated Sedgwick County in which municipal water and sewer service are available.
b.
Permitted Uses. The following Uses shall be permitted by-right in the SF-10 District.
(1)
Residential Uses
Single-Family
Manufactured Home (only in the County and subject to Sec. III-D.6.l)
Group Home
Short Term Rental in the City, subject to Sec. III-D.6.qq
(2)
Public and Civic Uses
Church or Place of Worship
Day Care, Limited and General, subject to Sec. III-D.6.i
Golf Course
Parks and Recreation
Recycling Collection Station, Private, subject to Sec. III-D.6.q
School, Elementary, Middle and High
Utility, Minor
(3)
Commercial Uses
Wireless Communication Facility, subject to Sec. III-D.6.g
(4)
Industrial, Manufacturing and Extractive Uses
Asphalt or Concrete Plant, Limited, subject to Sec. III-D.6.d
(5)
Agricultural Uses
Agriculture, subject to Sec. III-D.6.b
c.
Conditional Uses. The following Uses shall be permitted in the SF-10 District if reviewed and approved by the Planning Commission in accordance with the procedures and standards of Sec. V-D.
(1)
Residential Uses
Accessory Apartment, subject to Sec. III-D.6.a
Group Residence, Limited
(2)
Public and Civic Uses
Cemetery
Community Assembly
Government Service
Library
Neighborhood Swimming Pool, subject to Sec. III-D.6.aa
Safety Service
Utility, Major
(3)
Commercial Uses
Bed and Breakfast Inn
Parking Area, Ancillary, subject to Sec. III-D.6.p
(4)
Industrial, Manufacturing and Extractive Uses
Mining or Quarrying
Oil and Gas Drilling Rock Crushing
Solid Waste Incinerator, subject to Sec. III-D.6.v
(5)
Agricultural Uses
None allowed by Conditional Use
d.
Property Development Standards. Each Site in the SF-10 District shall be subject to the following minimum property development standards. Setbacks and heights are for Principal Structures. See Sec. III-D.7.e for Setbacks and heights for Accessory Structures. See also Secs. III-E.2.e(2) and III-E.2.e(3) for Front Setbacks on unplatted tracts or major roadways. Compatibility standards in Secs. IV-C.4 and IV-C.5 may take precedence.
(1)
Minimum Lot Area: 10,000 square feet
(2)
Minimum Lot Width: 80 feet
(3)
Minimum Front Setback: 25 feet
(4)
Minimum Rear Setback: 25 feet, except that the Rear Setback may be reduced to five feet when Abutting a platted reserve which has a minimum width of 20 feet, provided however, there shall be no encroachment into or over any utility easement
(5)
Minimum Interior Side Setback: ten feet
(6)
Minimum Street Side Setback: 20 feet
(7)
Maximum Height: 35 feet
e.
Special SF-10 District regulations. The following special regulations shall apply to property in the SF-10 District.
(1)
None
5. - SF-5 Single-Family Residential District ("SF-5")
a.
Purpose. The purpose of the SF-5 Single-Family Residential District is to accommodate moderate-density, Single-Family residential development and complementary land uses. The SF-5 District is generally compatible with the "Urban Residential" or "Urban Development Mix" designations of the Wichita-Sedgwick County Comprehensive Plan. It is intended for application in areas of Wichita and unincorporated Sedgwick County in those areas in which municipal water and sewer services are available and that have been designated as "Wichita 2030 Urban Growth Area."
b.
Permitted Uses. The following Uses shall be permitted by-right in the SF-5 District.
(1)
Residential Uses
Single-Family
Manufactured Home (only in the County and subject to Sec. III-D.6.l)
Group Home
Short Term Rental in the City, subject to Sec. III-D.6.qq
(2)
Public and Civic Uses
Church or Place of Worship
Day Care, Limited and General, subject to Sec. III-D.6.i
Golf Course
Library
Parks and Recreation
Recycling Collection Station, Private, subject to Sec. III-D.6.q
School, Elementary, Middle and High
Utility, Minor
(3)
Commercial Uses
Wireless Communication Facility, subject to Sec. III-D.6.g
(4)
Industrial, Manufacturing and Extractive Uses
Asphalt or Concrete Plant, Limited, subject to Sec. III-D.6.d
(5)
Agricultural Uses
Agriculture, subject to Sec. III-D.6.b
c.
Conditional Uses. The following Uses shall be permitted in the SF-5 District if reviewed and approved by the Planning Commission in accordance with the procedures and standards of Sec. V-D.
(1)
Residential Uses
Accessory Apartment, subject to Sec. III-D.6.a
Group Residence, Limited
(2)
Public and Civic Uses
Cemetery
Community Assembly
Government Service
Neighborhood Swimming Pool, subject to Sec. III-D.6.aa
Safety Service
Utility, Major
(3)
Commercial Uses
Bed and Breakfast Inn
Parking Area, Ancillary, subject to Sec. III-D.6.p
(4)
Industrial, Manufacturing and Extractive Uses
Mining or Quarrying
Oil and Gas Drilling
Rock Crushing
Solid Waste Incinerator, subject to Sec. III-D.6.v
(5)
Agricultural Uses
None allowed by Conditional Use
d.
Property development standards. Each Site in the SF-5 District shall be subject to the following minimum property development standards except, however, that any Lot of Record located within the City of Wichita that existed at the time of adoption of Wichita Ordinance No. 10-107 on October 1, 1928, having a width of 40 feet or less and held under a distinct ownership from Contiguous Lots, shall not be required to provide any Side Yard Setback of greater than three feet. Setbacks and heights are for Principal Structures. See Sec. III-D.7.e for Setbacks and heights for Accessory Structures. See also Secs. III-E.2.e(2) and III-E.2.e(3) for Front Setbacks on unplatted tracts or major roadways. Compatibility standards in Secs. IV-C.4 and IV-C.5 may take precedence.
(1)
Minimum Lot Area: 5,000 square feet
(2)
Minimum Lot Width: 50 feet
(3)
Minimum Front Setback: 25 feet
(4)
Minimum Rear Setback: 20 feet, except that the Rear Setback may be reduced to five feet when Abutting a platted reserve which has a minimum width of 20 feet, provided however, there shall be no encroachment into or over any utility easement
(5)
Minimum Interior Side Setback: six feet, except five feet if Lot is below 6,000 square feet, and that one required side Yard for a Single-Family Dwelling Unit may be reduced to as little as zero feet if Setback lines are established that ensure a minimum of ten feet between Structures on Contiguous Lots
(6)
Minimum Street Side Setback: 15 feet
(7)
Maximum Height: 35 feet
e.
Special SF-5 District regulations. The following special regulations shall apply to property in the SF-5 District.
(1)
Cluster development option. The cluster development option is provided as a means of allowing flexibility in the arrangement and development of residential land uses within the SF-5 District.
(a)
Reduction of Lot Area and Setback standards. Under the cluster development option, the minimum Lot Area standard of the SF-5 District may be reduced from 5,000 square feet to 4,000 square feet, provided that any reduction in Lot Area must be offset by the provision of permanent Open Space. The amount of Open Space area provided shall at least equal the cumulative total reduction in Lot Area. Interior Side Yard Setbacks may be reduced to five feet.
(b)
Subdivision approval required. A cluster development within the SF-5 District must receive Planning Commission approval as a subdivision or portion of a subdivision. The nature and method of establishing and maintaining the Open Space area shall be subject to the approval of Planning Commission in accordance with the adopted subdivision regulations.
6. - TF-3 Two-Family Residential District ("TF-3")
a.
Purpose. The purpose of the TF-3 Two-Family Residential District is to accommodate moderate-density Single-Family and Duplex residential development, as well as very limited density Multi-Family Development and other complementary land uses. The TF-3 District is generally compatible with the "Urban Residential" and "Urban Development Mix" designations of the Wichita-Sedgwick County Comprehensive Plan. It is intended for application primarily within the City of Wichita, although it may be appropriate for application in areas of unincorporated Sedgwick County that have been designated as "Wichita 2030 Urban Growth Area."
b.
Permitted Uses. The following Uses shall be permitted by-right in the TF-3 District.
(1)
Residential Uses
Single-Family
Duplex
Group Home
Short Term Rental in the City, subject to Sec. III-D.6.qq
(2)
Public and Civic Uses
Church or Place of Worship
Convalescent Care Facility, Limited
Day Care, Limited and General, subject to Sec. III-D.6.i
Golf Course
Library
Parks and Recreation
Recycling Collection Station, Private, subject to Sec. III-D.6.q
School, Elementary, Middle and High
Utility, Minor
(3)
Commercial Uses
Wireless Communication Facility, subject to Sec. III-D.6.g
(4)
Industrial, Manufacturing and Extractive Uses
Asphalt or Concrete Plant, Limited, subject to Sec. III-D.6.d
(5)
Agricultural Uses
Agriculture, subject to Sec. III-D.6.b
c.
Conditional Uses. The following Uses shall be permitted in the TF-3 District if reviewed and approved by the Planning Commission in accordance with the procedures and standards of Sec. V-D.
(1)
Residential Uses
Accessory Apartment, subject to Sec. III-D.6.a
Assisted Living
Group Residence, Limited
Multi-Family at a maximum density of 14.5 Dwelling Units per acre
(2)
Public and Civic Uses
Cemetery
Community Assembly
Government Service
Neighborhood Swimming Pool, subject to Sec. III-D.6.aa
Safety Service
Utility, Major
(3)
Commercial Uses
Bed and Breakfast Inn
Parking Area, Ancillary, subject to Sec. III-D.6.p
(4)
Industrial, Manufacturing and Extractive Uses
Mining or Quarrying
Oil and Gas Drilling
Rock Crushing
Solid Waste Incinerator, subject to Sec. III-D.6.v
(5)
Agricultural Uses
None allowed by Conditional Use
d.
Property development standards. Each Site in the TF-3 District shall be subject to the following minimum property development standards except, however, that any Lot of Record located within the City of Wichita that existed at the time of adoption of Wichita Ordinance No. 10-107 on October 1, 1928, having a width of 40 feet or less and held under a distinct ownership from Contiguous Lots, shall not be required to provide any Side Yard Setback of greater than three feet. Setbacks and heights are for Principal Structures. See Sec. III-D.7.e for Setbacks and heights for Accessory Structures. See Secs. III-E.2.e(2) and III-E.2.e(3) for Front Setbacks on unplatted tracts or major roadways. Compatibility standards in Secs. IV-C.4 and IV-C.5 may take precedence.
(1)
Minimum Lot Area: 3,500 square feet for Single-Family; 3,000 square feet per Dwelling Unit for Duplex and Multi-Family (maximum 14.5 Dwelling Units per acre); 5,000 square feet for nonresidential uses
(2)
Minimum Lot Width: 35 feet
(3)
Minimum Front Setback: 25 feet
(4)
Minimum Rear Setback: 20 feet
(5)
Minimum Interior Side Setback: six feet, except five feet if Lot is below 6,000 square feet, and that one required side Yard for a Single-Family Dwelling Unit or Duplex may be reduced to as little as zero feet if Setback lines are established that ensure a minimum of twelve feet between Structures on Contiguous Lots
(6)
Minimum Street Side Setback: 15 feet
(7)
Maximum Height: 35 feet
e.
Special TF-3 District regulations. The following special regulations shall apply to property in the TF-3 District.
(1)
None
7. - MF-18 Multi-Family Residential District ("MF-18")
a.
Purpose. The purpose of the MF-18 Multi-Family Residential District is to accommodate moderate-density, Multi-Family residential development and complementary land uses. The MF-18 District is generally compatible with the "Urban Residential" or "Urban Development Mix" designations of the Wichita-Sedgwick County Comprehensive Plan. It is intended for application primarily within the City of Wichita, although it may be appropriate for application in areas of unincorporated Sedgwick County that have been designated as "Wichita 2030 Urban Growth Area."
b.
Permitted Uses. The following Uses shall be permitted by-right in the MF-18 District.
(1)
Residential Uses
Single-Family
Duplex
Multi-Family
Accessory Apartment, subject to Sec. III-D.6.a
Assisted Living
Group Home
Short Term Rental in the City, subject to Sec. III-D.6.qq
(2)
Public and Civic Uses
Church or Place of Worship
Day Care, Limited and General, subject to Sec. III-D.6.i
Golf Course
Library
Parks and Recreation
Recycling Collection Station, Private, subject to Sec. III-D.6.q
School, Elementary, Middle and High
Utility, Minor
(3)
Commercial Uses
Wireless Communication Facility, subject to Sec. III-D.6.g
(4)
Industrial, Manufacturing and Extractive Uses
Asphalt or Concrete Plant, Limited, subject to Sec. III-D.6.d
(5)
Agricultural Uses
Agriculture, subject to Sec. III-D.6.b
c.
Conditional Uses. The following Uses shall be permitted in the MF-18 District if reviewed and approved by the Planning Commission in accordance with the procedures and standards of Sec. V-D.
(1)
Residential Uses
Group Residence, Limited
(2)
Public and Civic Uses
Cemetery
Community Assembly
Government Service
Neighborhood Swimming Pool, subject to Sec. III-D.6.aa
Safety Service
Utility, Major
(3)
Commercial Uses
Bed and Breakfast Inn
Parking Area, Ancillary, subject to Sec. III-D.6.p
(4)
Industrial, Manufacturing and Extractive Uses
Mining or Quarrying
Oil and Gas Drilling
Rock Crushing
Solid Waste Incinerator, subject to Sec. III-D.6.v
(5)
Agricultural Uses
None allowed by Conditional Use
d.
Property development standards. Each Site in the MF-18 District shall be subject to the following minimum property development standards except, however, that any Lot of Record located within the City of Wichita that existed at the time of adoption of Wichita Ordinance No. 10-107 on October 1, 1928, having a width of 40 feet or less and held under a distinct ownership from Contiguous Lots, shall not be required to provide any Side Yard Setback of greater than three feet. Setbacks and heights are for Principal Structures. See Sec. III-D.7.e for Setbacks and heights for Accessory Structures. See also Secs. III-E.2.e(2) and III-E.2.e(3) for Front Setbacks on unplatted tracts or major roadways. Compatibility standards in Secs. IV-C.4 and IV-C.5 may take precedence.
(1)
Minimum Lot Area: 3,500 square feet for Single-Family; 3,000 square feet per Dwelling Unit for Duplex; 2,500 square feet per Dwelling Unit for Multi-Family (maximum 17.4 Dwelling Units per acre); 5,000 square feet for nonresidential uses
(2)
Minimum Lot Width: 35 feet for Single-Family; 50 feet for all other uses
(3)
Minimum Front Setback: 25 feet
(4)
Minimum Rear Setback: 20 feet
(5)
Minimum Interior Side Setback: six feet, except five feet if Lot is below 6,000 square feet
(6)
Minimum Street Side Setback: 20 feet
(7)
Maximum Height: 45 feet
e.
Special MF-18 District regulations. The following special regulations shall apply to property in the MF-18 District.
(1)
None
8. - MF-29 Multi-Family Residential District ("MF-29")
a.
Purpose. The purpose of the MF-29 Multi-Family Residential District is to accommodate high-density, Multi-Family residential development and complementary land uses. The MF-29 District is generally compatible with the "Urban Residential" or "Urban Development Mix" designations of the Wichita-Sedgwick County Comprehensive Plan. It is intended for application within the City of Wichita.
b.
Permitted Uses. The following Uses shall be permitted by-right in the MF-29 District.
(1)
Residential Uses
Single-Family
Duplex
Multi-Family
Accessory Apartment, subject to Sec. III-D.6.a
Assisted Living
Group Home
Short Term Rental in the City, subject to Sec. III-D.6.qq
(2)
Public and Civic Uses
Church or Place of Worship
Day Care, Limited and General, subject to Sec. III-D.6.i
Golf Course
Library
Parks and Recreation
Recycling Collection Station, Private, subject to Sec. III-D.6.q
School, Elementary, Middle and High
Utility, Minor
(3)
Commercial Uses
Wireless Communication Facility, subject to Sec. III-D.6.g
(4)
Industrial, Manufacturing and Extractive Uses
Asphalt or Concrete Plant, Limited, subject to Sec. III-D.6.d
(5)
Agricultural Uses
Agriculture, subject to Sec. III-D.6.b
c.
Conditional Uses. The following Uses shall be permitted in the MF-29 District if reviewed and approved by the Planning Commission in accordance with the procedures and standards of Sec. V-D.
(1)
Residential Uses
Group Residence, Limited
(2)
Public and Civic Uses
Cemetery
Community Assembly
Government Service
Neighborhood Swimming Pool, subject to Sec. III-D.6.aa
Safety Service
Utility, Major
(3)
Commercial Uses
Bed and Breakfast Inn
Parking Area, Ancillary, subject to Sec. III-D.6.p
(4)
Industrial, Manufacturing and Extractive Uses
Mining or Quarrying
Oil and Gas Drilling
Rock Crushing
Solid Waste Incinerator, subject to Sec. III-D.6.v
(5)
Agricultural Uses
None allowed by Conditional Use
d.
Property development standards. Each Site in the MF-29 District shall be subject to the following minimum property development standards except, however, that any Lot of Record located within the City of Wichita that existed at the time of adoption of Wichita Ordinance No. 10-107 on October 1, 1928, having a width of 40 feet or less and held under a distinct ownership from Contiguous Lots, shall not be required to provide any Side Yard Setback of greater than three feet. Setbacks and heights are for Principal Structures. See Sec. III-D.7.e for Setbacks and heights for Accessory Structures. See Secs. III-E.2.e(2) and III-E.2.e(3) for Front Setbacks on unplatted tracts or major roadways. Compatibility standards in Secs. IV-C.4 and IV-C.5 may take precedence.
(1)
Minimum Lot Area: 3,500 square feet for Single-Family; 3,000 square feet per Dwelling Unit for Duplex; 1,500 square feet per Dwelling Unit for Multi-Family (maximum 29 Dwelling Units per acre); 5,000 square feet for nonresidential uses
(2)
Minimum Lot Width: 35 feet for Single-Family; 50 feet for all other uses
(3)
Minimum Front Setback: 25 feet
(4)
Minimum Rear Setback: 20 feet
(5)
Minimum Interior Side Setback: six feet, except five feet if Lot is below 6,000 square feet
(6)
Minimum Street Side Setback: 20 feet
(7)
Maximum Height: 45 feet
e.
Special MF-29 District regulations. The following special regulations shall apply to property in the MF-29 District.
(1)
None
9. - B Multi-Family Residential District ("B")
a.
Purpose. The purpose of the B Multi-Family Residential District is to accommodate very high density, Multi-Family residential development and complementary land uses. The B District is generally compatible with the "Urban Residential" and "Urban Development Mix" designations of the Wichita-Sedgwick County Comprehensive Plan. It is intended for application within the City of Wichita.
b.
Permitted Uses. The following Uses shall be permitted by-right in the B District.
(1)
Residential Uses
Single-Family
Duplex
Multi-Family
Accessory Apartment, subject to Sec. III-D.6.a
Assisted Living
Group Home
Group Residence, Limited
Short Term Rental in the City, subject to Sec. III-D.6.qq
(2)
Public and Civic Uses
Cemetery
Church or Place of Worship College or University
Community Assembly
Day Care, Limited and General, subject to Sec. III-D.6.i
Golf Course
Hospital
Library
Nursing Facility
Parks and Recreation
Recycling Collection Station, Private, subject to Sec. III-D.6.q
School, Elementary, Middle and High
Utility, Minor
(3)
Commercial Uses
Marine Facility, Recreational
Medical Service
Wireless Communication Facility, subject to Sec. III-D.6.g
(4)
Industrial, Manufacturing and Extractive Uses
Asphalt or Concrete Plant, Limited, subject to Sec. III-D.6.d
(5)
Agricultural Uses
Agriculture, subject to Sec. III-D.6.b
c.
Conditional Uses. The following Uses shall be permitted in the B District if reviewed and approved by the Planning Commission in accordance with the procedures and standards of Sec. V-D.
(1)
Residential Uses
Group Residence, General
(2)
Public and Civic Uses
Correctional Placement Residence, Limited, subject to Sec. III-D.6.h
Government Service
Neighborhood Swimming Pool, subject to Sec. III-D.6.aa
Safety Service
Utility, Major
(3)
Commercial Uses
Bed and Breakfast Inn
Heliport
Parking Area, Ancillary, subject to Sec. III-D.6.p
(4)
Industrial, Manufacturing and Extractive Uses
Mining or Quarrying
Oil and Gas Drilling
Rock Crushing
Solid Waste Incinerator, subject to Sec. III-D.6.v
(5)
Agricultural Uses
None allowed by Conditional Use
d.
Property development standards. Each Site in the B District shall be subject to the following minimum property development standards except, however, that any Lot of Record located within the City of Wichita that existed at the time of adoption of Wichita Ordinance No. 10-107 on October 1, 1928, having a width of 40 feet or less and held under a distinct ownership from Contiguous Lots, shall not be required to provide any Side Yard Setback of greater than three feet. Setbacks and heights are for Principal Structures. See Sec. III-D.7.e for Setbacks and heights for Accessory Structures. See Secs. III-E.2.e(2) and III-E.2.e(3) for Front Setbacks on unplatted tracts or major roadways. Compatibility standards in Secs. IV-C.4 and IV-C.5 may take precedence.
(1)
Minimum Lot Area: 2,500 square feet for Single-Family; 2,000 square feet per Dwelling Unit for Duplex; 580 square feet per Dwelling Unit for Multi-Family (maximum 75.1 Dwelling Units per acre); 5,000 square feet for nonresidential uses
(2)
Minimum Lot Width: No minimum
(3)
Minimum Front Setback: 20 feet
(4)
Minimum Rear Setback: 15 feet
(5)
Minimum Interior Side Setback: five feet
(6)
Minimum Street Side Setback: five feet
(7)
Maximum Height: 55 feet, plus one foot of additional height for each foot of Setback beyond the minimum required Setbacks for all property lines
e.
Special B District regulations. The following special regulations shall apply to property in the B District.
(1)
None
10. - MH Manufactured Housing District ("MH")
a.
Purpose. It is the intent of the City of Wichita and Sedgwick County to encourage the new placement of Manufactured Homes, as well as any new Manufactured Home Development to occur within Manufactured Home Parks and Manufactured Home Subdivisions and to accommodate the isolated placement of a Manufactured Home on an individual Lot in the unincorporated portion of Sedgwick County under certain circumstances. The purpose of the MH Manufactured Housing District is to accommodate such development. The District is intended for application in the City of Wichita and unincorporated Sedgwick County.
b.
Permitted Uses. The following Uses shall be permitted by-right in the MH District.
(1)
Residential Uses
Single-Family
Manufactured Home
Manufactured Home Park
Manufactured Home Subdivision
Group Home
Short Term Rental in the City, subject to Sec. III-D.6.qq
(2)
Public and Civic Uses
Church or Place of Worship
Day Care, Limited and General, subject to Sec. III-D.6.i
Golf Course
Hospital
Library
Parks and Recreation
Recycling Collection Station, Private, subject to Sec. III-D.6.q
School, Elementary, Middle and High
Utility, Minor
(3)
Commercial Uses
Wireless Communication Facility, subject to Sec. III-D.6.g
(4)
Industrial, Manufacturing and Extractive Uses
Asphalt or Concrete Plant, Limited, subject to Sec. III-D.6.d
(5)
Agricultural Uses
Agriculture, subject to Sec. III-D.6.b
c.
Conditional Uses. The following Uses shall be permitted in the MH District if reviewed and approved by the Planning Commission in accordance with the procedures and standards of Sec. V-D.
(1)
Residential Uses
Accessory Apartment, subject to Sec. III-D.6.a
Assisted Living
(2)
Public and Civic Uses
Community Assembly
Neighborhood Swimming Pool, subject to Sec. III-D.6.aa
Safety Service
Utility, Major
(3)
Commercial Uses
Parking Area, Ancillary, subject to Sec. III-D.6.p
(4)
Industrial, Manufacturing and Extractive Uses
None allowed by Conditional Use
(5)
Agricultural Uses
None allowed by Conditional Use
d.
Property development standards for Sites with public water and sewer. Each Site in the MH District that is served by a public water supply and municipal type sewer system shall be subject to the following minimum property development standards. Setbacks and heights are for Principal Structures. See Sec. III-D.7.e for Setbacks and heights for Accessory Structures. See Secs. III-E.2.e(2) and III-E.2.e(3) for Front Setbacks on unplatted tracts or major roadways. Compatibility standards in Secs. IV-C.4 and IV-C.5 may take precedence.
(1)
Minimum Site area: In the City of Wichita, a minimum of five acres shall be required for the MH District. Minimum size in the unincorporated area shall be as determined by the Sedgwick County Department of Code Enforcement
(2)
Minimum Lot Area: 5,000 square feet for residential Lots within Manufactured Home Subdivisions; 10,000 square feet for all nonresidential uses
(3)
Minimum Lot Width: 200 feet for Manufactured Home Parks; 40 feet for lots within Manufactured Home Subdivisions; 100 feet for all other Uses
(4)
Minimum Setbacks
(a)
Manufactured Home Parks. All structures within Manufactured Home Parks, whether permanent or temporary, shall be setback at least 25 feet from public Street rights-of-way, at least 20 feet from all other Lot Lines and at least 5 feet from private roadways interior to the Manufactured Home Park. A minimum separation of 10 feet shall also be maintained between all Manufactured Home units within the Manufactured Home Park.
(b)
Manufactured Home Subdivisions. All structures within Manufactured Home Subdivisions shall be setback at least 25 feet from arterial Street rights-of-way, and at least 25 feet from the front Lot Line, at least 20 feet from the rear Lot Line and at least 5 feet the side Lot Lines. Garage and carport entrances shall be setback at least 20 feet from public Street rights-of-way.
(5)
Maximum density of MH Parks: eight Dwelling Units per acre
(6)
Maximum Height: 35 feet
e.
Property development standards for other Sites. Standards for Lot size, Setback and height for Manufactured Home Parks or Manufactured Home Subdivisions that are not served by a public water supply or a municipal type sewer system shall be established as part of the approved site plan, and for a single Lot shall, at minimum, match the standards of the predominant zoning District that is Contiguous to or across the street from the Lot.
f.
Special MH District regulations. The following special regulations shall apply to property in the MH District.
(1)
Site plan. All requests for rezoning to the MH District shall be accompanied by a site plan in a form established by the Planning Director, and shall include a declaration as to whether the property will be developed as a Manufactured Home Park or Manufactured Home Subdivision. Development of the property shall be substantially in conformance with the site plan approved by the Governing Body. In the event the Manufactured Home request is for a single Lot in the unincorporated portion of Sedgwick County, this requirement shall not apply.
(2)
Construction restrictions. No permanent additions shall be made to a Manufactured Home or Mobile Home, including any nonconforming units, unless the Manufactured Home or Mobile Home is on a permanent foundation and all applicable Building Permits have been obtained. Such additions shall comply with current Building Codes applicable to site built construction. No single wide or double wide Manufactured Home or Mobile Home shall be combined with or attached to another Manufactured Home or Mobile Home unless all such Manufactured Home or Mobile Home units are specifically constructed to HUD Codes to be so combined.
11. - NO Neighborhood Office District ("NO")
a.
Purpose. The purpose of the NO Neighborhood Office District is to accommodate very-low intensity office development and other complementary land uses that are generally appropriate near residential neighborhoods. The NO District is generally compatible with the "Local Commercial" or "Urban Development Mix" designations of the Wichita-Sedgwick County Comprehensive Plan. It is intended for application primarily within the City of Wichita, although it may be appropriate for application in areas of unincorporated Sedgwick County that have been designated as "Wichita 2030 Urban Area."
b.
Permitted Uses. The following Uses shall be permitted by-right in the NO District.
(1)
Residential Uses
Single-Family
Duplex
Group Home
Short Term Rental in the City, subject to Sec. III-D.6.qq
(2)
Public and Civic Uses
Church or Place of Worship
Day Care, Limited and General, subject to Sec. III-D.6.i
Golf Course
Library
Parks and Recreation
Recycling Collection Station, Private, subject to Sec. III-D.6.q
Utility, Minor
(3)
Commercial Uses [Note: See Sec. III-B.11.e(1)]
Automated Teller Machine
Medical Service
Office, General
Wireless Communication Facility, subject to Sec. III-D.6.g
(4)
Industrial, Manufacturing and Extractive Uses
Asphalt or Concrete Plant, Limited, subject to Sec. III-D.6.d
(5)
Agricultural Uses
Agriculture, subject to Sec. III-D.6.b
c.
Conditional Uses. The following Uses shall be permitted in the NO District if reviewed and approved by the Planning Commission in accordance with the procedures and standards of Sec. V-D.
(1)
Residential Uses
Accessory Apartment, subject to Sec. III-D.6.a
Assisted Living
Group Residence, Limited
Multi-Family at a maximum density of 14.5 Dwelling Units per acre
(2)
Public and Civic Uses
Cemetery
Community Assembly
Correctional Placement Residence, Limited, subject to Sec. III-D.6.h
Government Service
Neighborhood Swimming Pool, subject to Sec. III-D.6.aa
Safety Service
School, Elementary, Middle and High
University or College
Utility, Major
(3)
Commercial Uses
Parking Area, Ancillary, subject to Sec. III-D.6.p
(4)
Industrial, Manufacturing and Extractive Uses
None allowed by Conditional Use
(5)
Agricultural Uses
None allowed by Conditional Use
d.
Property Development standards. Each Site in the NO District shall be subject to the following minimum property development standards. Setbacks and heights are for Principal Structures. See Sec. III-D.7.e for Setbacks and heights for Accessory Structures. See also Secs. III-E.2.e(2) and III-E.2.e(3) for Front Setbacks on unplatted tracts or major roadways. Compatibility standards in Secs. IV-C.4 and IV-C.5 may take precedence.
(1)
Minimum Lot Area: 5,000 square feet for Single-Family and nonresidential; 3,000 square feet per Dwelling Unit for Duplex and Multi-Family (maximum 14.5 Dwelling Units per acre).
(2)
Minimum Lot Width: 50 feet
(3)
Minimum Front Setback: 20 feet, provided that the minimum required Front Setback may be reduced pursuant to Sec. III-E.2.e(5).
(4)
Minimum Rear Setback: ten feet
(5)
Minimum Interior Side Setback: zero feet, but if an Interior Side Setback is provided it shall be at least five feet in width.
(6)
Minimum Street Side Setback: 15 feet
(7)
Maximum Height: 35 feet
e.
Special NO District regulations. The following special regulations shall apply in the NO District.
(1)
Commercial Use size limitation. No individual commercial Use that is permitted by-right or as a Conditional Use within the NO District shall exceed 8,000 square feet of gross Floor Area.
12. - GO General Office District ("GO")
a.
Purpose. The purpose of the GO General Office District is to accommodate office development and other complementary land uses. The GO District is generally compatible with the "Local Commercial" or "Regional Commercial" designation of the Wichita-Sedgwick County Comprehensive Plan. It is intended for application within the City of Wichita, although it may be appropriate for application in areas of unincorporated Sedgwick County that have been designated as "Wichita 2030 Urban Growth Area."
b.
Permitted Uses. The following Uses shall be permitted by-right in the GO District.
(1)
Residential Uses
Single-Family
Duplex
Multi-Family
Manufactured Home (only in the County and subject to Sec. III-D.6.l)
Accessory Apartment, subject to Sec. III-D.6.a
Assisted Living
Group Home
Group Residence, Limited and General
Short Term Rental in the City, subject to Sec. III-D.6.qq
(2)
Public and Civic Uses
Cemetery
Church or Place of Worship
Community Assembly
Correctional Placement Residence, Limited and General, subject to Sec. III-D.6.h
Day Care, Limited and General, subject to Sec. III-D.6.i Golf Course
Hospital
Library
Nursing Facility
Parks and Recreation
Recycling Collection Station, Private, subject to Sec. III-D.6.q
School, Elementary, Middle and High
University or College
Utility, Minor
(3)
Commercial Uses
Automated Teller Machine
Bed and Breakfast Inn
Broadcast/Recording Studio
Funeral Home
Hotel or Motel, subject to Sec. III-D.6.j
Marine Facility, Recreational
Medical Service
Office, General
Parking Area, Commercial, subject to Sec. III-D.6.cc
Wireless Communication Facility, subject to Sec. III-D.6.g
(4)
Industrial, Manufacturing and Extractive Uses
Asphalt or Concrete Plant, Limited, subject to Sec. III-D.6.d
(5)
Agricultural Uses
Agriculture, subject to Sec. III-D.6.b
c.
Conditional Uses. The following Uses shall be permitted in the GO District if reviewed and approved by the Planning Commission in accordance with the procedures and standards of Sec. V-D.
(1)
Residential Uses
None allowed by Conditional Use
(2)
Public and Civic Uses
Government Service
Neighborhood Swimming Pool, subject to Sec. III-D.6.aa
Safety Service
Utility, Major
(3)
Commercial Uses
Animal Care, Limited, subject to Sec. III-D.6.c
Bank or Financial Institution
Heliport
Personal Care Service
Personal Improvement Service
Printing and Copying, Limited
Vocational School
Warehouse, Self-Service Storage, subject to Sec. III-D.6.y
(4)
Industrial, Manufacturing and Extractive Uses
Mining or Quarrying
Oil and Gas Drilling
Rock Crushing
Solid Waste Incinerator, subject to Sec. III-D.6.v
(5)
Agricultural Uses
None allowed by Conditional Use
d.
Property development standards. Each Site in the GO District shall be subject to the following minimum property development standards. Setbacks and heights are for Principal Structures. See Sec. III-D.7.e for Setbacks and heights for Accessory Structures. See Secs. III-E.2.e(2) and III-E.2.e(3) for Front Setbacks on unplatted tracts or major roadways. Compatibility standards in Secs. IV-C.4 and IV-C.5 may take precedence.
(1)
Minimum Lot Area: 2,500 square feet for Single-Family; 2,000 square feet per Dwelling Unit for Duplex; 580 square feet per Dwelling Unit for Multi-Family (maximum 75.1 Dwelling Units per acre); 5,000 square feet for nonresidential uses
(2)
Minimum Lot Width: No minimum
(3)
Minimum Front Setback: 20 feet, provided that the minimum required Front Setback may be reduced pursuant to Sec. III-E.2.e(5)
(4)
Minimum Rear Setback: ten feet
(5)
Minimum Interior Side Setback: zero feet, but if an Interior Side Setback is provided it shall be at least five feet in width.
(6)
Minimum Street Side Setback: 15 feet
(7)
Maximum Height: 60 feet, plus one foot of additional height for each foot of Setback beyond the minimum required Setbacks.
e.
Special GO District regulations. The following special regulations shall apply to property in the GO District.
(1)
None
13. - NR Neighborhood Retail District ("NR")
a.
Purpose. The purpose of the NR Neighborhood Retail District is to accommodate very-low intensity retail and office development and other complementary land uses that serve and are generally appropriate near residential neighborhoods. The NR District is generally compatible with the "Local Commercial" or "Urban Development Mix" designations of the Wichita-Sedgwick County Comprehensive Plan. It is intended for application primarily within the City of Wichita, although it may be appropriate for application in areas of unincorporated Sedgwick County that have been designated as "Wichita 2030 Urban Growth Area."
b.
Permitted Uses. The following Uses shall be permitted by-right in the NR District.
(1)
Residential Uses
Single-Family
Duplex
Multi-Family
Accessory Apartment, subject to Sec. III-D.6.a
Assisted Living
Group Home
Group Residence, Limited
Short Term Rental in the City, subject to Sec. III-D.6.qq
(2)
Public and Civic Uses
Church or Place of Worship
Correctional Placement Residence, Limited, subject to Sec. III-D.6.h
Day Care, Limited and General, subject to Sec. III-D.6.i
Library
Parks and Recreation
Recycling Collection Station, Private, subject to Sec. III-D.6.q
School, Elementary, Middle and High
Utility, Minor
(3)
Commercial Uses [Note: See Secs. III-B.13.e(1) and III-B.13.e(3)]
Automated Teller Machine
Bank or Financial Institution
Bed and Breakfast Inn
Broadcast/Recording Studio Medical Service
Office, General
Parking Area, Commercial, subject to Sec. III-D.6.cc
Personal Care Service
Personal improvement Service
Printing and Copying, Limited
Restaurant, subject to Sec. III-D.6.t
Retail, General
Wireless Communication Facility, subject to Sec. III-D.6.g
(4)
Industrial, Manufacturing and Extractive Uses
Asphalt or Concrete Plant, Limited, subject to Sec. III-D.6.d
(5)
Agricultural Uses
Agriculture, subject to Sec. III-D.6.b
c.
Conditional Uses. The following Uses shall be permitted in the NR District if reviewed and approved by the Planning Commission in accordance with the procedures and standards of Sec. V-D.
(1)
Residential Uses
(2)
Public and Civic Uses
Cemetery
Community Assembly
Government Service
Neighborhood Swimming Pool, subject to Sec. III-D.6.aa
Safety Service
Utility, Major
(3)
Commercial Uses [Note: See Secs. III-B.13.e(1) and III-B.13.e(3)]
Heliport
(4)
Industrial, Manufacturing and Extractive Uses
Mining or Quarrying
Oil and Gas Drilling
Rock Crushing
Solid Waste Incinerator, subject to Sec. III-D.6.v
(5)
Agricultural Uses
None allowed by Conditional Use
d.
Property development standards. Each Site in the NR District shall be subject to the following minimum property development standards. Setbacks and heights are for Principal Structures. See Sec. III-D.7.e for Setbacks and heights for Accessory Structures. See also Secs. III-E.2.e(2) and III-E.2.e(3) for Front Setbacks on unplatted tracts or major roadways. Compatibility standards in Secs. IV-C.4 and IV-C.5 may take precedence.
(1)
Minimum Lot Area: 5,000 square feet for Single-Family and nonresidential; 3,000 square feet per Dwelling Unit for Duplex; 2,000 square feet per Dwelling Unit for Multi-Family (maximum 21.8 Dwelling Units per acre)
(2)
Minimum Lot Width: 50 feet
(3)
Minimum Front Setback: 20 feet, provided that the minimum required Front Setback may be reduced pursuant to Sec. III-E.2.e(5)
(4)
Minimum Rear Setback: ten feet
(5)
Minimum Interior Side Setback: zero feet, but if an Interior Side Setback is provided it shall be at least five feet in width
(6)
Minimum Street Side Setback: 15 feet
(7)
Maximum Height: 35 feet
e.
Special NR District regulations. The following special regulations shall apply in the NR District.
(1)
Commercial Use size limit. No individual commercial Use that is permitted by-right or as a Conditional Use within the NR District shall exceed 8,000 square feet of gross Floor Area.
(2)
District size limit. The NR District shall not be applied to Sites or Contiguous land areas that exceed six acres in size.
(3)
No Outdoor Storage. No Outdoor Storage or display shall be permitted for commercial uses in the NR District.
14. - LC Limited Commercial District ("LC")
a.
Purpose. The purpose of the LC Limited Commercial District is to accommodate retail, commercial, office and other complementary land uses. The LC District is generally compatible with the "Local Commercial" or Regional Commercial" designations of the Wichita-Sedgwick County Comprehensive Plan. It is intended for application primarily within the City of Wichita, although it may be appropriate for application in areas of unincorporated Sedgwick County that have been designated as "Wichita 2030 Urban Growth Area."
b.
Permitted Uses. The following uses shall be permitted by-right in the LC District.
(1)
Residential Uses
Single-Family
Duplex
Multi-Family
Manufactured Home (only in the County and subject to Sec. III-D.6.l)
Accessory Apartment, subject to Sec. III-D.6.a
Assisted Living
Group Home
Group Residence, Limited and General
Short Term Rental in the City, subject to Sec. III-D.6.qq
(2)
Public and Civic Uses
Cemetery
Church or Place of Worship
Community Assembly
Correctional Placement Residence, Limited and General, subject to Sec. III-D.6.h
Day Care, Limited and General, subject to Sec. III-D.6.i
Golf Course
Government Service
Hospital
Library
Nursing Facility
Parks and Recreation
Recycling Collection Station, Private, subject to Sec. III-D.6.q
Recycling Collection Station, Public, subject to Sec. III-D.6.r
Reverse Vending Machine, subject to Sec. III-D.6.u
Safety Service
School, Elementary, Middle and High
University or College
Utility, minor
(3)
Commercial Uses
Animal Care, Limited
Automated Teller Machine
Bank or Financial Institution
Bed and Breakfast Inn
Broadcast/Recording Studio
Car Wash, subject to Sec. III-D.6.f
Construction Sales and Service, subject to Sec. III-D.6.bb
Convenience Store
Entertainment Establishment in the City, subject to Sec. III-D.6.w
Event Center in the City, subject to Sec. III-D.6.w
Event Center in the County
Farmer's Market in the City, subject to Sec. III-D.6.jj
Farmer's Market in the County
Funeral Home
Hotel or Motel
Marine Facility, Recreational
Medical Service
Nightclub in the City, subject to Sec. III-D.6.w
Nightclub in the County, subject to Sec. III-D.6.ff
Nursery and Garden Center, subject to Sec. III-D.6.z
Office, General
Parking Area, Commercial, subject to Sec III-D.6.cc
Pawnshop
Personal Care Service
Personal Improvement Service
Post Office Substation
Printing and Copying, Limited
Recreation and Entertainment, Indoor
Restaurant
Retail, General
Secondhand Store
Service Station
Sexually Oriented Business in the County, subject to Sec. III-D.6.ff
Tavern and Drinking Establishment, subject to Sec. III-D.6.w
Teen Club in the City, subject to Sec. III-D.6.w
Vehicle Repair, Limited
Vocational School
Wireless Communication Facility, subject to Sec. III-D.6.g
(4)
Industrial, Manufacturing and Extractive Uses
Asphalt or Concrete Plant, Limited, subject to Sec. III-D.6.d
(5)
Agricultural Uses
Agriculture
Agricultural Research
Agricultural Sales and Service
c.
Conditional Uses. The following Uses shall be permitted in the LC District if reviewed and approved by the Planning Commission in accordance with the procedures and standards of Sec. V-D.
(1)
Residential Uses
None allowed by Conditional Use
(2)
Public and Civic Uses
Neighborhood Swimming Pool, subject to Sec. III-D.6.aa
Utility, Major
(3)
Commercial Uses [Note: See Sec. III-B.14.e] Animal Care, General
Heliport
Kennel, Hobby and Boarding/Breeding/Training, subject to Sec. III-D.6.k
Mobile Food Unit in the City, subject to Sec. III-D.6.oo
Monument Sales
Printing and Publishing, General
Recreation and Entertainment, Outdoor, subject to Sec. III-D.6.o
Recreational Vehicle Campground
Vehicle and Equipment Sales (outdoor), subject to Sec. III-D.6.x
Warehouse, Self-Service Storage, subject to Sec. III-D.6.y
(4)
Industrial, Manufacturing and Extractive Uses
Asphalt or Concrete Plant, General
Manufacturing, Limited, subject to Sec. III-D.6.m
Mining or Quarrying
Oil and Gas Drilling
Rock Crushing
Solid Waste Incinerator, subject to Sec. III-D.6.v
(5)
Agricultural Uses
None allowed by Conditional Use
d.
Property development standards. Each Site in the LC District shall be subject to the following minimum property development standards. Setbacks and heights are for Principal Structures. See Sec. III-D.7.e for Setbacks and heights for Accessory Structures. See also Secs. III-E.2.e(2) and III-E.2.e(3) for Front Setbacks on unplatted tracts or major roadways. Compatibility standards in Secs. IV-C.4 and IV-C.5 may take precedence.
(1)
Minimum Lot Area: 2,500 square feet for Single-Family; 2,000 square feet per Dwelling Unit for Duplex; 580 square feet per Dwelling Unit for Multi-Family (maximum 75.1 Dwelling Units per acre); no minimum for nonresidential uses
(2)
Minimum Lot Width: No minimum
(3)
Minimum Front Setback: 20 feet, provided that the minimum required Front Setback may be reduced pursuant to Sec. III-E.2.e(5)
(4)
Minimum Rear Setback: ten feet
(5)
Minimum Interior Side Setback: zero feet, but if an interior side setback is provided it shall be at least five feet in width
(6)
Minimum Street Side Setback: ten feet
(7)
Maximum Height: 80 feet, plus two feet of additional height for each foot of Setback beyond the minimum required Setbacks
e.
Special LC District regulations. The following special regulations shall apply to property in the LC District.
(1)
Large projects. Projects in the LC District on Sites of six acres or more shall be subject to the Community Unit Plan (CUP) standards of Sec. III-C.2.
(2)
Outdoor display. Merchandise that is for sale within a Building may be displayed in areas immediately Contiguous to and within ten feet of the Building, subject to the following standards.
(a)
No portion of the display shall be on publicly owned property unless the applicant shall first have obtained appropriate approval for such use from the Governing Body.
(b)
No required off-street Parking Space or Loading Space shall be utilized for display.
(c)
No food or drink shall be displayed outside the Building except in accordance with standards and prior written approval of the Wichita Department of Environmental Services; outdoor service of food and drink accessory to the service of food and drink within a Building is permitted without limitation as to distance from the Building, in accordance with the provisions of Sec. III-D.6.w of this Code and all other applicable standards and licensing requirements.
(d)
These provisions shall in no way be deemed to authorize the outdoor display of Motor Vehicles, rental trailers, rental equipment, used furniture, used appliances, used plumbing, used housewares, used building materials or similar items, except as such may otherwise be authorized under an appropriate section of the Code.
(e)
Christmas tree and associated sales may be conducted on property zoned LC even though no Building shall exist.
(3)
Outdoor storage. Storage of merchandise available for sale shall be allowed outside of an enclosed Building in the LC District only as an Accessory Use and only in compliance with the following standards.
(a)
Screening Fence or Screening Wall enclosure. The area used for Outdoor Storage shall be enclosed by a Fence or Screening Wall not less than six feet in height nor less than the height of the merchandise to be screened except for Outdoor Storage within a Portable Storage Container when subject to the special provisions contained herein. The Fence or Screening Wall shall be comprised of material capable of Screening the merchandise from view. One opening, not exceeding ten feet in width, may be left open during business hours, but must be gated and capable of Screening merchandise from view when closed. When the material of the enclosure is not of the same general material as the Main Building, Screening as required by Sec. IV-B.3 and Landscaping as approved by the Zoning Administrator shall be provided and maintained outside the enclosure. For Outdoor Storage areas within a CUP, the Fence or Screening Wall provisions may be modified provided that a design plan is submitted with the CUP application and such plan is deemed by the Planning Commission to provide an acceptable environment for the surrounding area based on the physical characteristics of the property, distances from Adjacent properties and public Streets, and the type of merchandise to be stored.
(b)
Size of storage area. The enclosure around the storage area shall be attached to the Main Building, and the area within such enclosure shall not exceed ten percent of the floor area occupied by the Principal Use within the Building. Such enclosure shall comply with the same Setback as is required for the Main Building. The area within the enclosure shall be calculated as Floor Area in determining the number of required off-street Parking Spaces. Outdoor Storage of between ten percent and 20 percent may be allowed upon application and approval of a Conditional Use processed in accordance with Sec. V-D of these regulations.
(c)
Conflicting provisions. The provisions of this section shall not be deemed to prevent the display of merchandise required in the servicing of Vehicles when located on service islands at Service Stations, nor shall it supersede any of special conditions of approval imposed on development projects, plans or permits.
(d)
Exemptions. These Outdoor Storage requirements shall not apply to holiday tree sales and associated temporary activities.
(e)
Placement of Portable Storage Containers in LC. On any Zoning Lot located in the LC District, one or more Portable Storage Containers may be permitted as accessory storage to the Principal Use(s) provided the following conditions are met:
1)
The Floor Area contained in the Portable Storage Container shall be limited to no more than ten percent of the Floor Area of the Principal Use and be considered part of the total Outdoor Storage allowed on any Site, except that for Main Buildings with less than 3,200 square feet in size, the Portable Storage Container may be up to 320 square feet in size. In Buildings with multiple tenants, no single user shall be permitted more than ten percent of the Floor Area of its Use.
2)
Portable Storage Containers shall be located at least five feet behind the wall line of the Main Building and be subject to Screening provisions specified herein.
3)
Portable Storage Containers shall be required to meet Side and Rear Setback requirements for Buildings, shall be separated by no more than ten feet from the Main Building, except when screened in accordance with the Screening standards of Article IV-B.3, or when screened from view of a residential zoning district, residential use or arterial Street by Landscaping, berms, or by other nonresidential buildings; and shall be located at least 20 feet from any Contiguous property zoned TF-3 or more restrictive.
4)
Required Screening may consist of the wall(s) of the Portable Storage Container if the Container has no openings or Signs facing a public Street or Adjacent property in a residential zoning district and if the wall(s) match the predominant material and colors of the existing Structure or are an earth tone color that complements and appears inconspicuous against the color of the Main Building, or other screening materials as permitted in the Code per Sec. IV-B.3.
5)
Signage on Portable Storage Containers shall be limited to one Sign per Container, not exceeding two square feet. The signage shall not be visible from any Abutting street or any Adjacent property in a residential zoning district.
6)
Vertical stacking of Portable Storage Containers and stacking of any other materials or merchandise on top of any Portable Storage Container shall be prohibited. No running gear shall be left underneath any Portable Storage Container.
7)
No Portable Storage Container shall be placed or located on a required Parking Space, circulation aisle/lane, or fire access lane.
Exception: Portable Storage Containers temporarily placed on Zoning Lots during a period of ongoing construction on the same Zoning Lot are exempted from the above requirements.
(4)
Outdoor business promotions and/or sales. The Zoning Administrator may authorize outdoor business promotions and/or sales in the LC District within the City to be operated by vendors not permanently located on the subject LC tract, for a duration of no more than 48 hours and for no more than one two-day period per calendar month, provided a license is obtained as may be required by Section 3.04.010 of the Code of the City of Wichita. For onsite businesses in the LC District within the City, the Zoning Administrator may authorize outdoor business promotions and/or sales for a duration of no more than 48 hours and for no more than one two-day period per calendar month, provided written notification of intent to conduct such a promotion or sale is given to the Zoning Administrator prior to the event.
The Zoning Administrator may grant permission for more than 48 consecutive hours provided the two-day limit per calendar month is maintained. All outdoor promotions and/or sales in the LC District shall be subject to the following restrictions and limitations:
(a)
No food or drink shall be dispensed as a part of such promotional and/or sales activity unless in accordance with all rules and regulations and prior written approval of the Wichita Department of Environmental Services.
(b)
No admission fee shall be charged for entrance to, or participation in, any part of the promotional and/or sales activity.
(c)
Activities of such nature as to be considered a ride device, circus or carnival shall be permitted only when so licensed as such under the provisions of the Code of the City of Wichita.
(d)
The outdoor promotional and/or sales activity shall not occupy any part of the required off-street Parking Space for the Principal Use.
(e)
All electrical connections, erections of temporary Structures, etc., shall be in compliance with the Code of the City of Wichita.
(5)
Environmental performance standards. Uses and activities that are in violation of the Sedgwick County Code or the Code of the City of Wichita or that are out of character with ordinary and customary standards and practices for a Permitted Use to such an extent that the Use or activity is obnoxious, offensive or a nuisance due to odor, dust, smoke, noise, vibration or other similar causes, are prohibited in the LC District.
15. - OW Office Warehouse District ("OW")
a.
Purpose. The OW Office Warehouse District is primarily intended to accommodate office and warehousing activities for the building trades and similar businesses with operating characteristics that do not require highly visible locations or the type of vehicular access needed for retail and high-intensity office development. The OW District is generally compatible with the "Employment/Industry Center" designation of the Wichita-Sedgwick County Comprehensive Plan. It is primarily intended for application within the City of Wichita, although it may be appropriate for application in areas of unincorporated Sedgwick County that have been designated as "Wichita 2030 Urban Growth Area."
b.
Permitted Uses. The following Uses shall be permitted by-right in the OW District.
(1)
Residential Uses
None allowed by-right
(2)
Public and Civic Uses
Auditorium or Stadium Community Assembly
Day Care Center, Limited and General, subject to Sec. III-D.6.i
Government Service
Library
Parks and Recreation
Recycling Collection Station, Private, subject to Sec. III-D.6.q
Recycling Collection Station, Public, subject to Sec. III-D.6.r
Recycling Processing Center, subject to Sec. III-D.6.s
Reverse Vending Machine, subject to Sec. III-D.6.u
Safety Service
University or College
Utility, Minor
(3)
Commercial Uses [Note: See Sec. III-B.15.e]
Animal Care, Limited and General
Automated Teller Machine
Bank or Financial Institution
Broadcast/Recording Studio
Construction Sales and Service
Farmer's Market in the City, subject to Sec. III-D.6.jj
Monument Sales
Nurseries and Garden Centers
Office, General
Personal Care Service
Personal Improvement Service
Post Office Substation
Printing and Copying, Limited
Retail, General, subject to Sec. III-B.15.e
Tattooing and Body Piercing Facility, subject to Sec. III-D.6.ee
Vocational School
Warehouse, Self-Service Storage
Wireless Communication Facility, subject to Sec. III-D.6.g
(4)
Industrial, Manufacturing and Extractive Uses
Asphalt or Concrete Plant, Limited, subject to Sec. III-D.6.d
Manufacturing, Limited
Research Services
Warehousing
Wholesale or Business Services
(5)
Agricultural Uses
Agriculture
c.
Conditional Uses. The following Uses shall be permitted in the OW District if reviewed and approved by the Planning Commission in accordance with the procedures and standards of Sec. V-D.
(1)
Residential Uses
None allowed by Conditional Use
(2)
Public and Civic Uses
Cemetery
Utility, Major
(3)
Commercial Uses [Note: See Sec. III-B.15.e]
Airport or Airstrip
Heliport
(4)
Industrial, Manufacturing and Extractive Uses
None allowed by Conditional Use
(5)
Agricultural Uses
None allowed by Conditional Use
d.
Property development standards. Each Site in the OW District shall be subject to the following minimum property development standards. Setbacks and heights are for Principal Structures. See Sec. III-D.7.e for Setbacks and heights for Accessory Structures. See also Secs. III-E.2.e(2) and III-E.2.e(3) for Front Setbacks on unplatted tracts or major roadways. Compatibility standards in Secs. IV-C.4 and IV-C.5 may take precedence.
(1)
Minimum Lot Area: 5,000 square feet
(2)
Minimum Lot Width: No minimum
(3)
Minimum Front Setback: 20 feet, provided that the minimum required front setback may be reduced pursuant to Sec. III-E.2.e(5)
(4)
Minimum Rear Setback: ten feet
(5)
Minimum Interior Side Setback: zero feet, but if an Interior Side Setback is provided it shall be at least five feet in width
(6)
Minimum Street Side Setback: ten feet
(7)
Maximum Height: 45 feet
e.
Special OW District regulations. The following special regulations shall apply to property in the OW District.
(1)
Accessory display and sales. A maximum 20% of Floor Area may be used for display and retail sales of items which are accessory to any Permitted Use. If any display and/or sales is conducted outdoors, it shall be within ten feet of the Building.
(2)
Outdoor Storage. Storage of merchandise shall be allowed outside of an enclosed Building in the OW District only as an Accessory Use and only in compliance with the following standards and with Sec. IV-B.3.b.
(a)
No required off-street Parking Space or Loading Space shall be utilized for storage.
(b)
The area used for Outdoor Storage shall not exceed 100% of the floor area of all Buildings on the Zoning Lot.
(c)
Items stored outdoors shall not be visible from any Adjacent non-elevated Street nor from ground level view in any Adjacent Lot.
(3)
Environmental performance standards. Uses and activities that are in violation of the Sedgwick County Code or the Code of the City of Wichita or that are out of character with ordinary and customary standards and practices for a Permitted Use to such an extent that the Use or activity is obnoxious, offensive or a nuisance due to odor, dust, smoke, noise, vibration or other similar causes, are prohibited in the OW District.
16. - GC General Commercial District ("GC")
a.
Purpose. The purpose of the GC General Commercial District is to accommodate retail, commercial, office and other complementary land uses. The GC District is generally compatible with the "Regional Commercial" designation of the Wichita-Sedgwick County Comprehensive Plan. It is intended for application primarily within the City of Wichita, although it may be appropriate for application in areas of unincorporated Sedgwick County that have been designated as "Wichita 2030 Urban Growth Area."
b.
Permitted Uses. The following Uses shall be permitted by-right in the GC District.
(1)
Residential Uses
Single-Family
Duplex
Multi-Family
Manufactured Home (only in the County and subject to Sec. III-D.6.l)
Accessory Apartment, subject to Sec. III-D.6.a
Assisted Living
Group Home
Group Residence, Limited and General
Short Term Rental in the City, subject to Sec. III-D.6.qq
(2)
Public and Civic Uses
Auditorium or Stadium
Cemetery
Church or Place of Worship
Community Assembly
Correctional Placement Residence, Limited and General, subject to Sec. III-D.6.h
Day Care, Limited and General, subject to Sec. III-D.6.i
Golf Course
Government Service
Hospital
Library
Nursing Facility
Parks and Recreation
Recycling Collection Station, Private, subject to Sec. III-D.6.q
Recycling Collection Station, Public, subject to Sec. III-D.6.r
Recycling Processing Center, subject to Sec. III-D.6.s
Reverse Vending Machine, subject to Sec. III-D.6.u
Safety Service
School, Elementary, Middle and High
University or College
Utility, Minor
(3)
Commercial Uses
Animal Care, Limited and General
Automated Teller Machine
Bank or Financial Institution
Bed and Breakfast Inn
Broadcast/Recording Studio
Car Wash, subject to Sec. III-D.6.f
Construction Sales and Service
Convenience Store
Entertainment Establishment in the City, subject to Sec. III-D.6.w
Event Center in the City, subject to Sec. III-D.6.w
Event Center in the County
Farmer's Market in the City, subject to Sec. III-D.6.jj
Farmer's Market in the County
Funeral Home
Hotel or Motel
Kennel, Hobby and Boarding/Breeding/Training, subject to Sec. III-D.6.k
Marine Facility, Recreational
Medical Service
Microbrewery
Mobile Food Unit in the City, subject to Sec. III-D.6.oo
Monument Sales
Nightclub in the City, subject to Sec. III-D.6.w
Nightclub in the County, subject to Sec. III-D.6.ff
Nursery and Garden Center
Office, General
Parking Area, Commercial
Pawnshop
Personal Care Service
Personal Improvement Service
Post Office Substation
Printing and Copying, Limited
Printing and Publishing, General
Recreation and Entertainment, Indoor and Outdoor
Recreational Vehicle Campground
Restaurant
Retail, General
Rodeo in the City, subject to Sec. III-D.6.kk
Riding Academy or Stable
Secondhand Store
Service Station
Sexually Oriented Business, subject to Sec. III-D.6.ff
Tattooing and Body Piercing Facility, subject to Sec. III-D.6.ee
Tavern or Drinking Establishment, subject to Sec. III-D.6.w
Teen Club in the City, subject to Sec. III-D.6.w
Vehicle and Equipment Sales
Vehicle Repair, Limited and General
Vocational School
Warehouse, Self-Service Storage
Wireless Communication Facility, subject to Sec. III-D.6.g
(4)
Industrial, Manufacturing and Extractive Uses
Asphalt or Concrete Plant, Limited, subject to Sec. III-D.6.d
Manufacturing, Limited and General, subject to Sec. III-D.6.n
Research Services
Storage, Outdoor, subject to Sec III-D.6.dd
Vehicle Storage Yard
Warehousing
Welding or Machine Shop, subject to Sec. III-D.6.n
Wholesale or Business Services
(5)
Agricultural Uses
Agriculture
Agricultural Research
Agricultural Sales and Service
c.
Conditional Uses. The following Uses shall be permitted in the GC District if reviewed and approved by the Planning Commission in accordance with the procedures and standards of Sec. V-D.
(1)
Residential Uses
(2)
Public and Civic Uses
Neighborhood swimming pool, subject to Sec. III-D.6.aa
Utility, Major
(3)
Commercial Uses
Heliport
(4)
Industrial, Manufacturing and Extractive Uses
Asphalt or Concrete Plant, General Gas and Fuel Storage and Sales
Mining or Quarrying
Oil and Gas Drilling
Rock Crushing
Solid Waste Incinerator, subject to Sec. III-D.6.v
(5)
Agricultural Uses
None allowed by Conditional Use
d.
Property development standards. Each Site in the GC District shall be subject to the following minimum property development standards. Setbacks and heights are for Principal Structures. See Sec. III-D.7.e for Setbacks and heights for Accessory Structures. See also Secs. III-E.2.e (2) and III-E.2.e (3) for Front Setbacks on unplatted tracts or major roadways. Compatibility standards in Secs. IV-C.4 and IV-C.5 may take precedence.
(1)
Minimum Lot Area: 2,500 square feet for Single-Family; 2,000 square feet per Dwelling Unit for Duplex; 580 square feet per Dwelling Unit for Multi-Family (maximum 75.1 Dwelling Units per acre); no minimum for nonresidential uses
(2)
Minimum Lot Width: No minimum
(3)
Minimum Front Setback: 20 feet, provided that the minimum required Front Setback may be reduced pursuant to Sec. III-E.2.e(5)
(4)
Minimum Rear Setback: No minimum
(5)
Minimum Interior Side Setback: zero feet, but if an Interior Side Setback is provided it shall be at least five feet in width
(6)
Minimum Street Side Setback: No minimum
(7)
Maximum Height: 80 feet, plus two feet of additional height for each foot of Setback beyond the minimum required Setbacks
e.
Special GC District regulations. The following special regulations shall apply to property in the GC District.
(1)
Large projects. Projects in the GC District on Sites of six acres or more shall be subject to the Community Unit Plan (CUP) standards of Sec. III-C.2.
(2)
Environmental performance standards. Uses and activities that are in violation of the Sedgwick County Code or the Code of the City of Wichita or that are out of character with ordinary and customary standards and practices for a Permitted Use to such an extent that the Use or activity is obnoxious, offensive or a nuisance due to odor, dust, smoke, noise, vibration or other similar causes, are prohibited in the GC District.
17. - IP-A Industrial Park - Airport District ("IP-A")
a.
Purpose. The purpose of the IP-A Industrial Park - Airport District is to accommodate research and development, industrial, and manufacturing uses that can meet high development and performance standards and are compatible with the operation of Airport and related facilities. The IP-A District is generally compatible with the "Employment/Industry Center" designation of the Wichita-Sedgwick County Comprehensive Plan. It is intended for application primarily within the City of Wichita, although it may be appropriate for application in areas of unincorporated Sedgwick County that have been designated as "Industrial Districts."
b.
Permitted Uses. The following Uses shall be permitted by-right in the IP-A District.
(1)
Residential Uses
None allowed by-right
(2)
Public and Civic Uses
Government Service
Parks and Recreation, subject to Sec. III-D.6.ll.
Recycling Collection Station, Private, subject to Sec. III-D.6.q
Recycling Collection Station, Public, subject to Sec. III-D.6.r
Recycling Processing Center, subject to Sec. III-D.6.s
Reverse Vending Machine, subject to Sec. III-D.6.u
Safety Service
Utility, Minor
(3)
Commercial Uses
Car Wash, subject to Sec. III-D.6.f
Construction Sales and Service
Monument Sales
Printing and Copying, Limited
Printing and Publishing, General
Warehouse, Self-Service Storage
(4)
Industrial, Manufacturing and Extractive Uses
Asphalt or Concrete Plant, Limited, subject to Sec. III-D.6.d
Freight Terminal
Manufacturing, General
Manufacturing, Limited
Research Services
Warehousing
Welding or Machine Shop
Wholesale or Business Services
(5)
Agricultural Uses
Agriculture
c.
Conditional Uses. The following Uses shall be permitted in the IP-A District if reviewed and approved by the Planning Commission in accordance with the procedures and standards of Sec. V-D.
(1)
Residential Uses
None allowed by Conditional Use
(2)
Public and Civic Uses
Utility, Major
(3)
Commercial Uses
Airport or Airstrip
Heliport
(4)
Industrial, Manufacturing and Extractive Uses
None allowed by Conditional Use
(5)
Agricultural Uses
None allowed by Conditional Use
d.
Property development standards. Each Site in the IP-A District shall be subject to the following minimum property development standards. Setbacks and heights are for Principal Structures. See Sec. III-D.7.e for Setbacks and heights for Accessory Structures. See also Secs. III-E.2.e(2) and III-E.2.e(3) for Front Setbacks on unplatted tracts or major roadways. Compatibility standards in Secs. IV-C.4 and IV-C.5 may take precedence.
(1)
Minimum Lot Area: No minimum, provided that the IP-A classification shall not be applied to projects of less than five acres
(2)
Minimum Lot Width: No minimum
(3)
Minimum Front Setback: 50 feet, provided that the minimum required Front Setback may be reduced pursuant to Sec. III-E.2.e(5)
(4)
Minimum Rear Setback: 10 feet
(5)
Minimum Interior Side Setback: 15 feet
(6)
Minimum Street Side Setback: 50 feet
(7)
Maximum Height: 60 feet
e.
Special IP-A District regulations
(1)
Outdoor Storage. Storage of merchandise shall be allowed outside an enclosed Building in the IP-A District only as an Accessory Use and only in compliance with the following standards and with Sec. IV-B.3.b.
(a)
No Outdoor Storage or work areas shall be permitted in the Front Setback.
(b)
No required off-street Parking Space or Loading Space shall be utilized for storage.
(c)
Items stored outdoors shall not be visible from any Adjacent non-elevated Street nor from ground level view in any Adjacent Lot.
(2)
Environmental performance standards. Uses and activities that are in violation of the Sedgwick County Code or the Code of the City of Wichita or that are out of character with ordinary and customary standards and practices for a Permitted Use to such an extent that the Use or activity is obnoxious, offensive or a nuisance due to odor, dust, smoke, noise, vibration or other similar causes, are prohibited in the IP-A District.
(3)
Nonconformities. All uses legally established on a parcel or tract prior on the date of publication of the ordinance or resolution that applies the IP-A District to the parcel or tract, which do not otherwise meet the requirements of the IP-A District, shall be considered Permitted Uses under this regulation subject to the following requirements: the reconstruction, relocation, or conversion of any Use or Building must be for the same Use, a Use of lesser Intensity (as determined by maximum occupancies permitted in the Building Code), or any Use currently permitted by the IP-A District. This includes repairing or reconstruction in instances where a Building is damaged or destroyed by fire, wind, tornado, flood, or other natural disaster.
18. - IP Industrial Park District ("IP")
a.
Purpose. The purpose of the IP Industrial Park District is to accommodate limited commercial services, research and development, administrative facilities and industrial and manufacturing uses that can meet high development and performance standards. The IP District is generally compatible with the "Employment/Industry Center" designation of the Wichita-Sedgwick County Comprehensive Plan. It is intended for application primarily within the City of Wichita, although it may be appropriate for application in areas of unincorporated Sedgwick County that have been designated as "Wichita 2030 Urban Growth Area."
b.
Permitted Uses. The following Uses shall be permitted by-right in the IP District.
(1)
Residential Uses
None allowed by-right
(2)
Public and Civic Uses
Auditorium or Stadium Community Assembly
Day Care Center, Limited and General subject to Sec. III-D.6.i
Government Service
Library
Parks and Recreation
Recycling Collection Station, Private, subject to Sec. III-D.6.q
Recycling Collection Station, Public, subject to Sec. III-D.6.r
Recycling Processing Center, subject to Sec. III-D.6.s
Reverse Vending Machine, subject to Sec. III-D.6.u
Safety Service
University or College
Utility, Minor
(3)
Commercial Uses
Animal Care, Limited and General
Automated Teller Machine
Bank or Financial Institution
Broadcast/Recording Studio
Car Wash, subject to Sec. III-D.6.f
Construction Sales and Service
Convenience Store
Farmer's Market in the City, subject to Sec. III-D.6.jj
Monument Sales
Office, General
Personal Care Service
Personal Improvement Service
Post Office Substation
Printing and Copying, Limited
Printing and Publishing, General
Restaurant
Tattooing and Body Piercing Facility, subject to Sec. III-D.6.ee
Vocational School
Warehouse, Self-Service Storage
Wireless Communication Facility, subject to Sec. III-D.6.g
(4)
Industrial, Manufacturing and Extractive Uses
Asphalt or Concrete Plant, Limited, subject to Sec. III-D.6.d
Freight Terminal
Manufacturing, Limited and General
Research Services
Warehousing
Welding or Machine Shop
Wholesale or Business Services
(5)
Agricultural Uses
Agriculture
c.
Conditional Uses. The following Uses shall be permitted in the IP District if reviewed and approved by the Planning Commission in accordance with the procedures and standards of Sec. V-D.
(1)
Residential Uses
None allowed by Conditional Use
(2)
Public and Civic Uses
Cemetery
Utility, Major
(3)
Commercial Uses
Airport or Airstrip
Heliport
(4)
Industrial, Manufacturing and Extractive Uses
None allowed by Conditional Use
(5)
Agricultural Uses
None allowed by Conditional Use
d.
Property development standards. Each Site in the IP District shall be subject to the following minimum property development standards. Setbacks and heights are for Principal Structures. See Sec. III-D.7.e for Setbacks and heights for Accessory Structures. See also Secs. III-E.2.e(2) and III-E.2.e(3) for Front Setbacks on unplatted tracts or major roadways. Compatibility standards in Secs. IV-C.4 and IV-C.5 may take precedence.
(1)
Minimum Lot Area: No minimum, provided that the IP classification shall not be applied to projects of less than five acres
(2)
Minimum Lot Width: No minimum
(3)
Minimum Front Setback: 50 feet, provided that the minimum required Front Setback may be reduced pursuant to Sec. III-E.2.e(5)
(4)
Minimum Rear Setback: ten feet
(5)
Minimum Interior Side Setback: 15 feet
(6)
Minimum Street Side Setback: 50 feet
(7)
Maximum Height: 60 feet
e.
Special IP District regulations
(1)
Outdoor Storage. Storage of merchandise shall be allowed outside an enclosed Building in the IP District only as an Accessory Use and only in compliance with the following standards and with Sec. IV-B.3.b.
(a)
No Outdoor Storage or work areas shall be permitted in the Front Setback.
(b)
No required off-street Parking Space or Loading Space shall be utilized for storage.
(c)
Items stored outdoors shall not be visible from any Adjacent non-elevated Street nor from ground level view in any Adjacent Lot.
(2)
Environmental performance standards. Uses and activities that are in violation of the Sedgwick County Code or the Code of the City of Wichita or that are out of character with ordinary and customary standards and practices for a Permitted Use to such an extent that the Use or activity is obnoxious, offensive or a nuisance due to odor, dust, smoke, noise, vibration or other similar causes, are prohibited in the IP District.
19. - CBD Central Business District ("CBD")
a.
Purpose. The purpose of the CBD Central Business District is to accommodate retail, commercial, office and other complementary land uses within the downtown core area of the City of Wichita. The CBD District is generally compatible with the "Downtown Regional Center" designation of the Wichita-Sedgwick County Comprehensive Plan. It is intended for application only within the City of Wichita and only within the downtown core area and certain nearby areas being redeveloped with similar patterns of uses and site development standards such as but not limited to zero Lot Setbacks, shared Parking, public streetscapes as landscaping and urban design elements and mixed uses within a Building.
b.
Permitted Uses. The following Uses shall be permitted by-right in the CBD District.
(1)
Residential Uses
Single-Family
Duplex
Multi-Family
Accessory Apartment, subject to Sec. III-D.6.a
Assisted Living
Group Home
Group Residence, Limited and General
Short Term Rental in the City, subject to Sec. III-D.6.qq
(2)
Public and Civic Uses Auditorium or Stadium Cemetery
Church or Place of Worship
Community Assembly
Correctional Facility, subject to Sec. III-D.6.h
Correctional Placement Residence, Limited and General, subject to Sec. III-D.6.h
Day Care, Limited and General, subject to Sec. III-D.6.i
Golf Course
Government Service
Hospital
Library
Nursing Home
Parks and Recreation
Recycling Collection Station, Private, subject to Sec. III-D.6.q
Recycling Collection Station, Public, subject to Sec. III-D.6.r
Recycling Processing Center, subject to Sec. III-D.6.s
Reverse Vending Machine, subject to Sec. III-D.6.u
Safety Service
School, Elementary, Middle and High
University or College
Utility, Minor
(3)
Commercial Uses
Animal Care, Limited and General
Automated Teller Machine
Bank or Financial Institution
Bed and Breakfast Inn
Broadcast/Recording Studio
Car Wash, subject to Sec. III-D.6.f
Construction Sales and Service
Convenience Store
Entertainment Establishment in the City, subject to Sec. III-D.6.w
Event Center in the City, subject to Sec. III-D.6.w
Farmer's Market in the City, subject to Sec. III-D.6.jj
Funeral Home
Hotel or Motel
Marine Facility, Recreational
Medical Service
Microbrewery
Mobile Food Unit in the City, subject to Sec. III-D.6.oo
Monument Sales
Nightclub in the City, subject to Sec. III-D.6.w
Nursery and Garden Center
Office, General
Parking Area, Commercial
Pawnshop
Personal Care Service
Personal Improvement Service
Post Office Substation
Printing and Copying, Limited
Printing and Publishing, General
Recreation and Entertainment, Indoor and Outdoor
Restaurant
Retail, General
Secondhand Store
Service Station
Tavern or Drinking Establishment, subject to Sec. III-D.6.w
Teen Club in the City, subject to Sec. III-D.6.w
Vehicle and Equipment Sales
Vehicle Repair, Limited and General
Vocational School
Warehouse, Self-Service Storage
Wireless Communication Facility, subject to Sec. III-D.6.g
(4)
Industrial, Manufacturing and Extractive Uses
Asphalt or Concrete Plant, Limited, subject to Sec. III-D.6.d
Manufacturing, Limited and General
Research Services
Storage, Outdoor, subject to Sec III-D.6.dd
Vehicle Storage Yard
Warehousing
Welding or Machine Shop
Wholesale or Business Services
(5)
Agricultural Uses
Agriculture
Agricultural Research
Agricultural Sales and Service
c.
Conditional Uses. The following Uses shall be permitted in the CBD District if reviewed and approved by the Planning Commission in accordance with the procedures and standards of Sec. V-D.
(1)
Residential Uses
None allowed by Conditional Use
(2)
Public and Civic Uses
Utility, Major
(3)
Commercial Uses
Heliport
(4)
Industrial, Manufacturing and Extractive Uses
Mining or Quarrying
Oil and Gas Drilling
Rock Crushing
Solid Waste Incinerator, subject to Sec. III-D.6.v
(5)
Agricultural Uses
None allowed by Conditional Use
d.
Property development standards. Each Site in the CBD District shall be subject to the following minimum property development standards. Setbacks and heights are for Principal Structures. See Sec. III-D.7.e for Setbacks and heights for Accessory Structures. See also Sec. III-E.2.e(2) for Front Setbacks on unplatted tracts. Compatibility standards in Secs. IV-C.4 and IV-C.5 may take precedence.
(1)
Minimum Lot Area: 2,500 square feet for Single-Family; 2,000 square feet per Dwelling Unit for Duplex; 250 square feet per Dwelling Unit for Multi-Family (maximum 174.2 Dwelling Units per acre); no minimum for nonresidential uses
(2)
Minimum Lot Width: No minimum
(3)
Minimum Front Setback: No minimum
(4)
Minimum Rear Setback: No minimum
(5)
Minimum Interior Side Setback: No minimum, but if an Interior Side Setback is provided it shall be at least five feet in width
(6)
Minimum Street Side Setback: No minimum
(7)
Maximum Height: No maximum
e.
Special CBD District regulations. The following special regulations shall apply to property in the CBD District.
(1)
Environmental performance standards. Uses and activities that are in violation of the Sedgwick County Code or the Code of the City of Wichita or that are out of character with ordinary and customary standards and practices for a Permitted Use to such an extent that the Use or activity is obnoxious, offensive or a nuisance due to odor, dust, smoke, noise, vibration or other similar causes, are prohibited in the CBD District.
20. - LI Limited Industrial District ("LI")
a.
Purpose. The purpose of the LI Limited Industrial District is to accommodate moderate intensity manufacturing, industrial, commercial and complementary land uses. The LI District is generally compatible with the "Employment/Industry Center" designation of the Wichita-Sedgwick County Comprehensive Plan. It is intended for application primarily within the City of Wichita, although it may be appropriate for application in areas of unincorporated Sedgwick County that have been designated as "Wichita 2030 Urban Growth Area."
b.
Permitted Uses. The following uses shall be permitted by-right in the LI District.
(1)
Residential Uses
None allowed by-right
(2)
Public and Civic Uses
Auditorium or Stadium
Cemetery
Church or Place of Worship
Community Assembly
Correctional Facility, subject to Sec. III-D.6.h
Correctional Placement Residence, Limited and General, subject to Sec. III-D.6.h
Day Care, Limited and General, subject to Sec. III-D.6.i
Golf Course
Government Service
Hospital
Library
Nursing Facility
Parks and Recreation
Recycling Collection Station, Private, subject to Sec. III-D.6.q
Recycling Collection Station, Public, subject to Sec. III-D.6.r
Recycling Processing Center, subject to Sec. III-D.6.s
Reverse Vending Machine, subject to Sec. III-D.6.u
Safety Service
University or College Utility, Minor
(3)
Commercial Uses
Animal Care, Limited or General
Automated Teller Machine
Bank or Financial Institution
Broadcast/Recording Studio
Car Wash, subject to Sec. III-D.6.f
Construction Sales and Service
Convenience Store
Entertainment Establishment in the City, subject to Sec. III-D.6.w
Event Center in the City, subject to Sec. III-D.6.w
Event Center in the County
Farmer's Market in the City, subject to Sec. III-D.6.jj
Farmer's Market in the County
Funeral Home
Hotel or Motel
Kennel, Boarding/Breeding/Training, subject to Sec. III-D.6.k
Marine Facility, Recreational
Medical Service
Microbrewery
Mobile Food Unit in the City, subject to Sec. III-D.6.oo
Monument Sales
Nightclub in the City, subject to Sec. III-D.6.w
Nightclub in the County, subject to Sec. III-D.6.ff
Nursery and Garden Center
Office, General
Parking Area, Commercial
Pawnshop
Personal Care Service
Personal Improvement Service
Post Office Substation
Printing and Copying, Limited
Printing and Publishing, General
Recreation and Entertainment, Indoor and Outdoor
Restaurant
Retail, General
Rodeo in the City, subject to Sec. III-D.6.kk
Riding Academy or Stable
Secondhand Store
Service Station
Sexually Oriented Business, subject to Sec. III-D.6.ff
Tattooing and Body Piercing Facility, subject to Sec. III-D.6.ee
Tavern or Drinking Establishment, subject to Sec. III-D.6.w
Teen Club in the City, subject to Sec. III-D.6.w
Vehicle and Equipment Sales
Vehicle Repair, Limited and General
Vocational School
Warehouse, Self-Service Storage
Wireless Communication Facility, subject to Sec. III-D.6.g
(4)
Industrial, Manufacturing and Extractive Uses
Asphalt or Concrete Plant, Limited, subject to Sec. III-D.6.d
Freight Terminal
Gas and Fuel Storage and Sales
Manufacturing, Limited and General
Research Services
Storage, Outdoor, subject to Sec. III-D.6.dd
Vehicle Storage Yard
Warehousing
Welding or Machine Shop
Wholesale or Business Services
(5)
Agricultural Uses
Agriculture
Agricultural Processing
Agricultural Research
Agricultural Sales and Service
Grain Storage
c.
Conditional Uses. The following Uses shall be permitted in the LI District if reviewed and approved by the Planning Commission in accordance with the procedures and standards of Sec. V-D.
(1)
Residential Uses
None allowed by Conditional Use
(2)
Public and Civic Uses
Day Reporting Centers, subject to Sec. III-D.6.ii
School, Elementary, Middle and High
Utility, Major
(3)
Commercial Uses
Airport or Airstrip
Heliport
(4)
Industrial, Manufacturing and Extractive Uses
Asphalt or Concrete Plant, General
Landfill
Mining or Quarrying
Oil and Gas Drilling
Rock Crushing
Solid Waste Incinerator, subject to Sec. III-D.6.v
Transfer Station
Wrecking/Salvage Yard, subject to Sec. III-D.6.e
(5)
Agricultural Uses
None allowed by Conditional Use
d.
Property development standards. Each site in the LI District shall be subject to the following minimum property development standards. Setbacks and heights are for Principal Structures. See Sec. III-D.7.e for Setbacks and heights for Accessory Structures. See also Secs. III-E.2.e(2) and III-E.2.e(3) for Front Setbacks on unplatted tracts or major roadways. Compatibility standards in Secs. IV-C.4 and IV-C.5 may take precedence.
(1)
Minimum Lot Area: No minimum
(2)
Minimum Lot Width: No minimum
(3)
Minimum Front Setback: 20 feet, provided that the minimum required Front Setback may be reduced pursuant to Sec. III-E.1.e(5)
(4)
Minimum Rear Setback: No minimum
(5)
Minimum Interior Side Setback: zero feet, but if an Interior Side Setback is provided it shall be at least five feet in width.
(6)
Minimum Street Side Setback: No minimum
(7)
Maximum Height: 80 feet, plus two feet of additional height for each foot of Setback beyond the minimum required Setbacks.
e.
Special LI District regulations
(1)
Environmental performance standards. Uses and activities that are in violation of the Sedgwick County Code or the Code of the City of Wichita or that are out of character with ordinary and customary standards and practices for a Permitted Use to such an extent that the Use or activity is obnoxious, offensive or a nuisance due to odor, dust, smoke, noise, vibration or other similar causes, are prohibited in the LI District.
21. - GI General Industrial District ("GI")
a.
Purpose. The purpose of the GI General Industrial District is to accommodate a wide range of manufacturing, industrial, commercial and complementary land uses. The GI District is generally compatible with the "Processing Industry" designation of the Wichita-Sedgwick County Comprehensive Plan. It is intended for application primarily within the City of Wichita, although it may be appropriate for application in areas of unincorporated Sedgwick County that have been designated as "Wichita 2030 Urban Growth Area."
b.
Permitted Uses. The following Uses shall be permitted by-right in the GI District.
(1)
Residential Uses
None allowed by-right
(2)
Public and Civic Uses
Auditorium or Stadium
Cemetery
Church or Place of Worship
Community Assembly
Correctional Facility, subject to Sec. III-D.6.h
Correctional Placement Residence, Limited and General, subject to Sec. III-6.D.h
Golf Course
Government Service Hospital
Library
Parks and Recreation
Recycling Collection Station, Private, subject to Sec. III-D.6.q
Recycling Collection Station, Public, subject to Sec. III-D.6.r
Recycling Processing Center, subject to Sec. III-D.6.s
Reverse Vending Machine, subject to Sec. III-D.6.u
Safety Service
University or College Utility, Minor
(3)
Commercial Uses
Animal Care, Limited or General
Automated Teller Machine
Bank or Financial Institution
Broadcast/Recording Studio
Car Wash, subject to Sec. III-D.6.f
Construction Sales and Service
Convenience Store
Entertainment Establishment in the City, subject to Sec. III-D.6.w
Event Center in the City, subject to Sec. III-D.6.w
Event Center in the County
Farmer's Market in the City, subject to Sec. III-D.6.jj
Farmer's Market in the County
Funeral Home
Hotel or Motel
Kennel, Boarding/Breeding/Training, subject to Sec. III-D.6.k
Marine Facility, Recreational
Medical Service
Microbrewery
Mobile Food Unit in the City, subject to Sec. III-D.6.oo
Monument Sales
Nightclub in the City, subject to Sec. III-D.6.w
Nightclub in the County, subject to Sec. III-D.6.ff
Nursery and Garden Center
Office, General
Parking Area, Commercial
Pawnshop
Personal Care Service
Personal Improvement Service
Post Office Substation
Printing and Copying, Limited
Printing and Publishing, General
Recreation and Entertainment, Indoor and Outdoor
Restaurant
Retail, General
Rodeo in the City, subject to Sec. III-D.6.kk
Riding Academy or Stable
Secondhand Store
Service Station
Sexually Oriented Business, subject to Sec. III-D.6.ff
Tattooing and Body Piercing Facility, subject to Sec. III.D-6.ee
Tavern or Drinking Establishment, subject to Sec. III-D.6.w
Teen Center in the City, subject to Sec. III-D.6.w
Vehicle and Equipment Sales
Vehicle Repair, Limited and General
Vocational School
Warehouse, Self-Service Storage
Wireless Communication Facility, subject to Sec. III-D.6.g
(4)
Industrial, Manufacturing and Extractive Uses
Asphalt or Concrete Plant, Limited and General
Freight Terminal
Gas and Fuel Storage and Sales
Manufacturing, Limited and General
Research Services
Storage, Outdoor
Vehicle Storage Yard Warehousing
Welding or Machine Shop
Wholesale or Business Services
(5)
Agricultural Uses
Agriculture
Agricultural Processing
Agricultural Research
Agricultural Sales and Service
Grain Storage
c.
Conditional Uses. The following Uses shall be permitted in the GI District if reviewed and approved by the Planning Commission in accordance with the procedures and standards of Sec. V-D.
(1)
Residential Uses
None allowed by Conditional Use
(2)
Public and Civic Uses
Day Care, Limited and General, subject to Sec. III-D.6.i
Day Reporting Center, subject to Sec. III-D.6.ii
Nursing Facility
School, Elementary, Middle and High
Utility, Major
(3)
Commercial Uses
Airport or Airstrip
Heliport
(4)
Industrial, Manufacturing and Extractive Uses
Basic Industry
Hazardous Operations
Landfill
Mining or Quarrying
Oil and Gas Drilling
Rock Crushing
Solid Waste Incinerator
Transfer Station
Wrecking/Salvage Yard, subject to Sec. III-D.6.e
(5)
Agricultural Uses
None allowed by Conditional Use
d.
Property development standards. Each site in the GI District shall be subject to the following minimum property development standards. Setbacks and heights are for Principal Structures. See Sec. III-D.7.e for Setbacks and heights for Accessory Structures. See also Secs. III-E.2.e(2) and III-E.2.e(3) for Front Setbacks on unplatted tracts or major roadways. Compatibility standards in Secs. IV-C.4 and IV-C.5 may take precedence.
(1)
Minimum Lot Area: No minimum
(2)
Minimum Lot Width: No minimum
(3)
Minimum Front Setback: 20 feet, provided that the minimum required Front Setback may be reduced pursuant to Sec. III-E.2.e(5)
(4)
Minimum Rear Setback: No minimum
(5)
Minimum Interior Side Setback: zero feet, but if an Interior Side Setback is provided it shall be at least five feet in width
(6)
Minimum Street Side Setback: No minimum
(7)
Maximum Height: 80 feet, plus two feet of additional height for each foot of Setback beyond the minimum required Setbacks
e.
Special GI District regulations. No special regulations apply in the GI District.
22. - AFB, Air Force Base District ("AFB")
a.
Purpose. The purpose of the AFB Air Force Base District is to accommodate the Use of lands owned by the government of the United States for the purpose of operating an air force base. The AFB District is generally compatible with the "Major Institutional" designation of the Wichita-Sedgwick County Comprehensive Plan. It is intended only for application on air force base property.
b.
Permitted Uses. The following Uses shall be permitted by-right in the AFB District.
(1)
Residential Uses
All
(2)
Public and Civic Uses
All
(3)
Commercial Uses
All
(4)
Industrial, Manufacturing and Extractive Uses
All
(5)
Agricultural Uses
All
c.
Conditional Uses. The following Uses shall be permitted in the AFB District if reviewed and approved by the Planning Commission in accordance with the procedures and standards of Sec. V-D.
(1)
Residential Uses
None allowed by Conditional Use
(2)
Public and Civic Uses
None allowed by Conditional Use
(3)
Commercial Uses
None allowed by Conditional Use
(4)
Industrial, Manufacturing and Extractive Uses
None allowed by Conditional Use
(5)
Agricultural Uses
None allowed by Conditional Use
d.
Property development standards. Each site in the AFB District shall be subject to the following minimum property development standards.
(1)
Minimum Lot Area: No minimum
(2)
Minimum Lot Width: No minimum
(3)
Minimum Front Setback: No minimum
(4)
Minimum Rear Setback: No minimum
(5)
Minimum Interior Side Setback: No minimum
(6)
Minimum Street Side Setback: No minimum
(7)
Maximum Height: No maximum
e.
Special AFB District regulations. No special regulations apply in the AFB District.
(Ord. No. 52-266, § 2, 9-19-2023; Res. No. 248-2023, § 1, 11-15-2023; Ord. No. 52-729, §§ 1—8, 5-13-2025; Ord. No. 52-815, §§ 1—12, 9-26-2025)
1. - PUD Planned Unit Development District ("PUD")
a.
Purpose. The Planned Unit Development ("PUD") zoning District is a special purpose zoning district that is intended to encourage innovative land planning and design and avoid the monotony sometimes associated with large developments by:
(1)
Reducing or eliminating the inflexibility that sometimes results from strict application of zoning standards that were designed primarily for individual lots;
(2)
Allowing greater freedom in selecting the means to provide access, light, open space and design amenities;
(3)
Promoting quality urban design and environmentally sensitive development by allowing development to take advantage of special site characteristics, locations and land uses; and
(4)
Allowing deviations from certain zoning standards that would otherwise apply if not contrary to the general spirit and intent of this Code.
b.
Initiation and method of adoption. An application for PUD approval shall be submitted in accordance with Sec. V-C of this Code.
c.
Uses and development standards.
(1)
Permitted Uses. Any Use may be permitted within the PUD zoning District, provided that it is consistent with the purposes of this Code and the approved PUD plan.
(2)
Development intensity. The total number of Dwelling Units and level of nonresidential Development allowed within a PUD shall not exceed the level that can be adequately served by public facilities. To provide information on the capacity of Streets and other facilities serving a PUD, the Director may require the applicant to conduct a traffic impact study or other infrastructure capacity analyses to provide information on the Development's expected impacts on existing and planned facilities.
(3)
Other zoning standards and regulations. The following otherwise applicable zoning standards and regulations may be varied or modified as part of the PUD plan approval and rezoning process, subject to the limitations imposed by Sec. III-C.1.c(2): Lot Area, Building Height, Setbacks, Open Space, off-street Parking and Loading Space, Sign, Screening, Landscaping and compatibility standards.
2. - CUP Community Unit Plan Overlay District ("CUP")
a.
Purpose. The Community Unit Plan ("CUP") Overlay District is intended to provide well planned and well organized Developments for residential Uses of varying densities and for office, commercial, industrial and/or mixed Uses that are held under unified control at the time of initial approval. It is intended to protect the public safety, convenience, health and general welfare through standards and provisions that establish requirements as to Lot coverage, Building Height, Setback and Screening that permit review of the size, shape and location of such facilities with due regard to the tract as a whole so as to ensure the development of facilities with proper ingress and egress, Parking, drainage facilities, Screening, sign control, environmental control and other requirements and amenities. The character of the Development should be appropriate to the neighborhood and conditions and safeguards should be provided to ensure that the development will minimize any diminution, if any, in value of surrounding property. Two types of CUP regulations are set out in this section: nonresidential and residential. Additionally, a unified Nonresidential and Residential CUP can be developed so long as it adheres to the CUP requirements of Secs. III-C.2.b and III-C.2.c.
b.
Nonresidential CUPs. The following nonresidential CUP regulations shall apply to development or construction on Sites with a Contiguous area of six acres or more that are held under unified control at the time of initial approval and that are now or hereafter zoned either LC or GC, or a combination thereof. If a nonresidential project is zoned LC or GC in combination with a P-O, Protective Overlay District, compliance with the nonresidential CUP regulations of this section shall not be mandatory. At the property Owner's discretion, the nonresidential CUP regulations may also be applied to Sites that are less than six acres in size that are under unified control at the time of initial approval and that are now or hereafter zoned either LC or GC, and on lands of any size that are now or hereafter zoned either NO, GO, NR, CBD, OW, IP, LI, GI or U or a combination thereof.
(1)
Permitted Uses and Structures. The following Uses and Structures may be allowed as part of a nonresidential CUP:
(a)
All Permitted and Conditional Uses in the zoning classification in which the Development is proposed, subject to all applicable site development regulations such as, but not limited to, Supplementary Use Regulations and Special District Regulations.
(b)
Signs, provided that no portable Signs shall be permitted. Off-site Signs in any CUP approved prior to the effective date of this amendment may be permitted only after an amendment has been reviewed by the MAPC and approved by the appropriate Governing Body. Off-site signage located within any CUP shall be installed within five years of the approval by the Governing Body. No permit authorizing the installation of off-site signage located within a CUP shall be issued after the end of the five years unless a new request has been reviewed by the Metropolitan Area Planning Commission and approved by the Governing Body.
(c)
Uses and Structures that are customarily accessory and clearly incidental and subordinate to permitted Principal Uses and Structures and that do not involve operations or Structures that are incompatible with the District; and
(d)
In cases where a nonresidential CUP Development proposes a mixture of nonresidential and residential Uses, the CUP Development plan shall indicate the proposed location and general types of such Uses and the method of Screening, Landscaping and buffering.
(2)
Development standards
(a)
Minimum Setback requirements. The grouping of Buildings and Parking Areas shall be designed to protect residential areas, and Screening from noise and light shall be provided. All projects subject to the CUP standards shall comply with the following minimum standards.
1)
All Main Buildings or Structures shall set back at least 35 feet from all Street Right-of-Way Lines or Alleys.
2)
Where the proposed Development Abuts a residential District, all Buildings shall be set back at least 35 feet from such District line.
3)
There shall be a rear Yard, Alley, service drive or combination thereof with a depth of at least 30 feet.
(b)
Maximum Lot coverage. Buildings shall not cover more than 30 percent of the land upon which the Development is proposed.
(c)
Height regulations. The height standards of the underlying zoning District shall control unless reduced heights are specified as part of the CUP Development provisions.
(d)
Screening. A Solid Screening Wall with a height of between six and eight feet shall be required to prevent the passage of debris and light and to mitigate adverse visual impacts. The wall shall be constructed of brick, stone, masonry, architectural tile or other similar material (not including wood or woven wire). Screening walls shall be installed in accordance with the following standards:
1)
A Screening Wall shall be required along the property line when a residential district is Contiguous to the proposed Development. The wall shall be reduced to three feet in height for that portion that lies between the Side or Front Setback Lines of the Contiguous residential property and the property line Abutting any public street, unless the reduction in height is determined by the Governing Body to be inappropriate (See Figure 4-1);
Figure 4-1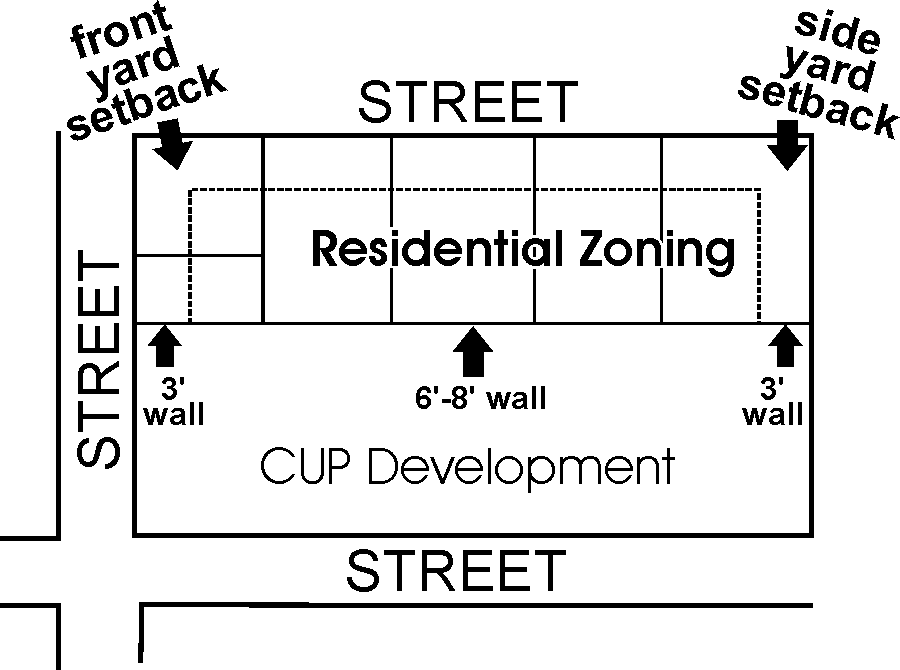
2)
Along the property line when Adjacent to a residential District and separated by a public way, Street or Alley if the storage area, service area or rear of the Building face directly such residential District;
3)
When a part of the property on which there is a proposed commercial or industrial Development includes the NO, NR or GO District as a buffer between Adjacent residential Districts and the commercial or industrial Development, then the wall shall be constructed at the boundary between the buffer and said residential District (See Figure 4-2).
Figure 4-2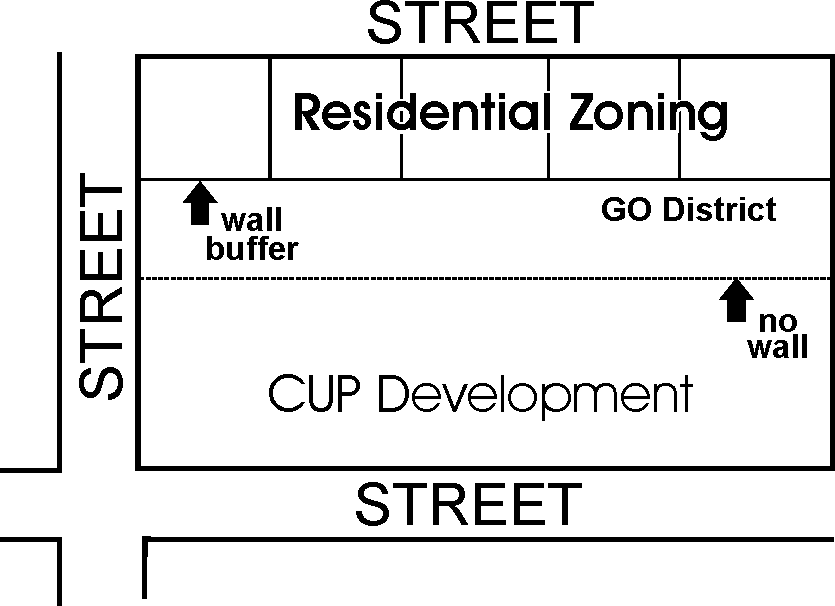
c.
Residential CUPs. The Owner or Owners of any tract of land permitting residential Uses may submit to the Planning Director a plan for the use and development of all such tracts of land for residential purposes. Such Development plan shall be referred to the Planning Commission for public hearing. The Planning Commission may approve, approve with conditions or modifications, or disapprove the Development plan. If the Development plan is approved, such Development may occur even though the Use of the land and the use and location of the Structures, including the Yards and Open Spaces required by this Code, do not conform in all respects to the regulations contained in other sections of this Code. However, the Development shall conform with the following conditions.
(1)
The land within the residential CUP shall be used only for residential purpose, for nonresidential uses permitted in the SF-5 District, and customary accessory uses, such as passenger vehicle Parking Areas, Garages, recreation and common areas.
(2)
The average Lot Area per Family contained in the Site, exclusive of the area occupied by Streets, shall be not less than the Lot Area per Family required for the District in which the residential CUP is located.
d.
Waivers. When otherwise considering a CUP, the Planning Commission or Governing Body may modify or waive the Setback, including compatibility Setback, Lot coverage, Building Height, Parking and/or Screening requirements in this section and elsewhere in this Code as part of the approval or amendment of a CUP, where the objectives of the Comprehensive Plan and good planning practices are furthered, provided that the Planning Commission or Governing Body must set forth the specific reasons for such modification and an explanation of how such modification or waiver meets the criteria and purpose of this section.
3. - U University District ("U")
a.
Purpose. The U University District is intended to accommodate the development of Universities, Colleges, seminaries, or other institutions of higher learning. The district is designed to serve as a base District or as an Overlay District. As a base District or an Overlay District, the U District shall be applied to the campus Owned or leased by the educational institution, its subsidiaries or affiliates. It may also be applied on Adjacent residential zoned properties as an Overlay District when the Planning Commission and the Governing Body have determined that the Adjacent area is a logical and desirable location for:
(1)
Expansion of the University, College, seminary or other institution of learning;
(2)
Fraternities, sororities, dormitories, student housing and related Uses;
(3)
Offices, meeting rooms, laboratories and other facilities for educational, fraternal, professional, religious and research organizations and institutions with a demonstrated relationship to the University or College; and
(4)
Libraries, art galleries, museums, athletic facilities, public health facilities and other nonprofit cultural facilities that would provide a public benefit by such locations.
The U District corresponds generally to the "Major Institutional" land Use designation of the Wichita-Sedgwick County Comprehensive Plan.
b.
Base District permitted Uses. When the U District is applied as a base district, the following uses shall be permitted by-right:
Universities, colleges, seminaries and other institutions of learning, including their buildings owned or leased for administrative and faculty offices, classrooms, laboratories, chapels, Auditoriums or Stadiums, lecture halls, Libraries, Hospitals, Government Services, Safety Services, student, faculty and alumni centers, athletic facilities and dormitories, Group Home, Group Residences, Day Care general and student and faculty housing; provided, however, the above facilities are located on campus. Permitted outside activities shall include marching, drill, band, athletics, campus celebrations and displays, graduations, scientific research, music and drama presentations, off-street Parking, open air classroom instruction and similar functions. Excluded are those primary Uses that are conducted outside a Structure or have major Outdoor Storage of materials used in the instructional process, including the teaching of repair, maintenance or driving of heavy equipment or trucks; the teaching of body or fender work; metal forming or such other trade that involves basically physical or manual skills; flying instruction; weapon instruction; fire fighting instruction and other similar uses.
c.
Overlay District on campus permitted Uses. When the U District is applied as an Overlay District on campus, the Uses permitted by-right shall be the Base District permitted Uses and Multi-Family, Assisted Living, Bank or Financial Institution, Broadcast/Recording Studio, Hotel or Motel, Medical Service, Office, General, Personal Care Service, Personal Improvement Service, Printing and Publishing, General, Restaurant, Retail, General, Manufacturing, Limited, subject to Sec. III-D.6.n., Research Services, Agricultural Research, commercial experiential learning facilities and other similar uses.
d.
Overlay District on Adjacent residential zoned properties permitted Uses. When the U District is applied as an Overlay District on Adjacent residential zoned properties, the Uses allowed by-right within the Underlying residential District shall constitute the Permitted Uses by-right.
e.
Overlay District on Adjacent residential zoned properties Conditional Uses. When the U District is applied as an Overlay District on Adjacent residential zoned properties, the Uses allowed as Conditional Uses within the Underlying residential District shall be Conditional Uses within the U Overlay. The following Uses shall also be Conditional Uses within the U Overlay district:
(1)
Fraternities and sororities, dormitories, student housing and related Uses;
(2)
Libraries, art galleries, museums, athletic facilities, public health facilities and other nonprofit cultural groups;
(3)
Offices, meeting rooms, laboratories and other facilities for educational, fraternal, professional, religious and research organizations and institutions having a demonstrated relationship to the university or college;
(4)
Parking Areas or lots for Passenger Vehicles accessory to Uses permitted in the U District;
(5)
Accessory Structures and Uses when such are located on the same Lot and are traditionally and customarily incidental to any of the Permitted Uses in this zoning District.
f.
Property development standards. Each site in the U District shall be subject to the following minimum property development standards.
(1)
Minimum Lot size. The minimum Lot size in the U District shall vary depending on whether the District is applied as a base District or as an Overlay District, as follows.
(a)
Base District and Overlay District on campus: no minimum
(b)
Overlay District on Adjacent residential zoned properties: standard of Underlying base District controls.
(2)
Minimum Lot width. The minimum Lot width in the U District shall vary depending on whether the District is applied as a base District or as an Overlay District, as follows.
(a)
Base District and Overlay District on campus: no minimum
(b)
Overlay District on Adjacent residential zoned properties: standard of Underlying base District controls
(3)
Minimum Front Setback. The minimum Front Setback in the U District shall vary depending on whether the District is applied as a base District or as an Overlay District, as follows.
(a)
Base District and Overlay District on campus: 20 feet if frontage on public Street
(b)
Overlay District on Adjacent residential zoned properties: standard of Underlying base District controls
(4)
Minimum Rear Setback. The minimum Rear Setback in the U District shall vary depending on whether the district is applied as a base District or as an Overlay District, as follows.
(a)
Base District and Overlay District on campus: 20 feet if Setback is taken from public Street or residentially zoned Lot
(b)
Overlay District on Adjacent residential zoned properties: standard of Underlying base District controls
(5)
Minimum Interior Side Setback. The minimum Interior Side Setback in the U District shall vary depending on whether the District is applied as a base District or as an Overlay District, as follows.
(a)
Base District and Overlay District on campus: 20 feet if Setback is taken from residentially zoned Lot
(b)
Overlay District on Adjacent residential zoned properties: standard of Underlying base District controls
(6)
Minimum Street Side Setback. The minimum Street Side Setback in the U District shall vary depending on whether the District is applied as a base District or as an Overlay District, as follows.
(a)
Base District and Overlay District on campus: 20 feet if Setback is taken from public Street
(b)
Overlay District on Adjacent residential zoned properties: standard of Underlying base District controls
(7)
Maximum Height. The maximum height limit in the U District shall vary depending on whether the District is applied as a base District or as an Overlay District, as follows.
(a)
Base District and Overlay District on campus: no maximum
(b)
Overlay District on Adjacent residential zoned properties: standard of Underlying base District controls
(8)
Maximum Floor Area Ratio
(a)
Base District and Overlay District on campus: 0.50
(b)
Overlay District on Adjacent residential zoned properties: Standard of Underlying base District controls
g.
Special regulations. The following special regulations shall apply to property in the U District.
(1)
Base District or Overlay District. The U District may be applied and mapped as a separate base zoning District or as an Overlay District in combination with any one of the residential Districts. The U Overlay District shall not be combined with an office, commercial, or industrial base District.
4. - OT-O Old Town Overlay District ("OT-O")
a.
Purpose. The OT-O Old Town Overlay District is intended to recognize the special location, architectural character and proposed land-use mix of the Old Town area within the City of Wichita by allowing appropriate deviations from the standards of the Underlying base District. The design review provisions applicable within the OT-O are intended to preserve the area's special historic and architectural character and to protect private property values and public investments in and near the Old Town area by ensuring that the exterior alterations to buildings and grounds are undertaken with sensitivity to the area's special character. The OT-O district is an Overlay District; property within the district shall comply with the Overlay District regulations of this section and the standards of the Underlying District. In the case of conflict between the regulations in this section and those of the Underlying zoning District, the regulations in this section shall prevail.
Two special Subdistricts of the OT-O district are recognized. Both of these Subdistricts are special in that they have unique differences from the remaining OT-O district; however, both of the Subdistricts are consistent with the above stated purpose and intent of the OT-O. The first is the Theater Subdistrict ("OT-O/TH"); this Subdistrict is generally located between 2nd Street North and 3rd Street North, and between Rock Island Avenue and the BNSF Railroad tracks. Some design standards of the OT-O/TH Subdistrict differ from those of the remaining OT-O, recognizing that all the buildings are new construction and that a multi-screen cinema is the anchor of a planned, high-energy, entertainment area.
The second special Subdistrict is the Northeast End Subdistrict (OT-O/NE), generally located north of 2nd Street North and east of Rock Island Avenue. The Parking requirements for this Subdistrict differ from the remaining larger OT-O, recognizing more limited Parking circumstances. Buildings in this Subdistrict cover most of the Lot area, with little land available for Parking and no plans to develop public Parking. Therefore it is appropriate to relax some Parking standards in order to encourage redevelopment while preserving the existing Buildings.
b.
Use regulations. The Use regulations of the underlying zoning District shall control within the OT-O District, provided however, that all Uses allowed as Permitted and Conditional Uses within the residential zoning Districts shall also be allowed as Permitted or Conditional Uses, respectively, in the OT-O District; except that any Sexually Oriented Business in the City shall not be allowed as a Permitted or a Conditional Use.
c.
Special parking regulations. The following special Parking regulations shall apply within the OT-O District.
(1)
Residential. Parking for residential dwellings shall be provided at a minimum ratio of one Parking Space per Dwelling Unit.
(2)
Taverns and Drinking Establishments, Nightclubs (when permitted) and Restaurants
(a)
Restaurants shall provide off-street Parking at a minimum ratio of one Parking Space for every four occupants permitted.
(b)
Taverns and Drinking Establishments, Nightclubs (when not qualifying as an "Adult Entertainment Establishment" of the Code of the City of Wichita) shall provide off-street Parking at a minimum ratio of one Parking Space for every three occupants permitted.
(3)
Retail and office. Parking for retail and office Uses shall be provided at a minimum ratio of one Parking Space per 300 square feet of Floor Area.
(4)
Theaters. Parking for theaters shall be provided at a minimum ratio of one Parking Space for every four seats.
(5)
Public assembly. Public assembly uses, except those that have parking requirements specified elsewhere in this regulation, shall provide the following minimum amounts of off-street Parking:
(a)
Concentrated use assembly areas (e.g., auction rooms, Auditoriums, lodge rooms, reviewing stands, etc. that typically do not have fixed seats, but if chairs are provided they are not accompanied by a table) - one Parking Space per 28 square feet of Floor Area used for public assembly;
(b)
Less concentrated use assembly areas that may have fixed seats and tables (e.g., bingo parlors, conference rooms, exhibit rooms, museums, galleries, etc.) - one Parking Space per 60 square feet of Floor Area used for public assembly.
(6)
Parking districts. When additional off-street Parking is required to be provided for a new Building or an addition or a change of Use to all or a portion of a Building, the requirements shall be waived if the property for which the Parking is required is located within the boundaries of a parking district established by the Governing Body and if the property owner meets other requirements as established by resolution of the Governing Body.
(7)
Northeast End Subdistrict. Special Parking standards for the Northeast End Subdistrict are as follows:
(a)
The requirements for a shared parking plan written agreement and provision for revocation of occupancy permit (Secs. IV-A.9.c and IV-A.9.d) shall be waived for Parking Spaces shared or leased to meet the off-street Parking requirements for a use if: such parking is available to the general public; is paved, dimensioned, and marked in accordance with the requirements of this Code and the City Engineer; is not needed to meet off-street parking requirements for other uses at the same time; and the lease is current and placed on file with the Office of Central Inspection.
(b)
Off-street Parking shall be allowed on Parking Areas east of Washington Street in compliance with off-site Parking requirements except for separation by an arterial Street (Sec. IV-A.10.b).
d.
Design review standards and procedures
(1)
Review procedures
(a)
Applicability. Except as provided in Secs. III-C.4.d(3) and III-C.4.d(4), no alterations to Building exteriors, including painting, nor alterations to fences, grounds or temporary on-site Signs may be made, and no permits involving alterations to building exteriors, or permits for Signs, sidewalks, driveways or demolition shall be issued by the Office of Central Inspection for any Structure or Site located wholly or partially within the OT-O district until an application for such permit has been reviewed for compliance with the design standards of this section and approved by the Planning Director, with the concurrence of the Zoning Administrator.
(b)
Application. An application for a permit with the OT-O district shall be submitted in a form required by the Planning Director. A complete application should include, as necessary, to-scale drawings, elevations, sections, relevant plans of Site and/or immediate environs if appropriate, and shall indicate materials and colors to be used, as well as any other information the Planning Director deems necessary to conduct an adequate review of the application.
(c)
Action. After reviewing the completed application, the Planning Director with the concurrence of the Zoning Administrator shall approve, approve with conditions or modifications, or deny the request, in accordance with the design standards of this section. Any property Owner in the OT-O may appeal the decision of the Planning Director to the Board of Zoning Appeals.
(d)
Time limit on action. If within ten days from the date of receipt of a complete application by the Planning Director, no action has been taken on the application, the Office of Central Inspection may issue the necessary permits and the project may proceed. This time limit may be waived by mutual consent of the applicant and staff. It shall not apply if Historic Preservation Board review is required pursuant to Sec. III-C.4.d(1)(e).
(e)
Historic Preservation Board review. Projects involving Lots 2-18 of the 700 Block of East Douglas, East Wichita Addition, being included in the East Douglas Historic District (H 85-1) and projects in the "environs" (as defined by state law) of a Building on the State or National Register, shall be reviewed by the Historic Preservation Board in accordance with these standards.
(2)
Design standards
(a)
General
1)
Alterations should be respectful of the character of one of Wichita's earliest commercial and warehousing districts whose architectural type and elements represent a style unique to the past. The OT-O District encompasses that section of Wichita that historically was its jobbing, wholesale and warehouse district, laid out on a gridiron street pattern. Red brick warehouse and commercial structures predominate, exemplifying the industrial and Italianate commercial architectural styles of the early Twentieth Century. Warehouse Structures are trimmed in limestone, with mullioned windows, and commercial Buildings have large, plate-glass windows. Roofs are generally flat and tarred, although some are trimmed with red or green clay tiles. Doors are of wood or metal, and are found both at grade and at loading-dock height. The Buildings are no more than four and one-half stories in Building Height, and have uniform Setbacks.
2)
The Building Height of all new Buildings and Building additions should be limited to the shorter of four and one-half stories or 50 feet.
3)
For each Structure, the roofing materials visible from the street should be matching clay or synthetic tiles similar to clay in size, color and appearance, or of sheet metal, standing-seam or metal shingle construction; the exterior of the wall of each building should be finished in red or brown brick and trim of wood, metal, terra cotta or other glazed tile, glass block, limestone or grey concrete.
4)
Mirrored glass windows for Buildings should not be used.
5)
Metal windows and doors should be anodized or properly primed and enameled.
6)
Awnings or canopies should be made of metal or of cloth material.
7)
Walkway coverings should be of sheet metal, metal shingles or of standing-seam construction, or of canvas or cloth.
8)
Colors used in painting building exteriors should favor earth tones.
9)
Iron railings should be of utilitarian styling as represented in the District.
10)
Permanent fences should avoid wire materials whenever possible.
(b)
Standards for rehabilitation/remodeling
1)
Facades should be retained.
2)
Existing windows and openings should be retained.
3)
Tile roofs and/or trim should be retained.
4)
Architectural features, such as enriched cornice window heads, enriched trim, cast-iron elements, should be retained.
5)
Additions to Buildings should be compatible in appearance by coordinating style, materials, scale and detail with the original Buildings in the District.
6)
All remodeling or rehabilitation of exteriors should ensure the visual integrity of the building, and be compatible with the overall architectural character of the District.
7)
Facades that have been hidden since original construction should be restored in conjunction with any facade rehabilitation work.
8)
Accessory Buildings should generally be compatible with the other structures on the Street and be subject to these guidelines.
9)
Routine maintenance, repairs or replacements of elements on portions of existing facades shall not require an applicant to bring the entire facade into compliance with these standards.
10)
Repainting of surfaces with colors that duplicate the existing colors shall be permitted.
11)
Existing doors and windows may be replaced with new products of design and/or materials similar to those which existed at the time of passage of this Code.
(c)
Standards for new construction
1)
All Building designs should be compatible with the major elements of the historical architecture within the District. Red brick Buildings with limestone or grey concrete trim are encouraged.
2)
All Buildings should be set back from the Street uniformly to present a continuous facade line along the Street, except that minor recesses or projections for entries, arcades and similar elements may be acceptable.
3)
Off-street Parking should be screened along Street frontages with Landscaping and/or low brick walls and otherwise be designed in compliance with applicable Landscaping regulations.
4)
Mechanical or electrical equipment and trash receptacles should be hidden or screened from Street level view.
(d)
Signs. Signage within the OT-O district shall be subject to the provisions of the Sign Code of City of Wichita, as well as the following requirements.
1)
General design standards
a)
All Signs, including interior and exterior window Signs, must be approved as to design, colors, materials, placement, method of attachment, method of illumination (if applicable).
b)
No illuminated Sign may contain flashing or moving elements or change its brightness, except as otherwise provided in this division; except that within the OT-O/TH Subdistrict, illuminated Signs may contain flashing and moving elements and may change brightness; but such Signs shall not include strobe lights or any lights which could be mistaken for emergency vehicle lighting.
c)
Signs must be illuminated indirectly, except that individual letters may be backlit; and in the OT-O/TH Subdistrict, a theater marquee Sign may be backlit.
d)
The use of plastic on the exterior of a Sign is prohibited; except for individual backlit letters, and in the OT-O/TH Subdistrict, a theater marquee sign may be plastic.
e)
The use of a fluorescent color on a Sign is discouraged.
f)
The use of neon and/or incandescent bulbs is allowed.
g)
No Sign nor part of a Sign may move or rotate, with the exception of a wind device, the motion of which is not restricted; except that within the OT-O/TH Subdistrict, a Sign or part of a Sign may move or rotate.
h)
For buildings with multiple tenants, one Sign for all tenants is encouraged.
i)
Window Signs should be painted or gold-leafed directly on windows.
j)
The repainting of faded or "ghost Signs" on brick exteriors is encouraged.
k)
Whenever possible, painted Signs should be placed in bands within the space above or below windows.
l)
Letter forms should not be overly intricate nor of overtly modern styling. Suitable letter forms include, but are not limited to, the following: Helvetica, Helvetica Medium, Univers 55, Univers 65, Optima, Optima Semi-bold, Melior, Craw Clarendon, American Typewriter Medium.
m)
Logos and symbols may be incorporated into signage, but must otherwise conform to the criteria contained in these guidelines.
n)
Off-site advertising Signs should be directional in nature, and shall be limited to advertising for enterprises within the district.
2)
Building Signs
a)
Building Signs overhanging the public way are permitted, except that no Sign should project more than eight feet from the vertical plane of the Building; except for a theater marquee Sign in the OT-O/TH Subdistrict.
b)
Building Signs should be located so as not to dominate the Building, and so as to emphasize architectural elements; such Signs should not obscure architectural details or cover windows or moldings.
c)
No more than one temporary on-site Sign may be displayed on a premise at any given time.
d)
Window Signs and temporary on-site Signs attached to or painted on a window may not cover more than 25 percent of the window surface area.
3)
Pole and ground Signs
a)
No pole or ground Sign should have an effective area greater than 32 square feet.
b)
No pole and ground Sign should have a total height greater than 15 feet.
c)
Portable Signs shall be limited to unlit A-frame signs, and shall require a minor street permit if in the Street right-of-way, and shall not obstruct pedestrian traffic nor impede vehicular traffic.
d)
No portable Sign may exceed a height of four feet and a total area of 12 square feet.
e)
No more than one portable sign may be displayed on a premise at any given time.
4)
Canopy Signs. All canopy signs shall be subject to the provisions of Chapter 23 (for awnings, canopies and marquees) of the Code of the City of Wichita, as well as the following requirements.
a)
No canopy Sign should be lower than eight feet above walking grade.
b)
No canopy sign should project vertically above the surface of the canopy or awning.
(3)
Exceptions and modifications
(a)
Alterations that are not visible from public Streets or Alleys shall be exempt from the OT-O District design standards and review procedures.
(b)
The design standards in this section shall be modified or waived by the Planning Director, with the concurrence of the Superintendent of Central Inspection, to allow for alterations that are required in order to maintain the continued functional viability of existing Uses, or in extraordinary situations of Development characteristics, economic hardship or other circumstances, provided that the purposes and intent of these standards are maintained through such interpretation.
(4)
Emergency repairs. The Superintendent of Central Inspection may waive the standards and review procedures of this section in instances in which emergency repairs are required, provided that subsequent repairs comply with these standards.
(5)
Conflicts with other Code provisions. No section of this Code shall be construed to compel alterations that will conflict with any health or safety codes, or prohibit any alterations that are required to bring Buildings into compliance with the Building Code.
5. - A-O Airport Overlay District ("A-O")
a.
Purpose. The intent and purpose of the A-O Airport Overlay District regulations is to specify land Use controls in addition to those in Underlying zoning District that will ensure a compatible relationship between air force base operations and other land Uses in the vicinity. The A-O District standards will protect both the public and the Airport by reducing to a minimum, land Uses that concentrate large numbers of persons underneath runway takeoff and approach paths, where aircraft accidents are most likely to occur and noise levels are inappropriate for urban-density residential and high intensity nonresidential uses. The area protected falls into both hazard zones and accidental potential zones. In the event of conflict between the A-O standards of this section and any other regulation applicable to the same property, the more restrictive regulation or standard shall govern and prevail.
b.
A-O Districts established. The following A-O Districts are hereby established:
c.
A-O District boundaries. For purposes of establishing the A-O Districts, the following measurements shall be used.
(1)
A-O I-N. The width of Airport Overlay I-North ("A-O I-N") beginning at the ends of the McConnell AFB parallel runways, 19R and 19L, is 3,800 feet. A-O I-N comprises an overlap of two 3,000-foot widths centered upon each of the two parallel runways' centerlines that are separated by 800 feet on centerline. The length of this District extends northeast from the ends of the parallel runways 3,750 feet. A-O I-N contains three Subdistricts as described in Secs. III-C.4.g.(1)(a) and III-C.4.g.(1)(b). It is intended that all Buildings in existence in A-O I-N at the time of the adoption of this resolution are in the West Subdistrict.
(2)
A-O II-N. Airport Overlay II-North ("A-O II-N"): extends northeast from A-O I-N 4,250 feet in length, and 3,800 feet in width.
(3)
A-O III-N. Airport Overlay III-North ("A-O III-N") extends northeast from A-O II-N 6,000 feet in length, 3,800 feet in width.
(4)
A-O I-S. The width of airport overly I-south ("A-O I-S") beginning at the ends of the McConnell AFB parallel runways, O1R and O1L, is 3,800 feet. A-O I-S comprises an overlap of two 3,000-foot widths centered upon each of the two parallel runways' centerlines which are separated by 800 feet on centerline. The length of this District extends southwest from the ends of the parallel runways 3,000 feet. A-O I-S contains three Subdistricts as described in Secs. III-C.4.g.(1)(a) and III-C.4.g.(1)(b).
(5)
A-O II-S. Airport overlay II-South ("A-O II-S"): extends southwest from A-O I-S 5,000 feet in length, and 3,800 feet in width.
(6)
A-O III-S. Airport overlay III-South ("A-O III-S") extends southwest from A-O II-S, 7,000 feet in length, 3,800 feet in width.
d.
Official Map. The location and boundaries of Airport Overlay Districts northeast and southwest of McConnell Air Force Base shall be shown on the Official Map. In the event of conflicts between the Official Map and these measurements, boundaries established by the map shall control. All notations, dimensions, and designations depicted on the map shall be a part of these regulations. Any changes in the District due to changes in aircraft path patterns and operations will be noted on this map as regulations are amended as provided by law. A copy of the map will be on file at the Metropolitan Area Planning Department.
e.
Interpretation of District boundaries. Where property is unplatted or undeveloped, only such portions of that land actually within the boundary lines of any A-O District shall be considered included therein. Whenever the boundary line of any A-O District divides a platted Lot or a Building, that entire Lot or Building is deemed to be within the Overlay District. If a platted Lot or Building is located within two Overlay Districts, that entire Lot or Building is deemed to be within the more restrictive District.
f.
General regulations. The following regulations apply to all A-O districts.
(1)
All regulations of the Underlying zoning District will apply except where specifically modified by this regulation.
(2)
No Lot or tract devoted to retail/wholesale trade, Vehicle Repair, Construction Sales and Service, Manufacturing, Personal Care/Improvement Services, General Office or Medical Office Uses shall exceed 0.20 FAR.
(3)
No land area used in a Building permit that has maximized the FAR allowed may be used in another Building permit.
(4)
All Uses legally established on a parcel or tract prior to August 31, 2007, which do not otherwise meet the special requirements of these Overlay Districts, shall be considered Permitted Uses under this regulation subject to the following requirements:
(a)
The reconstruction, relocation, or conversion of any Use or Building must be for the same Use, a Use of lesser intensity (as determined by maximum occupancies permitted in the Building Code), or any Use currently permitted by these Overlay Districts and the Underlying zoning District of the parcel or tract. This includes repairing or reconstruction in instances where a Building is damaged or destroyed by fire, wind, tornado, flood, or other natural disaster.
(b)
In any event when a Building or Structure is to be replaced, substantially altered, repaired or rebuilt, a Building permit must be secured.
(c)
The relocation of any Use or Building within the Districts must be to a location on the same Lot or tract or on an Adjacent Lot or tract that is under the same ownership, and shall not be to a more restrictive District or Subdistrict. In the event a Use or Building is relocated, the Use of the vacated Building, Lot or tract shall no longer be considered a Permitted Use under Sec. III-C.5.f.(4).
(d)
Except as provided by Sec III.C.5.f.(4)(e), any Use or Building may be expanded so long as the total expansion of the Use or Building:
1)
Does not exceed 25 percent of the Use or Building at the time of adoption of these regulations;
2)
Does not violate the height limitations established in the Airport Hazard Zoning Code;
3)
Is intended as an Accessory Use for storage, warehousing, or other similar low occupancy Use; and,
4)
Does not result in an expansion into a more restrictive District or Subdistrict.
For purposes of this Sec. III-C.5.f.(4)(d) increases in Floor Areas within an existing Building or expansion outside the boundaries of these Districts shall not be considered an expansion.
(e)
Existing Dwelling Units may be expanded without any Floor Area limitation in accordance with the Underlying zoning District.
(f)
The designation of any prior Nonconforming Use shall not be affected by this Sec. III-C.5.f.(4).
(5)
Administrative offices, engineering offices, computer operations, and similar uses which are accessory to a main Use of an industrial or manufacturing nature and are on the same Lot or tract or one Adjacent to the Lot or tract containing the main Use shall be considered as part of the industrial or manufacturing Use.
g.
Permitted Uses
(1)
A-O I-N and A-O I-S
(a)
Central Subdistrict. The following Uses shall be permitted by-right in that portion of A-O I-N and A-O I-S designated as the Central Subdistrict, which extends from 350 feet west of the extended centerline of the west AFB runway to 350 feet east of the extended centerline of the east AFB runway:
1)
Agriculture, excluding livestock farming/animal breeding, agricultural structures, and retail or wholesale sales permitted by Sec. III-D.6.b.
2)
Surface Parking lots, outside storage areas, airplane runways and taxiways that are accessory to Adjacent Uses.
(b)
East and West Subdistricts. The following uses shall be permitted in the remaining portions of A-O I-N and A-O I-S, Subdistricts East and West:
1)
Agriculture, excluding livestock farming/animal breeding, agricultural structures, and retail or wholesale sales permitted by Sec. III-D.6.b.
2)
Surface Parking lots, outside storage areas, airplane runways and taxiways that are accessory to Adjacent Uses.
3)
All other Uses legally established prior to August 31, 2007, subject to the limitations set forth in Sec. III-C.5.f.
(2)
A-O II-N and A-O II-S. All Uses allowed within the Underlying base District shall be similarly allowed in the A-O II-N and A-O II-S Districts, except for the following list of prohibited Uses:
(a)
Residential Uses
(b)
Hotel or Motel or Recreational Vehicle Campground
(c)
Restaurant, Taverns and Drinking Establishment, Sexually Oriented Business and Nightclub
(d)
Retail food stores with gross Floor Area exceeding 3,000 square feet
(e)
Hospital, Nursing Facility or Funeral Home
(f)
Day Care Center, Correctional Placement Residence and Day Reporting Center
(g)
University or College, Elementary, Middle, and High School, Vocational School, Government service, Library, museum
(h)
Church or Place of Worship and related facilities
(i)
Correctional facility
(j)
All Indoor/Outdoor Recreation and Entertainment, Auditorium or Stadium, Parks and Recreation, or Community Assembly uses that would attract more than 25 spectators and/or participants per acre at any one time
(k)
Mobile Food Unit in the City
(3)
A-O III-N and A-O III-S. All Uses allowed within the Underlying base District shall be similarly allowed in the A-O III-N and A-O III-S Districts, except for the following list of prohibited Uses:
(a)
Residential Uses with less than 40,000 square feet of Lot area per Dwelling Unit
(b)
Hotel or Motel or Recreational Vehicle Campground
(c)
Restaurant, Tavern and Drinking Establishments, Sexually Oriented Businesses and Nightclubs
(d)
Retail food stores with gross floor area exceeding 3,000 square feet
(e)
Hospital, Nursing Facility or Funeral Home
(f)
Day Care Center, Correctional Placement Residence, Day Reporting Centers
(g)
University or College, Elementary, Middle, and High School, Vocational School, Government Service, Library, museum
(h)
Church or Place of Worship and related facilities
(i)
Correctional Facility
(j)
All Indoor/Outdoor Recreation and Entertainment, Auditorium or Stadium, Parks and Recreation, or Community Assembly Uses that would attract more than 25 spectators and/or participants per acre at any one time
(k)
Mobile Food Unit in the City
6. - P-O Protective Overlay District ("P-O")
a.
Purpose. The P-O Protective Overlay District may be applied in combination with any base zoning District. By tailoring Use or property Development standards to individual projects or specific properties, the P-O District is intended to:
(1)
Ensure compatibility among incompatible or potentially incompatible land uses;
(2)
Ease the transition from one zoning district to another;
(3)
Address sites or land uses with special requirements; and
(4)
Guide development in unusual situations or unique circumstances.
b.
Use and property development standards. The P-O District can be used to modify and restrict the use and property development standards of an Underlying base zoning District. All requirements of a P-O District are in addition to and supplement all other applicable standards and requirements of this Code. Restrictions and conditions imposed by a P-O District shall be limited to the following.
(1)
Prohibiting otherwise permitted or Conditional Uses and Accessory Uses; or making an otherwise permitted Use a Conditional Use;
(2)
Decreasing the number or average density of Dwelling Units that may be constructed on the Site;
(3)
Increasing minimum Lot Area or Lot Width;
(4)
Increasing minimum Setback requirements;
(5)
Restrictions on access to Abutting properties and nearby roads, including specific design features; and
(6)
Any other specific Development standards required or authorized by this Code.
c.
Method of adoption. Restrictions imposed through a P-O District are considered part of this zoning Code text and accompanying map. All property included in a P-O District shall be identified on the Official Zoning District Map by adding the letters "P-O" and a number to the base zoning District symbol. The number shall be assigned when the application is filed and numbers shall run consecutively beginning with number 1. The ordinance or resolution zoning or rezoning property to the P-O District shall specifically state the modifications imposed pursuant to Sec. III-C.6.b. The restrictions imposed shall be considered part of the text of this Code, and a violation of the restrictions shall be a violation of this Code. The restrictions shall continue in full force and effect until modified in accordance with the amendment or adjustment procedures of Secs. V-C.13 and V-C.14.
d.
Effect of P-O designation. When the P-O zoning designation is applied in combination with a base zoning District it shall always be considered to result in a more restrictive designation than if the base district did not have the P-O classification. In the event that the P-O designation was not originally requested as part of the rezoning application, but instead is added during the staff review or public hearing process, renotification and re-advertisement of the requested zoning change shall not be required.
7. - H-O Historic Landmark Overlay District ("H-O")
a.
Purpose. The H-O Historic Landmark Overlay District is intended to provide a means of designating on the Official Zoning District Map those properties determined by the Governing Body to be historic landmarks or historic landmark Districts.
b.
Applicability. The provisions of this section shall apply only within the City of Wichita.
c.
Determination of eligibility. A determination of eligibility for designation as a historic landmark or historic landmark District shall be based on the conclusions and findings of fact of the Historic Landmark Preservation Committee and upon the recommendations of the Planning Commission following a public hearing. Upon recommendation of the Historic Landmark Preservation Committee, an application may be initiated for the designation of a historic landmark or historic landmark district on legally described property or properties that have been incorporated into the historic preservation plan of the City of Wichita.
d.
Application contents. The applicant shall provide the names of the owner of record, together with an accurate legal description of the property proposed to be designated. The applicant shall also identify the specific criteria set out in Sections 2.2.1019 and 2.12.1020(2) of the City of Wichita Code, under which the described property is proposed to be designated as a historic landmark or District. The application shall be accompanied by the required filing fee.
e.
Notice. Upon receipt of the complete application and fee, the Planning Director shall give notice of the application and of the upcoming hearing on the application by the Planning Commission. The notice shall be sent by certified mail to the owner of record of the property directly involved and shall be published once in a newspaper of general circulation at least 20 days prior to the hearing date.
f.
Planning Commission hearing and action. At the conclusion of the public hearing, the Planning Commission shall forward its recommendation for approval or disapproval of historic designation to the Governing Body. In the event that the Governing Body takes action to approve the historic designation of the property involved, the Planning Director, on the basis of the public meeting record, shall set out on the Official Zoning District Map a designation corresponding to the case number and a delineation of the property involved.
g.
Effect of historic landmark status. The establishment of the historic landmark designation shall in no way alter the Uses allowed by the zoning classification of the property.
h.
Effect of demolition or removal. In the event a permit is issued, pursuant to Section 2.12.1024 of the City of Wichita Code, for the demolition or removal of a designated historic landmark structure not located within a landmark District, the Zoning Administrator shall instruct the Planning Director to remove the designation from the Official Zoning District Map, provided that, upon removal of a structure within a historic landmark District, the land shall retain its classification as a designated historic landmark District.
8. - D-O Delano Neighborhood Overlay District ("D-O")
a.
General parameters
(1)
Purpose. The D-O Delano Neighborhood Overlay District ("D-O") is intended to preserve, enhance, and promote the character of the Delano neighborhood as prescribed in the Delano Neighborhood Revitalization Plan. The D-O District is an Overlay District; property Development within the District shall comply with the Delano Neighborhood Design Guidelines and the standards of this District and the Underlying zoning District. The design review provisions applicable within the D-O District are intended to recognize the special architectural character and proposed land-use mix of the Delano neighborhood, and to protect the private property values and public investments in the Delano Neighborhood. In the case of conflict between the regulations in this section and those of the Underlying zoning District, the regulations in this section shall prevail.
(2)
Boundaries of the Delano Neighborhood Overlay District. The Delano Neighborhood Overlay District applies to all property within the following geographic boundaries:
West Boundary - Meridian Street from Central Avenue south to Kellogg
North Boundary - Central Avenue east to the Arkansas River and following the Arkansas River to Kellogg
East Boundary - the Arkansas River
South Boundary - Kellogg from the Arkansas River west to Meridian Street See attached map "Delano Overlay;"
but exempting from the D-O District, those properties falling within that portion of the Urban Village Redevelopment Area as depicted on Page 26, Figure 15 of the Delano Neighborhood Revitalization Plan and located east of Seneca Street, south and west of McLean Boulevard, and north of Douglas Avenue (except any properties directly fronting on Douglas Avenue or Seneca Street). The Urban Village redevelopment area has been excluded from these guidelines on the basis that the City of Wichita will be a partner in any major redevelopment initiatives. While flexibility will be key to encouraging redevelopment initiatives, the City itself should play an important role in finalizing any land use mix and design approach proposed. The City has the ability to ensure that redevelopment in the Urban Village area is done in a fashion that is compatible with the Delano neighborhood, and reflective of the spirit and intent of the Urban Village design guidelines contained in the Delano Neighborhood Revitalization Plan. The City Council also has the authority to amend the D-O District under the procedures of this Code, as it deems appropriate in the future, to include portions or all of the Urban Village redevelopment area.
b.
Use regulations. The Use regulations of this Overlay District shall control over the Underlying zoning District.
(1)
Prohibited uses. Subject to Section III-C.8.c(1)(b), the following Uses are explicitly prohibited in the D-O District, regardless if said Uses are stated as permitted or Conditional Uses in the Underlying Districts:
Asphalt or Concrete Plant, Limited and General
Businesses of an adult entertainment nature requiring a license under the Code of the City of Wichita, Chapters 3.05, 3.07, 3.56 and 3.74
Correctional Facility
Correctional Placement Residence, Limited and General
Gas and Fuel, Storage and Sales
Manufactured Home Subdivision
Manufactured Home Park
Mining or Quarrying
Oil and Gas Drilling
Rock Crushing
Sign (off-site)
Solid Waste Incinerator
Vehicle Storage Yard
Wrecking/Salvage Yard
(2)
Conditional uses. Subject to Section III-C.8.c(1)(b), the following Uses shall be allowed only as a Conditional Use in the D-O District, regardless if said Uses are stated as permitted Uses in the Underlying Districts:
Car Wash
Convenience Store
Freight Terminal
Manufacturing, General and Limited
Parking Area, Commercial
Restaurant (drive-in/drive-through)
Service Station
Storage, Outdoor
Utility, Major
Vehicle and Equipment Sales, Indoor
Vehicle and Equipment Sales, Outdoor
Vehicle Repair, General
Vehicle Repair, Limited
Warehouse, Self-service Storage Warehousing
Wholesale or Business Services
Wireless Communication Facility, subject to Sec. III-D.6.g.
(3)
Accessory uses. The following Accessory Uses shall be prohibited in the D-O District regardless if said Uses are allowed in the Underlying District:
Portable Storage Containers
c.
Design review standards and procedures
(1)
Review procedure
(a)
Applicability. Except as provided in Section III-C.8.d, no permits for Building demolition, construction or alterations, Signs, fences Abutting public Streets (not including Alleys), sidewalks, Parking areas and driveways may be issued for any property, Structure or Site located wholly or partially within the D-O District, unless a permit has been reviewed for compliance with this District and the Delano Neighborhood Design Guidelines and approved by the Design Review Committee.
(b)
No Nonconformities created by adoption of the D-O District. No Use of a Building, Structure or property that complied with the zoning ordinance or zoning resolution in effect prior to the effective date of the D-O District shall become or be deemed to have become nonconforming due to the adoption of the D-O District. However, all other nonconforming provisions of Article VII shall apply.
(c)
Application. An application for a design approval within the D-O District shall be submitted in a form required by the Design Review Committee. A complete application shall include building elevations, a Site plan and list of the types of building materials to be used, along with any other information deemed necessary by the Design Review Committee to conduct an adequate review of the application.
(d)
Design Review Committee. The Planning Director, the Zoning Administrator and the Historic Preservation Officer shall constitute a Design Review Committee that shall administer and render decisions on applications that require compliance with the Delano Neighborhood Design Guidelines. The Design Review Committee shall have the authority to approve all applications submitted in accordance and compliance with the Delano Neighborhood Design Guidelines. The Design Advisory Committee shall advise the Design Review Committee on those applications submitted that do not conform to the requirements of the Delano Neighborhood Design Guidelines. In making its decisions, the Design Review Committee shall specify those critical exterior design elements (e.g. roof pitch, architectural style, window rhythm, Porch requirements) and Screening requirements that cannot be changed without reapplying to the Design Review Committee. All other aspects of exterior design changes would be subject to approval by any individual member of the Design Review Committee.
(e)
Design Advisory Committee. A Design Advisory Committee shall be appointed by the City Manager that includes representation from the Delano Business Association, the Delano Clergy Association, the Delano Neighborhood Association, the Delano Development Corporation, the Wichita Historic Preservation Board, the District IV Advisory Board, the Metropolitan Area Planning Commission, the Wichita Area Builders Association, the Wichita Independent Business Association, or the successors of such, or any other organization with a substantial interest in the Delano district. The Design Advisory Committee shall advise the Design Review Committee on all decisions pertaining to those applications submitted that do not conform to the requirements of the Delano Neighborhood Design Guidelines.
(f)
Action. After reviewing the completed application, the Design Review Committee shall approve, approve with conditions or modifications, or deny the request, in accordance with the design standards of this section. Any person with standing may appeal the written decision of the Design Review Committee to the City Council, by filing a written notice of appeal to the Planning Director within 30 days of the date of the written decision of the Design Review Committee.
(g)
Time limit on action. If within 20 days from the date of receipt of a complete application by the Planning Director, no action has been taken on the application, the Office of Central Inspection may issue the necessary permits and the project may proceed. This time limit may be waived by mutual consent of the applicant and staff. It shall not apply if review by the Historic Preservation Board is required.
(2)
Design standards. All applications for design review approval within the D-O district area shall comply with the criteria established in the Delano Neighborhood Design Guidelines, and all subsequent amendments to said design guidelines, as established by the Governing Body of the City of Wichita.
d.
Exceptions and modifications
(1)
Alterations, repairs, improvements or construction that does not require a Building Permit shall be exempt from the D-O District design standards and review procedures. Notwithstanding the aforementioned exemption, Fences Abutting a public Street shall be subject to the D-O District design standards and review procedures, as shall the removal of more than 40% live material in a residential Front or Side Yard Abutting a public Street (Alleys are excluded).
(2)
Routine maintenance and repairs, including roof re-shingling and building re-siding using natural or synthetic materials with the same appearance, shall be exempt from the D-O District design standards and review procedures.
(3)
Any Buildings or Structures in lawful existence prior to the effective date of this D-O District that are subsequently damaged or destroyed may be reconstructed or repaired in their prior architectural style and character.
(4)
In addition to the requirements of Chapter 24.04 of the Code of the City of Wichita, existing non-conforming off-site Signs may be modified or altered on existing Sites if, in the opinion of the Design Review Committee, such modifications or alterations will improve the overall appearance and compatibility of said Signs within the Delano district.
(5)
The design standards in this section shall be modified or waived by the Design Review Committee to allow for alternatives which are required in order to maintain the continued functional viability of existing Uses, or in extraordinary situations of development characteristics, economic hardship, or other circumstances, provided that the purposes and intent of these standards are maintained through such interpretation.
e.
Emergency repairs. The Superintendent of Central Inspection may waive the standards and review procedures of this section in instances in which emergency repairs are required, provided that subsequent repairs of a non-emergency nature comply with these standards.
f.
Conflicts with other Code provisions. No section of this Code shall be construed to compel alterations that will conflict with any health or safety codes, or prohibits any alterations that are required to bring Buildings into compliance with the Building Code.
9. - AFBP-O Air Force Base Protection Overlay District ("AFBP-O")
a.
Purpose. The AFBP-O Air Force Base Protection Overlay District is intended to provide protection to McConnell Air Force Base through Site Development regulations for properties Adjacent to the air force base that limit the risk of terrorist activities from threatening the air force base and its personnel.
b.
Official Zoning District Map. The location and boundaries of the AFBP-O shall be shown on the Official Zoning District Map. All notations, dimensions, and designations depicted on the Official Zoning District Map shall be a part of these regulations.
c.
Property development standards. All structures within the AFBP-O shall be limited to a maximum height of 25 feet.
d.
Nonconformities. All Structures legally established on a property within the AFBP-O prior to the effective date of this regulation shall be considered permitted Uses under this overlay District and may be replaced, substantially altered, repaired or rebuilt to a height not exceeding the existing Structure height.
e.
Zoning Adjustments. The Planning Director, with the concurrence of the Zoning Administrator, shall have the authority to approve a Zoning Adjustment to the property Development standards of the AFBP-O as specified in Section V-I.2.o.
10. - CP-O Corridor Preservation Plan Overlay District ("CP-O")
a.
Purpose. The CP-O Corridor Preservation Plan Overlay District recognizes the impact transportation corridor improvement projects can have on private and public land use expectations. New transportation improvements can lead to requests for more intense zoning and Development applications before public services required to support the more intense Development can be effectively planned and efficiently installed. The Development review provisions applicable within the CP-O District are intended to assure a comprehensive review of the impact of proposed land Uses on the anticipated character of neighborhoods immediately surrounding proposed transportation corridor improvement projects. This District is established to ensure that land use or Development decisions that could result in the need for further public improvements or public investments consider the viability and prudence such investments in light of changes expected to occur as a result of anticipated corridor improvements. Properties located within the CP-O District shall comply with the regulations contained within the Overlay District and the standards contained in the Underlying or base zoning District. In case of a conflict between the regulations in this section and those of the Underlying zoning District, the regulations in this section shall prevail.
b.
Use regulations. No property within the CP-O District shall be devoted to any Use, including any agricultural Use, requiring a Building Permit, other than those Uses existing at the time the CP-O District was established. Any new Use, whether allowed by right by the Underlying zoning, by Conditional Use, or as an Accessory Use in the Underlying zoning District, shall be allowed only after the proposed new Use has been approved as provided for in this section.
c.
Review procedures. Requests requiring CP-O District zoning approval shall follow the same review procedures as required by Conditional Use applications contained in Article V-D of the Wichita-Sedgwick County Unified Zoning Code, except that in all cases final approval shall rest with the appropriate Governing Body. The action of the Metropolitan Area Planning Commission shall be advisory to the Governing Body.
d.
Review criteria. In addition to the review criteria contained in Article V-C.8, the following criteria shall be used to evaluate CP-O District requests:
(1)
The duration of the proposed Use;
(2)
The anticipated start and completion dates of the planned transportation corridor improvement project;
(3)
The compatibility of the proposed use with the expected character of the neighborhood following the completion of the planned transportation corridor improvement project;
(4)
The extent to which the proposed Use will detrimentally affect the public benefits otherwise arising from the transportation corridor improvement project; and
(5)
The extent to which the proposed Use will require public improvements or investments that may be altered or eliminated by the planned transportation corridor improvement project.
e.
Property development standards. Each site in the CP-O District shall be subject to the property development standards of the Underlying zoning District except the following:
(1)
Setbacks. In areas where the right-of-way of a proposed transportation corridor has been identified on an adopted map, whether or not that right-of-way has been acquired, minimum Setbacks shall be measured from the proposed right-of-way line. In no event shall any Building be erected, enlarged, moved in or reconstructed so as to be closer to the centerline of a proposed transportation corridor than 150 feet.
f.
Administrative approvals. The Zoning Administrator shall have the authority to waive application of the requirements of this section for Building Permits that do not increase the Floor Area by 1,000 square feet, or ten percent, whichever is less; or the appraised value of the property by more than $10,000, or ten percent, whichever is less.
The Zoning Administrator may also terminate any conditions imposed under this section if the property involved is no longer contained within the designated District.
g.
Corridor Preservation Plan Overlay District designation. The Governing Body may adopt, and amend from time to time, maps designating a CP-O District. Any such adoption or amendment shall be shown on the Official Zoning District Map.
11. - CBS, Construction Burn Site, General District ("CBS, General")
a.
Purpose. In the normal course of the development, or the improvement of land, woody tree waste is generated. In some cases, the woody tree waste can be burned on the site where the clean tree waste was generated; in other situations the clean tree waste must be hauled off-site for disposal. For a variety of reasons, placing tree waste in a municipal or construction and demolition landfill is undesirable. The Construction Burn Site, General ("CBS, General") district is a special purpose district that allows for the controlled burning of clean tree waste on a property other than a landfill or the site that generated the clean tree waste.
b.
Permitted Uses. Clean tree waste as described in Sec. II-B.3.k is permitted to be disposed by use of air curtain technology or a similar technology designed to promote a clean burn by minimizing smoke, soot and particulates, subject to the conditions listed below, on a site other than the property that generated the waste.
c.
Initiation. A Construction Burn Site, General is permitted in the RR Rural Residential, SF-20 Single-family Residential, LI Limited Industrial and GI General Industrial districts only after review and approval of a Conditional Use permit as detailed in Sec. V. D. of this code.
d.
Property Development Standards
(1)
Required permits and site plan: Prior to filing for a Conditional Use permit the applicant shall first obtain a burn permit from the appropriate fire department. When filing for the burn permit, the applicant is to present for review and approval a site plan that, at a minimum, indicates: the address, legal description or the name of the construction project of the property where the burn is to occur; size of the site; property boundaries and dimensions; the location of any improvements (structures, driveways, parking, fuel storage, utilities, parking, etc.), if any, including buried utilities or pipelines; the location of tree or shrub rows or any other flammable material on the site; and the location where the burn is to occur on the site. Prior to burning, the applicant shall "flag" all underground utilities. The applicant shall also provide the address, legal description or the name of the construction project of the property that is generating the tree waste, and the name of the company, firm or individuals hauling the tree waste. In addition to the burn permit and Conditional Use approval, the applicant is responsible to obtain all other applicable permits, and conduct the burn in conformance with all applicable laws, regulations, ordinances, resolutions and codes, whether federal, state or local. The burn is to be attended by at least one person until completely extinguished. When the burn is completed, the applicant is to notify the appropriate fire department that the burn is completed.
(2)
Type of burn: No open fires are permitted. Only fires utilizing air curtain technology or a similar approved technology designed to minimize smoke and particulates is permitted.
(3)
Minimum setbacks: The burn area shall be setback a minimum of 300 feet from property lines, structures, power lines, public roadways, fuel storage areas, pipelines or other fuel sources.
(4)
Time limits: The applicant shall complete all approved burns within 30 days. In the event that a burn ban is issued after the issuance of a construction site burn permit, but before the burn can be completed, the time limit to complete the burn shall be extended by the same number of calendar days that the burn ban was in effect, but not to exceed 30 days following the expiration of the burn ban.
(5)
Frequency of burns: The number of, and interval between, Construction Burn, Limited, burns shall be established by the appropriate fire department as part of the burn permit review and approval; however as a condition of the Conditional Use permit, but only after the MAPC has received a recommendation from the appropriate fire department.
(6)
Burn location: The actual location of the burn shall be determined in consultation with representatives from the appropriate fire department, and the location of the burn shall be marked by a stake. In general, the burn area is to be located in a manner to minimize the likelihood that the burn could spread or ignite material or structures not intended to burn, and to minimize recognizable negative impacts on Adjacent property, such as noise, smoke, soot, particulates or excessive truck traffic.
(7)
Access: Access to the site shall be controlled to prevent unauthorized dumping or the placement of unauthorized materials on the site. The applicant is responsible to see that the material burned is only approved material, and the opportunity for unauthorized burning is minimized.
(8)
Disposal of ash: The ash created by the burn may only be disposed of in the following manner: buried in the burn pit; if the ash is removed from the burn pit, the ash is to be wetted and removed as a slurry-like substance and taken to an approved C&D land fill; or applied to the land as a soil amendment.
12. - CBS, CONSTRUCTION BURN SITE, LIMITED DISTRICT ("CBS, Limited")
a.
Purpose. In the normal course of the development, or the improvement of land, woody tree waste is generated. In some cases, the woody tree waste can be burned on the site where the clean tree waste was generated; in other situations the clean tree waste must be hauled off-site for disposal. For a variety of reasons, placing tree waste in a municipal or construction and demolition landfill is undesirable. The Construction Burn Site, Limited ("CBS, Limited") district is a special purpose district that allows for the controlled burning of clean tree waste on a property other than a landfill or the site that generated the clean waste.
b.
Permitted Uses. Clean tree waste as described in Sec. II-B. 3. l is permitted to be disposed by use of air curtain technology or a similar technology designed to promote a clean burn by minimizing smoke, soot and particulates, subject to the conditions listed below, on a site other than the property that generated the waste.
c.
Initiation. A Construction Burn Site, Limited is a permitted use in the RR Rural Residential, SF-20 Single-family Residential, LI Limited Industrial and GI General Industrial districts provided the site can meet the property development standards listed below. If the site cannot meet the minimum standards outlined below then the uses may be permitted only after review and approval of a Conditional Use permit as detailed in Sec. V. D. of this code.
d.
Property Development Standards
(1)
Required permits and site plan: Prior to filing for a Conditional Use permit the applicant shall first obtain a burn permit from the appropriate fire department. When filing for the burn permit, the applicant is to present for review and approval a site plan that, at a minimum, indicates: the address, legal description or the name of the construction project of the property where the burn is to occur; size of the site; property boundaries and dimensions; the location of any improvements (structures, driveways, parking, fuel storage, utilities, parking, etc.), if any, including buried utilities or pipelines; the location of tree or shrub rows or any other flammable material on the site; and the location where the burn is to occur on the site. Prior to burning, the applicant shall "flag" all underground utilities. The applicant shall also provide the address, legal description or the name of the construction project of the property that is generating the tree waste, and the name of the company, firm or individuals hauling the tree waste. In addition to the burn permit and Conditional Use approval, the applicant is responsible to obtain all other applicable permits, and conduct the burn in conformance with all applicable laws, regulations, ordinances, resolutions and codes, whether federal, state or local. The burn is to be attended by at least one person until completely extinguished. When the burn is completed, the applicant is to notify the appropriate fire department that the burn is completed.
(2)
Type of burn: No open fires are permitted. Only fires utilizing air curtain technology or a similar approved technology designed to minimize smoke and particulates is permitted.
(3)
Minimum setbacks: The burn area shall be setback a minimum of 300 feet from property lines, structures, power lines, public roadways, fuel storage areas, pipelines or other fuel sources.
(4)
Time limits: The applicant shall complete all approved burns within 30 days from the issuance of the permit. In the event that a burn ban is issued after the issuance of a construction site burn permit, but before the burn can be completed, the time limit to complete the burn shall be extended by the same number of calendar days that the burn ban was in effect, but not to exceed 30 days following the expiration of the burn ban.
(5)
Frequency of burns: The number of, and interval between, Construction Burn, Limited, burns shall be established as part of the review and approval of the burn permit; however in no case shall the same site be issued more than three burn permits in a calendar year.
(6)
Burn location: The actual location of the burn shall be determined in consultation with representatives from the appropriate fire department, and the location shall be marked by a stake. In general, the burn area is to be located in a manner to minimize the likelihood that the burn could spread or ignite material or structures not intended to burn, and to minimize recognizable negative impacts on Adjacent property, such as noise, smoke, soot, particulates or excessive truck traffic.
(7)
Access: Access to the site shall be controlled to prevent unauthorized dumping or the placement of unauthorized materials on the site. The applicant is responsible to see that the material burned is only approved material, and the opportunity for unauthorized burning is minimized.
(8)
Disposal of ash: The ash created by the burn may only be disposed of in the following manner: buried in the burn pit; if the ash is removed from the burn pit, the ash is to be wetted and removed as a slurry-like substance and taken to an approved C&D land fill; or applied to the land as a soil amendment.
(Ord. No. 52-267, § 1, 9-26-2023; Res. No. 234-2023, § 1, 10-25-2023)
D. - USE REGULATIONS
1.
Principal Use Regulations Schedule. The Use Regulations Schedule of this section provides a tabular summary of the Principal land Use types allowed within each zoning District. The schedule is intended for reference and does not necessarily reflect all of the regulations that may apply to particular Uses or Districts. In the event of conflict between the Use Regulations Schedule and the Use regulations found within the individual District sections of this Code, the text of the individual District regulations shall prevail.
2.
Permitted by-right. Uses identified in a particular District column of the Use Regulations Schedule with a "P" are "permitted by-right" and shall be permitted in such District, subject to such supplementary Use regulations as may be indicated in the "conditions" column and all other requirements of this Code.
3.
Conditional Uses. Uses identified in a particular district column of the Use Regulations Schedule with a "C" are "Conditional Uses" and shall be permitted in such district if reviewed and approved by the Planning Commission in accordance with the standards of Sec. V-D (Conditional Use review procedures). Conditional Uses shall be subject to such supplementary Use regulations as may be indicated in the "conditions" column and all other requirements of this Code and as may be determined by the Planning Commission.
4.
Not permitted. Uses not identified in a particular District column of the Use Regulations Schedule as permitted by-right or by Conditional Use are not allowed in such District unless otherwise expressly permitted by other regulations of this Code.
5.
Conditions. A letter in the final "conditions" column of the Use Regulations Schedule refers to supplementary Use regulations applicable to a particular Use in one or more of the districts in which such use is allowed. The referenced regulations appear in Sec. III-D.6 (supplementary use regulations). For example, condition "D.6.g" refers to supplementary use regulations contained in Sec. III-D.6.g.
a.
Accessory Uses. Uses identified in Sec. III-D.1 Use Regulation Schedule are for Principal Uses or Principal Structures, with the exception of Vehicle Storage Yard in RR and Accessory Apartment. Regulations for Accessory Uses and Accessory Structures are contained in Sec. III-D.7.
P = Permitted Use C = Conditional Use C/P = Permitted Use/Conditional Use
6.
Supplementary Use Regulations. No permit shall be issued for any Development or Use of land unless the activity is in compliance with all applicable supplementary use regulations specified in this section, or unless the supplementary use regulations have been modified or waived by the Governing Body pursuant to the Development Review Procedures contained in Article V. The supplementary use regulations of this section are not applicable to Lots in the AFB Air Force Base District. In the case of conflict with zoning District property Development standards or other regulations of this Code, the more restrictive requirement shall apply, unless otherwise specifically provided.
a.
Accessory Apartments. Accessory Apartments shall be subject to the following standards.
(1)
Number of units. A maximum of one Accessory Apartment may be allowed on the same Lot as a Single-Family Dwelling Unit and may be within the Main Building, within an accessory Building or constructed as an accessory Building.
(2)
Appearance. The appearance of an Accessory Apartment shall be compatible with the main Dwelling Unit and with the character of the neighborhood.
(3)
Ownership. The Accessory Apartment shall remain accessory to and under the same ownership as the principal Single-Family Dwelling Unit, and the ownership shall not be divided or sold as a condominium.
(4)
Utility Service. The water and sewer service provided to the Accessory Structure shall not be provided as separate service from the main dwelling. Electric, gas, telephone and cable television utility service may be provided as separate utility services.
b.
Agriculture. There shall be no retail or wholesale sales permitted in conjunction with Agriculture Uses in the SF-10 District through the NR District, except on Sites of at least ten acres in size, unless a Conditional Use permit has been approved in accordance with Sec. V-D.
c.
Animal Care, Limited, in GO and LC. Limited animal care facilities shall be subject to the following standards when located within the GO and LC districts.
(1)
Noise and odor. No noise or odors shall be discernible at the property line.
(2)
Animals. Treatment shall be limited to dogs, cats and other small animals.
(3)
Outdoor runs. All animals shall be harbored indoors.
d.
Asphalt or Concrete Plant, Limited. The following standards shall apply to Limited Asphalt or Concrete Plants in all zoning Districts where permitted, except that they shall not apply in the GI District. If any one of these standards cannot be complied with, the plant shall be classified as a "General Asphalt or Concrete Plant."
(1)
The Limited Asphalt or Concrete Plant and related materials and equipment shall be located no closer than 1,000 feet to any residence other than the residence of the Owner of the land upon which the temporary plant is to be located.
(2)
The Asphalt or Concrete Plant shall comply with state air pollution regulations and shall obtain a permit from the Kansas Department of Health and Environment.
(3)
No contaminated soils may be stockpiled on the Site, used for remediation or used in the operation of the Asphalt or Concrete Plant.
(4)
All fuel tanks shall include fuel/spill containment systems as approved by the appropriate local and state agency.
(5)
Any spills of materials capable of contaminating groundwater shall be cleaned up immediately to the satisfaction of the appropriate local and state agency.
(6)
No washing or cleaning of trucks or truck beds shall be allowed onsite unless a wastewater containment system is used to the satisfaction of the appropriate local and state agency.
(7)
No waste, production materials, discarded equipment or other such items shall be buried onsite.
(8)
All equipment and materials utilized in the operation of the Limited Asphalt or Concrete Plant shall be removed from the Site and the Site returned to its original condition, or better, within 30 days following completion of the construction project for which the plant was established.
e.
Wrecking/Salvage Yard in LI and GI. Wrecking/Salvage Yards may be approved as a Conditional Use in the LI and GI Districts, provided that such operation:
(1)
Is not Abutting an arterial Street, expressway or freeway;
(2)
In the opinion of the Planning Commission, will not adversely affect the character of the neighborhood; and
(3)
Is enclosed by a Fence or wall not less than eight feet in height and having cracks and openings not in excess of five percent of the area of such Fence.
f.
Car Wash. The following standards shall apply to Car Wash facilities in all zoning Districts, whether the Car Wash facilities are Principal Uses or Accessory Uses:
(1)
Conditional Use when near residential zoning. Although listed as permitted Uses in some zoning Districts, Car Washes shall always be considered Conditional Uses and subject to Sec. V-D (Conditional Use review procedures) when located within 200 feet of residential zoning Districts. This distance shall be measured from the nearest Lot Line of a zoning Lot with residential zoning to the nearest Lot Line of the zoning Lot containing the Car Wash.
(2)
Setbacks from major Streets. All Buildings shall be set back at least 35 feet from all arterials, expressways or freeways.
(3)
Setbacks from other Streets. For all Streets other than arterial Streets, expressways or freeways, the minimum Street Setback shall be the lesser of the following:
(a)
20 feet from the Street Right-of-Way Line;
(b)
The Setback described on the recorded subdivision plat; or
(c)
The average Setback calculated pursuant to Sec. III-E.2.e(5)(b).
(4)
Setbacks from residential. All Structures shall be set back at least 60 feet (excluding any Street, Alley or intervening public way) from the Lot Line of any Lot located within a residential zoning District. This Setback shall not apply where the Abutting property is being used for a nonresidential Use permitted by-right in the Underlying District or where the Governing Body has formally adopted a policy of looking with favor on the establishment of LC or higher intensity zoning for the Contiguous area.
(5)
Fences. A Fence with a minimum height of six feet shall be provided along the interior side and rear property line, when Adjacent to a Dwelling Unit, to protect the Dwelling Unit from light and noise and eliminate blowing debris, and to protect Adjacent property values. Whenever a Fence shall be located in the required Front Setback, such Fence shall not be higher than three feet. The Fence shall be constructed of masonry, concrete, wood or other similar materials.
(6)
Paving. All of the area to be utilized by the washing and drying operations, including all ingress and egress areas, shall be paved with concrete, asphalt or asphaltic concrete or similar hard surfacing material.
(7)
Lighting. The lighting shall be in compliance with the lighting requirements of Sec. IV-B.4. No string-type lighting shall be permitted.
(8)
Signs. Signs are limited to those permitted in the Underlying District.
(9)
Noise. The noise levels shall be in compliance with the noise standards of Sec. IV-C.6
(10)
Circulation plan. A plot plan showing points of ingress and egress, width of driveways, off-street Parking and holding spaces and interior traffic circulation shall be submitted to the County Engineer for the County or the Traffic Engineer for the City for approval prior to the filing of the application. There shall be no ingress or egress from unpaved public ways.
(11)
Parking. All Parking Areas shall have adequate guards to prevent the extension or overhanging of Vehicles beyond property lines or Parking Spaces.
(12)
Street access. There shall be no ingress or egress from minor or residential Streets having 60 feet of right-of-way or less, unless there are two free-moving lanes at all times. (Example: A 30-foot paved Street with Parking permitted on one side would provide two free-moving lanes.)
(13)
Drainage. All drainage, both natural and that created by the operation, shall be handled in a manner satisfactory to the Department of Public Works.
(14)
Maintenance. The area shall be properly policed through inspections by the owner or operator for proper maintenance and removal of trash.
g.
Wireless Communication Facility. Whether allowed by right, subject to a Building Permit, by Administrative Permit, by CUP adjustment/ amendment, by P-O adjustment/amendment or by Conditional Use approval, a Wireless Communication Facility shall be subject to the following provisions.
(1)
A Wireless Communication Facility shall be evaluated in terms of conformance to the guidelines in the "Wireless Communication Master Plan" as adopted by the Governing Body, and applications for such facilities shall include information for review as required in that Plan.
(2)
A following Wireless Communication Facility is permitted by right in any zoning District, subject to the issuance of a Building Permit, if it conforms to the Location/Design Guidelines in that Plan:
(a)
New facility that is concealed in or mounted on top of or the side of existing buildings (excluding single-family and duplex residences) and other Structures, including support structures up to 20 feet above the Building or the maximum height permitted by a Building Permit or an Administrative Permit in the underlying zoning District, whichever is greater;
(b)
Modification and/or replacement of support structures (light poles, flag poles, electrical poles, private dispatch towers, etc.) that are not significantly more visible or intrusive, including cumulative height extensions of up to 25 percent above the original Structure height;
(c)
Modification and/or replacement of a Wireless Communication Facility, including cumulative height extensions of up to 25 percent above the original structure height that comply with the compatibility height standards as outlined in Sec. IV-C.5;
(d)
New or modified lattice towers no larger than 18 inches wide on any side up to 80 feet in height measured from grade.
(e)
Small cell facility or distributed antennae system located in an interior Structure or upon the site of any campus, stadium, or athletic facility.
If the Zoning Administrator determines that the Wireless Communication Facility does not conform to the Location/Design Guidelines, the Building Permit shall be denied. Denied Building Permits may be appealed by applying for an Administrative Permit or a Conditional Use. An Administrative Permit shall be approved subject to conditions that maintain conformance with the Location/Design Guidelines. A Wireless Communication Facility that does not conform to the Location/Design Guidelines may be approved for a Conditional Use on a case-by-case basis as circumstances warrant.
(3)
A Wireless Communication Facility shall be approved by Administrative Permit in any zoning District, under the procedures in Sec. V-L, if it conforms to the Location/Design Guidelines in the "Wireless Communication Master Plan" and, for zoning Lots located within the City, is designated on the "Properties Eligible for an Administrative Permit for a Wireless Communication Facility Map" as shown in the APPENDICES AND SUPPLEMENTS of this Code:
(a)
New disguised ground-mounted facilities up to 85 feet in height;
(b)
New undisguised ground-mounted facilities up to 65 feet in the SF-10, SF-5, TF-3, MF-18, MF-29, B and MH zoning Districts that comply with the compatibility height standards as outlined in Sec. IV-C.5, which shall not be reduced or waived through the provisions of Sec. V-I.2.e;
(c)
New undisguised ground-mounted facilities up to 85 feet in the NO, GO and NR zoning Districts that comply with the compatibility height standards as outlined in Sec. IV-C.5, which shall not be reduced or waived through the provisions of Sec. V-I.2.e;
(d)
New ground-mounted facilities up to 120 feet in height in the RR, SF-20, U, LC, OW, and GC zoning Districts that comply with the compatibility height standards as outlined in Sec. IV-C.5, which shall not be reduced or waived through the provisions of Sec. V-I.2.e; or
(e)
New ground-mounted facilities up to 150 feet in height in the IP, CBD, LI and GI zoning Districts that comply with the compatibility height standards as outlined in Sec. IV-C.5, which shall not be reduced or waived through the provisions of Sec. V-I.2.e.
If the property on which the facility is located is within a CUP or P-O, the Administrative Permit shall also be considered as an application for an adjustment of the CUP or P-O as outlined in Sec. V-E.14, excluding the requirement of V-E.14.a, or Sec. V-C.14, excluding the requirement of V-C.14.a, as applicable.
(4)
A Wireless Communication Facility that does not meet the requirements of Sec. III-D.6.g(2) or Sec. III-D.6.g(3) shall be reviewed through the Conditional Use process as outlined in Sec. V-D or, if the property on which the facility is located is within a CUP or P-O, as an amendment to the CUP or P-O as outlined in Sec. V-E.13. or Sec. V-C.13, as applicable.
(5)
There shall be no nighttime lighting of or on a Wireless Communication Facility except for aircraft warning lights or similar emergency warning lights required by applicable governmental agencies. Flashing white obstruction lights shall not be permitted for nighttime operation. Lighting for security purposes shall be permitted at the base of wireless communication facilities. Temporary lighting for nighttime repairs shall be permitted.
(6)
No signs shall be allowed on a Wireless Communication Facility other than those required by applicable governmental agencies.
(7)
Unused facilities, including the uppermost 20 percent of support structures that are unused (except where removal of the uppermost 20 percent would require the removal of a lower portion the support structure that is in use, in which case the required removal will be raised to the next highest portion of the support structure not in use), shall be removed by the owner within 60 days if the Wireless Communication Facility, or portion thereof, has been unused for 12 consecutive months. If such a facility or portion of a facility is not removed by the owner, then the City or County may employ all legal measures, including, if necessary, obtaining authorization from a court of competent jurisdiction, to remove it, and after removal may place a lien on the subject property for all direct and indirect costs incurred in its dismantling and disposal, including court costs and reasonable attorney fees. Under this paragraph, "owner" shall include both the Owner of the real property and the owner of the Wireless Communication Facility, whether such ownership is divided or in the same person.
(8)
All Wireless Communication Facilities shall comply with all federal, state, and local rules and regulations.
h.
Correctional Facility and Correctional Placement Residence. Although listed as permitted uses in certain Districts, Correctional Facilities and Correctional Placement Residences, Limited and General, shall always be considered Conditional Uses and subject to Sec. V-D (Conditional Use review procedures) when located within 750 feet (measured from property line to property line) of a residential zoning District, unless separated by a Major Barrier. Correctional Placement Residences shall comply with all applicable federal, state and local regulatory requirements, and if such facilities are not directly operated by a unit of government they shall meet licensure requirements that further specify minimum service standards.
i.
Day Care, Limited and General. Although listed as a permitted Use in some Districts, Day Care, General shall always require an Administrative Permit and be subject to Sec. V-L (Administrative Permit review procedures) or a Conditional Use and be subject to Sec. V-D (Conditional Use review procedures) when located in the RR, SF-20, SF-10, SF-5, TF-3 and MH Districts. Day Care, Limited shall be permitted where listed as a permitted Use. Day Care Centers, Limited and General, shall be subject to the following standards:
(1)
Compliance with state regulations. Day Care Centers shall comply with all applicable state regulations.
(2)
Compliance with Home Occupation standards. When located in the residence of the care provider in a residential zoning District, Day Care Centers shall comply with the applicable Home Occupation standards of Sec. IV-E.
(3)
Outdoor play in residential areas. Outdoor play shall be limited to the hours of 7:30 a.m. to 6:30 p.m. if located within 100 feet of a Lot containing a Dwelling Unit.
(4)
Parking and Loading. Provision of Parking Spaces in Sec. IV-A.4 may be provided by shared Parking when the Day Care is located within an existing Church or Place of Worship, however, the Day Care shall provide convenient off-street loading facilities as required in Sec. IV-A.14.
(5)
Signs. When located within a Dwelling Unit in the RR, SF-20, SF-10, SF-5, TF-3 and MH Districts, Signs for Day Care, General shall be allowed per the applicable standards of Sec. IV-E.
(6)
Age limitation. When Daycare, General is permitted by Administrative Permit approval, only the care of children, as specified by K.S.A. 65-503, as amended, is permitted.
j.
Hotel or Motel in GO. Hotel or Motel in the GO District shall be subject to the following standards.
(1)
Lot Area. The minimum Lot Area for a Hotel or Motel Use shall be 25,000 square feet.
(2)
Setbacks from residential. No Principal Building or any portion thereof that is used for any assembly or occupancy shall have any door other than required exits facing Contiguous, residential zoning District, unless such opening is set back at least 25 feet from the property line of such Contiguous parcel.
(3)
Recreational Uses. Outdoor recreational Uses shall be limited to nonprofit, noncommercial activities used in connection with and operated by the Hotel or Motel.
(4)
Commercial Uses. No commercial Uses or activities shall be allowed except for sale of soft drinks, news media, tobacco, candies and toiletries. All such sales to be within the office area for such Use except when sold from a vending machine. Under no circumstances shall eating establishments, Restaurants, Service Stations, gift shops, sales offices, nightclubs, dance halls, or Taverns and Drinking Establishments be allowed or permitted as an associated use of a Hotel or Motel within the GO zoning District.
(5)
Street access. A Hotel or Motel Use shall be located along and have access to a Street that is classified as an arterial Street or higher classification.
k.
Kennel, Boarding/Breeding/Training and Hobby. When allowed as a permitted or Conditional Use, Boarding/Breeding/Training Kennels and Hobby Kennels shall be subject to the following standards:
(1)
Minimum Lot Area. The minimum Lot Area for Hobby Kennels shall be two acres, unless all animals are harbored indoors with no discernible noise or odor at the property lines. The minimum lot size for Boarding/Breeding/Training Kennels shall be five acres, unless all animals are harbored indoors with no discernible noise or odor at the property lines.
(2)
Setbacks. Outside runs, holding pens or other open-air type enclosures and shelters shall be located behind the Front Setback Line and located at least 200 feet from any Dwelling Unit other than the Owner's and at least 50 feet from Contiguous property lines.
(3)
Screening. Screening shall be provided except for those facilities located 600 feet or more from Contiguous property lines. Screening shall be provided by Structure, solid or semi-solid Fencing, landscape materials, earth berms or natural Site features maintained for the purpose of concealing the view of the animals behind such Fence, landscape material, berm or natural feature from activities on Contiguous properties. If Fencing is used, it shall not be less than four nor more than eight feet in height. If Fences over six feet in height, landscape materials or earth berms are used, a plan shall be submitted for approval to the Planning Director and Zoning Administrator. Fences used for Screening may have no more than five percent open surface. Landscape materials must provide the desired Screening effect within the first growing season following installation and throughout the year every year thereafter.
l.
Manufactured Homes in County. In the unincorporated County, only Residential-Design Manufactured Homes may be placed on individual Lots and/or tracts, except as provided in Secs. III-D.6.1(2-4) below. After August 29, 1997, no Mobile Home, as defined in this Code, shall be moved, relocated, be changed in Use or otherwise be placed on any property, including within any Manufactured Home Park, Manufactured Home Subdivision or on an individual Lot, whether platted or unplatted.
(1)
Standards. All Manufactured Homes installed in the unincorporated portion of Sedgwick County shall:
(a)
Be placed in accordance with the Manufactured Home siting standards of Sedgwick County, and amendments thereto; provided said standards have been adopted. In the event such standards are not adopted or until such standards are adopted, the following shall apply:
1)
The Manufactured Home shall be placed on a permanent enclosed perimeter foundation, or be skirted around the perimeter of the home, within 45 days of the placement of the home, by solid concrete or masonry walls or a material designed to be used as Mobile Home skirting that does not have a flame spread rating in excess of 25. Vinyl skirting shall be a minimum of 30 mil thickness and metal skirting shall be a minimum of 30 gauge thickness. Metal skirting shall have vertical metal supports of at least 20 gauge thickness spaced not more than five feet on centers. All skirting over 36 inches in height shall be supported with vertical supports spaced not more than five feet on centers, and a horizontal support centered between the ground and the bottom of the mobile home, of at least 20 gauge metal. Metal and vinyl skirting shall be fastened with screws, or by other means, to manufacturers' specifications;
2)
The Manufactured Home shall be provided with handrails on all outside stairs that have a rise of more than 30 inches from grade to finished floor elevation; and,
3)
The Manufactured Home shall have any stairs, porches and handrails constructed so as to be structurally sound.
(2)
Exceptions
(a)
The tract of land is at least 20 acres in size and there has been no unplatted division of less than 20 acres from the original tract unless the division was permitted under the platting exemption provisions of applicable Subdivision Regulations. No more than one Single-Family Dwelling Unit or Manufactured Home shall be permitted on a Lot of any size under this exception.
(b)
The tract of land is a buildable Lot under this Code and the applicable Subdivision Regulations and has received a Conditional Use in accordance with Sec. V-D for the temporary placement of an accessory Manufactured Home under a hardship conditions as provided in Sec. III-D.6.1(3) below.
(c)
The tract of land is a buildable Lot under this Code and the applicable Subdivision Regulations and has received a temporary permit for the placement of a Manufactured Home as provided in Sec. III-D.6.1(4) below.
(3)
Temporary, accessory Manufactured Home Dwelling Unit in the County. The placement of an accessory Manufactured Home on a residentially zoned Lot located within the unincorporated portion of Sedgwick County may be permitted on a temporary basis, as a Conditional Use in accordance with Sec. V-D, subject to the following conditions and requirements.
(a)
The location of the Manufactured Home shall conform to all Setback requirements of the District in which located.
(b)
The Lot Area for the Manufactured Home need not comply with the area requirements of the zoning District, provided that the unit is connected to a public water supply and a municipal-type sewer system. If the property is not served by a public water supply and municipal type sewer system, the minimum Lot Area shall be determined by the County Health Department.
(c)
The unit shall comply with all of the standards of Secs. III-D.6.l(1) and III-D.6.l(2).
(d)
The applicant shall show due cause that hardship exists and that the hardship cannot reasonably be alleviated without the granting of the Conditional Use.
(e)
The Planning Commission shall determine a reasonable time limit for each individual case. The Manufactured Home shall be removed from the property within 90 days after any change in the circumstances used as a basis for the Conditional Use.
(4)
Temporary Manufactured Home in the County. The placement of a Manufactured Home on a residentially zoned Lot within the unincorporated portion of Sedgwick County may be permitted on a temporary basis while a Single-Family Dwelling Unit is being constructed, or while an existing Single-Family Dwelling Unit is being substantially remodeled and during this remodeling the main residence is not occupied, subject to the following conditions.
(a)
The location of the temporary Manufactured Home shall conform to all Setback requirements of the District in which it is located.
(b)
The Lot Area for the temporary Manufactured Home need not comply with the area requirements of the zoning District, provided that the unit is connected to a public water supply and a municipal-type sewer system. If the property is not served by a public water supply and municipal type sewer system, the minimum Lot Area shall be determined by the County Health Department.
(c)
The temporary Manufactured Home shall be allowed on the property for a maximum of one year from the date of the issuance of the Building Permit for the Single-Family Dwelling Unit being constructed or remodeled on the same Lot. In the event an additional time period is needed beyond said one year, an extension of the Conditional Use may be granted in accordance with Sec. V-D, provided good cause can be shown as to why more than one year is necessary.
(d)
The Manufactured Home shall be set-up in accordance with the Manufactured Home siting standards of Sedgwick County, and amendments thereto. The unit shall comply with all of the standards of Sec. III-D.6.l(1).
(e)
No Manufactured Home shall be permitted on the same Lot and/or tract as a Dwelling Unit being remodeled wherein the Dwelling Unit is occupied during remodeling.
(5)
Replacement of Manufactured and/or Mobile Home in the County. The replacement of a nonconforming Manufactured or Mobile Home within the unincorporated area of the County with a newer and/or larger Manufactured Home shall be permitted without rezoning the property to the MH District; provided the Manufactured Home is placed on the same property and complies with all siting requirements of the County.
m.
Manufacturing, Limited, in LC. Limited Manufacturing Uses shall be subject to the following standards when located within the LC District.
(1)
Building size. The gross Floor Area of the Building housing the Limited Manufacturing Use shall not exceed one square foot of Floor Area to three square feet of Lot Area.
(2)
Setbacks. The minimum Setback of any Building from any property line shall be 30 feet.
(3)
Outdoor Storage. No outside storage shall be permitted.
(4)
Paving. All Parking and Loading Spaces shall be paved with concrete or asphalt and must not cover more than one-half of required Open Space.
(5)
Number of employees. The maximum number of employees on any one shift shall not exceed 15 per acre of Lot Area.
n.
Manufacturing and Welding or Machine Shops in GC. No Building may be erected or used for any Manufacturing, Limited or General, or Welding or Machine Shop Use in the GC District unless the entire frontage of the ground floor along the principal Street frontage is used for office space, display or wholesale or retail sales.
o.
Recreation and Entertainment, Outdoor. When allowed as a Conditional Use, Outdoor Recreation and Entertainment Uses shall be limited to tennis courts, miniature golf courses and similar uses that the Planning Commission has determined will not produce undue noise or attract large numbers of spectators. The following standards shall apply.
(1)
Street access. The property shall be Contiguous to an arterial or expressway.
(2)
Lighting. The lighting shall be in compliance with the lighting requirements of Sec. IV-B.4. No string type lighting or banners shall be permitted.
(3)
Noise. The noise level shall be in compliance with the noise standards of Sec. IV-C.6.
(4)
Paving. All driveways, parking, loading and vehicle circulation areas shall be paved with concrete or asphalt.
(5)
Operating hours. The Planning Commission may establish operating hours as part of Conditional Use approval if the property is located in close proximity to residential areas.
(6)
Maintenance. The area shall be properly policed to insure proper maintenance and removal of trash from the premises to eliminate problems to Adjacent or public property.
p.
Parking Areas (and/or accessory drives), Ancillary in RR through NO Districts. Ancillary Parking Areas approved as Conditional Uses in any District RR through NO shall be subject to the following minimum standards.
(1)
Location. The Ancillary Parking Area shall be within 600 feet (along lines of public access) from the boundary of the Use for which Parking is provided.
(2)
Use. The Ancillary Parking Area shall be used for Passenger Vehicles only and in no case shall it be used for sales, repair work, or the storage, dismantling or servicing of any Vehicles, equipment, materials or supplies.
(3)
Setbacks. Parking and circulation aisles shall not be located within a required Front Yard. Entrance/exit drives may cross the required Front Yard.
(4)
Paving. The Ancillary Parking Area and all entrance/exit drives on private property shall be surfaced with concrete, asphaltic concrete, asphalt or any other comparable hard surfacing material that meets the approval of the Planning Commission, and shall be maintained in good condition and free of all weeds, trash and other debris.
(5)
Layout. Ancillary Parking Areas shall be designed in accordance with applicable City and County standards, including the City Public Works Department's Typical Standards for Off-Street Parking. Parking Spaces shall have adequate guards to prevent extension or overhanging of Vehicles beyond the property lines or Parking Spaces. Adequate markings for channelization and movement of Vehicles shall be provided.
(6)
Screening and Landscaping. At a minimum, Screening shall be provided in accordance with Sec. IV-B of this Code. Landscaping shall be provided in accordance with any applicable Landscape Ordinances or resolutions but shall, at a minimum, include sufficient numbers of trees, shrubs, and ground covers within the required Front Yard Setback to maintain the residential appearance of the block in which the Ancillary Parking Area is located.
(7)
Lighting. If lighting facilities are provided, the lighting shall be in compliance with the lighting requirements of Sec. IV-B.4.
(8)
Signs. Only such Signs as are necessary for the proper operation of the Ancillary Parking Area shall be permitted.
(9)
Parking fees prohibited. In no case shall a fee be charged for Parking facilities provided hereunder.
(10)
Additional requirements. The Planning Commission may establish additional conditions if determined necessary in order to protect Adjacent property Owners and the public interest.
q.
Recycling Collection Stations, Private. Private Recycling Collection Stations shall be subject to the following standards.
(1)
Containers shall not exceed a height of eight feet nor occupy an area greater than 100 square feet.
(2)
No storage shall be allowed outside the containers.
(3)
No power-driven equipment shall be used to bale, crush, separate or process the materials at the Site.
(4)
No payment shall be made to the contributor for the Recyclable Materials brought to the station.
(5)
The containers shall be screened by a Solid Fence or Screening Wall of a height equal to or greater than the height of the containers if the containers are visible at ground level view from a residential District (other than the subject Lot).
(6)
Private Recycling Collection Stations shall be considered Accessory Structures and shall be subject to all Accessory Structure Setback requirements of the zoning District in which the Structures are located and shall be subject to the compatibility site design standards for dumpsters of Sec. IV-C.7.b.
(7)
Prior to establishing a Private Recycling Collection Station, the operator shall obtain a location permit from the Zoning Administrator. The operation of Private Recycling Collection Stations shall be subject to appropriate local health codes.
r.
Recycling Collection Stations, Public. Public Recycling Collection Stations shall be subject to all of the following standards when located in the LC District. When located in any other permitted District, they shall be subject only to the standard of Sec. III-D.6.r(9).
(1)
Containers shall not exceed a height of ten feet.
(2)
No storage shall be allowed outside the containers.
(3)
No power-driven equipment shall be used to bale, crush, separate or process the materials at the Site.
(4)
A minimum of two off-street Parking Spaces shall be provided within 50 feet of the station. The station shall not occupy any Parking Spaces required for other Uses on the Site.
(5)
The station shall be located at least 100 feet from residential zoning Districts and Lots containing residential Dwelling Units.
(6)
Access to the station shall be from an arterial or collector Street.
(7)
The owner or operator of the station shall police the Site no less than once a day to assure that no litter accumulates and that the containers are emptied as needed.
(8)
Informational Signs shall be posted that indicate how materials are to be separated and stating any limitations on the types of materials accepted for recycling. The Signs shall be posted on the walls of the containers, and shall not occupy more than 25 percent of the surface area of the containers nor extend more than two feet above the top of the containers.
(9)
Prior to establishing a Public Recycling Collection Station, the operator shall obtain a location or Building Permit, as applicable, from the Zoning Administrator. Operation of the station shall be subject to approval of appropriate local health codes.
(10)
No payment shall be made to the contributors of the Recyclable Materials brought to the station.
s.
Recycling Processing Centers. Recycling processing centers shall be subject to the following standards.
(1)
The operation of Recycling Processing Centers shall be subject to approval by appropriate local health codes.
(2)
Recycling Processing Centers shall be permitted as an indoor Use in the GC, CBD, LI and GI Districts. Such uses may be allowed as an outdoor Use in the LI District if first reviewed and approved as a Conditional Use pursuant to Sec. V-D.
(3)
Recycling Processing Centers shall be permitted also as an outdoor Use in the GI District.
t.
Restaurant in NR. In the NR District, Restaurants shall not exceed 2,000 square feet in gross Floor Area, nor shall they provide any drive-up window service or in-vehicle food service. Delivery and carry-out services are acceptable.
u.
Reverse Vending Machines. Reverse Vending Machines shall be subject to all of the following standards when located in the LC District. When located in any other permitted District, they shall be subject only to the standard of Sec. III-D.6.u(6).
(1)
A minimum of two off-street Parking Spaces shall be provided within 50 feet of the Reverse Vending Machine. The Reverse Vending Machine shall not occupy any Parking Spaces required for other Uses on the Site.
(2)
The Reverse Vending Machine shall be located at least 100 feet from residential zoning Districts and from Lots containing residential Dwelling Units, provided that if the Reverse Vending Machine sorts and/or reduces materials mechanically, it shall be setback from residential zoning and Uses at a distance necessary to ensure that the ambient noise level at the property line is no greater than five decibels above that existing prior to installation of the Reverse Vending Machine.
(3)
Access to the Reverse Vending Machine shall be from an arterial Street or from a collector Street.
(4)
The Owner or operator of the Reverse Vending Machine shall police the Site no less than once a day to assure that no litter accumulates and that the machine is emptied as needed.
(5)
The maximum size for Reverse Vending Machine shall not exceed 120 square feet in size nor a height of 12 feet.
(6)
Prior to installation of a Reverse Vending Machine, the operator shall obtain a location permit from the Zoning Administrator. Operation of the Reverse Vending Machine shall be subject to approval by appropriate local health codes.
v.
Solid Waste Incinerator. Any Solid Waste Incinerator, except those located in the GI District, shall comply with the "Standards for Development of Resource Recovery Facilities," as published in June 1984 by the Metropolitan Area Planning Department.
w.
Tavern and Drinking Establishments, clubs, Nightclub in the City, Teen Club in the City, Event Center in the City and Entertainment Establishment(s) in the City. Although listed as permitted Uses in some Districts, Tavern and Drinking Establishments, clubs, Nightclub in the City, Teen Club in the City, Event Center in the City and Entertainment Establishment(s) in the City shall be considered Conditional Uses and subject to Sec. V-D (Conditional Use review procedures) when located within 300 feet of a Church or Place of Worship, public Park, public or parochial School or residential zoning District. These distances shall be measured from the nearest Lot Line of the Church or Place of Worship, public Park, School or residential zoning District to the nearest Lot Line of the premises on which the Tavern and Drinking Establishment, club, Nightclub in the City, Entertainment Establishment(s) in the City, Event Center in the City or Teen Club in the City is located or of any Parking Area designated to be used by the patrons of such businesses, whichever is closest. For purposes of this measurement, the required Parking Spaces for such a business located within a multi-tenant Structure or shopping center are those located nearest the public entrance to the business. "Establishment" of any Tavern and Drinking Establishment, club, Nightclub in the City, Entertainment Establishment(s) in the City, Event Center in the City or Teen Club in the City shall be deemed to include the opening of such a business as a new business, the relocation of such business or the conversion of an existing business location to any such business use, or any expansion of such a business beyond the existing square footage of the premises. Nightclub in the City or Entertainment Establishment(s) in the City that qualify as Sexually Oriented Business in the City shall be permitted Uses in those districts that allow Sexually Oriented Business in the City, if the location of the operation is no less than 500 feet from a Church or Place of Worship, School, public Park, licensed Day Care center, the boundary of any residential District, the boundary of the OT-O District, or any other Sexually Oriented Business.
Outdoor service of food and drink as an accessory part of the operation of a Tavern and Drinking Establishment, club, Nightclub in the City, Event Center in the City or Entertainment Establishment(s) in the City, shall always be subject to the following requirements and, if located within 200 feet of a Church or Place of Worship, public Park, School or residential zoning District, shall be considered a Conditional Use and subject to Sec. V-D of these regulations.
(1)
No additional Parking Spaces or restroom facilities need be provided for the initial sixteen occupants to be served in the outdoor area, but Parking and restroom facilities shall be provided to full Code requirements for the portions of the permitted occupant load exceeding sixteen persons.
(2)
No noise generated in conjunction with the outdoor use shall exceed a sound level of five decibels as measured on the 'A' scale of a sound pressure level meter over the normal background noise that is discernible at any property line of a Lot within 1,000 feet that has a residential zoning classification. Normal background noise shall be established by taking the average of ten sound level readings in any ten minute period.
(3)
The outdoor area shall be Screened from ground level view from any residential-zoned property within 150 feet of the outdoor area, by Screening in accordance with the requirements of Sec. IV-B.
(4)
If lighting facilities are provided, the intensity of light and arrangements of reflectors shall be such as not to interfere with residential Uses. The lighting shall be in compliance with the lighting requirements of Sec. IV-B 4.
(5)
The outdoor Use shall be designed and maintained in compliance with all other licenses, regulations and requirements of the fire, health, and building codes, including requirements for emergency access to or from any barriers that limit ingress or egress.
x.
Vehicle and Equipment Sales, Outdoor, in LC. Outdoor Vehicle and Equipment Sales shall be subject to the following standards when located within the LC District.
(1)
Location shall be Contiguous to a major Street as designated in the Transportation Plan adopted by the Governing Bodies, and as amended from time to time.
(2)
Visual Screening of areas Adjacent to residential zoning Districts shall be provided to protect Adjacent properties from light, debris and noise and to preserve Adjacent property values even when the change in use to Vehicle and Equipment Sales replaces a previous use that is of equal or greater intensity. In no case shall Screening be less than that required by Sec. IV-B.1-3.
(3)
All Parking, Outdoor Storage and display areas shall be paved with concrete, asphalt or asphaltic concrete or any comparable hard surfacing material. Parking barriers shall be installed along all perimeter boundaries Abutting streets, except at driveway entrances or where Fences are erected, to ensure that parked Vehicles do not encroach onto public Street Right-of-Way.
(4)
The lighting shall be in compliance with the lighting requirements of Sec. IV-B.4. No string-type or search lighting shall be permitted.
(5)
The noise levels shall be in compliance with the compatibility noise standards of Sec. IV-C.6. Outdoor speakers and sound amplification systems shall not be permitted.
(6)
No repair work shall be conducted except in an enclosed Building, and further provided that no body or fender work is done.
(7)
Only those Signs permitted in the LC District shall be permitted on this Site, except that no portable, flashing, moving or off-site Signs shall be permitted and no streamers, banners, pennants, pinwheels, commercial flags, bunting or similar devices shall be permitted.
(8)
There shall be no use of elevated platforms for the display of Vehicles.
y.
Warehouse, Self-Service Storage, in GO and LC. Self-Service Storage Warehouse facilities shall be subject to the following standards when located within the GO or LC Districts.
(1)
A tract for such use located in the GO District shall be Contiguous with a less restrictive District.
(2)
The use must be located Contiguous to an arterial Street, and have direct access to the arterial Street, as designated in the Transportation Plan adopted by the Governing Bodies, and amended from time to time.
(3)
All buildings shall set back at least 35 feet from arterial Street Rights-of-Way lines. There shall be a minimum 20-foot Building Setback line from all other Streets, unless a platted Building Setback line would require a greater Setback.
(4)
Where the Lot is Contiguous to a residential zoning District, a landscaped Yard with a minimum depth of 15 feet shall be provided on the Lot Contiguous to the residential zoning District and a landscaped front Yard with a minimum depth of 15 feet shall be provided when within 100 feet of a residential zoning District or when across the street from a residential zoning District. The landscaping shall be in addition to any architectural Screening type Fences or face of the structures that shall be designed to Screen the use from the residential neighborhood. Such Fence, when required, shall be solid or semi-solid and constructed to prevent the passage of debris or light and constructed of either brick, stone, architectural tile, masonry units, wood or other similar material (not including woven wire) and shall be not less than six feet or more than eight feet in height. The landscaped Yard may be reduced in depth to not less than the minimum Side and Rear Setback required by the property development standards of the applicable zoning District of the Lot when the Contiguous residential zoning District is occupied by any legal Nonconforming office, commercial or industrial Use, or when Adjacent to a property where an adopted zoning policy by the Governing Body is to look with favor on office, commercial or industrial zoning for the area.
(5)
When the Development is in close proximity to residential development, the architectural design shall be submitted to the Planning Director for review and a recommendation to the Planning Commission as to whether or not the architecture is compatible with the surrounding development, and that adequate Screening is being provided. Sufficient copies of the preliminary design plans shall be provided so that a copy of such plans, after having been approved by the Planning Commission, may be retained in the MAPC case file and by the Zoning Administrator to ensure that final Development plans and construction comply therewith.
(6)
Any side of the Building providing doorways to storage areas shall be set back from the property line at least 40 feet when Contiguous to a residential zoning District.
(7)
Off-street Parking shall be required on the basis of one space for each 8,000 square feet of Floor Area in the facility plus one space for each employee, but in no case shall the number be less than five spaces.
(8)
All driveways, Parking, loading and vehicle circulation areas shall be paved with concrete, asphalt or asphaltic concrete or comparable hard surfacing material. Adequate bumper guards or Fences shall be provided to prevent the extension of Vehicles beyond property lines.
(9)
All lights shall be shielded to direct light onto the Uses established and away from Adjacent property, but it may be of sufficient intensity to discourage vandalism and theft.
(10)
All storage on the property shall be kept within an enclosed Building, unless a portion of the property or Lot is properly zoned to otherwise permit a designated area for outside storage.
(11)
No activities such as miscellaneous or garage sales shall be conducted on the premises.
(12)
The servicing or repair of Motor Vehicles, boats, Trailers, lawn mowers and other similar equipment shall not be conducted on the premises.
(13)
Signs shall be limited to one per arterial Street frontage. Signs shall not exceed twenty feet in height nor exceed fifty square feet in gross surface area. Signs shall not project over any public right-of-way.
(14)
All areas not paved in accordance with the requirements of this section shall be landscaped with deciduous and coniferous plant materials. The Landscaping plan shall be approved by the Planning Department. Maintenance of the Landscaping shall be sufficient to maintain it in good condition.
(15)
The area shall be properly policed by the owner or operator for removal of trash and debris.
(16)
The operation of such a facility shall in no way be deemed to include a transfer and storage business where the use of Vehicles is part of such business.
(17)
A resident manager shall be required on the Site and shall be responsible for maintaining the operation of the facility in conformance with the conditions of approval.
(18)
No more than 45 percent of the Lot Area shall be covered by Buildings.
(19)
No individual or business shall lease more than 3,000 square feet of storage spaces.
z.
Nurseries and Garden Centers in LC. Nurseries and Garden Centers in LC that do not comply with the outdoor display and storage limitations specified in Secs. III-B.14.e(2) and III-B.14.e(3) may be permitted by Conditional Use subject to the following standards.
(1)
A tract for such use shall be Contiguous to an arterial or expressway as designated on Official Transportation Plan or amendments thereto, or be located within a portion of the LC District or a more intense use district that is Contiguous to such a street.
(2)
Screening shall be provided as deemed appropriate and necessary to provide protection to Adjacent properties, however, under no circumstance shall the Screening be less than that required by Sec. IV-B of this Code or that required by an approved development plan. Growing areas for nursery stock shall be considered a landscaped yard and may be substituted for a Screening Fence as required by Sec. IV-B when deemed appropriate.
(3)
Display and storage of merchandise, nursery stock, landscaping materials and equipment must be within an enclosed building; within an area enclosed by a Screening Fence deemed necessary for the protection of Adjacent properties; or be displayed in areas immediately Contiguous to the buildings, provided any display or storage shall not be located within 25 feet of public right-of-way and shall not occupy required off-street Parking spaces.
(4)
In addition to the Compatibility Standards of Sec. IV-C, all lights shall be shielded to reflect or direct light away from Adjacent properties. No string-type lighting shall be permitted.
(5)
In addition to the Compatibility Standards of Sec. IV-C, no sound projecting devices or loudspeakers shall be used so as to be heard beyond the property lines.
(6)
Any repair or servicing of vehicles or equipment shall only be permitted within an enclosed Building. Such repair and servicing shall be limited to normal maintenance and not including body repair or modification.
(7)
A site plan showing all Structures (existing and proposed), all ingress, egress, off-street Parking, off-street Loading Space, on-site circulation, storage and display areas shall be submitted with the application.
(8)
Areas for the growing of plants and nursery stock may be permitted in greenhouses or in open areas as designated by the applicant and approved by the Planning Commission.
(9)
Any vehicles used in conjunction with the business must be stored within the main Structure, an enclosed Garage, or when approved by the Planning Commission as to adequate screening material and location, within an enclosed compound on the property.
(10)
Due to the type of business, the amount of off-street Parking Spaces and Loading Spaces based on the gross floor area of Buildings could be inappropriate. The Planning Commission may, in the processing of the Conditional Use request, determine the number of Parking Spaces and Loading Spaces required for the use. The number of spaces shall be determined by the Planning Commission and shall be based on the amount of building, greenhouse, lathhouse and outside area used primarily for display and sales area. Consideration shall also be given to the anticipated number of employees and possible temporary Parking for peak season business. The determination made by the Planning Commission may be adjusted after public notice and hearing if the lack of adequate off-street Parking is creating congestion on the Streets due to on-street Parking by employees or customers. The property Owner may also request a reduction in the number of Parking Spaces by filing a revised application and providing figures justifying said change.
(11)
The Planning Commission may establish other conditions deemed necessary for the protection of Adjacent property, and including the maintenance of required improvements. The Planning Commission may also require a periodic report of compliance with all conditions of approval, and upon the recommendation of the Zoning Administrator, the Planning Commission may schedule a hearing for revocation or modification of the conditions of the Conditional Use approval.
aa.
Neighborhood Swimming Pool. Although listed as a Conditional Use in all districts where allowed, a Neighborhood Swimming Pool shall be permitted by right if it is identified as a permitted Use in the platting of "reserves" or as a permitted use within a residential CUP, provided that a detailed site plan shall be submitted to the Planning Director for approval at the time the final plat is submitted for scheduling before the Subdivision Committee of the Planning Commission. Should the plan not be approved, an application for a Conditional Use may be filed in accordance with Sec. V-D of this Code.
bb.
Construction Sales and Service in LC. When a Construction Sales and Service business is located in the LC District, it shall be mainly a Retail business and not Wholesale or Business Service and it shall comply with all limitations on outdoor display and Outdoor Storage as specified in Sec. III-B.14.e (Special LC District Regulations).
cc.
Parking Areas, Commercial, in GO, NR and LC. When Commercial Parking Areas are located in the GO, NR and LC districts, the overnight parking of Commercial Vehicles exceeding 26,000 pounds gross vehicle weight rating shall not be permitted.
dd.
Outdoor Storage and/or Baling in LC through LI. In LC through LI, the Outdoor Storage and/or baling of junk, scrap, paper, bottles, rags or similar materials is prohibited. See Sec. III-B.14.e, III-B.15.e, III-B.17.e and III-B.18.e for limitations on other Outdoor Storage in LC, OW, IP-A and IP.
ee.
Tattooing and Body Piercing Facilities. All Tattooing and Body Piercing Facilities (facility or facilities) within the City shall be located in the GC, OW, IP, LI, GI or AFB zoning District and shall be subject to the following standards:
(1)
All facilities shall be located a minimum of 200 feet from a school, park or residential zoning District. This distance shall be measured from the nearest Lot Line of the School, Park or residential zoning District to the nearest Lot Line of the premises on which the Tattooing and Body Piercing Facility is located or of any Parking Area designated to be used by the patrons of such business, whichever is closest. For purposes of this measurement, the required Parking Spaces for such a business located within a multi-tenant Structure or shopping center are those located nearest the public entrance to the business.
(2)
All Tattooing and Body Piercing shall be conducted within an enclosed Building.
(3)
In the OT-O District, all facilities shall be open by appointment only, shall not open for business prior to 10:00 a.m. and shall cease operation and close by 10:00 p.m.
ff.
Sexually Oriented Business
(1)
Sexually Oriented business in the County. Sexually Oriented Businesses shall be permitted in the unincorporated area of the County only when such business is properly licensed with the County pursuant to the County's Adult Entertainment Code (Article VIII of Chapter 17 of the Sedgwick County Code), and only when such business is in compliance with the requirements of said Adult Entertainment Code. No Sexually Oriented Business in the County shall be located less than 1,000 feet from a Church or Place of Worship, School, public Park, residential Dwelling Unit or other adult entertainment establishment, all as defined in the Adult Entertainment Code, subject to the amortization provisions set forth in the Adult Entertainment Code and in Sec. VII-J.1 herein.
(2)
Sexually Oriented business in the City. Sexually Oriented Businesses shall be permitted in the City only when such business is properly located pursuant to this Code and is licensed with the City pursuant to Chapter 3.05 of the Code of the City of Wichita, and only when such business is in compliance with the requirements set out in this Code and Chapter 3.05 of the Code of the City of Wichita. No Sexually Oriented Business in the City shall be located less than 500 feet from a church, school, public park, licensed Day Care center, the boundary of any residential District, the boundary of the OT-O District and from any other adult entertainment establishment defined in Chapter 3.05 of the Code of the City of Wichita, subject to the amortization provisions set forth in that Chapter and in Section VII-J.2 herein.
gg.
Mining or Quarrying, Sand and Gravel Extraction. Sand and gravel extraction operations shall be subject to the following conditions:
(1)
The extraction operation on the Site shall proceed in accordance with an operational plan approved by the Planning Commission. The perimeter of the lake excavation shall conform to the approximate size and shape indicated on the approved operational plan. To assist in the enforcement of the operational plan, a copy of the approved operational plan shall be posted in the extraction office.
(2)
The operational plan shall illustrate which area is to be excavated and at what time.
(3)
As part of the Conditional Use approval, the development plan for Uses after the conclusion of the extraction operation shall be submitted to the Planning Director for review and a recommendation to the Planning Commission as to whether or not the development plan is compatible with surrounding land uses, the Comprehensive Plan or other plans or policies being utilized by the City or County.
(4)
Abutting the perimeter of the application area, a minimum 60-inch high Fence shall be constructed prior to the beginning of any extraction operation and shall be maintained at the locations depicted on the approved operational plan. Said Fence shall be placed on steel posts that are not less than seven feet tall. The posts shall not be set more than 16 feet apart. The Fence shall be a minimum height of 60 inches and shall be of the following types of construction:
(a)
A 48-inch high or higher chain link Fence with three or more strands of barbed wire; or
(b)
A 48-inch high or higher solid metal or solid masonry Screening Wall with three or more strands of barbed wire; or
(c)
A 48-inch high or higher wood Fence that may have cracks or openings not in excess of five percent of the area of such Fence, with three or more strands of barbed wire; whereby
(d)
The term "barbed wire" shall mean any twisted wire with barbs spaced a minimum of four inches apart and placed at the top of the Fence and gate at an angle not to exceed 160 degrees facing away from the excavation.
(5)
The extraction shall be to at least a minimum depth of six feet below the normal water table, as determined by the Director of Sedgwick County Code Enforcement.
(6)
The Owner of the property shall be responsible for minimizing blowing dust from the Site. To minimize blowing soil, overburden shall not be removed more than six months in advance of the lake being expanded into an area, unless the ground is covered within the next planting season with a perennial drought-resistant grass or combination of which will permit the establishment of sod cover to help prevent erosion. As part of the required operational plan, the site shall be divided into at least two distinct areas for the purpose of showing phased excavation over time.
(7)
All slopes shall have vegetative covering consisting of a perennial drought-resistant grass or combination of grasses that will permit the establishment of sod cover to help prevent erosion.
(8)
To provide for bank stabilization and safety of future uses, the side slopes of the extraction shall be no steeper than five horizontal to one vertical.
(9)
Sufficient overburden material shall be retained in the area of extraction to grade and construct the banks so they are formed with overburden material rather than sand.
(10)
The property shall be platted prior to the issuance of any zoning or Building Permits, except those permits necessary for the extraction operation.
(11)
No commercial recreational activities, such as boating, fishing, skiing, etc., shall be permitted in the development area, unless duly authorized under provisions of this Code and amendments thereto.
(12)
The applicant shall submit a restrictive covenant to the Planning Department in a form satisfactory to the City or County legal counsel (as applicable), prior to the commencement of any extraction operation, providing that no foreign matter, such as rubbish, trees, car bodies, etc., shall be deposited on the application area or within the extraction area.
(13)
The storage of equipment or stockpiling of sand or overburden is not permitted closer than 100 feet to any public right-of-way or closer than 50 feet to any property line.
(14)
Nothing in the approval of a Conditional Use shall be construed to permit a contractor's material and equipment storage yard. Within 60 days after completion of the extraction operation, the land surrounding the lake shall be properly graded and planted with a vegetative cover. Also, all stockpiled sand or overburden and sand pumping and related equipment shall be removed from the subject site.
(15)
The length of time for the extraction operation and the hours of operation for removal of the overburden shall be set at the time of approval of the Conditional Use. Subject operation is to cease after that period of time with all equipment and materials associated with the operation removed from the premises.
(16)
Hours of operation for the removal of overburden shall be limited to 6:00 a.m. to sunset. The same hours of operation shall apply if sand removal is conducted with the use of non-electric driven equipment. If sand is removed with the use of an electrical pump, sand extraction may operate 24 hours a day.
(17)
All on-site water and sewage facilities shall be approved by and constructed to the standards of the Department of Code Enforcement for the County or Department of Environmental Services for the City.
(18)
Any water wells needed to operate the facility must comply with the Water Well Construction Standards contained in Article 30 of the Kansas Department of Health and Environment rules and regulations.
(19)
The applicant shall make the Site available to the Department of Code Enforcement for land in the County or Department of Environmental Services for land in the City for the installation and management of groundwater monitoring wells.
(20)
Any on-site storage of fuels or chemicals must be approved by the Sedgwick County Department of Environmental Resources for land in the County or Department of Environmental Services for land in the City.
(21)
A drainage plan shall be submitted to and approved by City or County Public Works (as applicable) prior to starting the extraction operation. All of the area included within the fenced sand extraction operation shall be graded in accordance with the approved drainage plan. Additional requirements, such as a public drainage easement, a floodway reserve, or a covenant authorizing the area of the Site for use as a detention storage facility for public drainage purposes, may be required as a condition of approval for the drainage plan.
(22)
All operational roads shall be maintained in a sand or graveled condition and shall be treated water or other acceptable dust retardant to minimize blowing dust.
(23)
All applicable local, state, and federal permits necessary for the extraction operation shall be obtained and maintained.
hh.
Vehicle and Equipment Sales, Outdoor, in GC. Outdoor Vehicle and Equipment Sales shall be subject to the following standards when located within the GC District.
(1)
Visual Screening of areas Contiguous to residential zoning Districts shall be provided to protect Adjacent properties from light, debris and noise and to preserve Adjacent property values even when the change in Use to Vehicle and Equipment Sales replaces a previous Use that is of equal or greater Intensity. In no case shall Screening be less than that required by Secs. IV-B.1-3.
(2)
All Parking, Outdoor Storage and display areas shall be paved with concrete, asphalt or asphaltic concrete or comparable hard surfacing material. Parking barriers shall be installed along all perimeter boundaries Abutting streets, except at driveway entrances or where Fences are erected, to ensure that parked Vehicles do not encroach onto public right-of-way.
(3)
The lighting shall be in compliance with the lighting standards of Sec. IV-B.4. No string-type or search lighting shall be permitted.
(4)
The noise levels shall be in compliance with the compatibility noise standards of Sec. IV-C.6. Outdoor speakers and sound amplification systems shall not be permitted.
(5)
No repair work shall be conducted except in an enclosed Building.
ii.
Day Reporting Centers. Day Reporting Centers as defined by this Code shall always be considered Conditional Uses and subject to Sec. V-D (Conditional Use review procedures). Day Reporting Centers shall be subject to the following standards:
(1)
Compliance with all applicable federal, state and local regulatory requirements, and
(2)
If such facilities are not directly operated by a unit of government they shall meet licensure requirements that further specify minimum service standards.
jj.
Farmer's Markets in the City as an Accessory Use in Certain Districts. Farmer's Markets, as defined by this Code, shall be allowed as an Accessory Use within the LC, OW, GC, IP, CBD, LI and GI zoning Districts within the City. The Zoning Administrator may authorize Farmer's Markets only in allowed zoning Districts, and subject to the following restrictions and limitations.
(1)
A Farmer's Market must be operated by a designated "market operator" who shall obtain a license or licenses as may be required, including Ch. 3.94 of the Code of the City of Wichita. Generally, sales of agricultural, farm, garden aquacultural products or fruits grown within the State of Kansas by producers or growers and their agents are exempt from licensing under Ch. 3.95 of the Code of the City of Wichita.
(2)
Prior to issuance of required licenses, the market operator shall provide the Zoning Administrator with a site plan that clearly identifies:
(a)
The approximate dimensions of the area being used;
(b)
The proximity to buildings, parking lots, rights-of-way or other such areas; and
(c)
A description of any structure, implement, stand, display prop, or other such items used for the farmer's market, including Signs, banners or other attention getting devices.
The Zoning Administrator shall approve the site plan prior to the issuance of required licenses.
(3)
A Farmer's Market shall not occupy any part of the required off-street Parking Space(s) for the Principal Use unless such is indicated on the site plan and approved by the Zoning Administrator.
(4)
Vendors whose goods are primarily fresh produce, grains, fruits, garden aquacultural products or other agricultural products, including meat and dairy products, shall account for no less than fifty percent of the total number of vendors in any single Farmer's Market.
(5)
Farmer's Markets are temporary in nature and may operate no more than five calendar days per month only Monday through Friday during the months of April through October and only between the hours of 6 a.m. and 9 p.m., with the exception of Farmer's Markets operated on City-owned property.
(6)
There shall be no permanent storage allowed upon the site, other than that approved for the Principal Use.
(7)
No additional lighting, other than that approved for the Principal Use, shall be allowed.
(8)
No additional signage, other than that approved for the Principal Use, shall be allowed; except, as shown in the site plan approved by the Zoning Administrator.
(9)
Proposed Farmer's Markets located within a CUP, P-O or any other approved special purpose or Overlay District that does not allow the uses of the LC District or more intense shall not be licensed, except as authorized by way of Administrative Adjustment or applicable amendment.
(10)
Activities of such nature as to be considered an amusement ride, ride device, circus, carnival, rodeo or wild animal show per the Code of the City of Wichita shall be permitted only when so licensed by applicable governing agencies.
(11)
All electrical connections, erections of temporary structures/tents, etc. shall be in compliance with applicable codes and regulations and shall be permitted/licensed as applicable.
kk.
Rodeo, in the City. Rodeos, in the City, shall be subject to the following standards:
(1)
Animals that are to be ridden, roped, raced or otherwise participate in Rodeo events shall be penned in by fencing materials that meet normally accepted industry standards and are normally used to confine livestock.
(2)
Animals that are to be ridden, roped, raced or otherwise participate in Rodeo events shall be maintained in normally accepted industry standards with respect to handling, penning, veterinarian or farrier care, feed, and water, waste collection, storage and disposal. Waste shall be collected often enough to minimize odor and fly infestation. Grain shall be stored in enclosed containers to minimize fly and rodent infestation.
(3)
Animals shall be maintained and treated in accordance with Chapter 6.04 of the Code of the City of Wichita.
(4)
The noise levels shall be in compliance with the compatibility noise standards of Sec. IV-C.6. Outdoor speakers and sound amplification systems shall not be permitted, except as approved under the Community Events Ordinance as set forth in Sec. III-D.6.kk(11).
(5)
The lighting shall be in compliance with the lighting requirements of Sec. IV-B.4. No string type or search lighting shall be permitted.
(6)
All Parking Areas and vehicle circulation drives shall be paved with concrete, asphalt or asphaltic concrete or comparable hard surfacing material, except as approved under the Community Events Ordinance as set forth in Sec. III-D.6.kk(11).
(7)
Hours of operation shall be limited to 7:00 a.m. to 10:00 p.m., Sunday through Thursday, and 7:00 a.m. to 12:00 midnight on Friday and Saturday.
(8)
For Rodeos not utilizing outside storage of livestock:
(a)
A minimum Lot Area of three acres is required; and
(b)
There must be at least 500 feet separation between the property line on which the Rodeo will be held and the Lot Line of any residentially zoned Lot, or existing Single-Family or Duplex Uses, unless separated by a Major Barrier.
(9)
Even though listed as a permitted use in certain Districts, Rodeos with Outdoor Storage or penning shall require Conditional Use review and approval per Section V-D of this Code if any Rodeo on the site is to occur more than two days per calendar year, except temporary outdoor penning of livestock for no longer than 12 continuous hours is permitted without Conditional Use approval.
(10)
For Rodeos with Outdoor Storage or penning of livestock:
(a)
A minimum lot area of five acres is required;
(b)
There must be at least 1,200 feet separation between the property line on which the rodeo will be held and the lot line of any residentially zoned lot, or any existing single-family or two-family uses, unless separated by a "major barrier."
(11)
Rodeos held on property owned by the City of Wichita or Sedgwick County are exempt from the requirements of this code, provided that approval is obtained per the requirements of the Community Events Ordinance in Chapter 3.11 of the Code of the City of Wichita.
ll.
Parks and Recreation in IP-A. In the IP-A district, Parks and Recreation shall not be permitted if the Use would attract more than 25 spectators and/or participants per acre at any one time.
mm.
Vehicle Storage Yard in RR. Only Lots developed with a residence as the Principal Structure are eligible to apply for a Conditional Use to permit outdoor vehicle storage in excess of those permitted as an Accessory Use (see Sec. II-B.10.d and Sec. IV-E.7.l). A Vehicle Storage Yard, approved as a Conditional Use in the RR District shall be subject to the following minimum standards, provided, however, the Planning Commission may establish additional conditions if determined necessary in order to protect Adjacent property Owners and the public interest. All applicable requirements, inspections and permits shall be in place prior to the commencement of Vehicle storage.
(1)
Location. The storage area shall be located behind the property's Principal Structure; and at no time shall any Vehicles be driven or Parked on or over any component of onsite wastewater treatment systems.
(2)
Area. For sites two acres or less in area, a Vehicle Storage Yard may occupy up to 11 percent of the property's square footage; for sites greater than two acres the area devoted to the Vehicle Storage Yard shall not exceed 10,000 square feet.
(3)
Use. The Vehicle Storage Yard shall be used for the storage of licensed operable Vehicles only, and in no case shall it be used for sales, repair work, dismantling, or mechanical servicing of any Vehicles or equipment, or for storage of materials or supplies. Non-mechanical servicing such as replacing windshield washer fluid, light bulbs and interior cleaning shall be allowed.
(4)
Setbacks. The minimum Setback for any stored Vehicles from any residence constructed before the Conditional Use is approved shall be 20 feet. The Setback requirements can be modified or waived if the applicant demonstrates there is sufficient Screening to substitute for the Setback protections.
(5)
Paving. The storage area and all entrance/exit drives on private property shall be surfaced with an all-weather surface that meets the approval of the Director of County Code Enforcement and shall be maintained in good condition and free of weeds, trash and other debris.
(6)
Screening. Visual Screening of areas Contiguous to residential zoning Districts shall be provided to protect Adjacent properties from light, debris and noise, and to preserve Adjacent property values. In no case shall Screening be less than that required by Sec. IV-B.1-3, unless the applicant demonstrates adequate Screening may be provided through alternative means, and the requirements imposed by Sec. IV-B.1-3 would be overly burdensome on the applicant.
(7)
Lighting. If lighting facilities are provided, lighting shall be in compliance with lighting standards of Sec. IV-B.4.
(8)
Noise. The compatibility noise standards of Sec. IV-C.6 shall be complied with provided, however, outdoor speakers and sound amplification systems shall not be permitted.
nn.
Event Center in the County, Church or Place of Worship, Community Assembly and Farmer's Market in the County in RR. In the RR district only, an Event Center in the County, Church or Place of Worship, Community Assembly or Farmer's Market in the County on property with less than 20 acres requires a Conditional Use and is subject to the standards of this section. Event Center in the County, Church or Place of Worship, Community Assembly or Farmer's Market in the County are permitted by-right on sites of 20 acres or greater, including road right-of-way, if it complies with the standards of this section.: When the uses listed above do not comply with the standards listed in this section a Conditional Use is required and shall be subject to the development standards established by the Governing Body.
(1)
Maximum building occupancy is limited to that established by building and/or fire officials utilizing applicable building or fire code standards.
(2)
Buildings, events and activities shall comply with applicable building, fire, sanitation, life-safety and other applicable codes.
(3)
Seating or attendance at outdoor events shall be limited to the maximum number of occupants permitted by the minimum required parking.
(4)
Required parking for an Event Center in the County shall be provided at the rate of one space per four occupants or as established by a parking study. Parking for Church or Place of Worship and Community Assembly shall be per the off-street standards listed in the Code for each use. Parking for Farmer's Market in the County shall be one space per 333 square feet of exhibition and sales area. Parking spaces for persons with disabilities shall be paved. Parking, drive aisles and circulation areas for uses shall be rock or material designated by County officials unless a rock or paved driveway 50 feet in length, measured from the right of way line and is at least six inches thick, is provided and maintained, and the use in not open to the public more than 100 days per year. If a rock or paved driveway 50 feet in length, measured from the right of way line and is at least six inches thick, is provided and maintained, the parking and circulation aisle surface may be grass. All parking shall be located on-site. The event operator or the property owner must maintain a logbook or calendar that accurately indicates the date(s) per month the site will be in use.
(5)
Sites offering both indoor and outdoor events shall require parking for the use with the highest parking requirement.
(6)
Drainage shall be addressed at the time of platting, change of occupancy or as part of building permit review.
(7)
Building and activity areas (other than a driveway) shall be setback 100 feet from property lines.
(8)
Access control shall be as determined by Sedgwick County Traffic Engineer.
(9)
Signage shall be per County Sign Code.
(10)
The service of food and drink may be permitted both indoor and outdoor as part of the operations of the facility provided that the service complies with all applicable regulations. The service of any alcoholic liquor or cereal malt beverage is permitted only with applicable licenses.
(11)
Portable toilets shall not be placed within the 100-foot building setback.
(12)
Prior to use of the property for the stated use, the applicant shall submit for review and approval by the Director of Planning or his designee a detailed site plan that depicts existing and/or proposed: property boundaries, buildings, structures, access points, driveways, location and number of parking spaces, outdoor lighting, location of dumpsters, setbacks, outdoor seating or activity areas. At a minimum, the site plan shall be to scale and/or have enough dimension control to verify: site size, size of improvements, buildings or activity areas, location of improvements, buildings, or activity areas, and parking, circulation drives, and access points or any other pertinent details as requested by County staff.
oo.
Mobile Food Unit in the City. Mobile Food Unit in the City, as defined by the Code, shall be allowed as an Accessory Use to a Public and Civic Use, as defined by the Code, in any zoning District; as an Accessory Use within the LC, OW, and IP Districts; as a Principal Use in the LC District with Conditional Use approval; and as an Accessory Use or Principal Use within the GC, CBD, LI, and GI Districts. The Zoning Administrator may authorize a Mobile Food Unit in the City only in conformance with the license requirements of Sec. 3.15 of the Code of the City of Wichita.
pp.
Renewable Energy Systems. Renewable Energy Systems, as defined by this Code and where permitted, shall always be considered Conditional Uses and subject to Sec. V-D (Conditional Use review procedures). Renewable Energy Systems shall be subject to the following:
(1)
For the purposes of this Section, the following terms are hereby defined
(a)
Applicant means any party, or parties collectively, requesting Conditional Use approval, any owner or operator of a SECS, or any individual or entity that has or obtains an interest in the SECS. The duties provided within this Section shall survive any transfers of interest or ownership of the SECS or underlying property
(b)
Battery Energy Storage System (BESS) means one or more individual physical containers providing secondary containment to battery cells that are equipped with cooling, ventilation, fire suppression, and an electronic regulator.
(c)
Facility Area means the total sum area of all land (calculated in acres) encompassed by a SECS.
(d)
Project Area means the Facility Area of a SECS, minus any area of which the sole purpose and use in the application is for underground private transmission lines or collection lines
(2)
All Wind Energy Conversion Systems (WECS) are prohibited within the unincorporated portion of Sedgwick County and the City of Wichita.
(3)
All Solar Energy Conversion Systems (SECS) shall be classified as follows
(a)
A Small-Scale SECS shall have a Project Area of ten (10) acres or less
(b)
A Medium-Scale SECS shall have a Project Area of more than ten (10) acres but less than fifty (50) acres.
(c)
A Large-Scale SECS shall have a Project Area of fifty (50) acres or more.
(4)
General requirements for all SECS's regarding location, size limitations and notice obligations shall be as follows:
(a)
All Large-Scale SECS's shall be prohibited in the established and adopted Urban Growth Area of any City as identified in the County Urban Growth Areas Map contained within the Wichita-Sedgwick County Community Investments Plan, except for any area in a Large-Scale SECS Facility Area of which the sole purpose and use in the application is for underground private transmission lines or collection lines.
(b)
No SECS Project Area shall exceed fifteen-hundred (1500) acres.
(c)
No SECS Project Area shall be located in or on more than six (6) contiguous sections of land.
(d)
No SECS Project Area boundary shall be nearer than two (2) miles to any other SECS Project Area boundary. This distance shall be measured in a straight line from the closest Project Area boundary of one SECS to the nearest proposed Project Area boundary of any other SECS. This regulation shall not apply to any Small-Scale SECS that does not connect to the private transmission lines or collection lines of any other SECS, nor shall the two (2) mile calculation include any such Small-Scale SECS's that do not connect to the private transmission lines or collection lines of any other SECS.
(e)
No unattached portion of a Project Area of a SECS may be located more than one (1) mile from the balance of the SECS Project Area. For purposes of this calculation, a portion of a Project Area of a SECS is unattached if: (1) it is separated from the balance of the SECS by property not included in the SECS application and Facility Area, or (2) the separating area is included in the Facility Area but not the Project Area and is only being used for underground private transmission lines or collection lines.
(f)
The maximum area of photovoltaic/solar panel coverage of a SECS shall not exceed sixty-five percent (65%) of the total Project Area acreage. The percentage of coverage shall be calculated as the maximum total area in square feet of all solar panels within the Project Area boundary, expressed as a percentage of the total Project Area in square feet.
(g)
It is encouraged that any potential SECS Applicant provide written notice of the planned project to any city within two (2) miles of the planned Facility Area prior to submission of the application Notwithstanding the foregoing, Applicant shall provide written notice to each specified city either prior to or upon formal submission of their application
(h)
Notwithstanding any other language to the contrary found in this Code, the provisions of Section III-D.6.pp(4) shall not be waived by the appropriate Governing Body.
(5)
Specific requirements for any Large-Scale or Medium-Scale SECS applications are as follows:
(a)
Applicant shall submit a concept plan as a visual summary of the project. The concept plan shall be prepared by a licensed engineer and shall include the following:
1)
Identification of subject parcels and property lines and/or leased portions of parcels and limits of leased areas, and fenced areas, along with areas in acreage and square feet;
2)
Identification of required Setbacks;
3)
Existing and proposed Buildings and Structures, including identification of Buildings, Structures, or features to be removed or retained; preliminary locations, total area, and heights of proposed solar panels, ancillary equipment, and other proposed Structures; the location of proposed fencing, driveways, internal roads, and Structures; and the location of points of ingress/egress;
4)
The location and nature of proposed buffers and Screening elements, including vegetative and constructed buffers, and existing landforms (i.e., natural berms, hills, rocky outcrops, etc.) intended to be used as a buffer or Screening;
5)
Existing and proposed access roads, drives, turnout locations, and Parking;
6)
Location of substations, electrical cabling from the facility to substations, ancillary equipment, Buildings, and Structures, including those within any applicable Setback;
7)
Fencing or other methods of ensuring public safety;
8)
Proposed lighting;
9)
Aerial imagery showing the proposed location and boundaries of the facility, fenced areas, ingress/egress, and the closest distance to all Adjacent property lines and Buildings, noting their Uses; and
10)
Additional information may be required as reasonably determined by the Zoning Administrator.
(b)
Applicant shall submit a detailed project narrative identifying all Applicants and their roles, if known at the time of application, and describing the proposed SECS, including
1)
an overview of the project and its location;
2)
the Project Area, Facility Area and the area to be fenced;
3)
the current Use of the site;
4)
the estimated time for construction, any phasing schedule, location of staging areas or off-site storage facilities, proposed date for commencement of operations;
5)
the planned maximum rated capacity of the facility;
6)
the approximate number, representative types and expected footprint of equipment to be constructed, including the maximum number of photovoltaic panels;
7)
specifications for proposed equipment, including the manufacturer and model, materials, color and finish, and racking type for solar facilities;
8)
ancillary facilities;
9)
and the location of the proposed electrical grid interconnection.
(c)
Applicant shall submit a draft grading plan that limits grading to the greatest extent practicable. The required draft grading plan shall include:
1)
Existing and proposed contours at no greater than two (2) feet intervals;
2)
Locations and amount of topsoil to be stripped and stockpiled onsite (if any);
3)
Percent of the site to be graded;
4)
An earthwork balance designed to limit the import or export of soil; and
5)
Indicate natural flow patterns in drainage design and amount of impervious surface
(d)
Applicant shall submit a draft Landscape plan which shall identify
1)
The location of existing vegetation and the limits of proposed clearing;
2)
All proposed ground cover, Screening and buffering materials, Landscaping and elevations;
3)
Locations of wildlife corridors; and
4)
Landscape maintenance requirements
(e)
Applicant shall submit a visual impact analysis demonstrating project siting and proposed mitigation, if necessary, so that the proposed facility minimizes impacts on the visual character, viewsheds, and/or vistas of the City or County. At a minimum, the visual impact analysis shall include accurate, to scale, photographic simulations showing the relationship of the SECS and its associated equipment and development to its surroundings. The photographic simulations shall show such views of the facility from locations such as property lines, roadways, and/or scenic viewsheds/vistas as deemed necessary by the Zoning Administrator in order to assess the visual impact of the facility. The total number of simulations and the perspectives from which they are prepared shall be as reasonably established by the Zoning Administrator. Visual representations shall be in color and shall include actual pre-construction photographs and accurate post-construction simulations of the height and breadth of the facility. All visual representations shall include existing, as well as proposed, Buildings and tree coverage
(f)
Applicant shall submit a community impact assessment addressing the impact of the proposed SECS on the immediate vicinity as well as the greater area The assessment shall provide an evaluation of potential impacts together with any plans and proposals for alleviating social and economic impacts upon local governments or special districts and alleviating environmental impacts which may result from the proposed SECS. The assessment shall analyze in specific terms the probable impact of the SECS on the vicinity and community over time. The Zoning Administrator may waive certain elements of the impact assessment where the nature of the proposed SECS makes such elements inapplicable. Specific attention, as may be appropriate to the individual proposal, shall be given but not be limited to the following elements:
1)
An assessment of anticipated employment opportunities to be created by the proposed Development;
2)
An assessment of the anticipated short- and long-term economic impact of the proposed Development;
3)
If the Development is replacing an existing enterprise, including Agriculture or forestry, an assessment of the anticipated impact the current enterprise has on the local economy and how the local economy will be impacted by the loss of the existing enterprise; and
4)
Anticipated socioeconomic changes and impacts to result from the proposed Development
(g)
1)
Prior to submission of the Conditional Use application, Applicant shall meet with the applicable City of Wichita Department of Public Works and Utilities or Sedgwick County Department of Public Works, any appropriate public works department of any city, any appropriate township and/or Kansas Department of Transportation to determine what roads may be used as transportation routes for construction and maintenance, and shall provide a map of all of the route(s) to be used. No Building or construction permit shall be issued until Applicant submits proof that appropriate permits and any required guarantees dealing with road damage or maintenance can be provided A road use agreement and/or other mitigations may be required during project review by the appropriate City of Wichita Department of Public Works and Utilities or Sedgwick County Department of Public Works to address direct costs associated with the maintenance, repair, and improvement of applicable transportation infrastructure.
2)
As part of the application, Applicant shall submit a traffic and transportation assessment of the impact of the proposed SECS, including construction processes, on traffic and transportation infrastructure The traffic and transportation assessment shall include the following
A)
The time of day that operations and construction transport activities are anticipated to occur;
B)
A map showing the desired primary and secondary transportation routes for operations and construction traffic;
C)
Haul route(s);
D)
Characteristics of operations and construction loaded vehicles, including:
i)
Length, height, width, curb weight and gross weight;
ii)
Maximum load capacity;
iii)
Number of axles, including trailers; and
iv)
Distance between axles.
(h)
Applicant shall submit a construction management and mitigation plan addressing traffic control, site access, site security, lighting, hours of construction, mitigation of dust and burning, and plans for staging and storage of materials and Parking. This plan shall indicate all potential detrimental effects expected during both the pre-construction and construction periods, and the effect those may have on local resources.
(6)
For all types of SECS's (Large-Scale, Medium-Scale and Small-Scale) a site plan shall be submitted in compliance with the requirements provided by the Site Plan Guidelines for Conditional Use application and shall also provide the following supplemental information and shall be subject to the following regulations:
(a)
Information shall be provided relative to the solar technology to be used (i e polycrystalline PV, monocrystalline PV, Cadmium Telluride PV, evacuated tube solar thermal, flat plate solar thermal, etc.); approximate number of SECS solar modules/panel structures; system mounting (i.e. fixed-tilt on flat roof, fixed-tilt ground mount, 1-axis tracking ground mount, etc.); the maximum height of the array from the ground or roof surface; the maximum height of any new utility poles; and power capacity of the system, in both DC and AC Watts where applicable; total acreage of array and acreage of total project; manner in which the project will connect (i.e. net meter to existing distribution line, to new distribution line, to transmission line); and, whether a new substation will be constructed. (If so, provide location and size).
(b)
Applicant shall submit easement information for utility connections between noncontiguous portions of the SECS and across roadways, etc.;
(c)
Throughout the duration of the construction, life, and decommissioning of any scale of SECS, Applicant shall maintain appropriate liability insurance, as reasonably determined by the appropriate Governing Body, for the SECS facility and provide proof of coverage prior to the issuance of any permits for construction or development. In particular, the required liability insurance for a Large-Scale SECS shall be in the amounts of at least: $1,000,000 for Worker's Compensation; $1,000,000 for General Commercial Liability; $1,000,000 for Automobile Liability; and $2,000,000 for Umbrella Liability.
(d)
Applicant shall provide information on anticipated slopes No SECS shall be sited, installed or developed on slopes of 15% or greater. Additionally, increased setbacks and buffers from wetlands, creeks/streams, and rivers may be required during project review and approval.
(e)
Applicant shall provide a plan for the collection, proper storage, and removal of damaged panels and components. The collection and/or storage location. the length of time stored prior to removal and the anticipated final disposition of the items shall be specified in the plan.
(f)
All SECS's shall be subject to reasonable access and inspection by the proper officials during normal business hours, or at any time if an emergency situation exists, upon the presentation of proper credentials.
(g)
If a SECS is proposed to be placed within one (1) mile of any airport or airstrip as shown on the Airport and Airstrip Map incorporated herein by reference, Applicant shall provide acknowledgement of location approval from the Federal Aviation Administration prior to construction.
(h)
Applicant shall provide a Solar Glare Hazard Analysis utilizing the latest version of the Solar Glare Hazard Analysis Tool (SGHAT), or its equivalent, per its user's manual to evaluate the solar glare aviation hazard. The full report for each flight path and observation point, as well as the contact information, shall be submitted to the Planning Department at least 30 days before the required public hearing for the Conditional Use approval for the SECS. Any applicable SECS design changes (e.g. module tilt, module reflectivity, etc.) after initial submittal shall be rerun in the SGHAT tool and the new full report shall be sent without undue delay to the Planning Department for accurate records of the as-built system. The analysis shall provide an assessment of when and where glare will occur throughout the year.
1)
If solar glare is predicted, Applicant shall provide mitigation measures to address the impacts of solar glare. Mitigation measures may include and are not limited to textured glass, anti-reflective coatings, Screening, distance, and angling of solar PV modules/photovoltaic panels in a manner that reduces glare to surrounding land uses of non-participating property owners.
(i)
Applicant shall submit an Environmental Assessment to EPA standards that addresses the project's impact, if any, on: wildlife habitat; bird migration; the projects potential to cause bird and bat strikes or death; officially listed flora and fauna; and flood zones
(j)
Applicant shall provide information that addresses: storm water drainage, soil erosion, sediment control, and will detail how same will be addressed, prevented or enhanced by grading, re-vegetation or other standard construction practices in accordance with the reclamation recommendations of the Sedgwick County Department of Environmental Resources. Damage to existing vegetation shall be minimized. Disturbed areas shall be re-seeded in accordance with the reclamation recommendations of the Sedgwick County Conservation District. Weed control shall be maintained as directed by the Sedgwick County Noxious Weed Department
(k)
Applicant shall provide information on the construction materials generally anticipated to be used in the SECS. The construction materials shall be reviewed by the Director of the Sedgwick County Department of Environmental Resources and Household Hazardous Waste for properties in the unincorporated County, or the Storm Water Engineer, Public Works and Utilities Department for properties in the City. After review of the construction materials, a recommendation shall be forwarded to the Planning Commission concerning approval or denial, as well as a recommendation of what types of potential groundwater contaminants should be tested for. Failure by the Director of the Sedgwick County Department of Environmental Resources and Household Hazardous Waste for properties in the unincorporated County, or the Storm Water Engineer, Public Works and Utilities Department for properties in the City to make a recommendation shall not prevent consideration of the application.
(l)
Applicant shall provide information and test results of any soil and groundwater testing required by the appropriate Governing Body to the Director of the Sedgwick County Department of Environmental Resources and Household Hazardous Waste for properties in the unincorporated County, or the Storm Water Engineer, Public Works and Utilities Department for properties in the City The testing of soil and groundwater shall be based on contaminants of concern, as listed as an EPA regulated contaminant, related to the specific site. Evaluation of test results will be based on current EPA regulations in effect at the time of the tests, which are subject to change. The required information and test results shall be provided in accordance with the following schedule, unless otherwise changed by the appropriate Governing Body during the application review process:
1)
For groundwater:
a)
Prior to the commencement of any construction of the SECS
b)
Periodic testing every five (5) years during the life of the SECS, Additional testing may be required as reasonably determined by the Director of the Sedgwick County Department of Environmental Resources and Household Hazardous Waste for properties in the unincorporated County, or the Storm Water Engineer, Public Works and Utilities Department for properties in the City Prior to any scheduled testing, Applicant shall inform the appropriate above-designated individual of any substantial change in the construction materials used, or to be used, in the SECS. Additional testing may be required as reasonably and directly related to the change in construction materials.
c)
Within ninety (90) days of the completion of the SECS decommissioning and reclamation plan and prior to the release of any financial assurance. If decommissioning and reclamation occurs in phases, the required testing shall be submitted within ninety (90) days of the substantial completion of any such phase.
2)
For soil, testing shall only occur as reasonably requested by the Director of the Sedgwick County Department of Environmental Resources and Household Hazardous Waste for properties in the unincorporated County, or the Storm Water Engineer, Public Works and Utilities Department for properties in the City in relation to spillage or another extenuating circumstance in the area that suggests the soil might have been compromised or contaminated.
(m)
Applicant shall provide a list of all Local, State and Federal agencies requiring approval and a copy of such approval, including all required studies, reports and certifications. In the event that a State or Federal Agency has not yet approved a required study, report or certification, then the enforcement of the conditional use permit shall be subject to receipt of a copy of such approval, unless good cause is shown to the satisfaction of the Planning Department
(n)
The SECS shall not exceed twenty-five feet (25') in height; provided, however, said height restriction shall not apply to substation facilities or transmission lines. Additionally, the maximum height of the lowest edge of any photovoltaic panel shall not exceed ten feet (10').
(o)
All SECS Structures shall be Setback at least one-hundred feet (100') from the project boundary lines, adjacent public road Section Lines or rights of way (whichever provides a greater setback) and private road rights of way. Additional Setbacks may be required to mitigate site specific issues or to provide for access, road or commercial corridors.
(p)
All SECS Structures, including any photovoltaic panels or any BESS, shall be located at least two-hundred fifty feet (250') from any Dwelling Unit not included in the Facility Area.
(q)
All SECS Structures, with the exception of any photovoltaic panels, shall be enclosed by security fencing at least 8 feet in height to restrict unauthorized access
(r)
No SECS shall allow the outdoor Storage of any materials or equipment except that which is necessary for the operation of the SECS, and as shown on an approved site plan.
(s)
On-site communication lines and collection lines are to be generally installed underground. Above ground utility or power lines are generally permitted only in public rights-of-way, easements or other legally dedicated land permitting such uses, or when conditions on-site are found to make installation of such lines or facilities impractical or infeasible, such as existing underground pipelines, utilities or high groundwater. However, alternate installation methods, if requested, may be approved during the review process.
(t)
There shall be no signage allowed on the SECS with the exception of safety and emergency contact Signs, warning Signs, directional or project identification Signs. All SECS's shall install Signs warning that solar and other electrical equipment is located on the property. Additionally, Signs providing a twenty-four (24) hour emergency contact phone number shall also be installed. The required signage shall be installed on private property at all driveway access points to the SECS.
(u)
The SECS should be located to make maximum use of existing terrain, vegetation and Structures to Screen the SECS from offsite views. To the greatest extent possible, the SECS shall retain existing native vegetation, trees and tree lines and should be sited such that non-shading vegetation and/or existing Structures are located between the facility and public and private viewpoints. Landscaping and/or Screening may be required during review and approval to help screen the SECS. Screening shall be provided along any side or rear property line when the SECS is located Adjacent to a Dwelling Unit.
(v)
Applicant shall identify the potential fire risk associated with the SECS, including both prescribed burning and nonprescribed burning
(w)
Project review and approval by the Wichita Fire Department for properties in the City, or Sedgwick County Fire District# 1 for properties in the unincorporated County, is required. Any issues of non-compliance shall be specifically articulated, and in accordance with the adopted fire code, and any amendments thereto.
(x)
No SECS shall be placed such that concentrated solar glare casts onto adjacent properties or roadways.
(y)
No lighting over 15 feet in height shall be installed on renewable energy facilities unless approved as part of the Conditional Use review process and is required by local, state or federal requirements. No light source greater than one foot-candle shall be directed off-site Security or safety lighting of the SECS and accessory structures shall be limited to the minimum necessary and full cutoff lighting (e.g., dark sky compliant) may be required when determined necessary to mitigate visual impacts. Lighting shall be shielded and downcast such that the light does not spill onto the adjacent parcel or the night sky Motion sensor control is preferred.
(z)
Applicant shall provide a SECS site and facility decommissioning and reclamation plan which indicates the planned life of the SECS and the means by which the facility and its site will be decommissioned and reclaimed at the end of the SECS's life. Said decommissioning and reclamation plan shall certify that any owner of land within the SECS has been consulted in development of the decommissioning and reclamation plan If the permit is granted, the plan shall be updated every five (5) years until site decommissioning and reclamation is complete. Before final inspection by public officials, Applicant shall provide evidence that the decommissioning and reclamation plan, and amendments thereto, have been recorded with the Register of Deeds. The decommissioning and reclamation plan shall provide that, at the end of the project's life, or any component of a SECS, all, or the appropriate portion, of the site's equipment and access roads shall be removed from the site and the site shall be returned to original condition, or restored to such condition as to allow a Use compatible with surrounding Uses as determined by the Planning Department, or to such condition as agreed to by the landowner. The landowner may choose to have access roads left intact.
(aa)
The required decommissioning and reclamation plan as outlined in Sec. IIID.6.pp.(6)(z) shall be submitted by the Applicant and provide the following:
1)
Financial assurance that the decommissioning and reclamation plan will be completed in accordance with said plan at the end of the life of the SECS.
a)
The amount of financial assurance shall be the full amount of estimated decommissioning and reclamation cost without regard to the possibility of salvage value.
b)
The estimated decommissioning and reclamation cost shall be recalculated every five years, at which time Applicant shall deposit additional surety if, and in the amount that, the new cost estimate exceeds the existing financial assurance.
c)
The required financial assurance shall be provided by cash held in escrow (most preferred), or in the form of a surety bond In the alternative, the required financial assurance may be provided by any other financial instrument acceptable to, and approved by, the appropriate Governing Body. For any required financial assurance, in addition to standard terms and conditions, the required financial assurance proffered shall either: (1) not have a calendar expiration date, or (2) be callable if not renewed within sixty (60) days prior to expiration.
d)
In the event Applicant is not in compliance with the decommissioning and reclamation plan, the appropriate Governing Body shall have the right to call the financial assurance, and use it to implement and/or complete the decommissioning and reclamation plan. Should there be any remaining balance, the appropriate Governing Body shall have the right to withhold payment of any refund until the decommissioning and reclamation plan is completed to the satisfaction of the appropriate Governing Body.
2)
A statement or proposed agreement that provides that the appropriate Governing Body will be notified in the event of any change of ownership of the SECS.
3)
A statement or proposed agreement that provides for, and sets forth the continuity of the required financial assurance The required financial assurance shall be conditioned such that the required financial assurance shall remain in full force and effect and will survive any change of ownership or operator of the SECS. Any new owner or operator of the SECS shall be bound by, and fulfill all terms and conditions of the required financial assurance.
4)
A statement or proposed agreement that sets forth the estimated or anticipated date the SECS will cease the generation of electrical power, if possible; the timeframe in which the decommissioning and reclamation process will commence after the generation of electrical power of the SECS or any portion thereof ceases; and the duration of the decommissioning and reclamation process. This shall include the date of the commencement of the decommissioning and reclamation process, and the estimated timeframe when the decommissioning and reclamation process will be completed The dates shall be consistent and in conformance with the approved decommissioning and reclamation plan.
5)
A statement or proposed agreement that the appropriate Governing Body will be notified on or about six (6) months prior to, at the commencement of, and at the completion of the SECS decommissioning and reclamation plan.
6)
A statement or proposed agreement that the appropriate Governing Body will be notified when any SECS or portion thereof has not been in active and continuous service for a period of six (6) months
7)
A statement or proposed agreement that provides that any SECS or portion thereof that has not been in active and continuous service for a period of six (6) months shall be removed, with the exceptions of planned repowering or a force majeure event has or is occurring, requiring longer repairs, and with proper evidence provided to the appropriate jurisdiction having authority.
8)
A statement or proposed agreement that provides that the SECS, including all equipment, Structures, photovoltaic panels, fencing and cables or wires (except public utility regulated transmission lines) shall be removed, regardless of depth, within twelve (12) months after the SECS, or any portion thereof, ceases generation of electrical power. However, a property owner may permit any such items located four feet (4') or more below grade to remain.
9)
A statement or proposed agreement that provides that any SECS or portion thereof, shall be re-graded and re-seeded to as natural condition as possible no later than the end of the twelve (12) month period specified in Sec. 11I-D 6.pp.(6)(aa)(8).
10)
A statement or proposed agreement that any groundwater and/or soil testing as required by Sec.11I-D.6.pp.(6)(I) shall be performed as specified therein.
11)
Any of the aforementioned statements or proposed agreements shall be binding upon Applicant(s) of the SECS.
(bb)
Upon final approval of the Conditional Use, construction shall begin within two years from the date of final approval; otherwise, the Conditional Use approval shall be deemed to be null and void unless an extension to begin construction is administratively approved by the Director of Planning. The Director of Planning, with the concurrence of the Zoning Administrator, is authorized to administratively grant a one-time, up to one (1) year extension for construction to begin. Extensions for more than one year require a public hearing and approval by the Metropolitan Area Planning Commission. Construction for a SECS will be considered to have begun once the first array of solar panels has begun to be installed.
(cc)
Any other issues or concerns that are identified relative to a specific request for a Renewable Energy System may be included within the information required for consideration of the Conditional Use approval.
qq.
Short Term Rental in the City. Although listed as permitted Uses in some Districts, Short Term Rental in the City shall always require an Administrative Permit and be subject to Sec. V-L (Administrative Permit review procedures) or a Conditional Use and be subject to Sec. V-D (Conditional Use review procedures) when non-owner occupied and located in the SF-10, SF-5, TF-3, MF-18 and MF-29 Districts. A non-owner occupied Short Term Rental in the City shall be permitted in all other Districts where listed as a permitted Use. An owner occupied Short Term Rental in the City shall be permitted where listed as a permitted Use. Whether allowed by-right, by Administrative Permit approval, or by Conditional Use approval, a Short Term Rental in the City shall be subject to the following standards:
(1)
Permitted only in residential Dwelling Units and permitted Accessory Apartments.
(2)
May be permitted as either a Primary Use or an Accessory Use.
(3)
Not permitted to be in any Recreational Vehicle.
(4)
Must be licensed and operated in accordance with the requirements of Chapter 3.40 of the Code of the City of Wichita.
(5)
Must be in compliance at all times with all applicable zoning, building, fire and life-safety, housing and health codes.
(6)
Must not exceed the posted capacity permitted in accordance with Chapter 3.40 of the Code of the City of Wichita.
For the purposes of this Section, owner occupied shall mean any Dwelling Unit in which the owner resides and which is the owner's primary place of residence. In order to be considered owner-occupied, the owner must be onsite during the period of time the unit(s) is rented as a Short Term Rental.
7.
Accessory Uses. Principal Uses specified as Permitted Uses or Conditional Uses by the District regulations of this article shall be deemed to include Accessory Uses and activities that are necessarily and customarily associated with, and appropriate, incidental and subordinate to the Principal Uses allowed in zoning Districts. Accessory Uses and activities shall be subject to the same regulations as apply to Principal Uses in each District, except as otherwise provided in these regulations (See Sec. III-D.7.e).
a.
Agricultural Accessory Uses. In addition to the Accessory Uses specifically listed in Sec. III-D.7.b, agricultural Uses shall include Accessory Uses and activities customarily associated with agricultural operations, as determined by the Zoning Administrator.
b.
Residential Accessory Uses. Residential and agricultural Uses shall include, but not be limited to, the following Accessory Uses, activities and Structures:
(1)
Antennas and support structures for AM/FM radio and television reception, amateur radio, and private dispatch systems;
(2)
Gardens;
(3)
Garage sales;
(4)
Garages, carports and Private Parking Areas;
(5)
Gates and guard houses;
(6)
Mobile Food Unit in the City, accessory to a construction site of two acres or larger
(7)
Storm shelters and fallout shelters;
(8)
Home Occupations, subject to Sec. IV-E;
(9)
Playhouses, patios, cabanas, porches, gazebos and incidental household storage buildings;
(10)
Recreational and play facilities for the use of residents;
(11)
Solar energy systems;
(12)
Storage of Vehicles and equipment in the City.
(a)
The following Accessory Uses shall be permitted in the City of Wichita when such are the personal property of the occupant of the Dwelling Unit, provided that such Accessory Uses shall not occupy any part of the required front Yard and/or required street side Yard:
1)
Motor Vehicles (except Inoperable Vehicles);
2)
Boats;
3)
Trailers that are exempt from Motor Vehicle registration by the State of Kansas or are registered or are required by law to be registered with a 2M+ Kansas license plate; and
4)
Unoccupied Recreational Vehicles.
(b)
No Outdoor Storage of equipment, materials or Vehicles used in a Home Occupation shall be allowed as a residential Accessory Use.
(13)
Parking for more than 72 hours and/or storage of Motor Vehicles and equipment in the County.
(a)
The following Accessory Uses shall be permitted in the unincorporated area of the County when such are the personal property of the occupant of the Dwelling Unit and are Screened as specified in Section 19-22 of the Sedgwick County Code:
1)
Parking and/or storage of Motor Vehicles whether operable or inoperable;
2)
Parking and/or storage of boats;
3)
Parking and/or storage of Trailers that are exempt from Motor Vehicle registration by the State of Kansas or are registered or are required by law to be registered with a 8M Kansas license plate;
4)
Parking and/or storage of unoccupied Recreational Vehicles;
5)
storage of construction equipment with less than 50 horsepower.
(b)
No Outdoor Storage of equipment, materials or Vehicles used in a Home Occupation shall be allowed as a residential Accessory Use except as otherwise permitted by Sec. IV-E.6.
(14)
Other necessary and customary Uses determined by the Zoning Administrator to be appropriate, incidental and subordinate to the Principal Use on the Lot, subject to compliance with any development and performance standards imposed by the Zoning Administrator as a means of ensuring land use compatibility.
c.
Commercial and industrial, manufacturing and extractive Accessory Uses. Commercial Uses shall include, but not be limited to, the following Accessory Uses, activities and Structures:
(1)
Antennas and support structures for AM/FM radio and television reception, amateur radio, and private dispatch systems;
(2)
Dwelling Units for security or maintenance personnel;
(3)
Gates and guard houses;
(4)
Cafeterias, dining halls and similar food services when operated primarily for the convenience of employees, residents, clients, or visitors to the Principal Use;
(5)
Gift shops, newsstands and similar commercial activities operated primarily for the convenience of employees, residents, clients, or visitors to the Principal Use;
(6)
Mobile Food Unit in the City, subject to Sec. III-D.6.oo
(7)
Parking Garages and off-street Parking Areas;
(8)
Recreation areas and facilities for the use of employees;
(9)
Other necessary and customary Uses determined by the Zoning Administrator to be appropriate, incidental and subordinate to the Principal Use on the Lot, subject to compliance with any development and performance standards imposed by the Zoning Administrator as a means of ensuring land use compatibility.
d.
Public and civic Accessory Uses. Public and civic Uses shall include Accessory Uses and activities customarily associated with the purpose and function of the Principal Use, including but not limited to the following:
(1)
Refreshment stands and food and beverage sales located in uses involving public assembly;
(2)
Cafeterias, dining halls and similar food services when operated primarily for the convenience of employees, residents, clients, patients or visitors to the Principal Use;
(3)
Gift shops, news stands and similar commercial activities operated primarily for the convenience of employees, residents, clients, patients or visitors to the Principal Use;
(4)
Mobile Food Unit in the City, subject to Sec. III-D.6.oo
(5)
Other necessary and customary Uses determined by the Zoning Administrator to be appropriate, incidental and subordinate to the Principal Use on the Lot, subject to compliance with any development and performance standards imposed by the Zoning Administrator as a means of ensuring land use compatibility.
e.
Accessory use development and performance standards. The following property development standards shall apply to all Accessory Uses and Structures in the most restrictive District through the MH District unless otherwise specifically provided.
(1)
Rear Setback. Accessory Structures shall be set back at least ten feet from the centerline of any platted or dedicated Alley, and if no Alley exists, then five feet from the rear Lot Line. Accessory Structures may not utilize more than one-half of any required rear Yard.
(2)
Front Setback. Accessory Structures shall not be located nearer to the front property line than the Principal Structure except on Lots five acres or more in area where the Front Setback for Accessory Structures shall be the same as required for Principal Structures.
(3)
Side Setbacks. Accessory Structures shall comply with the Side Setback standards for Principal Uses, provided that an Accessory Structure shall not be required to set back more than three feet from an interior side Lot Line when all parts of the Accessory Structure are located more than one-half the depth of the Lot behind the front property line. Accessory Structures may not utilize more than one-half of any required side Yard.
(4)
Corner Lot Setbacks. Whenever located on a Key Lot, Accessory Structures shall not project beyond the Front Setback line required on the Lot in the rear of such Key Lot.
(5)
Setbacks from easements. No Accessory structure shall be located on any platted or recorded easement, or over any known utility.
(6)
Height. No Accessory Structure shall exceed 60 percent of the allowable height requirements of the District unless the Accessory Structure conforms to all Setback requirements for Principal Structures in that District.
(7)
Building separation. Unless attached to the Principal Structure, Accessory Structures shall be located at least three feet from the Principal Structure.
(8)
Required Parking. No Accessory Structure or Use shall eliminate or reduce the amount of off-street Parking or Loading required by this Code.
(Ord. No. 52-266, §§ 2, 6, 9-19-2023; Ord. No. 52-267, § 2, 9-26-2023; Res. No. 234-2023, § 2, 10-25-2023; Res. No. 248-2023, § 2, 11-15-2023; Res. No. 256-2023, § 1, 12-6-2023; Ord. No. 52-309, § 1, 12-19-2023; Ord. No. 52-317, § 2, 1-9-2024; Res. No. 038-2024, § 2, 2-21-2024; Res. No. 165-2024, § I, 8-14-2024; Ord. No. 52-729, §§ 9, 10, 5-13-2025; Ord. No. 52-815, §§ 13, 14, 9-26-2025)
E. - PROPERTY DEVELOPMENT STANDARDS
The property development standards established by this Code shall be considered minimum standards for each and every Building or Structure existing on March 25, 1996, and for any Building or Structure hereafter erected or structurally altered. No land required for Setbacks or for Lot Area for an existing Building or Structure or required for any Building or Structure hereafter erected or Structurally altered, shall be counted as a Setback or Lot Area for any other Building or Structure.
Property development standards schedules. The following property development standards schedules provide tabular summaries of the dimensional and site development standards applicable within residential and nonresidential zoning Districts. The schedules are intended for reference and do not necessarily reflect all of the regulations that may apply to particular Uses or Districts. In the event of conflict between these property development standards schedules and the zoning district standards set out in Secs. III-B and III-C, the standards of Secs. III-B and III-C shall control. The compatibility standards of Sec. IV-C may require greater setbacks or allow lesser heights than specified in either the property development standards schedules or the zoning district standards. Also, other applicable City or County development codes may have requirements that take precedence.
Property Development Standards - Residential Zoning Districts
1. Standards may be higher if private water or septic; minimum area for nonresidential established by County Health Dept.
2. Maximum height = 45 feet if located at least 25 feet from all lot lines; no height limit for barns, silos and similar farm buildings.
3. Minimum lot width = 35 feet for single-family; 50 feet for all other uses.
4. One foot of additional height is allowed for each foot of setback beyond minimum required setbacks.
5. 40 feet for lots within MH subdivisions; 200 feet for MH parks; 100 feet for all other uses.
6. For zero lot line developments, see the property development standards section of the use district.
7. 5,000 square feet for lots within MH subdivisions; 5 acre minimum lot area for MH parks in the city; minimum lot area of MH parks in the county determined by County Department of Code Enforcement.
8. See Section III-B.10.d.(4).
Property Development Standards - Nonresidential Zoning Districts
1. No interior side setback is required in these districts, but if a side setback is provided it must be at least five feet in width.
2. Height may be increased above the 60 and 80 foot limits allowed. In the GO district, one foot of additional height is allowed for each foot of setback beyond minimum required setbacks. In the LC, GC, LI and GI districts, two feet of additional height is allowed for each one foot of setback beyond minimum required setbacks.
3. Minimum lot sizes are required for residential uses (see specific district); minimum lot sizes are established by County Health Dept. for use of private water or septic.
1.
Property development standards
a.
District size. District size refers to amount of Contiguous land area with the same zoning District classification.
b.
Lot Area. Lot Area refers to the amount of horizontal land area within Lot Lines. No building permit or development approval shall be issued for a Lot that does not meet the minimum Lot size requirements of this Code except in the following cases.
(1)
Reduction for public purpose. When an existing Lot is reduced as a result of conveyance to a federal, state or local government for a public purpose and the remaining area is at least 75 percent of the required minimum Lot Area for the District in which it is located, then that remaining Lot shall be deemed to comply with the minimum Lot Area standards of this Code.
(2)
Utility facilities. Utility facilities using land or an unoccupied building requiring less than 1,000 square feet of site area are exempt from the minimum Lot Area requirements of all zoning Districts.
(3)
Single-Family Dwelling Unit exemptions. The minimum Lot Area requirements of this Code for Districts permitting Single-Family Dwelling Units shall not be interpreted as prohibiting the construction of a Single-Family Residential Dwelling Unit on a Lot of Record that existed prior to adoption of zoning for subject property.
c.
Lot Width. Lot Width refers to the horizontal distance between the side Lot Lines as measured along a straight line parallel to the front Lot Line or the chord thereof. The minimum Lot Width shall be measured between the side Lot Lines along the line that is parallel to the front Lot Line and located the minimum Front Setback distance from the front Lot Line. In the case of cul-de-sac Lots, the minimum Lot Width may be measured between the side Lot Lines along the line that is parallel to the front Lot Line and located at the actual front Building Setback Line.
d.
Density. Density refers to the number of Dwelling Units for each (gross) acre of land. Density shall be calculated by dividing the number of Dwelling Units by the Lot Area (in acres).
e.
Setbacks. Setbacks refer to the unobstructed, unoccupied Open Space between the furthermost projection of a structure and the property line of the Lot on which the Structure is located, except as modified by the standards of this section. Setbacks shall be unobstructed from the ground to the sky except as specified in this section.
(1)
Features allowed within Setbacks. The following structures and features may be located within required Setbacks:
(a)
Trees, shrubbery or other features of natural growth; except that, within the City and those portions of the county along urban standard roads (curbs and gutters), when shrubbery or other features of natural growth have more than 80 percent opacity, the maximum height along the side Lot Line shall not exceed three feet within 20 feet of its intersection with the street right-of-way line, and further that along any Lot Line within 20 feet of the intersection of the street right-of-way with an ingress/egress driveway, the minimum height shall not exceed three feet.
(b)
Fences or Screening Walls that do not exceed eight feet in height as measured on the side of the Fence with the least vertical exposure above finished grade; except that within the City and in those portions of the County along urban standard roads (curbs and gutters), for Fences or Screening Walls with more than 80 percent opacity, the maximum height along the side Lot Line shall not exceed three feet within 20 feet of its intersection with the street right-of-way line, and further that along any Lot Line within 20 feet of the intersection of the street right-of-way with an ingress/egress driveway, the maximum height shall not exceed three feet.
(c)
Driveways, patios and sidewalks;
(d)
Signs, if permitted by applicable Sign Code;
(e)
Bay windows, architectural design embellishments, and cantilevered Floor Areas of Dwelling Units that do not project more than two feet into the required Setback;
(f)
Eaves that do not project more than two and one-half feet into the required Setback;
(g)
Open outside stairways, decks, entrance hoods, terraces, canopies and balconies that do not project more than five feet into a required Front or Rear Setback nor more than two feet into a required Side Setback;
(h)
Chimneys, flues and ventilating ducts that do not project more than two feet into a required Setback and when placed so as not to obstruct light and ventilation;
(i)
Open, unenclosed Porches and carports that do not project more than eight feet into a required Front Setback nor more than five feet into a required Rear Setback;
(j)
Utility lines, wires and associated structures, such as power poles, or bus shelters;
(k)
Detached unenclosed canopy structures over motor fuel pump islands, drive-throughs, bank aisles, and Automated Teller Machines, provided that the supports for the structures and the equipment they cover shall be located at least ten feet from the right-of-way, and provided that no portion of the canopy shall project over the public right-of-way, utility easements, required landscape area, required Setback Abutting a residential zoning District, or any Abutting property line. Whenever the equipment ceases to be used for its purpose, the equipment and, all canopies shall be removed within 90 days or prior to conversion of the property to another use, whichever occurs first.
(l)
Window wells not over eight inches above grade may project a maximum of 44 inches, including all structural elements.
(m)
Condensing units may be placed in accordance with the provisions of Secs. III-D.7.e(1) and III-D-7.e(3).
(2)
Setbacks measured from proposed rights-of-way. In areas where a development plan for road improvements has been approved and adopted by the Governing Body, minimum Front Setbacks shall be measured from the proposed right-of-way line.
(3)
Setbacks from major roadways. The minimum zoning District Setbacks notwithstanding, in the unincorporated area of the County no Building shall be erected, enlarged, moved in or reconstructed so as to be closer to the centerline of the roadway than is set forth in the following table:
(4)
Conflict with Building Setback Lines on recorded plats. If the minimum Setback standards imposed by this Code conflict with Building Setback Lines shown on valid, recorded plats, or with the remaining Building Setback Lines that are modified by a valid, recorded vacation order, the minimum Setback shall be the same distance shown on the valid, recorded plat or vacation order.
(5)
Setback averaging
(a)
Residential Districts. If the existing Front Setbacks of developed Lots within the same block and same residential zoning District and fronting on the same side of the Street are less than the required Front Setback of the Underlying residential zoning District, applicants shall be allowed to use the "average" Front Setback on the block. In such cases, the "average Front Setback" shall be the mean (average) Front Setback of all Lots on the same side of the street within the same block as the subject property. In no event shall nonresidential Uses or undeveloped Lots be included in the calculation of the average Setback, and in no case shall more than five Lots on either side of the subject property be included in the calculation. This provision shall not be interpreted as requiring a greater Front Setback than imposed by the Underlying zoning District, and it shall not be interpreted as allowing Setbacks to be reduced to a level that results in right-of-way widths dropping below the minimums established by the 2020 Transportation Plan adopted by the Governing Bodies in December, 1994, and amended from time to time.
(b)
Nonresidential Districts. If the existing Front Setbacks of developed Lots within the same block and fronting on the same side of the street are less than the required Front Setback of the Underlying nonresidential zoning District, applicants shall be allowed to use the "average" Front Setback on the block. In such cases, the "average Front Setback" shall be the mean (average) Setback of all Lots on the same side of the street within the same block as the subject property. This provision shall not be interpreted as requiring a greater Front Setback than imposed by the Underlying zoning District, and it shall not be interpreted as allowing Setbacks to be reduced to a level that results in right-of-way widths dropping below the minimums established by the 2020 Transportation Plan adopted by the Governing Bodies in December, 1994, and amended from time to time.
(6)
Front Setbacks on Corner Lots. In the case of Corner Lots, a Front Setback shall be provided along the shorter street frontage, except that residential Key Lots platted after March 25, 1996, shall provide a Front Setback along all street exposures.
(7)
Setbacks reduced for public purpose. When an existing setback is reduced as a result of conveyance to a federal, state or local government for a public purpose and the remaining Setback is at least 75 percent of the required minimum Setback for the District in which it is located, then that remaining Setback shall be deemed to be in compliance with the minimum Setback standards of this Code without resort to the Board of Zoning Appeals.
(8)
Rear Setbacks Adjacent to Alleys. Where an Alley has been platted or otherwise dedicated Adjacent to the rear of a Lot, half the width of the Alley may be included in the rear Yard Setback requirement.
f.
Height. Building Height refers to the vertical distance between the average finished grade at the base of the building and: (a) the highest point of the coping of a flat roof; (b) the deck line of a mansard roof; or (c) the average height level between the eaves and ridge line of a gable, hip or gambrel roof. In the case of Fences or Screening Walls, height shall be measured on the side with the least vertical exposure above finished grade of the Building or Structure being Screened to the top of the Fence or Screening Wall.
(1)
Exemptions from height standards. The following Structures and features shall be exempt from the Height requirements of this Code to the extent indicated, except that the compatibility standards of Sec. IV-C shall still be applicable for all structures and features other than utility poles:
(a)
Chimneys, smokestacks or flues;
(b)
Cooling towers and ventilators;
(c)
Elevator bulkheads and stairway enclosures;
(d)
Fire towers;
(e)
Utility poles;
(f)
Belfries, spires and church steeples;
(g)
Tanks, water towers, and silos;
(h)
Monuments and ornamental towers;
(i)
Wireless Communication Facilities, provided that no portion of the tower, antenna, aerial or any anchor or guy may encroach upon the land area or Open Space of any required Front Setback or into any utility easement, and provided that Wireless Communication Facilities that are under City or County government franchise or ownership shall be permitted within the utility easements so long as they otherwise adhere to utility easement agreements.
(j)
Energy Generating Structures not exceeding 45 feet in height, provided that such Structure shall not be located in any required Setback nor be located closer to any Adjacent property than the height of the Energy Generating Structure;
(k)
Noncommercial, ground or structure supported, antennas and aerials that do not exceed a total height of 60 feet above natural grade, provided that no portion of the tower, antenna, aerial or any anchor or guy may encroach upon the land area or Open Space of any required Front Setback or into any utility easement, provided that noncommercial, ground or structure supported antennas and aerials that are under City or County government franchise or ownership shall be permitted within the utility easements so long as they otherwise adhere to utility easement agreements. This 60-foot height limit shall not apply if, after reviewing the application the Zoning Administrator determines that the antenna complies with the following standards:
1)
The antenna structure shall not be located any closer to an interior side property line, a rear property line or utility easement, than one-half of the height of the structure; and
2)
No antenna shall exceed the height permitted by Federal Communications Rules and Regulations pertaining to the Amateur Radio Service and Citizens Radio Service.

