
Soldotna City Zoning Code
CHAPTER 17
10 - ZONING CODE
17.10.100 - Title for citation—Jurisdiction.
This chapter shall be known as the "Soldotna Zoning Code" and may be cited as the "zoning code." The provisions of the zoning code are applicable to all lands within the municipal boundaries of the city of Soldotna, Alaska.
(Ord. 692 § 1, 1999)
17.10.105 - Statutory authority.
This zoning code is adopted pursuant to the authority provided in Section 29.40.040 of the Alaska Statutes and Section 21.01.020 of the Kenai Peninsula Borough Code of Ordinances.
(Ord. 692 § 1, 1999)
17.10.110 - Purposes of provisions.
This zoning code is adopted in order to provide for orderly development; lessen street congestion; provide for stable residential, commercial, and industrial development; provide adequate open spaces for light and air; protect and stabilize the value of property; promote fire safety and public order; protect the public health and general welfare; prevent over-crowding; and stimulate systematic development of transportation, water, sewer, schools, parks, and other public facilities.
(Ord. 692 § 1, 1999)
17.10.115 - General application.
No building or structure or part thereof shall hereafter be erected, altered or maintained, and no new use or alteration of use shall be made or maintained on or in any building, structure or land except in conformity with the provisions of this zoning code.
(Ord. 692 § 1, 1999)
17.10.120 - Conflicting regulations.
Should a conflict between the provisions of this zoning code and any other ordinance or law occur, then the more restrictive provision of law shall control.
(Ord. 692 §1, 1999)
17.10.125 - Interpreting fractions.
In determining density, required parking spaces, or other requirements of this zoning code, computations resulting in a fractional number of 0.5 or greater shall be considered to be the next largest whole number and fractions less than 0.5 shall be rounded down to the nearest whole number.
(Ord. 692 § 1, 1999; Ord. No. 2026-018, § 1, 6-24-2026)
17.10.130 - Definitions.
A.
Construction of Language. When not inconsistent with the context, words used in the present tense shall include the future; the singular number includes the plural; the word "person" includes a firm, partnership or corporation as well as an individual; the word "lot" includes the words "plot," "piece," "parcel"; the term "shall" is always mandatory; and the words "used" or "occupied" shall be construed to include the word "intended," "arranged," or "designed" to be used or occupied.
B.
Construction of Definitions. For the purpose of this zoning code, the following words shall be defined and construed as set forth below:
"Accessory dwelling unit" means a subordinate, detached dwelling unit, which provides basic requirements for living, sleeping, cooking, and sanitation, located on a lot or parcel with an existing residence.
"Administrative Officer" means the City Manager of the City of Soldotna or a person(s) designated by the City Manager to perform specific administrative duties on behalf of the City as related to this zoning code. When the term "City Manager" is specifically used in the text of the zoning code, then the responsibility to perform the activities mentioned in that text are specifically reserved to the City Manager.
"Agricultural Uses" means a use of property to cultivate soil, produce crops or raise livestock.
"Airport and Airport Related Uses" means the use of land, usually equipped with hard surfaced landing strips, hangars and accommodations for passengers and cargo intended for use by aircraft.
"Alley" means a dedicated public way that affords a secondary means of access to abutting property and which is not intended for general circulation.
"Alteration" means any change, addition, deletion or modification in construction, occupancy, or use. For the purposes of this definition, "change in occupancy" means a change in tenancy where the tenant may or may not be the owner.
"Animal Care" is a general term that includes the following:
1.
"Animal Boarding" means the commercial use of property to keep, care for and feed animals.
2.
"Kennel, commercial" means a premises where a person owns or keeps 4 or more dogs over the age of 3 months in the operation of a business, which includes buying, selling, training or breeding.
3.
"Veterinary Hospital/Clinic" means an establishment where a qualified individual or veterinarian provides medical treatment for animals.
"Applicant" means the person in whose name the application is filed or a co-applicant. In the event that the application is filed in the name of a corporation, association, partnership or d/b/a, then the name of any real party at interest shall be indicated as co-applicant. Application requires the owner's signature.
"Art or Photography Studio" means the use of a building for creating or displaying art or photographs.
"Automobile Repair" means the following services: general repair, engine rebuilding, reconditioning or rebuilding of motor vehicles, and collision service including body, frame and fender straightening and repair, painting, and undercoating of motor vehicles.
"Automobile Service" means dispensing or sale of motor fuels directly to users of motor vehicles, together with the sale of motor accessories for motor vehicles and does not include cutting and welding. Accessory activities may include automobile repair and maintenance, detailing, car wash, and food sales.
"Automobile Wrecking" means the dismantling of motor vehicles or trailers or the storage or sale of parts from dismantled or partially dismantled or wrecked vehicles.
"Babysitting" means care provided in a single dwelling unit, as a home occupation, to four children or less for a period not to exceed 18 hours per day.
"Bar" means a business establishment where drinks, especially alcoholic beverages and sometimes food are served, i.e., nightclubs.
"Berm" means a raised form of earth providing screening or improving the aesthetic character of the property.
"Boardinghouse" means a building with no more than 5 sleeping rooms where permanent lodging, with or without meals, is provided for compensation. The term includes lodginghouse or roominghouse but does not include separate dwelling units with individual kitchen and bath facilities.
"Boardwalks" means elevated walkways utilizing the wooden planks as a surface.
"Building" means any structure built for the shelter or enclosure of persons, animals, chattels or property of any kind.
"Building Code" means Title 15 of the SMC as adopted or amended by the City and/or other building regulations applicable in the City.
"Building, Existing" means a building erected prior to the adoption of this zoning code or one for which a legal building permit has been issued.
"Building Height" means the vertical distance above the average existing grade measured to the highest point of the building. The height of a stepped or terraced building is the maximum height of any segment of the building.
"Building, Accessory" — See "Structure, Accessory."
"Building, Principal" — See "Structure, Principal."
"Building, Temporary" — See "Structure, Temporary."
"Campground" means a parcel of land where two or more campsites are located, which provides facilities for temporary recreational living in any manner other than a permanent building. The term includes recreational vehicle parks.
"Carport" means a shelter for one or more vehicles which is not enclosed with walls and which is attached to a main building.
"Car Wash" means an establishment where motor vehicles are washed or waxed for compensation.
"Cemetery" means land used or intended to be used for burial of the dead and dedicated for cemetery purposes including columbariums and mausoleums when operated in conjunction with and within the boundary of a cemetery.
"Chicken Hen (Hen)" means a female chicken, Gallus gallus domesticus.
"Chicken Coop" means a secure, enclosed structure designed to house chickens, providing shelter from the elements and protection from predators.
"Chicken Enclosure/Run" means a fenced or otherwise contained area connected to a coop, providing outdoor space for chickens.
"Church" or "synagogue" means a building or place of meeting for public worship.
"City" means the City of Soldotna.
"Club, Private Fraternal" means a body of people associated for a common purpose or interest sometimes gathering in a specified building or clubhouse, but not operated for a profit and excluding churches, synagogues, or other houses of worship.
"Commercial Use" means an occupation, employment, or enterprise that is carried on for profit by the owner, lessee, or licensee.
"Commission" means the City of Soldotna Planning and Zoning Commission.
"Community Residence" is a general term that includes the following:
1.
"Community Residence for the Handicapped" means a dwelling shared by at least 5 but not more than 9 handicapped persons, including resident staff, who live together as a single housekeeping unit and in a long-term, family-like environment in which staff persons provide care, education, and participation in community activities for the residents with the primary goal of enabling the residents to live as independently as possible in order to reach their maximum potential. As used herein, the term "handicapped" shall mean having: a) a physical or mental impairment that substantially limits one or more of such person's major life activities so that such person is incapable of living independently; b) a record of having such an impairment; or c) being regarded as having such an impairment. However, "handicapped" shall not include current illegal use of or addiction to a controlled substance, nor shall it include any person whose residency in the home would constitute a direct threat to the health and safety of another individual. The term "community residence for the handicapped" shall not include alcoholism or drug treatment centers, work release facilities for convicts or ex-convicts, or other housing facilities serving as an alternative to incarceration.
2.
"Emergency Shelter" means a facility, the principal use of which is to provide temporary protection and room and board without compensation for individuals, families, or both for an average stay of 30 days or less per person. Such a facility, while primarily providing temporary shelter for persons in distress, may also offer such supportive services as counseling, therapy, and placement.
3.
"Correctional Community Residential Center (CCRC)" means a facility for the short-term or temporary (normally not to exceed 6 months) detention of persons in transition from a correctional institution, performing restitution, or undergoing rehabilitation or recovery from a legal infirmity. CCRC's may not be used for detention of persons who pose a threat or danger to the public for violent or sexual misconduct without imprisonment or physical confinement under guard or 24-hour physical supervision.
"Comprehensive Plan" means the Soldotna Comprehensive Plan as adopted or amended.
"Conditional Use" means a use or associated structure that, owning to some special characteristics attendant to its operation or installation, is permitted in a district subject to special standards and conditions in addition to the usual requirements for the district in which the conditional use may be located.
"Condominium" means an individual unit owned by a person, persons, or entity within a multi-unit building or development, all or some of which are owned by separate individuals or entities. Each owner owns a common interest in such things as the underlying land, common walls, stairwells, elevators, lobbies, laundry rooms and recreation areas.
"Contract Zoning" means entering into a contact between the developer of a project and the City in which the zoning on the property is changed to accommodate the project in exchange for concessions on the part of the developer such as the imposition of development limitations or the installation of project improvements.
"Constructed" means built, erected, altered, reconstructed, or moved upon the premises and includes physical operations necessary for construction.
"Day Care Center" means any home, place, or institution that provides childcare for 5 or more children for compensation for a period not to exceed 18 hours per day. Day care center services may include babysitting and academic, medical, and social programs.
"Decorative Fence" means a sight-obscuring fence constructed out of solid brick/masonry, wood, wrought iron, anodized aluminum or similar materials, which may include pickets, balustrade and similar styles, and may include vinyl-coated chain link or its equivalent provided decorative slats are installed. All fence openings shall be equipped with gates equal in height and screening characteristics to the fence. Fences shall not contain barbed wire or razor wire. In the case where the security of institutional, industrial or commercial property is necessary, the Planning Commission or Administrative Officer may approve a decorative fence eight feet in height with barbed wire attached to the top of such fence as part of the conditional use permit or site plan review process.
"Development" means any disturbance to the land such as clearing trees and brush, moving soil, constructing a building or placing a structure.
"Direct Access" means access to or from a property abutting a dedicated public access.
"Dwelling" means a building designed or used exclusively as living facilities for one or more families.
"Dwelling, Multiple-Family" means a building used or designed as a residence and constructed on a permanent foundation, occupied by 3 or more families living independently of each other under one roof, including apartments, townhouses, rowhouses and other similar housing types.
"Dwelling, Single-Family" means a detached building constructed on a permanent foundation designed exclusively for occupancy by one family, having housekeeping facilities for only one family, and constituting one dwelling unit.
"Dwelling, Two-family" means a single dwelling consisting of two (2) dwelling units, provided the two dwelling units are connected by or share a common floor-to-ceiling wall, or, if the two units are arranged vertically, that they share a common floor/ceiling and are not simply connected by an unenclosed passageway (e.g., covered walkway).
"Dwelling Unit" means a building or portion thereof containing kitchen, living, toilet, and sleeping accommodations and designed to be occupied by one family.
"Easement" means the right of a person, government agency, or public utility company to use public or private land owned by another for a specific purpose.
"Electric Utility Substation" means a facility at which electric power is stepped down from transmission voltage to distribution voltage.
"Erosion" means sloughing, washout, or discharge of soil arising from manmade sources or causes.
"Family" means an individual or 2 or more persons related by blood, marriage, or adoption, and not more than 3 additional unrelated persons, living together as a single housekeeping unit and distinguished from a group occupying a boarding house, club, fraternity house, or motel. One additional person may be included if working as an attendant or caregiver if 4 unrelated handicapped persons are living together as a single housekeeping unit.
"Farm animal" means any cows, horses, mules, goats, sheep, swine, chickens or other similar animals commonly kept as livestock.
"Financial Services" means a business establishment in which money is kept for saving or commercial purposes or is invested, supplied for loans, or exchanged, i.e., bank, credit union, or savings and loan.
"Floor Area, Gross" means the total of each floor of a building within surrounding outer walls, but excluding vent shafts.
"Funeral Home" or "Mortuary" means an establishment where deceased persons are kept or treated prior to burial or cremation.
"Garage, Private" means an accessory building or portion of a principal building designed or used for the storage of motor vehicles, boats, and similar vehicles owned by the occupants of the building to which it is necessary.
"Golf Course" means a large tract of land usually covered with turfgrass laid out for the game of golf.
"Gratewalks" means elevated light penetrating (ELP) walkways utilizing some variety of open grate material as a surface.
"Greenhouse, Commercial" means a light-permeating structure used for cultivating and growing plants in a controlled temperature and humidity environment where such plants are offered for sale either on the premises or at another location.
"Guestroom" means any room or rooms used or intended to be used by a guest for sleeping purposes. Each guestroom shall be a minimum 70 square feet and with 2 means of egress, smoke detection, adequate light and ventilation. Every 100 square feet of superficial floor area in a dormitory shall be considered to be a guestroom.
"Guide Service" means any activity on any premises used for collecting or returning persons from recreational trips when remuneration is provided for the service.
"Guesthouse" means an accessory building occupied solely by non-paying guests or as a caretaker for the elderly or disabled.
"Handicapped" — see "Community Residence."
"Height" — see "Building Height."
"Heliports" means any place including airports, fields, rooftops, etc., where helicopters regularly land and take off and may be serviced and stored.
"Home, Manufactured" means a residential building constructed off premises and transported to the site via truck and trailer for installation on a permanent foundation. Manufactured homes shall comply with all requirements of the Uniform Building Code and other local, state and federal regulations as if the structure were site built.
"Home, Mobile" means a residential building constructed off premises and transported to the site on an attached axle and wheel assembly or via truck and trailer for installation with or without a permanent foundation. Not all requirements of the Uniform Building Code will apply to mobile homes; however, these units must comply with all other local, state and federal codes and regulations concerning their construction, use and occupancy.
"Home Occupation" means an accessory use of a dwelling unit or accessory building or structure for an occupation, profession, or other business activity which is clearly incidental and secondary to the use of the dwelling unit for residential purposes and which does not change the character of a residential zoning district.
"Horizontal axis turbine" is a turbine whose blades rotate about a horizontal axis.
"Hospital" means an institution which provides medical or surgical care and treatment for the sick and injured.
"Hotel" or "Motel" means a building containing 6 or more guestrooms designed for occupancy as a temporary place of abode for individuals who are lodged with or without meals.
"Housekeeping Unit" means an individual or people living together in a single dwelling unit who share in basic housekeeping responsibilities (i.e. cooking, cleaning, and household costs).
"Industry, Heavy" means the use of property for the basic processing and manufacturing of materials or products predominately from extracted, or raw materials, which are associated with potentially noxious, hazardous, or injurious effects on neighboring properties.
"Industry, Light" means the use of property for the manufacture of finished products or parts, including processing, fabrication, assembly, treatment, packaging, incidental storage, sales, and distribution of such products, but excluding basic industrial processing which is associated with potentially noxious, hazardous, or injurious effects on neighboring properties.
"Institution, Correctional" means an institution or facility other than a correctional community residential center providing for the imprisonment, physical confinement, or detention of prisoners under guard or 24-hour physical supervision, such as prisons, prison farms, jails, reformatories, penitentiaries, houses of detention, detention centers, honor camps and similar facilities, but excluding correctional community residential centers.
"Institution, Handicapped" means an institution or facility, which provides care or assistance but no significant medical treatment for more than 9 persons who are physically or mentally handicapped.
"Institution, Health Care" means an institution or facility, whether public or private, principally engaged in providing services for health maintenance, diagnosis or treatment of human disease, pain, injury, deformity or physical condition, including but not limited to a general hospital, special hospital, mental hospital, public health center, extended care facility, nursing home, intermediate care facility, tuberculosis hospital, chronic disease hospital, maternity hospital, outpatient clinic, dispensary, home health care agency and a bioanalytical laboratory or central service facility serving one or more such institutions, but excluding community residences.
"Junkyard" means any area of more than 200 square feet on a lot used for the storage, keeping or abandonment of junk or waste material, including scrap metal or other scrap materials, or for the dismantling, demolition or abandonment of automobiles, machinery, other vehicles or parts thereof.
"Laundry-Dry Cleaning" means a service establishment in which garments are washed, cleaned or ironed for compensation by the piece.
"Laundry or Laundromat—Self-Service" means a business which provides home-type washing, drying, and/or ironing machines for hire to be used by customers on the premises.
"Limited Marijuana Cultivation Facility" means a standard cultivation facility with fewer than 500 square feet under cultivation.
"Loading Space" means an off-street parking space reserved for parking and loading of commercial vehicles.
"Lot" means a single parcel of land of record. A lot shall have frontage or legal access to a platted public right-of-way, or on an approved private street.
"Lot Area" means the total horizontal area within the lot lines of a lot, exclusive of streets and alleys.
"Lot Coverage" means the percentage of a lot area measured from outside to outside of the exterior walls of all buildings located on the lot.
"Lot Depth" means the horizontal distance between the front and rear lot lines measured on the longitudinal centerline.
"Lot Width" means the average horizontal distance separating side lot lines of a lot and at right angles to its depth.
"Lot, Corner" means a lot situated at the intersection of two or more road rights-of-way including street or road easements having an angle of intersection of not more than one hundred thirty-five degrees.
"Lot, Interior" means a lot other than a corner lot.
"Lot Line, Front" means, in the case of an interior lot, a line adjacent to or concurrent with the platted road right-of-way. In the case of a corner lot, the Administrative Officer shall designate the front of the lot. Once the choice of frontage has been made, it cannot be changed unless all requirements for yard space are complied with.
"Lot Line, Rear" means a lot line which is opposite and most distant from the platted road right-of-way and, in the case of an irregular or triangular shaped lot, a line not less than 10 feet in length within the lot, parallel to and at the maximum distance from the front lot line.
"Lot Line, Side" means any lot boundary line not a front lot line or a rear lot line.
"Lumberyard" means an establishment that sells wood products and other building materials typically stored on the premises.
"Mall" — see "Shopping Center".
"Marijuana" means all parts of the plant of the genus cannabis whether growing or not, the seeds thereof, the resin extracted from any part of the plant, and every compound, manufacture, salt, derivative, mixture, or preparation of the plant, its seeds, or its resin, including marijuana concentrate; "Marijuana" does not include fiber produced from the stalks, oil, or cake made from the seeds of the plant, sterilized seed of the plant which is incapable of germination, or the weight of any other ingredient combined with marijuana to prepare topical or oral administrations, food, drink, or other products.
"Marijuana Business" means any and all business, acts, or commerce subject to registration or licensure pursuant to Alaska Statute Chapter 17.38.
"Marijuana Establishment" means a marijuana cultivation facility, a marijuana testing facility, a marijuana product manufacturing facility, or a retail marijuana store.
"Marijuana Product Manufacturing Facility" means an entity registered to purchase marijuana; manufacture, prepare, and package marijuana products; and sell marijuana and marijuana products to other marijuana product manufacturing facilities and to retail marijuana stores, but not to consumers.
"Marijuana Products" means concentrated marijuana products and marijuana products that are comprised of marijuana and other ingredients and are intended for use or consumption, such as, but not limited to, edible products, ointments, and tinctures.
"Marijuana Testing Facility" means an entity registered to analyze and certify the safety and potency of marijuana.
"Manufactured Housing" — See "Home, Manufactured."
"Miniature Golf" means a simplified version of golf played on a course which is greatly reduced in size.
"Mobile Home" — See "Home, Mobile."
"Mobile Home Park" means a parcel or adjacent parcels of land in the same ownership upon which 3 or more mobile homes are located or for which space is leased or held out for lease or use on a month-to-month or longer basis. Mobile home park does not include sale lots on which unoccupied mobile homes are parked for inspection and sales and shall not be construed to mean tourist facilities for recreational vehicle parking.
"Motel" — see "Hotel."
"Motorhome" means a motorized vehicle that includes a cabin for living accommodations which is used for traveling and touring.
"Museum and Art Gallery" means an institution or place established for the acquisition, preservation, study or exhibition of works of artistic, historical, or scientific value.
"Natural Resource Extraction" means the development or removal and use of a material source of wealth such as timber, fresh water, or a mineral deposit (including gravel) that occurs in a natural state.
"Non-Conforming Lot" means a lot lawfully existing at the time this ordinance became effective, which by reason of area or dimensions, does not meet the development requirements for the zone in which it is located.
"Non-Conforming Structure" means a structure or portion thereof, lawfully existing at the time this ordinance became effective, which by reason of its yards, coverage, height, or other aspects of design, does not meet the development requirements of this zone.
"Non-Conforming Use" means a use or a structure of land, or of a structure and land in combination, lawfully existing at the time this ordinance became effective, or established on the premises of a previous non-conforming use as specified in this chapter, which is not in conformity with the uses permitted in the zone in which it exists.
"Noxious Use" means a use that is injurious or harmful to health or is highly disagreeable or offensive.
"Nursing or Convalescent Home" means a structure with sleeping rooms where persons are housed or lodged and are furnished with meals, nursing and medical care.
"Office, General" means a building or a portion thereof with facilities for the performance of administrative, clerical, or professional activities, i.e., travel, insurance, or employment agencies.
"Office, Medical" means a building or a portion thereof with facilities for providing medical, dental, psychiatric, and similar services (i.e. physical therapy and chiropractic services).
"Offices, Public Service" means a building or a portion thereof with facilities for providing government, non-profit, and utility related services.
"Off-Street Parking" means a facility providing vehicular parking space along with adequate drives and aisles and having designated entrances and exits to an adjacent street or alley.
"Open Space" means the area within the boundaries of the lot or development site that is intended to provide light and air, and is designed for either scenic or recreational purposes and set aside for use and enjoyment by all residents or occupants of the development or by the residents or occupants of the subject lot.
Open space may include, but need not be limited to lawns, decorative plantings, walkways, active and passive recreation areas, children's playgrounds, fountains, and undisturbed natural areas. Open space shall not include required landscaping, driveways, parking lots, or other vehicular surfaces, any area occupied by a building, nor any areas so located or so small as to have no substantial value for the purposes stated in this definition.
"Outdoor Marijuana Cultivation" means a cultivation facility conducted outdoors or within a cultivation facility that is not fully enclosed or which utilizes odor-permeable materials.
"Owner occupied" means that the dwelling is the owner's primary residence and permanent place of abode.
"Park" means a tract of land set aside for public use as a landscaped recreational expanse or a tract of land kept for the public in its natural state. I.e., gardens, woods, pastures and game preserves.
"Parking Area" means a structure or an open area, other than a street, alley or other right-of-way on which vehicle parking spaces are defined, designated, or otherwise available, whether free or for compensation, for use by the public, clients, tenants, customers, employees or owners of the property for which the parking area is required by this zoning code.
"Parking Space" means an unobstructed space or area other than a street or alley that is permanently reserved and maintained for the parking of one motor vehicle.
"Personal Service" means the performance of business where assistance is offered for compensation, i.e., laundry, tailoring, barbers and beauty shops, catering, appliance repair, watch repair, etc.
"Place of worship" means buildings which are primarily intended for conducting regularly scheduled religious services and associated accessory uses such as convents, monasteries, and rectories. This definition is not intended to include home worship, Bible study, or other similar activities.
"Primary residence" means that place in which a person's habitation is fixed, and to which, whenever absent, that person has the intention to return.
"Recreational Lodge" means a building or establishment that includes a foyer or similar area with business hours during which it is open to the public and that contains not more than five guestrooms where short-term (not to exceed 30 days) sleeping accommodations and/or meals are provided for compensation, which may include individual rental cabins on the same lot as the main building.
"Recreation or Youth Center" means a building, structure, athletic playing field, or playground:
1.
Run or created by a local government or the state to provide athletic, recreational, or leisure activities for persons under 21 years of age; or
2.
Operated by a public or private organization licensed to provide shelter, training, or guidance for persons under 21 years of age.
"Recreational Vehicle" means a vehicular unit, other than a mobile home, which is designed as a temporary dwelling for travel, recreational and vacation use, and which is either self propelled, mounted on or pulled by another vehicle. Examples include, but are not limited to, a travel trailer, camping trailer, truck camper, motor home, fifth-wheel trailer or van.
"Residential" means activity involving the occupation of a building for living, cooking, sleeping and recreation for a period of thirty days or longer.
"Restaurant" means establishments that serve food and beverages to persons within a building for consumption on the premises or to persons within motor vehicles or on foot for consumption on or off the premises.
"Retail Marijuana Store" means an entity registered to purchase marijuana from marijuana cultivation facilities, to purchase marijuana and marijuana products from marijuana product manufacturing facilities, and to sell marijuana and marijuana products to consumers.
"Retail Sales, General" means business activity involving the sale of goods or commodities to the consumer takes place, i.e., sale to consumers of groceries, baked goods; gifts, apparel; fishing equipment, hardware, and vehicles vehicle.
"School, Elementary" means any public, religious or nonprofit school providing general academic education serving any or all grades between kindergarten and sixth grade.
"School, Secondary" means any public, religious or nonprofit school providing general academic and/or vocational education serving any or all grades between seventh and twelfth.
"School, Vocational" means any public, nonprofit school providing specialized academic or vocational education serving any or all ages.
"Setback" means the required minimum horizontal distance between the building line and the related front, side, or rear property line.
"Shopping Center" or "Mall" means a single complex that provides a combination of retail establishments designed in such manner as to provide convenience for shoppers.
"Short-term rental unit" means a dwelling unit that is subject to a rental agreement, whether implicit, explicit, or written, between the owner or tenant of the dwelling and a transient guest or guests to provide, for compensation, temporary accommodations for a term of less than 30 days, or one month, whichever is shorter.
"Shrub" means a woody plant other than a tree.
"Sign" means any device, structure, fixture, or placard using graphics, symbols, and/or written copy designed primarily for the purpose of advertising or identifying any establishment, products, goods, services or political organization, person or viewpoint of any kind. "Sign" includes a complex sign designed to permit dividing the surface up among advertisements (cabinets) for several different businesses or products or which consists of several different, physically connected facets, containing related or unrelated advertising, in a zig-zag, double faced, triangular, square, or other multifaceted design, with or without cabinets.
"Small Wind Energy System" is an accessory use consisting of a wind turbine, a tower, and associated control or conversion electronics, which has a rated capacity of not more than twenty-five kilowatts and which is intended primarily to reduce on-site consumption of utility power for existing principal uses or structures.
"Spire" means the top of a tower or steeple that narrows to a point and contains no habitable or occupiable space; for decorative purposes only.
"Standard Marijuana Cultivation Facility" means an entity registered to cultivate, prepare, and package marijuana and to sell marijuana to retail marijuana stores, to marijuana product manufacturing facilities, and to other marijuana cultivation facilities, but not to consumers.
"State Highway" means a right-of-way classified by the State of Alaska as a primary or secondary highway.
"Steeple" means a high tower on a church or other public building.
"Storage Yard" means an expanse of land, used for commercial purposes, within which goods, merchandise, or equipment are kept for a period of time and also includes non-commercial storage of personal items not belonging to the owner of record of the property.
"Story" means that portion of a building included between the upper surface of any floor and the upper surface of the floor next above. The topmost story shall be that portion of a building included between the upper surface of the topmost floor and the ceiling or roof above. If the finished floor level directly above a basement or cellar averages more than four feet above grade, such basement or cellar shall be considered a story.
"Story, Half" means a story with at least two of its opposite sides situated under a sloping roof, the floor area of which does not exceed two-thirds of the floor area immediately below it.
"Street" means a public thoroughfare including public roads or highways located within a platted right-of-way twenty-eight feet or more in width which afford access to abutting property.
"Street, Arterial" means a public right-of-way providing for the large volume movement of vehicular traffic and which is designated as such in the comprehensive plan.
"Street, Collector" means a public right-of-way providing for the collection of vehicular traffic from local streets and its distribution to arterial streets or activity centers and which is designated as such in the comprehensive plan.
"Structure" means anything constructed or erected that requires location on the ground or attachment to something having location on the ground, including, but not limited to buildings, towers, sheds and signs. Fences less than six feet in height, retaining walls less than three feet in height, rockeries and similar improvements of a minor character are excluded.
"Structure, Accessory" means a structure or building that is secondary and incidental to the principal structure or building and that is for the convenience, enjoyment, or necessity of the principal use and is greater than one hundred twenty square feet or requires a building permit.
"Structure, Principal" means a structure or building in which the principal use of the lot occurs. Attached garages, porches and carports shall be considered to be part of the principal building.
"Structure, Temporary" means a structure or building that is permitted to exist on a site to accommodate a temporary use for a predetermined, limited period of time.
"Temporary Use" means a special event which is permitted to exist on a property for a pre-determined and limited amount of time.
"Townhouse" means single-family dwelling units constructed in a series or group of not less than two units, separated from an adjoining unit or units by an approved party wall or walls, extending from the basement of either floor to the roof along the linking lot line. Each unit and its lot shall be held in fee simple ownership, except that the amenities, open area and other associated common property may be held as undivided common property of the owners of each unit.
"Townhouse Development Site" means the contiguous lot(s) from which smaller townhouse sub-lots are subdivided, and which may surround in part or in whole the resulting townhouse sub-lots after platting is complete.
"Townhouse Sub-lot" means a lot resulting from platting a townhouse development within a townhouse development site, and upon which an individual townhouse is located.
"Transmission Towers (Radio, Television, Other)" means a tall structure or tower situated to receive or transmit microwave impulses which carry radio, telephone or television messages.
"Use" means the purpose for which land or a building is arranged, designed or intended, or for which either land or a building is or may be occupied or maintained.
"Use, Accessory" means a use that is secondary and incidental to the principal use and that is for the convenience, enjoyment, or necessity of the principal use.
"Use, Principal" means the primary use of land or structures, as distinguished from an accessory use.
"Utility Shed" means a structure used for storage having only one story and often open on the front or sides, with 120 square feet or less and a maximum height of 12 feet.
"Variance" means a deviation from the strict application of the dimensional requirements of this zoning code.
"Vertical Axis Turbine" is a turbine whose blades rotate about a vertical axis.
"Wind Turbine" means an engineered rotating machine which converts the kinetic energy in wind into mechanical energy that is converted into electricity.
"Yard" means a required open space on the same lot with a main building, unoccupied or unobstructed from the ground upward, except as otherwise provided in this zoning code.
"Yard, Front" means the area extending across the full width of a lot measured between the front lot line contiguous with the platted road right-of-way line and the nearest exterior wall of the building, front of a bay window, or front of a covered porch or other similar projection, whichever is the nearest to the front lot line.
"Yard, Rear" means a yard extending across the full width of the lot between the most rear main building and the rear lot line. The depth of the required rear yard shall be measured horizontally from the nearest point of the rear lot line.
"Yard, Side" means a yard between a main building and the side lot line, extending from the front yard to the rear yard. The width of the required side yard shall be measured horizontally from the nearest point of the side lot line toward the nearest part of the main building.
"Zero Lot Line Development" means development in which a dwelling unit is permitted to be placed abutting one or more of the lot lines and where each unit and its lot shall be held in fee simple ownership.
"Zoning Code" means the Soldotna Zoning Code, as amended.
"Zoning Compliance Certificate" means a written notice prepared by the Administrative Officer that certifies a use has complied with terms and conditions of this Zoning Code.
(Ord. 761 § 1, 2002; Ord. 692 § 1, 1999)
(Ord. No. 2008-10, § 1, 5-28-2008; Ord. No. 2008-18, § 1, 8-13-2008; Ord. No. 2010-011, § 1, 3-10-2010; Ord. No. 2015-036, § 1, 2, 10-28-2015; Ord. No. 2016-034, § 1, 1-11-2017; Ord. No. 2016-035, § 1, 1-11-2017; Ord. No. 2018-004, § 1, 2-14-2018; Ord. No. 2019-016, § 1, 5-22-2019; Ord. No. 2022-029, § 6, 10-12-2022; Ord. No. 2024-010, § 1, 4-10-2024; Ord. No. 2025-030, § 2, 10-15-2025; Ord. No. 2025-039, § 1, 4-22-2026)
17.10.200 - Zoning districts established.
The city is divided into the following land use districts:
Rural Residential District (RR)
Single-Family Residential District (SF)
Single-Family/Two-Family Residential District (SF/TF)
Knight Court Area Meriting Special Attention (AMSA)
Multi-Family Residential District (MF)
Limited Commercial District (LC)
Commercial District (C)
Parks and Recreational District (PR)
Planned Unit Development District (PUD)
Institutional District (INS)
Industrial District (IND)
Kenai River Overlay District (KROD)
(Ord. 692 § 1, 1999)
17.10.205 - Zoning district boundaries.
The boundaries of these zoning districts are established as shown on the official zoning map entitled "City of Soldotna Zoning Map as Amended" and which map with all notations, references and other information shown thereon shall be as much a part of this zoning code as if fully described herein.
A.
The official zoning map may be cited as the zoning map and shall be kept on public display in the city offices.
B.
The zoning map shall be signed by the city clerk with a note of the date of adoption by the city council, and any amendments hereinafter made by the city council shall be immediately shown on the zoning map and signed by and dated by the city clerk.
C.
If the zoning map becomes lost or damaged, the city council may adopt a new zoning map which shall be consistent with and supersede the lost or damaged zoning map.
(Ord. 2007-33 § 1, 2007: Ord. 692 § 1, 1999)
17.10.210 - Districts boundaries interpreted.
Where, due to the scale, lack of detail or illegibility of the zoning, there is uncertainty, contradiction or conflict as to the location of any zoning district boundary, the Administrative Officer shall interpret the zoning map. Any person aggrieved by such interpretation may appeal the interpretation to the Commission according to the procedures in Section 17.10.430, Appeals. The Administrative Officer or Commission, whichever is appropriate, shall apply the following standards in interpreting the zoning map:
A.
Boundaries indicated as approximately following the centerline of streets, alleys or other rights-of-way shall be construed to follow such centerline.
B.
Boundaries indicated as approximately following lot lines, or such lines extended or indicated as parallel or perpendicular thereto, shall be so construed as to follow such lines.
C.
Distances not specifically indicated on the zoning map shall be determined by the scale of the map.
D.
Boundaries indicated as following shorelines shall be construed to follow such shorelines and in the event of change of the shoreline, shall be construed as moving with the actual shoreline.
(Ord. 692 § 1, 1999)
17.10.215 - Zoning of annexed areas.
All territory which may hereafter be annexed to the City shall be immediately designated as Annexed Transition (AT) zone, a holding zone until City Council enacts a new zone for the annexed properties. The commission shall recommend a zoning plan for such annexed lands to the city council based upon existing and proposed land uses and the comprehensive plan.
A.
Intent. The intent of this section is to retain and protect properties for future development which are undeveloped or underdeveloped and do not have adequate facilities developed, such as a sanitary sewage system, water, drainage, and streets. It is further intended to establish clear and structured procedures for handling development applications on properties within the Annexed Transition (AT) zone.
B.
Special Definitions.
"Minor Development" means any development that would have similar land use impacts as the surrounding uses and substantially conforms to the surrounding development in terms of scale, intensity, and character.
"Major Development" means any development that does not meet the criteria for a Minor Development.
C.
Development Type Determination. The Administrative Officer shall determine whether a proposed development constitutes a "Minor Development" or a "Major Development."
D.
Application Procedures.
1)
Minor Development. The Administrative Officer is hereby authorized to approve a Minor Development with the submission of a site plan and Zoning Permit application in accordance with Sections 17.10.415 and 17.10.420. The Administrative Officer may attach reasonable conditions to the approval as deemed necessary to protect the public health, safety, and welfare of the community.
2)
Major Development. The Planning and Zoning Commission is hereby authorized to review, reject, approve, or partially approve a Major Development with the submission of a Conditional Use Permit application in accordance with Section 17.10.400. The Planning and Zoning Commission may attach reasonable conditions to the approval as deemed necessary to protect the public health, safety, and welfare of the community.
E.
Issuance of Permit. Following approval by the Administrative Officer or Planning and Zoning Commission, the Administrative Officer shall issue the zoning permit to the applicant, and to the property owner if other than the applicant.
(Ord. 692 § 1, 1999)
(Ord. No. 2025-023, § 1, 9-10-2025)
17.10.220 - Zoning of vacated areas.
Whenever any alley, street or other public right-of-way within the City is vacated, such alley, street or other right-of-way shall automatically be classified in the same district as the property to which it attaches.
(Ord. 692 § 1, 1999)
17.10.225 - District requirements.
A.
All structures and uses shall be regulated in accordance with the provisions of the district in which they are located, provided further that all structures and uses in any district shall be subject to all general provisions of this zoning code. Specific standards cited for individual permitted and conditional uses within the zoning districts shall not be subject to change through the conditional use or variance procedures.
B.
Summary land use restrictions for each district are set out in "Summary of Land Uses Allowed in Zoning Districts," Table 1, which is located at the end of this zoning code. In the event of an irreconcilable inconsistency, the requirements set out in the text of the zoning code shall supersede the summary requirements in Table 1.
(Ord. 692 § 1, 1999)
17.10.230 - Rural Residential District (RR).
A.
Intent. The Rural Residential District (RR) is intended to provide for stable, quiet, and low density residential development and other uses which are both compatible with the maintenance of a rural, open environment and convenient to the residents of such a district.
B.
Permitted principal uses and structures. The following principal uses and structures are permitted in the RR District:
1)
Dwellings: single-family and two-family;
2)
Farming/general agriculture on properties greater than 1 ½ acres in size;
3)
Mobile homes not in parks, provided not more than 2 mobile homes shall be allowed on a single lot or parcel;
4)
Parks and day-use playgrounds;
5)
Camping is limited to two tents or RV units for a maximum of 30 days within one calendar year; and
6)
Day care centers, provided the use complies with requirements of the State, the play area is screened from any adjoining lot in any residential district, and a site plan as required in Section 17.10.415 and an application for a zoning permit are submitted to the Administrative Officer.
C.
Conditional Uses and Structures. The following conditional uses and structures may be approved in the RR District, subject to the general standards and procedures found in Section 17.10.400, Conditional Uses, any specific standards cited with the use, and any special conditions imposed by the Commission:
1)
Animal care: boarding, commercial kennels, veterinary hospital/clinics and similar uses;
2)
Boat mooring basins and launching sites;
3)
Campgrounds, including recreational vehicle campgrounds;
4)
Cemeteries, provided the site is screened from adjoining lots;
5)
Churches and similar religious facilities;
6)
Clubs, private lodges, fraternal organizations and other similar civic, charitable or social establishments;
7)
Dwellings: multi-family, condominium, and townhouses subject to the provisions of 17.10.290;
8)
Greenhouses (commercial), tree nurseries, and similar uses;
9)
Guide services, including fishing, hunting, and tour, provided these activities shall be owner occupied and owner operated;
10)
Institutions: health care, including nursing or convalescent homes and other similar establishments, provided the use complies with requirements of the State;
11)
Lodging: recreational, including hunting and/or fishing lodges;
12)
Lodging: boardinghouses;
13)
Mobile home parks, provided they meet the requirements set forth in Section 17.10.370, Mobile Home Parks;
14)
Personal services: art studios, barbers, beauticians, dressmakers, photographic studios, and tailors;
15)
Transmission towers, including radio, television, and other communication towers, provided a setback equal to the height of the tower or structure is maintained on all sides of the structure and no approach or other airspace zones of the airport are penetrated;
16)
Recreation facilities: golf courses, miniature golf, and sports fields; and
17)
Schools: elementary, secondary, college, and vocational/technical schools.
D.
Accessory Uses and Structures.
1)
Accessory uses and structures are permitted, including home occupations, which are clearly incidental to and customarily found in connection with the principal uses and structures and which comply with the special requirements found in Section 17.10.305, Accessory uses and structures, and Section 17.10.315, Home occupations.
2)
Accessory dwelling units are permitted provided they comply with the special requirements found in Section 17.10.390, Accessory dwelling units and Section 17.10.305, Accessory uses and structures.
E.
General Standards. The following general standards shall apply:
1)
Minimum lot size: 40,000 square feet;
2)
Minimum lot width: 125 feet;
3)
Maximum lot coverage: 30 percent;
4)
Maximum building height: 36 feet;
5)
Minimum Yards: front yard- 20 feet, rear yard- 20 feet, side yard- 10 feet;
6)
Off-street parking and loading shall be provided as required in Section 17.10.330, Off-Street Parking and Loading; and
7)
Landscaping shall be provided as required in Section 17.10.335, Landscaping.
F.
Violations. Within the Rural Residential District, no person may cause any building or structure or part thereof to be erected, altered or maintained, and no new use or alteration of use be made or maintained on or in any building, structure or land except in conformity with the provisions of this section or Section 17.10.325.
(Ord. 692 § 1, 1999)
(Ord. No. 2015-036, § 3, 10-28-2015; Ord. No. 2019-016, § 3, 5-22-2019; Ord. No. 2022-013, § 13, 5-11-2022; Ord. No. 2022-029, § 7, 10-12-2022; Ord. No. 2024-002, §§ 1, 2, 1-24-2024)
17.10.235 - Single-Family Residential District (SF).
A.
Intent. The Single-Family Residential District (SF) is intended to provide for stable, quiet, and medium-low density residential development and other uses which are both compatible with the residential character and convenient to the residents of such a district.
B.
Permitted Principal Uses and Structures. The following principal uses and structures are permitted in the SF District:
1)
Dwellings: single-family;
2)
Parks and day-use playgrounds; and
C.
Conditional Uses and Structures. The following conditional uses and structures may be approved in the SF District, subject to the general standards and procedures found in Section 17.10.400, Conditional Uses, any specific standards cited with the uses, and any special conditions imposed by the Commission. Unlisted uses and structures are not eligible for consideration as conditional uses in this district:
1)
Churches and similar religious facilities; and
2)
Schools: elementary.
D.
Accessory Uses and Structures.
1)
Accessory uses and structures are permitted, including home occupations, which are clearly incidental to and customarily found in connection with the principal uses and structures and which comply with the special requirements found in Section 17.10.305, Accessory uses and structures, and Section 17.10.315, Home occupations. Camping is limited to two tents or RV units for a maximum of 30 days within one calendar year; and
2)
Accessory dwelling units are permitted provided they comply with the special requirements found in Section 17.10.390, Accessory dwelling units and Section 17.10.305, Accessory uses and structures.
E.
General Standards. The following general standards shall apply:
1)
Minimum lot size: 8,400 square feet;
2)
Minimum lot width: 70 feet;
3)
Maximum lot coverage: 30 percent;
4)
Maximum building height: 36 feet;
5)
Minimum Yards: front yard- 20 feet, rear yard- 20 feet, side yard- 5 feet, provided the minimum for a side yard abutting a collector or arterial road shall be 20 feet and a side yard abutting any other road shall be 10 feet;
6)
Off-street parking and loading shall be provided as required in Section 17.10.330, Off-Street Parking and Loading; and
7)
Landscaping shall be provided as required in Section 17.10.335, Landscaping.
F.
Violations. Within the Single-Family Residential District, no person may cause any building or structure or part thereof to be erected, altered or maintained, and no new use or alteration of use be made or maintained on or in any building, structure or land except in conformity with the provisions of this section or Section 17.10.325.
(Ord. 692 § 1, 1999; Ord. No. 2022-013, § 14, 5-11-2022; Ord. No. 2022-029, § 8, 10-12-2022)
17.10.240 - Single-Family/Two-Family Residential District (SF/TF).
A.
Intent. The Single-Family/Two-Family Residential District (SF/TF) is intended to provide for stable, quiet, and medium density residential development and other uses which are both compatible with the residential character and convenient to the residents of such a district.
B.
Permitted principal uses and structures. The following principal uses and structures are permitted in the SF/TF District:
1)
Dwellings: single-family and two-family;
2)
Parks and day-use playgrounds; and
3)
Day care centers, provided the use complies with requirements of the State, the play area is screened from any adjoining lot in any residential district, and a site plan as required in Section 17.10.415 and an application for a zoning permit are submitted to the Administrative Officer.
C.
Conditional uses and structures. The following conditional uses and structures may be approved in the SF/TF District, subject to the general standards and procedures found in Section 17.10.400, Conditional Uses, any specific standards cited with the use, and any special conditions imposed by the commission. Unlisted uses and structures are not eligible for consideration as conditional uses in this district:
1)
Churches and similar religious facilities;
2)
Lodging: bed and breakfast establishments, provided they shall be owner occupied and owner operated, rent no more than 3 guestrooms, have no more than 2 beds in each guestroom, and not be rented to any individual guest for more than one month.
3)
Lodging: boardinghouses; and
4)
Schools: elementary.
D.
Accessory Uses and Structures.
1)
Accessory uses and structures are permitted, including home occupations, which are clearly incidental to and customarily found in connection with the principal uses and structures and which comply with the special requirements found in Section 17.10.305, Accessory uses and structures, and Section 17.10.315, Home occupations. Camping is limited to two tents or RV units for a maximum of 30 days within one calendar year; and
2)
Accessory dwelling units are permitted provided they comply with the special requirements found in Section 17.10.390, Accessory dwelling units and Section 17.10.305, Accessory uses and structures.
E.
General Standards. The following general standards shall apply:
1)
Minimum lot size: 8,400 square feet;
2)
Minimum lot width: 70 feet;
3)
Maximum lot coverage: 30 percent;
4)
Maximum building height: 36 feet;
5)
Minimum Yards: front yard- 20 feet, rear yard- 20 feet, side yard- 5 feet, provided the minimum for a side yard abutting a collector or arterial road shall be 20 feet and a side yard abutting any other road shall be 10 feet;
6)
Off-street parking and loading shall be provided as required in Section 17.10.330, Off-Street Parking and Loading; and
7)
Landscaping shall be provided as required in Section 17.10.335, Landscaping.
F.
Violations. Within the Single-Family/Two-Family Residential District, no person may cause any building or structure or part thereof to be erected, altered or maintained, and no new use or alteration of use be made or maintained on or in any building, structure or land except in conformity with the provisions of this section or Section 17.10.325.
(Ord. 692 § 1, 1999; Ord. No. 2015-003, § 1, 2-25-2015; Ord. No. 2022-013, § 15, 5-11-2022; Ord. No. 2022-029, § 9, 10-12-2022; Ord. No. 2024-002, §§ 3, 4, 1-24-2024)
17.10.245 - Knight Court Area Meriting Special Attention (AMSA).
A.
Legislative Findings. The City Council makes the following findings:
1.
Knight Drive constitutes a geographically compact, unique, isolated and distinct enclave within the City, being separated from the rest of the City by undeveloped land, by a ridge, by the Kenai River and by being situated on the boundary of the city, with similar uses being exercised in Knight Court to those prevailing adjacent to the boundary outside the City.
2.
Knight Court was subdivided into lots of approximately ⅓ acre before zoning was adopted for the area and this lot size is too small to permit the use of conventional on-site septic systems according to regulatory standards of the Alaska Department of Environmental Conservation.
3.
Knight Court is an area of the City remote from existing sewer collection systems, so that no conventional sewer system extension is cost effective for the foreseeable future.
4.
On-going controversies involving land uses and land use regulation in Knights Estate Subdivision Number 3 (hereinafter "Knight Court") have prompted a re-examination of the area's current zoning classification and the history of zoning for the area from which the Council has concluded that an "AMSA" (Area Meriting Special Attention) is warranted for the district.
B.
Intent. There is established a special zoning district to be hereafter known as the Knight Court Area Meriting Special Attention (AMSA) which is intended to provide for stable and quiet medium density residential development, free from other uses except those which are both compatible and convenient to residents of this district.
C.
Boundaries Defined. The following platted parcels within Knights Estates Subdivision Number 3 shall be included in the Knight Court AMSA district:
D.
Additional Permitted Principal Uses and Structures. This section applies to the Knight Court AMSA District which shall be treated as a Single-Family/Two-Family Residential District under all provisions of this Code with the following exceptions and additions:
1.
Any use authorized by this section shall be permitted only if the use meets Alaska Department of Environmental Conservation requirements for water quality and waste disposal.
2.
Single-family homes, duplexes and mobile homes are authorized dwelling unit uses on any lot, but subject to a limit of two dwelling units per lot.
3.
Use of recreational vehicles as dwelling units by property owners and their guests shall be regarded as non-conforming uses and regulated by Section 17.10.245 of this zoning code, except that:
a.
Recreational vehicles may be removed from the property on a seasonal basis without extinguishing the non-conforming status of the use; and
b.
Use of recreational vehicles as dwelling units shall become unlawful in this zoning district after May 1, 2004.
4.
Rentals of recreational vehicles or rentals of land for parking of recreational vehicles and travel trailers are prohibited. Rentals of use rights with respect to river access or boat mooring are prohibited. Rental agreements purporting to guarantee such use contrary to this Code shall in no way limit the application of this section.
5.
Up to two non-commercial boats may be docked on the river front lots. The docking or basing of commercial boats is prohibited.
6.
Subject to approvals by any other authority exercising jurisdiction, a private boat launch is permitted on Lot 10 for the personal and non-commercial use of the owners of Lots 1, 2, 4, 5, 6, 7 and 10.
7.
Home occupations as defined in the zoning code are allowed without a permit so long as they meet the requirements of this section and section 17.10.315.
E.
Conditional Uses and Structures. Conditional uses authorized in the Single-Family/Two-Family Residential District may also be authorized in the Knight Court AMSA District, but with the following exceptions and additions:
1.
Bed and breakfast establishments may be allowed, provided no recreational vehicle or travel trailer may be used as a rental unit or to house bed and breakfast patrons.
2.
Except as provided in D6) of this section or in a pre-existing written agreement with the City, a boat mooring facility may be allowed for more than 2 non-commercial boats per lot.
F.
Violations. Within the Knight Court AMSA district, it shall be unlawful to cause any building or structure or part thereof to be erected, altered or maintained, or new use or alteration of use be made or maintained on or in any building, structure or land except in conformity with the provisions of this section or Section 17.10.325.
(Ord. 692 § 1, 1999; Ord. No. 2022-013, § 16, 5-11-2022)
17.10.250 - Multi-Family Residential District (MF).
A.
Intent. The Multi-Family Residential District (MF) is intended to provide for stable residential development for a range of housing densities and other uses which are both compatible with the residential character and provide for areas of transition between commercial and industrial land uses and lower density residential uses.
B.
Permitted Principal Uses and Structures. The following principal uses and structures are permitted in the MF District:
1)
Community residences: community residence for the handicapped;
2)
Day care centers, provided the use complies with requirements of the State and such play area is visually screened from any adjoining lot in any residential district;
3)
Dwellings: single-family, two-family, multi-family, condominium, and townhouses subject to the provisions of 17.10.290;
4)
Lodging: bed and breakfast establishments, provided they shall be owner occupied and owner operated, rent no more than 3 guestrooms, have no more than 2 beds in each guestroom, and not be rented to any individual guest for more than 1 month.
5)
Lodging: boarding houses;
6)
Parks and day-use playgrounds; and
7)
Schools: elementary.
C.
Conditional Uses and Structures. The following conditional uses and structures may be approved in the MF District, subject to the general standards and procedures found in Section 17.10.400, Conditional Uses, any specific standards cited with the uses, and any special conditions imposed by the Commission:
1)
Boat mooring and launching facilities;
2)
Churches and similar religious facilities;
3)
Emergency shelter;
4)
Guide services, including fishing, hunting, and tour, provided these facilities shall be owner occupied and owner operated;
5)
Institutions: handicapped;
6)
Offices: general;
7)
Recreation: sports field; and
8)
Schools: secondary school, college, and vocational/technical.
D.
Accessory Uses and Structures.
1)
Accessory uses and structures are permitted, including home occupations, which are clearly incidental to and customarily found in connection with the principal uses and structures and which comply with the special requirements found in Section 17.10.305, Accessory uses and structures, and Section 17.10.315, Home occupations; and
2.
Accessory dwelling units are permitted provided they comply with the special requirements found in Section 17.10.390, Accessory dwelling units and Section 17.10.305, Accessory uses and structures.
E.
General standards. The following general standards shall apply:
1)
Minimum lot size: eight thousand four hundred square feet for up to the first two residential units of a multi-family structure, plus one thousand six hundred additional square feet for each additional unit;
2)
Minimum lot width: ninety feet;
3)
Maximum lot coverage: thirty percent;
4)
Maximum building height: forty-eight feet;
5)
Minimum yards: front yard - twenty feet, rear yard - twenty feet, side yard - ten feet, provided the minimum for a side yard abutting a collector or arterial road shall be twenty feet;
6)
Off-street parking and loading shall be provided as required in Section 17.10.330, Off-Street Parking and Loading; and
7)
Landscaping shall be provided as required in Section 17.10.335, Landscaping.
F.
Violations. Within the Multi-Family Residential District, it shall be unlawful to cause any building or structure or part thereof to be erected, altered or maintained, or new use or alteration of use be made or maintained on or in any building, structure or land except in conformity with the provisions of this section or Section 17.10.325.
(Ord. 761 § 2, 2002; Ord. 692 § 1, 1999)
(Ord. No. 2015-036, §§ 4, 8, 10-28-2015; Ord. No. 2022-013, § 17, 5-11-2022; Ord. No. 2022-029, § 10, 10-12-2022; Ord. No. 2024-003, § 1, 1-24-2024; Ord. No. 2026-018, § 2, 6-24-2026)
17.10.255 - Planned Unit Development (PUD).
A.
Intent. The intent of this Planned Unit Development (PUD) section is to allow relatively large tracts of land under unified control to be planned and developed as an overlay district for certain residential or mixed-use purposes in a single development stage or a programmed series of development stages for the purpose of encouraging flexibility and creativity in land development.
B.
Approval Required. A PUD may be approved as a negotiated contract using the general standards and procedures found in Section 17.10.400, Conditional Uses; the specific standards listed in this section; and any special conditions imposed by the Commission.
C.
Districts Where Allowed. PUDs may be allowed in the following zoning districts:
1)
Rural Residential;
2)
Single-Family/Two-Family Residential;
3)
Multi-Family Residential;
4)
Limited Commercial;
5)
Commercial;
6)
Institutional.
D.
Specific Standards. In addition to the general standards required for conditional uses, the following specific standards shall be met by a PUD:
1)
Size—Parcel(s) shall be a total of at least 2.5 acres in size to be considered for a PUD, inclusive of any dedicated rights-of-way or public use easements which may exist within the boundaries of the proposed PUD.
2)
Lot Size—Individual lots created in the PUD shall be a minimum of 4,000 square feet, except the minimum size of a lot may be less than 4,000 square feet if the PUD contains an amount of common open space equivalent to the lot size reductions and which is accessible for the enjoyment of the residents owning the lots which have been reduced.
3)
Open Space—A minimum of 20% of the site shall be reserved as open space.
4)
Building Coverage—Building coverage shall not exceed 50% of the building lot, except the building coverage may exceed 50% if an equivalent amount of additional land is reserved as open space within the boundaries of the PUD.
5)
Zero Lot Line, No Common Walls—Zero lot line placement of dwellings with no common walls may be allowed when the following exists:
a.
One side yard is zero feet (the structure must be right on the lot line);
b.
The wall of the dwelling on the zero lot line has no openings and is constructed in compliance with the building code for structures of this type.
c.
Each dwelling is separated from any other dwelling by a minimum of 10 feet; and
d.
Other requirements imposed by the Commission are met, including those such as, but not limited to, placement of fences, overhanging eaves and gutters, maintenance easements, and front and rear yards.
6)
Zero Lot Line, With Common Walls—Two-family dwellings and townhouses may be allowed when the following exists:
a.
A separate entrance is available to each dwelling unit;
b.
Each dwelling unit is placed on its own lot;
c.
All building code requirements, State Fire Marshal safety standards, and special requirements imposed by the Commission are met.
7)
Streets-All streets within the PUD shall be constructed to the City's minimum standards of construction and shall include curbs, gutters, sidewalks, asphaltic paving and street lights.
8)
Perimeter Development—Lots and structures located on the perimeter of the PUD shall be compatible with lots and structures outside of the PUD, or there shall be adequate buffer landscaping to minimize the effects of one land use on the other.
9)
Other Requirements. Lot width; structure height; front, rear and side yard setbacks; and other PUD project features shall be designed so as to best accomplish the intent of this PUD section and the other purposes of this zoning code and to ensure the quality of the development. Additional conditions imposed by the Commission on the project may include requirements for special assessments for the city to recover costs for streets, water, sanitary sewer and storm drainage facilities and requirements to dedicate land for open space, park and recreation uses, or payments in lieu of land dedications.
10)
Horizontal Property Regimes Act. Where the PUD includes open areas, property or amenities which are to be held in common by the future owners of the individual dwelling units and lots, the project developer shall submit evidence of compliance with the Horizontal Property Regimes Act, AS 34.07, prior to the sale of any lot(s) within the development. Such evidence shall include a copy of the by-laws of the property owners association containing provisions to ensure that the common elements of the development shall be continuously maintained.
11)
Dedicated street rights-of-way shall meet city requirements as defined in this Code; provided, however, that the Planning Commission may authorize a minimum fifty foot right-of-way for a residential street in place of the sixty feet required by Section 12.04.010(D), Residential Streets. A fifty foot right-of-way may only be approved upon submission of plans and imposition of conditions to insure that all streets, utilities and other facilities that may be placed in the street rights-of-way can be adequately and safely installed, operated and maintained. Special conditions including, but not limited to alternate locations for sidewalks and utilities, may be conditions of our approval.
(Ord. 788 § 2, 2003; Ord. 692 § 1, 1999; Ord. No. 2022-029, § 11, 10-12-2022)
17.10.260 - Limited Commercial District (LC).
A.
Intent. The Limited Commercial District (LC) is intended to provide transition areas between commercial and residential districts by allowing low volume business, mixed residential, and other compatible uses which complement and do not materially detract from the uses allowed within adjacent districts.
B.
Permitted Principal Uses and Structures. The following principal uses and structures are permitted in the LC District, provided the gross floor area for some uses as noted below does not exceed one thousand three hundred square feet, subject to the general standards provided in subsection E of this section:
1)
Community residences: community residences for the handicapped and emergency shelters;
2)
Day care centers;
3)
Dwellings: single-family, two-family, multi-family, condominium, and townhouses subject to the provisions of 17.10.290;
4)
Eating and drinking establishments (not to exceed one thousand three hundred sq. ft.): restaurants and coffee bars;
5)
Guide services, including fishing, hunting, and tour (not to exceed one thousand three hundred sq. ft.);
6)
Industry, light (not to exceed one thousand three hundred sq. ft.): gunsmithing, printing and taxidermy;
7)
Lodging: boarding houses;
8)
Offices: general, medical and public service;
9)
Parking, commercial lots;
10)
Parks and day-use playgrounds;
11)
Personal services (not to exceed one thousand three hundred sq. ft.): art studios, barbers, beauticians, dressmakers, dry cleaner and self-service laundry, fitness centers, photographic studios, tailors and tanning salons;
12)
Repair services (not to exceed one thousand three hundred sq. ft.): electronics, home appliances, musical instruments, plumbing and heating and small engines; and
13)
Retail sales (not to exceed one thousand three hundred sq. ft.).
14)
Marijuana testing facility provided the following standards are met:
a.
Signage is limited to a single wall sign only, and may not exceed 16 square feet in area and ten feet in height;
b.
The use shall comply with requirements of the State, and Sections 17.10.295 and Chapter 8.30 of Soldotna Municipal Code.
C.
Conditional Uses and Structures. The following conditional uses and structures may be approved in the LC District, subject to the general standards and procedures found in Section 17.10.400, Conditional Uses, any specific standards cited with the uses, and any special conditions imposed by the Commission:
1)
Any permitted use in this district with a size limitation may be approved as a conditional use if its size exceeds one thousand three hundred square feet;
2)
Animal care: boarding, commercial kennels, and veterinarian clinics/hospitals;
3)
Boat mooring basins and launching sites;
4)
Churches and similar religious facilities;
5)
Clubs, private lodges, fraternal organizations and other similar civic, charitable or social establishments;
6)
Community residences: correctional community residential centers;
7)
Funeral homes;
8)
Institutions, handicapped;
9)
Institutions, health care: nursing or convalescent homes;
10)
Lodging: recreational lodges, hotels, and motels;
11)
Museums and art galleries;
12)
Recreation facilities: miniature golf;
13)
Schools: dance, elementary, secondary, colleges, vocational/technical; and
14)
Theaters.
D.
Accessory Uses and Structures. Accessory uses and structures are permitted which are clearly incidental to and customarily found in connection with the principal uses and structures and which comply with the special rules found in Section 17.10.305, Accessory Uses and Structures.
E.
General Standards. The following general standards shall apply:
1)
Minimum lot size: eight thousand four hundred square feet;
2)
Minimum lot width: seventy feet;
3)
Maximum lot coverage: thirty percent;
4)
Maximum building height: thirty-six feet;
5)
Minimum yards:
a.
Front yard-twenty feet; rear yard-twenty feet, if adjacent to a residential district (otherwise no rear yard is required),
b.
Side yard-five feet, if not abutting a street or residential district,
c.
Side yard-twenty feet, if abutting a street or residential district,
d.
Side or rear yard-ten feet, if walls facing side or rear lot lines contain windows or other openings;
6)
Off-street parking and loading shall be provided as required in Section 17.10.330, Off-street parking and loading; and
7)
Landscaping shall be provided as required in Section 17.10.335, Landscaping;
F.
Violations. Within the Limited Commercial District, it shall be unlawful to cause any building or structure or part thereof to be erected, altered or maintained, or new use or alteration of use be made or maintained on or in any building, structure or land except in conformity with the provisions of this section or Section 17.10.325.
(Ord. 2007-22 §§ 3, 4, 2007; Ord. 692 § 1, 1999)
(Ord. No. 2010-033, § 2, 10-27-2010; Ord. No. 2015-036, § 5, 10-28-2015; Ord. No. 2018-004, § 2, 2-14-2018; Ord. No. 2019-016, § 4, 5-22-2019; Ord. No. 2022-013, § 18, 5-11-2022; Ord. No. 2025-039, § 2, 4-22-2026)
17.10.265 - Commercial District (C).
A.
Intent. The Commercial District (C) is intended to provide an area which is convenient, visually pleasing, contributes to the economic welfare of the community, and allows a wide range of general business and other compatible uses.
B.
Permitted Principal Uses and Structures. The following principal uses and structures are permitted in the C District, subject to the general standards provided in subsection E of this section:
1)
Animal care: veterinarian clinics/animal hospitals.
a.
Inside animal boarding;
2)
Assembly and concert halls;
3)
Automobile/boat/cycle/mobile home/RV/trailer: detailing, fueling and service, repair, rental, sale, and car wash;
4)
Churches and similar religious facilities;
5)
Clubs, private lodges, fraternal organizations and other similar civic, charitable or social organizations;
6)
Community residences: community residences for the handicapped and emergency shelters;
7)
Day care centers;
8)
Eating and drinking establishments: bars, nightclubs, restaurants, coffee bars;
9)
Financial services, including banks, credit unions, and savings and loans;
10)
Food and storage lockers;
11)
Funeral homes;
12)
Greenhouses (commercial), tree nurseries, and similar uses, provided no building is located closer than 100 feet to any property line abutting a residential district;
13)
Guide services, including fishing, hunting, and tour;
14)
Industry, light: cabinetry, gunsmithing, printing, taxidermy, machine shops, sheet metal work, and welding;
15)
Lodging: Boarding houses, recreational lodges, hotels, and motels;
16)
Museums and art galleries;
17)
Offices: general, medical, and public service;
18)
Parking, commercial lots;
19)
Parks and day-use playgrounds;
20)
Personal services: art studios, barbers, beauticians, dressmakers, dry cleaners, fitness centers, self-service laundries, tailors, and tanning salons;
21)
Recreation facilities, indoor: arcades, billiards, bowling alleys, skating rinks, racquetball and handball courts, and recreation centers;
22)
Recreation facilities, outdoor: miniature golf;
23)
Repair services: electronics, home appliances, musical instruments, plumbing and heating, and small engines;
24)
Retail sales;
25)
Schools: dance, elementary, secondary, colleges, vocational/technical;
26)
Theaters; and
27)
Wholesale sales.
28)
Marijuana establishments: marijuana testing facilities, retail marijuana stores and marijuana product manufacturing facilities provided the following standards are met:
a.
For retail marijuana stores: Notwithstanding the other requirements of SMC 15.08, signage is limited to a single wall sign that may not exceed 32 square feet in area, and a single freestanding sign that may not exceed 32 square feet in area and ten feet in height.
b.
For marijuana testing facilities and marijuana product manufacturing facilities: Notwithstanding the other requirements of SMC 15.08, signage is limited to a single wall sign not to exceed 16 square feet in area and ten feet in height.
c.
The use shall comply with requirements of the state and Section 17.10.295 and Chapter 8.30 of Soldotna Municipal Code.
C.
Conditional Uses and Structures. The following conditional uses and structures may be approved in the C District, subject to the general standards and procedures found in Section 17.10.400, Conditional Uses, any specific standards cited with the uses, and any special conditions imposed by the commission:
1)
Animal care: outside animal boarding and commercial kennels;
2)
Boat mooring basins and launching sites;
3)
Campgrounds, including recreational vehicle campgrounds;
4)
Community residences: correctional community residential centers;
5)
Dwellings: single family, two-family, multi-family, and condominiums, provided the use meets the following minimum standards, and any additional conditions imposed by the Commission:
a.
Maximum lot coverage: 30 percent;
b.
Minimum yards: front yard - 20 feet, rear yard - 20 feet, side yard - 10 feet;
c.
Off-street parking and loading shall be provided as required in Section 17.10.330; and
d.
Landscaping shall be provided as required in Section 17.10.335.
6)
Dwellings: townhouses, subject to the provisions of 17.10.290.
7)
Industry, heavy; provided no building is located closer than one hundred feet to any property line abutting a residential district, there are no noxious substances maintained on site in containers larger than household user size, and there are no explosives maintained on site. Such uses shall be subject to the establishment of restrictions, safeguards, and conditions which mitigate the operating characteristics of the use to the extent that the use will be compatible with other permitted uses in the district and will have no adverse effects upon uses in the other zoning districts;
8)
Institutions, handicapped;
9)
Institutions, health care: nursing or convalescent homes;
10)
Lumber yards, provided no building is located closer than one hundred feet to any property line abutting a residential district;
11)
Storage yards, whether such yard is principal or accessory, for the storage of building materials, impounded vehicles, construction equipment, and machinery; provided such yards are sight-obscured from any street with dense evergreens or decorative fence or wall not less than eight feet in height;
12)
Transmission towers, including radio, television, and other communications, provided a setback equal to the height of the tower or structure is maintained on all sides of the structure and no approach or other airspace zones of an airport are penetrated; and
13.
Warehousing, including storage, trucking, transfer; provided no building is located closer than 100 feet to any property line abutting a residential district and is sight-obscured from any street with dense evergreens or decorative fence or wall not less than eight feet in height
D.
Accessory Uses and Structures. Accessory uses and structures are permitted which are clearly incidental to and customarily found in connection with the principal uses and structures and which comply with the special rules found in Section 17.10.305, Accessory Uses and Structures. Residential dwellings shall be permitted as accessory uses in the Commercial District provided the dwellings are located in the same structure as the principal use, occupy no greater than 50% of the gross floor area of the building, and are located at other than ground level.
E.
General Standards. The following general standards shall apply:
1)
Area, width, coverage, and yard setback requirements shall be governed by off-street parking, loading, landscaping, building, and fire code requirements;
2)
Maximum building height: Forty-eight feet;
3)
Minimum yard, if abutting a residential district: twenty feet; unless a greater distance is specified in a conditional use permit;
4)
Off-street parking and loading shall be provided as required in Section 17.10.330, Off-street parking and loading; and
5)
Landscaping shall be provided as required in Section 17.10.335, Landscaping.
F.
Non-Conforming Residential Uses in Commercial District.
1)
Intent. There are residential uses that were in existence and lawful prior to the adoption of Ordinance No. 2010-033, that would be prohibited or do not meet the requirements of section 17.10.265(B) or (D) as permitted principal use or permitted accessory use. It is the intent of this section to set forth the rules for continuation and expansion of these non-conformities. This section applies only to non-conforming residential uses and structures that are non-conforming by reason of the adoption of Ordinance No. 2010-033. The provisions of Section 17.10.325 shall apply to all other non-conforming uses, structures or lots in the Commercial district.
2)
Qualification.
a.
The requirements of Section 17.10.325(B) and 17.10.325(C)(2) govern whether a residential use qualifies as a non-conforming use in the Commercial district.
3)
Expansion, Enlargement or Extension.
a.
The requirements of Section 17.10.325(C)(4) and (C)(7) do not govern expansion, enlargement or extension or repair and maintenance of a residential non-conforming use in the commercial district.
b.
Expansion, enlargement or extension of a non-conforming use or structure that could be permitted as a conditional use may be allowed only upon approval of a conditional use permit for such change except as follows:
i)
Enlargements of square footage of a dwelling shall not require a conditional use permit and may be allowed upon approval of a site plan and any required zoning permit, provided the enlargement does not change the use, increase the number of dwelling units, nor extend the structure into the yard setbacks established under SMC 17.10.265(C)(5)(b).
ii)
On any non-conforming residential structure or on any building devoted in whole or in part to any non-conforming residential use, work may be done in any period of twelve consecutive months on ordinary repairs, or on repair or replacement of non-bearing walls, fixtures, wiring, or plumbing, to an extent not exceeding ten percent (10%) of the current replacement value of the building.
G.
Violations. Within the Commercial District, it shall be unlawful to cause any building or structure or part thereof to be erected, altered or maintained, or new use or alteration of use be made or maintained on or in any building, structure or land except in conformity with the provisions of this section or Section 17.10.325.
(Ord. 2007-22 §§ 1, 2, 2007; Ord. 705 §§ 1, 2, 1999; Ord. 692 § 1, 1999)
(Ord. No. 2010-033, § 1, 10-27-2010; Ord. No. 2015-036, §§ 6, 7, 10-28-2015; Ord. No. 2018-004, § 3, 2-14-2018; Ord. No. 2019-016, § 5, 5-22-2019; Ord. No. 2022-013, § 19, 5-11-2022; Ord. No. 2024-010, § 2, 4-10-2024)
17.10.270 - Parks and Recreational District (PR).
A.
Intent. The intent of the Recreational District (PR) is to provide areas, public and private, for recreational activities and community events to enhance the City's quality of life.
B.
Permitted Principal; Uses and Structures. The following principal uses and structures are permitted in the PR District:
1)
Farming/general agriculture;
2)
Greenhouses (commercial) and tree nurseries;
3)
Parks and day-use playgrounds; and
4)
Camping is limited to two tents or RV units for a maximum of thirty days within one calendar year.
C.
Conditional Uses and Structures. The following conditional uses and structures may be approved in the PR District, subject to the general standards and procedures found in Section 17.10.400, Conditional Uses, any specific standards cited with the uses, and any special conditions imposed by the Commission:
1)
Assembly and concert halls;
2)
Boat mooring basins and launching sites;
3)
Campgrounds, including recreational vehicle campgrounds;
4)
Clubs, private lodges, fraternal organizations and other similar civic, charitable or social establishments;
5)
Day Care Centers;
6)
Dwellings: single family;
7)
Guide services, including hunting, fishing, and tour;
8)
Lodging: recreational lodges;
9)
Museums and art galleries;
10)
Recreation facilities, indoor: racquetball and handball courts, recreation centers, and sports arenas;
11)
Recreation facilities, outdoor: golf courses, miniature golf, sports fields, and sports arenas; and
12)
Transmission towers, including radio, television, and other communications, provided a setback equal to the height of the tower or structure is maintained on all sides of the structure and no approach or other airspace zones of an airport are penetrated.
D.
Accessory Uses and Structures. Accessory uses and structures are permitted which are clearly incidental to and customarily found in connection with the principal uses and structures and which comply with the standards found in Section 17.10.305, Accessory Uses and Structures.
E.
General Standards.
1)
Area and width shall be governed by off-street parking and loading, landscaping, building and fire code requirements;
2)
Maximum lot coverage of structures: 30 percent;
3)
Maximum building height: 36 feet;
4)
Minimum yards: front yard - 20 feet, rear yard - 20 feet, side yard - 15 feet, provided the minimum side yard abutting a collector or arterial road shall be 20 feet;
5)
Off-street parking and loading shall be provided as required in Section 17.10.330, Off-Street Parking and Loading; and
6)
Landscaping shall be provided as required in Section 17.10.335, Landscaping.
F.
Violations. Within the Parks and Recreational District, it shall be unlawful to cause any building or structure or part thereof to be erected, altered or maintained, or new use or alteration of use be made or maintained on or in any building, structure or except in conformity with the provisions of this section or Section 17.10.325.
(Ord. 692 § 1, 1999)
(Ord. No. 2019-016, § 6, 5-22-2019; Ord. No. 2022-013, § 20, 5-11-2022)
17.10.275 - Institutional District (INS).
A.
Intent. The intent of the Institutional (INS) District is to provide an area in which government and tax exempt institutions can offer social and cultural amenities to the citizens of the community.
B.
Permitted Principal Uses and Structures. The following principal uses and structures are permitted in the INS District:
1)
Cemeteries;
2)
Churches and similar religious facilities;
3)
Community Residences: community residences for the handicapped and emergency shelters;
4)
Day care centers;
5)
Museums and art galleries;
6)
Offices: public service;
7)
Parks and day-use playgrounds; and
8)
Schools: elementary, secondary, college, vocational/technical.
C.
Conditional Uses and Structures. The following conditional uses and structures may be approved in the INS District, subject to the general standards and procedures found in Section 17.10.400, Conditional Uses, any specific standards listed below, and special conditions imposed by the Commission:
1)
Airports and related services;
2)
Assembly and concert halls;
3)
Clubs, private lodges, fraternal organizations, and other similar civic, charitable or social establishments;
4)
Community residences: correctional community residential centers;
5)
Dwellings: single-family;
6)
Institutions, handicapped;
7)
Institutions, health care: hospitals and nursing or convalescent homes;
8)
Offices: medical;
9)
Recreation facilities, indoor: recreation centers and sports arenas;
10)
Recreation facilities, Racquet and handball court; and
11)
Transmission towers, including radio, television, and other communications, provided a setback equal to the height of the tower or structure is maintained on all sides of the structure and no approach or other airspace zones of an airport are penetrated.
D.
Accessory Uses and Structures. Accessory uses and structures are permitted which are clearly incidental to and customarily found in connection with the principal uses and structures and which comply with the standards found in Section 17.10.305, Accessory Uses and Structures.
E.
General Standards. The following general standards shall apply:
1)
Area and width shall be governed by off-street parking and loading, landscaping, building and fire code requirements;
2)
Maximum lot coverage of structures: 30 percent;
3)
Maximum building height: 48 feet;
4)
Minimum yards: front yard - 20 feet, rear yard - 20 feet, side yard - 15 feet, provided the minimum side yard abutting a collector or arterial road shall be 20 feet;
5)
Off-street parking and loading shall be provided as required in Section 17.10.330, Off-Street Parking and Loading; and
6)
Landscaping shall be provided as required in Section 17.10.335, Landscaping.
F.
Violations. Within the Institutional District, it shall be unlawful to cause any building or structure or part thereof to be erected, altered or maintained, or new use or alteration of use be made or maintained on or in any building, structure or land except in conformity with the provisions of this section or Section 17.10.325.
(Ord. 692 § 1, 1999; Ord. No. 2022-013, § 21, 5-11-2022)
17.10.280 - Industrial District (IND).
A.
Intent. The Industrial District (IND) is intended to provide areas for industrial and related uses whose external, physical effects are predominantly restricted to the area of the district.
B.
Permitted Principal Uses and Structures. The following principal uses and structures are permitted in the IND District:
1)
All uses permitted in the Commercial District shall be permitted in the Industrial District, except for dwellings and community residences of all types;
2)
Animal care: boarding, commercial kennels, and veterinary hospitals/clinics;
3)
Farming/general agriculture;
4)
Greenhouses (commercial), tree nurseries, and similar uses;
5)
Industry, light: including any light industrial use, but excluding basic industrial processing which is associated with potential noxious, hazardous or injurious effects on neighboring properties;
6)
Lumber yards;
7)
Storage yards;
8)
Warehousing; and
9)
Airports and related services (with the exception of those uses listed in Section 17.10.280 C which require a conditional use permit.) (Ord 705 § 3, 1999 )
C.
Conditional Uses and Structures. The following conditional uses and structures may be approved in the IND District, subject to the general standards and procedures found in Section 17.10.400, Conditional Uses, any specific standards cited with the uses, and any special conditions imposed by the Commission:
1)
Boat mooring basins and launching sites;
2)
Campgrounds, including recreational vehicle campgrounds;
3)
Cemeteries;
4)
Community residences: correctional community residential centers and emergency shelters;
5)
Dwellings: single family.
6)
Industry, heavy; provided such uses shall be subject to the establishment of restrictions, safeguards, and conditions which mitigate the operating characteristics of the use to the extent that the use will be compatible with other permitted uses in the district and will have no adverse effects upon uses in the other zoning districts;
7)
Institutions, correctional;
8)
Junkyards and automobile wrecking yards, provided that such yards are completely enclosed with a solid fence at least 8 feet in height and maintained in good condition and appearance;
9)
Mobile homes (not in parks);
10)
Mobile home parks, provided the development meets the requirements found in Section 17.10.370, Mobile Home Parks; and
11)
Sports arenas;
12)
Transmission towers, including radio, television, and other communications, provided a setback equal to the height of the tower or structure is maintained on all sides of the structure and no approach or other airspace zones of an airport are penetrated. (Ord 705 § 4, 1999)
D.
Accessory Uses and Structures. Accessory uses and structures are permitted which are clearly incidental to and customarily found in connection with the principal uses and structures and which comply with the special requirements found in Section 17.10.305, Accessory Uses and Structures.
E.
General Standards. The following general standards shall apply:
1)
The area, width, coverage and yard setback requirements for lots in the Industrial District shall be governed by the off-street parking, loading, landscaping, building and fire code requirements;
2)
Maximum building height: 48 feet;
3)
Off-street parking and loading shall be provided as required in Section 17.10330, Off-Street Parking and Loading; and
4)
Landscaping shall be provided as required in Section 17.10.335, Landscaping.
F.
Violations. Within the Industrial District, it shall be unlawful to cause any building or structure or part thereof to be erected, altered or maintained, or new use or alteration of use be made or maintained on or in any building, structure or land except in conformity with the provisions of this section or Section 17.10.325.
(Ord. 692 § 1, 1999; Ord. No. 2022-013, § 22, 5-11-2022)
17.10.285 - Kenai River Overlay District (KROD).
A.
Intent. The Kenai River Overlay District (KROD) is intended to provide opportunities for the development and use of land and enhancement of riparian habitat within all the zoning districts located along the Kenai River while establishing special overlay requirements to control erosion, ground or surface water contamination, or adverse alteration of riparian habitat.
B.
Special Definitions. For the purposes of the KROD, the following special definitions apply and shall be controlling over any other definitions in this zoning code.
1)
"Development" as defined in Section 17.10.130, Definitions, with the addition of the following:
a.
Construction of dwelling units, boardwalks, decks, docks, or any other structure;
b.
Removal of live vegetation;
c.
Surface or subsurface extraction of natural resources;
d.
Filling or excavation of lands.
2)
"Boardwalks" means elevated walkways utilizing wooden planks as a surface.
3)
"Cut bank" means the banks of the Kenai River or other banks with a surface where the toe of the slope extends to the ordinary high water mark and which has a slope of greater than 45 degrees (1 to 1).
4)
"Erosion" means sloughing, washout, or discharge of soil.
5)
"Gratewalks" means elevated light penetrating (ELP) walkways utilizing some variety of open grate material as a surface.
6)
"Ordinary high water (OHW) mark" means the mark along the bank or shore of the Kenai River up to which the presence and action of the non-tidal water are so common and usual, and so long continued in all ordinary years, as to leave a natural line impressed on the bank or shore and indicated by erosion, shelving, changes in soil characteristics, destruction of terrestrial vegetation, or other distinctive physical characteristics.
7)
"Riparian habitat" means areas adjoining and adjacent to the river which are naturally (biologically) suitable for the spawning and rearing of all fish; may be adjacent areas of vegetation which provide cover and stability to the spawning and rearing areas as well as contributing to water quality.
C.
KROD Established.
1)
This KROD is established to include all lands within 100 feet from the OHW mark or 25 feet back from the top of a cut bank, whichever is greater. Measurements shall be made horizontally.
2)
No land shall be developed or used within the KROD boundaries except in accordance with the special KROD requirements in this Section.
3)
The underlying zoning district provisions are neither abandoned nor repealed, but are augmented by the KROD requirements.
4)
Should a conflict between the provisions of this section and any other section of this zoning code or law occur, the most restrictive provisions shall control.
D.
Site Plan. If the applicant is applying for a KROD Administrative Permit or for approval of a conditional use, a site plan which includes all information required in Section 17.10.415, Site Plan Review, shall be submitted with the application. In addition, the following information shall be included on the site plan:
1)
The location of all existing and proposed structures, natural resource extraction pits, toxic or hazardous material storage areas, septic systems, wells, fuel tanks, and excavations and/or fill areas which are located both onsite and within 50 feet of the subject property;
2)
The location of the 100 year flood hazard area (same as 100 year flood plain) as shown on Kenai Peninsula Borough Geographic Information System (GIS) maps;
3)
The location of any cut banks which are located within the KROD boundaries;
4)
A description of any material or substance to be used on the property which may be harmful to fish and wildlife or habitat;
5)
A description and drawing of any habitat improvements, erosion control, or slope stabilization measures to be taken;
6)
A listing of all federal, state, and local permits which may be required in connection with the proposed development;
7)
The location of the OHW mark; and
8)
The location of the KROD boundaries.
E.
Procedures Summary. Depending on the proposed land development or use, one of the following procedures applies:
1)
No application required—If the proposed land development or use meets all applicable conditions to be exempt from further review, no application is required. (See Subsection F, below.)
2)
KROD Administrative Permit allowed (no hearing)—If not exempt, the proposed land development or use may qualify for a KROD Administrative Permit. An applicant for a KROD Administrative Permit shall submit an application with a site plan for review and action by the Administrative Officer. (See Subsections G and H, below.)
3)
Conditional use approval required (hearing)—If not exempt and all requirements for a KROD Administrative Permit cannot be met, the applicant shall follow the procedures in Section 17.10.400, Conditional Uses, and Section 17.10.420, Zoning Permit. (See Subsection I, below.)
F.
No Application Required. The following land development and uses are exempt from KROD requirements and no application is required for:
1)
Minor vegetation management, including the trimming, pruning, removal of dead or hazardous trees or shrubs, or ordinary care of gardens or lawns;
2)
Private non-commercial recreational land uses that do not involve construction, excavation, removal of live vegetation or fill of land; and
3)
Any land development or use listed within Section 21.18.065, Anadromous Waters Habitat Protection, Kenai Peninsula Borough Code of Ordinances, and located within the KROD boundaries, provided the applicant has received appropriate permits from the Kenai River Center, Kenai Peninsula Borough; State Parks Division, Alaska Department of Natural Resources; Alaska Department of Fish and Game; U.S. Army Corps of Engineers; or any other applicable agency.
G.
KROD Administrative Permit—Excavation, Removal, Additions, and Repairs. If a proposed development or use of land is not exempt from KROD requirements, the applicant may apply for a KROD Administrative Permit (no hearing required) by submitting an application with a site plan. A geotechnical engineering investigation on the site may also be required. A KROD Administrative Permit shall be granted if the following conditions and all other KROD requirements are met:
1)
The proposed land development or use involves one or more of the following:
a.
Excavation of not more than 5 cubic yards;
b.
Removal of existing structures;
c.
Attached structural improvements or additions to existing conforming structures will be allowed one time only, not to exceed 25 percent of the structural footprint, to ensure that incremental improvements do not occur in the overall development;
d.
Reinforcements, repair, and maintenance of existing structures; and
e.
Habitat protection projects as allowed under Section H, below.
2)
No live vegetation removal is allowed except to accomplish work described in G.1, above.
3)
There is no significant erosion, ground or surface water contamination, or adverse alteration of the riparian habit.
H.
KROD Administrative Permit—Habitat Protection Projects. If all standards listed below and other requirements of the KROD are met, eligible habitat protection projects shall be granted a KROD Administrative Permit:
1)
General Standards
a.
Structures shall be constructed of wood, plastic, fiberglass, aluminum, steel or other non-toxic material. If the wood is treated it must be certified as non-toxic to plants and animals by an independent laboratory or other appropriate agency.
b.
All disturbed areas or exposed earthwork caused by the project shall be stabilized and re-vegetated with woody and/or herbaceous plant species. All revegetation shall take place between May 15th and September 1st. If revegetation during this period is unfeasible, it shall occur the following season.
c.
Walkways installed under this subsection shall have no less than 25 percent light penetration.
2)
Eligible Projects
a.
Construction, installation, repair and maintenance of ladders, steps, cantilevered walkways, platforms, docks; bank restoration and protection projects; and maintenance dredging activities which are regulated and permitted by the Kenai River Center, Kenai Peninsula Borough; State Parks Division, Alaska Department of Natural Resources; Alaska Department of Fish and Game; U.S. Army Corps of Engineers; and other applicable agencies.
b.
Elevated light penetrating structures that meet the standards listed in Section 21.18.071(A)(2) and (3), Staff Permits, Kenai Peninsula Borough Code of Ordinances.
I.
Conditional Use Approval. If a proposed land development or use is not exempt or has not been granted a KROD Administrative Permit, procedures for conditional use approval shall be followed and a Zoning Permit must be granted. An application, along with a site plan, shall be submitted and approval may be granted subject to the procedures and standards found in Section 17.10.400, Conditional Uses, Section 17.10.420, Zoning Permit, and the following:
1)
KROD Conditions. In addition to the general standards required for conditional use approval, the Commission shall make a complete written statement of evidence and findings and require the applicant to meet any conditions imposed to mitigate the potential for significant erosion, ground or surface water contamination, or adverse alteration of the riparian habitat.
2)
Notice. In addition to the notices required in Section 17.10.425, Public Hearings, the Administrative Officer shall send a copy of the Zoning Permit application packet to the Kenai River Center and the Alaska Department of Environmental Conservation for review comments.
J.
Certain Residential Development Restricted. Any residential building or development, including accessory structures, proposed to be built in the commercial or limited commercial districts, as otherwise permitted by SMC Sections 17.10.260 and 17.10.265, shall be prohibited from being established within the first fifty feet from the OHW mark of the one hundred-foot established KROD boundary, notwithstanding subsection I, Conditional Use Approval, of this section, in order to minimize the higher impacts of residential uses on the Kenai River protected riparian habitat area.
K.
Violations. Within the Kenai River Overlay District, it shall be unlawful to cause any building or structure or part thereof to be erected, altered or maintained, or new use or alteration of use be made or maintained on or in any building, structure or except in conformity with the provisions of this section or Section 17.10.325.
(Ord. 2007-22 § 5, 2007; Ord. 692 § 1, 1999; Ord. No. 2021-001, §§ 1, 2, 2-10-2021; Ord. No. 2022-013, § 23, 5-11-2022)
17.10.290. - Townhouse development.
A.
Purpose and Intent. A townhouse development is a planned project of two or more dwelling units constructed as a single building erected generally in a row. The following standards are intended to further the goals of the Comprehensive Plan of enhancing the quality of Soldotna neighborhoods while providing for a diversity of housing options. This section provides platting, zoning, and site plan requirements that are specific to townhouse developments.
B.
Authorization. A townhouse development site may be created and divided into townhouse sub-lots as a permitted principal use in the Multi-family (MF) and Limited Commercial (LC) districts, and as conditional use in the Rural Residential (RR), Commercial (C) zoning districts.
C.
Site Plan Required. City approval of a site plan as set forth in SMC 17.10.415 is required prior to construction of any townhouse development.
D.
Plat Required. A townhouse development is not exempt from the requirements of SMC 16.10 or Kenai Peninsula Borough subdivision ordinances. A plat depicting the development site and all townhouse sub-lots, in addition to all other requirements for a final plat under Kenai Peninsula Borough Code, must be approved and accepted by the Kenai Peninsula Borough prior to construction of any townhouses.
E.
Waiver of Townhouse Standards. In order to provide flexibility and creativity of project designs, the administrative officer may approve a waiver to the standards of this section only after finding that the following criteria have been met:
1)
The strict interpretation or application of the standard would be inconsistent with related provisions of the Zoning Code or would be contrary to the overall goals and objectives of the Comprehensive Plan; or
2)
Despite non-compliance with a requirement of this section, the project as designed will meet or exceed the purpose and intent of this section.
F.
General Standards.
1)
Townhouse Development Site Standards. Notwithstanding any other provision of this Code, a townhouse development site shall satisfy the following requirements regardless of the requirements of the zoning district in which it is located:
a.
Minimum townhouse development site size: 14,400 square feet.
b.
Maximum lot coverage of all structures compared to overall area of the townhouse development site: 55 percent
c.
Maximum building height: Building height shall not exceed the maximum height permitted within the underlying zoning district.
d.
Density: In the Commercial and Multi-family zoning districts, no fewer than eight and no greater than 18 units per acre of development site. In the Rural Residential and Limited Commercial zoning districts, no greater than 12 units per acre of development site.
e.
Yard setbacks. The following setbacks shall apply to the townhouse development site only, and shall be measured from the nearest structure to all outer lot lines of the townhouse development site: front and rear: 20 feet; side: ten feet.
f.
Separation of non-adjoining townhouse units within the townhouse development site. No portion of a townhouse or accessory structure shall be located closer than 15 feet to any portion of a non-adjoining townhouse (or its accessory structure), or to any building outside of the townhouse development site.
g.
Off-street parking and loading shall be provided as required in Section 17.10.330, Off-street parking and loading, with the following additional requirements:
i.
All driveways and common parking lots shall be paved.
ii.
Driveways may be shared across parcel lines provided an access agreement is recorded and a copy provided to the city.
h.
Landscaping shall be provided as required in Section 17.10.335, Landscaping. Areas of development sites that are not occupied by buildings or infrastructure shall be landscaped, at a minimum, with ground cover.
i.
Utility infrastructure shall be located in areas that are not highly visible to the public.
j.
Open space requirements.
i.
A minimum of 500 square feet of open space is required per dwelling unit, of which a minimum of 150 square feet shall be retained on each townhouse sublot. The remaining required open space may be combined as common open space for the townhouse development.
ii.
At least 60 percent of required open space shall be vegetated.
iii.
Common open space shall be a minimum of 20 feet in width, contiguous, centrally located near a majority of units, accessible and usable to residents.
k.
Maintenance of common open space, facilities, and infrastructure. Provisions shall be made for perpetual maintenance of all common open space and facilities, including easements, yards, sewer lines, storm drains, driveways, buildings, parking lots, and similar features, through the establishment of a homeowners' association or other similar entity. The project developer shall submit evidence of compliance with this section to the City.
2)
Townhouse Sublot Standards. Notwithstanding any other provision of this Code, each individual townhouse sub-lot shall satisfy the following requirements:
a.
Not more than one dwelling unit per townhouse sub-lot.
b.
Each dwelling unit shall have a separate entrance.
3)
Building Design Standards.
a.
Not more than two contiguous townhouses shall be built in a row with the same or approximately the same front line. If the front line is not approximately the same, then the front line shall be off-set (or "staggered") by at least two feet from the unit next to it.
b.
Not more than six townhouses shall be contiguous.
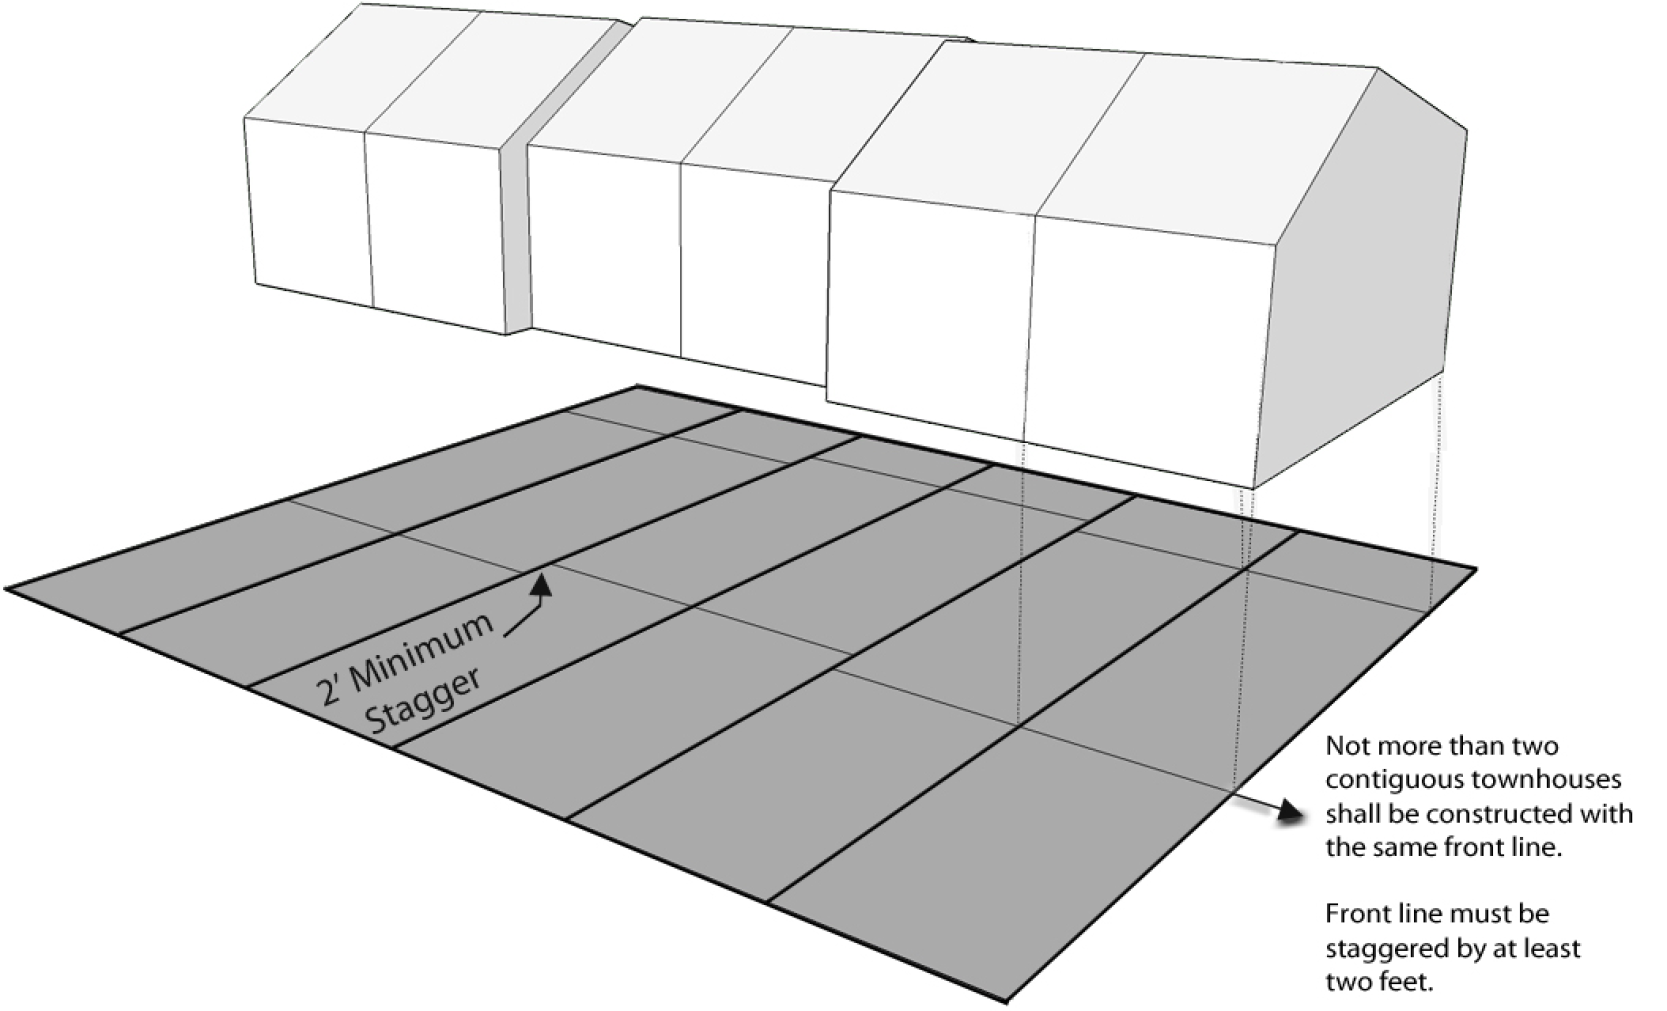
G.
Violations. It shall be unlawful to construct or maintain a townhouse development except in conformity with the provisions of this section or Section 17.10.325.
(Ord. No. 2015-036, § 9, 10-28-2015; Ord. No. 2022-013, § 24, 5-11-2022)
17.10.295 - Marijuana establishments.
A.
Scope. This section applies to the operation of all marijuana establishments within city boundaries.
B.
Purpose and Intent. The purpose of this section is to establish regulations and general standards for marijuana and marijuana establishments as allowed by state law.
This Code in no way protects marijuana establishments from enforcement of federal law nor is it intended to sanction conduct or operations prohibited by law. All persons engaged in the marijuana industry within the city operate at their own risk and have no legal recourse against the city in the event that city laws are preempted, negated or otherwise found unenforceable based upon federal law prohibiting the sale, distribution, consumption or possession of marijuana.
C.
Change of Use. The issuance of a new, but not renewal, state marijuana business license shall constitute a change of use of the land or building occupied by the licensed premises.
D.
Permit Required. Approval of a zoning permit application or conditional use application and the issuance of a zoning permit, consistent with SMC 17.10.420, shall be required for all marijuana establishments.
E.
General Standards.
1)
Applicability. Section 17.10.295 shall apply to marijuana establishments regardless of whether they are a permitted or conditional use.
2)
Site Plan Required. City approval of a site plan as set forth in SMC 17.10.415 is required for all marijuana establishments.
3)
A marijuana establishment may only be allowed with the written consent of the owner of the property.
4)
Outdoor Storage. No outdoor storage of marijuana or hazardous substances shall be allowed for any marijuana establishment.
5)
As a condition of use, marijuana establishments must comply with 3 AAC 306.360, and SMC 15.08, Sign Code.
6)
Hours of Operation. No marijuana establishment may conduct business on, or allow any customer or consumer to access, the licensed premises between the hours of 12:00 a.m. and 8:00 a.m. each day.
7)
Be registered to collect sales tax with the Kenai Peninsula Borough.
F.
Buffers.
1)
Marijuana establishments shall not be located within the following buffer zones:
a.
500 feet from schools and public colleges and universities;
b.
500 feet from state licensed day cares;
c.
500 feet from recreation or youth centers;
d.
500 feet from places of worship;
e.
500 feet from correctional facilities;
f.
500 feet from libraries;
g.
500 feet from substance abuse treatment facilities, transitional housing, and recovery facilities; or
h.
300 feet from a city park.
2)
Buffer distances shall be measured as the closest distance from the perimeter of a stand-alone marijuana establishment structure to the closest lot line of a lot containing a school, day care, park, recreation or youth center, correctional facility, library, and substance abuse treatment facilities.
The buffer distance for places of worship shall be measured as the closest distance from the perimeter of a stand-alone marijuana establishment structure to the perimeter of a place of worship.
If a marijuana establishment occupies only a portion of a structure, buffer distances are measured as the closest distance from the perimeter of the closest interior wall segregating the marijuana business from other uses, or available uses in the structure, or an exterior wall if closer, to the closest lot line of a lot containing a school, day care, park, recreation or youth center, correctional facility, library, and substance abuse treatment facilities, or to the perimeter of a place of worship.
G.
Prohibited Uses. The following uses are prohibited:
1)
Marijuana cultivation in all zoning districts.
2)
Marijuana establishments on city-owned lands.
3)
Marijuana establishments without a valid, current state license.
H.
Revocation for Noncompliance. The Administrative Officer, or the Planning And Zoning Commission may revoke a permit if it is determined that the conduct of the use of operation(s) is not in compliance with the terms and conditions of any permit required by this chapter or in violation of any provision of this Code or state law.
I.
Violations and Penalty. The failure to obtain a required permit or the operation of a marijuana establishment in violation of the standards of this chapter, including those imposed by any permit, is a minor offense as defined in SMC 1.08.030 .
J.
Appeal of Decision. Any appeals of decisions made under this section shall follow the guidelines set forth in SMC 17.10.430, Administrative appeals.
(Ord. No. 2018-004, § 6, 2-14-2018)
17.10.300 - General exceptions.
A.
Scope. The provisions in this zoning code shall be subject to the following interpretations and exceptions.
B.
Public Utility or Government Structures. The erection, construction, alteration or maintenance by public utilities or governments of underground, surface or overhead electrical, phone, gas, steam, fuels, water or sewer transmission, distribution, collection, communication, supply or disposal systems, together with towers, poles, wires, mains, drains, pipes, conduits, cables, signals, hydrants and similar equipment in connection therewith, but not including buildings, shall be permitted as authorized or regulated by other laws or ordinances and shall be exempt from the provisions of this zoning code.
C.
Voting Places. The provisions of this zoning code shall not be so construed as to interfere with the temporary use of any property as a voting place in connection with a public election.
D.
Height. The following structures may exceed the maximum building height limitations of the zoning districts in which they are located by ⅓ if they are not designed to be occupied or used for storage:
1.
Attachments. Attachments which are not an integral part of the principal structure, or which do not have a direct entry from an occupied area of the principal structure (examples include house antennas, church spires, and chimneys); and
2.
Freestanding, accessory structures. Freestanding spires, flagpoles or similar structures which are accessory to a principal structure.
E.
Monuments and Towers. The height limitations of this zoning code shall not apply to public monuments and wireless transmission towers, except such structures shall comply with Federal Aviation Administration regulations.
F.
Yards. The following yard exceptions shall be allowed:
1)
Fencing; subject to building code requirements.
2)
An open, unenclosed and uncovered porch or balcony may project into a required front yard a distance not exceeding 10 feet.
3)
Architectural features such as eaves may extend or project into a required side, front or rear yard a distance not exceeding 3 feet.
4)
Piers, docks, boat ramps and similar accessory structures may extend into a required yard if they comply with Section 17.10.285, Kenai River Overlay District, of this zoning code and other appropriate local, state and federal agency regulations.
(Ord. 692 § 1, 1999)
17.10.305 - Accessory uses.
A.
Intent. The intent of this section is to allow accessory uses and associated structures where a lot is devoted to a principal use except as specifically prohibited or limited by the standards in this section.
B.
Special Definition. "Accessory uses and associated structures" means uses and structures which are secondary and incidental to the principal uses and structures on the lot and which are for the convenience, enjoyment, or necessity of the principal uses or structures.
C.
General Standards. Each accessory use or structure shall meet the following standards:
1.
If the accessory structure is detached, it shall not exceed 24 feet in height in any residential district. In other zoning districts, detached accessory structures shall not exceed the height of the principal building to which it is accessory;
2.
Accessory uses and structures shall not be allowed on a lot prior to establishment of a principal use or structure; and
3.
Accessory uses and structures shall comply with all other provisions of this zoning code, the Building Code, and other applicable municipal ordinances.
D.
Special Standards, Garden Sheds.
1.
In the Single-Family, Single-Family/Two-Family and rural residential districts one free standing utility or garden shed per lot may be allowed within the side yard or rear yard setback if the shed is easily removable, not fastened to the ground or any other structure or post, is less than 120 square feet, has no side longer than 12 feet in length, has a maximum height of 12 feet at the highest point of the shed, and is no closer than 10 feet at any point of a lot measuring less than the minimum lot width. If a structure requiring a building permit is later constructed on the lot with the shed or on an adjacent lot within 10 feet of the shed, the shed must be relocated to meet the 10 foot separation requirement within 20 days. No sheds will be allowed in any setback adjacent to a street right-of-way.
2.
Freestanding, removable sheds of less than 120 square feet erected or placed within setbacks within Single-Family, Single-Family/Two-Family or Rural Residential districts prior to the effective date of this ordinance that do not conform to the requirements enacted in this zoning code, shall be deemed a non-conforming use subject to all the conditions for non-conforming uses contained within this zoning code and further shall be subject to the limitation that such sheds must be removed or relocated upon sale or other conveyance of the property. Owners may be required to provide proof the shed existed prior to the effective date of this ordinance, and if none can be provided, the shed will have to be removed or relocated so as to conform to this Code.
E.
Home Occupations. Procedures and standards for home occupations, a special classification of accessory uses, are found in Section 17.10.315, Home Occupations.
F.
Small Wind Energy Systems. Height requirements for small wind energy systems are established in SMC 17.10.375, and are not governed by this section.
G.
Violations. It shall be unlawful to construct or maintain an accessory use and associated structure except in conformity with the provisions of this section or Section 17.10.325.
(Ord. 692 § 1, 1999)
(Ord. No. 2010-011, § 2, 3-10-2010; Ord. No. 2022-013, § 25, 5-11-2022; Ord. No. 2022-029, § 12, 10-12-2022)
17.10.310 - Garage sales.
A.
Intent. It is the intent of this section to permit garage sales in residential districts while providing standards to protect adjoining neighborhoods from potential adverse impacts from such sales.
B.
Special Definitions. "Garage sale" means any sales activity for the purpose of disposing of personal property items. The term "garage sales" shall include other activities known as "moving sales", "rummage sales", "yard sales", and similar sales activities not otherwise regulated as a conforming home occupation under this Code.
C.
General Standards. Garage sales are allowed in all residential zoning districts without approval as a conditional use provided they meet all of the following standards:
1)
Be clearly subordinate to the main use of the dwelling for residential purposes and not change the residential character of the dwelling or the lot in any appreciable manner;
2)
Be of a temporary nature not to exceed four sales per calendar year with a maximum of 12 sale days per calendar year. Conduct of sale during any portion of a calendar day shall count as an entire day toward the limit set under this section;
3)
Not cause unsightly conditions or waste visible from off the property; and
4)
Be advertised by signs placed only on private property with the property owner's permission. Signs shall be clearly marked with the proprietor's name, address, phone number and the date(s) of sale. Signs shall be posted no more than one day prior to the sale and shall be removed no more than one day following the sale. Non-complying signs may be confiscated.
D.
It shall be unlawful to conduct a garage sale unless in conformity with the provisions of this section.
(Ord. 692 § 1, 1999; Ord. No. 2022-013, § 26, 5-11-2022)
17.10.315 - Home occupations.
A.
Intent. It is the intent of this section to permit home occupations while providing standards to protect residential districts from potential adverse impacts from such uses.
B.
Special Definition. "Home Occupation" means the accessory use of a dwelling unit or an accessory structure for an occupation, profession, or other business activity which is clearly incidental and secondary to the use of the dwelling unit or accessory structure for residential purposes and which does not change the character of a residential zoning district.
C.
Permitted Uses. Any business activity shall be permitted which is not expressly prohibited in subsection D, below, and meets the general standards in subsection E, below.
D.
Prohibited Uses. The following uses shall be prohibited as home occupations:
1)
Sale or rental of pornographic materials;
2)
Motor vehicle services;
3)
Boat repair services;
4)
Restaurants; and
5)
Marijuana establishments.
E.
General Standards. Home occupations are allowed in all zoning districts without a permit provided they meet all of the following performance standards:
1)
Be clearly subordinate to the main use of the dwelling unit for residential purposes and not change the residential character of the dwelling or the lot in any visible manner;
2)
Have no more than one employee who is not a resident of the household;
3)
Have no more than one nameplate or one wall sign not to exceed two square feet in area;
4)
Arrange and schedule any sales and service by appointment only so that not more than one patron vehicle is on the premises at a time;
5)
Not exceed more than 30 percent of the gross floor area of all buildings on the lot;
6)
Have sufficient off-street parking within an established driveway or parking structure to accommodate the use. Parking is not permitted within any area which is required for landscaping in Section 17.10.335, Landscaping, and parking is not permitted on lawns within the front yard; and
7)
Not have exterior operations, including display of merchandise and storage of goods.
F.
Violation. Operating a home occupation in violation of the standards of this chapter is unlawful.
(Ord. 692 § ; 1, 1999)
(Ord. No. 2018-004, § 4, 2-14-2018; Ord. No. 2019-016, § 7, 5-22-2019; Ord. No. 2022-013, § 27, 5-11-2022; Ord. No. 2025-039, § 3, 4-22-2026)
17.10.320 - Unlisted uses.
A.
Determination. Where a proposed use is not listed as permitted, conditional, or prohibited within the provisions of the zoning district in which it is proposed and as summarized in Table I, the Administrative Officer shall determine one of the following:
1)
The unlisted use is of a similar type and will have similar impacts when compared to one of the listed permitted or conditional uses within the zoning district in which it is proposed and therefore shall be subject to the same requirements as the listed permitted or conditional use in that district.
2)
The unlisted use is of a similar type and will have similar impacts when compared to one of the listed prohibited uses within the zoning district in which it is proposed (as shown in Table I) and therefore shall not be allowed in that district.
3)
The use is not of a similar type and will not have similar impacts when compared to any other specific permitted, conditional use, or prohibited use listed within the zoning district in which it is proposed and therefore shall be referred by the Administrative Officer to the Commission for review and approval according to the procedures in Section 17.10.400, Conditional Uses.
B.
Findings. In making a determination as to similarity of unlisted uses with listed uses, all pertinent findings shall be made in writing and conveyed to the applicant and, when appropriate, to the Commission.
(Ord. 692 § 1, 1999)
17.10.325 - Non-conforming uses.
A.
Intent. There are lots, structures and uses that were in existence and lawful prior to the adoption of this ordinance that would be prohibited or do not meet the requirements of this section. It is the intent of this section to set forth the rules for continuation of these non-conformities. Such uses are declared by this section to be incompatible with permitted uses in the zones involved. It is further the intent of this section that non-conformity shall not be enlarged upon, expanded, nor extended. There are three types of non-conforming status: non-conforming lots, non-conforming structures, and non-conforming uses of land and or structures.
B.
Special Definition.
"Non-Conforming Lot" means a lot lawfully existing at the time this ordinance became effective, which by reason of area or dimensions, does not meet the development requirements for the zone in which it is located.
"Non-Conforming Structure" means a structure or portion thereof, lawfully existing at the time this ordinance became effective, which by reason of its yards, coverage, height, or other aspects of design, does not meet the development requirements of this zone.
"Non-Conforming Use" means a use of a structure or land, or of a structure and land in combination, lawfully existing at the time this ordinance became effective, or established on the premises of a previous non-conforming use as specified in this chapter, which is not in conformity with the uses permitted in the zone in which it exists.
C.
General Standards. The following general standards shall apply:
1)
No Expansion, Extension or Enlargement. Non-conforming uses, structures, or lots may continue, but may not be expanded, enlarged upon, or extended except as allowed by this section.
2)
Prior Lawful Existence. Where land uses, structures, or lots existed in a zoning district prior to the effective date of this Code which were unlawful, such land uses, structures, and lots shall continue to be unlawful after such effective date unless specifically authorized by this Code.
3)
Changes in Ownership. Nothing in this section shall prevent any change of tenancy, ownership, or management of any existing non-conformity.
4)
Expansion, Enlargement or Extension as Conditional Use. Expansion, enlargement or extension of a non-conforming use or structure that could be permitted as a conditional use shall be made only upon approval of a conditional use for such change.
5)
Signs and Display Devices. Signs for a lawfully existing non-conforming use or structure may remain and be repaired, but replacement of the sign must conform to City sign and building codes and further signs cannot be constructed or erected if it would enlarge, extend or expand the non-conforming use or structure.
6)
Construction Begun Prior to Passage of the Ordinance Codified Herein. To avoid undue hardship, nothing in this section shall be deemed to require a change in the plans, construction, or designated use of any building on which actual construction was lawfully begun prior to the effective date of adoption or amendment of this ordinance and upon which actual building construction has been diligently carried on. Actual construction is hereby defined to include the placing of construction materials in permanent position and fastened in a permanent manner, and demolition, elimination, and removal of an existing structure in connection with such construction, provided that actual construction work shall be diligently carried on until the completion of the building involved.
7)
Repairs and Maintenance. On any non-conforming structure or on any building devoted in whole or in part to any non-conforming use, work may be done in any period of twelve consecutive months on ordinary repairs, or on repair or replacement of non-bearing walls, fixtures, wiring, or plumbing, to an extent not exceeding ten percent (10%) of the current replacement value of the building, provided that the cubical content of the building as it existed at the time of passage or amendment of this ordinance shall not be increased.
D.
Non-Conforming Uses. Non-conforming uses are subject to the following standards:
1)
Non-conforming uses shall not be enlarged, increased, or extended to include more dwelling units, nor extended to occupy a greater area of land or structures than was occupied at the effective date of this zoning code, or when amended.
2)
Should a non-conforming use be discontinued, destroyed or abandoned for a period of 1 year, or be superseded by a conforming use, the structure or land shall not be used thereafter except in conformity with this zoning code.
E.
Non-Conforming Structures. Non-conforming structures are subject to the following standards:
1)
No non-conforming structure may be enlarged or altered in any way which increases its nonconformity nor may it be remodeled or rebuilt so as to extend the useful life of the structure beyond that which existed at the time such remodel/rebuild was initiated.
2)
Should a non-conforming structure be destroyed by any means to an extent of more than 50 percent of its replacement cost at time of destruction, it shall not be reconstructed except in conformity with the provisions of this zoning code.
3)
Should a non-conforming structure be moved for any reasons for any distance whatever, it shall thereafter conform to the provisions of the district in which it is located after it is moved.
4)
Any non-conforming structure which is unused, abandoned, or vacant for a period of 1 year or more shall not thereafter be occupied except in conformity with the provisions of this zoning code.
F.
Non-Conforming Lots. Where an existing lot of record has a lot width and/or area smaller than the minimum required in the district in which it is located, such lot may be used in conformity with all other provisions of this zoning code.
(Ord. 692 § 1, 1999)
17.10.330 - Off-street parking and loading.
A.
Intent. The intent of this section is to require property owners to provide off-street parking and loading areas in the appropriate number, size, configuration, and level of improvement to meet the needs of the individual uses on the property and in the community in a safe and visually pleasing manner.
B.
When Required. Off-street parking and loading spaces shall be provided in all zoning districts for all uses according to the general and specific standards found in this section.
C.
Application Procedure. Where paving is required by this section, a site plan that includes an off-street parking and loading plan shall be prepared as required in Section 17.10.415, Site Plan Review, and an application shall be submitted for approval as required in Section 17.10.420, Zoning Permit.
D.
Waivers and Modifications. The specific standards in subsections F-L, below, may be waived or modified upon findings that such waiver or modification shall substantially comply with the objectives of the specific standard being addressed and comply with the intent and general standards of this section and the zoning code. The granting of a waiver or modification shall follow the procedures found in Section 17.10.420.B.4, Zoning Permit.
E.
General Standards. The following general standards shall apply:
1)
Location on same lot—Parking and loading spaces provided to meet the minimum requirements of this section shall be located on the same lot as the use they serve or on an adjacent lot where there is a written cross-parking agreement between property owners which has been approved by the Commission and recorded with the Kenai Recording Office.
2)
Location within yards—Parking and loading spaces shall be permitted in any required yard area, provided that no parking and loading spaces shall be permitted within any area which is required for landscaping as required in Section 17.10.335, Landscaping.
3)
Combination of uses—Where there is a combination of uses on a lot, the required number of parking spaces shall be the sum of the spaces required for each individual use.
4)
Access—All required parking and loading areas shall be designed with appropriate means of vehicular access to a street and adequate maneuvering area. No driveway or curb cut from a roadway in any district shall be less than 12 feet or more than 30 feet in unrestricted width, except that a 36 feet maximum width may be approved in all districts except residential by the administrative officer if it is shown that the lot will serve oversized vehicles and where they can be safely accommodated given the pedestrian and vehicular traffic at the location.
5)
Lighting—Lighting of all parking and loading areas, both public and private, shall be arranged so as not to create a public hazard or nuisance.
6)
Storage—No storage (i.e. use of space other than for parking and loading) shall be allowed in required parking and loading spaces (such as snow storage).
7)
Directional signs—Directional signs and/or arrows painted on the pavement are required at the entrance to driveways and aisles with one-way traffic.
F.
Paving Standards. The following requirements shall apply to parking and loading areas, driveways, and pedestrian ways which have curb cut access to and from a paved street:
1)
All parking and loading areas shall be paved and graded to drain storm water away from all buildings and shall not drain onto adjacent properties and shall be provided with asphaltic concrete or concrete surface, except for areas serving the following uses:
a.
Sales display or vehicle storage:
b.
Temporary structures and uses; and
c.
Single-family, two-family, and three-family dwelling units, unless located in the Commercial zoning district.
2)
The foregoing grading and paving requirements shall apply when one or more of the following events occurs:
a.
A principal structure is newly constructed;
b.
A principal structure is altered and more parking and loading spaces are required, even if the occupancy of the structure remains the same;
c.
A principal use is changed from one use category to another use category (i.e. retail to general offices), even though the number of required parking and loading spaces do not change;
d.
A structure or a use which is non-conforming as to paving is remodeled to expand its useful life;
e.
New direct access to a paved street from an unpaved parking and loading area is constructed; and
f.
Paving is added to a street adjacent to an unpaved parking and loading area which has direct driveway access to the street.
3)
The grading and paving requirements of this section apply whether a parking and loading area is intended to meet the minimum standards of this section or to provide excess parking and loading.
4)
Grading and paving of parking and loading areas for newly constructed structures may be deferred with the approval of the City Administrator for a period not to exceed 1 year to enable the work to proceed during the summer construction season. The summer construction season is defined as a period which begins June 1 and ends September 30. When a request to defer the paving is received, or when a Certificate of Occupancy is issued (which will be a provisional Certificate of Occupancy if the paving has not been completed), there shall be submitted a cash security acceptable to the Administrative Officer to guarantee installation of required paving. The security shall be forfeited to the City to complete the work if the required paving is not completed within 1 year of the date of approval of the Provisional Certificate of Occupancy.
5)
The completion of grading and paving for parking and loading areas which do not involve newly constructed principal structures shall be completed within 3 years from the date of the event which triggers the need for the paving.
G.
Landscaping Standards. Requirements for the use of landscaping to screen parking and loading areas from adjoining residential districts and uses and to provide interior enhancement landscaping are set forth in 17.10.335, Landscaping.
H.
Visibility Standards. At the intersection of any private drive with a public street or with another private
drive from an adjacent property, or at an entrance or exit of a parking or loading
area to a public street, no fence, wall, hedge or other planting or structure forming
a material impediment to visibility between a height of 2 ½ feet and 8 feet shall
be erected, planted, placed or maintained, and no vehicle so impeding visibility shall
be parked within triangular areas defined by lines connecting points as follows:
Beginning at the point where the midline of the private drive or entrance or exit
for a common parking or loading area intersects the public right-of-way, thence to
a point 35 feet along the right-of-way line in the direction of moving traffic, thence
to a point 25 feet toward the interior of the property along the previously described
midline, and then to the point of beginning. The visibility triangle shall be maintained
on both sides of the driveway unless the driveway enters or exits off a one-way street.
I.
Parking Dimensional Standards. The following minimum dimensional standards shall be provided for parking spaces and aisles between rows and spaces. Parking space length shall be measured by a line perpendicular to the curb:
1)
60-90 degree angle parking spaces—not less than 10 feet in width and 20 feet in length; aisles separating rows not less than 24 feet in width;
2)
30-59 degree angle parking spaces—not less than 9 feet in width and 20 feet in length; aisles separating rows not less 24 feet in width for two-way traffic or 14 feet in width for one-way traffic; and
3)
Less than 30 degrees—size of spaces and aisles determined by the Commission.
J.
Minimum Number of Parking Spaces. The following minimum number of parking spaces shall be provided in all districts for all structures and uses, including any structures and uses which have been non-conforming as to parking and for which the structure, use, or occupancy has been altered. For those uses not specifically listed below and in Subsection J, the Administrative Officer shall determine a standard based on a similar use which is listed.
K.
Other Uses. The following minimum space and dimension standards apply to specific uses not listed in Subsection J, above:
1)
Single-family and two-family dwellings—The required parking for single- and two-family dwellings shall be considered satisfied by the construction of a driveway with a minimum area to accommodate 2 parking spaces, each of which is 10 feet in width and 20 feet in length.
2)
Recreational vehicles—Where the Commission approves a driveway or access to a street right-of-way in excess of 24 feet in accordance with Subsection E.4, above, then the Commission may require 1 or more recreational vehicle parking spaces with a minimum size of 16 feet in width and 33 feet in length.
3)
Accessible parking for the physically challenged—Except for residential parking where fewer than 10 spaces are required, accessible parking spaces shall be required according to the following standards:
a.
An access aisle shall be provided of not less than 4 feet in width for each space, except accessible parking spaces may share a common access aisle;
b.
Accessible spaces shall be designated by the international symbol of accessibility;
c.
Accessible spaces shall be located near building entrances and have an unobstructed route to accessible entrances and along a path at least 36 inches in width without going behind parked cars;
d.
One in every 8 accessible spaces, but not less than one, shall be served by an access aisle with a width of at least 8 feet and shall be designated "van accessible."
e.
Except as otherwise stated, the following accessible parking spaces shall be required:
L.
Off-Street Loading. Off-street loading spaces shall be provided to accommodate the loading and unloading of materials or merchandise according to the following specific standards:
1)
Off-street loading spaces shall not be required for residential uses;
2)
One off-street loading space shall be required for the following uses: restaurants; financial; repair services; institutions; indoor recreation facilities; motels; offices; schools; theaters; and similar uses of more than 3,000 square feet of gross floor area;
3)
For retail and wholesale sales, industry, and similar uses, one loading space for every 20,000 square feet of gross floor area up to 100,000 square feet;
4)
Each space shall be a minimum 12 feet in width and 45 feet in length; and
5)
Not obstruct the freedom of traffic movement on or off the property.
(Ord. 692 § 1, 1999)
(Ord. No. 2010-033, § 3, 10-27-2010; Ord. No. 2011-008, §§ 1, 2, 3-23-2011; Ord. No. 2012-021, § 1, 9-12-2012; Ord. No. 2014-037, § 1, 1-14-2015; Ord. No. 2019-016, § 8, 5-22-2019)
17.10.335 - Landscaping.
A.
Intent. This section is intended to ensure that new landscaping and the retention of existing vegetation is an integral part of all development. Landscaping required under this section is intended to enhance the community environment and visual character, reduce and treat runoff of storm water, and to provide attractive and functional separation and screening between uses.
B.
Special Definitions. The following special definitions shall apply:
1)
"Adjacent" means abutting or across an alley, a street, or right-of-way.
2)
"Biofiltration" means the use of living material to capture and biologically degrade surface water runoff.
3)
"Caliper" means the diameter of a tree trunk measured at six inches above the ground, unless this dimension exceeds four inches; then the diameter is measured at a point four and one-half feet above the ground.
4)
"Ground cover" means any living landscaping treatment intended to retard weed growth or provide erosion control in a landscaping bed, including sod, turf, low growing plants or other approved materials. Ground cover may also include mulch or other non-living materials, when approved by the administrative officer, for use surrounding trees or other vegetation which may not survive due to site conditions or where mulch is desirable to allow for water infiltration and to avoid soil compaction;
5)
"Landscaping bed" means an area in which landscaping treatment is planted or placed, and may include mounds and berms. Where only width is specified, a landscaping bed shall extend the full length of the property line along which it is required, exclusive of driveways and other ingress and egress openings.
6)
"Mulch" means any dead vegetative matter used as a ground cover and intended for retarding weed growth, controlling erosion, or conserving moisture (such as bark mulch).
C.
Application Procedure. A site plan shall be prepared as required in Section 17.10.415, Site Plan Review, and an application shall be submitted for approval as required in Section 17.10.420, Zoning Permit whenever landscaping is required by this section. The construction of one-, two- or three-family dwellings within residential zoning districts do not require the submittal of a site plan, but are required to meet the requirements of this section.
D.
Waivers and Modifications. The standards in this section may be waived or modified upon findings that such waiver or modification shall substantially comply with the objectives of the specific standard being addressed and comply with the intent and general standards of this section and the zoning code. The granting of an administrative waiver or modification may not exceed twenty percent of the required number of trees and shrubs, nor fifteen percent of the required landscape area, and shall follow the procedures found in Section 17.10.420(B)(4), Zoning Permit.
E.
General Standards. The following general planting standards shall apply:
1)
Hardiness—Soldotna generally lies within the USDA climatic zone 3. All trees, shrubs, or other vegetation in the required landscaping shall be of a stock rated as hardy for this climatic zone. It is not the intent of this title to dictate the use of individual species; however, property owners are encouraged to understand the local climate and to use plant species known to be hardy. In all cases, the plant materials shall be living and free of defects and of normal health, height, and spread as defined by the American Standard for Nursery Stock, ANSI Z60.1, latest available edition, American Nursery and Landscape Association;
2)
Caliper—All deciduous trees planted as required landscaping shall be a minimum one and one-half-inch caliper;
3)
Natural vegetation—The retention of naturally occurring native vegetation promotes a sustained presence of trees and woodlands for their benefits to property values, community character, wildlife habitat, and the natural environment of the city.
Healthy native vegetation within the required landscape bed area may be used in place of any or all of the required landscaping if determined to meet the intent and standards of this section. Native trees shall be equal to or greater than the minimum size requirements. Healthy native trees that are preserved and that have a caliper greater than six inches and less than 12 inches shall be credited as two trees for the purposes of complying with this section. Healthy, native trees that are preserved and that have a caliper equal to or greater than 12 inches shall be credited as three trees. Natural vegetation shall be protected according to the procedures found in Section 17.10.335(F). Credit shall not be given for trees that have been damaged during construction, that are not healthy, or where the root zone has been disturbed;
4)
Maintenance—All landscaping required to meet the minimum standards of this section shall be continuously maintained to meet these standards. Plant materials shall be installed that are living, free of defects and of normal health, and shall be replaced if they perish due to poor maintenance, lack of hardiness, moose browsing, mechanical damage or any other reason. Any required landscaping element that dies, is removed, or is seriously damaged shall be replaced with the same type and size as was shown on the approved site plan or, absent an approved site plan, is consistent with the current provisions of this title;
5)
Height—Evergreen trees shall be a minimum six feet in height at planting;
6)
Grass seeding—All grass seeding shall be of native grass stocks or lawn seed mix intended for this climatic zone. Grass seeding shall occur between May 15 and September 1, unless the Administrative Officer grants an exception to plant outside of this timing window;
7)
Upon completion of earthwork, all exposed slopes and all disturbed soils shall be protected against subsequent erosion by methods such as, but not limited to, installation of ground cover, landscaping, and the maintenance of vegetative cover;
8)
SWPPP—When Stormwater Pollution Prevention Plans (SWPPP) are required for construction activities, a copy of the plan shall be made available to the Administrative Officer.
F.
Protection of Landscaping. All required landscaped areas shall be protected from potential damage by adjacent uses, such as parking and storage areas. Protection may be accomplished by providing adequate space between the vegetation and parked vehicles, or by providing concrete barrier curbs or an alternate barrier, at least six inches in height, capable of maintaining separation between vehicles and plantings. Landscaped areas shall be protected from impacts resulting from snow storage and removal operations.
Where existing natural vegetation is used to meet the requirements of this section plant materials shall be protected from construction activities in accordance with the following:
1)
Construction Fence—A protective construction fence or barrier not less than four feet high shall be placed around each tree or group of trees to be retained at or beyond the drip line of the trees, but not less than ten-feet in diameter, whichever is greater. Fencing shall be placed prior to the commencement of site clearing and construction work and shall be maintained for the duration of the construction period.
2)
All building material, dirt, excavation or fill materials or other equipment or debris shall be kept outside of protective fences and barriers.
G.
Landscaping Types and Standards. In addition to the general standards which apply to all landscaping requirements, the following additional standards are required for each of the following landscaping types:
1)
Parking Lot Landscaping.
Intent. Parking Lot Landscaping softens the view and breaks up the visual impact of extensive paved surfaces, provides orientation to entrances, contributes to storm water management, and mitigates wind and dust in large parking lots.
When Required. Parking lot landscaping shall be provided and meet the general and specific standards in this section in the following instances:
a.
Whenever a structure is erected with a parking lot of 40 or more spaces;
b.
Whenever an existing structure is expanded by ten percent or more of the building footprint and has or requires a parking lot with 40 or more spaces;
c.
Whenever a property changes from one use category to another and has or requires a parking lot with 40 or more spaces;
d.
Whenever a standalone parking lot is constructed having 40 or more spaces without an accompanying new or expanded structure.
Parking lot landscaping beds are required for any parking lot with 40 or more parking spaces. The area of the parking lot shall be determined by the total paved area including parking, circulation aisles, and appurtenant driveways.
e.
Parking lot landscaping area requirements are as follows:
i.
40 to 200 Parking Spaces: An area equal to at least five percent of the parking lot shall be devoted to landscaping.
ii.
More Than 200 Parking Spaces: An area equal to at least eight percent of the parking lot shall be devoted to landscaping.
f.
Areas eligible to be counted as parking lot landscaping shall be surrounded by parking area and/or driveway on at least three sides, except that up to 50 percent of the total parking lot landscaping, up to a maximum of 800 square feet, may include landscaping areas with parking area and/or driveway on only two sides (such as corner areas of parking lots). Required right-of-way and buffer landscaping shall not count toward parking lot landscaping requirements.
g.
For parking lots with more than 200 spaces, a linear landscaping break with a minimum width of ten feet shall be provided parallel to every third drive aisle. This area shall count toward the total interior parking lot landscaping requirement.
h.
The minimum area for individual beds shall be 165 square feet. The minimum bed width shall be eight feet.
i.
One tree per 150 square feet of total area of parking lot landscaping is required. Trees shall be distributed throughout the planting beds in the parking lot, and shall be established within the same season as the construction.
j.
All areas within the planting beds shall be covered with ground cover.
k.
Existing native trees and natural vegetation located within required parking lot landscape areas may be applied toward meeting parking lot landscaping requirements.
l.
Fifty percent of the area required for parking lot landscaping may be provided by biofiltration swales or other green infrastructure methods designed to reduce on-site storm water runoff. Biofiltration swales must be a minimum of ten feet in width and designed to promote biofiltration in order to qualify as and partially fulfill a portion of the parking lot interior landscaping required by this Section. Individual planting beds that are designed to be used for biofiltration may substitute up to one-half of the required trees otherwise required to exist within the bed with site appropriate herbaceous plant material at a ratio of 15 plants per tree.
2)
Street Right-of-way Landscaping.
Intent. Street right-of-way landscaping marks the interface of public streets and private property. It softens the impact of land uses along street rights-of-way, but does not obscure land uses from sight.
When Required. Street right-of-way landscaping shall be provide and meet the general and specific standards in this section whenever a structure is erected, an existing structure is expanded by ten percent or more of the building footprint, or a property changes from one use category to another in the following instances:
a.
All uses in the Commercial districts.
b.
Multi-family dwellings and townhouse developments with greater than three dwelling units.
c.
Non-residential uses regardless of the zoning district.
The following minimum standards shall apply:
d.
Landscaping beds—The minimum average planting bed width shall be ten feet, with the minimum width at any point not less than six feet. The maximum bed width used for the calculation of average bed width may not be greater than 15 feet.
e.
Trees—Trees shall be planted at average intervals in the landscaping bed no greater than 15 feet on center. Subject to administrative approval, trees may be grouped to best serve the design intentions for the site and promote safe use. Sight-lines for entry and egress shall be considered for placement of landscaping.
f.
Existing native trees may be applied toward meeting street right-of-way landscaping requirements.
3)
Buffer Landscaping.
Intent. Buffer landscaping serves to separate, screen, and buffer adjacent land uses that may be different in their use and intensity and that may have a deleterious impact on neighboring uses through the use of landscape plantings, fencing, and other appropriate features.
When Required. Buffer landscaping shall be provided and meet the general and specific standards in this section, whenever a structure is erected, an existing structure is expanded by ten percent or more of the building footprint, or a property changes from one use category to another. At a minimum, buffer landscaping shall be provided to separate the following land uses:
a.
Parking lots adjacent to residential districts.
b.
Multi-family housing of four units or more adjacent to single family and single family-two family residential districts.
c.
Commercial and industrial uses adjacent to residential districts.
d.
All of the following uses regardless of neighboring land use or zoning district: outdoor storage facilities, outside animal boarding and commercial kennels, warehousing, and mobile home parks.
The following minimum standards shall apply:
e.
Landscaping Beds. Minimum of 15 feet in width along property lines adjacent to the affected district, except for uses identified in Section 17.10.335(G)(3)(d) where all property lines shall be buffered. An eight-foot high, sight obscuring, decorative fence or wall approved by the Administrative Officer or Planning Commission may be used in place of five feet of the required bed width and one row of the required trees. The remaining ten feet of landscaping bed shall be outside of the fencing.
f.
Trees—Trees shall be planted at average intervals in the landscaping bed no greater than 20 feet on center. Trees shall be planted in a minimum of two, equally staggered rows. The completed project as viewed from the adjoining property shall appear to have a tree planted every ten feet. No more than 50 percent of planted trees may be deciduous. Within utility easements with overhead lines, trees may be substituted with an equal number of shrubs that are a minimum of six feet in height at the time of planting.
g.
Shrubs—At least one shrub for every 50 square feet in the landscaping bed and a minimum 18 inches in height at planting shall be planted. Shrubs must be of a variety that grow to at least four feet in height at maturity.
h.
Existing native trees and natural vegetation may be applied toward meeting buffer landscaping requirements, provided the intent of this section is satisfied.
4)
Residential Landscaping.
Intent. Residential landscaping promotes the sustained presence of trees and woodlands in neighborhoods and residential areas and provides benefits to property values, community character, water and air quality, wildlife habitat and the natural environment, and quality of life.
Applicability: Residential landscaping shall be provided and meet the general and specific standards in this section in the following instances:
a.
All new single-family, two-family, and three-family residential development within the city in any zoning district other than the commercial zoning district.
b.
Redevelopment of any residential property that results in the total destruction and reconstruction of a dwelling.
The following minimum standards shall apply:
c.
Retention of Vegetation. No developer, owner, occupant or other person shall remove vegetation from an undeveloped residentially-zoned lot where such removal will result in the lot having less than the following percentage of contiguous, retained vegetation:
i.
Lots less than 40,000 square feet: Fifteen percent of existing vegetation being retained per residential lot;
ii.
Lots Equal to or Greater Than 40,000 Square Feet: Twenty percent of existing vegetation being retained per residential lot.
d.
Trees. For every 100 lineal feet of frontage along a right-of-way, or portion thereof, at least one tree meeting the general standards of this section must be retained or planted within the front yard.
e.
Corner lots require one additional tree be planted or retained in the side yard adjacent to the street right-of-way.
f.
Ground Cover. All residential lots shall have established lawn, sod or ground cover.
H.
Installation of Landscaping. All required landscaping, including ground cover, shall be installed prior to the issuance of a final certificate of occupancy. A provisional certificate of occupancy may be issued in the event landscaping installation must be delayed due to growing season timing. In this case, a date certain for installation of the landscaping during the following growing season shall be established by the Administrative Officer, and a landscaping guarantee shall be provided according to the following:
1)
A cash security in an amount equivalent to the value of the landscaping work or a warranty guarantee such as an escrow, performance bond, or other surety as approved the Administrative Officer shall be provided to the City to guarantee installation of required landscaping. The security shall be released upon satisfactory landscaping installation in accordance with the landscaping plan and the terms of the landscape guarantee.
(Ord. 692 § 1, 1999)
(Ord. No. 2008-14, § 1, 7-9-2008; Ord. No. 2010-033, § 4, 10-27-2010; Ord. No. 2016-005, § 1, 2-24-2016; Ord. No. 2024-010, § 3, 4-10-2024; Ord. No. 2024-033, § 2, 10-23-2024)
17.10.340 - Natural resource extraction.
A.
Intent. The intent of this section is to regulate the extraction of natural resources through the conditional use process in order to mitigate negative impacts on surrounding properties and adjacent zoning districts.
B.
Special Definition. "Natural Resource Extraction" means the development or removal and use of a material source of wealth such as timber, fresh water, or a mineral deposit (i.e. gravel, oil and gas) that occurs in a natural state.
C.
When Required. The non-surface and surface extraction of natural resource materials may be allowed in all zoning districts according to the procedures and general standards found in this section, except the following situations shall not be regulated by this section:
1)
Commercial, non-reoccurring timber harvests;
2)
Surface materials extraction (i.e. dirt and gravel) in a new subdivision for relocation within the same new subdivision tract; and
3)
Surface materials extraction on an existing subdivision lot for relocation within the same lot.
D.
Application Procedure. Where regulated by this section, an application for the non-surface and surface extraction of natural resource materials shall require the preparation of a site plan according to Section 17.10.415, Site Plan Review, which includes an extraction plan and reuse plan, and review and approval according to Section 17.10.400, Conditional Use, and Section 17.10.420, Zoning Permit.
E.
General Standards, Non-Surface Extraction. Non-surface extraction of natural resources shall be subject to the following general standards:
1)
The surface in the vicinity of the extraction shall not be substantially disturbed;
2)
Development and extraction activities shall be substantially sight- and sound-obscured from surrounding properties; and
3)
Development and extraction activities shall not adversely affect the area in which they are proposed.
F.
General Standards, Surface Extraction. Surface extraction of natural resources shall be subject to the following general standards:
1)
The plan for reuse of the property after extraction is completed must be feasible and realistic and must be compatible with the district and the surrounding development and not result in danger or public nuisance to the area;
2)
The boundaries of the proposed excavation at its greatest dimensions, including backslopes, must be at least one hundred feet from any abutting property boundary;
3)
The area between the excavation and the property boundaries may be required to contain sufficient natural or applicant-provided vegetation and natural screening or sight obscuring fence to obscure the entire excavation from sight;
4)
All banks shall be left with a slope ratio no greater than 1:1;
5)
Where excavation penetrates the water table, a reasonable method of drainage must be demonstrated unless the reuse plan provides for a lake on the site of the excavation in which case the excavation shall be fenced during the extraction phase; and
Access roads with a direct connection to a paved public street shall be provided with a means of controlling the deposit of dirt, mud and gravel upon the paved street.
G.
Guarantee. The applicant shall provide a cash security which is sufficient to restore the site and which shall remain in effect until such time as the affected area is restored to the conditions established in the permit. Restoration shall not be considered complete and the cash security shall not be released without the approval of the Administrative Officer.
H.
Reports and Yearly Review. In the issuance of conditional use approval for surface extraction of natural resources, the Commission may require a yearly report showing the area which has been cleared during the previous year, the current work areas, any areas which have been reclaimed or partially reclaimed during the preceding year, and the quantities of material removed and projected to be removed for the following year. The Commission shall provide for yearly review of the operations in order to determine whether compliance is being maintained in accordance with the zoning permit.
(Ord. 692 § 1, 1999)
17.10.345 - Number of buildings per lot.
A.
Single Lot of Record. Within Rural Residential (RR), Single-Family Residential (SF) and Single-Family/Two-Family (SF/TF) Districts, no more than one building containing a principal use may be erected on a single lot of record, unless authorized through other provisions of this Code. Within other zoning districts under this Code, more than one building containing a principal use may be erected on a single lot of record provided the area, yard and other requirements of this zoning code are met for each such building as if it were on a separate lot unless the construction of multiple buildings within the zoning district is otherwise prohibited.
B.
Two or More Lots of Record. A building may be located on 2 or more lots of record in the same ownership; and in such case, the building may straddle an interior lot line provided that all other regulations shall apply as though the parcels were a single lot and provided that the lot is replatted into one parcel before the building is occupied.
(Ord. 692 § 1, 1999; Ord. No. 2022-029, § 13, 10-12-2022)
17.10.350 - Lot area reduction prohibited.
No lot shall be reduced in area so that there is not adequate space available to accommodate any required yard, open space, off-street parking, or landscaping which is prescribed in the provisions of the zoning district in which such lot is located.
(Ord. 692 § 1, 1999)
17.10.355 - Reserved.
Editor's note— Ord. No. 2026-018, § 3, adopted June 24, 2026, repealed § 17.10.355, which pertained to access intervals and derived from Ord. 692 § 1, adopted in 1999.
17.10.360 - Signs.
Construction and use of signs by zoning district shall comply with provisions of the City's Sign Code, adopted as Chapter 15.08 of the Soldotna Municipal Code.
(Ord. 692 § 1, 1999)
17.10.365 - Animals.
A.
In the Single, Single-Family/Two-Family and Multi-Family Residential Districts and on properties in the Rural Residential District 1½ acres or less in size, the keeping of farm or wild animals shall be prohibited, except for chicken hens, subject to the standards found in subsection C of this section. The keeping of dogs in a noncommercial kennel is a permitted accessory use in all zoning districts.
B.
No animals shall be kept in any district in such a manner as to create health, noise, odor or visual impacts upon neighboring properties. (See Animal Control, Chapter 6 of the Soldotna Municipal Code.)
C.
Keeping of Chicken Hens.
1)
Intent. To establish regulations for the keeping of a limited number of chicken hens in all residential zoning districts, promoting responsible animal husbandry while mitigating potential negative impacts on surrounding properties and the community.
2)
General Standards.
a.
The keeping of chicken hens is permitted as an accessory use in all residential zoning districts.
b.
Roosters are strictly prohibited.
c.
The maximum number of chicken hens permitted per residential lot shall be six (6).
d.
Setbacks.
i.
Chicken coops and enclosures must be located a minimum of 10 feet from any property lines.
ii.
Chicken coops and enclosures must be located a minimum of 25 feet from any dwelling on an adjacent lot.
iii.
Chicken coops and enclosures must be located in the side or rear yards.
e.
The outdoor slaughtering of chickens is prohibited.
3)
Coop and Enclosure Requirements.
a.
Coop.
i.
A coop must be provided for the housing of all chickens.
ii.
The coop must be designed and constructed to be predator-resistant, well-ventilated, and easily cleaned.
iii.
The coop must be maintained in a clean and sanitary condition.
iv.
The coop must be impervious to moisture and structurally sound.
b.
Enclosure.
i.
An outdoor enclosure or run must be provided for the chickens, connected to the coop.
ii.
The enclosure must be securely fenced or otherwise contained to prevent chickens from escaping and to protect them from predators.
iii.
The enclosure must be maintained in a clean and sanitary condition.
D.
Violations. Keeping of animals in violation of the standards of this chapter is unlawful.
(Ord. 692 § 1, 1999)
(Ord. No. 2025-030, § 3, 10-15-2025)
17.10.370 - Mobile home parks.
A.
General Design Standards. Mobile home parks shall be subject to the following internal design, density, open space, and utility requirements:
1.
Each conventional single-wide mobile home shall be located on a plot having an area not less than 3,200 square feet and each double-wide mobile home shall be located on a plot having an area not less than 4,200 square feet.
2.
There shall be a side yard of not less than 15 feet at the entry side of each mobile home stand, a side yard of not less than eight feet at the non-entry side, a rear yard of not less than ten feet, and a front yard of not less than ten feet.
3.
Each street and vehicular parking area in any mobile home park shall be provided with a durable, well-drained, paved, dust-free surface.
4.
Minimum internal street widths in mobile home parks shall be as follows:
a.
No parking on street: one-way- 14 feet; two-way- 20 feet;
b.
Parallel parking on one side: one-way- 20 feet; two-way- 26 feet;
c.
Parallel parking on both sides: one-way- 26 feet; two-way- 32 feet; or
d.
Mobile home parks over 150′ in length shall be: 1) no parking on street, one way- 20 feet; two way- 20 feet; 2) parallel parking on one side: one way, 26 feet; two way- 32 feet; and 3) parallel parking on both sides: one-way, 26 feet; two-way, 32 feet.
5.
No mobile home shall be occupied unless it is adequately supported, anchored, skirted and connected to utilities.
6.
Each mobile home park shall contain one or more specifically designed recreation areas for the common use of the residents totaling at least 300 square feet per mobile home.
B.
Relationship to Surrounding Uses. Mobile home parks shall provide screening landscaping in accordance with Section 17.10.335(G)(3), except along a boundary with an adjacent mobile home park.
1.
No mobile home shall be located within 25 feet of any exterior property line of a mobile home park.
C.
Tenant Notice for Change in Use. A notice required by Alaska Statute (AS) Section 34.03.225(a)(4) shall be given not less than 365 days before dwellers or tenants are to vacate the premises or be evicted. For the purposes of the notice requirement, closure of a mobile home park shall be considered a change in land use regardless of the intent for future use of the land. The notice requirement imposed by this subsection shall apply to all new and existing mobile home parks but shall not affect the validity of any notice required by AS 34.03.225(a)(4) that was given prior to the adoption of this subsection.
(Ord. 692 § 1, 1999)
(Ord. No. 2024-033, § 2, 10-23-2024)
17.10.375 - Wind energy systems.
A.
Intent. The purpose of this section is to establish minimum standards which protect the community from nuisance or safety impacts of small wind energy systems. It applies to small wind energy systems in all districts where they are allowed as permitted or conditional uses.
B.
When Required. Small wind energy systems shall be allowed as accessory uses in all zoning districts, subject to meeting the standards of this section. The requirements of this chapter shall apply to all wind energy systems proposed after the effective date of this chapter. Any deviation from the general standards of this ordinance which is not specifically prohibited may be approved through the issuance of a conditional use permit.
C.
Building Permit Required. Building permits shall be obtained for any wind energy system prior to construction and installation of the system. The planning department shall review each building permit application for compliance with the requirements of this section. An applicant for a building permit to construct a small wind energy system shall include the following materials, in addition to any submittal requirements of Title 15:
1)
A scaled map with the location of the small wind energy system, its distances from all property lines as well as from all structures on adjacent properties;
2)
Proof that the turbine to be constructed as a component of the small wind energy system has been certified by Underwriters Laboratories ('UL Certified');
3)
If the system will be interconnected to the electrical grid, the applicant shall provide certification from the electrical utility company that they have been informed of, and approved the system for installation. Off-grid systems are exempt from this requirement;
4)
Standard drawings and an engineering analysis of the small wind energy system stamped by an engineer licensed for such work which depict and describe: wind turbine structure, tower structure, base, footings, and access, including safety and stability data; and a line drawing of electrical components in sufficient detail to allow for a determination that the proposed manner of installation conforms to the National Electrical Code.
5)
Foundation and connection plans designed for the installation location of the wind energy system and stamped by an engineer licensed in the State of Alaska;
6)
Noise decibel data prepared by the wind turbine manufacturer or qualified engineer indicating noise decibel level at the property line nearest to the location of the small wind energy system.
D.
Approval Procedure. In addition to obtaining a building permit, the proposed small wind energy system shall be subject to one of the following approval procedures:
1)
Administrative Permit (no hearing). The administrative officer is authorized to review and approve the following permits for small wind energy systems as by-right uses:
a.
Vertical axis turbines which meet all general standards of this section (SMC 17.10.375) as well as the general standards of the zoning district in which they are located;
b.
Applications for small wind energy systems which meet the general standards of Section 17.10.375, and are located in zoning districts other than Single-Family or Single-Family/Two-Family Residential.
2)
Conditional Use Permit (public hearing required). The following applications require approval of a conditional use permit in accordance with SMC 10.10.400:
a.
Applications for small wind energy systems (unless approved under 17.10.375.D.1)a.) located in the Single-Family or Single-Family/Two-Family zoning districts;
b.
Applications for small wind energy systems which deviate from the general standards of Section 17.10.375.E, regardless of their zoning district.
Where a conditional use permit is required by this section, the commission may impose conditions to reduce adverse visual, noise, and safety impacts to neighboring residential areas and rights-of-way.
E.
General Standards.
1)
Lot and Zoning Requirements.
a.
Setbacks. No part of the wind system structure may extend closer than twenty (20) feet to any property boundary. The setback requirement shall apply to all elements of the wind energy system, including the rotor blades.
b.
Lot Size. Wind energy systems shall only be allowed on lots larger than 20,000 square feet.
c.
Number per lot. Only one wind energy system shall be permitted per lot.
2)
Development and design requirements.
a.
Noise. Wind energy systems shall be designed, installed, and operated so that the noise generated by the system shall not exceed fifty decibels (50 dB), as measured five (5) feet above ground level at all property lines at a time when the wind speed as measured at the Soldotna Airport is less than five (5) miles per hour; except, that sound level may be exceeded during short-term events including wind speeds exceeding five (5) miles per hour. At no time shall the noise created by the turbine exceed eighty-five decibels (85 dB).
b.
Height. The maximum allowable height is 80 feet, and shall be measured as the vertical distance above the average existing grade to the highest point of the rotor blade when extended at its highest position.
c.
Location on lot. No small wind energy system shall be placed closer to any public right-of-way than the principal use or structure to which it is accessory. This requirement shall apply to all public right-of-way frontages, if a property has multiple frontages.
d.
Clearance. Minimum blade ground clearance for horizontal axis turbines is fifteen (15) feet.
e.
The surfaces of all components of small wind energy systems that are visible when in operation shall be painted a non-reflective, neutral color.
f.
No part of the wind energy system, including any supporting structures, shall be used as a sign structure as defined by SMC 15.08.020. Wind energy systems shall not be artificially illuminated unless required by a state or federal agency.
g.
Wind energy systems shall not be climbable up to twelve (12) feet above grade unless the system is secured in a fenced area with a minimum of a 6-foot high fence.
h.
The electrical collection system connecting the small wind energy system to the electrical grid shall be installed underground.
i.
Guyed and lattice support structures are prohibited.
3)
Maintenance. Wind energy systems shall be erected and maintained plumb, level, and true and shall be repaired, painted, and maintained in accordance with this ordinance, any manufacturer's recommendations and instructions, and with industry standards for small wind energy systems. The administrative officer or their designee may order the repair or removal of any wind energy system not maintained in accordance with this section.
4)
Removal. Any wind energy system that is not operated on a functional basis for a period of 180 consecutive days is hereby declared unlawful, abandoned, and a public nuisance. In addition to other remedies provided by this chapter, the nuisance may be restrained, enjoined, or otherwise abated by the city. The planning and zoning commission may grant a waiver of this requirement in special circumstances.
5)
All small wind energy systems shall comply with all regulations of the Federal Aviation Administration.
(Ord. No. 2010-011, § 4, 3-10-2010)
17.10.380. - Mobile vending units.
A.
Intent. The intent of this section is to establish standards and procedures for mobile vending units, to establish a permit process authorizing the sale of goods and services from mobile vending units and to prohibit sales of goods and services by vendors that are not lawfully permitted mobile vending units in the City of Soldotna.
B.
Definition. "Mobile Vending Unit" includes box trucks, enclosed wagons or trailers, or similar units capable of moving easily daily from location to location and from which sales directly occur. Mobile vending units are not permanently affixed to any site and are self-contained with respect to utilities, merchandise and services. Aside from generators which may sit on the ground, all operations, merchandise and services provided by and related to the mobile vending unit must be contained in, attached or affixed to the unit. The following types of activities may be approved with the issuance of a mobile vendor permit:
1.
Food and drink sales.
2.
Retail sales, except sales of marijuana and marijuana products.
C.
Location. Mobile vending units may be operated as an accessory use in non-residential districts, with authorization by the property owner, and are prohibited in all other districts. Mobile vending units are prohibited from carrying out business within public rights-of-way, unless specifically authorized by other city ordinances or regulations or by specific authorization of the administrative officer.
D.
General Standards. The following general standards shall apply as requirements for the operation of mobile vending units in the City of Soldotna. The owner/operator of the mobile vending unit shall:
1.
Be registered to collect sales tax with the Kenai Peninsula Borough;
2.
Have obtained permission from the property owner where operating;
3.
Not reduce available parking on developed lots below the required quantity for existing permitted uses;
4.
Not create hazardous traffic patterns for vehicles or pedestrians;
5.
Not diminish the ability of others to conduct business, through excessive noise, odor, or other occurrence;
6.
Not be out of operation or closed for business more than five consecutive days, without removal of the mobile vending unit from its location of operation or business;
7.
Provide for the collection and removal of all waste from the site at the end of each day of operation;
8.
Be in accordance with the regulations found in the City's Sign Code. Except for a sandwich board sign, all signage must be permanently applied to or painted on the vending unit;
9.
Post in a conspicuous place, able to be observed by the general public, both the permit issued from the Alaska Department of Environmental Health (for mobile vending units involved in the preparation of foods or beverages) and the mobile vendor permit issued by the City of Soldotna;
10.
Ensure that, with the exception of generators, all operations, merchandise and services provided by and related to the mobile vending unit be contained in or attached to the unit.
E.
Approval procedure. A valid permit is required prior to operating a mobile vending unit in the city. An application for a mobile vendor permit shall be submitted to, and approved by, the administrative officer and shall contain the following:
1.
Completed application form, as provided by the City of Soldotna;
2.
The fee as established by the current City of Soldotna fee schedule plus applicable sales tax;
3.
The applicant is current in the payment of any sales tax to the city and borough;
4.
Copy of valid permit issued by the Alaska Department of Environmental Health, for mobile vending units involved in the preparation of foods or beverages;
F.
Term of permit. The mobile vendor permit shall expire at the end of the calendar year of issuance.
G.
Revocation for noncompliance. The administrative officer may revoke a Mobile Vendor Permit if it is determined that the conduct of the operation(s) is not in compliance with either the terms and conditions of the permit, or the provisions of the Municipal Code. The permit may be revoked immediately, including during the operation of the mobile vending unit.
H.
Violations. The following actions are unlawful:
1.
Operating a mobile vending unit without obtaining a valid city mobile vending unit permit;
2.
Operating a mobile vending unit in violation of any of the general standards set forth in subsection D of this section;
3.
Selling or attempting to sell food and/or beverage, merchandise or other services on foot or from a motor vehicle, trailer, tent or other temporary facility that does not qualify as a mobile vending unit;
4.
Operating a mobile vending unit in a location prohibited in subsection C of this section.
I.
Appeal of Decision. Any appeals of decisions made under this section with respect to the issuance or denial of a mobile vending unit permit shall follow the guidelines set forth in 17.10.430, Administrative appeals.
(Ord. No. 2015-024, § 1, 7-22-2015; Ord. No. 2017-014, § 1, 5-24-2017; Ord. No. 2018-004, § 5, 2-14-2018; Ord. No. 2018-029, § 1, 9-26-2018; Ord. No. 2022-013, § 28, 5-11-2022; Ord. No. 2025-011, § 38, 5-28-2025; Ord. No. 2026-018, § 4, 6-24-2026)
17.10.385 - Short-term rental units.
A.
Intent. The intent of this section is to establish standards, procedures, and a permit process for short-term rental units.
B.
Permit Required. A valid zoning permit must be obtained for each property containing the dwelling(s) used as a short-term rental unit(s).
An application for a permit to operate a short-term rental unit(s) shall be submitted to, and approved by, the administrative officer if the standards in this section and title are met.
C.
General Standards.
1.
Provide a primary point of contact who shall be responsible for ensuring compliance with the rules and regulations specified in this section.
2.
A short-term rental unit with more than five guest rooms is subject to meeting building code requirements.
3.
Have no more than one nameplate or one wall sign not to exceed two square feet in area.
4.
Provide the minimum number of off-street parking spaces as required by Section 17.10.330. Parking is not permitted on lawns within yards abutting a right-of-way.
5.
On properties containing four or more dwelling units, the total number of dwelling units used as a short-term rental shall not exceed 50% of the cumulative dwelling unit count on the property. On properties containing three dwelling units, the total number of dwelling units used as a short-term rental shall not exceed two dwelling units on the property.
6.
Be current on any sales or lodging tax payments to the City of Soldotna and the Kenai Peninsula Borough.
D.
Permit Expiration: The permit shall expire if:
1.
The use has not commenced within 18 months after issuance of the permit.
2.
The use ceases, at any point during its operation, for a period of 18 months or longer.
3.
There is a change in ownership of the dwelling, unless the permit is transferred to the new owner by the Administrative Officer.
E.
Transferability. Permits may be transferred by the Administrative Officer from one person to another, provided the use and operations of the use have not changed and the transferee provides any necessary information needed to update the administrative file. A permit is not transferable from one parcel of land to another.
F.
Revocation for Noncompliance. The Administrative Officer may revoke a permit for a short-term rental unit if it is determined that the conduct of the operation is not in compliance with either the terms and conditions of the permit, or other provisions of the Municipal Code.
G.
Violations. The following actions are unlawful:
1.
Operating a short-term rental unit without obtaining a valid zoning permit.
2.
Operating a short-term rental unit under a valid zoning permit but in violation of the general standards in SMC Section 17.10.385(C).
(Ord. No. 2019-016, § 2, 5-22-2019; Ord. No. 2022-013, §§ 29, 30, 5-11-2022; Ord. No. 2022-029, § 14, 10-12-2022; Ord. No. 2025-011, § 39, 5-28-2025; Ord. No. 2025-039, § 4, 4-22-2026)
17.10.390 - Accessory dwelling units.
A.
Purpose and Intent. The purpose and intent of this section is to:
1.
Set standards for accessory dwelling units that ensure compatibility with the zoning district in which they reside;
2.
Allow more efficient and flexible use of existing housing stock and infrastructure;
3.
Respond to changing family needs and smaller households by providing a mix of housing types that are smaller in size than the principal structure;
4.
Provide a broader range of accessible and more affordable housing within the city; and
5.
Protect neighborhood stability, property values, and appearance of neighborhoods by ensuring that accessory dwelling units are installed under the provisions of this title.
B.
Application, Review, and Approval Procedures. Any owner operating or seeking to establish an ADU shall submit a site plan and obtain a zoning permit, and shall obtain a building permit.
C.
General Standards. The following general standards shall apply as requirements for the permitting and operation of an ADU:
1.
Accessory dwelling units may be permitted within the Single-Family, Single-Family/Two-family, Rural Residential, and Multi-Family residential zoning districts.
2.
Accessory dwelling units are not permitted on lots having an existing two-family principal use within the Single-Family/Two-Family zoning district.
3.
One detached ADU may be created on a lot, tract or parcel, provided an existing habitable dwelling unit already exists on the lot, tract or parcel.
4.
Accessory dwelling units are permitted only on lots, tracts or parcels that meet the zoning district's minimum lot size requirements.
5.
Lot coverage. The lot coverage of the principal dwelling unit and all accessory structures combined, including but not limited to the ADU, shall be less than or equal to the maximum lot coverage allowed by the zoning district.
6.
Building code requirements. To ensure that the dwellings meet appropriate health and fire safety standards, the ADU shall be built to the adopted Municipal building code standards.
7.
Size. The gross floor area of the ADU, not including any related garage, shall be no more than 750 square feet and shall not be greater in area than the principal dwelling unit.
8.
Yard setbacks.
a.
An ADU shall not encroach into any required yard setback;
b.
An ADU shall be at least 60 feet from the front lot line, or at least ten feet behind the front plane of the principal dwelling unit; and
c.
Accessory dwelling units taller than 15 feet shall be setback at least ten feet from side lot lines.
9.
Parking.
a.
One off-street parking space in addition to the parking spaces required for the principal dwelling unit is required for the accessory dwelling unit;
b.
Parking is not permitted within any area which is required for landscaping, and parking is not permitted on lawns within front yards; and
c.
Accessory dwelling units shall use a common driveway with the principal dwelling unit, unless otherwise authorized by the administrative officer. Paving is required for any expansion of an existing driveway or development of a new driveway when it is accessed from a paved road.
10.
Utilities. To the extent allowed by law and utility tariff, the ADU shall be connected to the water, sewer, and electric utilities of the principal dwelling unit. However, lots with on-site water or septic systems may have a separate water and/or septic system for the ADU.
11.
Accessory dwelling units may not be placed within the Kenai River Overlay District.
12.
Accessory dwelling units must possess a valid physical address and comply with Chapter 12.20.
13.
An ADU may not be divided or sold apart from the principal dwelling.
14.
A mobile home, recreational vehicle or travel trailer shall not be used as an ADU.
15.
Accessory dwelling units must have a permanent building foundation.
D.
Expiration of Approval of an ADU. Approval of an ADU expires when:
1.
The use has not commenced within 18 months of issuance of a zoning permit.
2.
The ADU is altered and is no longer in conformance with this Code.
3.
The property ceases to maintain the required off-street parking spaces for the accessory and/or principal dwelling units.
E.
Waivers and Modifications.
1.
The standards of Section 17.10.390(C)(7) may be modified upon findings that such a waiver or modification shall substantially comply with the objectives of the standard, comply with the intent and general standards of this section and the zoning code, not exceed ten percent of the maximum allowable square footage for ADUs.
2.
The standards of sections 17.10.390(C)(8)(b) may be modified upon findings that such a waiver or modification shall substantially comply with the objectives of the standard, comply with the intent and general standards of this section and the zoning code, and not exceed 30 percent of the required front yard setbacks for ADUs.
F.
Variances. Nothing in this section guarantees any property owner the right to create an ADU unless it conforms to all provisions in this section. Limitations due to natural features, lot size, lot dimensions, building layout, or other physical or environmental factors shall not be reasons for granting a variance from the standards and provisions of this section. No variances shall be granted from the standards and provisions of this section.
G.
Violations. It shall be unlawful to construct or maintain an ADU except in conformity with the provisions of this section and Section 17.10.325.
(Ord. No. 2022-029, § 15, 10-12-2022; Ord. No. 2025-039, § 5, 4-22-2026)
17.10.400 - Conditional uses.
A.
Intent. The intent of this section is to allow special uses and associated structures which may be compatible with principal permitted uses in specific zoning districts, through the approval of a conditional use, if certain standards and conditions are met.
B.
Permit Required. Approval of a conditional use application and the issuance of a Zoning Permit shall be required for any of the following:
1)
Conditional uses listed within any of the zoning districts;
2)
Planned unit developments;
3)
Any specific use requiring such approval within the Kenai River Overlay District;
4)
Unlisted uses, if required under 17.10.320;
5)
Natural resource extraction;
6)
Small wind energy systems, if required under Section 17.10.375; and
7)
Major developments in an annexed area without a zoning district designation.
C.
Application Procedure.
1)
A site plan and an application for a Zoning Permit shall be prepared and submitted for approval, in accordance with SMC Sections 17.10.415, and 17.10.420.
2)
If the applicant is not the owner of the subject property for which the Permit is sought, the applicant shall submit the property owner's signed authorization granting the applicant the authority to apply for the Permit and binding the owner to its terms, if granted.
3)
Applications shall be submitted to the Administrative Officer, who will determine if the application is complete. If the application is deemed incomplete, the Administrative Officer shall advise the applicant what is needed to complete the application.
D.
General Standards. All of the following standards shall be met before a conditional use approval may be granted:
1)
The proposed development satisfies the specific standards associated with that conditional use listed in the code, if any;
2)
The use is in harmony with the Comprehensive Plan, and surrounding land uses;
3)
The use meets the general standards of the zoning code, and the intent of the zoning district in which it is to be located;
4)
The use shall be so located and arranged on the site to avoid significant noise, glare, odor or other nuisances and dangers;
5)
The proposed development shall not significantly impair the value of the adjoining property;
6)
The size and scale of the use is such that it shall be adequately served by existing public services and facilities;
7)
Granting of the conditional use shall not be harmful to the public safety, health, or welfare; and
8)
The property where the development is to occur is current in payments owed to the City, including: property tax; sales tax; utility billing; and assessments; or has entered into an agreement with the City for repayment and is in compliance with the terms of the agreement.
E.
Planning and Zoning Commission Hearing and Procedures.
1)
When an application is deemed complete, the Administrative Officer shall schedule a public hearing before the Planning and Zoning Commission and provide notice of the application as specified in SMC 17.10.425.
2)
The Planning and Zoning Commission may approve, approve with conditions, or deny the application. The application shall not be approved unless it is established that the proposal, with conditions if necessary, satisfies all applicable review criteria.
3)
If an application for a Zoning Permit is denied, the members of the Planning and Zoning Commission who voted to deny the Permit shall state the reasons for the denial on the record, citing relevant code standards that are unmet.
F.
Issuance of Permit. Following approval by the Planning and Zoning Commission, the Administrative Officer shall issue the zoning permit to the applicant, and to the property owner if other than the applicant.
G.
Modifying an Existing Permit. An approved conditional use permit may, upon application by the permittee, be modified by the Planning and Zoning Commission when changed conditions cause the conditional use to no longer conform to the standards for its approval. Procedures for modifying an existing permit shall follow section E. of this section, except that no additional application fee shall be required.
H.
Permit Expiration and Extension Requests:
1)
Initial Commencement. A conditional use permit shall expire if the approved use has not commenced within eighteen (18) months after issuance of the permit.
2)
Continuous Operation. A conditional use permit shall expire if the conditional use ceases, at any point during its operation, for a period of eighteen (18) months or longer.
3)
Extension Request. The Administrative Officer may issue a one-time extension of one (1) year to a permit set to expire under subsections 1 or 2 if:
a)
A permittee files a written request for such an extension in advance of the expiration of the permit; and
b)
The Administrative Officer concludes that circumstances have not changed sufficiently to warrant reconsideration of the approval of the conditional use permit and that good cause exists to grant the time extension.
4)
Any holder of a conditional use permit issued prior to January 11, 2017 that would be deemed to have expired prior to January 11, 2017 under the terms of this subsection may request an extension as provided herein not later than January 11, 2018. Any such existing permit for which no extension request is received prior to said date shall be deemed expired.
I.
Revocation for Noncompliance. The Planning and Zoning Commission may revoke a conditional use permit if the Commission determines that the conduct of the operation(s) is not in compliance with either the terms and conditions of the permit, or the provisions of the Zoning Code. The Commission shall not revoke the permit unless the permit holder has been notified and given not less than 30 days to correct the deficiency(s), and a public hearing has been held in accordance with the procedures of SMC 17.10.425.
J.
Violations and Penalty. The failure to obtain a Zoning Permit for a Conditional Use is a minor offense as defined in SMC 1.08.030 . The owner, agent, or contractor of a building or premises where a violation has been committed or exists, or any other person who maintains a building, premises, or use without obtaining a required Zoning Permit for a Conditional Use, shall be punished by a fine as provided in SMC 1.08.080 , or if no fine is there established, of not more than $500. Each and every day that the violation continues shall be deemed a separate and distinct violation. All remedies and penalties provided for in this chapter shall be cumulative and not exclusive.
K.
Transferability. Conditional use permits may be transferred by the Administrative Officer from one person to another, provided the use and operations of the use have not changed. A conditional use permit is not transferable from one parcel of land to another.
L.
The provisions of this subsection apply to all conditional use permits to the extent permitted by law, regardless of the effective date of the permit.
(Ord. 692 § 1, 1999)
(Ord. No. 2010-011, § 3, 3-10-2010; Ord. No. 2016-034, §§ 2, 3, 1-11-2017; Ord. No. 2019-016, § 9, 5-22-2019; Ord. No. 2025-023, § 2, 9-10-2025; Ord. No. 2025-039, § 6, 4-22-2026)
17.10.405 - Temporary uses.
A.
Intent. The intent of this section is to safeguard and protect the enjoyment of private property and land uses within the City of Soldotna, while allowing and regulating the establishment of occasional temporary uses which may be beneficial to the City and its residents.
B.
Permit Required. Approval of a Temporary Use application and the issuance of a Zoning Permit for a Temporary Use shall be required for any of the following:
1)
Outdoor concerts, markets for the sale of goods or services, and festivals;
2)
Carnivals, rides, circuses, zoos, or animal exhibitions;
3)
Outdoor exhibits and displays; or
4)
Other uses which are similar to and compatible with those listed above, pending approval by the Administrative Officer.
A permit is not required under this subsection for outdoor sales which are incidental to an ongoing, established business, if located on the same parcel or an adjacent parcel under common development; events held in City of Soldotna parks or campgrounds, which are instead regulated and permitted by the City's Parks and Recreation Department; or garage sales, which are regulated in Section 17.10.310.
C.
Location. Temporary Uses may be permitted in the Commercial, Limited Commercial, Institutional, and Industrial Zoning Districts. Temporary Uses shall not be authorized for locations within public rights-of-way or across travel easements, unless specifically authorized by other City ordinances or regulations or by specific authorization of the Administrative Officer. Zoning Permits for Temporary Uses are issued for a specific parcel. A Temporary Use that is moved to a different parcel requires a new application review and permit.
D.
Term of Permit. Zoning Permits for a Temporary Use shall be issued for a period of time not to exceed 110 consecutive days per calendar year and may not be extended under any circumstances.
E.
Application procedure. A site plan as required in section 17.10.415, Site Plan Review, and an application for a zoning permit for a temporary use shall be submitted to the administrative officer and shall contain at a minimum the following:
1.
Contact information including a functional telephone number for the applicant and for the property owner;
2.
Written permission from the property owner for the temporary use to occur;
3.
Address or legal description of the property on which the temporary use is proposed;
4.
Proposed date(s) and hour(s) of operation of the temporary use;
5.
A complete description of the temporary use which:
a.
Describes the proposed activity or activities;
b.
Gives an estimated quantity of persons who will be in attendance each day of the temporary use; and
c.
Demonstrates to the satisfaction of the administrative officer that the applicant has an effective plan for satisfying each of the criteria in subsection SMC 17.10.405.E;
6.
A nonrefundable application fee as established by the current City of Soldotna fee schedule plus applicable taxes;
7.
The applicant is current in the payment of any sales tax to the city and borough.
F.
General Standards. The Administrative Officer may approve a Zoning Permit for a Temporary Use if it is found that the permit application demonstrates the Temporary Use will comply with the following general standards.
In order to receive a Zoning Permit, the Temporary Use must:
1)
Be in harmony with the intent of the zoning district in which the Temporary Use is located;
2)
Minimize interference with the enjoyment of neighboring uses and protect neighboring uses from nuisances or hazardous features;
3)
Not create hazardous vehicular or pedestrian traffic patterns or result in traffic in excess of the capacity of surrounding rights-of-way or property serving the use;
4)
Be located on a property which is of sufficient size to adequately accommodate the Temporary Use; which has availability of adequate restroom facilities or temporary structures such as portable toilets with established handwashing stations; drainage for stormwater runoff; refuse management facilities; and safe and maneuverable access for emergency services, pedestrians, patron vehicles including off-street parking, and other necessary facilities and services as determined by the Administrative Officer;
5)
Be removed and the site be restored to the original or better condition on or before the expiration date of the permit;
6)
Have obtained written permission from the property owner(s) where operating;
7)
Be registered to collect sales tax within the Kenai Peninsula Borough, if required;
8)
Be in accordance with the regulations found in Chapter 15.08, Sign Code; and
9)
Be in accordance with the requirements found in Title 17, Zoning Code, and with all other applicable laws, codes, and statutes of any jurisdiction as appropriate to the specific activities associated with the proposed temporary use.
G.
Special Conditions. The Administrative Officer may impose any special conditions necessary to ensure that the intent and general standards of this section are satisfied.
H.
Revocation for Noncompliance. The Administrative Officer may revoke a Zoning Permit for a Temporary Use if it is determined that the conduct of the operation(s) is not in compliance with either the terms and conditions of the permit, or the provisions of the Municipal Code. The permit may be revoked immediately, including during the operation of the Temporary Use.
I.
Violations and Penalty. The failure to obtain a required Zoning Permit for a Temporary Use is a minor offense as defined in SMC 1.08.030 . The owner, agent, or contractor of a building or premises where a violation has been committed or exists, or any other person who maintains a building, premises, or use without obtaining a required Zoning Permit for a Temporary Use, shall be punished by a fine as provided in SMC 1.08.080 , or if no fine is there established, of not more than $500. Each and every day that the violation continues shall be deemed a separate and distinct violation. All remedies and penalties provided for in this chapter shall be cumulative and not exclusive.
J.
Appeal of Decision. An applicant or a person with an interest in real property that is likely to be affected by a Temporary Use may appeal the denial of a Zoning Permit required by this Section, or any conditions imposed on a Permit, using the procedures set forth in 17.10.430, Administrative Appeals.
(Ord. 692 § 1, 1999)
(Ord. No. 2016-035, §§ 2, 3, 1-11-2017; Ord. No. 2025-011, § 40, 5-28-2025; Ord. No. 2026-018, § 5, 6-24-2026)
17.10.410 - Variances.
A.
Intent. The granting of a variance is intended to provide relief when the strict application of the dimensional, parking and landscaping requirements of this zoning code would deprive a property owner of the reasonable use of real property.
B.
Special Definition. "Variance" means a deviation from the strict application of the requirements of this zoning code.
C.
When Required. Approval of a variance and the issuance of a Zoning Permit shall be required for any deviation from the dimensional, parking and landscaping requirements of this zoning code. Any other deviation is prohibited unless expressly allowed within the provisions of the zoning code.
D.
Application Procedure. A site plan and an application for a Zoning Permit shall be prepared and submitted for approval as required in Section 17.10.415, Site Plan Review, and Section 17.10.420, Zoning Permit.
E.
General Standards. All of the following standards shall be met before a variance may be granted:
1.
Granting of the variance shall be in harmony with the general provisions of this zoning code and with the Comprehensive Plan.
2.
Special conditions or circumstances exist which are peculiar to the land or structures involved which do not apply to other lands or structures in the same zoning district;
3.
The special conditions or circumstances have not been caused by the actions of the applicant and such conditions or circumstances do not merely constitute financial hardship or inconvenience;
4.
Granting of the variance shall not result in material damage to other properties in the neighborhood nor otherwise be detrimental to the public health, safety, or welfare;
5.
Granting of the variance shall represent the minimum action necessary to allow the reasonable use of the land or structure;
6.
Granting of the variance shall not permit a principal use that is not otherwise permitted in the zoning district;
7.
Granting of the variance shall not be based upon other non-conforming land uses or structures within the same zoning district; and
8.
The applicant is current in the payment of any sales tax to the city and borough.
F.
Notwithstanding subsection A, no variances shall be granted from the standards and provisions for accessory dwelling units.
(Ord. 692 § 1, 1999; Ord. No. 2022-029, § 16, 10-12-2022; Ord. No. 2026-018, § 6, 6-24-2026)
17.10.415 - Site plan review.
A.
Intent. The intent of this section is to establish standards and procedures for the preparation and submission of a site plan as required by the various sections of this zoning code.
B.
When Required. Approval of a site plan and the issuance of a zoning permit shall be required for any use or structure for which the submission of a site plan is required by this zoning code, except where the administrative officer has waived the requirement according to the procedures found in Section, 17.10.420, Zoning Permit.
C.
Application Procedure. An application for review and approval of a site plan shall be prepared and submitted for approval according to the procedures found in Section 17.10.420, Zoning Permit.
D.
Site Plan Requirements. The site plan shall contain the following information, except where waived by the Administrative Officer:
1)
General Plan Information
a.
Legal description of the land included in the site plan;
b.
Name, address, and telephone number of the owner, developer, and designer;
c.
If the applicant is not the property owner, written permission from the property owner;
d.
A scale of not less than 50 feet to the inch if the property is less than three acres in size and 100 feet to the inch if the property is three acres or more;
e.
Date, North point, and scale;
f.
Dimensions of all lot and property lines, showing the relationship of the subject property to the abutting properties;
g.
Location of all existing and proposed structures on the subject property and all existing structures within 100 feet of the subject property;
h.
Location and dimensions of all existing and proposed drives and other curb cuts, parking areas, snow storage areas, streets, alleys, sidewalks, walls, fences, and required landscaping if not otherwise required;
i.
Type, size and location of all existing and proposed public and private utilities; and
j.
Plan for drainage of surface water runoff.
2)
Off-Street Parking and Loading Plan. Where parking and loading are required by Section 17.10.330, Off-Street Parking and Loading, a parking and loading plan shall be submitted as an element of the site plan and contain the following additional information:
a.
Delineations, dimensions, and angles of all spaces, including regular, accessible, loading, and recreational vehicle spaces;
b.
Traffic flow, location of ingress and egress, location of directional signs, and adherence to traffic visibility standards;
c.
Existing and planned surfacing materials;
d.
Type and location of lighting; and
e.
Any additional information as may be required by the Administrative Officer to determine if standards and conditions have been met.
3)
Landscaping Plan—Where landscaping is required by Section 17.10.335, Landscaping, a landscaping plan shall be submitted as an element of the site plan and shall contain the following additional information:
a.
Type of landscaping (interior, buffer, right-of-way, or screening);
b.
Common and scientific name of each plant to be used;
c.
Number, height, and caliper of trees to be used;
d.
Number of ground cover plants per unit of measure to be used;
e.
Location where different plant types will be used;
f.
Location, size, and type of trees to be preserved in their natural state;
g.
Planting details; and
h.
Any additional information as may be required by the Administrative Officer to determine if standards and conditions have been met.
4)
Natural Resource Extraction—Where a site plan is required for approval of a zoning permit for natural resource extraction, according to Section 17.10.340, Natural Resource Extraction, the site plan shall contain the following additional information:
a.
An extraction plan drawn to the scale and information required for the site plan, including existing topography with not greater than 5-foot contour intervals, existing natural features including cleared areas, wooded areas, streams, lakes, wetlands, etc., location and nature of all operations, including excavation area, buildings, and access that are to be used during the extraction phase and location and details of all landscaping, fencing and other requirements as provided in this zoning code;
b.
A restoration plan, drawn to the same scale as the extraction plan, and showing finished topography with not greater than 5-foot contour intervals, finished landscape features and future use of the land including the location of houses, parks, roads, lakes, etc.; and
c.
As an attachment to the plan, a narrative statement containing the estimated amount of material to be removed from the site, estimated length of time to complete the operation, method of drainage, proposed hours of operation, method of fencing or barricading the site to prevent casual access, description of the operations or processing which will take place on the site during and after the time the material is extracted, method of backfilling and/or replacing topsoil and plan or program of regrading or reshaping the land for future use. If the conditional use is approved, the representations made in the narrative statement become binding conditions governing the use.
(Ord. 692 § 1, 1999)
(Ord. No. 2008-10, § 2, 5-28-2008; Ord. No. 2016-005, § 2, 2-24-2016)
17.10.420 - Zoning permit.
A.
Intent. The intent of this section is to require applicants for the following uses to receive a Zoning Permit before they proceed with their projects:
1)
Any uses or structures for which the submission of an off-street parking and loading plan or a landscaping plan is required as an element of a site plan;
2)
Temporary uses;
3)
Conditional uses, including all conditional uses cited within the zoning districts and conditional use approvals required for planned unit developments, the Kenai River Overlay District, unlisted uses, and natural resource extractions;
4)
Variances;
5)
Accessory dwelling units; and
6)
Minor or Major Developments if required under Section 17.10.215.
B.
Procedures. The following procedures shall be followed for submission, review, and approval of a zoning permit application:
1.
Pre-application meeting—Before submitting an application for a zoning permit, the applicant shall meet with the Administrative Officer in a pre-application meeting and provide such information as is necessary to explain the proposed project. At the pre-application meeting the Administrative Officer shall:
a.
Review the applicant's proposal;
b.
Inform the applicant regarding the requirements of this Code which apply to the proposal, including what additional information will be required with the application or may be waived. The addition or waiver of information does not preclude the commission from requesting additional information and/or waiving information at a future time in the review process; and
c.
Provide preliminary advice to the applicant regarding the conformity of the proposal to the requirements of this zoning code.
2.
Pre-application meeting waiver—The pre-application meeting may be waived where the Administrative Officer determines that the pre-application meeting would not materially aid the expeditious processing of the application.
3.
Application—The applicant for a zoning permit shall prepare and submit an application, along with the appropriate fees as established by the current City of Soldotna fee schedule, on forms obtained through the administrative officer. The application shall include a site plan that contains all the information required in Section 17.10.415, Site Plan Review, and the following:
a.
A precise description, presentation of facts, and explanation of circumstances of the applicant's request, and in the case of a variance, the specific section and subsection of this zoning code from which the applicant is seeking relief;
b.
A description of how the applicant will comply with the required standards, any requested waivers or modifications from required standards for an off-street parking and loading plan or landscaping plan, and any special conditions the applicant is willing to accept to mitigate any negative effects to the public health safety and welfare;
c.
Any additional information as may be required by the administrative officer to determine if standards and conditions have been met; and
d.
The applicant is current in the payment of any sales tax to the city and borough.
4)
Administrative Review and Action—Where the application is for approval of an off-street parking and loading plan, landscaping plan, or temporary use, the Administrative Officer may take one of the following actions:
a.
Approve the application upon finding that it meets all of the applicable general and specific standards associated with the application;
b.
Approve the application if it is for an off-street parking and loading plan or a landscaping plan that requests a waiver or modification from the applicable specific standards, after finding that such waiver or modification substantially complies with the objectives of the specific standards being addressed and complies with the intent and general standards of the applicable sections of the zoning code; or
c.
Refer the application to the Commission although the application is otherwise eligible for administrative review but has been determined by the Administrative Officer to involve unique circumstances.
5)
Commission Review and Approval—The Commission shall review and may approve the following:
a.
An application which is otherwise eligible for administrative review but has been referred to the Commission according to the procedures in subsection 4.c, above; and
b.
An application for a conditional use or a variance, in which case a public hearing shall be held in accordance with Section 17.10.425, Public Hearings.
C.
Approval of Modifications after Zoning Permit Granted. Any modification from the terms and conditions of the Zoning Permit approval shall require approval from either the Administrative Officer or the Commission, whichever gave initial approval, prior to the modification being undertaken. For each and every violation of the provisions of this section, the owner, agent, or contractor of a building or premises where such violations have been committed or shall exist, or any other person who maintains any building or premises in which any violation exists, shall be subject to a civil penalty in an amount up to $1,000. Each and every day that such violation continues shall be deemed a separate and distinct violation. All remedies and penalties provided for in this section or code shall be cumulative and not exclusive.
(Ord. 692 § 1, 1999; Ord. No. 2022-029, § 17, 10-12-2022; Ord. No. 2025-011, § 41, 5-28-2025; Ord. No. 2025-023, § 3, 9-10-2025; Ord. No. 2026-018, § 7, 6-24-2026)
17.10.425 - Public hearings.
A.
Intent. Where required by this zoning code, the commission shall hold a public hearing at which time all parties having interest shall have an opportunity to be heard.
B.
Notice of hearing. Reasonable public notice of the public hearing shall be given as required by law and in accordance with standard practice of providing public notice. Except for subsection D of this section, the notice shall contain at least the following information:
1.
A brief description of the proposal on which the public body is to act;
2.
A legal or common description of the property involved;
3.
Date, time and place of the public hearing;
4.
Person and place to contact for more detailed information.
C.
Notification to neighboring property owners. A copy of the notice of the public hearing shall be mailed to the applicant and to the owners as shown on the borough assessor's records of any real property within 300 feet of the property to be acted upon at least seven days before the meeting. When a public hearing is to be held on an amendment to this zoning code involving a change in the text or major district boundary changes, no specific notification to neighboring property owners is required.
D.
Property posting notice. A sign must be posted on or near the subject property at least 12 days before the meeting.
1.
At least one sign must be posted along each improved right-of-way adjacent to the property. The sign must be visible from the street or right-of-way. If no part of the subject property is visible from the street or right-of-way, the notice must be posted along the nearest improved right-of-way. The notice must remain on the property or nearest improved right-of-way until the date of final decision.
2.
If the sign is removed through no fault of the applicant or petitioner, property owner, or the city before the meeting, such removal shall not be deemed a failure to comply with the posting requirements or be grounds to challenge the validity of any decision made on the application or petition.
3.
The following petitions are exempt from the property posting requirements:
a.
Administrative appeals.
b.
Zoning text amendments.
c.
Major district boundary changes.
E.
Public hearing procedures. The rules of order of the body holding the hearing shall prevail.
(Ord. 692 § 1, 1999)
(Ord. No. 2010-008, § 1, 2-24-2010; Ord. No. 2023-029, § 2, 10-11-2023; Ord. No. 2024-039, § 2, 12-18-2024; Ord. No. 2025-011, § 41, 5-28-2025; Ord. No. 2025-020, § 4, 7-23-2025)
17.10.430 - Administrative appeals.
A.
Scope. This section governs administrative appeals taken under this zoning code to the commission.
B.
Who may appeal. Any persons with interests in real property which are affected by an action or determination made by the administrative officer under this zoning code may appeal such action or determination to the commission.
C.
Period for appeal. An administrative appeal taken to the commission must be filed within 14 days of the action or determination being appealed.
D.
Application. An application for administrative appeal shall be filed with the administrative officer, shall be in writing, and shall contain, but not be limited to, the following information:
1.
Name and address of the applicant;
2.
A description of the action of determination from which appeal is sought; and
3.
The reason for the appeal, which must include a description of the harm which the appellant will suffer. The administrative officer shall immediately transmit a copy of the application for appeal to the city clerk.
E.
Stay of enforcement. An appeal does not stay an enforcement proceeding, but a party may request the commission issue a stay for good cause shown.
F.
Reserved.
G.
Procedures. All administrative appeals made under this zoning code shall be governed as follows:
1.
All appeals shall be decided following an appeal hearing by the commission and within 45 days after the filing.
2.
The appellant, all parties who have participated in the decision, and adjacent property owners shall be notified of the appeal hearing as provided in section 17.10.425(B) of this zoning code.
3.
All persons taking part in the appeal may be represented by such persons as they desire, may produce additional new evidence as necessary, and may dispute evidence introduced by any party.
4.
An electronic recording shall be kept of the entire proceedings and shall be reduced to written minutes. The electronic records shall be preserved for one year unless required for further appeals.
5.
All decisions shall be in writing and shall be based solely upon the record before the commission and shall refer to evidence contained in the administrative officer's decision.
6.
The commission shall adopt as part of its decision an official statement of findings and reasons supporting its decision. This statement shall refer to specific evidence in the record and to the controlling sections of this zoning code. Upon express vote, the commission may adopt, as its statement of findings and reasons, those findings and reasons officially adopted by the administrative officer.
7.
Copies of the commission's decision and official statement shall be promptly mailed to all parties participating in the appeal hearing.
8.
A decision by the commission may be appealed to a hearing officer pursuant to SMC Chapter 2.52.
H.
Exemptions. This section shall not apply to the issuance of a minor offense citation for a violation of this chapter.
(Ord. 752 § 2, 2001; Ord. 692 § 1, 1999)
(Ord. No. 2022-013, § 31, 5-11-2022; Ord. No. 2025-007, § 2, 4-23-2025)
17.10.435 - Amendments.
A.
Scope. This section shall govern any amendment to this zoning code and the official zoning map.
B.
Initiation of amendments.
1.
Amendments to this zoning code may be initiated by:
a.
The city council;
b.
The planning and zoning commission;
c.
Any other person, subject to the following conditions:
i.
Submission of a petition signed by a majority of the property owners in the areas to be rezoned; or,
ii.
Submission of a petition bearing the signatures of 40 registered voters within the city to amend the ordinance text.
2.
Amendments to the official zoning map shall be considered only if the area to be rezoned contains a minimum tract size of two acres (excluding street or alley rights-of-way), unless the amendment enlarges an adjacent district boundary.
3.
A proposed amendment to the zoning code which is substantially the same as any other proposed amendment submitted within the previous nine months and which was not approved shall not be considered.
4.
The zoning amendment request shall include the name and address of the applicant, a map showing the area involved, the present and proposed zoning, the appropriate application fee as established by the current City of Soldotna fee schedule, and any other pertinent information requested by the city.
C.
Amendment procedure.
1)
A completed application, as described in this section, shall be submitted to the administrative officer. The administrative officer shall schedule a public hearing and make notification arrangements.
2)
The commission shall hold a public hearing in accordance with the requirements of Section 17.10.425, Public Hearings.
3)
The commission shall, after a public hearing, forward its written recommendation to the city council, along with all certified minutes and public records relating to the proposed amendment.
4)
The city council, in accordance with the provisions of this zoning code, may or may not adopt the amendment as a city ordinance.
(Ord. 692 § 1, 1999)
(Ord. No. 2025-011, § 42, 5-28-2025)
17.10.440 - Certificate of zoning compliance.
A.
Notification. The applicant shall notify the City Administrator that a project is complete by filing for a Certificate of Zoning Compliance.
B.
Findings. A Certificate of Zoning Compliance shall be issued upon a finding that the completed project has met all requirements of this zoning code and any conditions imposed by the Administrative Officer and/or Commission with the issuance of the Zoning Permit.
C.
Approval. Except where further Commission action is required, the Administrative Officer shall render a decision within 3 working days of filing for a Certificate of Compliance, provided that this time limit may be extended by mutual consent and agreement signed by both the applicant and the Administrative Officer.
1)
Certificate—One copy of the approved Certificate of Zoning Compliance, one copy of the site plan (where applicable), and any Commission minutes shall be returned to the applicant by the Administrative Officer. Should the Administrative Officer determine that all the requirements for the project have not been met, then the site plan would be marked and signed by the Administrative Officer as disapproved. A second copy of the site plan would be marked either "approved" or "disapproved," and retained for the records of the Administrative Officer.
2)
Approval of Modifications—Any deviation from the terms of the Certificate of Zoning Compliance shall require prior approval from the Administrative Officer.
(Ord. 692 § 1, 1999)
17.10.445 - Certificate of occupancy.
A Certificate of Occupancy under the City's building code shall not be issued until all requirements of the zoning code and all other officially specified requirements of the City have been met and a Certificate of Zoning Compliance issued.
(Ord. 692 § 1, 1999)
17.10.450 - Violations.
A.
Procedures. When an unauthorized deviation from a Zoning Permit, site plan, or any other approval under the zoning code is discovered, the following procedures shall be followed:
1)
Notification. The Administrative Officer shall notify in writing via certified mail, hand-delivery, or by notice posted at the site of the violation, the person responsible for such violation. The notice shall specify the nature of the violation and order abatement within a reasonable period of time, to be no longer than 30 days. The Administrative Officer shall order discontinuance of illegal uses of land, buildings or structures, removal of illegal buildings or structures, or of additions, alterations or structural changes thereto or discontinuance of any illegal work being done, or shall take any other action authorized by this and other sections of the zoning code, including the revocation of any permits or other approvals granted by the Administrative Officer or Commission, to ensure compliance with or to prevent violations of its provisions.
2)
Commission Notified. All such actions taken by the Administrative Officer shall be made known to the Commission at its next regular meeting.
3)
Council Action. If a violation is not corrected within the stated period, the Administrative Officer shall notify the City Council and the Council shall decide whether the City Attorney will initiate action to abate the violation; provided, however, that the Administrative Officer may issue a minor offense citation without notification to Council and without Council action.
B.
Responsibility for Violation. For each and every violation of any of the provisions of the zoning code, a Zoning Permit, Site Plan, or any other approval under the zoning code, the owner, agent, or contractor of a building or premises where such violations have been committed or shall exist, or any other person who maintains any building or premises in which any violation exists, shall be liable for the violation.
C.
Abating Violation Following Notice. Unless a timely appeal is pending, a person receiving a notice of violation issued under subsection A.1. of this section shall abate the violation identified in the notice within the period of time provided in the notice of violation.
(Ord. 692 § 1, 1999; Ord. No. 2022-013, § 32, 5-11-2022)
17.10.455 - Reserved.
Editor's note— Ord. No. 2025-011, § 43, adopted May 28, 2025, repealed § 17.10.455, which pertained to fees—zoning permit application and derived from Ord. 692 § 1, adopted in 1999; Ord. 793 § 1, adopted in 2004; and Ord. No. 2014-030, § 2, adopted Oct. 15, 2014.
TABLE I
SUMMARY OF LAND USES
ALLOWED IN ZONING
DISTRICTS
(Ord. 772 § 1, 2002; Ord. 692 § 1 (part), 1999)
(Ord. No. 2010-033, § 5, 10-27-2010; Ord. No. 2018-004, § 7, 2-14-2018; Ord. No. 2019-016, § 10, 5-22-2019)

