


Springfield City Zoning Code
CHAPTER A
2 - GENERAL PROVISIONS RELATING TO ZONING, CONSTRUCTION OF LANGUAGE AND DEFINITIONS
A-201.- Intent and Purpose.
This ordinance is enacted pursuant to Title 13 of Tennessee Code Annotated for the following purposes:
A.
To promote and protect the public health, safety, morals, comfort, convenience, and general welfare of the people;
B.
To divide the City and the Planning Region into zones and districts restricting and regulating therein the location, construction, reconstruction, alteration, and use of buildings, structures, and land for residence, business, commercial, manufacturing, and other specified uses;
C.
To protect the character and maintain the stability of residential, business, commercial, and manufacturing areas within the city, and to promote the orderly and beneficial development of such areas;
D.
To provide adequate light, air, privacy, and convenience of access to property;
E.
To regulate the intensity of open spaces surrounding buildings that is necessary to provide adequate light and air and protect the public health;
F.
To establish building lines and the location of buildings designated for residential, business, commercial, manufacturing, or other uses within such lines;
G.
To fix reasonable standards to which buildings or structures shall conform;
H.
To prohibit uses, buildings or structures which are incompatible with the character of development or the permitted uses within specified zoning districts;
I.
To prevent such additions to, and alterations or remodeling of, existing buildings or structures as would not comply with the restrictions and limitations imposed hereunder;
J.
To limit congestion in the public streets and so protect the public health, safety, convenience, and general welfare by providing for the off-street parking of motor vehicles and for the loading and unloading of commercial vehicles;
K.
To provide protection against fire, explosion, noxious fumes, and other hazards in the interest of the public health, safety, comfort, and general welfare;
L.
To prevent overcrowding of land and undue concentration of structures so far as is possible and appropriate in each district by regulating the use and the bulk of buildings in relation to the land surrounding them;
M.
To conserve the taxable value of land and the buildings thereon throughout the City and Region;
N.
To provide for the gradual elimination of those uses of land, buildings and structures which do not conform to the standards of the districts in which they are respectively located and which are adversely affecting the development and taxable value of property in each district;
O.
To provide for condemnation of such nonconforming buildings and structures and of land, as the Board of Mayor and Aldermen shall determine is necessary or appropriate for the rehabilitation of the area blighted by such buildings or structures;
P.
To define and limit the powers and duties of the administrative officers and bodies as provided herein; and
Q.
To include in the general purposes additionally the specific purposes stated in the various chapters throughout this ordinance.
A-202. - Rules for Construction of Language.
In the construction of this ordinance, the rules and definitions contained in this section shall be observed and applied, except when the context clearly indicates otherwise:
A.
The particular shall control the general;
B.
The word shall is always mandatory and not discretionary;
C.
The word may is permissive;
D.
The word lot shall include the words "piece" or "parcel;"
E.
The word structure includes all other structures, or parts thereof, of every kind regardless of similarity to buildings; and the phrase used for shall include the phrases "arranged for," "designed for," "intended for," "maintained for," and "occupied for;"
F.
In the case of any difference of meaning or implication between the text of this ordinance and any caption, illustration or table the text shall control;
G.
The word permitted or words permitted as of right, means permitted without meeting the requirements for a conditional use permit;
H.
The words conditionally permitted or permitted by conditional use permit means permitted subject to the requirements for a conditional use by special permit pursuant to Chapter A-15 of this ordinance, and all other applicable provisions;
I.
Words used in the present tense shall include the future, and words used in the singular include the plural, and the plural the singular, unless the context clearly indicates the contrary;
J.
Unless the context clearly indicates to the contrary, conjunctions shall be interpreted as follows:
(1)
And indicates that all connected items, conditions, provisions or events shall apply;
(2)
Or indicates that any of the connected items, conditions, provisions, or events shall apply;
(3)
Either … or indicates that the connected items, conditions, provisions or events shall apply single but not in combination; and
K.
All public officials, bodies, and agencies to which reference is made are those of the City of Springfield, Tennessee.
A-203. - Definitions.
Except where definitions are specifically included in various sections of this ordinance words in the text or tables of this ordinance shall be interpreted in accordance with the provisions set forth in this section. Where words have not been defined, the standard dictionary definition shall prevail.
Accessory - An activity or structure that is customarily associated with and is appropriately incidental and subordinate to a principal activity and/or structure and located on the same zone lot, except as provided for under the provisions of accessory off-street parking.
Activity - The performance of a function or operation, which constitutes the use of land.
Adult Oriented Establishments - The following definitions under this term shall apply as necessary:
Adult Book Store - An establishment having more than fifty percent (50%) of the face value of its stock in trade, book, magazines, motion pictures, periodicals and other materials which are distinguished or characterized by depicting, describing, or relating to "specified anatomical areas" as defined below.
Adult Cabaret - Any restaurant, bar, dance hall, night club or other such place which features dancers, stripers, male or female impersonators or similar entertainers for the entertainment of a predominantly adult clientele.
Adult Motion Picture Theater - Any public place, whether open or enclosed, used for presenting material distinguished or characterized by an emphasis on matter depicting, describing or relating to "specified anatomical areas" (as defined below) for observation by patrons therein.
Adult Oriented Establishments - Includes but is not limited to "adult bookstores," "adult motion picture theaters," or " adult cabarets" and further means any premises to which the public patrons or members are invited or admitted and which are so physically arranged as to provide booths, cubicles, rooms, compartments or stalls separate from the common areas of the premises for the purpose of viewing adult oriented motion pictures, or wherein an entertainer provides adult entertainment to a member of the public, a patron or a member when such entertainment is held, conducted, operated or maintained for a profit, direct or indirect. An "adult oriented establishment" further includes, without being limited to any "adult entertainment studio" or any premises that is physically arranged and used as such, whether advertised or represented as an adult entertainment studio, rap studio, exotic dance studio, encounter studio, sensitivity studio, model studio, escort service, escort or any other term of like import.
Adult Theater - A theater, concert hall, auditorium, or similar establishment, which, by any form of consideration, regularly features live performances which are characterized by the exposure of "specified anatomical areas" (as defined below) or by "specified sexual activities."
Entertainer - Any person who provides entertainment within an adult-oriented establishment as defined in this section, whether or not a fee is charged or accepted for entertainment and whether or not entertainment is provided as an employee, escort, or independent contractor.
Escort - A person who for monetary consideration in the form of a fee, commission, salary or tip, dates, socializes, visits, consorts with, accompanies, or offers to date, socialize, visit, consort or accompany to social affairs, entertainment or places of amusement or within any place of public resort or within any private quarters of a place of public resort.
Escort Service - Means a person as defined herein, who, for a fee, commission, profit, payment or other monetary consideration, furnishes or offers to furnish escorts or provides or offers to introduce patrons to escorts.
Open Office - An office at the escort service from which the escort business is transacted and which is open to patrons or prospective patrons during all hours which escorts are working, which is managed or operated by an employee, officer, director or owner of the escort service having authority to bind the service to escort and patron contracts and adjust patron and consumer complaints.
Sexual Encounter Establishments - An establishment other than a hotel, motel or similar establishment offering public accommodations, which, for any form or consideration, provides a place where two (2) or more persons may congregate, associate, or consort in connection with "specified sexual activities" or the exposure of "specified anatomical areas." The definition does not include an establishment for a medical practitioner, psychologist, psychiatrist, or similar professional person licensed by the State engaging in sexual therapy.
Specified Anatomical Areas - Specified anatomical areas shall mean any of the following: 1) Less than completely and opaquely covered: human genitals, pubic region, buttocks and female breasts below a point immediately above the top of the areola; and 2) Human male genitals in a discernibly turgid state, even if completely and opaquely covered.
Specified Sexual Activities - Specified sexual activities shall mean any of the following: 1) Human genitals in a state of sexual stimulation or arousal; 2) Acts of human masturbation, sexual intercourse or sodomy; and 3) Fondling or erotic touching of human genitals, pubic region, buttocks or female breasts.
Alley - A public way intended to provide only secondary vehicular access to abutting properties.
Anchor Stores - Commercial structures thirty thousand (30,000) square feet or greater, including grocery, department, home supply, or electronics stores.
Attached - Jointed together by party wall(s).
Automobile Wrecking - The dismantling, storage, sale or dumping of used motor vehicles, trailers, or parts thereof. Any lot or place of business which is exposed to weather and upon which more than two (2) motor vehicles of any kind, incapable of being operated, and which it would not be economically feasible to make operative are placed, located, found.
Basement - A story where the floor is more than twelve (12) inches, but not more than one-half (½) of its story height, below the average level of the adjoining ground (as distinguished from a "Cellar" which is a story more than one-half (½) below such level).
Big-box Stores - Commercial structures typically fifty thousand (50,000) square feet or greater, including grocery, department, home supply, or electronics stores.
Buffer Strip - A greenbelt planted strip not less than ten (10) feet in width. Such a greenbelt shall be composed of one (1) row of evergreen trees, spaced not more than forty (40) feet apart and not less than two (2) rows of shrubs or hedges, spaced not more than five (5) feet apart growing season and which shrubs will eventually grow to not less than ten (10) feet.
Building - A structure with a roof, intended for the shelter or enclosure of persons or property. Where roofed structures are separated from each other by party walls having no openings for passage, each portion so separated shall be considered a separate building.
Building Height - A measure taken from the average grade elevation at the base of the front of the building to the peak of the roofline.
Building Permit - A written permit issued by the Community Development Director or his assistant and is required before commencing any construction, reconstruction, alteration of any building or other structure or before establishing, extending or changing any activity or use of any zone lot.
Bulk - Describes the size of buildings or other structures, and their relationship to each other and to open areas and lot lines, and therefore includes:
A.
The size (including height and floor area) or other structures;
B.
The area of the zoning lot upon which a residential building is located, and the number of dwelling units within such buildings in relation to the area of the zoning lot;
C.
The location of exterior walls of buildings or structures in relation to lot lines, to other walls of the same building, to legally required windows, or to other structures; and
D.
All open areas relating to buildings or other structures and their relationship thereto.
Cellar - See basement.
Common Open Space - A parcel or parcels of land and/or an area of water within the site designated as a planned unit development or density development, and designed and intended for use or enjoyment of the occupants of said development. "Common Open Space" may contain such complementary structures and improvements as necessary and appropriate for the benefit and enjoyment of the occupants of such development.
Community Development Director - Within this ordinance, the community development director shall also be known as the building inspector.
Completely Enclosed - Refers to a building or other structure having a roof, and separated on all sides from the adjacent open area or from other buildings or other structures, by exterior walls or party walls, pierced only by windows or entrance and exit doors normally provided for persons, goods or vehicles.
Conditional Use - A conditional use (otherwise known as a special exception) is a use that would not be appropriate generally or without restriction throughout the zoning division or districts but which, if controlled as to number, area, location, or relation to the neighborhood, would promote the public health, safety, welfare, morals, order, comfort, convenience, appearance, prosperity, or general welfare. Such uses may be permitted in such zoning division or district as conditional uses, if specific provisions for such use are made in this ordinance.
Curb Level - The mean of the elevations of the side lot lines extended to the street line.
Development Area Per Dwelling Unit - The net amount of land area of a single zone lot required for each dwelling unit to be placed on the zone lot.
Display Surface Area (of a Sign) - The entire area within a single continuous perimeter enclosing the extreme limits of wording, representation, emblem, or any figure of similar character, together with any material or color forming an integral part of the display or used to differentiate such sign from the background against which it is placed. In any event, the supports or uprights on which such sign is supported shall not be included in determining the display surface area of a sign.
Dwelling, Attached - A building containing not more than two (2) dwelling units, attached at the side or sides in a series of three (3) or more principal buildings each contain not more than two (2) dwelling units. At points of attachment, such buildings shall be separated from each other by fire walls extending from footings through roofs without openings which would permit the spread of fire from one building to another.
Such buildings shall each have a separate lot with dimensions meeting regulations for the district, or be so located on land in the same ownership that individual lots meeting district requirements could be provided, in which case dimensions of such land shall not be reduced below those required for provisions of separate lots. The term attached dwelling is intended to apply to townhouses, patio or atrium houses, or any form however termed which conforms to this definition.
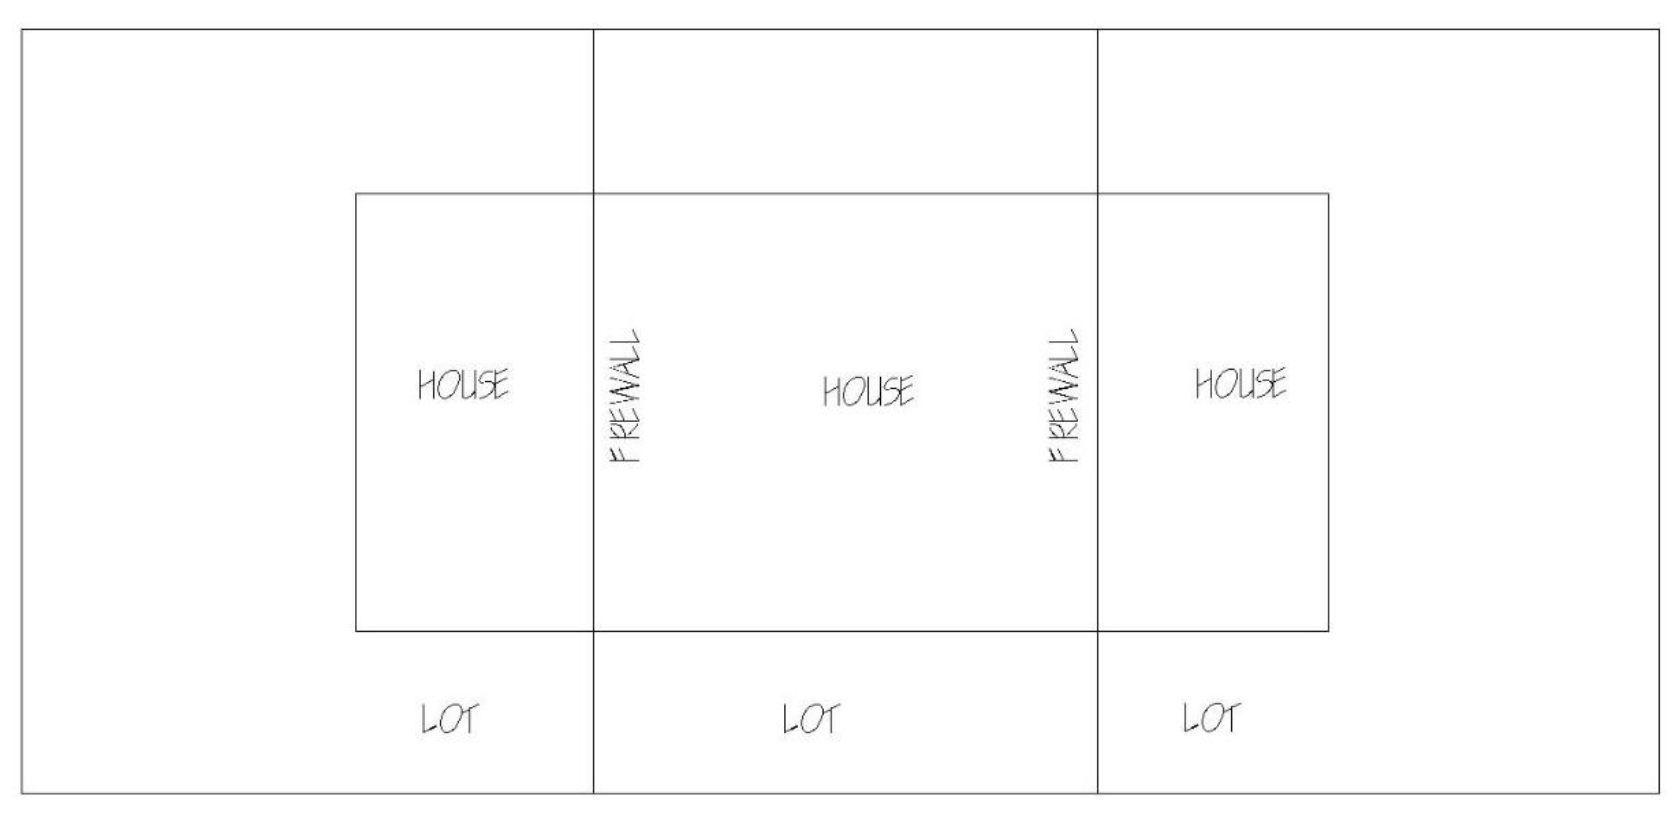
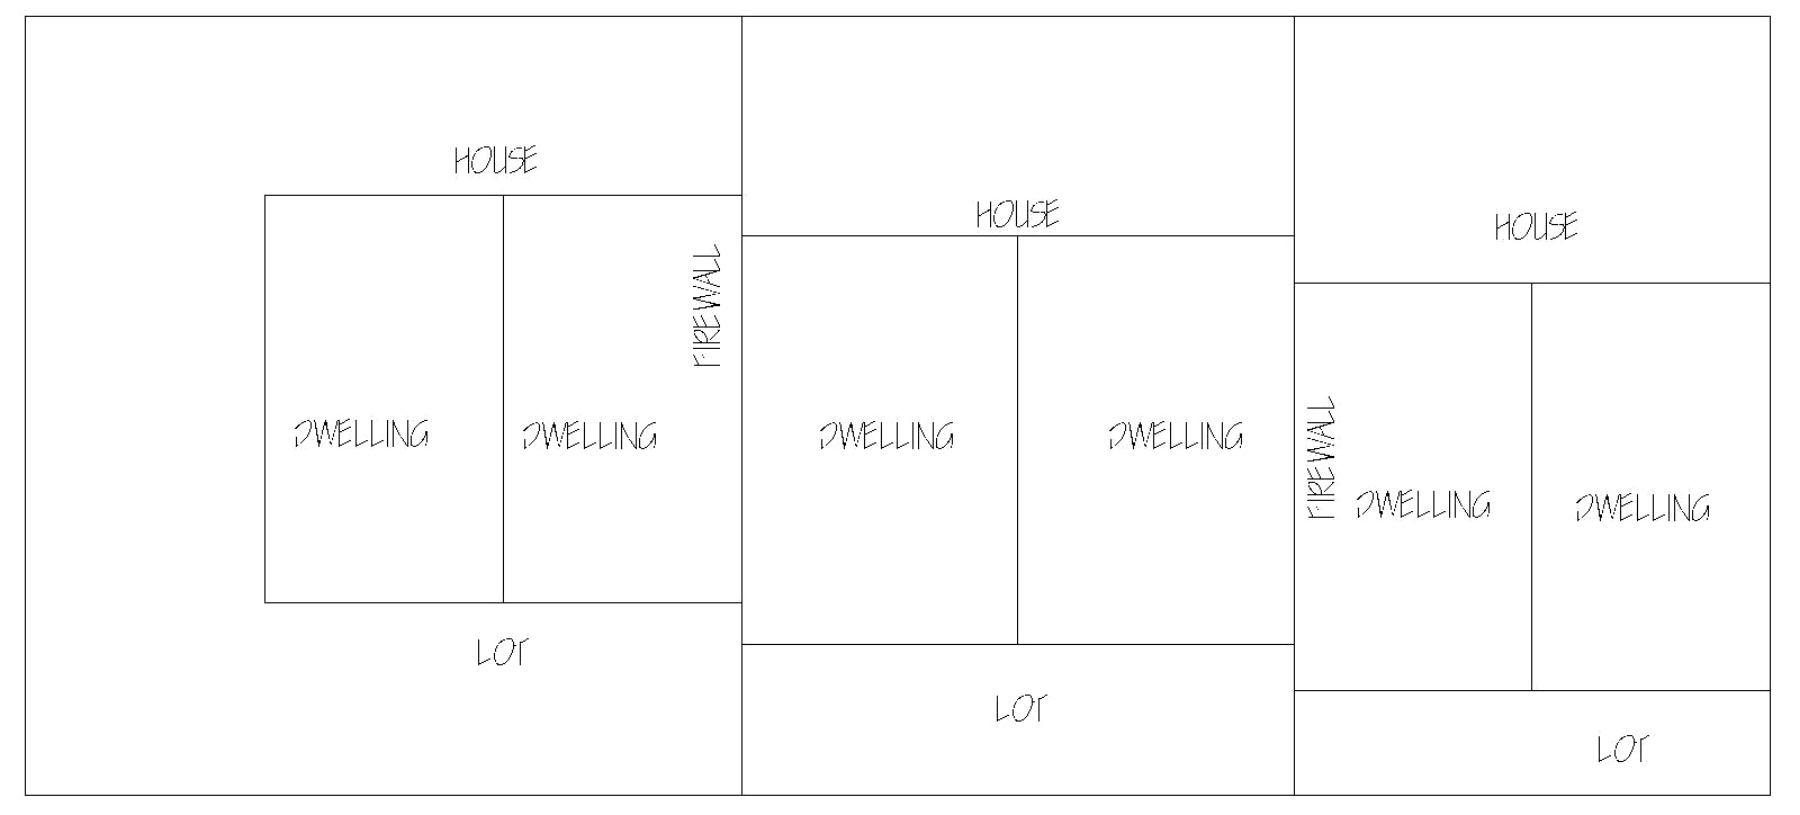
Cross reference— See Section A-804, Development Standards for Attached Dwelling.
Dwelling, Mobile Home - A vehicular portable structure designed and constructed in accordance with the requirements of American National Standards Institute Standard A119.1, built on a chassis and designed to be used without a permanent foundation as a place for human habitation when connected to the required utilities and:
A.
Is not designed and constructed in accordance with the applicable provisions of the adopted building code except Appendix I "Mobile Home Standards;" and
B.
Is not designed and constructed in accordance with applicable provisions of the adopted housing codes; and
C.
Does not contain a plumbing system designed and installed to meet the applicable requirements of the adopted plumbing code; and
D.
Is denoted by a RED tag issued by the Federal Department of Housing and Urban Development.
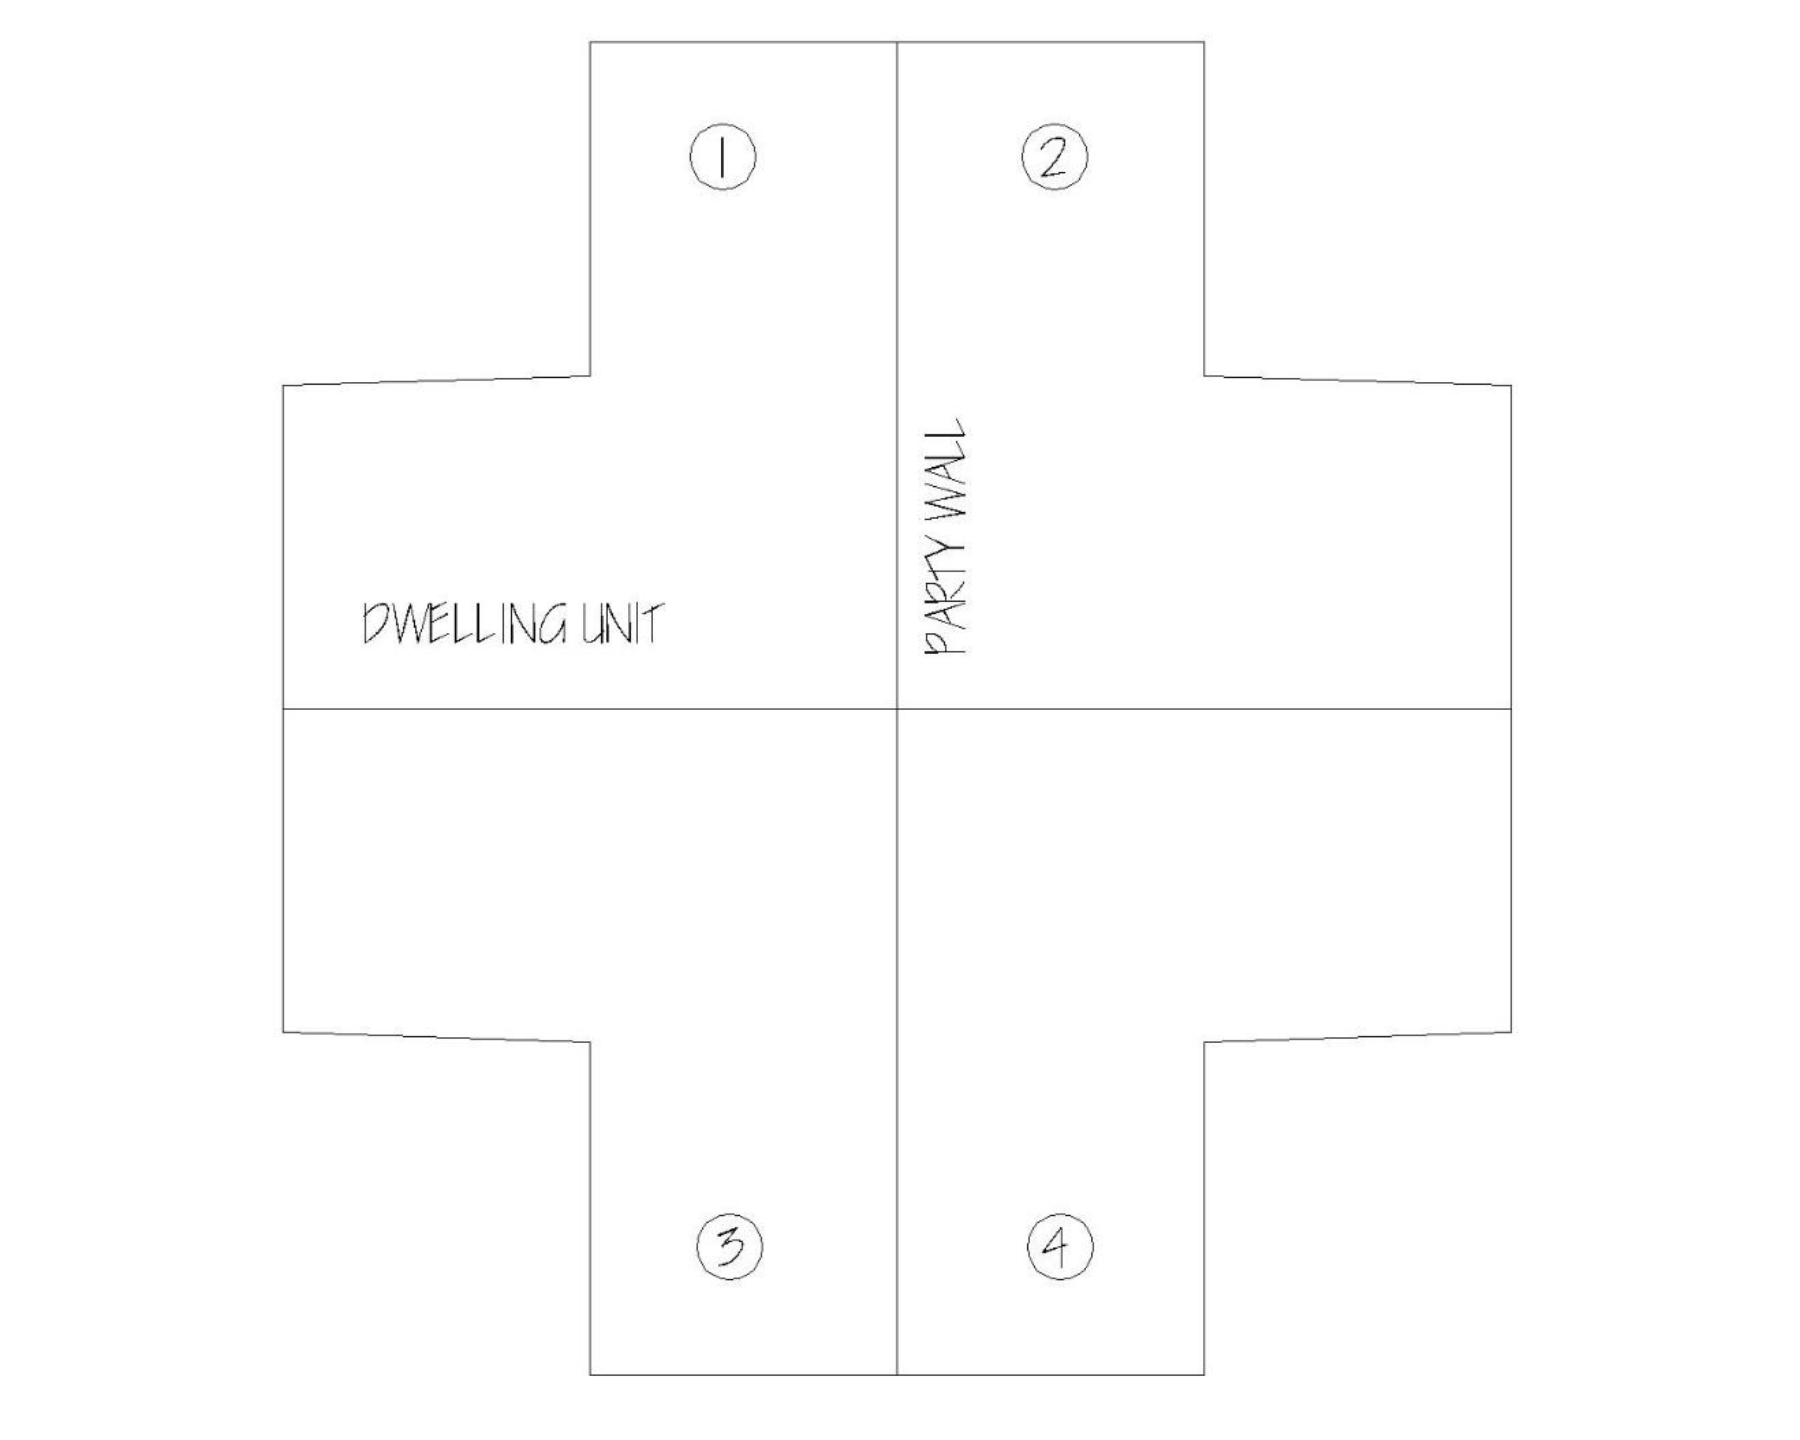
Dwelling, Multi-Family - A building containing three (3) or more dwelling units. The term includes cooperative apartments, condominiums and the like. For the purposes of these regulations, regardless of how rental units are equipped, any multi-family dwelling in which units are available for rental partly on a monthly basis and partly for a shorter time period, but with less than thirty percent (30%) of the living units under the same ownership or management on the same zone lot being occupied on a less-than-monthly basis, shall be considered a semi-transient residential activity.
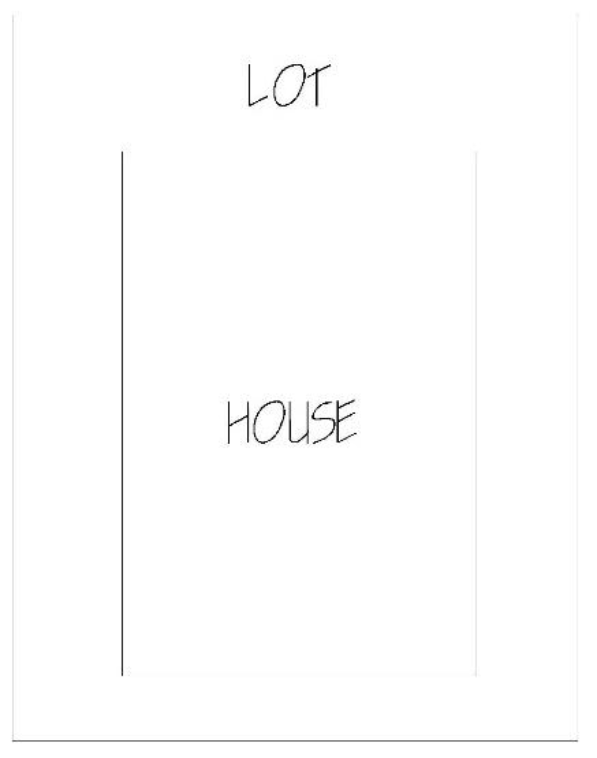
Dwelling, One-Family - A building containing only one (1) dwelling unit. The term is general, including such specialized forms as one-family detached, one-family semi-detached and one-family attached houses (townhouses, patio and atrium houses, and the like if containing only one family). For regulatory purposes, the term is not to include mobile homes, travel trailers, housing mounted on self-propelled or drawn vehicles, tents, or other forms of portable or temporary housing.
Dwelling, One-Family Detached - A one-family dwelling entirely separated from structures on adjacent lots. (Modular homes are included and each have a GREEN tags issued by the State of Tennessee Department of Commerce and Insurance. Modular homes are regulated according to standards set in the South Building Code).
Dwelling, Semi-Detached - A building containing not more than two (2) dwelling units, attached at a side to not more than one other building containing not more than two (2) dwelling units by a party wall without openings with each building having a separate lot with dimensions meeting regulations for the district, or so located on land in the same ownership that individual lots meeting district requirements could be provided, in which case the dimensions of such land shall not be reduced below those required for provisions of separate lots.
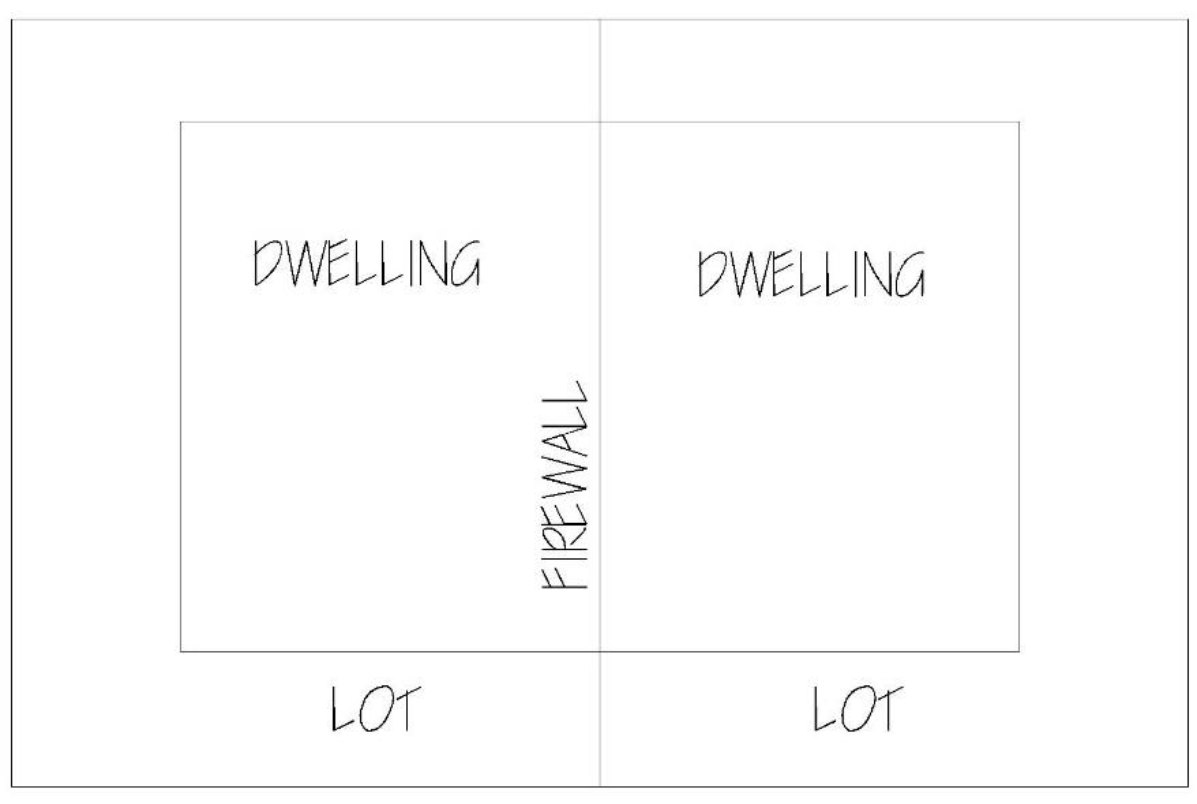
Cross reference— See Section A-804, Development Standards for Attached Dwelling.
Dwelling, Two-Family Detached - A detached residential building containing two (2) dwelling units, designed for occupancy by not more than two (2) families. (No firewall is required).
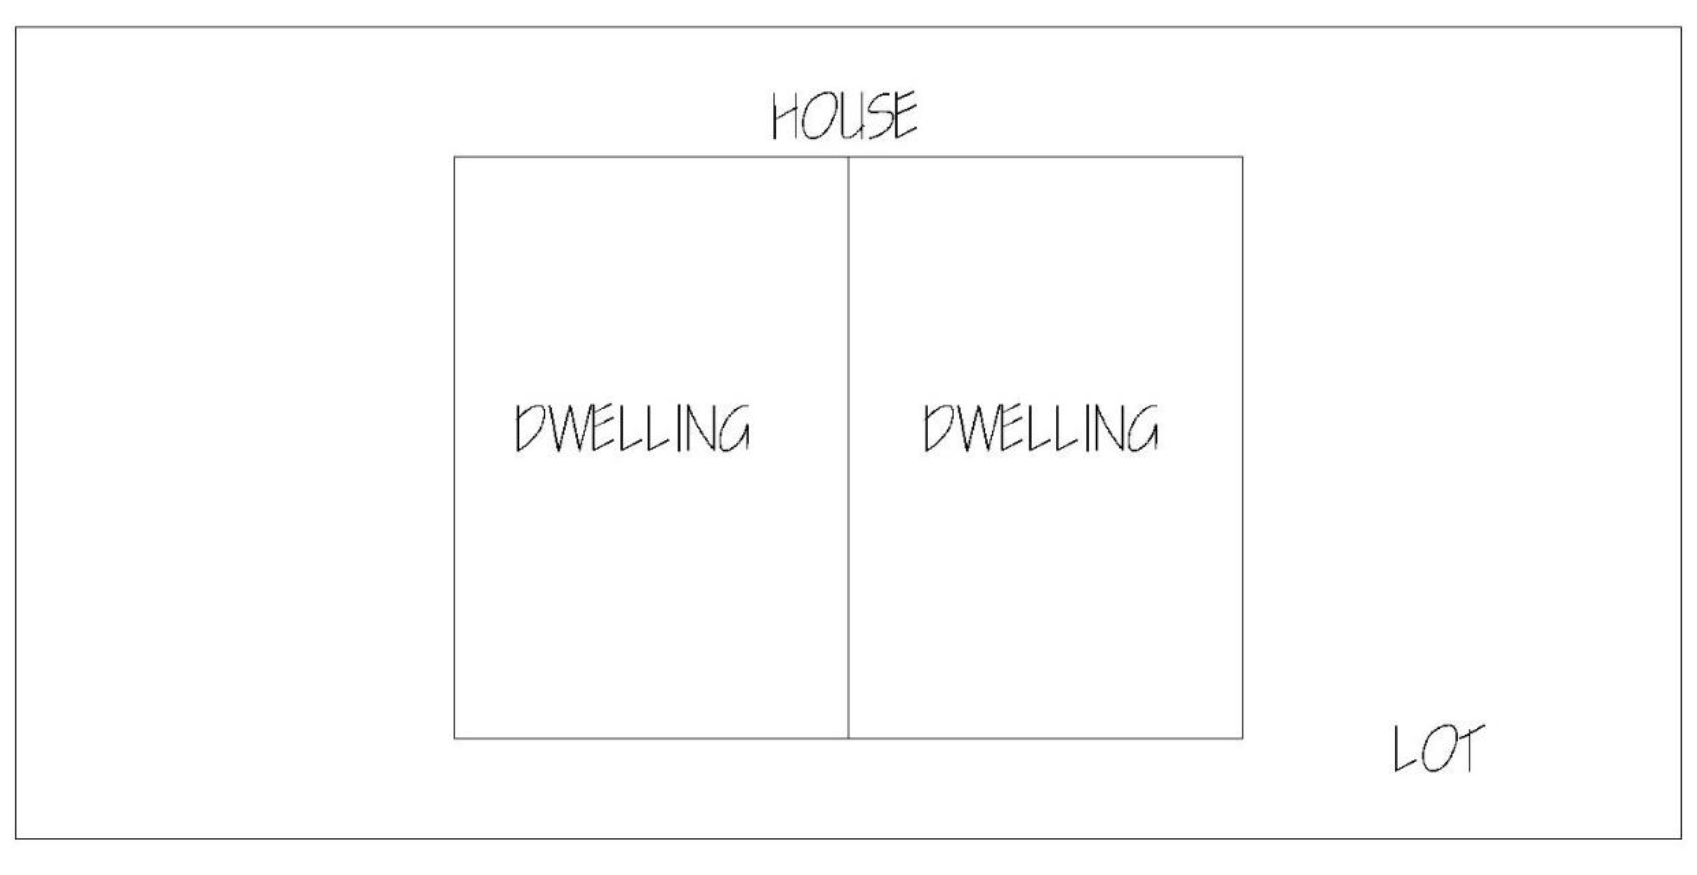
Cross reference— See Section A-804, Development Standards for Attached Dwelling.
Dwelling, Two-Family Semi-Detached - A building containing two (2) dwellings, attached at a side to not more than one other building containing two (2) dwelling units. A firewall without openings is required at the point of attachment.
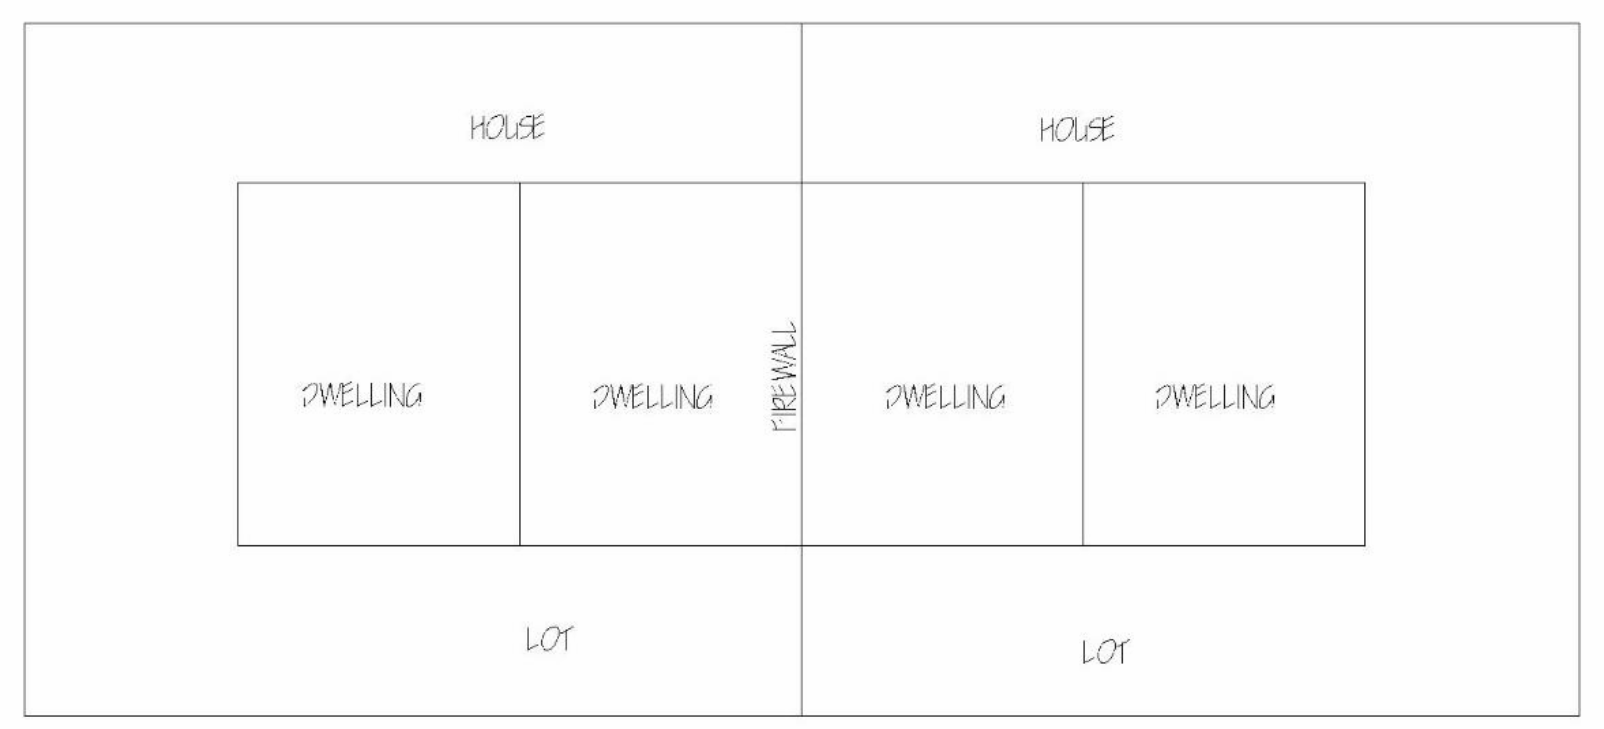
Cross reference— See Section A-804, Development Standards for Attached Dwelling.
Dwelling Unit - A room or rooms connected together, constituting a separate independent housekeeping establishment for one-family only, for owner occupancy or for rental, lease, or other occupancy on a weekly or longer basis, physically separated from any other rooms or dwelling units, and containing independent cooking, and sleeping facilities.
Extended stay hotel or motel - A hotel or motel as defined in which the guest rooms have separate sleeping and living areas and may include limited kitchen facilities.
Family - One (1) person, or two (2) or more persons related by blood or marriage, or adoption together with incidental domestic servants and temporary nonpaying quests. The term "family" shall not be construed to include a fraternity, sorority, club, foster home with more than four (4) children, or institutional group.
Floor Area - The total of the gross horizontal areas of all floors, including usable basements and cellars, below the roof and within the outer surface of the main walls of principal or accessory buildings or the center lines of party walls separating such buildings or portions thereof, or within lines drawn parallel to and two (2) feet within the roof line of any building or portion thereof without walls, but excluding the following:
A.
Areas used for off-street parking spaces or loading berths and driveways and maneuvering aisles relating thereto where required in this ordinance; and
B.
In the case of nonresidential facilities: Arcades, porticoes, and similar open areas which are located at or near street level, which are accessible to the general public, and which are not designed or used as sales, display, storage, service, or production areas.
Floor Area Ratio - The total floor area on a zone lot, divided by the lot area of that zone lot. (For example, a building containing twenty thousand (20,000) square feet of floor area on a zone lot of ten thousand (10,000) square feet has a floor area ratio of 2.0).
Gross Area - An area of land, which is inclusive of all land uses and streets, and other public areas located within the development.
Home Occupations - An occupation conducted in a dwelling unit, provided that:
A.
Only one person other than members of the family residing on the premises shall be engaged in such occupation;
B.
The use of the dwelling unit for the home occupation shall be clearly incidental and subordinate to its use for residential purposes by its occupants, and not more than twenty-five percent (25%) of the floor area of the dwelling unit shall be used in the conduct of the home occupation;
C.
There shall be no change in the outside appearance of the building or premises, or other visible evidence of the conduct of such home occupation other than one (1) sign, not exceeding two (2) square feet in area, non-illuminated, and mounted flat against the wall of the principal building;
D.
Home occupations within accessory structures may be permitted upon appeal to the Board of Zoning Appeals;
E.
There shall be no sales on the premises in connection with such home occupation;
F.
No traffic shall be generated by such home occupation in greater volumes than would normally be expected in a residential neighborhood, and any need for parking generated by the conduct of such home occupation shall be met off the street and other than in a required front yard;
G.
No equipment or process shall be used in such home occupation, which creates noise, vibration, glare, fumes, odors, or electrical interference detectable to the normal senses off the lot.
Hotel - An establishment providing transient lodging which includes a twenty-four (24) hour front desk attendant, food service, room service, laundry or dry-cleaning service, meeting rooms, health club or swimming club, concierge/guest services, may or may not include restaurants but no in-room food preparation. Guest rooms must be accessible from an indoor corridor.
Immobile - A vehicle incapable of moving under its own power.
Incidental Alterations -
A.
Changes or replacements in the nonstructural parts of a building or other structure without limitations to the following examples:
(1)
Alterations of interior partitions to improve livability in a nonconforming residential building, provided that no additional dwelling units are created;
(2)
A minor addition to the exterior of a residential building, such as an open porch;
(3)
Alterations of interior non-load-bearing partitions in all other types of buildings or other structures;
(4)
Replacement of, minor change in, capacity of utility pipes, ducts or conduits; or
B.
Changes or replacements in the structural parts of a building or other structure, limited to the following examples or others of similar character or extent:
(1)
Making windows or doors in exterior walls;
(2)
Replacement of building facades having non-load-bearing capacity;
(3)
Strengthening the floor load-bearing capacity, in not more than ten percent (10%) of the total floor area, to permit the accommodation of specialized machinery or equipment.
Junk Yard or Salvage Yard - A lot, land or structure, or part thereof, used primarily for the collecting, storage and sale of waste paper, rags, scrap metal, or discarded material; or for the collecting, dismantling, storage and salvaging of machinery or vehicles not in running condition or for the sale of parts thereof. Any lot containing more than two (2) immobile or unlicensed cars shall be deemed a junkyard. (See immobile.)
Land With Incidental Improvements - A tract of land, which contains improvements including buildings or other structures having a total assessed valuation of five thousand dollars ($5,000.00) or less.
Landowner - The legal or beneficial owner or owners of all the land proposed to be included in a planned unit development. The holder of an option or contract to purchase, a lessee having a remaining term of not less than fifty (50) years in duration, or other person having an enforceable proprietary interest may be considered a "landowner" for the purpose of this ordinance.
Landscaping - The planting and maintenance of trees, shrubs, lawns, and other ground cover or materials, provided that terraces, fountains, retaining walls, street furniture, sculptures, or other art objects, and similar accessory features may be included as landscaping if integrally designed.
Lot - For purposes of this ordinance, a lot is a parcel of land of at least sufficient size to meet minimum zoning requirements for use, coverage, and area, and to provide such yards and other open spaces as are herein required. Such lot shall have frontage on an improved public street, or on an approved private street and may consist of:
A.
A single lot of record;
B.
A portion of a lot of record;
C.
A combination of complete lots of record, of complete lots of record and portions of lots of record, or of portions of lots of record;
D.
A parcel of land described by metes and bounds; provided that in no case of division or combination shall any residual lot or parcel be created which does not meet the requirements of this ordinance.
Lot Area - The entire area of a zone lot.
Lot Area Per Dwelling Unit - That portion of the lot area required for each dwelling unit located on a zone lot. This may also be known as the development area per dwelling unit.
Lot Coverage - That portion of a zone lot which when viewed directly from above could be covered by a building or any part of a building.
Lot Frontage - The front of a lot shall be construed to be the portion nearest the street. For the purposes of determining yard requirements on corner lots and through lots, all sides of a lot adjacent to streets shall be considered frontage, and yards shall be provided as indicated under yards.
Lot Line - A boundary of a zone lot.
Lot Line Equivalent - A straight line established for the purpose of determining the location and depth or width of a required yard and which either:
A.
Joins points specified in these regulations, or
B.
Is an extension of a street line or lot line.
Lot Measurements -
A.
Depth of a lot shall be considered to be the distance between the midpoints of straight lines connecting the foremost points of the side lot lines in the rear.
B.
Width of a lot shall be considered to be the distance between straight lines connecting front and rear lot lines of each side of the lot, measured across the rear of the required front yard, provided however that width between side lot lines at their foremost points (where they intersect with the street line) shall not be less than eighty percent (80%) of the required lot width except in the case of lots on the turning circle of cul-de-sac, where the eighty percent (80%) requirements shall not apply.
Lot of Record - A lot which is part of a subdivision recorded in the office of the county recorder, or a lot or parcel described by metes and bounds, the description of which has been so recorded prior to the adoption of this ordinance.
Lot Types - The diagram (Figure 1), which follows, illustrates terminology used in this ordinance with reference to corner lots, interior lots, reversed frontage lots and through lots.
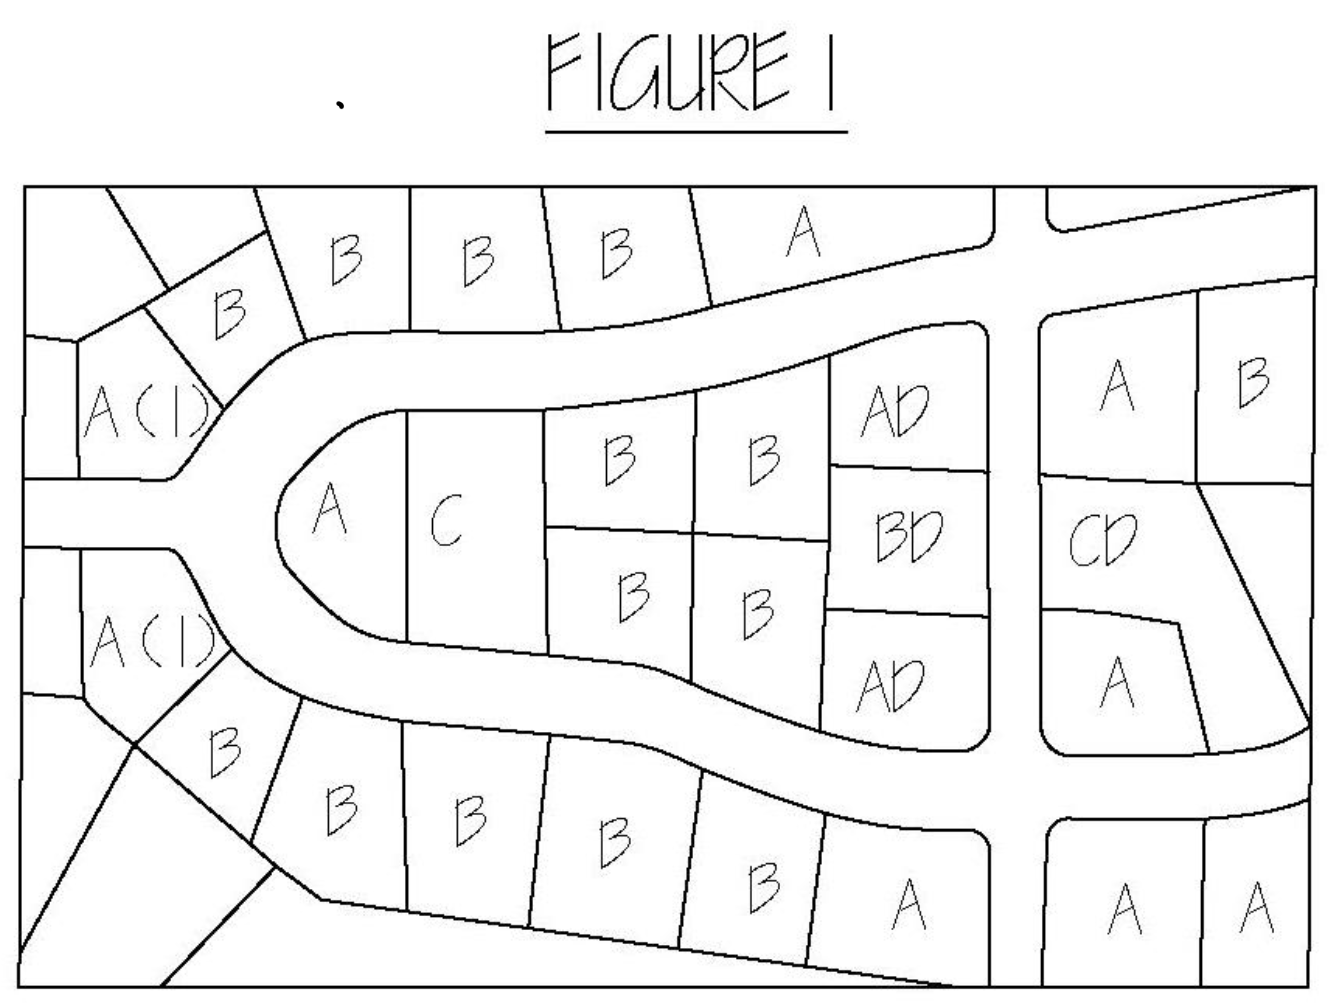
In the diagram:
A = Corner Lot, defined as a lot located at the intersection of two (2) or more streets. A lot abutting on a curved street or streets shall be considered a corner lot if straight lines drawn from the foremost points of the side lot lines to the foremost point of the lot meet at an interior angle of less than one hundred thirty-five (135) degrees. See lots marked A(1) in the diagram.
B = Interior Lot, defined as a lot other than a corner lot with only one (1) frontage of a street.
C = Through Lot, defined as a lot other than a corner lot with frontage on more than one street. Through lots abutting two (2) streets may be referred to as double frontage lots.
D = Reversed Frontage Lot defined as a lot on which the frontage is at right angles or approximately right angles (interior angle less than one hundred thirty-five (135) degrees) to the general pattern in the area. A reversed frontage lot may also be a corner lot (AD in the diagram), an interior lot (BD) or through lot (CD).
Major Office/Industrial Structures - Single office/mixed use structures ten thousand (10,000) square feet or greater, or single industrial structures fifty thousand (50,000) square feet or greater.
Master Development Plan - Used within the context of the planned unit development provisions refers to either a preliminary plan, which may be approved by the Planning Commission, or a final plan, which may be approved by the Planning Commission and the Board of Mayor and Aldermen. The "Master Development Plan" shall mean the proposal for the development of a planned unit development including, but not limiting to, the requirements for a preliminary plan as stipulated in this ordinance and those for a final plat as stipulated in this ordinance.
Mini-warehouses - A building or portion thereof designed or used exclusively for storing the excess personal property of an individual or family, such as motor vehicles, personal household items, boats, motorcycles and other such items. Commercial or industrial storage may be allowed as long as the facility is not used as a transfer (distribution) and storage business where the use of vehicles is part of such business.
Mobile Home - (See Dwelling, Mobile Home.)
Mobile Home Park - A development, which is designed and constructed to accommodate mobile homes.
Mobile Home Space - A designated area within a mobile home park for the exclusive use of the occupants of a single home.
Mobile Home Stand - That part of an individual mobile home space, which has been reserved for the placement of the mobile home.
Motel - An establishment providing transient lodging which includes a twenty-four (24) hour front desk attendant, room service, may or may not include restaurants but no in-room food preparation and in which the guest rooms are accessible from outdoor parking areas or walkways and are rented on a less than monthly basis.
Noncomplying -
A.
Any lawful building or other structure which does not comply with any one (1) or more of the applicable bulk regulations, or
B.
Any lawful use other than a nonconforming use, which does not comply with any part of any one (1) or more of the applicable regulations pertinent to:
(1)
Location along district boundary;
(2)
Signs; or
(3)
Accessory off-street parking and loading;
either on the effective date of this ordinance or as a result of any subsequent amendment.
C.
Any lot of record, which, at the time of adoption of this ordinance, does not contain sufficient lot area to meet the area requirements for the district in which it is located.
Nonconforming Use - A lawful use of a building or other structure or of a tract of land which does not conform to any one (1) or more of the applicable use regulations of the district in which it is located, either on the effective date of this ordinance or as a result of any subsequent amendment.
Overall Density - The dwelling units per gross acre of the total area with a residential planned unit development.
Party Wall - A wall separating two (2) individual dwelling units which are attached at that wall and which is constructed as a fire wall extending from the footings through the roof without openings and would prohibit the spread of fire from one dwelling unit to another.
Person - An individual, firm, partnership, corporation, company, association, joint stock association, or body politic, and includes a trustee, receiver, assignee, administrator, executor, guardian, or other representative.
Planned Unit Development - A relatively large, interrelated development adhering to a master development plan and located on a single tract of land, or on two (2) or more tracts of land, which may be separated only by a street or other right-of-way. A planned unit development shall not include a normal subdivision, but a subdivision may be included as a part of such a development.
Principal Activity - An activity, which fulfills a primary function of an establishment, institution, household, or other entity.
Principal Building - A building, which contains the principal activity or use located on a zone lot on which it is situated.
Profession (Professional Office) - The term profession, as used in this ordinance, is not limited in its application to physicians and surgeons, lawyers, members of the clergy, architects, and engineers, or other persons holding advanced degrees from institutions of higher learning in the field in which they practice. The term may also include insurance agents, insurance adjusters, realtors, or any persons engaged in sales or trade, which utilize an office environment without display or storage space for goods. In permitting professional offices as home occupations, and only as accessory uses in certain districts, it is intended that such offices shall be subject to limitations placed on home occupations generally, but that only occupied by persons engaged in professions, as herein defined, shall be permitted.
Required Yard - That portion of a zone lot that is required by the specific district regulations to be open from the ground to the sky and may contain only explicitly listed obstructions.
Residence - A building or part of a building containing one (1) or more dwelling units or rooming units, including one-family or two-family houses, multiple dwellings, boarding or rooming houses, or apartment hotels. However, residences do not include:
A.
Such transient accommodations as transient hotels, motels, tourist homes, or similar establishments, or
B.
Dormitories, fraternity or sorority houses, monasteries, or convents, or similar establishments containing group living or sleeping accommodations, or
C.
Nurses' residences, sanitariums, nursing homes, convalescent homes, rest homes, or other sleeping or living accommodations in community facility buildings or portions of buildings used for community facilities, or
D.
In a mixed building, that part of the buildings used for a nonresidential uses, except uses accessory to residential use.
Semi-Permanent Residential Establishment - An establishment where lodging is provided for compensation partly on a monthly or longer basis and partly for a shorter time period, but with less than thirty percent (30%) of the living units under the same ownership or management on the same zone lot being occupied on a less-than-monthly basis; but excluding institutional living arrangements involving the provision of a specific kind of forced residence, such as nursing homes, orphanages, asylums, halfway houses and prisons.
Setback Line - A line running parallel to the street which establishes the minimum distance the principal building must be setback from the street line.
Signage - Area in square feet of the continuous perimeter of copy including any wording, numerals, emblems, or representative which is used to announce, direct attention to, or advertise, and is visible from outside a building including signage inside a building which is located in a window and illuminated.
Single Ownership - Means a proprietary interest of a landowner as defined herein.
Story - A portion of a building between the surface of any floor and the surface of the floor next above it, or, if there is no floor above it, the space between such floor and the ceiling next above it, provided that the following shall not be deemed a story:
A.
A basement or cellar if the finished floor level directly above is not more than six (6) feet above the average adjoining elevation of finished grade; or
B.
An attic or similar space under a gable, hip, or gambrel roof, where the wall plates of any exterior walls are not more than two (2) feet above the floor of such space.
Street - A publicly maintained right-of-way, other than an alley, which affords a primary means of access to abutting property.
Street Line - A lot line dividing a lot from an abutting street.
Structure - An object constructed or installed by man, including but not limited to buildings, signs, towers, smokestacks, and overhead transmission lines.
Subdivision - The division of a tract or parcel of land into two (2) or more lots, sites, or other divisions requiring new street or utility construction, or any division of five (5) acres or less for the purpose, whether immediate or future, of sale or building development, and includes re-subdivision and when appropriate to the context, relates to the process of re-subdividing or to the land area subdivided.
Substantial Compliance and Submission Date - A development application shall be deemed to have achieved substantial compliance, and shall be considered submitted, on the date that the first receipt for applicable review fees is issued by the City of Springfield. No development application shall be deemed officially submitted or vested until such invoice is issued by the city and payment is received or otherwise secured in accordance with city policy.
Use - The performance of a function or operation, which constitutes the use of land.
Use and Occupancy Permit - A written permit issued by the zoning administrator required before occupying or commencing to use any building or other structure or any zone lot; except that an occupancy permit shall not be required for an owner-occupied dwelling.
Yard - That part of a zone lot extending open and unobstructed from the lowest level to the sky along the entire length of a lot line, and from a lot line equivalent from a depth or width set forth in the applicable regulations.
Yard, Diagram - The following Yard Diagram (Figure 2) shall be used in clarifying the usage of the "line" and "yard" definitions of this ordinance:
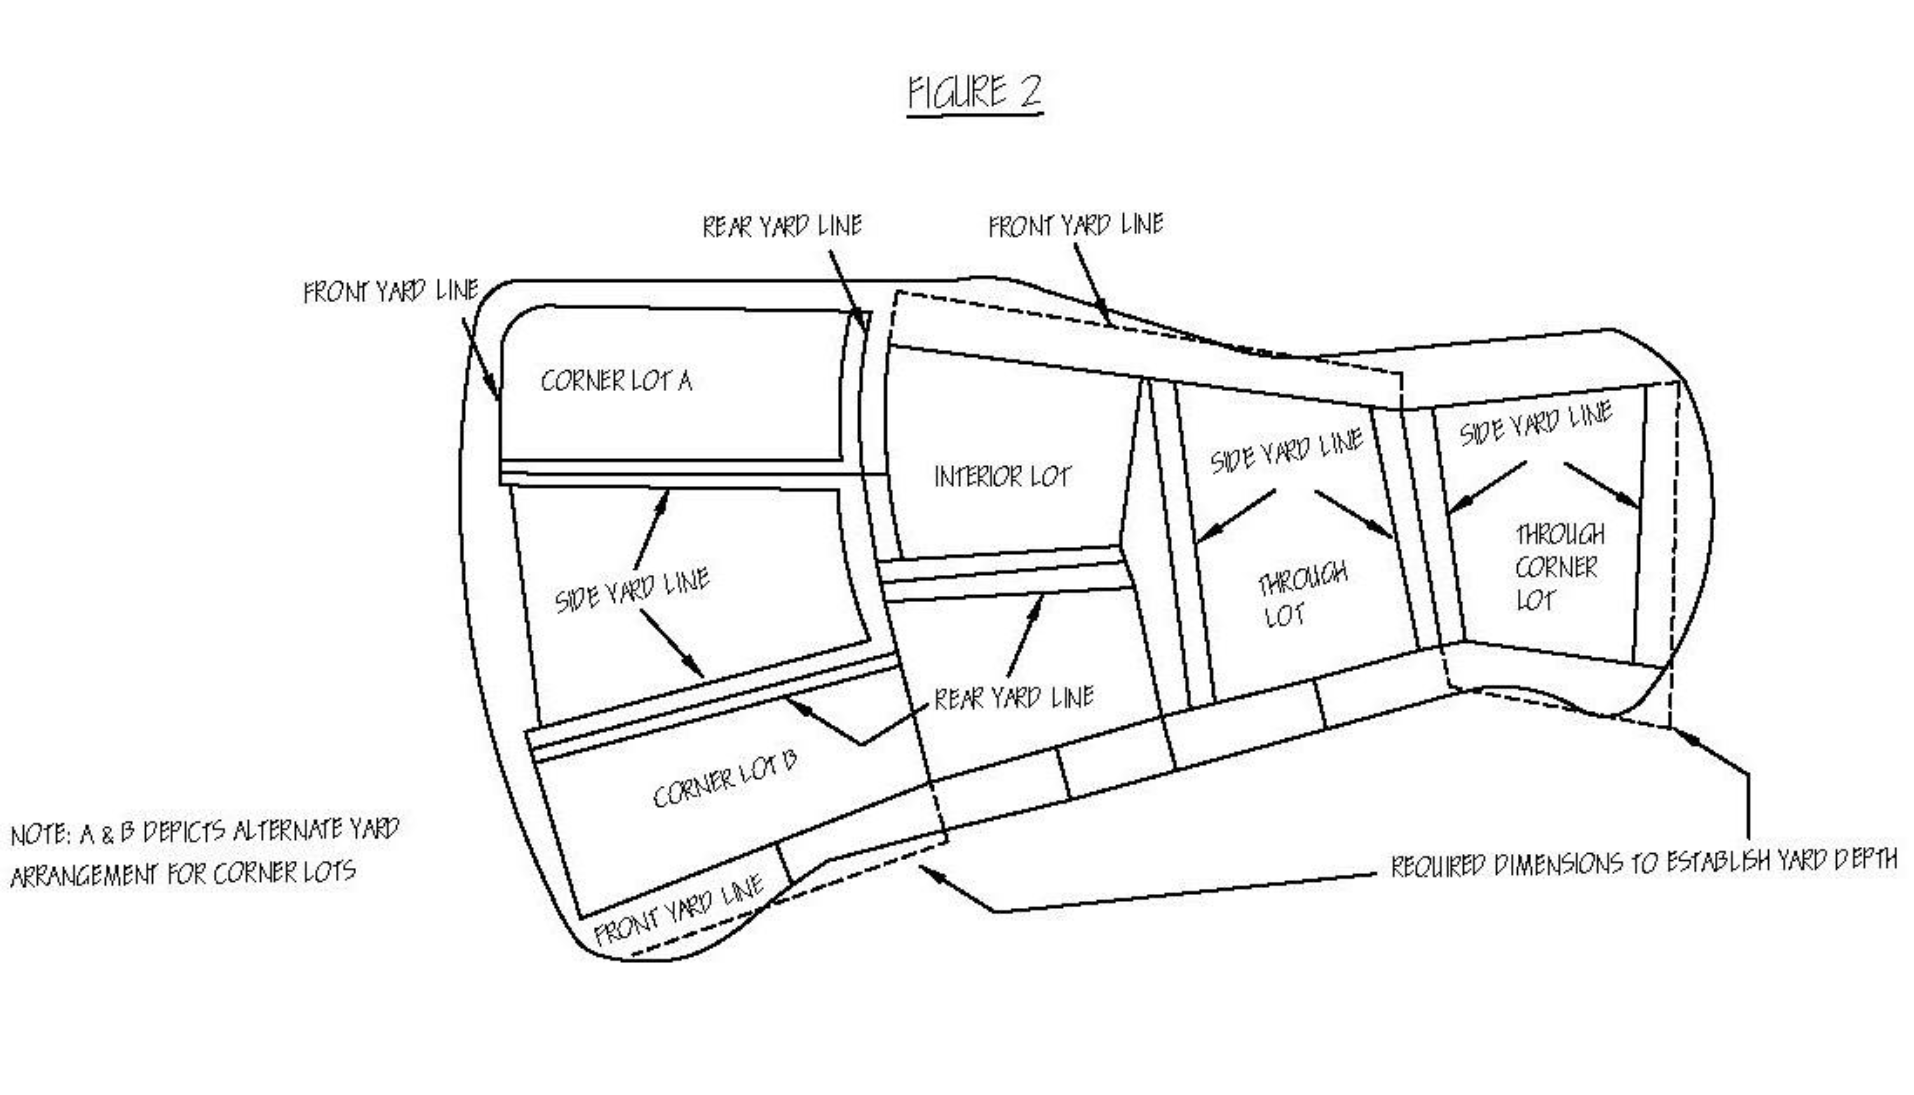
Yard, Front - A yard extending along the full length of a front lot line. In the case of a corner lot, a yard of at least full depth required for a front yard in these regulations, and extending along the full length of a street line shall be considered a front yard. At least one (1) such yard shall be designated for each corner lot; at least two (2) such yards shall be designated for each through lot, and each through corner lot.
Yard, Rear - A yard extending for the full length of a rear lot line.
Yard, Side - A yard extending along a side lot line from the required front yard to the required rear yard. In the case of a corner lot, any yard which abuts a street line and which is not designated a front yard shall be considered a side yard. In the case of a through lot, side yards shall extend between the required front yards, except when such corner lots are required by these regulations specifically to have more than one (1) front yard. A side yard abutting a street shall be twice the required minimum side yard.
Zone or Zoning Lot - Is either:
A.
A lot of record existing on the effective date of this ordinance or any subsequent amendment, or
B.
A tract of land, either unsubdivided or consisting of two (2) or more contiguous lots of record, located within a single block, which on the effective date of this ordinance or any subsequent amendment was in single ownership, or
C.
A tract of land within a single block, which at the time of filing for a zoning permit (or, if no zoning permit is required, at the time of filing for a use and occupancy permit) is designated by its owner or developer as a tract all of which is to be used, developed, or built upon as a unit under single ownership.
A zone lot, therefore, may not coincide with a lot of record as defined herein.
For the purpose of this definition, the ownership of a zone lot shall be deemed to include a lease of not less than fifty (50) years duration as defined under "landowner."
A zone lot may be divided into two (2) or more zone lots, provided that all resulting zone lots and all buildings thereon shall comply with all of the applicable provisions of this ordinance. If such lot, however, is occupied by a noncomplying building, such zone lot may be subdivided provided such subdivision does not create a new noncompliance or increase the degree of noncompliance of such building.
Zoning Permit - A written permit issued by the zoning administrator and is required before commencing any construction, reconstruction, alteration of any building or other structure or before establishing, extending or changing any activity or use on any zone lot.
(Ord. No. 25-31, § 1, 11-18-2025)