
Stanton City Zoning Code
CHAPTER 2
- DEFINITIONS
Sec. 2.00. - Rules applying to text.
The following listed rules of construction shall apply to the text of this ordinance. The particular shall control the general:
a)
Except with respect to the definitions which follow the headings which title a chapter, section or subsection are for convenience only and are not to be considered in any constriction or interpretation of this ordinance or considered as enlarging or restricting the term and provisions of this ordinance in any respect.
b)
The word "shall" is always mandatory and not discretionary. The word "may" is permissive. Unless the context clearly indicates to the contrary:
1)
Words used in the present tense shall include the future tense;
2)
Words used in the singular number shall include the plural number; and singular;
3)
Words used in the plural number shall include the singular number.
c)
A building or structure includes any and all parts thereof.
d)
The word "person" includes an association, partnership, joint venture, corporation, trust, municipal or public entity, or equivalent entity or a combination of any of them, as well as a natural person.
e)
The word "used" or "occupied," as applied to any land, building or structure, shall be construed to include the words "intended," "arranged," or "designed to be used."
f)
The word "city" means the City of Stanton, Montcalm County, State of Michigan.
g)
The words "erect" or "erection," as applied to any building or structure, shall be construed to include the words "built," "constructed," "reconstructed," "moved upon" or any physical operation or work on the land on which the building or structure is to be built, constructed, or moved upon, such as excavation, filling, drainage or similar activities.
h)
The words "city commission" shall mean the City of Stanton City Commission.
i)
The words "planning commission" shall mean the City of Stanton Planning Commission.
j)
The words "board of appeals" shall mean the City of Stanton Zoning Board of Appeals.
k)
The words "building inspector" shall mean the building official and authorized inspector of Montcalm County.
l)
The words "legal record" shall mean the circumstances where the legal description of a lot or parcel of land has been recorded as part of a document on record in the office of the register of deeds, Montcalm County, Michigan.
m)
For the purpose of their use in the ordinance, words or terms not defined herein shall be considered to be defined in accordance with their common or standard definition.
Sec. 2.01. - Definitions "A."
Accessory building or structure: A structure or building on the same lot or parcel of land as the main structure or building, the use of which is, or is intended to be, subordinate or incidental to that of the main building or structure.
Accessory use: A use which is incidental and subordinate to the main use of any land, lot, parcel, building or structure.
Adult day care home: A dwelling unit in which less than seven persons 18 years or older are provided supervision, personal care and protection for periods of less than 24 hours a day, operated by a person who permanently resides in the dwelling unit as a member of the household.
Adult foster care congregate facility: An adult foster care facility with the approved capacity to receive more than 20 adults who shall be provided foster care.
Adult foster care facility: A governmental or non-governmental establishment having as its principal function the receiving of adults for foster care. It includes facilities and foster care family homes for adults who are aged, emotionally disturbed, developmentally disabled, or physically handicapped who require supervision on an ongoing basis but who do not require continuous nursing care. Such facilities are licensed under Public Act 218 of 1979, as amended.
Adult foster care family home: A dwelling unit with the approved capacity to receive not more than six adults who shall be provided foster care for five or more days a week and for two or more consecutive weeks. The adult foster care family home licensee shall be a member of the household and an occupant of the dwelling unit.
Adult foster care large group home: An adult foster care facility with the approved capacity to receive at least 13 but not more than 20 adults who shall be provided foster care.
Adult foster care small group home: An adult foster care facility with the approved capacity of not more than 12 adults who shall be provided foster care.
Alley: A dedicated or publicly controlled right-of-way, other than a street, providing a secondary means of vehicular access to abutting lots or parcels of land and which is not intended for general traffic circulation.
Altered or alteration: Any change, addition or modification to a building or a structure, except for replacement of roofing and siding or modifications deemed to be re-decorating, which involves any change in the supporting members, bearing walls, columns, posts, beams, girders or roof structure; any architectural change of the interior or exterior of a building or structure which may affect its structural integrity, or any modification which alters the exterior dimensions of said building or structure.
Apartment: A room or suit of rooms, including bath, toilet or culinary accommodations, in a multiple dwelling, intended for use as a dwelling or residence, for any period of time.
Sec. 2.02. - Definitions "B."
Basement: That portion of a building which has its floor below grade which has a majority of its floor to ceiling height below grade level. See Figure 2-1.
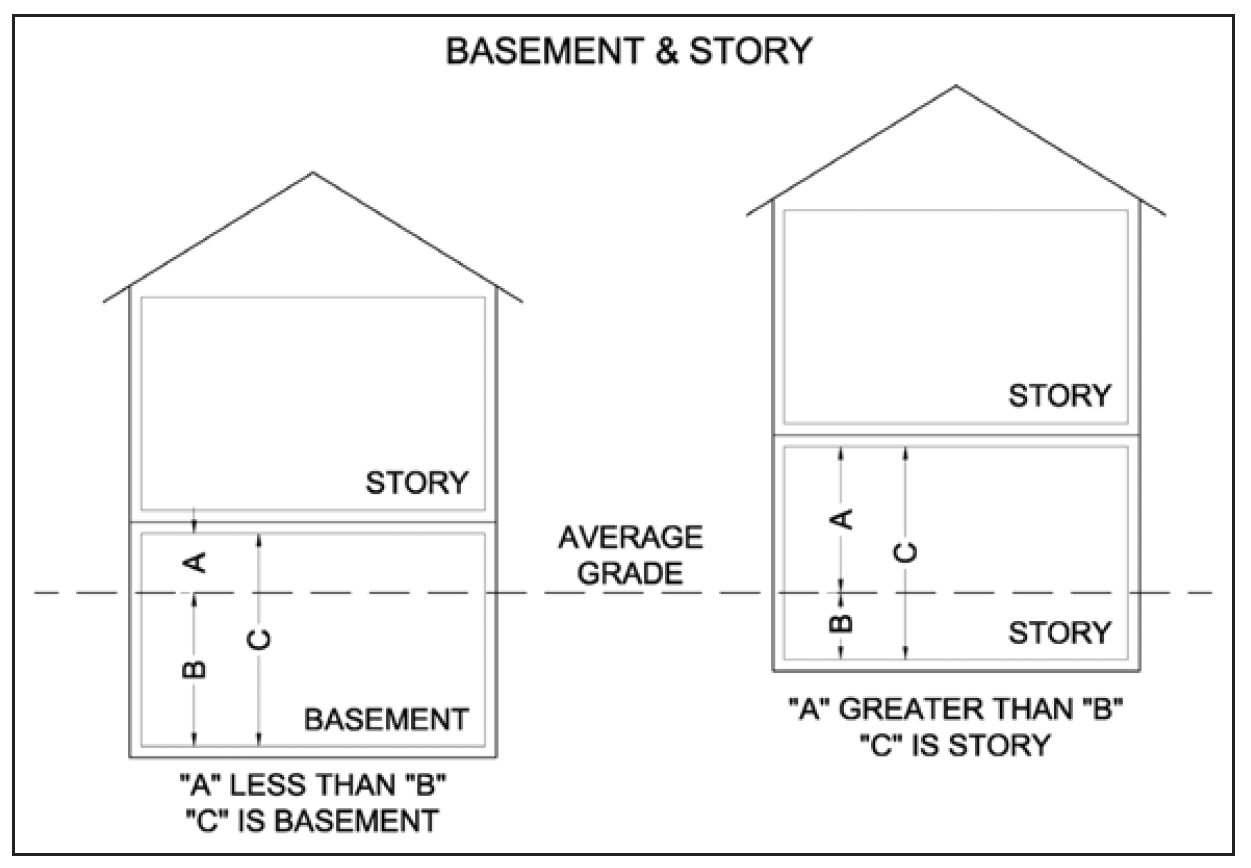
Figure 2-1
Bed and breakfast: As used in this section, "bed and breakfast" means a single-family residential structure that has eight or fewer sleeping rooms, including sleeping rooms occupied by the homeowner, one or more of which are available for a rental period of less than 30 days and in which breakfast or other meals are served to its transient tenants.
Berm: Means a mound of earth graded, shaped and improved with landscaping in such a fashion as to be used for visual or audible screening purposes.
Bluff: The top of a steep bank rising from the ordinary high-water mark on a lot or parcel.
Boardinghouse/roominghouse: A dwelling having one or more kitchens and used to provide meals and/or lodging, where occupants are non-transient in nature, for payment or other compensation and which has four or less sleeping rooms in addition to those used by the immediate family occupying the dwelling.
Building: A structure, temporary or permanent, having a roof supported by columns or walls.
Building height: The vertical distance measured from the established grade to the highest point of the roof for flat roofs; to the deck line for mansard roofs; and to the mean height (between eaves and ridges) for gable, hip, gambrel, and A-frame roofs. See Figure 2-2.
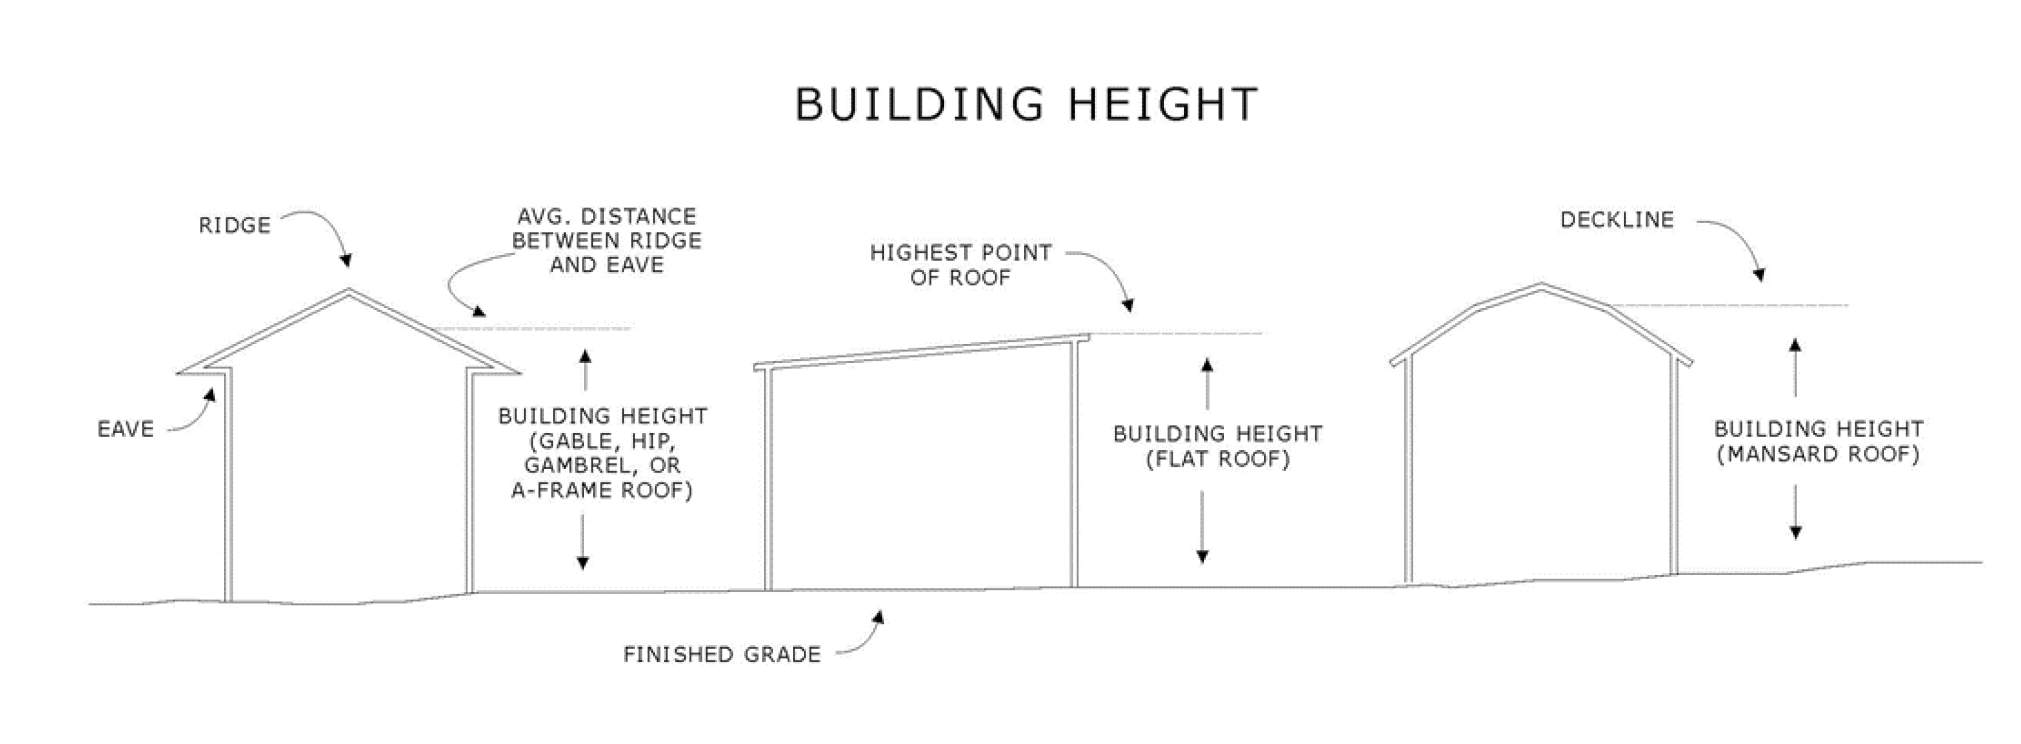
Figure 2-2
Building line: The minimum horizontal distance set forth in the City of Stanton Zoning Ordinance for each district as measured from the front, rear and side lot lines which establishes the area within which buildings and structures must be erected or placed. Setback and building line are the same as required yard as defined herein. See Figure 2-6.
Building permit: A permit issued by the building inspector or building official as required by the building code regulations. A building permit is not a zoning permit.
Sec. 2.03. - Definitions "C."
Cabin: A building, tent or similar structure for temporary or seasonal occupancy but excluding motels, hotels or boarding homes.
Camp: Temporary or permanent buildings, cabins, tents, trailers or other similar structures, together with accessories established or maintained as living quarters for recreation, education or vacation purposes, where for profit or not, for a period of five days or more.
Child care center: Any facility other than a dwelling unit in which one or more minor children are given care and supervision for periods of less than 24 hours per day on a regular basis. Child care centers do not include family or group child care homes, or schools. Child care and supervision provided as an accessory use, while parents are engaged or involved in the principal use of the property, such as a nursery operated during church services or public meetings, or by a fitness center or similar operation, shall be considered accessory to such principal use and shall not be considered to be a child care center.
Cluster housing: The grouping of housing for residential use in an area smaller than allowed by the zoning ordinance for a particular zoning district, provided the area deleted from the lot area required, be reserved in an undeveloped state adjacent to the residential development.
Condominium Act: Public Act 59 or 1978, as amended.
Condominium/site condominium project: A plan or project consisting of not less than two condominium units or two site condominium units established in conformance with the Condominium Act.
Condominium unit: That portion of the condominium project designed and intended for separate ownership and use, as described in the master deed of the condominium project, within which a building or other improvement may be constructed by the condominium unit owner.
Condominium unit, site: A condominium unit established in compliance with the Condominium Act which is a volume of air space defined by an area of land and a specified distance above and below the land surface designed and intended for separate ownership and use as described in the site condominium master deed, and within which a building or other improvement may be constructed by the condominium unit owner. A site condominium unit shall be considered a lot for purposes of this ordinance.
Convalescent or nursing home: A building where seven or more infirmed, aged or incapacitated persons are furnished shelter, care, food, lodging and medical attention.
Core area: That portion of a single-family dwelling which constitutes the main living area and which includes the living room but excludes porches, decks, patios, attached garages, or any other accessory structure. The "core area" shall be measured within the perimeters of the foundation at grade level. As it pertains to mobile/modular homes, the term "core area" may include "multi-sectional" units but shall exclude "expando" units as these terms are commonly used in the mobile/modular home industry.
Cul-de-sac: That portion of a dead-end public or private street which consists of a circular or semi-circular section of street which allows for a vehicle turnaround. See Figure 2-3.
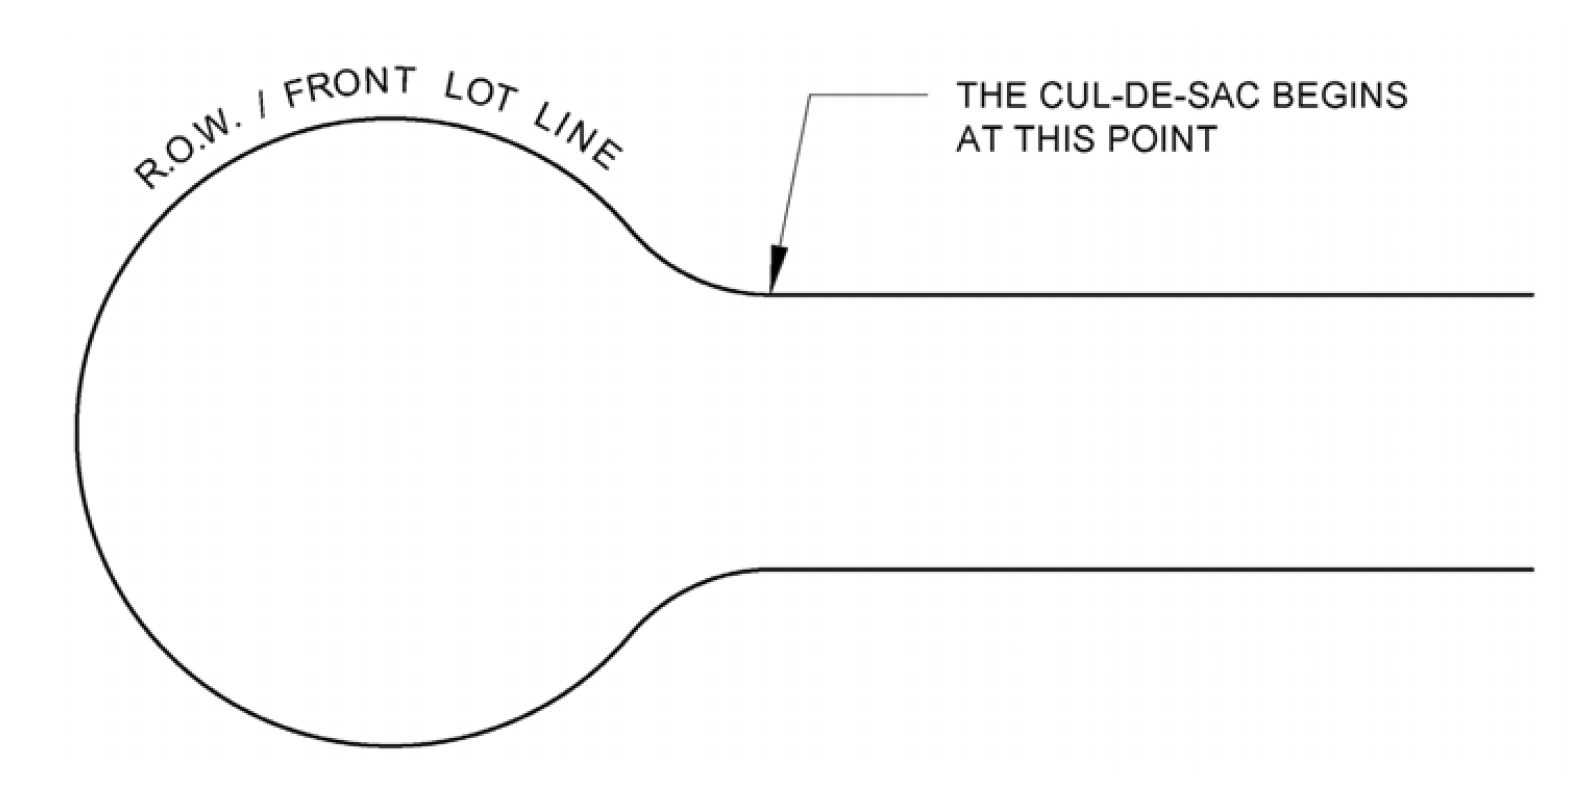
Figure 2-3
Sec. 2.04. - Definitions "D."
Deck: An uncovered platform which extends above grade.
Development: Any man-made change to improved or unimproved real estate for any purpose, including, but not limited to, construction of buildings or other structures, mining, dredging, filling, paving or excavation.
Development plan: Drawings and specifications of a proposed development or land use showing topography, location and dimensions of buildings and structures, all non-enclosed areas including streets, parking, loading and unloading, handling facilities, storm drainage, floor plans, a detailed statement of the proposed uses and other relevant information, data, and documentation as may be required by competent authority.
Drive-in: A business establishment designed or operated so that services are rendered or products are delivered to customers in or on vehicles as opposed to within a building or structure.
Drive-through; drive-through facility: A business establishment or use so developed that it provides a driveway approach or parking spaces for motor vehicles to serve patrons through a window or other building opening while patrons remain in the motor vehicle either exclusively or in addition to service within a building or structure.
Driveway: An accessway for motor vehicles connecting a street and the lot or lots abutting a street. A driveway is not a private street.
Dwelling unit: A building, or portion of a building, designed for use and occupancy by one family for living and sleeping purposes, with housekeeping facilities.
Dwelling, efficiency: A dwelling unit of not more than one room in addition to a kitchen and a bathroom.
Dwelling, multiple-family: A building designed exclusively for and containing three or more dwelling units.
Dwelling, single-family: A detached building designed exclusively for and containing one dwelling unit only.
Dwelling, two-family: A detached building designed exclusively for and containing two dwelling units only. A two-family dwelling is also a duplex.
Dwelling unit, attached: A dwelling unit attached to one or more dwelling units by common major structural elements.
Dwelling unit, detached: A dwelling unit which is not attached to any other dwelling unit by any means.
Dwelling unit, modular: A prefabricated transportable dwelling unit designed to be incorporated at a building site into a structure on a permanent foundation to be used for residential purposes and which meets the requirements of the building code of Montcalm County.
Sec. 2.05. - Definitions "E."
Earth change: An artificial change in the natural cover or topography of land, including cut and fill activities, which may result in or contribute to soil erosion or sedimentation of the waters of the state.
Essential public service equipment: Wires, mains, drains, sewers, pipes, valves, pumps, conduits, cables, fire alarm and police call boxes, traffic signals, fire hydrants, post office boxes, streetlights, utility poles, telephone or television switching boxes, electrical transformer apparatus or similar equipment located either entirely underground, on poles not greater than 35 feet in height, or which are in the public right-of-way and are less than three feet above ground, but not including essential public service structures or buildings. Telecommunication towers and antennas and similar wireless communications facilities operated or owned by private enterprise shall not be considered essential public service equipment.
Essential public service structures and buildings: Buildings or structures owned and operated by public utilities or municipal departments or otherwise regulated by the Michigan Public Service Commission and used for gas, electrical, steam, fuel, water supply, water or wastewater treatment or disposal, electrical substations, telephone communications and sewage lift stations all of which are above ground and outside the public right-of-way, and including similar structures or buildings necessary to furnish adequate service to the public within the City of Stanton, but not including essential public service equipment. Telecommunication towers and antennas and similar wireless communications facilities and wind energy systems operated or owned by private enterprise shall not be considered essential public service structures or buildings.
Sec. 2.06. - Definitions "F."
Family:
a)
An individual or group of two or more persons related by blood, marriage, or adoption, together with foster children and legal wards of the principal occupants plus two other individuals unrelated to the principal occupants who are domiciled together as a single housekeeping unit in a dwelling unit.
b)
A collective number of individuals domiciled together in one dwelling unit whose relationship is of a continuing, non-transient domestic character and who are cooking and living as a single nonprofit housekeeping unit. This definition shall not include any society, club, fraternity, sorority, association, half-way house, lodge, organization, group of students, or other individuals whose domestic relationship is of a transitory or seasonal nature, is for an anticipated limited duration of a school term or during a period of rehabilitation or treatment or is otherwise not intended to be of a permanent nature.
Family child care home: A dwelling unit in which less than seven minor children are given care and supervision for periods less than 24 hours per day, operated by a person who permanently resides in the dwelling unit as a member of the household and who is registered with the State of Michigan to provide such care.
Farm: Land, plants, animals, buildings, structures, including ponds used for agricultural or aqua-cultural activities, machinery, equipment, and other appurtenances used in the commercial production of farm products.
Floor area: The sum of the horizontal areas of each story of the building or structure computed by measuring the outside wall surfaces. The floor area measurement is exclusive of basements unless approved as a special use for an underground or earth dwelling. Also excluded are porches, patios, terraces, breezeways, carports, verandas, garages, unfinished attics, and attic areas having less than five feet of vertical wall from floor to ceiling.
Frontage: The length of the front lot line.
Sec. 2.07. - Definitions "G."
Garage, private: A detached accessory building or a portion of the main building used for the parking of vehicles in conjunction with the permitted use of the main building.
Garage, public or commercial: A building or structure for the parking, storing, care of vehicles for payment or other compensation.
Gasoline service station: A building or structure and land area combined for servicing motor vehicles with the usual operating commodities such as gasoline, fuel oil, grease, water, batteries, tires and other similar minor accessories, or services such as washing, lubricating, minor repairs and adjustments. Major repairs, rebuilding or reconditioning of engines, collision service and body repair and similar activities are considered outside this definition of a gasoline service station.
Grade: An average level of the finished surface of the ground adjacent to the exterior walls of the building or structure.
Greenbelt: A strip or piece of land on which trees, shrubs, grass and other foliage is planted to screen from sight the principal use of the parcel or lot.
Group child care home: A dwelling unit in which more than six but not more than 12 minor children are given care and supervision for periods of less than 24 hours per day, operated by a person who permanently resides in the dwelling unit as a member of the household, and who is registered with the State of Michigan to provide such care.
Sec. 2.08. - Definitions "H."
Home-based business: An occupation or business that is conducted in or on property containing a dwelling unit in a manner that is clearly secondary and accessory to the principal residential use of the property as defined and regulated by section 3.29 herein.
Hotel, motel: A building or structure, or group of buildings or structures, consisting of more than four sleeping units, for rent on a temporary basis as lodging, with or without food service.
House trailer: A vehicle designed or intended to be used as a temporary dwelling for recreation or vacation use and which vehicle is designed to be pulled or drawn upon the streets or roads by another vehicle.
Household: A family living together in a single dwelling unit with common access to and common use of all living and eating areas and all areas and facilities for the preparation and serving of food within the dwelling unit.
Housekeeping facilities: Complete, independent living facilities, including areas for living, sleeping, eating, cooking, and sanitation, and the following permanent fixtures and appliances: stove, refrigerator, kitchen sink, tub or shower, lavatory and water closet.
Housekeeping unit: A dwelling unit organized as a single entity in which the members of the household share common housekeeping facilities.
Sec. 2.09. - Definitions "I."
Inoperable motor vehicle: Any motor vehicle (automobile, truck or similar vehicle) which is unlicensed, inoperable, dismantled, wrecked or which cannot be operated under its own power.
Sec. 2.10. - Definitions "J."
Junk: Any worn out, waste, used or discarded materials, including, but not limited to, scrap metal, scrap lumber, paper, rags, tires, glass, building materials, inoperable motor vehicles and parts, and other similar materials.
Junk yard/salvage yard: Any open area where junk, waste materials, second hand materials, including motor vehicle parts, are bought, sold, exchanged, stored, baled, packed, disassembled or handled.
Sec. 2.11. - Definitions "K."
Kennel, commercial: Any lot or premises on which four or more dogs or cats six months of age or older, are kept either permanently or temporarily for the purpose of boarding or breeding for compensation, but not including a veterinary hospital if animals are boarded only during periods necessary for treatment or recuperation.
Kennel, private: Any lot or premises on which no more than three dogs or three cats or any combination thereof totaling three are owned and kept by the occupant of the dwelling unit in any residential district.
Sec. 2.12. - Definitions "L."
Loading space: An off-street area on the same lot with a building, or group of buildings, designated for the temporary parking of a vehicle while loading and unloading merchandise or materials.
Lot/parcel/tract: Contiguous land described in a recorded plot, or by metes and bounds, which is not divided by a street or alley, including any part thereof subject to any easement for any purpose, including a street or alley.
Lot, corner: A lot or parcel having frontage on two or more streets or roads where the corner interior angle formed by the intersection of the streets is 135 degrees or less; or a lot abutting upon a curved street if tangent to the curve form an interior angle of 135 degrees or less. See Figure 2-4.
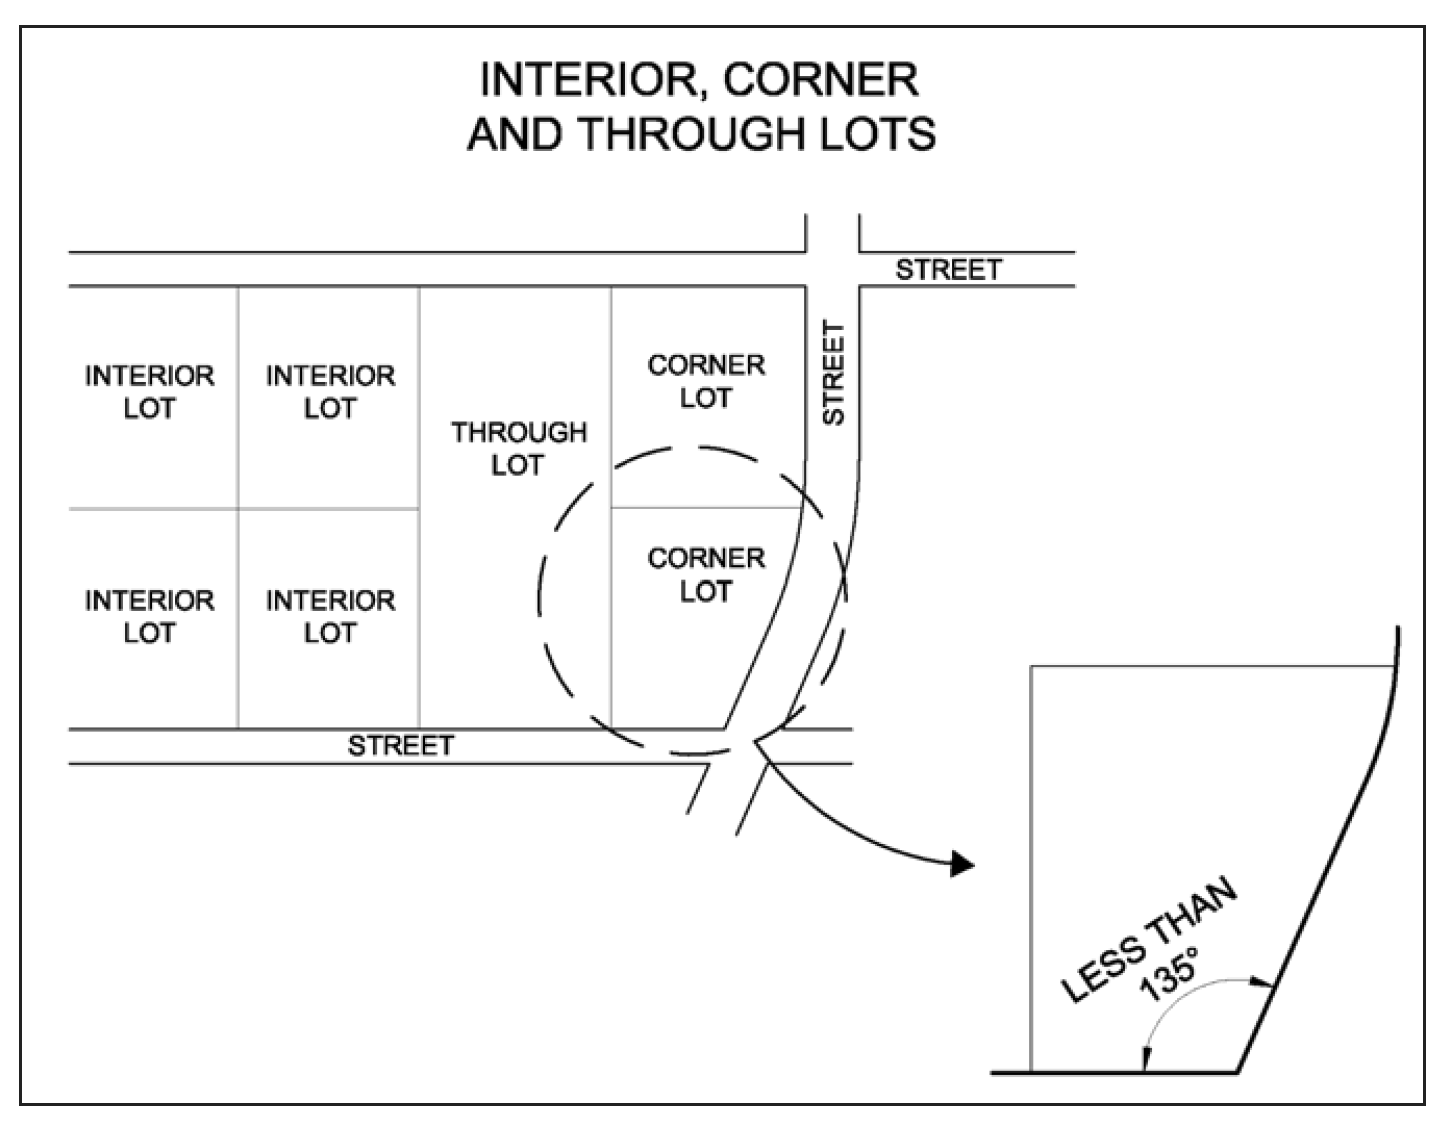
Figure 2-4
Lot coverage: That portion of a lot or parcel, stated in terms of percentage, that is covered by all buildings and structures located thereon. Included are all buildings, porches, arbors, breezeways, patio roofs and the like whether open box type and/or lath roofs or fully roofed, but shall not include fences, hedges or walls used as fences for swimming pools.
Lot, interior: A lot other than a corner lot. See Figure 2-4.
Lot, through: An interior lot having frontage on more than one street or road. See Figure 2-4.
Lot line, front: The lot line or lines separating the lot from a public or private street right-of-way.
Lot line, rear: The lot line which is opposite to, and most distant from, the front lot line. In the case of an irregular, triangle or gore lot, the rear lot line shall be a line ten feet in length, entirely within the lot, parallel to, and at the maximum distance from, the front lot line.
Lot line, side: Any lot line not a front lot line or a rear lot line.
Lot width: The horizontal distance between the side lot lines, measured parallel to the front lot line at the minimum required setback line. For purposes of this ordinance the setback line is also the building line. See Figure 2-5.
Lot depth: The distance between the front lot line and the rear lot line measured along the median between the side lot lines. See Figure 2-5.
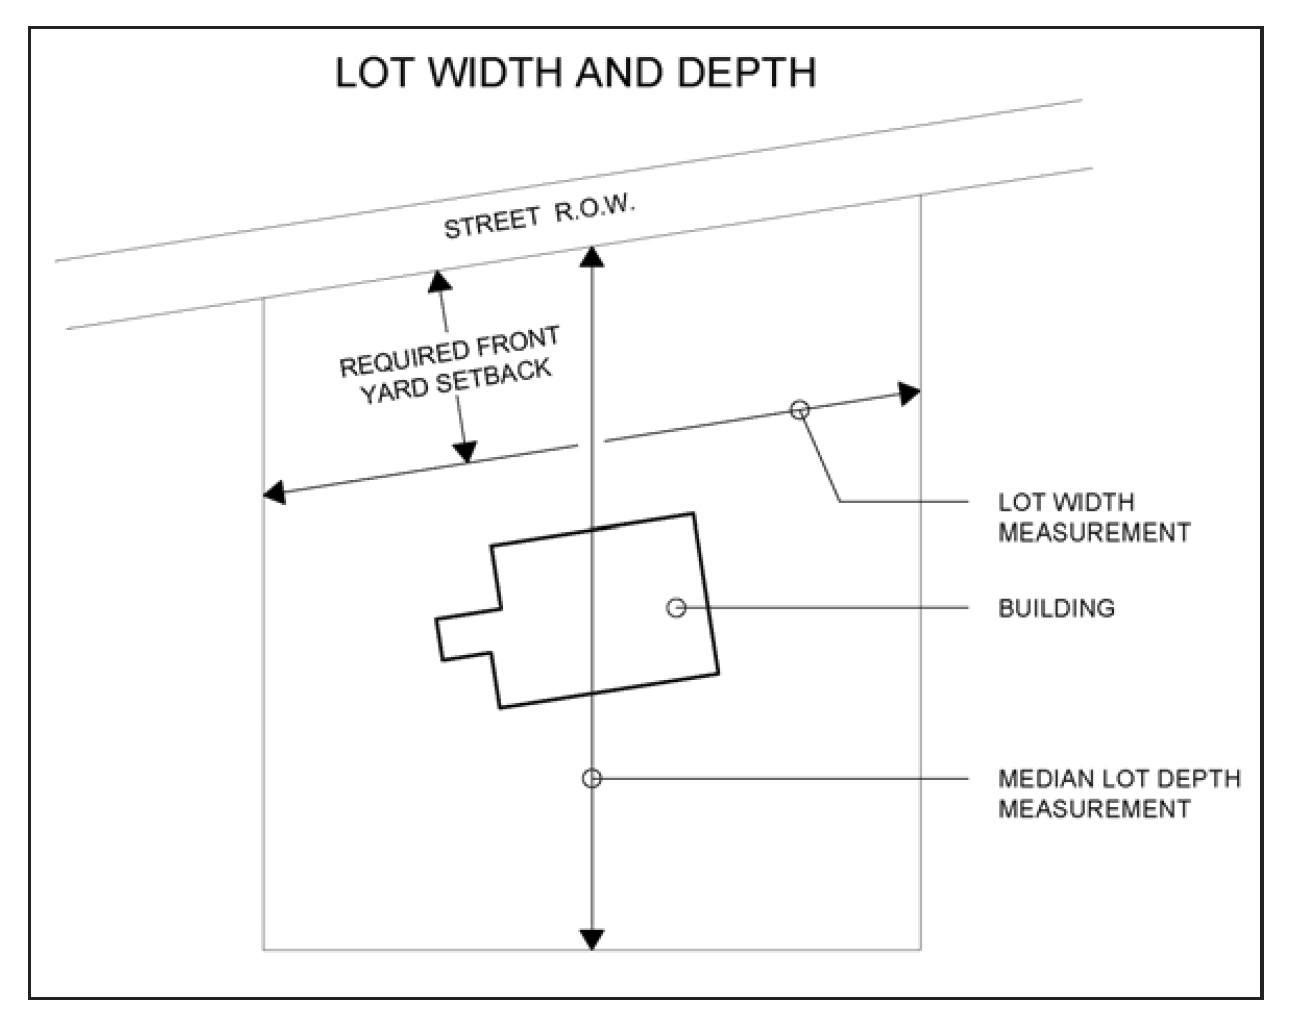
Figure 2-5
Lot of record: A lot or parcel of land which is a part of a sub-division, or which is described by metes and bounds, which sub-division or description has been recorded in the office of the Montcalm County Register of Deeds by deed or land contract. In order for a lot or parcel to be a legal nonconforming lot of record it must have been so recorded prior to the date of this ordinance.
Sec. 2.13. - Definitions "M."
Manufactured home: A building or structure, designed and intended as a dwelling, manufactured, constructed or assembled at a location other than its final use location.
Marihuana establishment: A marihuana establishment as defined in the Michigan regulation and taxation of marihuana act, IL 1 of 2018 (MCL 333.27951 et seq.), as amended.
Marihuana facility: A marihuana facility as defined in the medical marihuana facilities licensing act, PA 281 of 2016 (MCL 333.27101 et seq.), as amended.
Medical marihuana: Marihuana as defined in the medical marihuana facilities licensing act, PA 281 of 2016 (MCL 333.27101 et seq.), as amended.
Medical marihuana grower: A grower as defined in the medical marihuana facilities licensing act, PA 281 of 2016 (MCL 333.27101 et seq.), as amended.
Medical marihuana processor: A processor as defined in the medical marihuana facilities licensing act, PA 281 of 2016 (MCL 333.27101 et seq.), as amended.
Medical marihuana provisioning center: A provisioning center as defined in the medical marihuana facilities licensing act, PA 281 of 2016 (MCL 333.27101 et seq.), as amended.
Medical marihuana safety compliance facility: A safety compliance facility as defined in the medical marihuana facilities licensing act, PA 281 of 2016 (MCL 333.27101 et seq.), as amended.
Medical marihuana secure transporter: A secure transporter as defined in the medical marihuana facilities licensing act, PA 281 of 2016 (MCL 333.27101 et seq.), as amended.
Mobile home: A structure that is transportable in one or more sections, built on a chassis, and designed to be used as a dwelling, with or without a permanent foundation, when connected to the required utilities, and includes the plumbing, heating, air conditioning, and electrical systems contained in the structure. (PA 96 of 1987.)
Mobile home park: A parcel or tract of land under the control of a person upon which three or more mobile homes are located on a continual, non-recreational basis and which is offered to the public for that purpose regardless of whether a charge is made therefor, together with any building, structure, enclosure, street, equipment, or facility used or intended for use incident to the occupancy of a mobile home. (PA 96 of 1987.)
Modular/manufactured housing: A dwelling unit which consists of prefabricated units wholly or substantially constructed at an off-site location and transported to a lot or parcel on a removable undercarriage or flat-bed and assembled for permanent location on a lot or parcel.
Motel: See Hotel.
(Ord. No. 2021-246, § 1, 8-24-2021)
Sec. 2.14. - Definitions "N."
New construction: Structures for which the start of construction commenced on or after the effective date of this ordinance or for which a zoning permit was issued.
Nonconforming building or structure: Any building or structure which does not comply with the applicable regulations required by this ordinance for the district in which it is located, either on the effective date of this ordinance or as the result of a subsequent amendment thereof.
Nonconforming lot of record: A lot or parcel of land which does not comply with the requirements of the ordinance as to area, lot dimensions, and other required criterion, for the district in which it is located either on the effective date of this ordinance or as the result of a subsequent amendment thereto.
Nonconforming use: Any use of land, buildings or structures which does not conform to the applicable use regulations for the district in which it is located, either on the effective date of this ordinance or as the subsequent amendment thereto.
Normal high-water mark: The normal high-water mark of the lake as determined by the department of natural resources, or if the department has not made such a finding, the normal high-water mark location shall be determined by the city zoning administrator. Moreover, the measurement shall be made only along a natural shoreline, and shall not include any man-made channel, lagoon, canal or the like.
Sec. 2.15. - Definitions "O."
Off-street parking lot or parking lot: A facility providing parking spaces, along with adequate drives, maneuvering areas, and aisles for the parking of more than three vehicles.
Open-air business: A retail sales establishment operated substantially in the open air, including, but not necessarily limited to:
1)
Bicycle, utility truck or trailer, motor vehicle, boat, or home equipment sales, repair, storage, or rental services.
2)
Outdoor display area, storage, or sale of garages, motor homes, recreation vehicles, manufactured homes, snowmobiles, swimming pools and similar activities, but not including farm implements or commercial construction equipment.
3)
Retail sales of trees, fruits, vegetables, shrubbery, plants, seeds, topsoil, humus, fertilizer, trellises, lawn furniture, playground equipment and other home garden supplies and equipment, but not including lumberyards.
Ordinary high-water mark: The line between upland and bottomland that persists through successive changes in the water level, below which the presence and action of the water is so common or recurrent that the character of the land is marked distinctly from the upland and is apparent in the soil itself, the configuration of the surface of the soil, and the vegetation. Delineation of the ordinary high-water mark entails the identification of indicators on the bank of a lake or stream and the transition line between aquatic vegetation (such as sedges and cattails) and terrestrial vegetation (perennial grasses and woody shrubs) or the scour line on exposed earth on the bank (from constant erosion) and terrestrial vegetation. On any stream where the ordinary high-water mark cannot be found, the top of the lowest stream bank on either side of stream shall substitute. In braided channels, the ordinary high-water mark or line of mean high water shall be measured so as to include the entire stream feature. On an inland lake that has a level established by law, it means the high established level.
Sec. 2.16. - Definitions "P."
Parking space: An area of definite length and width, said area shall be exclusive of lawn areas, or drives, aisles or entrances giving access thereto, and shall be fully accessible for the parking of permitted vehicles.
Patio, enclosed: A patio which has a roof and walls whose surface area is at least 50 percent glass or screen and which is attached to or part of a building.
Patio, unenclosed: An area at grade level composed of concrete, asphalt, stone, brick or similar material typically adjoining or attached to a house or other principal building and which may have a roof but no walls.
Personal service establishment: A commercial business conducting services that are performed primarily on the premises.
Planned unit development (PUD): A land development project, approved by the Stanton City Commission, following public hearing, which may permit flexibility in building sites, mixtures of housing types, land uses, usable open spaces, setbacks, lot sizes and the preservation of natural features.
Porch, enclosed: A roofed structure with walls whose surface area is at least 50 percent glass or screen attached to or part of a building and which provides direct access to and from the building.
Porch, unenclosed: A roofed structure without walls attached to or part of a building and which provides direct access to and from the building.
Principal use or main use: The primary or predominant use of land, building or structure.
Private street easement: An easement which is granted exclusively for private access to one or more parcels of land and which contains a private street.
Public park: Any noncommercial, publicly owned recreation facility.
(Ord. No. 2021-246, § 2, 8-24-2021)
Sec. 2.18. - Definitions "R."
Recreational marihuana: Marihuana as defined in the Michigan regulation and taxation of marihuana act, IL 1 of 2018 (MCL 333.27951 et seq.), as amended.
Recreational marihuana grower: A marihuana grower as defined in the Michigan regulation and taxation of marihuana act, IL 1 of 2018 (MCL 333.27951 et seq.), as amended.
Recreational marihuana processor: A marihuana processor as defined in the Michigan regulation and taxation of marihuana act, IL 1 of 2018 (MCL 333.27951 et seq.), as amended.
Recreational marihuana retailer: A marihuana retailer as defined in the Michigan regulation and taxation of marihuana act, IL 1 of 2018 (MCL 333.27951 et seq.), as amended.
Recreational marihuana safety compliance facility: A marihuana safety compliance facility as defined in the defined in the Michigan regulation and taxation of marihuana act, IL 1 of 2018 (MCL 333.27951 et seq.), as amended.
Recreational marihuana secure transporter: A marihuana secure transporter as defined in the defined in the Michigan regulation and taxation of marihuana act, IL 1 of 2018 (MCL 333.27951 et seq.), as amended.
Recreational vehicle or equipment: Vehicles or equipment used primarily for recreational purposes. For the purpose of this chapter, recreational vehicle means:
1)
A vehicle primarily designed and used as temporary living quarters for recreational, camping, or travel purposes, including a vehicle having its own motor power or a vehicle mounted on or drawn by another vehicle such as a motor home or camper;
2)
Boats and trailers designed to transport boats;
3)
Snowmobiles, jet skis, and trailers designed to transport them;
4)
Off-road vehicles and trailers designed to transport off-road vehicles;
5)
Pop-up tent and camper trailers;
6)
Other similar vehicles deemed by the zoning administrator to be recreational vehicles except that this term shall not include motorcycles or motorbikes or other similar means of transportation intended primarily for daily on-street use.
Residential district: R-1, R-M, and MHP districts.
Restaurant: A building or structure for the sale or preparation of food for consumption on the premises. Also, a building or structure for the sale of pre-prepared foods for consumption off the premises via drive-in or walk-up facilities. A restaurant serving alcoholic beverages is classified as a tavern in this ordinance.
Right-of-way: A street, alley or other thoroughfare or easement established for the passage of vehicles or persons.
(Ord. No. 2021-246, § 3, 8-24-2021)
Sec. 2.19. - Definitions "S."
Setback: The minimum horizontal distance set forth in the City of Stanton Zoning Ordinance for each district as measured from the front, rear and side lot lines which establishes the area within which buildings and structures must be erected or placed. Setback, setback line and building line are the same as required yard as defined herein. See Figure 2-6.
Special use: A use permitted under certain conditions, and with special authorization, within a zoning district as specified in the special land use regulations of all zoning districts.
State-licensed residential facility: A facility defined as an adult foster care facility by the adult foster care licensing act (MCL 400.701 et seq.), having as its principal function the receiving of adults for foster care and licensed by the state under the Act. It shall include facilities and foster care homes for adults who are aged, mentally ill, developmentally disabled, or physically handicapped who require supervision on an ongoing basis, but who do not require continuous nursing care. It shall not include an establishment commonly described as an alcohol or substance abuse rehabilitation center, a residential facility for persons released from or assigned to adult correctional institutions, a maternity home, or a hotel or roominghouse that does not provide or offer to provide foster care.
State-licensed residential family care facility: A state-licensed residential facility with the approved capacity to provide residential services for not more than six individuals. The adult foster care family home licensee shall be a member of the household and an occupant of the dwelling unit.
State-licensed residential group home care facility: A state-licensed residential facility with the approved capacity to provide residential services for more than six but not more than 12 individuals. The adult foster care family home licensee shall be a member of the household and an occupant of the dwelling unit.
Story: That part of a building included between the surface of any floor above the average grade or ground at the foundation and the surface of the next floor, or if there is no floor above, then the ceiling next above.
Story, half: An uppermost story lying under a sloping roof having a usable floor area of at least 200 square feet with a clear height of seven feet six inches. For the purpose of this chapter, the usable floor area is only that area having at least five feet clear height between floor and ceiling.
Stream bank: The portion of the stream channel cross section that restricts the lateral movement of water at normal bank-full levels often exhibiting a distinct break in slope from the stream bottom.
Street: A public or private thoroughfare which affords the principal means of access to abutting properties, including roads and highways but not including an alley.
Street, private: Any street which is privately owned and maintained and which provides or is intended to provide the primary means of vehicular ingress and egress to a minimum of two or more lots, principal buildings, or dwelling units or combination thereof and which is located within a private street easement as defined herein.
Street numbers: A set of numbers issued by a designated agency to a parcel containing a principal structure.
Structure: Anything constructed or erected in or upon the ground and having a permanent location in or upon the ground, including, though not limited to, buildings, accessory buildings, sheds, patios, gazebos, tennis courts, swimming pools, radio and television towers, decks and platforms; provided, however, that patios shall not be deemed structures if no parts thereof are above the ground and if they are located outside the minimum front, side, and rear yard setback lines. Lawful fences or walls, utility poles, basketball goals, mailboxes, sidewalks, driveways, streets, parking areas, or retaining walls shall not be considered to be structures for the purposes of this ordinance.
Swimming pool: A structure, above or below grade, designed to hold water to a depth greater than two feet and used, or intended to be used, for swimming or bathing.
Sec. 2.20. - Definitions "T."
Tavern: A commercial facility that serves alcoholic beverages with or without food.
Sec. 2.22. - Definitions "V."
Vehicle: Every device in, upon, or by which any person or property, is or may be transported or drawn upon a street except devices propelled by human power or used exclusively upon stationary rails or tracks.
Variance: The relief granted, or the remedy authorized, by the board of appeals, as the result of an appeal.
Sec. 2.23. - Definitions "W."
Wetland: Land characterized by the presence of water at a frequency and duration sufficient to support, and that under normal circumstances does support, wetland vegetation or aquatic life, and is commonly referred to as a bog, swamp, or marsh and which is contiguous to an inland lake, a river or stream.
Sec. 2.25. - Definitions "Y."
Yard: The open space on a lot between the lot line and the foundation or wall of the principal building, whichever is closer. See Figure 2-6.
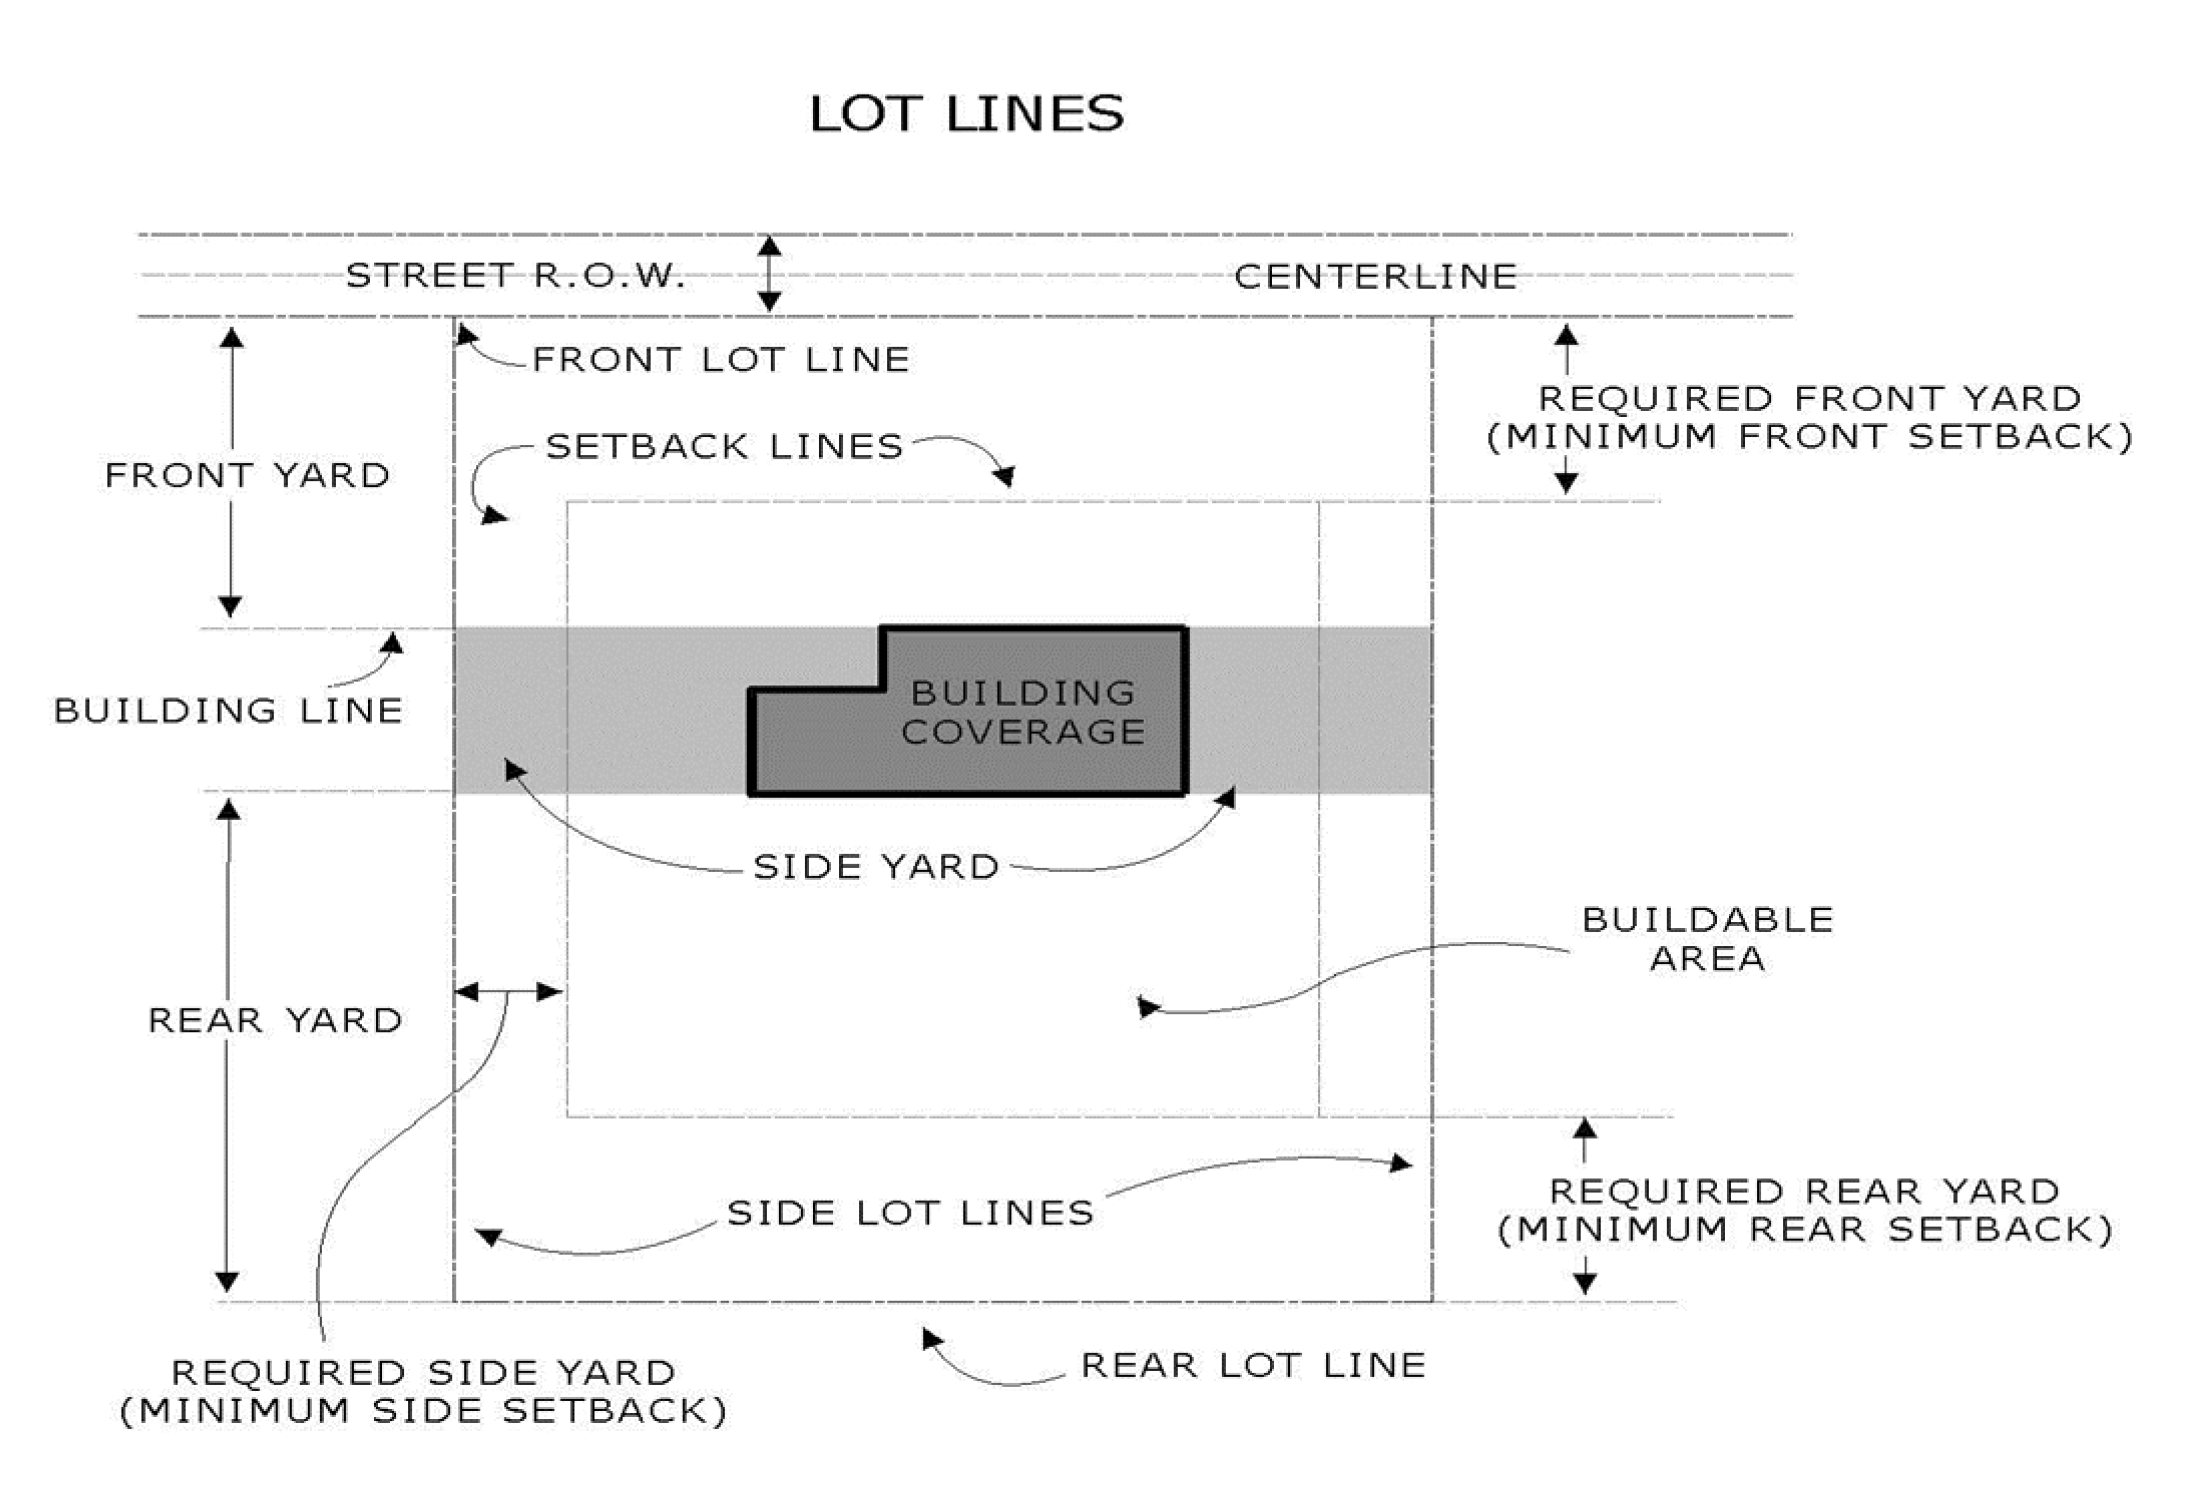
Figure 2-6
Yard, front: The space extending across the full width of the lot between the front lot line and the wall or foundation of the principal building whichever is closer. A corner lot has two front yards. See Figure 2-6.
Yard, rear: The space extending across the full width of the lot between the rear lot line and the wall or foundation of the principal building, whichever is closer. See Figure 2-6.
Yard, required: The space between a lot line and the setback line. The required yards establish the area within which buildings and structures must be erected or placed. A required yard is the same as setback and building line, as defined herein. See Figure 2-6.
Yard, side: The space between the side lot line and the wall or foundation of the principal building, whichever is closer, extending from the front yard to the rear yard. See Figure 2-6.
Sec. 2.26. - Definitions "Z."
Zoning administrator: That person designated by the Stanton City Commission to administer this ordinance.

