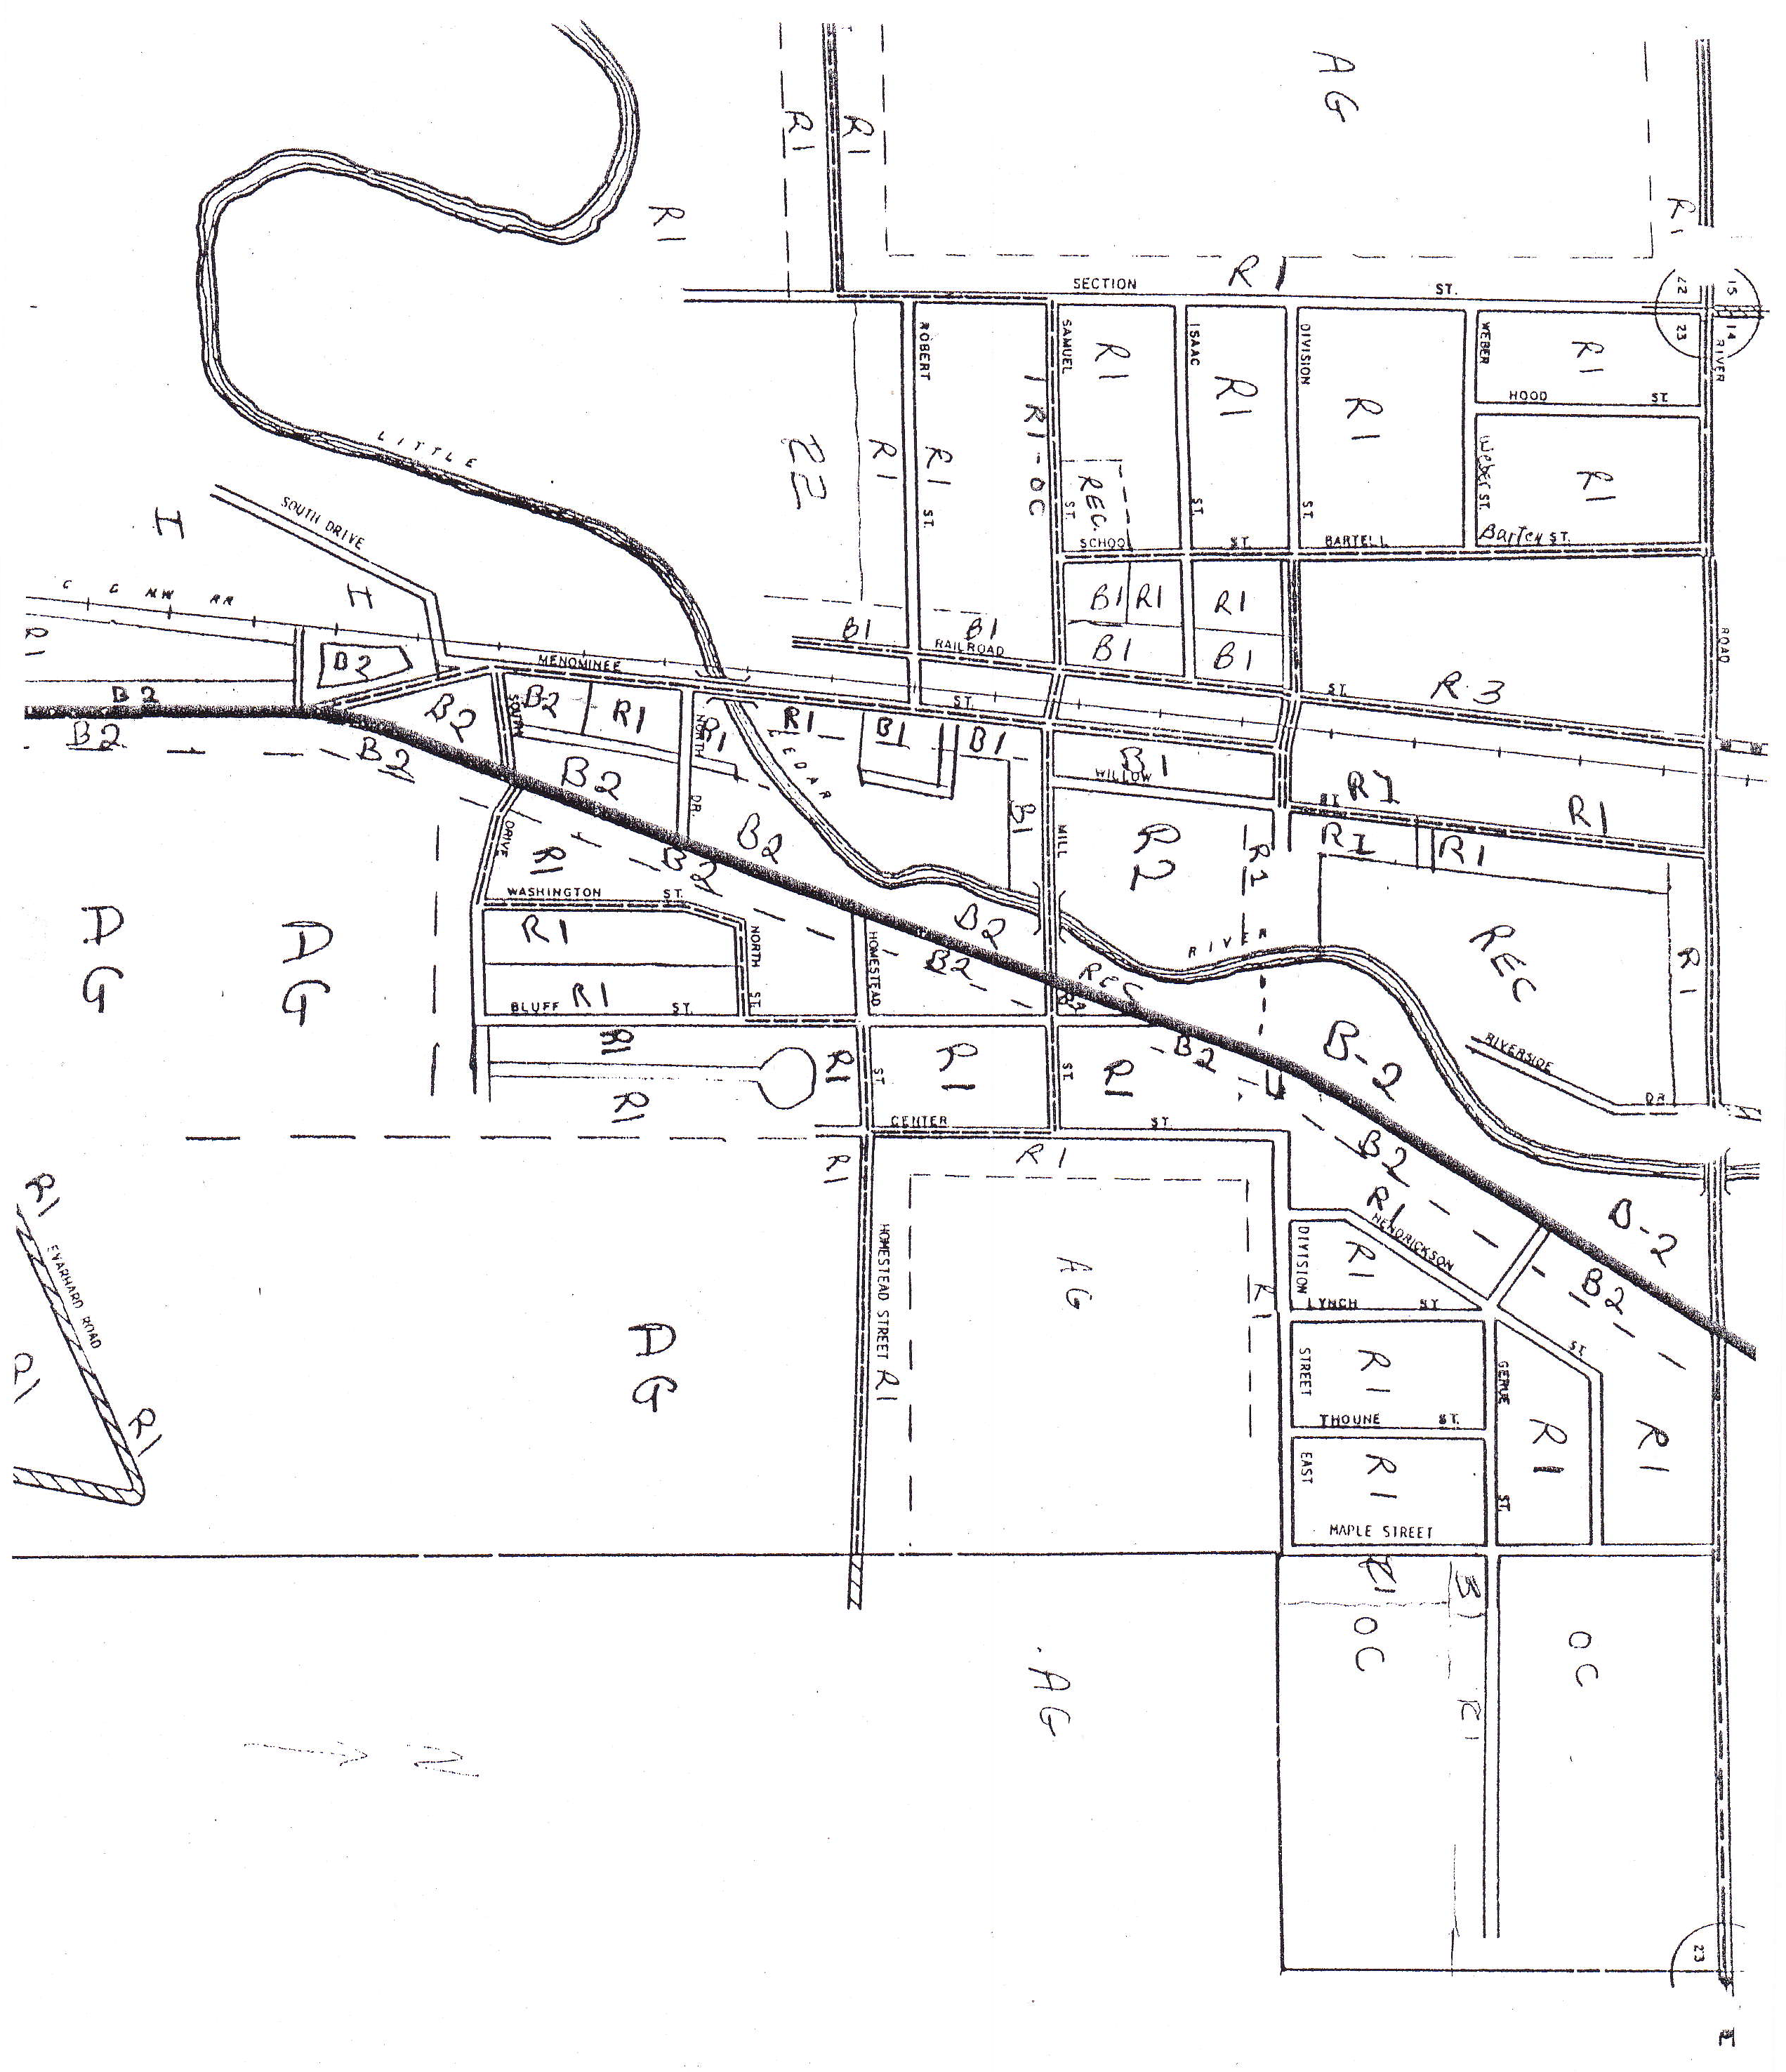
Stephenson City Zoning Code
ARTICLE 1
ZONING TITLE, PURPOSE, DEFINITIONS
Sec. 9-1.- Short title.
This Chapter shall be known, cited and referred to as the "The City Stephenson Zoning Ordinance".
Sec. 9-2. - Purpose and intent.
This Chapter is adopted for the purpose of improving and protecting the public health, safety, and general welfare of the City residents. This is to be accomplished by fulfilling the following objectives:
1.
To reduce congestion on public streets.
2.
To avoid undue concentration of population.
3.
To prevent the overcrowding of land, thereby ensuring proper living and working conditions and preventing the development of blight and slums.
4.
To establish adequate standards for the provision of light, air and open spaces.
5.
To facilitate that adequate public services such as transportation, water, sewerage and open space are provided.
6.
To zone all properties in a manner to conserve the value of buildings and encourage the most appropriate use of land throughout the City.
7.
To protect from harmful encroachment by incompatible uses.
8.
To provide reasonable standards to which buildings and structures shall conform.
9.
To prevent structural additions, and alterations or remodeling of, existing buildings that would not comply with the provisions of this ordinance.
10.
To encourage a compatible land use pattern between residential, business and industrial uses.
11.
To define the powers and duties of the administrative and enforcement officers and bodies.
12.
To prescribe penalties for any violation of the provisions of this Ordinance, or of any subsequent amendments hereto.
The standards and requirements contained in this Ordinance and the district mapping reflected on the City Zoning Map are intended to implement all elements of the Comprehensive Plan, including the land use component, and the planning policies of the City.
Sec. 9-3. - Interpretation.
In their interpretation and application, the provisions of this Ordinance shall be held to be the minimum requirements for the promotion of the public health, safety, and general welfare. Where the conditions imposed by any provision of this Ordinance, upon the use of buildings, structures or land, or upon the bulk of buildings or structures, are either more restrictive or less restrictive than comparable conditions imposed by any other provisions of this Ordinance or of any other law, ordinance, resolution, rule or regulation of any kind, the regulations which are more restrictive or which impose higher standards or requirements shall govern.
This Ordinance is not intended to abrogate any easement, covenant or any other private agreement; provided that where the regulations of this Ordinance are more restrictive or impose higher standards or requirements than such easements, covenants or other private agreements, the requirements of this Ordinance shall govern.
Sec. 9-4. - Separability.
The several provisions of this Ordinance are separable, as follows:
1.
If any court of competent jurisdiction shall determine any provision of this Ordinance, or any amendment hereto, to be invalid, such judgment shall not affect any other provisions of this Ordinance not specifically included in said judgment.
a.
If any court of competent jurisdiction shall determine invalid the application of any provision of this Ordinance, or any amendment hereto, to a particular building, structure or parcel of land, such judgment shall not affect the application of said provision to any other building, structure or parcel of land not specifically included in said judgment.
Sec. 9-5. - Scope of regulations.
All buildings or structures erected hereafter, all uses of buildings, structures or land established hereafter, and all structural alteration or relocation of existing buildings or structures occurring hereafter shall be subject to all regulations of this Ordinance, or any amendment hereto, which are applicable to the zoning districts in which such buildings, structures or parcels of land shall be located.
However, where a building permit for a building or structure has been issued in accordance with law prior to the effective date hereof, or any amendment hereto, and provided that construction was begun before the effective date hereof, or any amendment hereto, and completion is accomplished within eighteen (18) months of the adoption of these regulations, or any amendment hereto, said building or structure may be completed in accordance with the approved plans on the basis of which the building permit has been issued, and further, may, upon completion, be occupied for the use for which originally designated, subject thereafter to the provisions of Section 9-21 of this Ordinance.
Sec. 9-6. - Definitions.
The following definitions of word use shall apply:
1.
Words used in the present tense shall include the future.
2.
Words used in the singular number shall include the plural number and the plural the singular.
3.
The word "shall" is mandatory and not discretionary.
4.
The word "may" is permissive.
5.
The word "lot" shall include the words "piece", "parcel" and "plot".
6.
The phrase "used for" shall include the phrases "maintained for" and "occupied for".
7.
The phrase "designed for" shall include the phrases "arranged for" and "intended for".
8.
All "measured distances" shall be to nearest foot. If a fraction is one-half foot (1/2') or less, the full number next below shall be taken.
ACCESSORY BUILDING, STRUCTURE: A subordinate building or structure, separate from the principal building or structure, the use of which is incidental to that of the principal use of the principal building, structure or use of the land.
ACCESSORY USE: A land use incidental to and commonly associated with a principal use may; provided they are operated and maintained under the same ownership and on the same lot as the permitted use and do not include structural features inconsistent with the permitted use.
ANIMAL HOSPITAL: A building, structure or portion thereof designed or used for the care, observation or treatment of domestic animals, but not including kennels as an accessory use.
AUTOMOBILE SERVICE STATION: A building, structure or parcel of land used as follows:
a.
Dispensing, sale or offering for sale at retail to the public gasoline stored only in underground tanks, kerosene, lubricating oil, or grease for the operation of motor vehicles.
b.
The sale and installation of tires, batteries and other minor accessories and services for motor vehicles.
c.
Washing of motor vehicles.
BASEMENT: That portion of a building or structure which has more than fifty percent (50%) BELOW GRADE or of its ceiling grade.
BED & BREAKFAST FACILITY: A bed and breakfast facility is a dwelling licensed to serve overnight guests in a residence for a fee. Such a facility shall be owner occupied with the owner operating the facility as proprietor.
BOARDING HOUSE: A residential building, structure or portion thereof which contains boarding rooms for rent accommodating persons who are not members of the owner's family and which is other than a dormitory, hotel or motel or bed and breakfast facility.
BUFFER AREA: A landscaped area intended to separate and reduce harmful impacts of adjoining land uses or structures.
BUILDING: Any structure built, used, designed or intended for the support, shelter, protection or enclosure of persons, animals, or property of any kind, and which is permanently affixed to the land.
BUILDING, NONCONFORMING: A building which exists upon the effective date of adoption or amendment of this Ordinance and which does not comply with the conditions, area requirements, lot width requirements, yard requirements, height limitations, bulk regulations or off-street parking and loading requirements of the zoning district in which said building is located by reason of the adoption or amendment of this Ordinance.
BUILDING, PRINCIPAL: A building or structure in which a principal use is conducted (also termed "principal structure").
BUILDING, TEMPORARY: A building not designed or intended for permanent occupancy nor for the permanent protection of animals or property of any kind.
BULK: The term used to describe the size of buildings or structures, and their relationships to each other and to open areas and lot lines, including the following:
a.
The size of a building or structure; and
b.
The area of the lot upon which a building or structure is located, and the number of dwelling units within such building or structure in relation to the area of the lot; and
c.
The shape of a building or structure; and
d.
The location of exterior walls of a building or structure in relation to lot lines, to other walls of the same building or structure, to legally required windows, or to other buildings or structures; and
e.
All open areas relating to a building or structure and their relationship thereto.
CARPORT: A structure adjacent or attached to a dwelling with a roof and two (2) or less sides.
CAR WASH: A building, structure or portion thereof containing facilities for washing motor vehicles.
CHURCH: An institution that people regularly attend to participate in or hold religious services, meetings and other activities accessory to such uses (also to include the term "Place of Worship").
CITY ZONING ADMINISTRATOR: The person designated by Section 9-24 of this Ordinance as the officer responsible for enforcing and administering all requirements of this Ordinance.
CLINIC, MEDICAL or DENTAL: A building, structure or portion thereof in which patients who are not lodged overnight are admitted for examination and treatment by one (1) or more medical or dental practitioners with such facility occupied as offices for more than one (1) practitioner.
CLUB: A non-profit corporation or association of persons for the promotion of some common purpose, including but not limited to art, literature, science, politics and good fellowship.
CONDITIONS and RESTRICTIONS: Provisions and limitations which may be imposed upon a building, structure or parcel of land at the time the City Council grants a variance, amendment or special use.
CONVALESCENT HOME: A building or structure which is used, designed or intended for the care of the aged or infirm, or for those suffering bodily disorders and which does not contain the facilities nor render the services normally associated with a hospital.
DAY CARE CENTER: A facility which exclusively provides supplemental parental care and supervision and/or educational instruction to children during the entire day or any portion of the day.
DISTRICT BOUNDARY LINE: A line which marks the separation between two (2) zoning districts.
DISTRICT, BUSINESS: Any one of the following zoning districts: B1, B2, OC.
DISTRICT, INDUSTRIAL: Any one of the following zoning districts: ORI, and I.
DISTRICT, RESIDENCE: Any one of the following zoning districts: R1, R2, R3 and AG.
DISTRICT, ZONING: A portion of the corporate area of the City within which specific regulations and requirements, or various combinations thereof, apply under the provisions of this Ordinance.
DRINKING ESTABLISHMENT: A building, structure or portion thereof where liquors are sold to be consumed on the premises, but not including eating establishments where the principal use is serving food.
DRIVE-IN ESTABLISHMENT: A business which is operated for the sale and purchase at retail of food and other goods, services or entertainment and which is designed and equipped so as to allow patrons to be served or accommodated while remaining in their automobiles.
DRIVE-THROUGH: See Drive-In Establishment.
DRY CLEANING ESTABLISHMENT: A business which handles on the premises and washing, drying, dry-cleaning and ironing of clothes, including pick-up and delivery services.
DUPLEX: Dwelling containing two (2) separate housekeeping units, also known as a two-family dwelling as defined below.
DWELLING: A building, structure or portion thereof designed or used exclusively for residential occupancy, including single-family detached dwellings, two-family dwellings, duplexes, single-family attached dwellings, multiple-family dwellings, boarding and rooming houses, dormitories, and apartment hotels, but excluding cabins, tents, hotels, motels, trailers and recreational vehicles.
DWELLING, MULTIPLE-FAMILY: A building, structure or portion thereof containing three (3) or more dwelling units.
DWELLING, SINGLE-FAMILY ATTACHED: A building, structure or portion thereof containing two (2) or more attached single-family dwellings where the units are primarily connected horizontally with each dwelling unit having separate private entrances.
DWELLING, SINGLE-FAMILY DETACHED: A building or structure containing one (1) dwelling unit which is entirely surrounded by open space, but not including mobile homes.
DWELLING, TWO-FAMILY: A building or structure containing two (2) dwelling units designed for and as two (2) separate housekeeping facilities.
DWELLING UNIT: A room or group of rooms forming a housekeeping establishment unit with separate facilities that are used or intended to be used for toilets, bathing, living, sleeping, cooking and eating.
EATING ESTABLISHMENT: A building, structure or portion thereof within which food is offered for sale and which permits consumption within the building or structure.
FAMILY: Any number of individuals living together as a single non-profit housekeeping unit provided that a group of more than four (4) persons not related by blood, marriage, legal adoption, or foster care status shall not be deemed to constitute a family except as provided in Title VIII of the Civil Rights Act of 1968 as amended by the Fair Housing Amendments Act of 1988.
FARMING: The use of land for agricultural purposes, including agriculture, floriculture, forestry, grazing of dairy animals, greenhouses, hatcheries, horticulture, nurseries, orchards, paddocks, truck farming, and raising of fur-bearing animals and poultry.
FENCE: A structure which is used as a boundary or means of protection or confinement and which is made of manufactured material.
FLOOR AREA: The sum of the gross horizontal areas of the several floors of a building or structure measured from the exterior faces of the exterior walls or from the center line of walls separating two (2) buildings or structures. The "floor area" of a building or structure shall include: basement floor area, elevator shafts, stairwells, floor space used for mechanical equipment (except equipment located on the roof), penthouses, attic space having head room of seven and one-half feet (7.5') or more, interior balconies and mezzanines, enclosed porches, floor area devoted to accessory uses, accessory storage areas located within selling or working space such as counters, racks or closets, and space devoted to retailing activities, to the production or processing of goods, or to business or professional offices.
The term "floor area" shall not include any space devoted to off-street parking or loading.
FLOOR AREA RATIO (FAR): The numerical value obtained by dividing the floor area within a building or structure on a lot by the area of such lot. The floor area ratio, as specified for each zoning district, when multiplied by the area of the lot in square feet, shall determine the maximum permissible floor area for the building or structure on the lot.
FREIGHT TERMINAL: A building, structure, parcel of land or portion thereof in which:
a.
Freight is shipped by airplane, motor truck or railroad; or
b.
Freight is received, assembled, sorted and/or re-routed for local, intrastate or interstate shipment.
FRONTAGE: The length of any property line of premises where a property line abuts a legally accessible street right-of-way. When two (2) or more sides of a parcel of property face or abut upon streets, it shall be deemed to have frontage on all such abutting sides.
GRADE: The average level of the finished surface of the ground adjacent to the exterior walls of the building or structure.
HEIGHT, BUILDING or STRUCTURE: Height of building or structure is the vertical distance from the sidewalk level, or its equivalent established grade opposite the center of the front of a building or structure to the highest point of the coping, in the case of a flat roof; to the deck line of a mansard roof; and to the mean level of the underside of the rafters between the eaves and the ridge of the gable, hip or gambrel roof. Where no sidewalk level has been established, the height of a building or structure may be measured from the mean elevation of the finished lot grade at the front of the building or structure.
HOME OCCUPATION: An accessory use of a dwelling unit which is utilized for gainful employment involving the manufacture, provision or sale of commodities and/or services by a member of the family who is residing in the dwelling unit in which the home occupation is being conducted.
HOSPITAL: An institution which maintains and operates facilities for the diagnosis, treatment, medical care or surgical care of persons suffering from illness, disease, injury, deformity or other abnormal physical condition and which permits overnight lodging for patients.
HOTEL: A building, structure or portion thereof which is used as a temporary abiding place, for remuneration, with or without meals, containing five (5) or more guest rooms or suites where no provision for cooking is made in any individual guest room or suite, and which provides maid, butler and linen service and which maintains a hotel register.
INSTITUTION: An established society or corporation whether created for profit for nonprofit.
INSTITUTION, RELIGIOUS: A building or structure which is occupied by a religious non-profit corporation of organization and which is operated for public or semi-public use including but not limited to churches, synagogues, rectories and convents.
JUNK YARD: A parcel of land where waste, scrap, discarded or salvaged materials are bought, sold, exchanged, stored, baled, packed, disassembled or handled, including but not limited to scrap iron and other metals, vehicles and machinery in inoperable condition, paper, rags, rubber tires, and bottles. The term "junk yard" includes automobile graveyards, automobile wrecking yards, house wrecking yards and storage areas, and used lumber yards, but does not include uses established entirely within enclosed buildings and structures.
KENNEL: A dwelling unit or a nonresidential building, structure, parcel of land or portion thereof in which four (4) or more dogs, cats or other household domestic animals are maintained, boarded, bred, cared for or kept for the purpose of sale, or temporary boarding but not including veterinary care or treatment.
LABORATORY: A building, structure or portion thereof which is devoted to experimental study such as testing and analyzing but not including the manufacturing of products for sale either directly or indirectly.
LODGE: A nonprofit corporation or association of persons for the promotion of some common purpose, including but not limited to art, literature, science, politics, and good fellowship.
LODGING HOUSE: A residential building, structure or portion thereof which contains lodging rooms for rent accommodating persons who are not members of the owner's family and which is other than an apartment hotel, dormitory, hotel or motel.
LOT: A parcel of land indicated as such upon a subdivision or assessment plat recorded in the office of the County Recorder.
LOT, CORNER: A lot of which at least two (2) adjacent sides abut upon street rights-of-way. The point of intersection of the right of the right-of-way lines is the "corner".
LOT DEPTH: The average horizontal distance between the front lot line and the rear lot line.
LOT LINES: The lines bounding a lot.
LOT LINE, EXTERIOR SIDE: That boundary of a corner lot which abuts a street right-of-way but is not the front line.
LOT LINE, FRONT: That boundary of a lot which is along a street right-of-way. For landlocked or partially land-locked parcels of land, the front lot line is that lot line that faces the access to the lot.
LOT LINE, INTERIOR SIDE: A boundary of a lot which does not abut a street right-of-way and which is not a front or rear lot line.
LOT LINE, REAR: That boundary of a lot which is most distant from and is, or is most nearly, parallel to, the front lot line.
LOT LINE, SIDE: An interior lot line which is not a front lot line or a rear lot line. If it is located along a public street, it shall be deemed an exterior side lot line.
LOT WIDTH: The horizontal distance between the side lot lines measured at the front yard line as established by this Ordinance.
LOT, ZONING: A parcel of land indicated as such upon a subdivision or assessment plat recorded in the office of the County Recorder.
MOBILE HOME: A dwelling unit built to the National Manufactured Housing Construction and Safety Standards Act designed to be transported on streets to the place where it is to be occupied as a dwelling unit complete and ready for year-round and permanent occupancy attached to a permanent foundation except for minor and incidental unpacking and assembly operations.
MOBILE HOME LOT: A lot designed within a mobile home park for the location of one (1) mobile home.
MOBILE HOME PARK: A parcel or tract of land subdivided into mobile home lots and developed with facilities for locating mobile homes.
MODEL HOME: A building or structure which is used as an example of the type of dwelling unit which may be purchased or rented.
MOTEL: A series of attached, semi-attached or detached guest rooms or suites for the accommodation primarily of automobile transient guests which does not include individual cooking or kitchen facilities and which provides the unit with convenient access to off-street parking spaces for the exclusive use of the guests or occupants of the premises.
MOTOR VEHICLE: Any self-propelled wheeled conveyance that does not run on rails and that carries passengers, goods and equipment.
NURSERY SCHOOL: An instructional facility for pre-school children.
NURSING HOME: A building or structure which is used, designed or intended for the care of the aged or infirm, or for those suffering bodily disorders and which does not contain the facilities nor render the services normally associated with a hospital.
OFF-STREET PARKING or LOADING FACILITY: A building, structure, parcel of land, or portion thereof which provides off-street parking spaces or off-street loading berths and including access ways, driveways and aisles and which is either a principal or accessory use.
OFF-STREET PARKING SPACE OR LOADING BERTH: An open, hard-surfaced area of land, other or that a right-of-way, an access, a driveway or an aisle and the principal use of which is for the standing, loading and unloading of motor vehicles.
OPACITY: The quality or state of an object that renders it impervious to the rays of light; the degree of nontransparency.
OPEN SPACE: That portion of a lot or parcel of land unoccupied by buildings, structures, rights-of-way and off-street parking or loading facilities.
PARKING GARAGE, ACCESSORY: An accessory building or structure or an accessory portion of the principal building or structure which is intended and used for the storage of private motor vehicles owned by members of the family or families residing upon the premises or by the owners or patrons of the business or industrial uses.
PARKING GARAGE, PRINCIPAL: A principal building or structure which is intended and used for the storage of motor vehicles pursuant to previous arrangements or to transients, and where no equipment, parts, fuel, grease or oil is sold and vehicles are not equipped, serviced, repaired, hired or sold.
PARKING LOT, ACCESSORY: An open, hard-surfaced area, other than a right-of-way, which is accessory to the principal use of the lot and which is intended and used for the storage of private motor vehicles owned by members of the family or families residing upon the premises or by the owners, employees or patrons of the business or industrial uses.
PARKING LOT, PRINCIPAL: An open, hard-surfaced area, other than a right-of-way, which is the principal use of the parcel of land and which is intended and used for the storage of motor vehicles pursuant to previous arrangements or to transients, and where no equipment, parts, fuel, grease or oil is sold and vehicles are not equipped, serviced, repaired, hired or sold.
PARKING, RESERVOIR: Off-street parking spaces allocated to motor vehicles awaiting entrance to a drive-in establishment.
PILOT PLANT: A building or structure used for the testing of commercial or industrial processes and products and or the manufacturing of products for testing purposes.
PLANNED UNIT DEVELOPMENT: A parcel of land which is of sufficient size to create its own environment and which is under single ownership or unified control and which may be granted waivers from specific land use regulations and design standards in order to accomplish the purposes of the Planned Unit Development regulations as specified in this ordinance.
PREMISES: A parcel of land and all buildings and structures thereon.
PRESCHOOL: An instructional facility for preschool children.
PROPERTY LINES: The lines bounding a lot.
PUBLIC or PRIVATE UTILITY: A building, structure or use of land which provides, under public regulations, electricity, gas, steam, telephone, communications, transportation, sewer or water and which is operated by a person, firm or corporation authorized to furnish such services.
RETAIL, GENERAL: The general sale of commodities in small quantities to the consumer.
RIGHT-OF-WAY: Any existing or dedicated sidewalk, street, alley, highway or other thoroughfare.
ROOMING HOUSE: A residential building, structure or portion thereof which contains rooms for rent on long or short term basis, accommodating persons who are not members of the owner's family and which is other than an apartment hotel, dormitory, hotel or motel.
SANITARIUM: An institution which maintains and operates facilities for the diagnosis, treatment, medical care or surgical care of persons suffering from illness, disease, injury, deformity or other abnormal physical conditions and which permits overnight lodging for patients.
SCHOOL: An institution, either public or private, which offers systematic instruction in any branch or branches of knowledge.
SCHOOL, MUSIC or DANCE: A school which offers instruction in the performing arts.
SCHOOL, TRADE or VOCATIONAL: A school which offers instruction in skilled subjects such as typing, shorthand, business machines, carpentry, drafting and automobile mechanics.
SERVICES, GENERAL: The business or occupation of doing work for others for a fee such as shoe repair or clock repair.
SHOPPING CENTER: An integrated and harmonious design of a building or structure or buildings or structures in which is located a group of business enterprises and which has adequate and properly arranged facilities for internal traffic circulation, collective off-street parking and loading facilities, landscaping, and other features and facilities common to shopping center developments. A shopping center is usually, but not necessarily, planned, developed, owned or managed as a unit.
SPECIAL USE: A use that would not generally be appropriate without restriction throughout the zoning district in which such use is located but which, if controlled as to number, area location, or relation to the neighborhood, would not be detrimental to the public, health, safety and welfare.
STORY: That part of a building or structure between any floor and the floor next above, and if there is no floor above, then the ceiling above. A basement is a story if its ceiling is four and one-half feet (4 1/2') or more above the level from which the height of the building or structure is measured.
STORY, HALF: That portion of a building or structure under a gable, hip or mansard roof, the wall plates of which on at least two (2) opposite exterior walls are not more than four and one-half feet (4 1/2') above the finished floor of each story.
STRUCTURAL ALTERATION: Any change, other than incidental repairs, which prolongs the life of the supporting members of a building or structure, such as the addition, removal or modification of bearing walls, columns, beams, girders or foundations.
STRUCTURE: An object which is constructed or erected and which requires permanent location on the land or attachment to an object having permanent location on the land. The term "structure" is intended to include, but not be limited to such objects as buildings, fences, parking lots, concrete or asphalt slabs, decks and patios.
STRUCTURE, NONCOMPLYING: A structure which exists upon the effective date of the adoption or amendment of this Ordinance and which does not comply with the conditions, area requirements, lot width requirements, yard requirements, height limitations, bulk regulations or off-street parking and loading requirements of the zoning district in which said structure is located by reason of the adoption or amendment of this Ordinance.
STRUCTURE, PRINCIPAL: See "Building, Principal"
STRUCTURE, TEMPORARY: A structure not designed or intended for permanent human occupancy nor for the permanent protection of animals, chattels or property of any kind.
USE: The purpose or activity for which the land or building or structure thereon is designed, arranged or intended, or for which it is occupied or maintained.
USE, SPECIAL: A use which, because of its unique characteristics, may be allowed in a specified zoning district permitting it as a special use, only after special consideration of its impact upon neighboring land and of public need for the use at the particular location.
USE, NONCONFORMING: The use of any building, structure or parcel of land which lawfully is occupied and maintained upon the effective date of the adoption or amendment of this Ordinance and which does not conform to the use regulations of the zoning district in which the use is located by reason of the adoption or amendment of this Ordinance.
USE, PERMITTED: A use which may be lawfully established in a particular zoning district or districts, provided it conforms with all requirements, regulations and standards of such zoning district.
USE, PRINCIPAL: The primary purpose or function of a building, structure or parcel of land. A principal use may be either a permitted use or a special use.
USE, TEMPORARY: A use of a building, structure or parcel of land which is impermanent and in existence for a limited amount of time.
VARIANCE: A waiver of the terms of the Zoning Regulations where, due to conditions peculiar to the property, a literal enforcement of the regulations would result in unnecessary and undue hardship.
VIOLATION: The act of disregarding, disobeying, neglecting, omitting or refusing to comply with the regulations or enforcement of this Ordinance.
YARD: An open space required by the provisions of this Ordinance which is located at grade between a building or structure and the adjoining lot lines.
YARD, CORNER SIDE: A yard which is bounded by the front yard line, corner side yard line, rear yard line and corner side lot line.
YARD, FRONT: A yard which extends across the lot and which is bounded by the side lot lines, the front lot line and the front yard line.
YARD, INTERIOR SIDE: A yard which is bounded by the front yard line, interior side yard line, rear yard line and side lot line.
YARD LINE, FRONT: A line which extends across the lot and is parallel to the front lot line and which is not nearer to the front lot line at any point than the required front yard depth.
YARD LINE, INTERIOR SIDE: A line which is parallel to the interior side lot line and which is not nearer to the interior side lot line at any point than the required interior side yard depth.
YARD LINE, REAR: A line which extends across the lot and is parallel to the rear lot line and which is not nearer to the rear lot line at any point than the required rear yard depth.
YARD, REAR: A yard which extends across the lot and which is bounded by the side lot line, the rear lot line, and the rear yard line.
YARD, TRANSITIONAL: A yard which is provided on a lot in an Industrial District which abuts a lot in a Residence District.
ZONING DISTRICT MAP: The map incorporated herein by reference which designates zoning districts.