Zoneomics Logo
search icon

Tenino City Zoning Code

CHAPTER 106

40. - NONRESIDENTIAL ZONES

106.40.010. - Commercial 1 (C1) zone.

A.

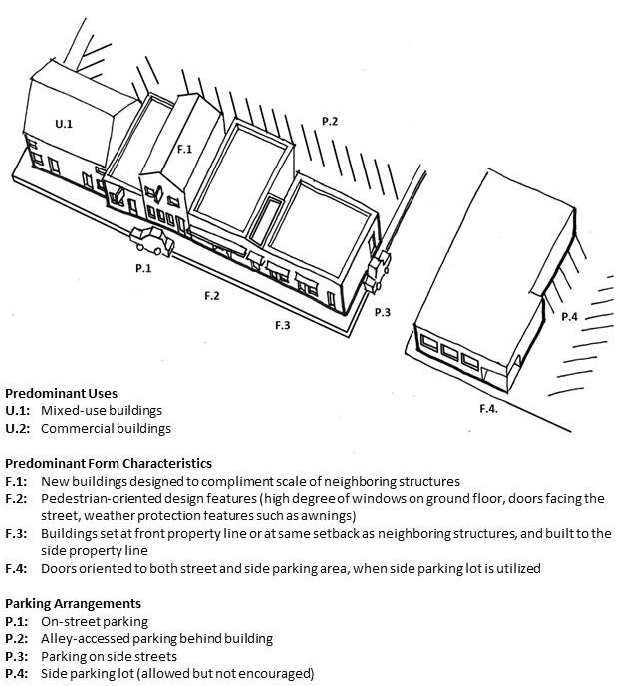
Intent. The commercial 1 zone encompasses the area in and around historic downtown Tenino and is meant to build on the historic and walkable nature of the area. Buildings are meant to be comprised of a high-quality design that compliments the historic architecture of the area, and storefronts are meant to contribute to the creation of a walkable business district, with features such as awnings, large windows and attractive window displays that help to encourage pedestrian exploration and purchasing within the area. Retail, service and certain craft uses, which generate significant pedestrian traffic, are meant to occupy bottom floors of buildings, while offices, services, and residences with lesser turnover are intended to be situated in upper stories or towards the back of structures. Buildings are meant to be set at or near the front property line to help define the walkable, pedestrian-oriented street front, and parking is intended to be located on the street, in shared parking facilities, or behind the structures.
B.

Physical development. Standards applicable to physical development in the C1 zone are provided on the following pages. Where a cross-reference is listed, see the referenced title, chapter or section for additional standards.

1. Setbacks (min)Sec. 108.30.040
  Front: 0'
   Garage/Carport: 0'
  Side: 0'
  Rear: 0'
2. Impervious Surfaces
  Maximum 100%
3. Building Coverage
  Maximum n/a
4. Design StandardsSec. 108.30.140
  Buildings Sec. 108.30.140
  Lighting 90° cut-off angle required
  Landscaping
   Parking lots 1 tree per 2,000 sf
   Street trees required
   Visual screening between uses
5. FencingSec 108.30.040
  Height in any front yard (max) 4'
  Height in any side yard (max) 6'
  Height in any rear yard (max) 6'
6. Building HeightSec. 108.30.040
  Maximum 35'
7. Environmental Standards
  Shoreline Development Title 109
  SEPA Review Title 110
  Critical Area Buffers Title 112
   Wetlands 50'—300'
   CARAs protect water source
   Frequently Flooded Areas 50'
   Geologically Hazardous Areas slope ht.
   Wildlife Habitat varies
8. SignsSec. 108.30.130
9. Grading, Erosion Control, Stormwater (reserved)
10. Required Physical Development Permits (reserved)


C.

Allowed Uses and Use Standards. Standards applicable to use are provided in this subsection. Where a cross-reference is listed, see the referenced title, chapter, or section for additional standards. All standards in Title 106 and Title 108 are applicable unless stated otherwise.

1. Allowed Uses 2. Parking (Ch. 108.50)
UseDefinition/StandardsPermitMinimumMaximum
Residential Uses
 Attached Single-Family Unit [108.40.040.D.]
[106.40.010.F.1]
A 1.5 per DU 2 per DU
 Group Home [108.40.040.E.]
[106.40.010.F.1.]
A 0.5 per bed 1.5 per bed
Lodging Uses
 Conventional Lodging [108.40.050.B.]
[106.40.010.F.2]
Y 0.6 per LU 2 per LU
Institutional Uses
 Assembly [108.40.060.B.] Y Independent Calculation
 Daycare Center [108.40.060.C.] Y 0.5 per employee 1 per employee
 Emergency Services [108.40.060.E.] A Independent Calculation
Commercial Uses
 Office [108.40.070.B.] Y 1 per 1,000 sf 4 per 1,000 sf
 Retail [108.40.070.C.] Y 3 per 1,000 sf 6 per 1,000 sf
 Service [108.40.070.D.] Y 2 per 1,000 sf 4 per 1,000 sf
 Restaurant/Bar [108.40.070.E.] Y 5 per 1,000 sf 20 per 1,000 sf
 Mobile Food Vendor [108.40.070.F.] A Independent Calculation
 Heavy Retail/Service [108.40.070.G.] A 2 per 1,000 sf + 3 per repair bay + 1 per wash bay 6 per 1,000 sf + 3 per repair bay + 1 per wash bay
 Nursery [108.40.070.I.] A 2 per 1,000 sf + 1 per 4,000 sf outdoor display area + 1 per employee 2 per 1,000 sf + 1 per 4,000 sf outdoor display area + 1 per employee
 Battery Exchange Station [108.40.070.J.] C Independent Calculation
 Marijuana Business [108.40.070.K.] A 3 per 1,000 sf 6 per 1,000 sf
Amusement and Recreation
 Amusement [108.40.080.B.] A 3 per 1,000 sf 5 per 1,000 sf
 Outdoor Recreation [108.40.080.C.] Y Independent Calculation
 Developed Recreation [108.40.080.D.] Y Independent Calculation
Industrial Uses
 Craft Food Production [108.40.090.B.] A Independent Calculation
 Light Industry [108.40.090.C.] C 0.5 per employee + 1 per company vehicle 1 per employee + 1 per company vehicle
Transportation and Infrastructure Uses
 Parking [108.40.100.B.] A n/a n/a
 Utility Facility [108.40.100.C.] C 1 per employee + 1 per stored vehicle 1 per employee + 1 per stored vehicle
 Wireless Telecommunications Facility See Sec. 108.40.100.E. 1 per employee + 1 per stored vehicle 1 per employee + 1 per stored vehicle
Accessory Uses
 Bed and Breakfast [108.40.110.C.] Y 0.75 per LU 1.5 per LU
 Home Occupation [108.40.110.D.] Y n/a n/a
 Home Business [108.40.110.E.] A 1 per employee 1 per employee
 Drive-Up Facility [108.40.110.F.] C n/a n/a
 Home Daycare [108.40.110.G.] A 1 per employee 1 per employee
 Battery Charging Station [108.40.110.H.] Y n/a n/a
Temporary Uses
 Yard Sale [108.40.120.B.] Y n/a n/a
 Christmas Tree Sales [108.40.120.C.] Y 1 per 1,000 sf outdoor display area + 1 per employee 1 per 1,000 sf outdoor display area + 1 per employee
 Farm Stand [108.40.120.D.] Y 5 per 1,000 sf display area 5 per 1,000 sf display area
 Temporary Real Estate Sales Office [108.40.120.E.] A 2 4
 Temporary Shelter [108.40.120.F.] A 2 per DU 2 per DU
 Temporary Gravel Processing [108.40.120.G.] A 1 per employee 1 per employee
Y = allowed without use permit A = Administrative Use Permit required C = Conditional Use Permit required
PF = Public Facilities Use Permit required (PO) = Only allowed in the PO Overlay


3. Performance Standards
  Outdoor Storage (Sec. 108.60.020)
   Recreational Vehicles allowed if standards are met
   Outdoor Storage Areas and Yards allowed if standards are met
   Shipping Containers and Compartments allowed if standards are met
  Refuse and Recycling (Sec. 108.60.030)
   Trash and recycling enclosure required >4 DUs and all nonresidential
  Noise (Sec. 108.60.040)
   Sound level at property line (max) 75 DBA
  Vibration (Sec. 108.60.050)
  Odors (Sec. 108.60.060)
  Light and Glare (Sec. 108.60.070)
  Radioactivity and Electrical Disturbances (Sec. 108.60.080)


D.

Lot standards.

1.

Minimum lot size.

a.

Width: 20 feet.

b.

Depth: 24 feet.

2.

Maximum residential density. Residential density is calculated by dividing the number of dwelling units by the site area. The allowed density is generally based on the availability of a sewer system. Where sewer is not available, the city defers to the Thurston County Health Department to establish maximum densities.

a.

Individual water and septic: Defers to Thurston County standards.

b.

Public water and individual septic: Defers to Thurston County standards.

c.

Public water and sewer: 40 du/ac.

E.

Development Options and Subdivision. (Reserved).

F.

Additional zone-specific standards.

1.

Residential uses. Residential uses may only be allowed as part of a mixed-use development and must not be located on the ground floor.

2.

Conventional lodging. Conventional lodging may only be allowed as part of a mixed-use development.

3.

On-street parking. Required parking may be provided on-street provided the following standards are met.

a.

An on-street parking space shall have the following length of uninterrupted curb adjoining to the lot of record of the proposed use.

Uninterrupted Curb Per On-Street Parking Space
Parking Space Angle Uninterrupted Curb
Parallel 22'
45°/60° 20'
90° 9'


b.

On-street parking shall not be provided along a yellow curb or other no parking areas put in place by the City or WSDOT.

c.

The on-street parking shall follow the established configuration of existing on-street parking.

d.

On-street parking spaces shall be available for use by the public at all times. Signs or actions limiting public use of on-street spaces are prohibited.

(Ord. No. 881, § 31, 9-26-2017)

106.40.020. - Commercial 2 (C2) zone.

A.

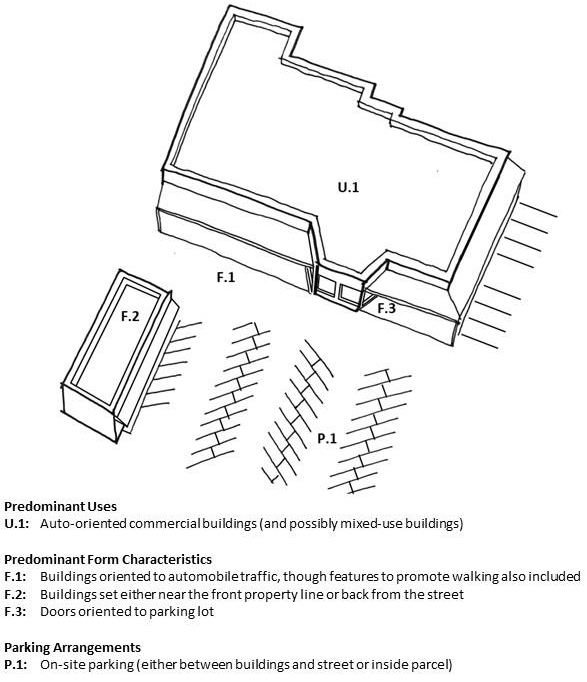
Intent. The commercial 2 zone is located at entrances to the community and at major community intersections. The zone is meant to accommodate primarily commercial uses, such as retail and service uses, though some dwellings in upper stories of structures are appropriate if desired. The zone is meant to be targeted primarily to passing motorists, though some individuals will walk to the area. Parking is meant to be located on-site.
B.

Physical development. Standards applicable to physical development in the C2 zone are provided on the following pages. Where a cross-reference is listed, see the referenced title, chapter or section for additional standards.

1. Setbacks (min)Sec. 108.30.040
  Front: 0'
   Garage/Carport: 0'
  Side: 0'
  Rear: 0'
2. Impervious Surfaces
  Maximum 100%
3. Building Coverage
  Maximum n/a
4. Design StandardsSec. 108.30.140
  Buildings Sec. 108.30.140
  Lighting 90° cut-off angle required
  Landscaping
   Parking lots 1 tree per 2,000 sf
   Street trees required
   Visual screening between uses
5. FencingSec. 108.30.040
  Height in any front yard (max) 4'
  Height in any side yard (max) 6'
  Height in any rear yard (max) 6'
6. Building HeightSec. 108.30.040
  Maximum 35'
7. Environmental Standards
  Shoreline Development Title 109
  SEPA Review Title 110
  Critical Area Buffers Title 112
   Wetlands 50'—300'
   CARAs protect water source
   Frequently Flooded Areas 50'
   Geologically Hazardous Areas slope ht.
   Wildlife Habitat varies
8. SignsSec. 108.30.130
9. Grading, Erosion Control, Stormwater (reserved)
10. Required Physical Development Permits (reserved)


C.

Allowed uses and use standards. Standards applicable to use are provided in this subsection. Where a cross-reference is listed, see the referenced title, chapter, or section for additional standards. All standards in Title 106 and Title 108 are applicable unless stated otherwise.

1. Allowed Uses 2. Parking (Ch. 108.50)
UseDefinition/StandardsPermitMinimumMaximum
Residential Uses
 Attached Single-Family Unit [108.40.040.D.]
[106.40.020.F.1]
A 1.5 per DU 2 per DU
 Group Home [108.40.040.E.]
[106.40.020.F.1]
A 0.5 per bed 1.5 per bed
 Correctional Group Home [108.40.040.F.]
[106.40.020.F.1]
PF 0.5 per bed 1.5 per bed
Lodging Uses
 Conventional Lodging [108.40.050.B.] Y 0.6 per LU 2 per LU
Institutional Uses
 Assembly [108.40.060.B.] Y Independent Calculation
 Daycare Center [108.40.060.C.] Y 0.5 per employee 1 per employee
 School [108.40.060.D.] C Independent Calculation
 Emergency Services [108.40.060.E.] A Independent Calculation
Commercial Uses
 Office [108.40.070.B.] Y 1.5 per 1,000 sf 4 per 1,000 sf
 Retail [108.40.070.C.] Y 3 per 1,000 sf 6 per 1,000 sf
 Service [108.40.070.D.] Y 2 per 1,000 sf 4 per 1,000 sf
 Restaurant/Bar [108.40.070.E.] Y 5 per 1,000 sf 20 per 1,000 sf
 Mobile Food Vendor [108.40.070.F.] A Independent Calculation
 Heavy Retail/Service [108.40.070.G.] A 2 per 1,000 sf + 3 per repair bay + 1 per wash bay 6 per 1,000 sf + 3 per repair bay + 1 per wash bay
 Nursery [108.40.070.I.] A 2 per 1,000 sf + 1 per 4,000 sf outdoor display area + 1 per employee 2 per 1,000 sf + 1 per 4,000 sf outdoor display area + 1 per employee
 Battery Exchange Station [108.40.070.J.] A Independent Calculation
 Marijuana Business [108.40.070.K.] A 3 per 1,000 sf 6 per 1,000 sf
Amusement and Recreation
 Amusement [108.40.080.B.] A 3 per 1,000 sf 5 per 1,000 sf
 Outdoor Recreation [108.40.080.C.] Y Independent Calculation
 Developed Recreation [108.40.080.D.] Y Independent Calculation
Industrial Uses
 Craft Food Production [108.40.090.B.] A Independent Calculation
 Light Industry [108.40.090.C.] A 0.5 per employee + 1 per company vehicle 1 per employee + 1 per company vehicle
Transportation and Infrastructure Uses
 Parking [108.40.100.B.] A n/a n/a
 Utility Facility [108.40.100.C.] C 1 per employee + 1 per stored vehicle 1 per employee + 1 per stored vehicle
 Wireless Telecommunications Facility See Sec. 108.40.100.E. 1 per employee + 1 per stored vehicle 1 per employee + 1 per stored vehicle
Accessory Uses
 Bed and Breakfast [108.40.110.C.] Y 0.75 per LU 1.5 per LU
 Home Occupation [108.40.110.D.] Y n/a n/a
 Home Business [108.40.110.E.] A 1 per employee 1 per employee
 Drive-Up Facility [108.40.110.F.] Y n/a n/a
 Home Daycare [108.40.110.G.] A 1 per employee 1 per employee
 Battery Charging Station [108.40.110.H.] [Subsection F.1.] Y n/a n/a
Temporary Uses
 Yard Sale [108.40.120.B.] Y n/a n/a
 Christmas Tree Sales [108.40.120.C.] Y 1 per 1,000 sf outdoor display area + 1 per employee 1 per 1,000 sf outdoor display area + 1 per employee
 Farm Stand [108.40.120.D.] Y 5 per 1,000 sf display area 5 per 1,000 sf display area
 Temporary Real Estate Sales Office [108.40.120.E.] A 2 4
 Temporary Shelter [108.40.120.F.] A 2 per DU 2 per DU
 Temporary Gravel Processing [108.40.120.G.] A 1 per employee 1 per employee
Y = allowed without use permit A = Administrative Use Permit required C = Conditional Use Permit required
PF = Public Facilities Use Permit required (PO) = Only allowed in the PO Overlay


3. Performance Standards
  Outdoor Storage (Sec. 108.60.020)
   Recreational Vehicles allowed if standards are met
   Outdoor Storage Areas and Yards allowed if standards are met
   Shipping Containers and Compartments allowed if standards are met
  Refuse and Recycling (Sec. 108.60.030)
   Trash and recycling enclosure required >4 DUs and all nonresidential
  Noise (Sec. 108.60.040)
   Sound level at property line (max) 75 DBA
  Vibration (Sec. 108.60.050)
  Odors (Sec. 108.60.060)
  Light and Glare (Sec. 108.60.070)
  Radioactivity and Electrical Disturbances (Sec. 108.60.080)


D.

Lot standards.

1.

Minimum lot size.

a.

Width: 20 feet.

2.

Maximum residential density. Residential density is calculated by dividing the number of dwelling units by the site area. The allowed density is generally based on the availability of a sewer system. Where sewer is not available, the city defers to the Thurston County Health Department to establish maximum densities.

a.

Individual water and septic: Defers to Thurston County standards.

b.

Public water and individual septic: Defers to Thurston County standards.

c.

Public water and sewer. 40 du/ac.

E.

Development options and subdivision. (Reserved).

F.

Additional zone-specific standards.

1.

Residential uses. Residential uses may only be allowed as part of a mixed-use development and must not be located on the ground floor.

2.

On-street parking. Required parking may be provided on-street provided the following standards are met.

a.

An on-street parking space shall have the following length of uninterrupted curb adjoining to the lot of record of the proposed use.

Uninterrupted Curb Per On-Street Parking Space
Parking Space Angle Uninterrupted Curb
Parallel 22'
45°/60° 20'
90° 9'


b.

On-street parking shall not be provided along a yellow curb or other no parking areas put in place by the City or WSDOT.

c.

The on-street parking shall follow the established configuration of existing on-street parking.

d.

On-street parking spaces shall be available for use by the public at all times. Signs or actions limiting public use of on-street spaces are prohibited.

(Ord. No. 881, § 31, 9-26-2017)

106.40.030. - Commercial 3 (C3) zone.

A.

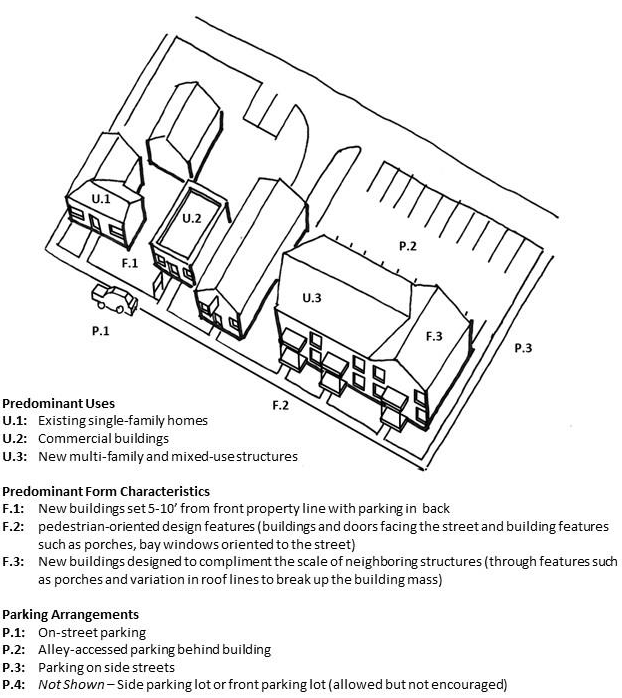
Intent. The commercial 3 zone is located along major corridors within the community, and near the historic downtown of Tenino. The zone currently has a mix of existing single-family uses, new and existing multifamily buildings, mixed-use structures, and commercial uses, and is meant to allow this diversity and mix of uses as the area transitions in the future. The area allows existing single-family homes to continue as a conforming use, and permits new uses such as multifamily residential, commercial and some industrial activities. Buildings within the zone are meant to be set back from the street to some degree, to respect the design of the existing structures within the area, though some existing uses that are set on or near the street are not meant to be non-conforming. Parking is intended to be provided on site (preferably in the back of the building and accessed by an alley or on the side of the building) to maintain the appearance of a street front lined with buildings.
B.

Physical Development. Standards applicable to physical development in the C3 zone are provided on the following pages. Where a cross-reference is listed, see the referenced title, chapter or section for additional standards.

1. Setbacks (min)Sec. 108.30.040
  Front: 5'
   Garage/Carport: 20'
  Side: 5'
  Rear: 10'
2. Impervious Surfaces
  Maximum 90%
3. Building Coverage
Maximum n/a
4. Design StandardsSec. 108.30.140
  Buildings Sec. 108.30.140
  Lighting 90° cut-off angle required
  Landscaping
   Parking lots 1 tree per 2,000 sf
   Street trees required
   Visual screening between uses
5. FencingSec 108.30.040
  Height in any front yard (max) 4'
  Height in any side yard (max) 6'
  Height in any rear yard (max) 6'
6. Building HeightSec. 108.30.040
  Maximum 35'
7. Environmental Standards
  Shoreline Development Title 109
  SEPA Review Title 110
  Critical Area Buffers Title 112
   Wetlands 50'—300'
   CARAs protect water source
   Frequently Flooded Areas 50'
   Geologically Hazardous Areas slope ht.
   Wildlife Habitat varies
8. SignsSec. 108.30.130
9. Grading, Erosion Control, Stormwater (reserved)
10. Required Physical Development Permits (reserved)


C.

Allowed uses and use standards. Standards applicable to use are provided in this subsection. Where a cross-reference is listed, see the referenced title, chapter, or section for additional standards. All standards in Title 106 and Title 108 are applicable unless stated otherwise.

1. Allowed Uses 2. Parking (Ch. 108.50)
UseDefinition/ StandardsPermitMinimumMaximum
Residential Uses
 Detached Single-Family Unit [108.40.040.B.] Y* 2 per DU n/a
 Attached Single-Family Unit [108.40.040.D.] A 1.5 per DU 2 per DU
 Group Home [108.40.040.E.] A 0.5 per bed 1.5 per bed
Lodging Uses
 Conventional Lodging [108.40.050.B.] Y 0.6 per LU 2 per LU
Institutional Uses
 Assembly [108.40.060.B.] Y Independent Calculation
 Daycare Center [108.40.060.C.] Y 1 per 1,000 sf 1 per 1,000 sf
 School [108.40.060.D.] C Independent Calculation
 Emergency Services [108.40.060.E.] A Independent Calculation
Commercial Uses
 Office [108.40.070.B.] Y 1.5 per 1,000 sf 4 per 1,000 sf
 Retail [108.40.070.C.] Y 3 per 1,000 sf 6 per 1,000 sf
 Service [108.40.070.D.] Y 2 per 1,000 sf 4 per 1,000 sf
 Restaurant/Bar [108.40.070.E.] Y 5 per 1,000 sf 20 per 1,000 sf
 Mobile Food Vendor [108.40.070.F.] A Independent Calculation
 Heavy Retail/Service [108.40.070.G.] Y 2 per 1,000 sf + 1 per 4,000 sf outdoor display area + 1 per employee 2 per 1,000 sf + 1 per 4,000 sf outdoor display area + 1 per employee
 Nursery [108.40.070.I.] A 2 per 1,000 sf + 3 per repair bay + 1 per wash bay 6 per 1,000 sf + 3 per repair bay + 1 per wash bay
 Battery Exchange Station [108.40.070.J.] C Independent Calculation
 Marijuana Business [108.40.070.K.] A 3 per 1,000 sf 6 per 1,000 sf
Amusement and Recreation
 Amusement [108.40.080.B.] A 3 per 1,000 sf 5 per 1,000 sf
 Outdoor Recreation [108.40.080.C.] Y Independent Calculation
 Developed Recreation [108.40.080.D.] Y Independent Calculation
Industrial Uses
 Craft Food Production [108.40.090.B.] A Independent Calculation
 Light Industry [108.40.090.C.] A 0.5 per employee + 1 per company vehicle 1 per employee + 1 per company vehicle
Transportation and Infrastructure Uses
 Parking [108.40.100.B.] A n/a n/a
 Utility Facility [108.40.100.C.] C 1 per employee + 1 per stored vehicle 1 per employee + 1 per stored vehicle
 Wireless Telecommunications Facility See Sec. 108.40.100.E. 1 per employee + 1 per stored vehicle 1 per employee + 1 per stored vehicle
Accessory Uses
 Bed and Breakfast [108.40.110.C.] Y 0.75 per LU 1.5 per LU
 Home Occupation [108.40.110.D.] Y n/a n/a
 Home Business [108.40.110.E.] A 1 per employee 1 per employee
 Drive-Up Facility [108.40.110.F.] A n/a n/a
 Home Daycare [108.40.110.G.] A 1 per employee 1 per employee
 Battery Charging Station [108.40.110.H.] Y n/a n/a
 Temporary Uses
 Yard Sale [108.40.120.B.] Y n/a n/a
 Christmas Tree Sales [108.40.120.C.] Y 1 per 1,000 sf outdoor display area + 1 per employee 1 per 1,000 sf outdoor display area + 1 per employee
 Farm Stand [108.40.120.D.] Y 5 per 1,000 sf display area 5 per 1,000 sf display area
 Temporary Real Estate Sales Office [108.40.120.E.] A 2 4
 Temporary Shelter [108.40.120.F.] A 2 per DU 2 per DU
 Temporary Gravel Processing [108.40.120.G.] A 1 per employee 1 per employee
Y = allowed without use permit A = Administrative Use Permit required C = Conditional Use Permit required
PF = Public Facilities Use Permit required (PO) = Only allowed in the PO Overlay
* = Use that was legally established prior to November 13, 2012 is allowed to continue as an allowed conforming use. No new uses are allowed in the zone.


3. Performance Standards
  Outdoor Storage (Sec. 108.60.020)
  Recreational Vehicles allowed if standards are met
  Outdoor Storage Areas and Yards allowed if standards are met
  Shipping Containers and Compartments allowed if standards are met
  Refuse and Recycling (Sec. 108.60.030)
   Trash and recycling enclosure required >4 DUs and all nonresidential
  Noise (Sec. 108.60.040)
   Sound level at property line (max) 75 DBA
  Vibration (Sec. 108.60.050)
  Odors (Sec. 108.60.060)
  Light and Glare (Sec. 108.60.070)
  Radioactivity and Electrical Disturbances (Sec. 108.60.080)


D.

Lot standards.

1.

Minimum lot size.

a.

Width: 20 feet.

b.

Depth: 55 feet.

2.

Maximum residential density. Residential density is calculated by dividing the number of dwelling units by the site area. The allowed density is generally based on the availability of a sewer system. Where sewer is not available, the city defers to the Thurston County Health Department to establish maximum densities.

a.

Individual water and septic: Defers to Thurston County standards.

b.

Public water and individual septic: Defers to Thurston County standards.

c.

Public water and sewer. 40 du/ac.

E.

Development options and subdivision. (Reserved).

F.

Additional zone-specific standards.

1.

Attached single-family dwellings. The side yard setback may be reduced to zero feet when a row of townhouses or other attached dwelling units are constructed on different lots as part of the same development.

2.

On-street parking. Required parking may be provided on-street provided the following standards are met.

a.

An on-street parking space shall have the following length of uninterrupted curb adjoining to the lot of record of the proposed use.

Uninterrupted Curb Per On-Street Parking Space
Parking Space Angle Uninterrupted Curb
Parallel 22'
45°/60° 20'
90° 9'


b.

On-street parking shall not be provided along a yellow curb or other no parking areas put in place by the City or WSDOT.

c.

The on-street parking shall follow the established configuration of existing on-street parking.

d.

On-street parking spaces shall be available for use by the public at all times. Signs or actions limiting public use of on-street spaces are prohibited.

(Ord. No. 881, § 31, 9-26-2017)

106.40.040. - Industrial (I) zone.

A.

Intent. The industrial zone provides for some commercial and utilities activities and large-scale industrial types of activities. The designation allows for the manufacturing freight warehousing and finished product movement areas.

B.

Physical development. Standards applicable to physical development in the I zone are provided on the following pages. Where a cross-reference is listed, see the referenced title, chapter or section for additional standards.

1. Setbacks (min)Sec. 108.30.040
  Front: 0'
   Garage/Carport: 0'
  Side: 0'
  Rear: 0'
2. Impervious Surfaces
  Maximum 100%
3. Building Coverage
  Maximum n/a
4. Design StandardsSec. 108.30.140
  Buildings Sec. 108.30.140
  Lighting 90° cut-off angle required
  Landscaping
   Parking lots 1 tree per 2,000 sf
   Street trees required
   Visual screening between uses
5. FencingSec 108.30.040
  Height in any front yard (max) 4'
  Height in any side yard (max) 6'
  Height in any rear yard (max) 6'
6. Building HeightSec. 108.30.040
  Maximum 40'
7. Environmental Standards
  Shoreline Development Title 109
  SEPA Review Title 110
  Critical Area Buffers Title 112
   Wetlands 50'—300'
   CARAs protect water source
   Frequently Flooded Areas 50'
   Geologically Hazardous Areas slope ht.
   Wildlife Habitat varies
8. SignsSec. 108.30.130
9. Grading, Erosion Control, Stormwater (reserved)
10. Required Physical Development Permits (reserved)


C.

Allowed uses and use standards. Standards applicable to use are provided in this subsection. Where a cross-reference is listed, see the referenced title, chapter, or section for additional standards. All standards in Title 106 and Title 108 are applicable unless stated otherwise.

1. Allowed Uses 2. Parking (Ch. 108.50)
UseDefinition/StandardsPermitMinimumMaximum
Institutional Uses
 Emergency Services [108.40.060.E.] A Independent Calculation
Commercial Uses
 Mobile Food Vendor [108.40.070.F.] A Independent Calculation
 Heavy Retail/Service [108.40.070.G.] C 2 per 1,000 sf + 3 per repair bay + 1 per wash bay 6 per 1,000 sf + 3 per repair bay + 1 per wash bay
 Storage [108.40.070.H.] A 1 per 10 storage units + 1 per employee 1 per 10 storage units + 1 per employee
 Nursery [108.40.070.I.] A 2 per 1,000 sf + 1 per 4,000 sf outdoor display area + 1 per employee 2 per 1,000 sf + 1 per 4,000 sf outdoor display area + 1 per employee
 Battery Exchange Station [108.40.070.J.] A Independent Calculation
 Marijuana Business [108.40.070.K.] A 3 per 1,000 sf 6 per 1,000 sf
 Sexually Oriented Business [108.40.070.L.] C 3 per 1,000 sf 6 per 1,000 sf
Industrial Uses
 Craft Food Production [108.40.090.B.] Y Independent Calculation
 Light Industry [108.40.090.C.] Y 0.5 per employee + 1 per company vehicle 1 per employee + 1 per company vehicle
 Heavy Industry [108.40.090.D.] C 0.5 per employee + 1 per company vehicle 1 per employee + 1 per company vehicle
 Disposal [108.40.090.E.] PF 1 per employee 1 per employee
Transportation and Infrastructure Uses
 Parking [108.40.100.B.] A n/a n/a
 Utility Facility [108.40.100.C.] C 1 per employee + 1 per stored vehicle 1 per employee + 1 per stored vehicle
 Sewer Facility [108.40.100.D.] PF 1 per employee + 1 per stored vehicle 1 per employee + 1 per stored vehicle
 Wireless Telecommunications Facility See Sec. 108.40.100.E. 1 per employee + 1 per stored vehicle 1 per employee + 1 per stored vehicle
Accessory Uses
 Battery Charging Station [108.40.110.H.] Y n/a n/a
Temporary Uses
 Yard Sale [108.40.120.B.] Y n/a n/a
 Christmas Tree Sales [108.40.120.C.] Y 1 per 1,000 sf outdoor display area + 1 per employee 1 per 1,000 sf outdoor display area + 1 per employee
 Farm Stand [108.40.120.D.] Y 5 per 1,000 sf display area 5 per 1,000 sf display area
 Temporary Real Estate Sales Office [108.40.120.E.] A 2 4
 Temporary Shelter [108.40.120.F.] A 2 per DU 2 per DU
 Temporary Gravel Processing [108.40.120.G.] A 1 per employee 1 per employee
Y = allowed without use permit A = Administrative Use Permit required C = Conditional Use Permit required
PF = Public Facilities Use Permit required (PO) = Only allowed in the PO Overlay


3. Performance Standards
  Outdoor Storage (Sec. 108.60.020.)
   Recreational Vehicles allowed if standards are met
   Outdoor Storage Areas and Yards allowed if standards are met
   Shipping Containers and Compartments allowed if standards are met
  Refuse and Recycling (Sec. 108.60.030)
   Trash and recycling enclosure required >4 DUs and all nonresidential
  Noise (Sec. 108.60.040)
   Sound level at property line (max) 75 DBA
  Vibration (Sec. 108.60.050)
  Odors (Sec. 108.60.060)
  Light and Glare (Sec. 108.60.070)
  Radioactivity and Electrical Disturbances (Sec. 108.60.080)


D.

Lot standards. (Reserved).

E.

Development options and subdivision. (Reserved).

F.

Additional zone-specific standards. (Reserved).

(Ord. No. 881, § 31, 9-26-2017)

