


Troup County Unincorporated
City Zoning Code
City Zoning Code
ARTICLE IV
ZONING PROVISIONS FOR ALL DISTRICTS
Sec. 4.1.- Zoning Space Dimensions.
The following Space Dimensions Table states the space dimensions required for each zoning district, except that the dimensional requirements for SD-MH zoning districts shall be established by the provisions of Section 7.9:
Space Dimensions Table
(1)
District area and individual lot size. District area is the minimum land area required to establish the zoning district in an area. Individual lot size is the minimum lot area required for individual lots within the zoning district.
(2)
Non-residential uses in UR-VL zoning districts. Non-residential uses in the UR-VL zoning district shall be limited as follows:
(a)
Non-residential uses shall be limited to a total of 20 percent of all of the floor area provided within the individual zoning district.
(3)
Public Water and Sewer. See [appendix C] article 14 for additional regulations regarding subdivision of land and water and sewer infrastructure requirements.
(4)
Sewer and Water Requirements. For portions of properties that do not have public water or public sewer systems but are located in zoning districts that allow higher densities based on the presence of public water and public sewer systems within that zoning district, such areas shall only be developed to the dimensional standards provided for in those zoning districts for uses serviced by community water and septic sewer systems.
(5)
No rear yard is required for parcels abutting Army Corps property.
(6)
Context-sensitive dimensions. Designated dimensional requirements shall not apply to a property where the average space dimension located within 5,000 feet of the subject property does not comply with the corresponding dimensional requirement of the Space Dimensions Table. In such a case, the Director may adjust the dimensional requirement to a dimension that is no greater than the greatest and no less than the least dimension that is located within 5,000 feet of the subject property.
(7)
Side and rear yard setbacks for accessory buildings and structures shall be one-half (1/2) of the requirement provided within the Space Dimensions Table.
(Ord. No. 2025-03, 6-3-2025)
Sec. 4.2. - Access to public and private roads and streets.
(1)
Every building hereafter erected or moved shall be on a lot adjacent to, or with easement-access to, an approved public or private road, street, and all structures shall have safe and convenient access for servicing, fire protection, and required off-street parking.
(2)
In the event a land-locked lot exists that has been legally subdivided through the applicable subdivision process as of the effective date of this Zoning Ordinance, the property owner shall be entitled to building permits, provided:
(a)
All other zoning and development standards are met or appropriate variances are approved to allow the lot to be developed or altered as proposed; and
(b)
The property owner has acquired an access easement to a publicly maintained road or street. Said easement shall be duly recorded and made part of the property deed.
(Ord. No. 2025-03, 6-3-2025)
Sec. 4.3. - Encroachments into required yards.
(1)
The following setback encroachments are permitted:
(a)
Architectural features, such as: Cornices, eaves, chimneys, canopies, landings, bay windows, energy generation devices, affixed or stand-alone air conditioners, fencing, retaining walls or other similar features may encroach into the required front, side, and rear yard setbacks, provided such encroachments do not exceed three (3) feet, and provided such features are no closer than three (3) feet to the side or rear yard property line.
(b)
Unenclosed decks, inclusive of staircases, may encroach into required rear yard setbacks up to 10 feet.
(c)
Patios, driveways, walkways, unenclosed staircases, and similar surfaces may encroach into all setbacks.
(d)
Unenclosed porches and stoops, inclusive of staircases, may encroach into required front yard setbacks up to 10 feet. For townhomes, such features may encroach up to the property line or the edge of an access easement in the case of a private road or street.
(e)
Non-functioning appliances shall be stored in an enclosed accessory or principal building and not in required yards. Any non-functioning appliances, such as refrigerators, freezers, stoves, etc., shall have doors removed prior to storage.
(Ord. No. 2025-03, 6-3-2025)
Sec. 4.4. - Building height exceptions.
The height limitations of this Zoning Ordinance shall not apply to unoccupied portions of buildings such as spires, belfries, cupolas, domes, chimneys, mechanical and electrical equipment, and associated screening, smokestacks, derricks, conveyors, flagpoles, or aerials. The maximum height allowed for these elements shall be the maximum height allowed in the designated zoning district plus an additional 15 percent.
(Ord. No. 2025-03, 6-3-2025)
Sec. 4.5. - Fences and retaining walls.
(1)
This section regulates fences, walls, and fences and walls in combination.
(2)
Regulations applying to all zoning districts.
(a)
Fences and walls shall be maintained in good repair.
(b)
Fences and walls may step down a slope; however, supports shall be vertical and plumb.
(c)
Supports shall face inward to the property.
(d)
The following materials are prohibited as approved fencing materials: fabric, metal roofing, tarps, pallets, salvaged, scrap, dilapidated materials, sheet metal, roofing materials, cladding, and plywood. Razor wire, barbed tape, or ribbon wire is prohibited as a fencing material unless located in a commercial or industrially zoned location.
(3)
Fences in SU-R, SU-VL, and UR-VL zoning districts.
(a)
Fences in the front yard:
(i)
Maximum height: Fences shall not exceed four (4) feet in height and shall not extend into the public right-of-way. See section 4.6 for corner lot restrictions. Properties with agricultural and industrial uses are allowed fences up to eight (8) feet. Fence posts and pillars shall be permitted to be located an additional one (1) foot higher than the maximum height allowed for the remaining fencing elements.
(ii)
Materials. Fences shall not be made of wire, woven metal, or chain link, unless located on property of an agricultural or industrial use. All other fences shall be ornamental or decorative fences constructed of brick, stone, stucco, split rail, wood, aluminum, or wrought iron. The fence shall be a minimum of 50 percent transparent. Exposed block, tires, junk, or other discarded material shall be prohibited as fence materials.
(b)
Fences in side and rear yards shall not exceed eight (8) feet in height.
(c)
Retaining walls shall be constructed of decorative concrete modular block or shall be faced with stone, brick, or textured cement masonry.
(d)
Heights of fences and retaining walls shall be measured from the grade plane.
(e)
Temporary chain link security fences up to six (6) feet in height may be erected to surround the property up to 30 days prior to and 30 days following completion of demolition, rehabilitation, or new construction.
(4)
Fences in all other zoning districts.
(a)
The following fencing materials shall be permitted:
(i)
Barbed wire on metal or wooden posts; Hog wire, crossbuck, and horse wire on metal posts.
(ii)
Hog wire, crossbuck, and horse wire on wooden posts.
(iii)
Chain link fence (silver, brown, or dark green).
(iv)
3 or 4 rail wood or split timber.
(v)
Picket fence.
(vi)
Wood vehicle gate.
(vii)
Metal vehicle gate, metal horse gate.
(viii)
Vertical slat wood privacy fence on wooden posts
(ix)
Decorative walls.
(b)
Fences and walls shall not exceed 12 feet in side and rear yards and shall not exceed six (6) feet in front yards.
(5)
Commercial and industrial corridors. Walls within or along the roadway buffer shall not be allowed, except for low-lying decorative walls for enhancement of the commercial and industrial corridor, or walls that are needed for slope stabilization. Privacy fences shall be permitted within the roadway buffer or development setback area. Where permitted, walls shall be located so that scenic views are maintained. Walls must consist of natural materials and shall only be of those colors that blend with the vegetation or abutting landscape features.
(Ord. No. 2025-03, 6-3-2025)
Sec. 4.6. - Corner visibility.
On corner lots within all zoning districts, no fence, shrubbery, sign or other obstruction to traffic line of sight vision shall exceed a height of three (3) feet within the triangular area formed by the intersection of right-of-way lines at two (2) points measured 20 feet along the property line from the intersection. Within said triangle, there shall be no sight-obscuring wall, fence, or foliage higher than 30 inches above grade or, in the case of trees, foliage lower than 10 feet. Vertical measurement shall be made at the top of the curb on the road, street, or alley adjacent to the nearest side of the triangle, or if no curb exists, from the edge of the nearest traveled way.
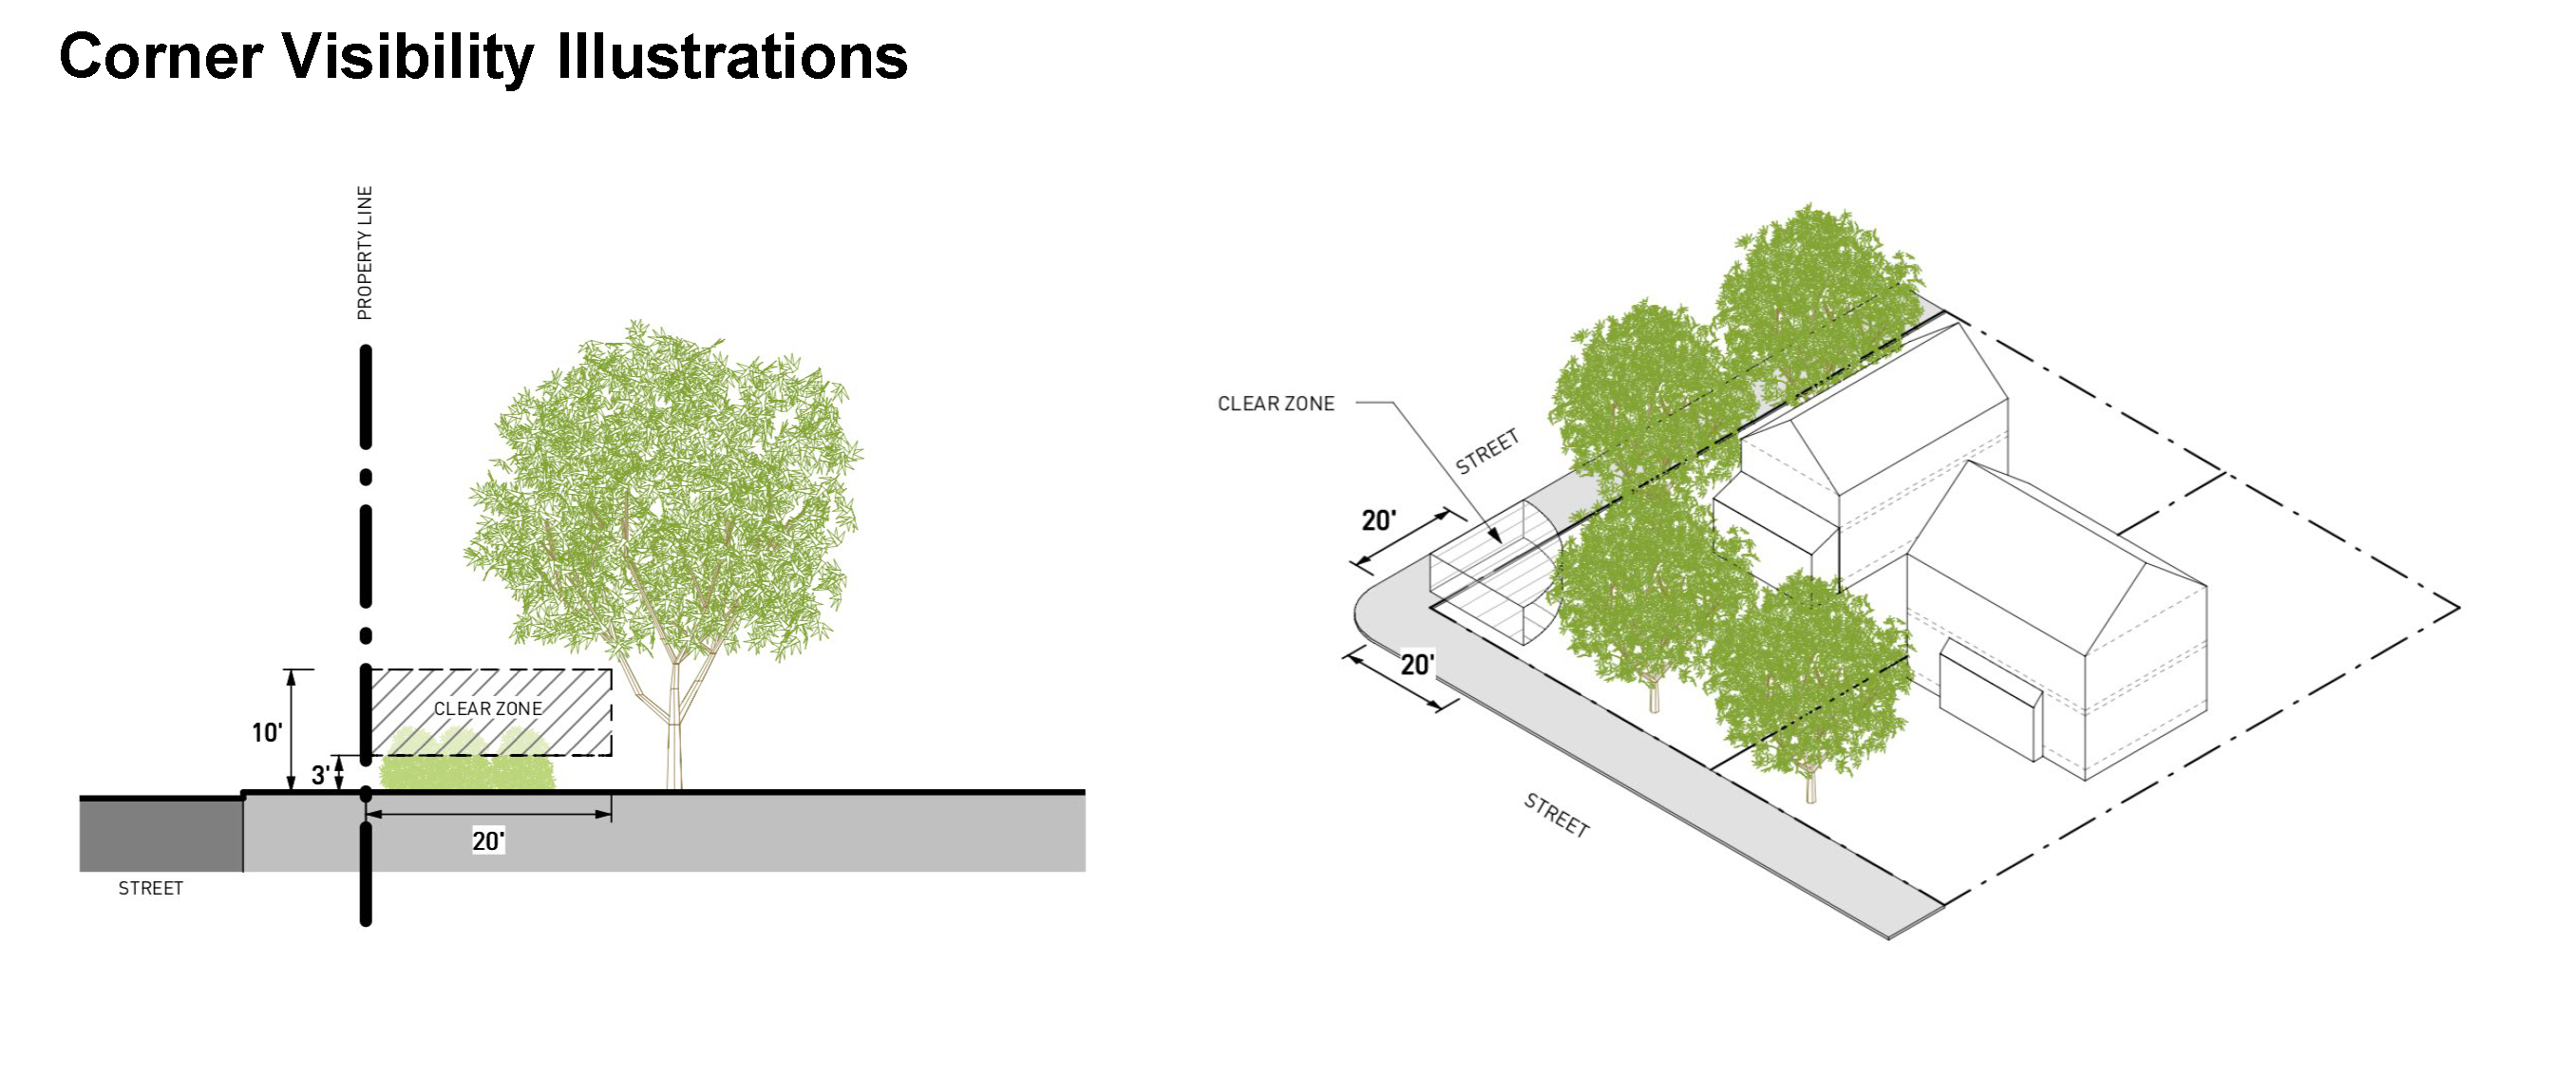
(Ord. No. 2025-03, 6-3-2025)
Sec. 4.7. - Accessory structures.
(1)
General provisions for accessory structures. All accessory buildings and structures, including accessory dwellings, shall be subject to the following additional requirements:
(a)
An accessory building or structure shall be clearly subordinate to the primary structure in all dimensional aspects on lots less than five (5) acres.
(b)
An accessory building or structure shall be located behind the front yard facing façade of the primary structure on lots less than five (5) acres.
(c)
Dimensional standards.
i.
Dimensional standards for accessory buildings and structures shall be the same as those for principal structures and for zoning districts in sections 4.1 and 4.8.
ii.
For properties less than five (5) acres in size, a maximum of three (3) accessory structures shall be permitted per lot.
iii.
Accessory structures not containing area meeting the definition of floor area shall be limited to the following maximum lot coverage: no limit for agricultural and industrial uses; and 25 percent for all other uses.
iv.
Accessory structures may be located within the front yard if located on a parcel five (5) acres or greater, being placed a minimum of 200 feet from all property lines, subject to Community Development Director review, and a determination can be made that the placement will not have a detrimental effect on the adjacent properties.
(d)
No accessory structure shall be constructed upon a lot until construction of the principal building has commenced for all uses with the exception of agricultural uses, industrial uses, lakeside recreation uses, and rural recreation uses (see Permitted Uses Table).
(Ord. No. 2025-03, 6-3-2025)
Sec. 4.8. - Lots and yards.
(1)
Lot Area. Except when a portion of a lot is acquired for a public purpose or family homestead as provided in section 4.1, no lot shall be reduced in size in violation of the lot width, size of yards, or lot area per requirements of this ordinance.
(2)
Yards, general.
(a)
Required yards shall be provided as an area unoccupied and unobstructed by any structure or portion of a structure from 30 inches above the general ground level of the graded lot upward.
(b)
Whenever a lot abuts upon an approved alley, 1/2 of the alley width may be considered as a portion of the required yard.
(c)
Where a lot or parcel abuts U.S. Army Corps of Engineers property, yard requirements do not apply on that portion of the parcel.
(d)
For SU-VL and UR-VL zoning districts, driveway curb cuts within front yards shall not exceed a width equal to 1/2 of the width of the lot frontage.
(e)
For SU-VL and UR-VL zoning districts, driveways within front yards shall not exceed a width equal to 1/2 of the width of the front yard.
(3)
Front yards in SU-VL and UR-VL zoning districts.
(a)
Where an official line has been established for the future widening or opening of a collector or arterial thoroughfare upon which a lot abuts (the right-of-way line), the depth of a front or side yard shall be measured from such official line to the nearest line of the building.
(b)
On through lots, the required front yard shall be provided on each road or street.
(c)
Within the same block and zoning district, when 25 percent or more of the existing buildings that are located within 200 feet on each side of a lot have less than the minimum required setback, the required front setback of such lot should not exceed the average of the existing front setbacks.
(d)
For residential dwelling uses in SU-VL and UR-VL zoning districts, excluding multi-family residential dwelling uses:
(i)
The front yard shall be landscaped with the exception of driveways, terraces, and walkways, which may occupy a maximum of 1/2 of the front yard.
(ii)
Automobile parking is only permitted in front yards when located on the permitted access driveway on an asphalt or gravel surface.
(e)
For multi-family residential dwelling uses and all other non-residential uses:
(i)
Buildings shall provide a primary pedestrian entrance adjacent to and oriented towards the front yards.
(ii)
The primary pedestrian entrance required in subsection (a) above shall include a pedestrian walkway that provides a safe and unobstructed connection from parking areas and adjacent public sidewalks to the primary pedestrian entrance.
(iii)
The following elements shall be permitted in front yards when such elements are located on private property: benches, trash receptacles, pet stations, bicycle parking racks, outdoor dining, display of public art, other street furniture, or other similar elements.
(4)
Rear yards. Where a structure is erected abutting U.S. Army Corps of Engineers' property, the rear yard may be considered that part of the parcel that faces the public road or street, and the front yard may be considered that part of the parcel that faces the U.S. Army Corps of Engineers' property.
(5)
Side yards. For the purposes of the side yard regulations, a group of commercial buildings separated by common or party walls shall be considered as one (1) building occupying one (1) lot.
(Ord. No. 2025-03, 6-3-2025)
Sec. 4.9. - Unified development plans—Properties under common ownership.
(1)
Unified development plans are permitted in the following zoning districts: SU-VL, UR-VL, LC, HC, LI, and HI.
(2)
Unified development plans are permitted when one (1) or more parcels of land are under common control and either directly adjoining each other or directly across from each other along a public or private thoroughfare.
(3)
Unified development plans shall be used to establish conformance with on-site parking and loading, and open space requirements, utilizing the entire area under common control.
(4)
Unified development plans are permitted to include parcels with different zoning district designations, with the exception of parcels listed in subsection (1) of this section that are prohibited from utilizing unified development plans.
(5)
Properties developed pursuant to an initial approved unified development plan may be subdivided into different ownerships that can be acknowledged as separate parcels, even if any of the subdivided parcels would not meet all the on-site parking, loading, and open space requirements after the subdivision is completed.
(6)
Any changes from the approved unified development plan shall require a new or amended unified development plan, which shall be based on the same area of land as the initial approval. Where a single property owner no longer owns all parcels, the applicant shall obtain authorization from all property owners prior to permit submittal, with the exception of public roads and streets deeded to Troup County.
(Ord. No. 2025-03, 6-3-2025)