Zoneomics Logo
search icon

Troup County Unincorporated
City Zoning Code

ARTICLE V

- CIVIC DESIGN

Sec. 5.1.- Application.

The following standards shall apply to all zoning districts. When the requirements of these standards are more restrictive than other portions of the UDO, these standards shall prevail, unless expressly exempted.

(Ord. No. 2025-03, 6-3-2025)

Sec. 5.2. - Building typology.

(1)

This section provides standards for a variety of building types. Building types provide many key dimensional standards for each zoning district. Not all accessory building types are listed in this section, but may be approved if in compliance with the use and dimensional requirements provided elsewhere in the UDO.

(2)

Building types are applied to help reinforce the existing character and scale of the County. Note that these building types are for zoning purposes only and are not linked to the Building Code.

(3)

The following building types are permitted in the zoning districts delineated in the following chart. Allowable building types are indicated with a "P."

(4)

Building types are prohibited in zoning districts that are not indicated with a "P."

(5)

The illustrative drawings provided in this Chapter do not represent required architectural elements, styles, or regulations and are intended to be informational only. Each building typology includes an illustration and additional building design regulations provided in charts for each building type. Notations provided on the corresponding illustrations in the form of letter designations such as "A" through "D" are further defined in each building typology chart.

Building Typology Table
Building Type by
Zoning District
AG AG-R LR SU-R SU-VL UR-VL LC HC LI HI SD-MH
Manufactured home P P
Garage apartment P P P P P P
Backyard cottage P P P P P P
Cottage house P P P P P P
Detached house P P P P P P
Cottage court P
Two-family dwelling P
Attached house P
Townhouse P
Walk-up flat P
Stacked flat P
Single-story shopfront P P P P P
Mixed-use shopfront P P P
General building P P P P P P P P P P
Civic building P P P P P P P P P P


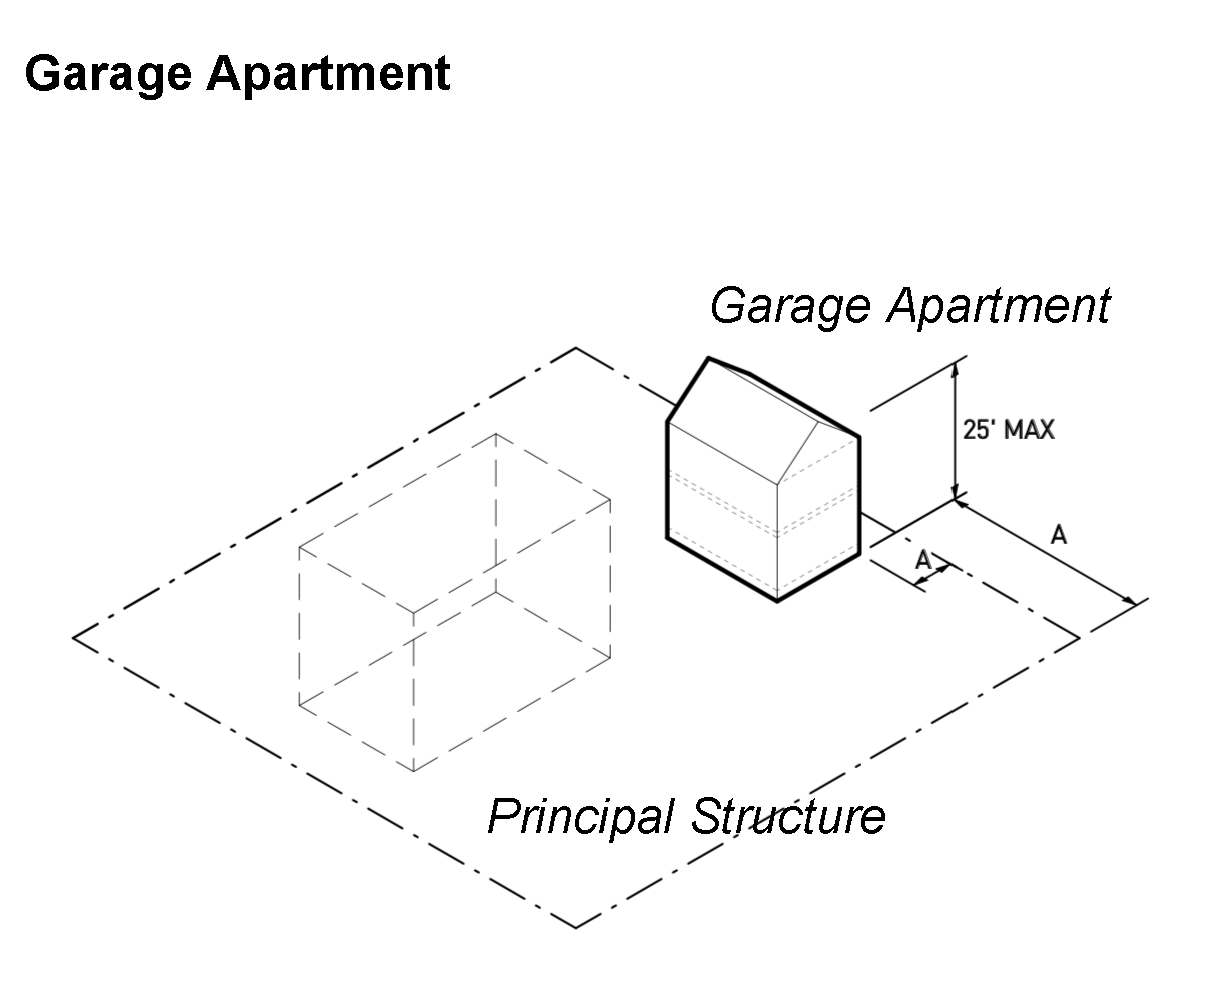
Garage Apartment
A building type designed to accommodate a small self-contained accessory dwelling unit located above a garage on the same lot as a principal structure.
Uses allowed in this building type: Accessory Dwellings.
See section 5.4 for additional architectural regulations.
See article 7, Supplemental Use for supplementary regulations for accessory dwellings.
A See the Space Dimensions Table in section 4.1 for impervious surface, lot area, lot width, side yard, street side yard, rear yard, and front yard requirements.
B Maximum height: 35 feet.
C Maximum floor area: 1,200 square feet.


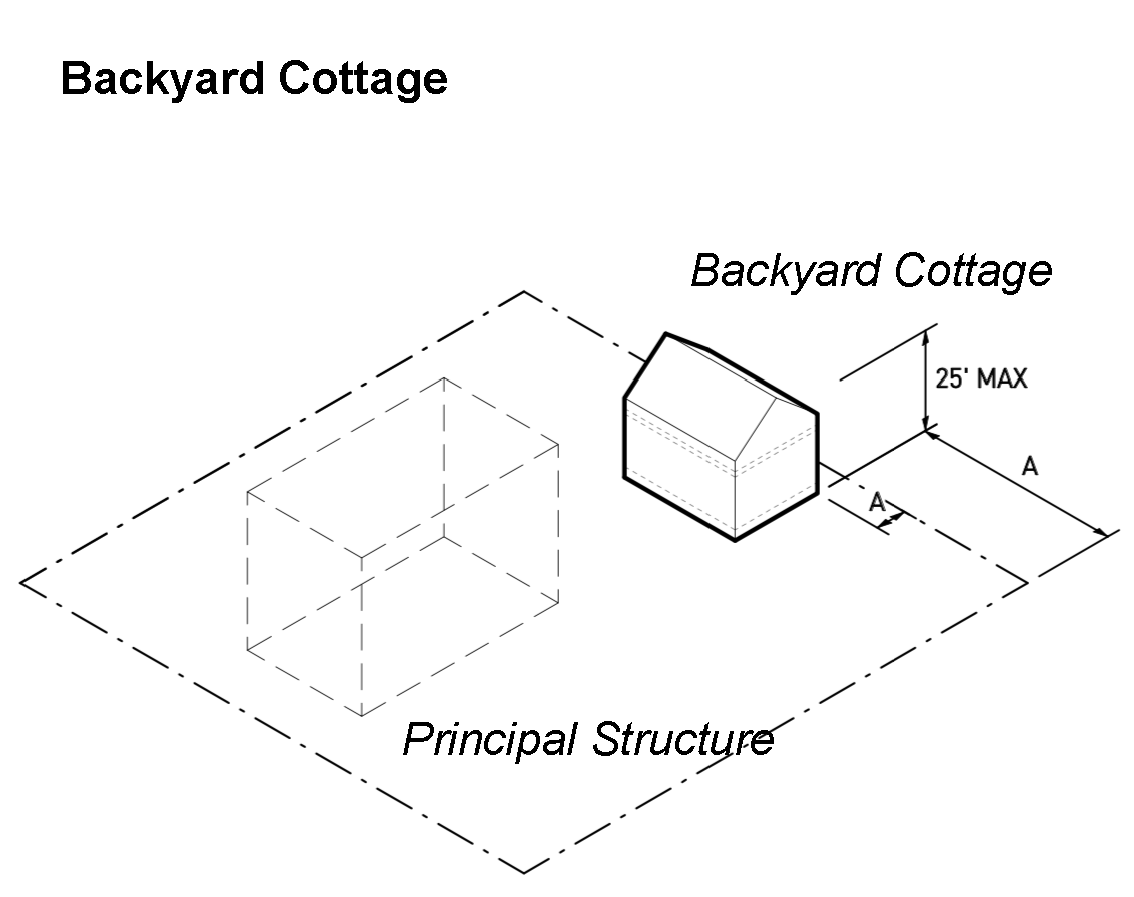
Backyard Cottage
A building type designed to accommodate a small self-contained accessory dwelling unit located on the same lot as a principal structure.
Uses allowed in this building type: Accessory Dwellings.
See section 5.4 for additional architectural regulations.
See article 7, Supplemental Use for supplementary regulations for accessory dwellings.
A See the Space Dimensions Table in section 4.1 for impervious surface, lot area, lot width, side yard, road/street side yard, rear yard, and front yard requirements.
B Maximum height: 35 feet.
C Maximum floor area: 1,500 square feet.


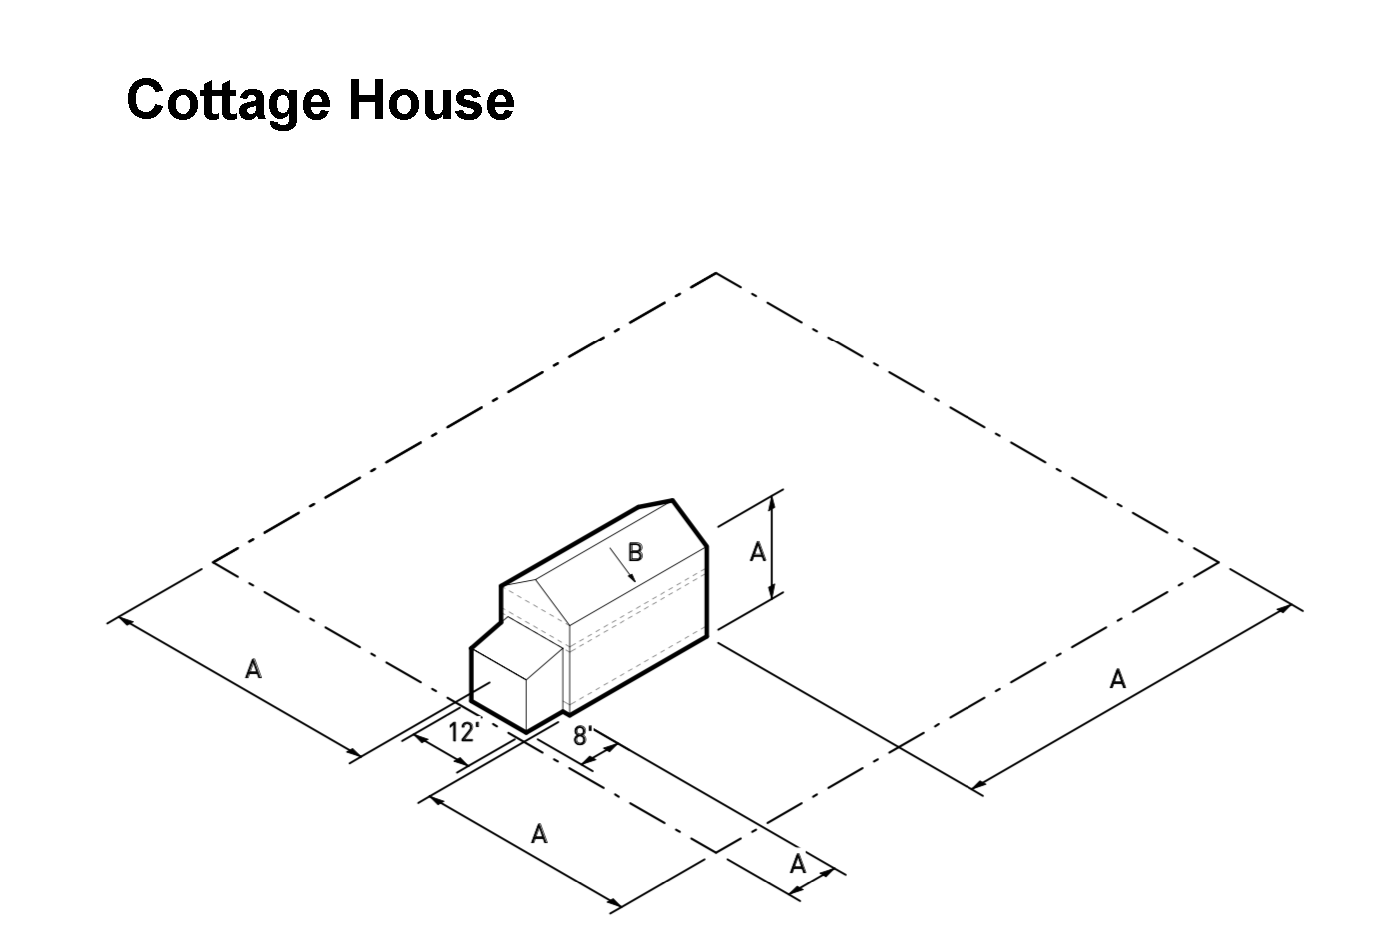
Cottage House
A building type designed to accommodate one (1) small dwelling unit on an individual lot or with additional units on a single lot with yards on all sides of the house.
Uses allowed in this building type: Single-Family Detached Dwellings.
See section 5.4 for additional architectural regulations.
Minimum floor area shall be 750 square feet per dwelling.
A See the Space Dimensions Table in section 4.1 for impervious surface, lot area, lot width, building height, side yard, road/street side yard, rear yard, and front yard requirements.
The following regulations apply to all uses, excluding Agricultural, agritourism, and Rural Tourism uses.
B Roof pitch for the primary roof structure shall be a minimum of 5:12. Roof materials shall be asphalt, fiberglass shingle, cedar, slate, or standing seam metal.
Buildings shall utilize at least two (2) of the following design features to provide visual relief along the front of the dwelling unit: Dormers (functional or false); Gables; Recessed entries; Covered front porches; Pillars or posts; Arches; Quoin corners; Two (2) or more brick masonry bond treatments; Side loaded garage or carport; and Bay windows (minimum 24-inch projection).
The minimum roof overhang shall be 12 inches, exclusive of porches and patios.


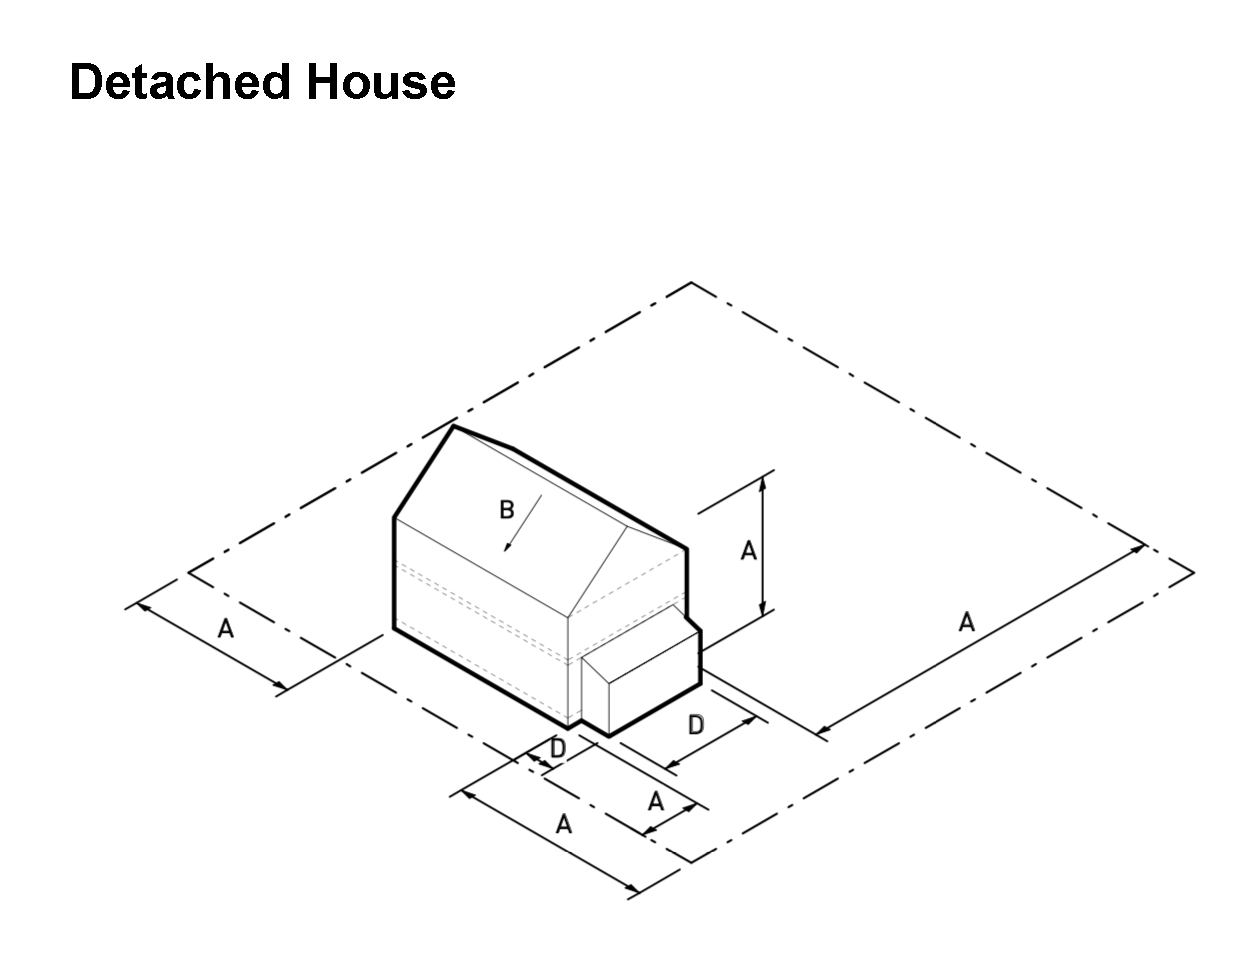
Detached House
A building type designed to accommodate one (1) primary dwelling unit on an individual lot with yards on all sides.
Uses allowed in this building type: Single-Family Detached Dwellings.
See section 5.4 for additional architectural regulations.
Minimum floor area shall be 1,000 square feet per dwelling.
A See the Space Dimensions Table in section 4.1 for impervious surface, lot area, lot width, building height, side yard, road/street side yard, rear yard, and front yard requirements.
The following regulations apply to all uses, excluding Agricultural, agritourism, and Rural Tourism uses.
B Roof pitch for the primary roof structure shall be a minimum of 5:12. Roof materials shall be asphalt, fiberglass shingle, cedar, slate, or standing seam metal.
D Buildings shall utilize at least two (2) of the following design features to provide visual relief along the front of the dwelling unit: Dormers (functional or false); Gables; Recessed entries; Covered front porches; Pillars or posts; Arches; Quoin corners; Two (2) or more brick masonry bond treatments; Side loaded garage or carport; and Bay windows (minimum 24-inch projection).
The minimum roof overhang shall be 12 inches, exclusive of porches and patios.


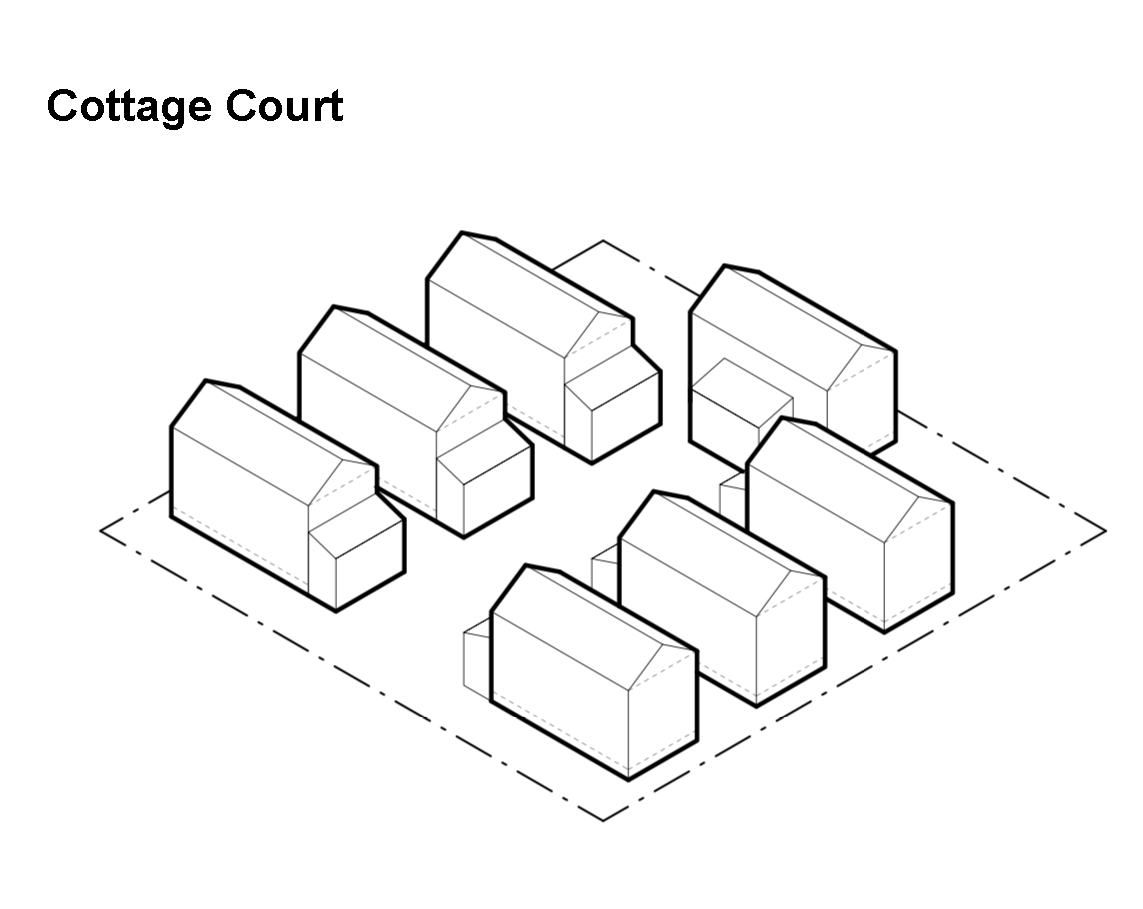
Cottage Court
A building type designed to accommodate 5 to 9 detached dwelling units organized around a shared internal courtyard. Units cannot be vertically mixed.
Uses allowed in this building type: Single-Family Detached Dwellings.
See section 5.4 for additional architectural regulations.
Individual Cottage Houses shall meet the requirements for the Cottage House building type.
A See the Space Dimensions Table in section 4.1 for impervious surface, lot area, lot width, building height, side yard, road/street side yard, rear yard, and front yard requirements.
The following regulations apply to all uses, excluding Agricultural, agritourism, and Rural Tourism uses.
B Cottage court development shall be designed to orient the units around a shared internal courtyard. Each unit shall have a direct entrance from the courtyard.
C The courtyards shall be a minimum of 2,000 square feet in size. A minimum of 70 percent of the courtyard shall consist of pervious material, of which a minimum of 50 percent of the courtyard shall be landscaped. Courtyards shall not be parked or driven upon except for emergency access and permitted temporary events.
D A cottage development may be subdivided into individual lots that do not meet the minimum road/street frontage requirements and may be treated as fee-simple or condominium lots.


Two-Family Dwelling
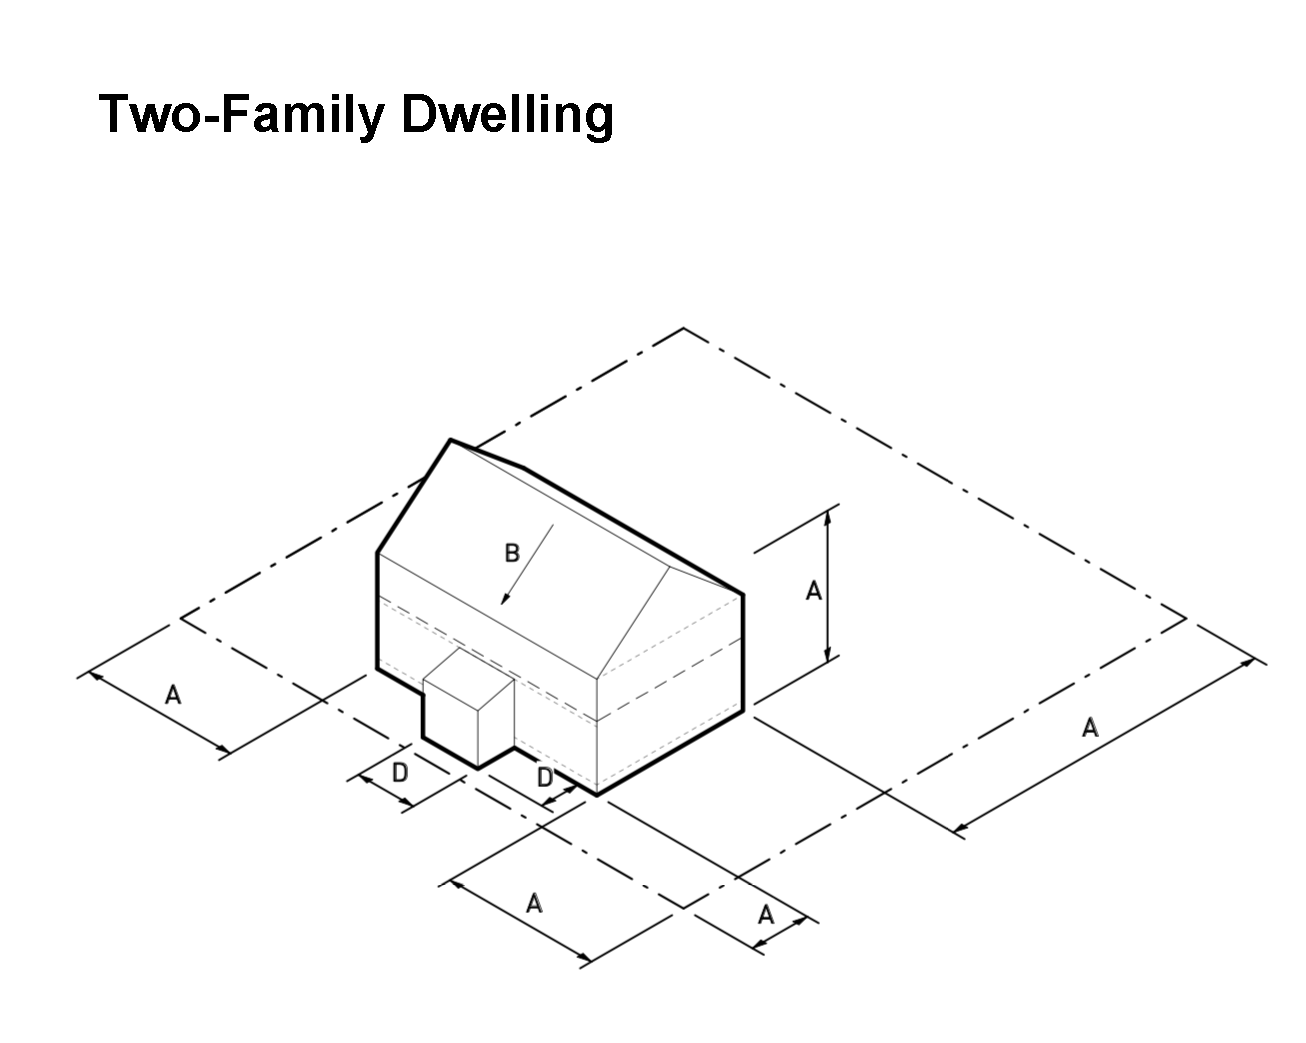
A building type designed to accommodate two (2) dwelling units that share a common wall or floor/ceiling on a single individual lot.
Uses allowed in this building type: Two-Family Dwellings.
See section 5.4 for additional architectural regulations.
Minimum floor area shall be 750 square feet per dwelling.
A See the Space Dimensions Table in section 4.1 for impervious surface, lot area, lot width, building height, side yard, road/street side yard, rear yard, and front yard requirements. Side yard requirements do not apply to the common walls permitted as part of this building type.
The following regulations apply to all uses, excluding Agricultural and Agritourism and Rural Tourism uses.
B Roof pitch for the primary roof structure shall be a minimum of 5:12. Roof materials shall be asphalt, fiberglass shingle, cedar, slate, or standing seam metal.
D Buildings shall utilize at least two (2) of the following design features to provide visual relief along the front of the dwelling unit: Dormers (functional or false); Gables; Recessed entries; Covered front porches; Pillars or posts; Arches; Quoin corners; Two (2) or more brick masonry bond treatments; Side loaded garage or carport; and Bay windows (minimum 24-inch projection).
The minimum roof overhang shall be 12 inches, exclusive of porches and patios.


Attached House
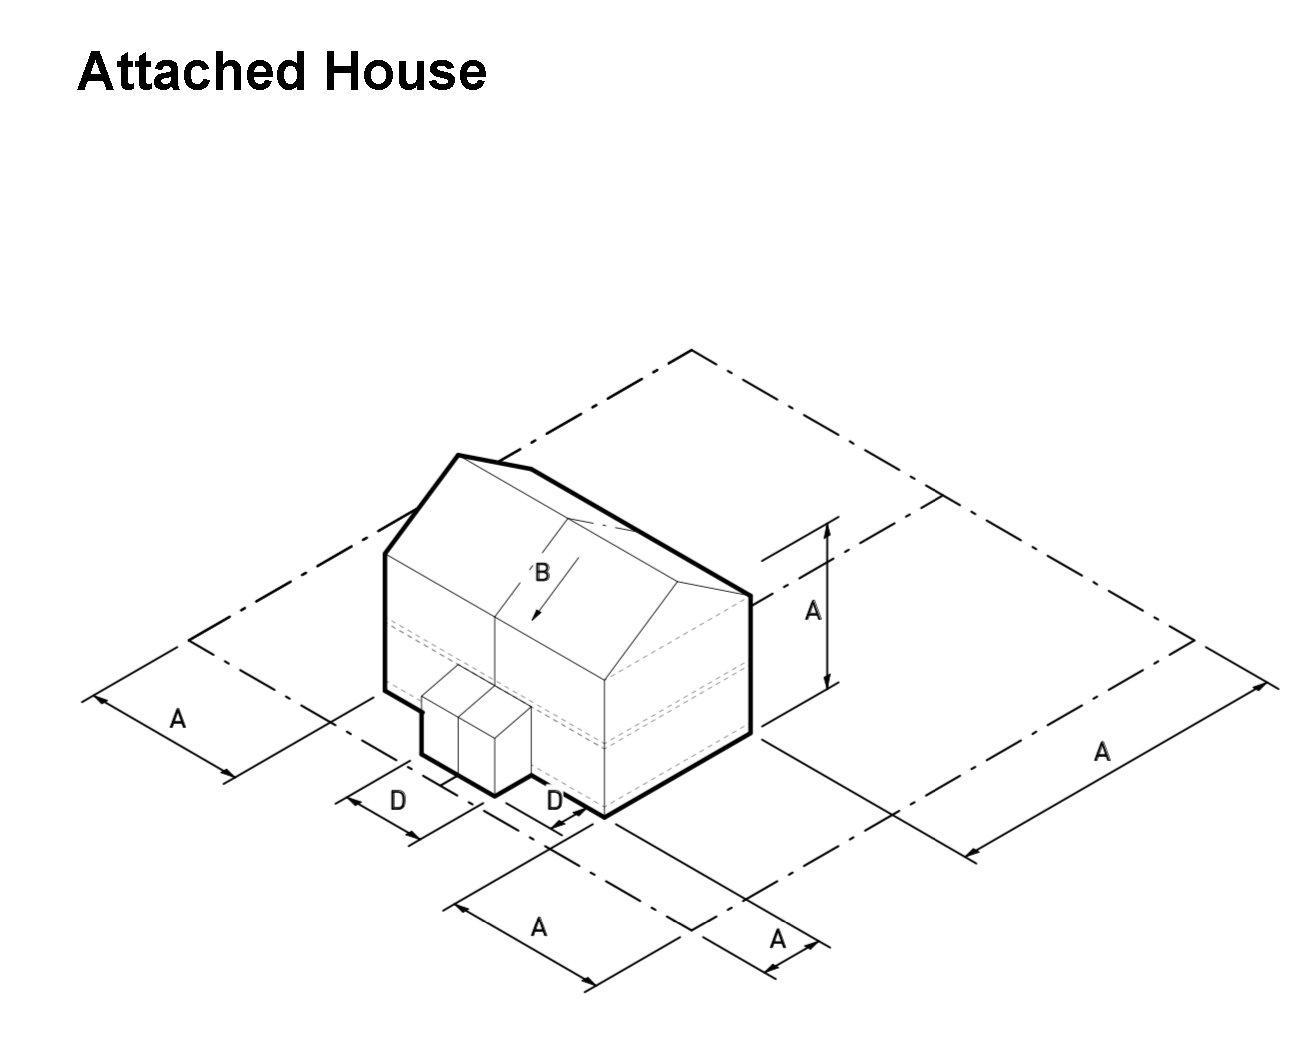
A building type that accommodates two (2) dwelling units that share a common wall along the lot line between two (2) lots.
Uses allowed in this building type: Single-Family Attached Dwellings.
See section 5.4 for additional architectural regulations.
Minimum floor area shall be 1000 square feet per dwelling.
A See the Space Dimensions Table in section 4.1 for impervious surface, lot area, lot width, building height, side yard, road/street side yard, rear yard, and front yard requirements. Side yard requirements do not apply to the common walls permitted as part of this building type.
The following regulations apply to all uses, excluding Agricultural and Agritourism and Rural Tourism uses.
Roof pitch for the primary roof structure shall be a minimum of 5:12. Roof materials shall be asphalt, fiberglass shingle, cedar, slate, or standing seam metal.
D Buildings shall utilize at least two (2) of the following design features to provide visual relief along the front of the dwelling unit: Dormers (functional or false); Gables; Recessed entries; Covered front porches; Pillars or posts; Arches; Quoin corners; Two (2) or more brick masonry bond treatments; Side loaded garage or carport; and Bay windows (minimum 24-inch projection).
The minimum roof overhang shall be 12 inches, exclusive of porches and patios.


Townhouse
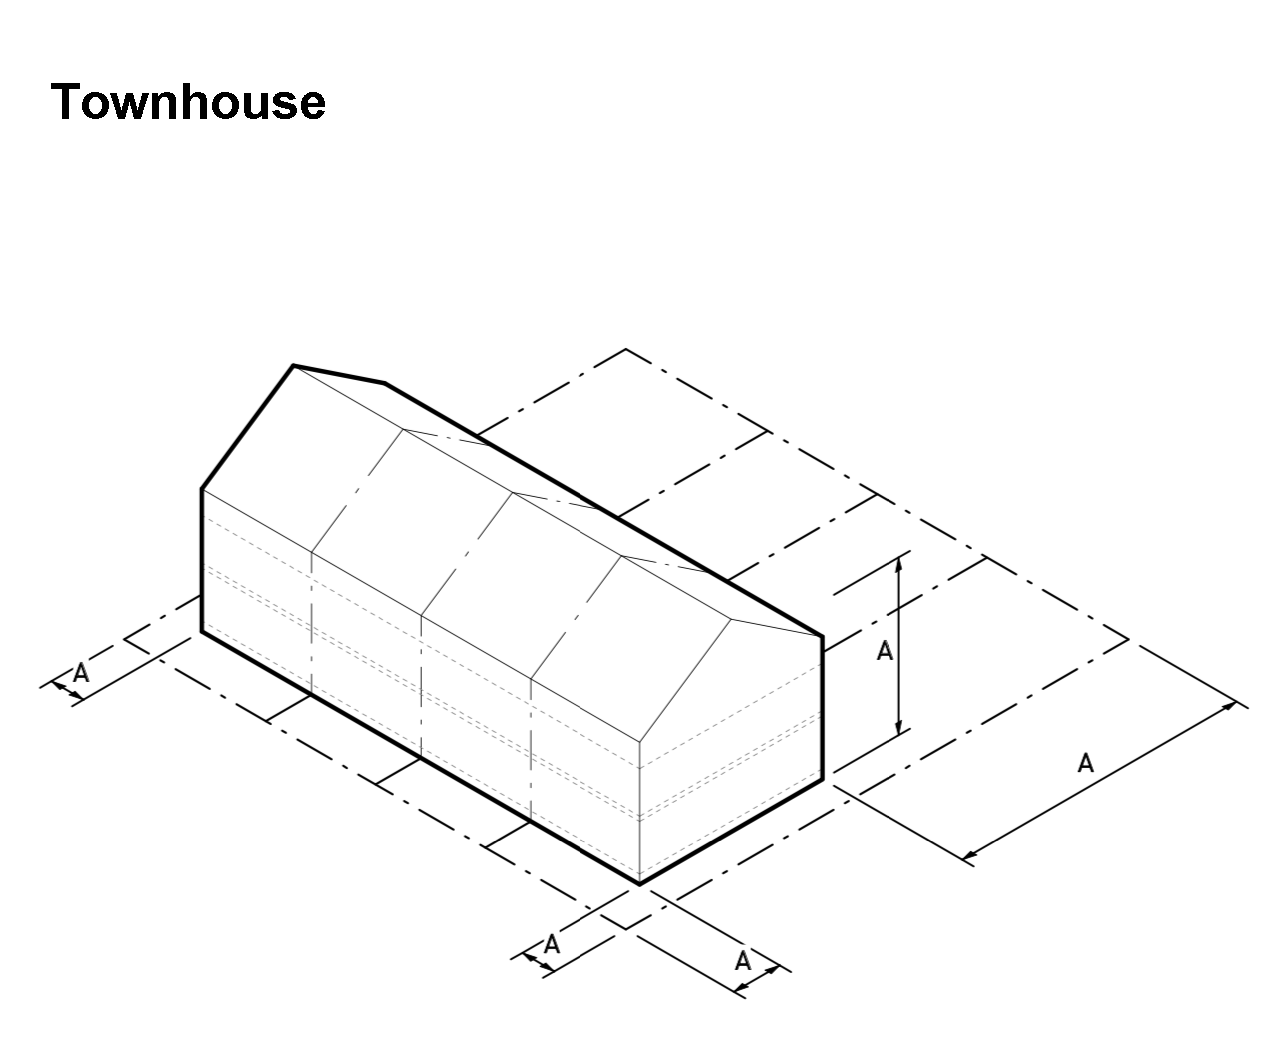
A building type designed to accommodate 3 to 6 dwelling units where each unit is separated by a common side wall. Units cannot be vertically mixed.
Uses allowed in this building type: Townhouse Dwellings.
See section 5.4 for additional architectural regulations.
A See the Space Dimensions Table in section 4.1 for impervious surface, lot area, lot width, building height, side yard, road/street side yard, rear yard, and front yard requirements. Side yard requirements do not apply to the common walls permitted as part of this building type.
The following regulations apply to all uses excluding Agricultural and Agritourism and Rural Tourism uses.
Each townhouse shall have a minimum of 200 square feet of private yard space in either the front or rear, not including driveways and alleys.
All townhouse buildings shall include a continuous sidewalk 5 feet in width connecting front entrances of all dwellings to each other.
No individual townhouse shall have vehicular access to an existing external road or street. Alleys are permitted as the principal means of vehicular access for these units.
ADD roof pitch angle for when roof pitches are provided


Walk-up Flat
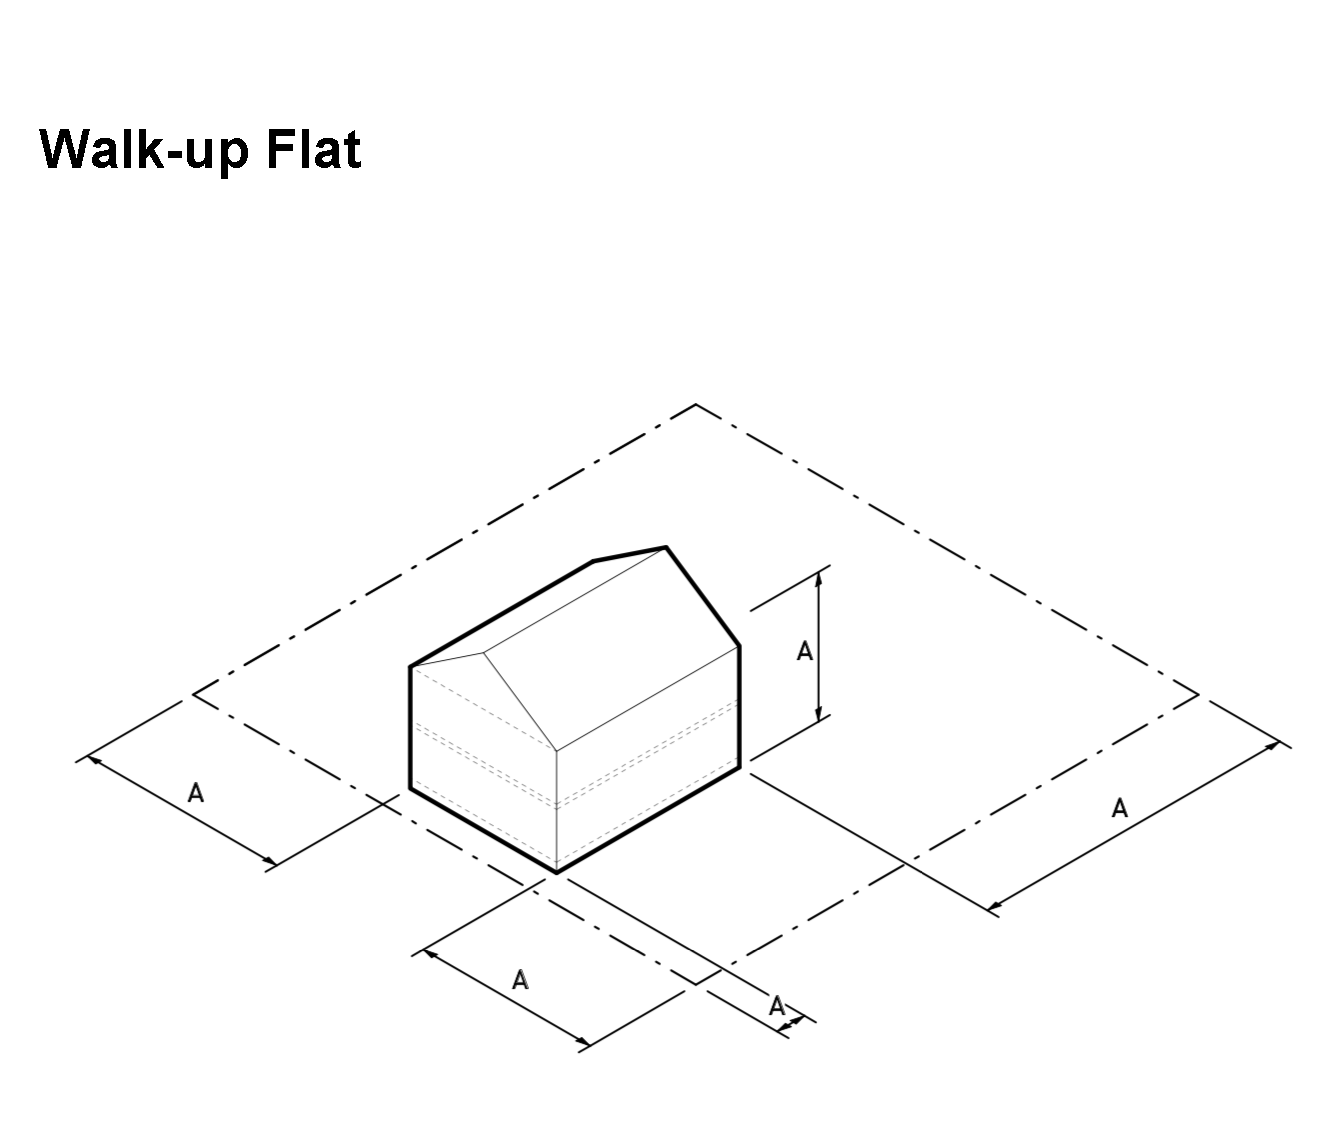
A building type designed to accommodate 3 to 6 dwelling units vertically and horizontally integrated.
Uses allowed in this building type: Multi-family Dwellings.
See section 5.4 for additional architectural regulations.
A See the Space Dimensions Table in section 4.1 for impervious surface, lot area, lot width, building height, side yard, road/street side yard, rear yard, and front yard requirements. Side yard requirements do not apply to the common walls permitted as part of this building type.
The following regulations apply to all uses, excluding Agricultural and Agritourism and Rural Tourism uses.
Minimum heated and finished floor area for multi-family dwelling units shall be as follows: studio: 450 square feet; one (1) bedroom: 600 square feet; two (2) bedrooms: 800 square feet; three (3) bedrooms: 1,000 square feet per unit.
Multi-family units shall provide a minimum of 60 percent of units with a balcony or porch that may be occupied.


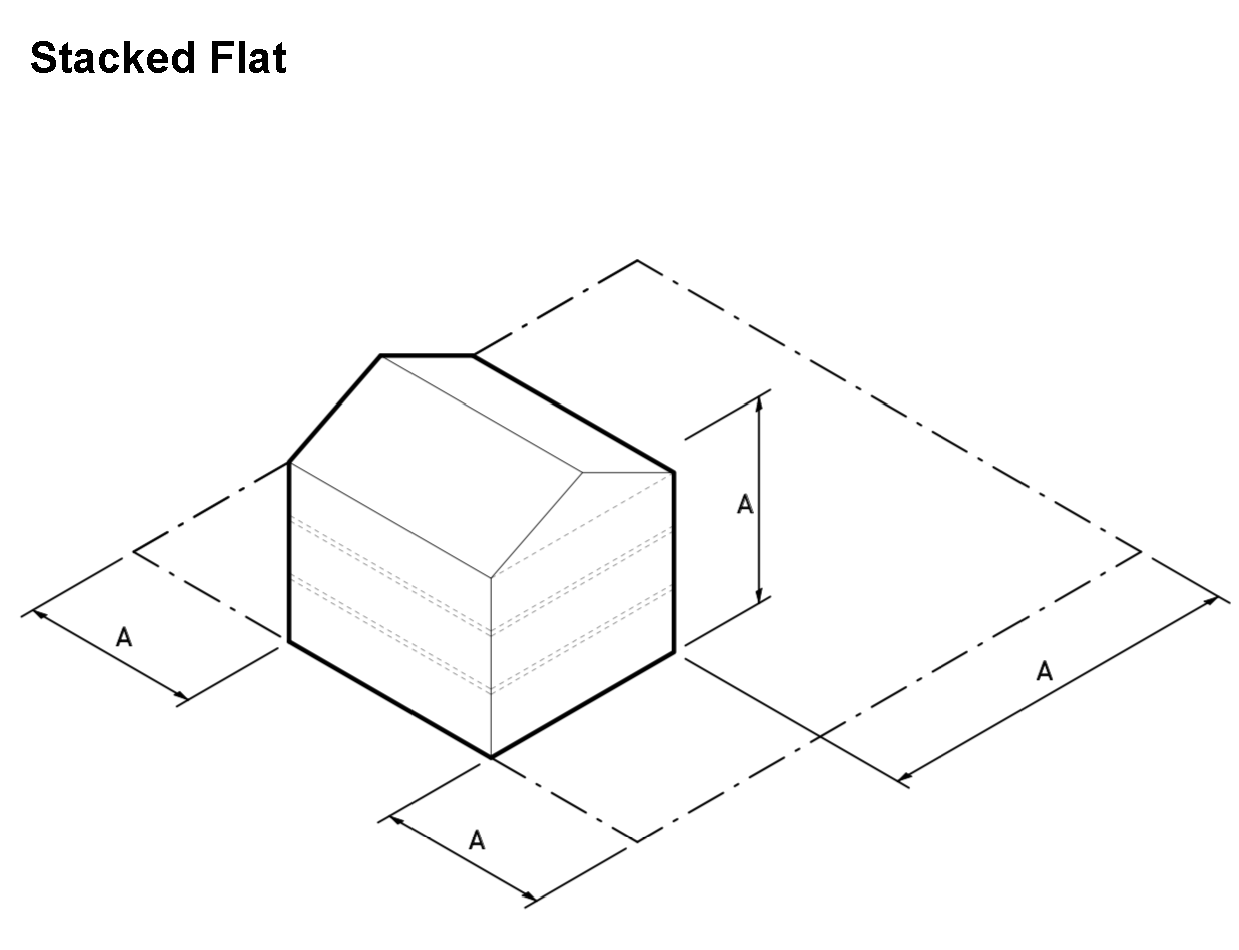
Stacked Flat
A building type designed to accommodate 7 or more dwelling units vertically and horizontally integrated.
Uses allowed in this building type: Multi-family Dwellings.
Refer to Section 5.4 for additional architectural regulations.
A See the Space Dimensions Table in section 4.1 for impervious surface, lot area, lot width, building height, side yard, road/street side yard, rear yard, and front yard requirements. Side yard requirements do not apply to the common walls permitted as part of this building type.
The following regulations apply to all uses, excluding Agricultural and Agritourism and Rural Tourism uses.
Minimum heated and finished floor area for multi-family dwelling units shall be as follows: studio: 450 square feet; one (1) bedroom: 600 square feet; two (2) bedrooms: 800 square feet; three (3) bedrooms: 1,000 square feet per unit.
Multi-family units shall provide a minimum of sixty (60) percent of units with a balcony or porch that may be occupied.


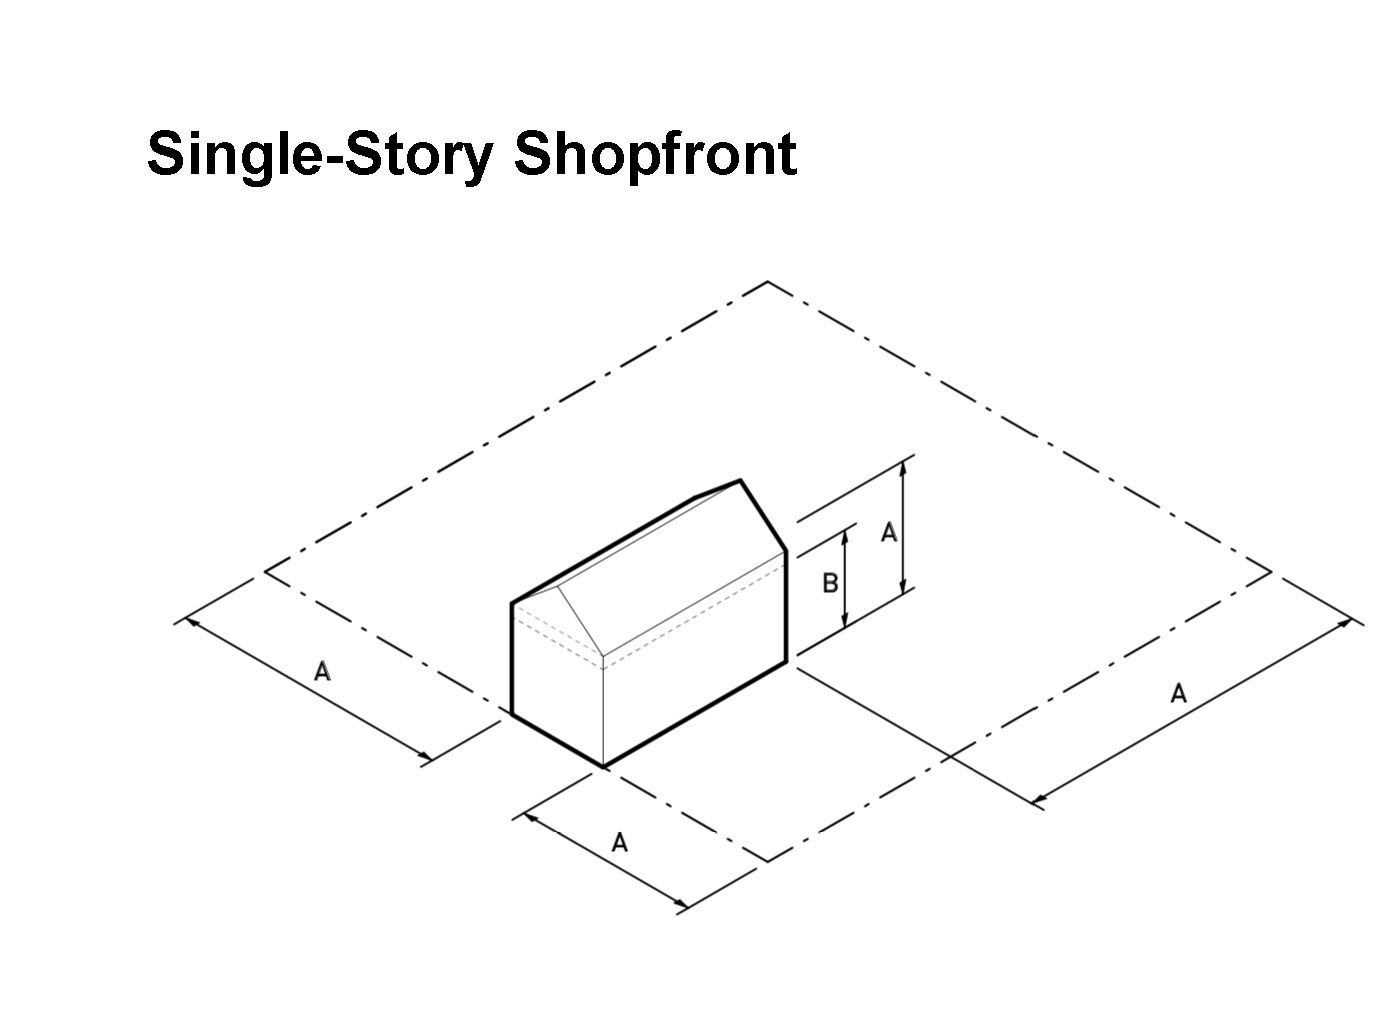
Single-Story Shopfront
A single-story building type designed to accommodate retail or commercial activity.
Uses allowed in this building type: Commercial uses, Industrial uses, Public/Institutional uses, and Residential uses.
Refer to Section 5.3 for additional architectural regulations.
A See the Space Dimensions Table in section 4.1 for impervious surface, lot area, lot width, building height, side yard, road/street side yard, rear yard, and front yard requirements.
The following regulations apply to all uses, excluding Agricultural and Agritourism and Rural Tourism uses.
B Delineation of building floors at the third story above sidewalk level and lower shall be executed through windows, belt courses, cornice lines, or similar architectural detailing.
All buildings shall have their primary facade and pedestrian entrance directly fronting and facing a public or private road or street.
Every building shall reduce its perceived height and bulk by dividing the building mass into smaller-scale components. Building walls exceeding 100 continuous horizontal linear feet shall utilize offsets, such as projections, recesses, and changes in floor level, to add architectural interest and variety, and to relieve the adverse visual effect of a simple long wall.
Variation in the roofline of buildings and offsets in pitched roofs and gables shall be required. Parapets in building masses exceeding 100 continuous linear feet shall be varied in height and projection and shall use decorative elements such as crown moldings, dentils, brick soldier courses, or similar detail.
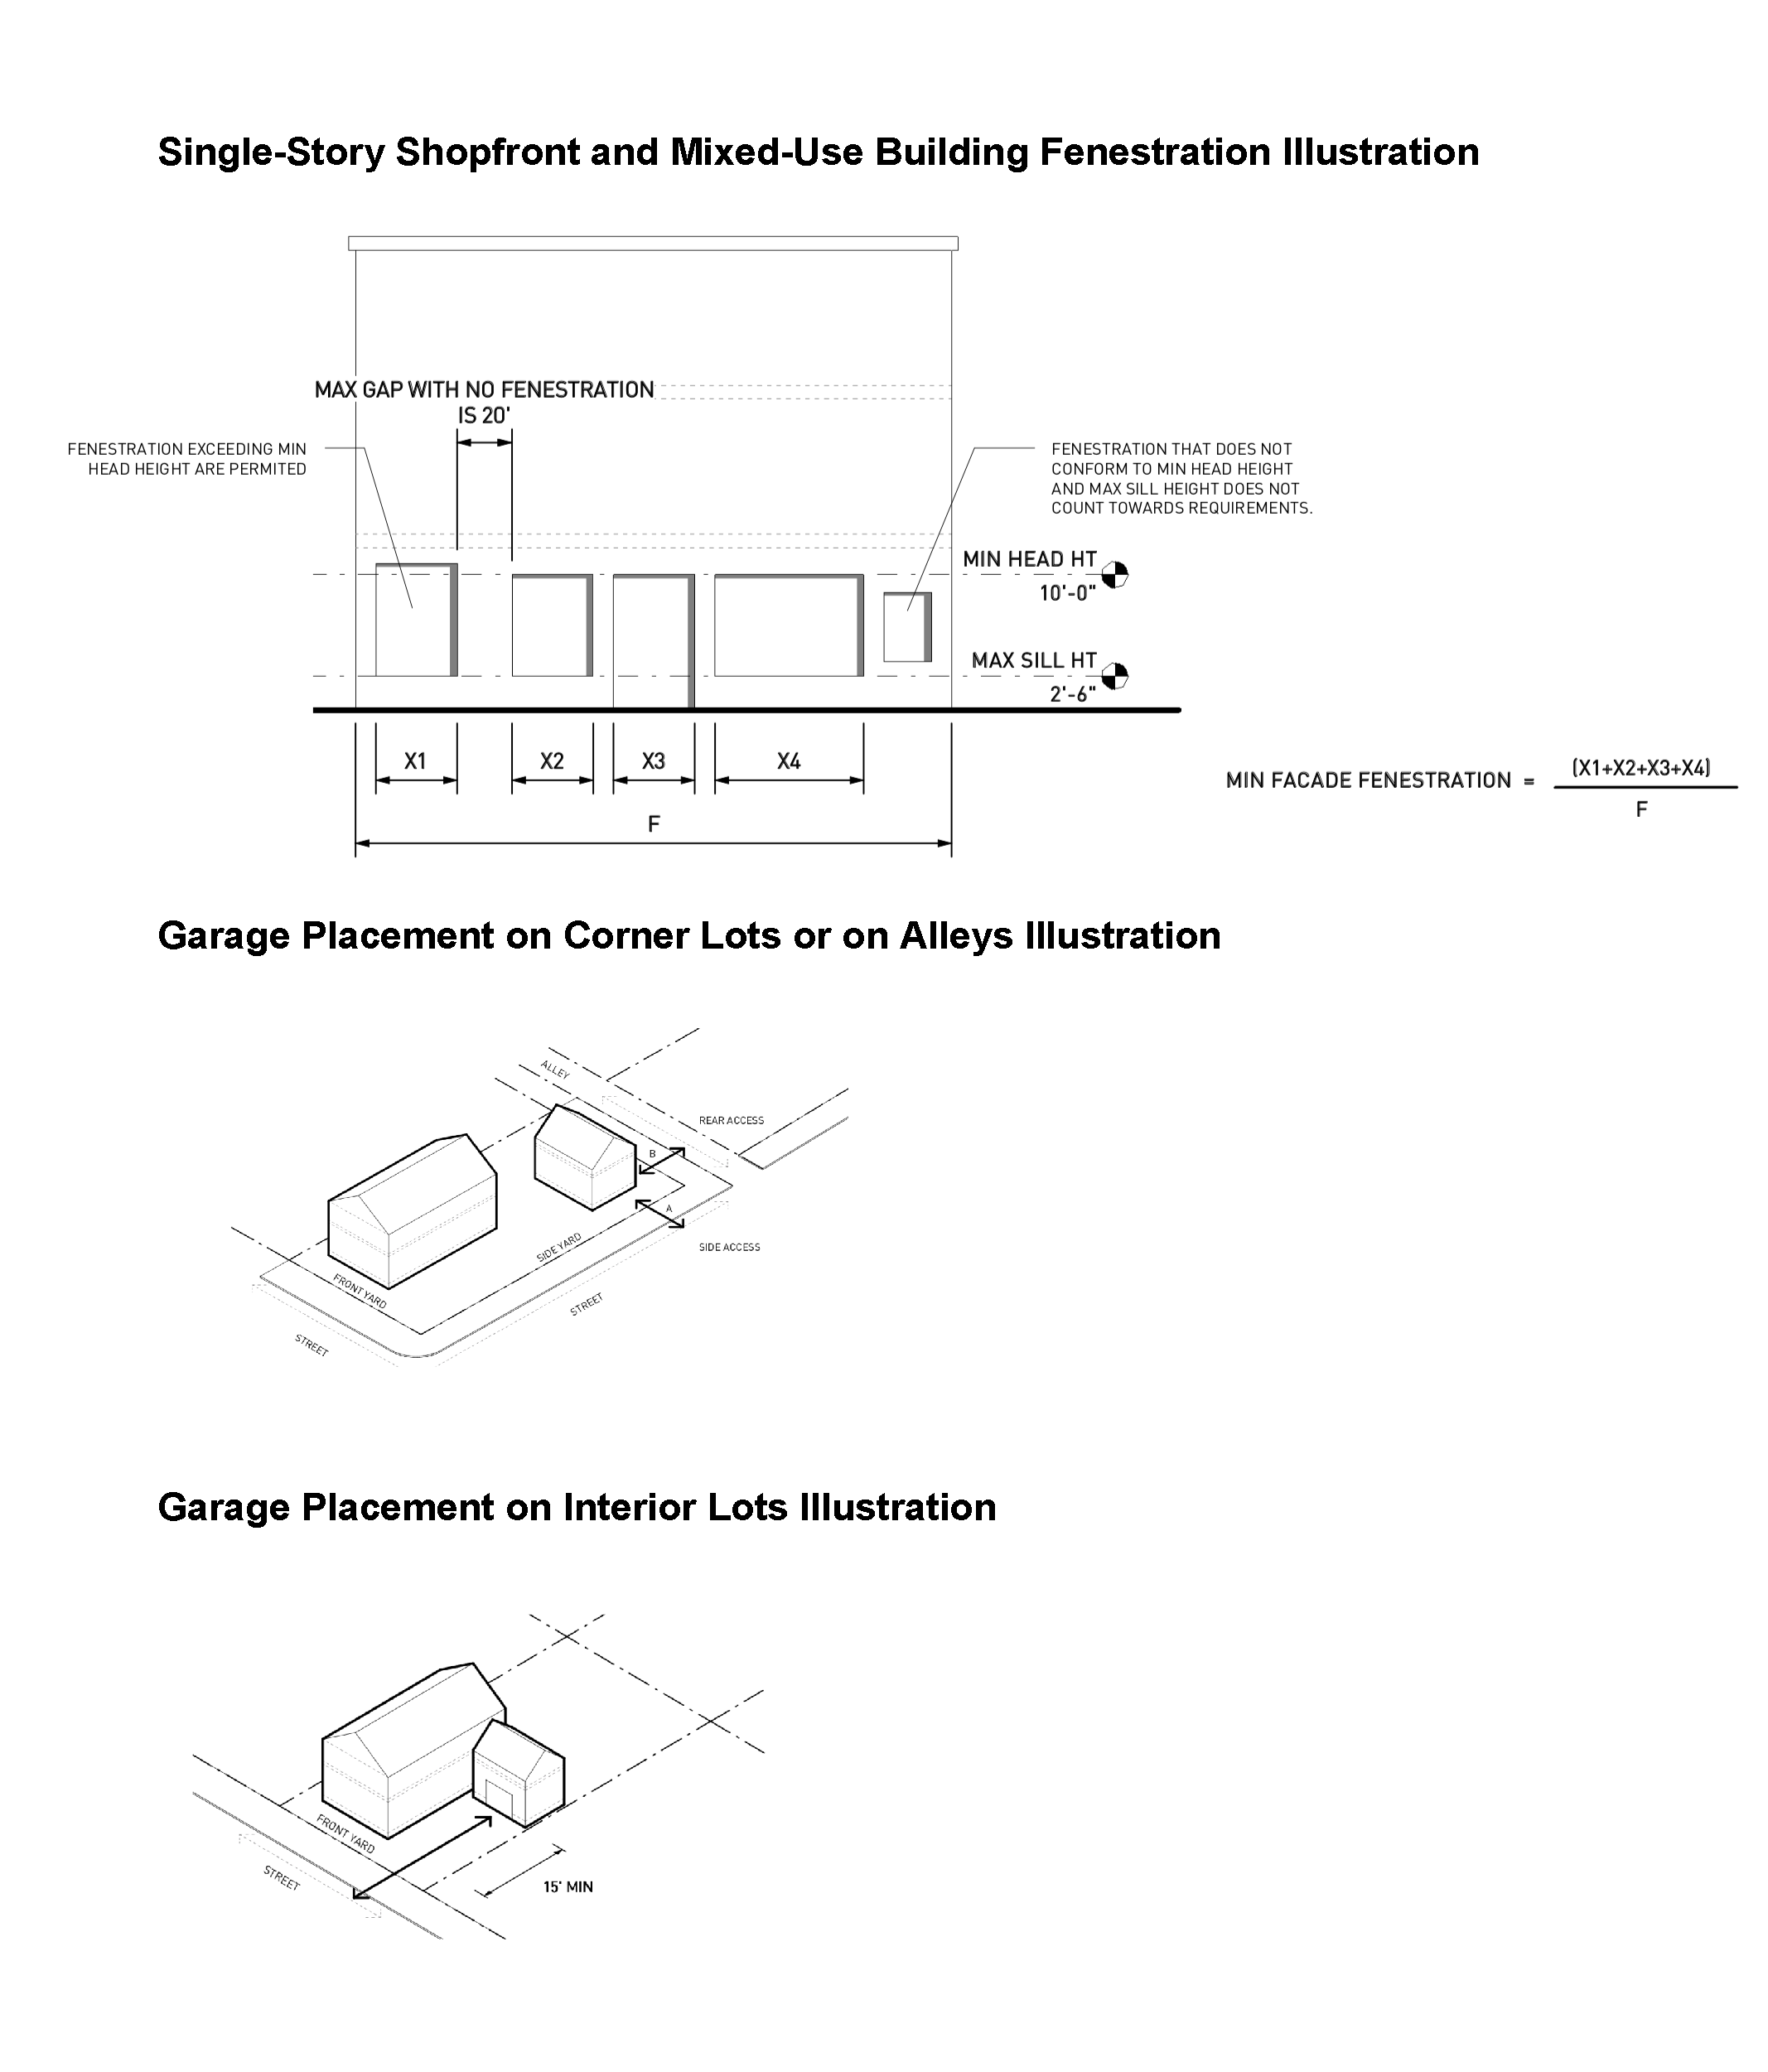
The length of the facade without intervening fenestration, architectural detailing, or entryway shall not exceed 20 feet.
Fenestration treatment shall be provided for a minimum of sixty-five (65) percent of the length of all ground floor road or street frontages. Fenestration shall not utilize painted glass, reflective glass, or other similarly treated or opaque windows.


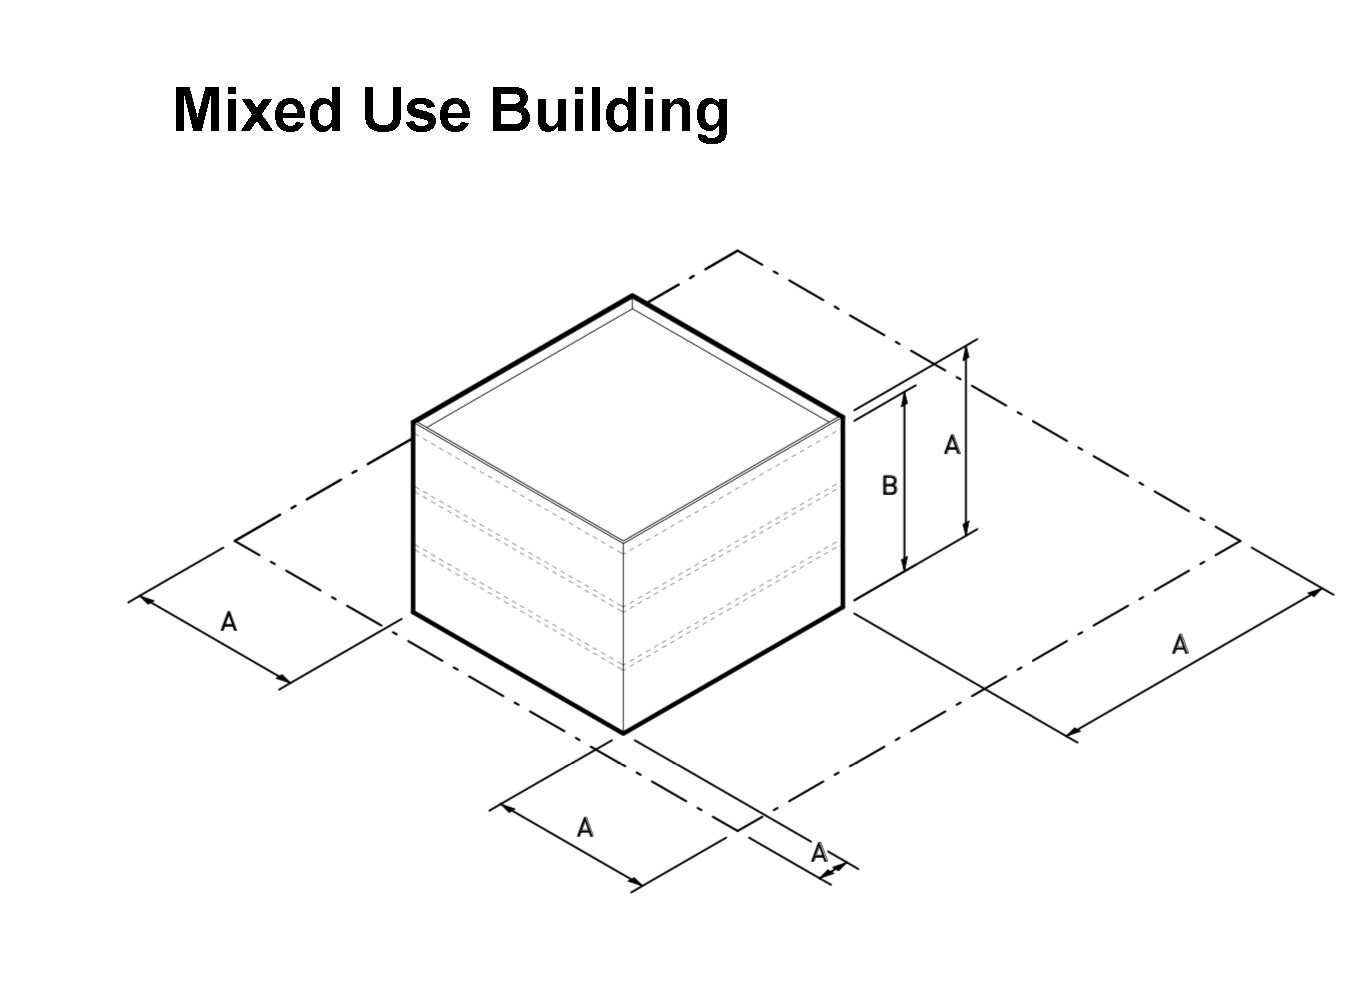
Mixed Use Building
A multi-story building type designed to accommodate ground floor residential, retail, office, or commercial uses with upper-story residential or office uses.
Uses allowed in this building type: Commercial uses, Industrial uses, Public/Institutional uses, and Residential uses.
Refer to Section 5.3 for additional architectural regulations.
Multi-family uses shall meet the requirements for the Stacked Flat building type.
A See the Space Dimensions Table in section 4.1 for impervious surface, lot area, lot width, building height, side yard, road/street side yard, rear yard, and front yard requirements.
The following regulations apply to all uses, excluding Agricultural and Agritourism and Rural Tourism uses.
B Delineation of building floors at the third story above sidewalk level and lower shall be executed through windows, belt courses, cornice lines, or similar architectural detailing.
All buildings shall have their primary façade and pedestrian entrance directly fronting and facing a public or private road or street.
Every building shall reduce its perceived height and bulk by dividing the building mass into smaller-scale components. Building walls exceeding 100 continuous horizontal linear feet shall utilize offsets, such as projections, recesses, and changes in floor level, to add architectural interest and variety, and to relieve the adverse visual effect of a simple long wall.
Variation in the roofline of buildings and offsets in pitched roofs and gables shall be required. Parapets in building masses exceeding 100 continuous linear feet shall be varied in height and projection and shall use decorative elements such as crown moldings, dentils, brick soldier courses, or similar detail.
The length of the facade without intervening fenestration, architectural detailing, or entryway shall not exceed 20 feet.
Fenestration treatment shall be provided for a minimum of sixty-five (65) percent of the length of all ground floor road/street frontages. Fenestration shall not utilize painted glass, reflective glass, or other similarly treated or opaque windows.


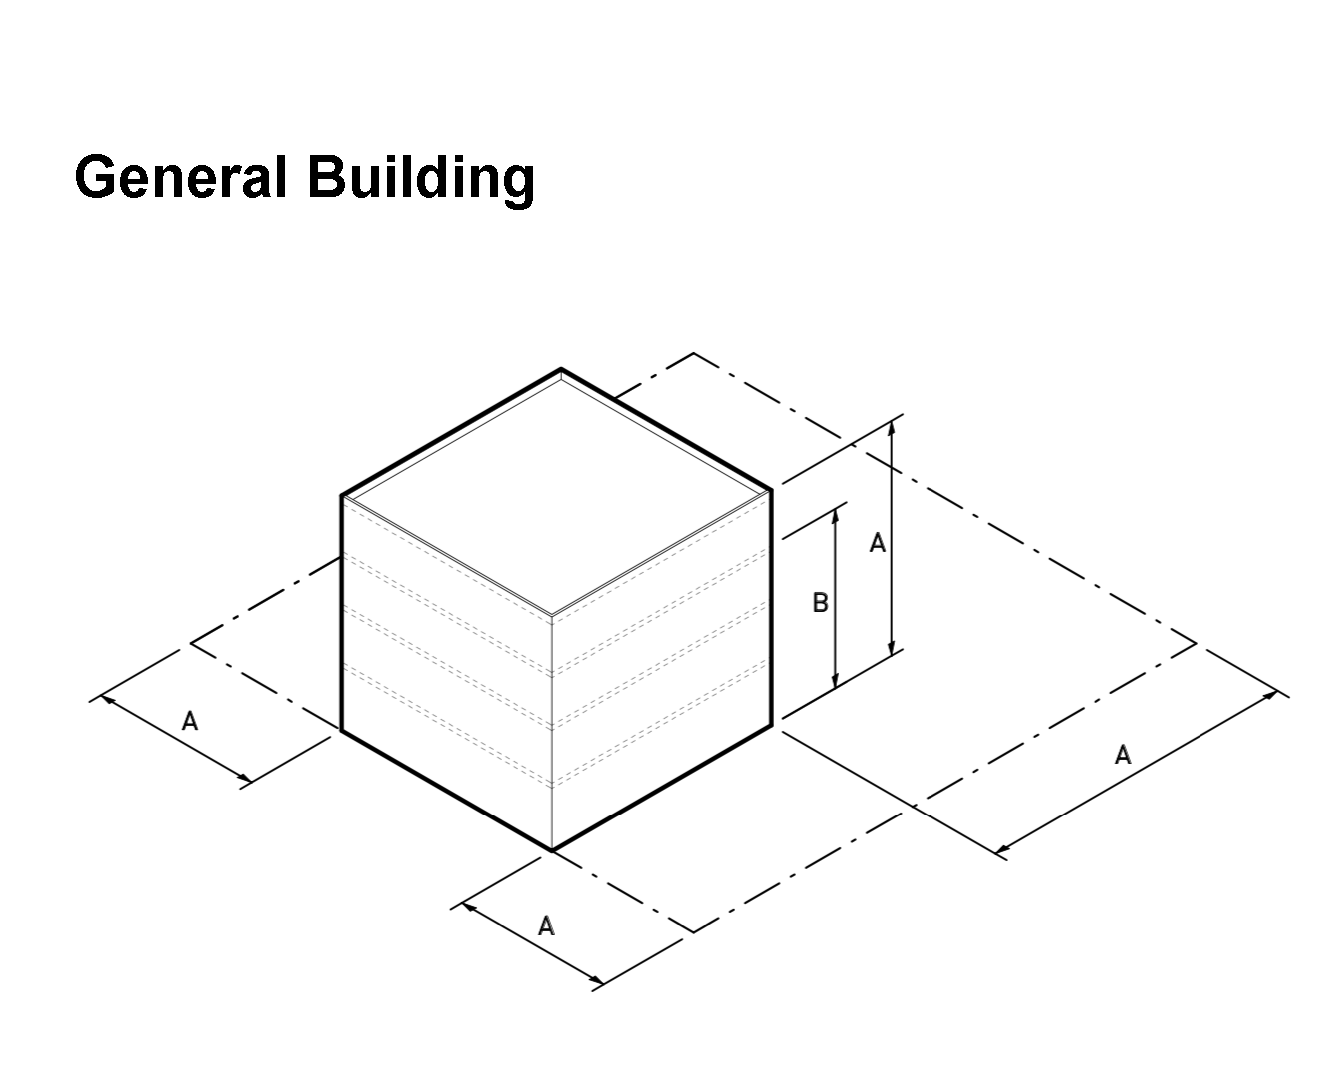
General Building
A building type designed to accommodate agricultural, commercial, office, or industrial activity. Not intended for retail sales or personal service uses.
Uses allowed in this building type: Agricultural uses; Agritourism and Rural Tourism uses; Commercial uses; Industrial uses; and Public/Institutional uses.
See section 5.3 for additional architectural regulations.
A See the Space Dimensions Table in section 4.1 for impervious surface, lot area, lot width, building height, side yard, road/street side yard, rear yard, and front yard requirements.
The following regulations apply to all uses, excluding Agricultural, agritourism, and Rural Tourism uses.
B Delineation of building floors at the third story above sidewalk level and lower shall be executed through windows, belt courses, cornice lines, or similar architectural detailing.
C All buildings shall have their primary facade and pedestrian entrance directly fronting and facing a public or private road or street.
D Every building shall reduce its perceived height and bulk by dividing the building mass into smaller-scale components. Building walls exceeding 100 continuous horizontal linear feet shall utilize offsets, such as projections, recesses, and changes in floor level, to add architectural interest and variety, and to relieve the adverse visual effect of a simple long wall.
Variation in the roofline of buildings and offsets in pitched roofs and gables shall be required. Parapets in building masses exceeding 100 continuous linear feet shall be varied in height and projection and shall use decorative elements such as crown moldings, dentil, brick soldier courses, or similar detail.


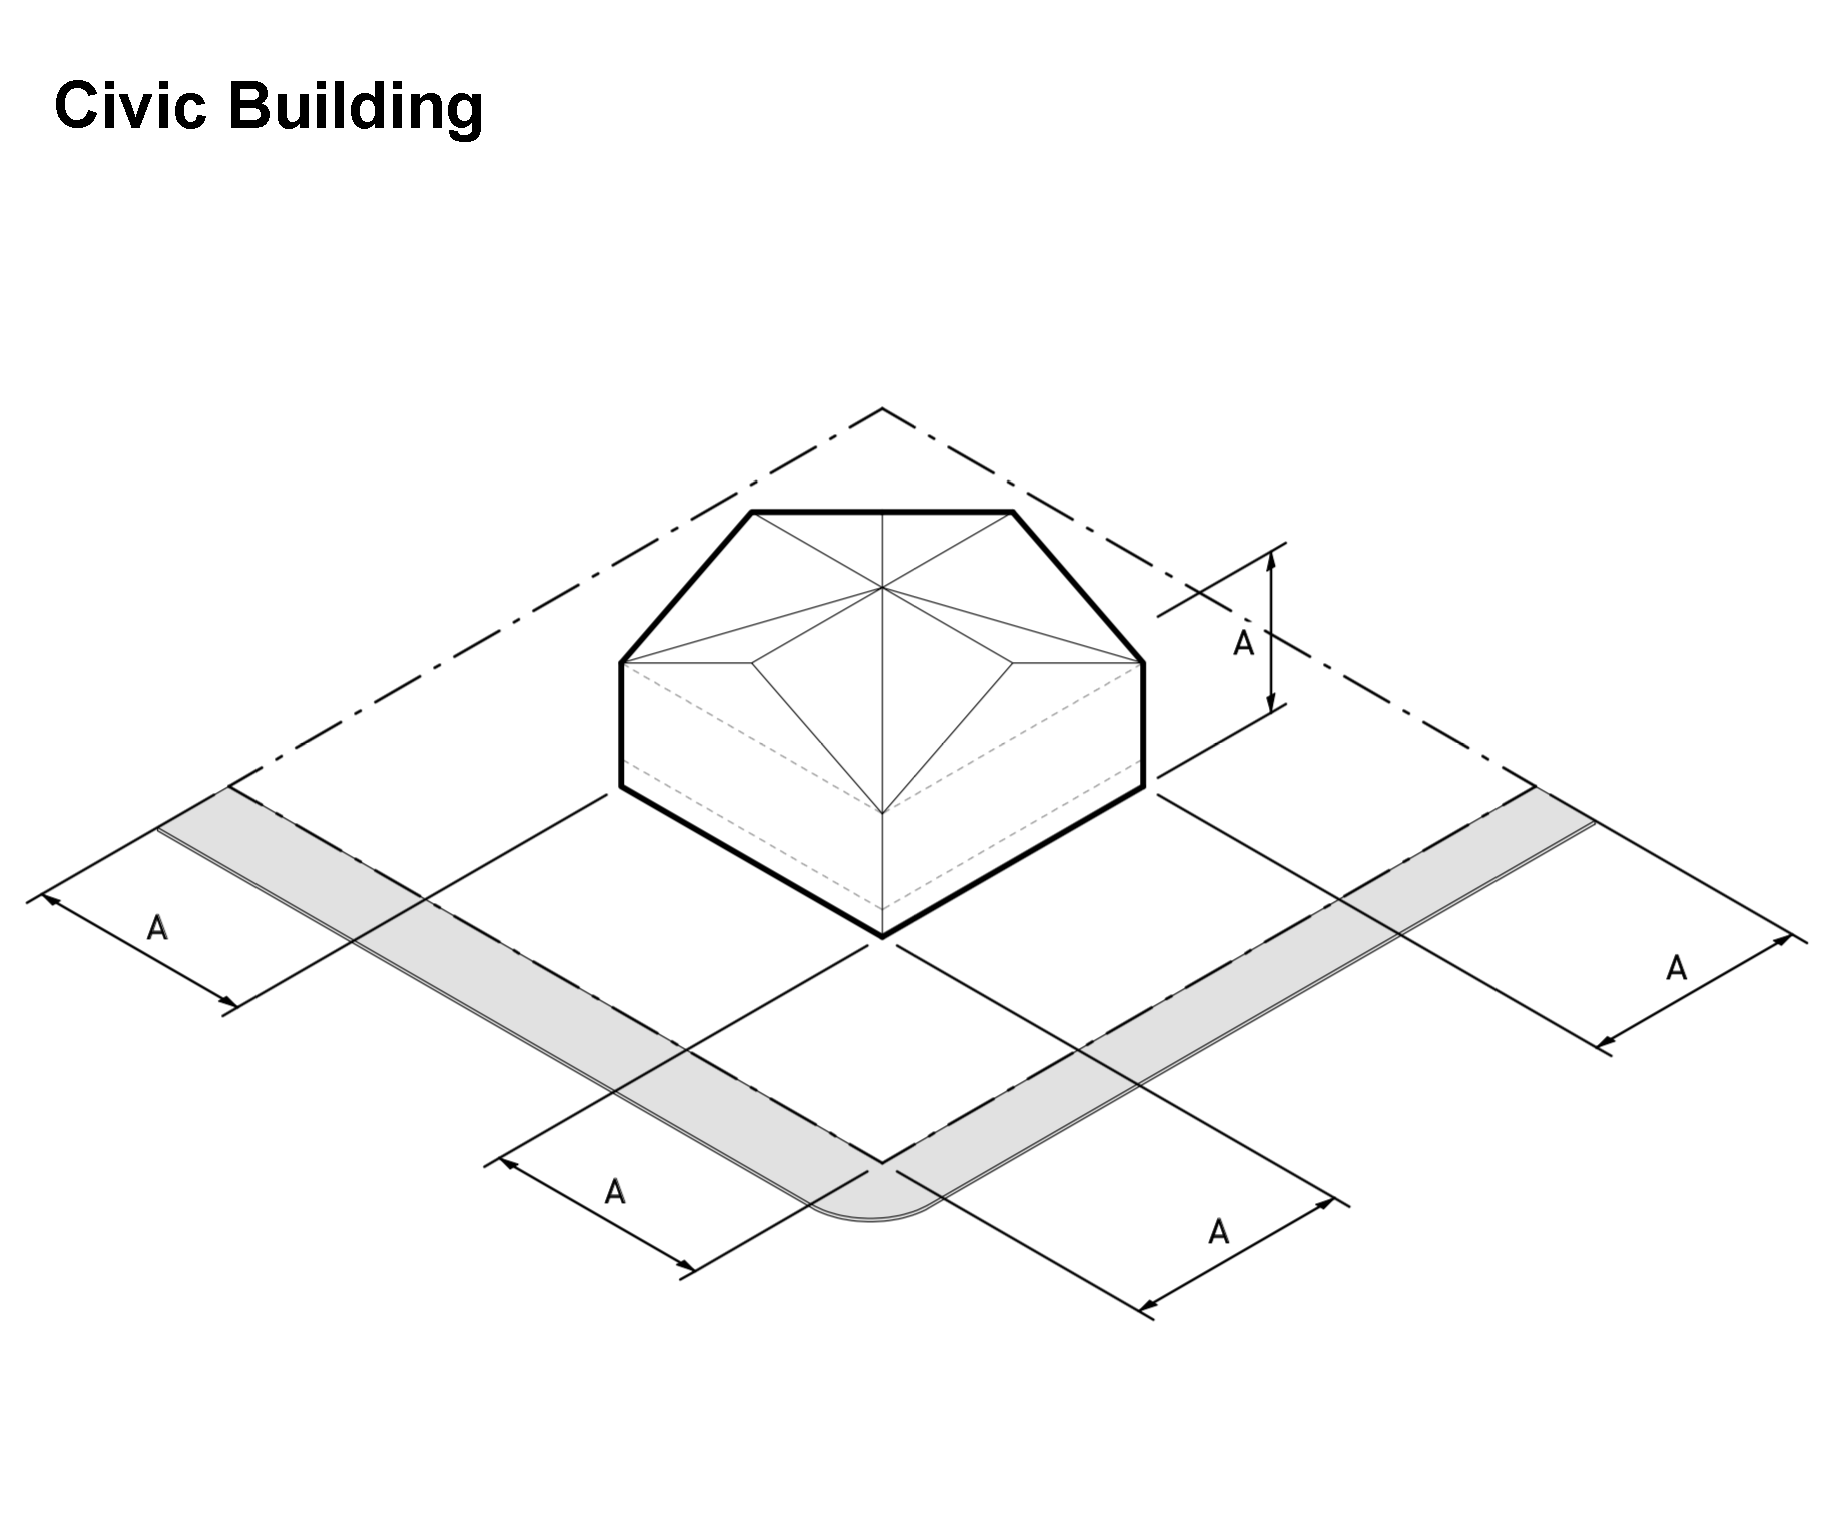
Civic Building
A building type designed to accommodate civic, institutional, or public uses.
Uses allowed in this building type: Public/Institutional uses.
See section 5.3 for additional architectural regulations.
A See the Space Dimensions Table in section 4.1 for impervious surface, lot area, lot width, building height, side yard, road/street side yard, rear yard, and front yard requirements.


Manufactured Homes and Residential Industrialized Buildings. Residential building types.

• Uses allowed in this building type: Manufactured homes and residential industrialized buildings.

• See article 7 Supplemental Use Standards for supplementary regulations for manufactured homes.

• Dwelling width (min. in feet):

º Type 1: 24 feet

º Type 2: 12 feet

• Roof pitch (min. in feet):

º Type 1: 5/12

º Type 2: 3/12

• Floor area (min. in square feet):

º Type 1: 1,000

º Type 2: 720

• Roof materials:

º Type 1: The roof shall have a surface of wood shakes, asphalt composition, wood shingles, concrete, fiberglass tiles, metal tiles, slate, built-up gravel materials, or other materials approved by the Community Development Department.

º Type 2: N/A

• External siding materials:

º Type 1: The exterior siding materials shall consist of wood, masonry, concrete lap, stucco, Masonite, metal lap, vinyl lap, or other materials of like appearance approved by the Community Development Department.

º Type 2: N/A

• Permanent foundation:

º Type 1: Permanent foundations shall meet the requirements of the standard building code.

º Type 2: For manufactured homes, a masonry curtain wall, solid except for the required ventilation and access, must be installed so that it encloses the area under the manufactured home to the ground level.

• Utility meter:

º Type 1: Mounted on structure only.

º Type 2: Mounted on a pole or structure.

• Landing area:

º Type 1: For all homes, a landing area is required and its width and length must be greater than or equal to the width of the entrance doorway and shall have a roof on the landing in the same material as on the roof of the dwelling.

º Type 2: For all homes, a landing area is required, and its width and length must be greater than or equal to the width of the entrance doorway and shall have a roof on the landing in the same material as on the roof of the dwelling.

• Towing devices:

º Type 1: Manufactured homes are required to remove all towing devices.

º Type 2: Manufactured homes in manufactured home parks that cannot remove towing devices shall be screened by plantings, and the structure shall be skirted.

(Ord. No. 2025-03, 6-3-2025)

Sec. 5.3. - Building architecture for all commercial and industrial corridor areas.

(1)

Commercial and industrial buildings shall be of masonry construction or its equivalent on the front and side exterior walls. Quality materials and superior construction are recommended on the rear exterior wall. In the event the rear of the building is located on a public or private road or street then the rear exterior wall shall comply with the same requirements as the front and sides.

(2)

The primary exterior finish material shall be one (1) of the following: Brick, brick veneer, stone, stone veneer, cultured stone, wood, pre-cast or field poured concrete tilt panels with texture and architectural detailing, split-face concrete block, masonry units and stucco on lath with architectural detailing, or masonry units with exterior insulated finish system (EIFS) applied. Approval may be given by the Board of Zoning Appeals and Planning Commission to other high-quality materials and architectural facades that promote a specific theme.

(3)

Vinyl may be incorporated around the soffit, gables, eaves, and window area for trim detailing application.

(4)

Material such as asbestos siding, galvanized sheet metal, highly reflective aluminum, cinder block, and unfinished concrete is not allowed as a primary exterior finish material. Consideration may be given to products that have a masonry appearance for use in architectural detailing, decorative trim, and other areas approved by the Board of Zoning Appeals and the Planning Commission.

(5)

All structural supports (i.e., columns) for vehicular canopies shall be covered in one (1) or more of the same materials as the building facades. Colors and textures of exterior building structures must be harmonious and compatible with the colors of other buildings within the property. All other types of construction not covered in the above must have the written approval of the Board of Zoning Appeals and Planning Commission.

(6)

Exposed roof materials shall be standard shingles, architectural asphalt shingles, wooden shingles, standing seam metal roof, or lap seam metal roofing panel, terra cotta, and slate shingles.

(7)

Attached awnings, either metal or fabric, shall be in a complementary color to the main wall color. All trim and decorative bands shall be harmonious with the wall color, although they are selected for accent.

(8)

A facade shall meet the intent of this section and shall not be in disrepair. If a facade is determined to be in disrepair, the building shall be brought up to safe and esthetically acceptable appearance as determined by the Board of Zoning Appeals and Planning Commission. If the facade is determined not to be consistent with the intent of this district, then the facade shall be required to meet the district standards for new buildings.

(9)

Fees and bonds. A 12-month landscape maintenance bond in an amount equal to 100 percent of the cost of the required plant materials shall be submitted to ensure the survival of all required plantings or if no bond is submitted and plantings do not survive for the first year, the owner of the property shall be in violation of this provision and subject to penalties as stated in chapter 1, section 1-19 of the County Code.

(10)

Drive-through service windows, drive-in facilities, drives, and surface parking facilities shall not be permitted in UR-VL districts when located within 200 feet of thoroughfares designated as arterial or collector streets.

(Ord. No. 2025-03, 6-3-2025)

Sec. 5.4. - Building architecture for all other areas and uses.

(1)

Exterior building materials, excluding architectural accents or metal split seam roofing, shall be primarily brick, glass, wood, hardy plank, stucco, textured concrete masonry, cementitious fiberboard, or stone.

(2)

Vinyl may be incorporated around the soffit, gables, eaves, and window area for trim.

(3)

Cementitious fiberboard lap siding shall only be permitted on buildings less than four (4) stories.

(4)

In order to promote environmental sustainability for residential dwellings, such units shall utilize the following features to reduce energy and water consumption:

a.

Energy Star windows

b.

Insulation:

i.

Foundation insulation rated at R-values of 4 to 13;

ii.

Wall insulation rated at R-values of 11 to 22;

iii.

Ceiling insulation: Where an attic is present and there is no space limitation, insulation should have R-values of 19—50. Where space is limited or vaulted ceilings, insulation should have R-values of 19 to 30.

c.

Low-flow bathroom and kitchen faucets or grey-water or rainwater conservation systems.

(Ord. No. 2025-03, 6-3-2025)

Sec. 5.5. - Open space.

(1)

The following developments shall be required to provide the specified amount of dedicated open space as part of future development:

a.

Multi-family uses within UR-VL zoning districts—open space shall be provided at a minimum of five (5) percent of the total lot area of such use.

(2)

The required open space in subsection (1) above shall meet all of the following requirements:

(a)

Open space provided in excess of the minimum requirements of the UDO for yards, landscape zones, and buffers shall be permitted to count towards the open space requirement of this section.

(b)

Common amenities, including parks, plazas, courtyards, community greens, and town centers, shall be permitted to count towards the open spaces requirement of this section.

(c)

Open space shall not include areas devoted to public or private vehicular access or parking, including required parking lot landscaping.

(d)

Water features, including stormwater management that are designed and fully landscaped as an amenity, may be counted toward open space requirements.

(e)

All open space shall be fully implemented prior to occupancy, and if not completed, a performance bond is required in accordance with Section. [appendix C, section] 14.7. Maintenance bonds shall be issued in accordance with [appendix C, section] 14.7.

(3)

Relocation of minimum open space requirements: At the option of the property owner, up to 50 percent of a development's required open space may be relocated to an off-site location provided:

(a)

The Community Development Director has reviewed and approved the transfer request.

(b)

The receiving parcel(s) is located within 1/4 mile of the donating property;

(c)

The receiving parcel(s) is planned to be constructed and completed as a County park within 1/4 mile of the donating party within the next 12 months;

(d)

The receiving parcel(s) contains the required amount of open space;

(e)

The open space shall be visible from public or private roads or streets and sidewalks;

(f)

The open space shall provide for active or passive use by the public and include amenities such as fountains, pedestrian furniture, public art, or other similar elements;

(g)

Open space on the receiving parcel shall not be counted for more than one (1) project; and

(h)

All other standards of open space are met.

(Ord. No. 2025-03, 6-3-2025)

Sec. 5.6. - Outdoor lighting.

(1)

Purpose. The regulations of this division are intended to:

(a)

Permit reasonable uses of outdoor lighting for nighttime safety, utility, security, productivity, enjoyment, and commerce;

(b)

Curtail and reverse the degradation of the nighttime visual environment and the night sky;

(c)

Preserve the dark night sky for astronomy;

(d)

Minimize glare, obtrusive light, and artificial sky glow by limiting outdoor lighting that is misdirected, excessive, or unnecessary;

(e)

Conserve energy and resources to the greatest extent possible; and

(f)

Help protect the natural environment from the damaging effects of night lighting from human-made sources.

(2)

Conformance with applicable regulations. All outdoor lighting devices must comply with the provisions of this section, the building code, and the electrical code, required permits and inspections, as applicable.

(3)

General regulations.

(a)

Outdoor lighting fixtures must be full cutoff and placed so as to allow no light above the horizontal as measured at the luminaire, except as herein noted in this section (as in the case of period fixtures, cutoff fixtures may be used).

(b)

Outdoor lighting fixtures must be located, aimed, or shielded to minimize glare and stray light trespassing across lot lines and into the public right-of-way.

(c)

Flood or spot lamps must be positioned no higher than 45 degrees above straight down (halfway between the vertical and the horizontal) when the source is visible from any off-site residential property or public roadway.

At Property Lines Including Rights-of-Way Maximum Foot-candles
At property line abutting a residential or an agricultural or agritourism, and rural tourism use 0.5
At the property line abutting an office or institutional use 1.0
At the property line abutting all other uses 1.5


Off-Street
Parking Lots
Minimum
Foot-candles
Average
Foot-candles
Maximum
Foot-candles
Agricultural or agritourism and
Rural tourism uses
None None 4.0
Residential uses 0.5 2.0—3.0 4.0
Office-professional uses 1.0 3.0—4.0 6.0
Industrial uses 1.0 4.0—5.0 8.0
All other uses 2.0 6.0—7.0 12.0


(d)

All light fixtures that are required to be shielded shall be installed and maintained in such a manner that the shielding is effective as described herein for fully shielded fixtures.

(e)

Lighting on sites consisting of multiple uses must conform to the standards of the respective uses.

(4)

Parking areas. All lighting fixtures servicing parking lots must be directed downward and not towards buildings or other areas. Flood lights associated with buildings shall not be included in this requirement.

(5)

Specific lighting regulations in the UR-VL districts:

(a)

The following are expressly prohibited:

(i)

Aerial lasers;

(ii)

Searchlight-style lights;

(iii)

Light sources that exceed 200,000 lumens or intensity in any direction of 2,000,000 candelas or more;

(iv)

Mercury vapor lamps;

(v)

Low-sodium vapor lamps;

(vi)

Visually exposed neon lighting; and

(vii)

LED light strips.

(b)

The following luminaries and lighting systems are expressly exempt from the regulations of this division:

(i)

Underwater lighting used for the illumination of swimming pools and fountains;

(ii)

Temporary holiday lighting;

(iii)

Lighting required and regulated by the Federal Aviation Administration, or other authorized federal, state, or local government agency;

(iv)

Emergency lighting used by police, fire, or medical personnel, or at their direction;

(v)

All outdoor light fixtures producing light directly from the combustion of fossil fuels, such as kerosene and gasoline;

(vi)

Security lighting controlled and activated by a motion sensor device for a duration of 10 minutes or less; and

(6)

Within the commercial and industrial corridor area.

i.

Parking lot light fixtures shall have a maximum height of 35 feet.

ii.

Security lighting is not required but may be used if deemed necessary by the owner or the design professional. Full cut-off luminaries shall be used.

iii.

Exposed neon is prohibited.

(Ord. No. 2025-03, 6-3-2025)

Sec. 5.7. - Home garages.

This section provides regulations for residential attached and detached garages for all residential dwellings, except those within AG zoning districts.

(1)

Front-facing, side-facing, and rear-facing garages shall be equipped with a garage door.

(2)

Front yard-facing garage doors shall provide architectural detailing with the appearance of multiple materials, textures, and hardware on the door panels.

(3)

Front yard facing garage doors shall not exceed a width equal to 1/2 of the width of the primary building façade.

(Ord. No. 2025-03, 6-3-2025)