
Verona City Zoning Code
ARTICLE H
- Administration and Enforcement
Sec. 13-1-211 - Purpose, Procedural Regulations and Posted Notice.
(a)
Purpose and Procedure. The purpose of this portion of the Article is to establish the procedural requirements for zoning text amendments, zoning map amendments, conditional use review and approval, temporary use review and approval, sign permits, planned development review and approval, site plan review and approval, Certificates of Occupancy, variances, and appeals of decisions of the Zoning Administrator to the Zoning Board of Appeals.
(b)
Posted Notice for Public Hearings. By filing the application that results in the public hearing, the applicant agrees and consents to the placement of the sign on their property by the City at least seven (7) days prior to the public hearing before the Plan Commission. The applicant also agrees that the sign shall be left in the location(s) chosen by the Zoning Administrator until after the public hearing occurs, unless the application is formally withdrawn by the applicant prior to the public hearing. The applicant shall periodically check the sign to verify that the sign has not been removed, modified, or vandalized and if so, notify the Zoning Administrator. If the applicant removes, modifies, or vandalizes the sign, the applicant shall be subject to subsection (1) below and, at the discretion of the City, the application shall no longer be considered by the City.
(1)
It shall be unlawful for a person to alter a sign or to remove the sign while the application is pending. Any person who violates this section shall, upon conviction thereof, be subject to the penalties and other provisions set forth in section 13-1-227.
(Ord. No. 21-980, 5-10-21)
Sec. 13-1-212 - Zoning Administrator.
(a)
Designation. The Zoning Administrator or a designee of the Zoning Administrator is hereby designated as the administrative and enforcement officer for the provisions of this chapter. The duty of the Zoning Administrator is to interpret and administer this chapter and to issue all permits required by this title.
(b)
Duties. The provisions of this title shall be administered and enforced by the Zoning Administrator or a designee, who in addition thereto and in furtherance of said authority shall:
(1)
Determine that all Detailed Site Analyses, Building Permits, Certificates of Occupancy, Sign Permits, Site Plans, (and their constituent plans) comply with all provisions of this chapter.
(2)
Conduct inspections of buildings, structures, waters, and land to determine compliance with all provisions of this chapter.
(3)
Allowed access to premises and structures during reasonable hours to make those inspections as deemed necessary to ensure compliance with this title. If entry is refused after presentations of their identification, the Zoning Administrator may procure a special inspection warrant in accordance with Wis. Stats. § 66.122, to conduct inspections of buildings, structures, waters, and land to determine compliance with all provisions of this title.
(4)
Maintain permanent and current records of this title, including, but not limited to, all maps, amendments, conditional uses, temporary uses, sign permits, site plans, occupancy permits, variances, appeals, interpretations, and applications.
(5)
Record the first floor and lowest floor (basement or crawlway) elevations of all structures erected, moved, altered, or improved in the floodplain districts.
(6)
Receive, file, and forward all applications for any and all procedures governed by this title to the designated official bodies.
(7)
Investigate all complaints made relating to the location of structures and the use of structures, lands, and waters, give notice of all violations of this title to the owner, resident, agent, or occupant of the premises, and report uncorrected violations to the City Attorney per their specifications.
(8)
Institute, in the name of the City of Verona, any appropriate actions or proceedings against a violator of this title, as provided by law.
(9)
Prohibit the use or erection of any structure, land, or water until the Zoning Administrator and/or the Building Inspector has inspected and approved such use or erection.
(10)
Where useful, the Zoning Administrator, or their agent, may set marks or markers on bridges or buildings to show the depth of the floodplain or delineating the boundaries of wetlands.
(11)
Request assistance and cooperation from the City Police Department and City Attorney as deemed necessary.
(12)
Make available to the public, to the fullest extent possible, all reports and documents concerning the City's Comprehensive Plan and Chapters. In addition, information in the form of reports, bulletins, maps, and engineering data shall be readily available and widely distributed. The Common Council may set fees necessary to recover the cost of providing information to the public. The Zoning Administrator may designate a Deputy Zoning Administrator.
(13)
Make interpretations regarding the provisions of this title as the Zoning Administrator deems necessary.
(14)
Unless otherwise provided, the Zoning Administrator may waive any application requirements that require the submission of supporting information where the applicant demonstrates to the satisfaction of the Zoning Administrator that the information required is not relevant to or necessary for the determination of the application submitted.
(15)
The Zoning Administrator may, upon written request, for good cause shown and without any notice or hearing, grant extensions of any time limit imposed on an applicant or permittee by this title unless an ordinance or resolution expressly provides otherwise.
(Ord. No. 21-980, 5-10-21)
Sec. 13-1-213 - Plan Commission.
(a)
Composition. The Plan Commission shall consist of the Mayor, who shall be the presiding officer, the Chairperson of the Park Board, one (1) Alderperson and four (4) citizens. The four (4) citizen members shall be persons of recognized experience and qualifications. The City's Zoning Administrator shall serve as staff to the Commission.
(b)
Appointment.
(1)
Election/Appointment of Alderman Members. At its annual meeting in April of each year the Common Council shall, by a two-thirds (⅔) majority vote of its members, elect one (1) of its number as a member of the City Plan Commission for a period of one (1) year from and after the first day of May next ensuing.
(2)
Appointment and Terms of Citizen Members. The four (4) citizen members shall be appointed by the Mayor on the third Tuesday of April in each year to hold office for a term of three (3) years commencing on May 1 of that year.
(c)
Organization.
(1)
The Plan Commission shall adopt rules for its government and procedure. Meetings of the Plan Commission shall be held at the call of the presiding officer, and at such other times as the Plan Commission may determine. The presiding officer, or in their absence an elected presiding officer, may administer oaths and compel the attendance of witnesses. All meeting shall be open to the public.
(2)
The Plan Commission shall keep a written record of its proceedings to include all actions taken, a copy of which shall be filed with the City Clerk. Four (4) members shall constitute a quorum; all actions shall require the affirmative approval of a majority of all members of the Commission.
(d)
Duties.
(1)
The Master Plan.
a.
The Plan Commission may make, adopt and, as necessary, amend, extend or add to the master plan, subject to Common Council confirmation, for the physical development of the City including areas outside of its boundaries which, in the Plan Commission's judgment, bear relation to the development of the City. The master plan, with the accompanying maps, plats and descriptive and explanatory matter, shall show the Commission's recommendations and plans to support existing and future physical development through long-range plans.
b.
The Plan Commission may adopt the master plan as a whole by a single resolution, or, as the work of making the whole master plan progresses, may from time to time by resolution adopt a part or parts thereof, any such part to correspond generally with one (1) or more of the functional subdivisions of the subject matter of the plan. The adoption of the plan or any part, amendment or addition, shall be by resolution carried by the affirmative votes of not less than a majority of all the members of the Plan Commission, subject to confirmation by the Common Council. The resolution shall refer expressly to the maps, descriptive matter, and other matters intended by the Plan Commission to form the whole or any part of the plan, and the action taken shall be recorded on the adopted plan or part thereof by the identifying signature of the Clerk or designee, and a copy of the plan or part thereof shall be certified to the Common Council. The purpose and effect of the adoption and certifying of the master plan or part thereof shall be solely to aid the Plan Commission and the Common Council in the performance of their duties.
(2)
Mandatory Referrals to Plan Commission. The Common Council or officer of the City having final authority thereon shall refer to the Plan Commission, for its consideration and report before final action is taken by the Council, public body or officer, the following matters: the location of any statue or other memorial; the location, acceptance, extension, alteration, vacation, abandonment, change of use, sale, acquisition of land for or lease of land for any street, alley or other public ways, park, playground, airport, area for parking vehicles, or other memorial or public grounds; the location, extension, abandonment or authorization for any public utility whether publicly or privately owned; all plats of lands in the City or within the territory-over which the City is given platting jurisdiction by Wis. Stats. Ch. 236; the location, character and extent or acquisition, leasing or sale of lands for public or semi-public housing, slum clearance, relief of congestion, or vacation camps for children; and the amendment or repeal of any land use ordinance. Unless such report from the Plan Commission is made within thirty (30) days, or such longer period as may be stipulated by the Common Council, the Council or other public body or officer may take final action without it.
(3)
Miscellaneous Powers. The Plan Commission may make reports and recommendations relating to the plan and development of the City to public officials and agencies, public utility companies, civic, educational, professional, and other organizations and citizens. It may recommend to the Common Council programs for public improvements. All public officials shall, upon request, furnish to the Plan Commission, within a reasonable time, such available information as it may require for its work. The Plan Commission, its members, and employees, in the performance of its functions, may enter upon any land, make examinations and surveys, and place and maintain necessary monuments and markers thereon. In general, the Plan Commission shall have such powers as may be necessary to enable it to perform its functions and promote municipal planning in cooperation with the Common Council.
(e)
Vacancies. Vacancies shall be filled by appointment for the remainder of the unexpired term in the same manner as appointment for the full term.
(f)
Oath. Citizen members shall take the official oath as required by Wis. Stats. § 19.01, said oath to be filed with the City Clerk.
(Ord. No. 21-980, 5-10-21)
Sec. 13-1-214 - Zoning Board of Appeals.
(a)
Generally. The Zoning Board of Appeals shall have the power and duty to review and determine all matters relating to requested variances from the provisions of this title (see section 13-1-221); or appeals regarding an interpretation of the Zoning Administrator of the provisions of this chapter (see section 13-1-222).
(b)
Composition. The Zoning Board of Appeals shall consist of five (5) members appointed by the Mayor, subject to confirmation by the Common Council, for three (3) years, except that of those first appointed, one (1) shall serve for one (1) year; two (2) for two (2) years. The members shall serve without compensation and shall be removable by the Mayor for cause upon written charges and after public hearing.
(c)
The Mayor shall designate one (1) of the members as Chair. The Mayor shall appoint subject to confirmation of the Council for staggered terms of three (3) years, two (2) alternate members of such board, in addition to the five (5) members above provided for. Annually, the Mayor shall designate one (1) of the alternate members as first alternate and the other as second alternate. The first alternate shall act, with full power, only when a member of the board refuses or declines to vote, is disqualified because of interest, or when a member is absent. The second alternate shall so act when the first alternate so refuses or declines to vote, is disqualified because of interest or is absent or when more than one (1) member so refuses or declines, is disqualified, or is absent. Other provisions herein appearing, with regard to removal and filling of vacancies, shall apply to such alternates.
(d)
Vacancies shall be filled for the unexpired terms of members whose terms become vacant. Appointments shall be made at the organizational meeting the Third Tuesday in April in each year to hold office for the designated terms commencing on May 1 of that year.
(e)
The City Clerk or designee shall serve as Secretary of the Board. The Board of Appeals may employ other employees.
(f)
Organization.
(1)
The Board of Appeals shall adopt rules for its government and procedure. Meetings of the Board of Appeals shall be held at the call of the Chair, and at such other times as the Board of Appeals may determine. The Chair, or in their absence an elected Acting Chair, may administer oaths and compel the attendance of witnesses. All meeting shall be open to the public.
(2)
The Board of Appeals shall keep minutes or video recordings of its proceedings, showing the vote of each member upon each questions, or if absent or failing to vote, indicating such fact, and shall keep records of its examinations and other official actions, all of which shall be immediately filed in the office of the Board of Appeals, which is the City Clerk's office, and shall be a public record.
(g)
Powers.
(1)
The Board of Appeals shall have the following powers:
a.
To hear and decide appeals when it is alleged there is error in any order, requirement, decision, or determination made by the Zoning Administrator.
b.
To authorize, upon appeal in specific cases, such variance from the terms of this chapter as will not be contrary to the public interest, when, owing to special conditions, a literal enforcement will result in practical difficulty or unnecessary hardship, so that the spirit of the chapter shall be observed, public safety and welfare secured, and substantial justice done.
c.
Permit in appropriate cases, and subject to appropriate conditions and safeguards in harmony with the general purpose and intent of this chapter, a building or premises to be erected or used for such public utility purposes in any location which is reasonably necessary for the public convenience and welfare.
(2)
In addition to the foregoing powers, the Board of Appeals shall have the following specific powers:
a.
To interpret the provisions of this chapter in such a way as to carry out the intent and purpose of the plan, as shown on the Zoning Map accompanying and made a part of this chapter, where the street layout actually on the ground varies from the street layout on the aforesaid map.
b.
The Board of Appeals shall have the power to call on any other City department for assistance in the performance of its duties and it shall be the duty of such other departments to render such assistance as may be reasonably required.
(3)
Except as specifically provided, no action of the Board of Appeals shall have the effect of permitting in any district uses prohibited in such districts.
(h)
Decision.
(1)
The Zoning Board of Appeals shall decide all appeals and applications within thirty (30) days after the public hearing and shall transmit a signed copy of the board's decision to the appellant or applicant, Zoning Administrator, and Plan Commission.
(2)
Conditions may be placed upon any Zoning Permit ordered or authorized by this Board.
(3)
Variances, substitutions, or use permits granted by the board shall expire within six (6) months unless substantial work has commenced pursuant to such grant.
(Ord. No. 21-980, 5-10-21)
Sec. 13-1-215 - Amendment of Zoning Regulations.
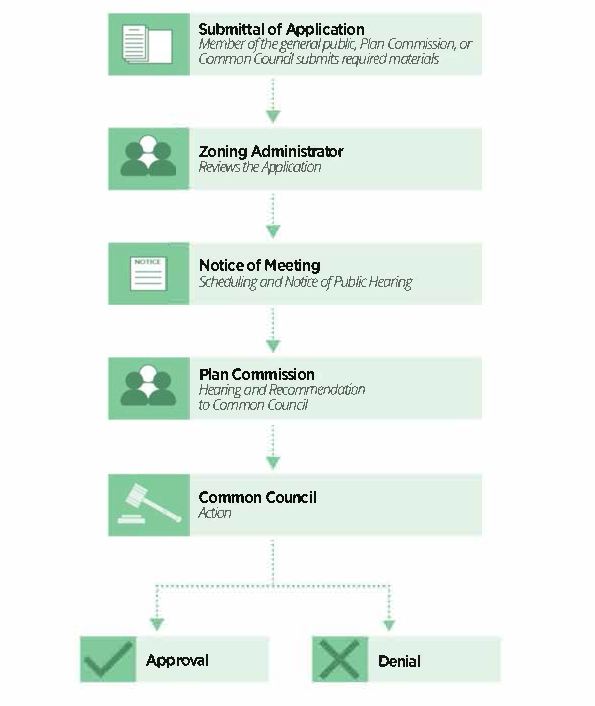
(a)
Purpose. The purpose of this section is to provide regulations which govern the procedure and requirements for the review and approval, or denial, of proposed amendments to provisions of this title.
(b)
Initiation of Request for Amendment to this Chapter. Proceedings for amendment of this title may be initiated by any one (1) of the following three (3) methods:
(1)
An application by any member of the general public;
(2)
A recommendation of the Plan Commission; or
(3)
By action of the Common Council.
(c)
Application Requirements. All applications for proposed amendments to this title, regardless of the party of their initiation per subsection (b) above shall be approved as complete by the Zoning Administrator prior to the formal initiation of this procedure. No placement of the application on any agenda, as an item to be acted upon, shall occur unless confirmation of a complete application is stated to the applicant. The item may be placed on any agenda as a discussion-only item, with the permission of the Zoning Administrator, without an application. Prior to the submittal of the Official Notice regarding the application to the newspaper by the City Clerk, the Applicant shall provide the Planning Director with the payment and completed application form, which dictates the required provisions for a complete application. Said complete application shall conform to the rules and requirements adopted by the Zoning Administrator.
(d)
Review by the Zoning Administrator. The proposed text amendment shall be reviewed by the Zoning Administrator as follows:
(1)
The Zoning Administrator shall determine whether the application is complete and fulfills the requirements of this title. The Zoning Administrator will notify the applicant if the application does not fulfill the requirement of this chapter, is incomplete, or is complete.
(2)
The Zoning Administrator shall review the complete application and evaluate and comment on the written justification for the proposed text amendment provided per subsection (c)(3). The Zoning Administrator shall also evaluate the application to determine whether the requested is in harmony with the recommendations of the City of Verona's Comprehensive Master Plan, particularly as evidenced by compliance with the standards of subsection (d)(2)a—c below:
a.
How does the proposed text amendment further the purposes of this title and the general article in which the amendment is proposed to be located as outlined in section 13-1-5?
b.
How does the proposed text amendment further the purposes of the specific section in which the amendment is proposed to be located?
c.
Which of the following factors has arisen that are not properly addressed in the current zoning text:
1.
The provisions of this chapter should be brought into conformity with the Comprehensive Plan (if a factor related to the proposed amendment, note pertinent portions of the Comprehensive Plan);
2.
A change has occurred in the land market, or other factors have arisen which require a new form of development, a new type of land use, or a new procedure to meet said change(s);
3.
New methods of development or providing infrastructure make it necessary to alter this chapter to meet these new factors;
4.
If the proposed text amendment is concerned with the provisions of articles C and/or D: How does the proposed amendment maintain the desired overall consistency of land uses, land use intensities, and land use impacts within the pertinent zoning districts?
(3)
The Zoning Administrator shall forward a report to the Plan Commission for the Commission's review and use in making its recommendation to the Common Council. If the Zoning Administrator determines that the proposal may be in conflict with the provisions of the City's Comprehensive Master Plan, the Zoning Administrator shall note this determination in the report.
(e)
Public Notice.
(1)
Official notification shall be written by the Zoning Administrator or designee after a confirmed complete application. The City Clerk will submit this notice to the newspaper.
(2)
Notice of the proposed amendment and the public hearing shall conform to the requirements of Wis. Stats. § 62.23(7)(d). Said notice shall contain a description of the proposed text change. In addition, at least ten (10) days before said public hearing, the City shall mail a notice to the Applicant, and to the Clerk of any municipality whose boundaries are within one thousand (1,000) feet of any portion of the jurisdiction of this chapter. Failure to mail said notice, provided it is unintentional, shall not invalidate proceedings under this section.
(f)
Review and Action by the Plan Commission. The Common Council shall not make an amendment to this chapter without allowing for a recommendation from the Plan Commission per the provisions of this article:
(1)
The Plan Commission shall schedule a reasonable time and place for a public hearing to consider the application within sixty (60) days after the acceptance and determination of the complete application as determined by the Zoning Administrator. The Applicant may appear in person, by agent, and/or by attorney.
(2)
Within sixty (60) days after the public hearing (or within an extension of said period requested in writing by the Applicant and granted by the Plan Commission), the Plan Commission shall make a written report to the Common Council stating its findings regarding subsection (d), above, and its recommendations regarding the application as a whole. Said report shall include a formal finding of facts developed and approved by the Plan Commission concerning the requirements of subsection (d)(2)a—e above.
(3)
If the Plan Commission fails to make a report within sixty (60) days after the filing of said complete application (and in the absence of an Applicant-approved extension per subsection (e)(2), above), then the Common Council may hold a public hearing within thirty (30) days after the expiration of said sixty-day period. Failure to receive said written report from the Plan Commission per subsection (e)(1), above, shall not invalidate the proceedings or actions of the Common Council. If such a public hearing is necessary, the Common Council shall provide notice per the requirements of subsection (e)(1), above.
(4)
If the Plan Commission recommends approval of an application, it shall state in the minutes or in a subsequently issued written decision, its conclusion and any finding of facts supporting its conclusion: (1) that the potential public benefits of the proposed amendment outweigh any and all potential adverse impacts of the proposed amendment, as identified in subsection (d)(2) above, after taking into consideration the proposal by the Applicant.
(g)
Review and Action by the Common Council. The Common Council shall consider the Plan Commission's recommendation regarding the proposed text amendment. The Council may request further information and/or additional reports from the Plan Commission, Zoning Administrator, and/or the Applicant. The Council may take final action on the application at the time of its initial meeting, or may continue the proceedings. The Common Council may approve the amendment as originally proposed, approve the proposed amendment with modifications (per the recommendations of the Zoning Administrator, the Plan Commission, authorized outside experts, or its own members), or deny approval of the proposed amendment. Any action to amend the provisions of the proposed amendment requires a majority vote of the Council. The Common Council's approval of the requested amendment shall be considered the approval of a unique request and shall not be construed as precedent for any other proposed amendment.
(h)
Effect of Denial. No application which has been denied (either wholly or in part) shall be resubmitted for a period of twelve (12) months from the date of said order of denial, except on grounds of new evidence or proof of change of factors found valid by the Zoning Administrator.
(i)
Fee. A fee is required for this procedure as set forth in the City Fee Schedule, as amended.
(Ord. No. 21-980, 5-10-21)
Sec. 13-1-216 - Amendment of Official Zoning Map.
(a)
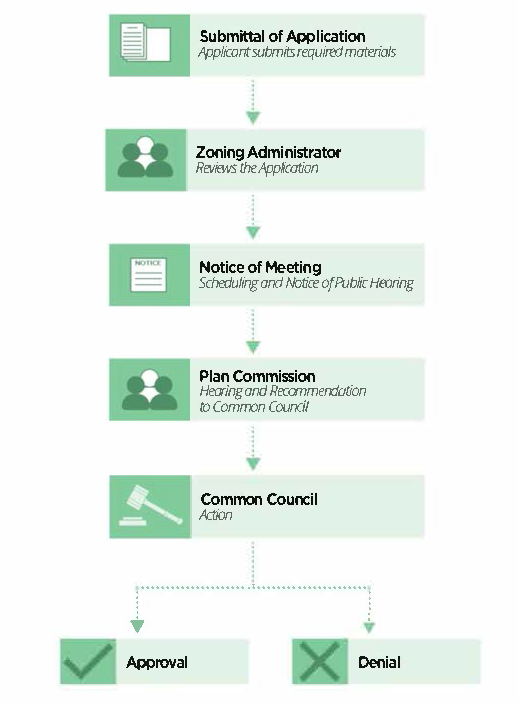
Purpose. The purpose of this section is to provide regulations which govern the procedure and requirements for the review and approval, or denial, of proposed amendments to provisions of the Official Zoning Map (see sections 13-1-82 and 13-1-223). (Refer to the requirements of Wis. Stats. § 62.23(7)(d).)
(b)
Initiation of Request for Amendment to Official Zoning Map. Proceedings for amendment of the Official Zoning Map may be initiated by any one (1) of the following three (3) methods:
(1)
An application of the owner(s) of the subject property;
(2)
A recommendation of the Plan Commission; or
(3)
By action of the Common Council.
(c)
Application Requirements. All applications for proposed amendments to the Official Zoning Map, regardless of the party of their initiation per subsection (b) above, shall be filed in the office of the Zoning Administrator, and shall be approved as complete by the Zoning Administrator prior to the formal initiation of this procedure. No placement of the application on any agenda, as an item to be acted upon, shall occur unless confirmation of a complete application is stated to the applicant. The item may be placed on any agenda as a discussion-only item, with the permission of the Zoning Administrator, without an application. Prior to the submittal of the Official Notice regarding the application to the newspaper by the City Clerk, the Applicant shall provide the Planning Director with the payment and completed application form, which dictates the required provisions for a complete application. Said complete application shall conform to the rules and requirements adopted by the Zoning Administrator.
(d)
Review by the Zoning Administrator. The proposed amendment to the Official Zoning Map shall be reviewed by the Zoning Administrator as follows:
(1)
The Zoning Administrator shall determine whether the application is complete and fulfills the requirements of this chapter. The Zoning Administrator will notify the applicant if the application does not fulfill the requirement of this chapter, is incomplete, or is complete.
(2)
The Zoning Administrator shall review the complete application and evaluate and comment on the written justification for the proposed map amendment provided in the application per subsection (c)(3), above. The Zoning Administrator shall also evaluate the application to determine whether the requested is in harmony with the recommendations of the City of Verona's Comprehensive Master Plan, particularly as evidenced by compliance with the standards of subsection (d)(2)a—c, below:
a.
Which of the following factors has arisen that are not properly addressed on the current Official Zoning Map?
1.
The designations of the Official Zoning Map should be brought into conformity with the Comprehensive Plan;
2.
A mistake was made in mapping on the Official Zoning Map. (That is, an area is developing in a manner and purpose different from that for which it is mapped.) NOTE: If this reason is cited, it must be demonstrated that the discussed inconsistency between actual land use and designated zoning is not intended, as the City may intend to stop an undesirable land use pattern from spreading;
3.
Factors have changed, (such as the availability of new data, the presence of new roads or other infrastructure, additional development, annexation, or other zoning changes), making the subject property more appropriate for a different zoning district;
4.
Growth patterns or rates have changed, thereby creating the need for an Amendment to the Official Zoning Map.
b.
How does the proposed amendment to the Official Zoning Map maintain the desired consistency of land uses, land use intensities, and land use impacts as related to the environs of the subject property?
(3)
The Zoning Administrator shall forward a report to the Plan Commission for their review and use in the making its recommendation to the Common Council. The Zoning Administrator shall note any points of conflict with the above findings and the Comprehensive Master Plan in their report.
(e)
Public Notice.
(1)
Official notification shall be written by the Zoning Administrator or designee after a confirmed complete application. The City Clerk will submit this notice to the newspaper.
(2)
Notice of the proposed amendment and the public hearing shall conform to the requirements of Wis. Stats. § 62.23(7)(d). Said notice shall contain a description of the subject property and the proposed change in zoning. In addition, at least ten (10) days before said public hearing, the City shall mail a notice to the Applicant; to all property owners within a two hundred and fifty (250) foot radius of the boundaries of the subject property; and to the Clerk of any municipality whose boundaries are within one thousand (1,000) feet of any portion of the jurisdiction of this chapter. Failure to mail said notice, provided it is unintentional, shall not invalidate proceedings under this section.
(3)
The City will place a sign on the subject property providing notice of the public hearing per section 13-1-211(b).
(f)
Review and Action by the Plan Commission.
(1)
The Common Council shall not make an amendment to the Official Zoning Map without allowing for a recommendation from the Plan Commission per the provisions of this subsection.
(2)
The Plan Commission shall schedule a reasonable time and place for a public hearing to consider the application within sixty (60) days of the acceptance and determination of the complete application as determined by the Zoning Administrator. The Applicant may appear in person, by agent, and/or by attorney.
(3)
Within sixty (60) days after the public hearing (or within an extension of said period requested in writing by the Applicant and granted by the Plan Commission), Staff to the Plan Commission shall make a written report to the Common Council stating its findings regarding subsection (d), above, and its recommendations regarding the application as a whole. Said report shall include a formal finding of facts developed and approved by the Plan Commission concerning the requirements of subsections (d)(2)a—c above.
(4)
If the Plan Commission fails to make a report within sixty (60) days after the filing of said complete application (and in the absence of an Applicant-approved extension per subsection (e)(3), above), then the Common Council may hold a public hearing within thirty (30) days after the expiration of said sixty (60) day period. Failure to receive said written report from the Plan Commission per subsection (e)(2), above, shall not invalidate the proceedings or actions of the Common Council. If such a public hearing is necessary, the Common Council shall provide notice per the requirements of subsection (e)(2), above.
(5)
If the Plan Commission recommends approval of an application, it shall state in the minutes or in a subsequently issued written decision, its conclusion and any finding of facts supporting its conclusion that the proposed amendment satisfies the standards of this section.
(g)
Review and Action by the Common Council. The Common Council shall consider the Plan Commission's recommendation regarding the proposed amendment to the Official Zoning Map. The Council may request further information and/or additional reports from the Plan Commission, the Zoning Administrator, and/or the Applicant. The Council may take final action on the application to the Official Zoning Map at the time of its initial meeting, may continue the proceedings, may approve the amendment as originally proposed, may approve the proposed amendment with modifications (per the recommendations of the Zoning Administrator, the Plan Commission, authorized outside experts, or its own members), or may deny approval of the proposed amendment. Any action to amend the Official Zoning Map requires a majority vote of the Council. The Common Council's approval of the requested amendment shall be considered the approval of a unique request and shall not be construed as precedent for any other proposed amendment.
(h)
Effect of Denial. No application which has been denied (either wholly or in part) shall be resubmitted for a period of three (3) months from the date of said order of denial, except on grounds of new evidence or proof of change of factors found valid by the Zoning Administrator.
(i)
Fee. A fee is required for this procedure as set forth in the City Fee Schedule, as amended.
(Ord. No. 21-980, 5-10-21)
Sec. 13-1-217 - Conditional Use Review and Approval.
(a)
Purpose.
(1)
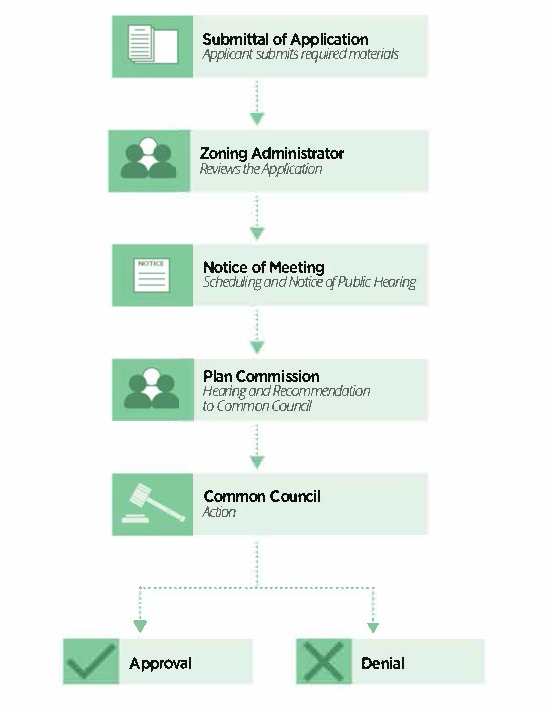
The purpose of this section is to provide regulations which govern the procedure and requirements for the review and approval, or denial, of proposed conditional uses.
(2)
Conditional uses are those uses having some special impact or uniqueness that require a careful review of their location, design, configuration and special impact to determine, against fixed standards, the desirability of permitting their establishment on any given site. They are uses that may or may not be appropriate in a particular location depending on a weighing, in each case, of the public need and benefit against the local impact and effect. Under this chapter, a proposed Conditional Use shall be denied unless the Applicant can demonstrate, to the satisfaction of the City, that the proposed Conditional Use will not create undesirable impacts on nearby properties, the environment, nor the community as a whole.
(b)
Initiation of Request for Approval of a Conditional Use. Proceedings for approval of a conditional use may be initiated by an application of the owner(s) of the subject property.
(c)
Application Requirements. All proposed conditional use application shall be submitted to the Zoning Administrator for approval of completeness to initiate the process. Once deemed complete, the item can be placed on the agenda. The item may be placed on any agenda as a discussion-only item, with the permission of the Zoning Administrator, without an application. Prior to the submittal of the Official Notice regarding the application to the newspaper by the City Clerk, the Applicant shall provide the Zoning Administrator with the payment and a completed application form, which dictates the required provisions for a complete application. In addition, said complete application shall conform to the rules and requirements adopted by the Zoning Administrator.
(d)
Review by the Zoning Administrator. The proposed conditional use shall be reviewed by the Zoning Administrator as follows:
(1)
The Zoning Administrator shall determine whether the application is complete and fulfills the requirements of this chapter. The Zoning Administrator will notify the applicant if the application does not fulfill the requirements of this chapter, is incomplete, or is complete.
(2)
The Zoning Administrator shall review the application and evaluate and comment on the written justification for the proposed conditional use provided in the application per subsection (c)(5), above. The Zoning Administrator shall also evaluate the application to determine whether the requested is in harmony with the recommendations of the City's Comprehensive Master Plan, particularly as evidenced by compliance with the standards of subsections (d)(2)a—f below:
a.
How is the proposed conditional use (in its specific location) in harmony with the purposes, goals, objectives, policies and standards of the City of Verona Comprehensive Plan, this chapter, and any other plan, program, or chapter adopted, or under consideration pursuant to official notice by the City?
b.
Does the proposed conditional use, in its proposed location and as depicted on the required site plan [see subsection (c)(4), above], result in a substantial or undue adverse impact on nearby property, the character of the neighborhood, environmental factors such as dust, lighting, air pollution, noise, odor, glare, heat, hazardous materials, traffic factors, parking, public improvements, public property or rights-of-way, or other matters affecting the public health, safety, or general welfare, either as they now exist or as they may in the future be developed as a result of the implementation of the provisions of this chapter, the Comprehensive Plan, or any other plan, program, map, or chapter adopted or under consideration pursuant to official notice by the City or other governmental agency having jurisdiction to guide development?
c.
Does the proposed conditional use maintain the desired consistency of land uses, land use intensities, and land use impacts as related to the environs of the subject property?
d.
Is the proposed conditional use located in an area that will be adequately served by, and will not impose an undue burden on, any of the improvements, facilities, utilities, or services provided by public agencies serving the subject property?
e.
Do the potential public benefits of the proposed conditional use outweigh any and all potential adverse impacts of the proposed conditional use (as identified in subsections (d)(2)a—e above), after taking into consideration the Applicant's proposal and any requirements recommended by the Applicant to ameliorate such impacts?
(3)
The Zoning Administrator shall forward a report to the Plan Commission for their review and use in making its recommendation to the Common Council. The Zoning Administrator shall note any point of conflict with the above findings and the Comprehensive Master Plan in their report.
(e)
Public Notice.
(1)
Official notification shall be written by the Zoning Administrator or designee after a confirmed complete application. The City Clerk will submit this notice to the newspaper.
(2)
Notice of the proposed conditional use and the public hearing shall conform to the requirements of Wis. Stats. § 62.23(7)(d). Said notice shall contain a description of the proposed conditional use. In addition, at least ten (10) days before said public hearing, the City shall mail a notice to the Applicant, to all property owners within a two hundred and fifty (250) foot radius of the boundaries of the subject property; and to the Clerk of any municipality whose boundaries are within one thousand (1,000) feet of any portion of the jurisdiction of this chapter. Failure to mail said notice, provided it is unintentional, shall not invalidate proceedings under this section.
(3)
The City will place a sign on the subject property providing notice of the public hearing per section 13-1-211(b).
(f)
Review and Action by the Plan Commission.
(1)
The Common Council shall not approve a conditional use without allowing for a recommendation from the Plan Commission per the provisions of this subsection.
(2)
The Plan Commission shall schedule a reasonable time and place for a public hearing to consider the application within forty-five (45) days after the acceptance and determination of the complete application as determined by the Zoning Administrator. The Applicant may appear in person, by agent, and/or by attorney.
(3)
Within sixty (60) days after the public hearing (or within an extension of said period requested in writing by the Applicant and granted by the Plan Commission), the Plan Commission shall make a written report to the Common Council stating its findings regarding subsection (d), above, and its recommendations regarding the application as a whole. Said report shall include a formal finding of facts developed and approved by the Plan Commission concerning the requirements of subsections (d)(2)a—e above.
(4)
If the Plan Commission fails to make a report within sixty (60) days after the filing of said complete application (and in the absence of an Applicant-approved extension per subsection (e)(3), above), then the Common Council may hold a public hearing within thirty (30) days after the expiration of said sixty-day period. Failure to receive said written report from the Plan Commission per subsection (e)(2), above, shall not invalidate the proceedings or actions of the Common Council. If such a public hearing is necessary, the Common Council shall provide notice per the requirements of subsection (e)(2), above.
(5)
If the Plan Commission recommends approval of an application, it shall state in the minutes or in a subsequently issued written decision, its conclusion and any finding of facts supporting its conclusion that the potential public benefits of the proposed conditional use outweigh any and all potential adverse impacts of the proposed conditional use, as identified in subsections (d)(2)a—f above, after taking into consideration the proposal by the Applicant.
(g)
Review and Action by the Common Council. The Common Council shall consider the Plan Commission's recommendation regarding the proposed conditional use. The Council may request further information and/or additional reports from the Plan Commission, Zoning Administrator, and/or the Applicant. The Council may take final action on the application at the time of its initial meeting, or may continue the proceedings. Common Council may approve the conditional use as originally proposed, may approve the proposed conditional use with modifications (per the recommendations of the Zoning Administrator, the Plan Commission, authorized outside experts, or its own members), or may deny approval of the proposed conditional use. Any action to amend the provisions of the proposed conditional use requires a majority vote of the Council. The Common Council's approval of the requested conditional use shall be considered the approval of a unique request and shall not be construed as precedent for any other proposed conditional use.
(h)
Effect of Denial. No application which has been denied (either wholly or in part) shall be resubmitted for a period of twelve (12) months from the date of said order of denial, except on grounds of new evidence or proof of change of factors found valid by the Zoning Administrator.
(i)
Additional Requirements. Once a conditional use is granted, no Erosion Control Permit, Site Plan approval (per section 13-1-220), Certificate of Occupancy, or Building Permit shall be issued for any development which does not comply with the requirements of this chapter.
(j)
Revocation of Approved Conditional Use.
(1)
A conditional use found not to be in compliance with the terms of this chapter, with other applicable terms in the Code of Ordinances, with the conditions imposed, if any, upon the specific conditional use permit approved by the Common Council, or with applicable state law shall constitute grounds for revocation.
(2)
A conditional use permit may also be revoked if, from the facts presented at the public hearing or by investigation, the Plan Commission finds any one (1) or more of the following grounds:
a.
That the permit approval was obtained by fraud;
b.
That the permit granted is being or has been exercised contrary to the conditions of such permit or in violation of any applicable licenses, permits, regulations, laws, or ordinances; and
c.
That the use for which the permit approval was granted is being or has been exercised as to be detrimental to the public health or safety or so as to constitute a nuisance
(3)
Upon request by the Zoning Administrator or the Common Council, the Common Council shall hold a public hearing to determine whether or not to revoke a conditional use permit, which would follow the public hearing notifications except that the owner of the property will be served a notice by registered mail, postage prepaid, or return receipt requested. At such hearing, the holder of the conditional use permit and any other interested persons shall be given an opportunity to speak. The Common Council shall then revoke the permit or maintain the permit. If the Common Council decides to maintain the permit, it may choose to place additional conditions upon the permit.
(4)
Time Limits on the Development of Conditional Use. The start of construction of any and all conditional uses shall be initiated within three hundred and sixty-five (365) days of their approval by Common Council and shall be operational within seven hundred and thirty (730) days of said approval. Failure to initiate development within this period shall automatically constitute a revocation of the conditional use. For the purposes of this section, "operational" shall be defined as the granting of a Certificate of Occupancy, or all other all approvals or licenses necessary for the operation of the conditional use. Prior to such a revocation, the Applicant may request an extension of this period. Said request shall require formal approval by Plan Commission and shall be based upon a showing of acceptable justification (as determined by Plan Commission).
(k)
Discontinuing an Approved Conditional Use. Any and all conditional uses which have been discontinued for a period exceeding three hundred and sixty-five (365) days shall have their conditional use invalidated automatically. The burden of proof shall be on the property owner to conclusively demonstrate that the subject conditional use was operational during this period.
(l)
Change of Ownership. All requirements of the approved conditional use shall be continued regardless of ownership of the subject property. Modification, alteration, or expansion of any conditional use in violation as approved per subsection (f), above, without approval by the Common Council shall be grounds for revocation of said conditional use approval per subsection (h), above.
(m)
Fee. A fee is required for this procedure as set forth in the City Fee Schedule, as amended.
(n)
Conditional Use Found Not to be in Compliance. Any conditional use found not to be in compliance with the terms of this chapter or found not to be in compliance with the specific conditions imposed on the conditional use shall be considered in violation of this chapter. The penalties identified in section 13-1-227 are in addition to, and not in lieu of, revocation and other remedies provided for in this chapter.
(Ord. No. 21-980, 5-10-21)
Sec. 13-1-218 - Temporary Use Review and Approval.
(a)
Purpose.
(1)
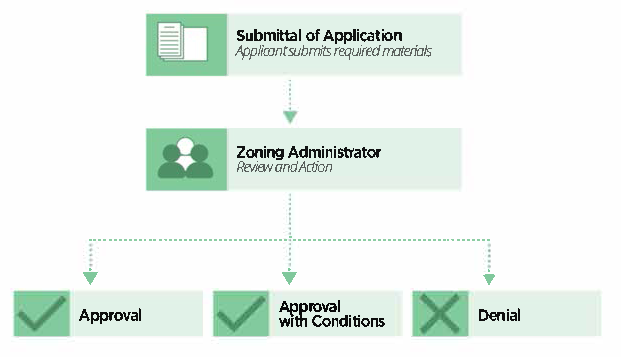
The purpose of this section is to provide regulations which govern the procedure and requirements for the review and approval, or denial, of proposed temporary use.
(2)
Temporary uses are those uses which have the potential to create undesirable impacts on nearby properties if allowed to develop simply under the general requirements of this chapter. These uses can also potentially create undesirable impacts on nearby properties which cannot be determined except on a case by case basis. In order to prevent this from occurring, all temporary uses are required to meet certain procedural requirements applicable only to temporary uses, in addition to the general requirements of this chapter and the requirements of the zoning district in which the subject property is located. A public hearing process is not required to review a request for a temporary use.
(b)
Regulations Applicable to All Temporary Uses. No public hearing is required to grant a temporary use; however, a demonstration that the developer proposes to meet all temporary use requirements of this article and all applicable bulk regulations must be made at time of site plan application (see section 13-1-220). Furthermore, no Building Permit or Certificate of Occupancy, if required, shall be issued for any temporary use which does not comply with all requirements of this title. Any temporary use found not to be in compliance with the terms of this chapter shall be considered in violation of this chapter and shall be subject to all applicable procedures and penalties.
(c)
Application Requirements. All applications for proposed temporary uses, shall be approved as complete by the Zoning Administrator prior to the formal initiation of this procedure. Said complete application shall conform to the rules and requirements adopted by the Zoning Administrator.
(d)
Fee. A fee is required for this procedure as set forth in the City Fee Schedule, as amended.
(e)
Authority. The Zoning Administrator may authorize the temporary use of a building, structure, or lot as authorized under this section. The Zoning Administrator will only approve a temporary use upon a finding that such use will not have an adverse impact on surrounding properties or threaten the public health, safety, or welfare, and that such temporary use is otherwise in compliance with this chapter. The Zoning Administrator may impose any such conditions on their approval of the temporary use that they deem necessary to protect the public health, safety, and welfare. The denial of a Temporary Use Permit by the Zoning Administrator may be appealed to the Zoning Board of Appeals.
(f)
Term. The term of a temporary use approved by the Zoning Administrator may not exceed six (6) months. Upon expiration of the six-month term, the Zoning Administrator may allow the temporary use to continue for up to one (1) additional six-month period.
(Ord. No. 21-980, 5-10-21)
Sec. 13-1-219 - Sign Permit.
(a)
Purpose. The purpose of this section is to provide a procedure and requirement for obtaining a Sign Permit prior to the erection of certain signs as required by article G.
(b)
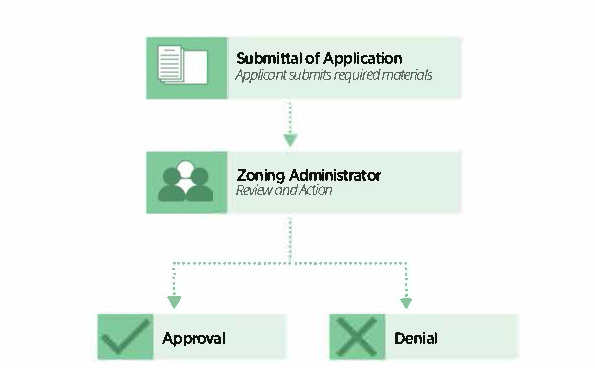
General Requirement. Unless specifically permitted by article G, no sign shall be erected, altered, or relocated after the effective date of this title until a Sign Permit has been secured from the Zoning Administrator.
(c)
Application Requirements. All applications for sign permits shall be made in writing on a form supplied by the City of Verona Zoning Administrator. Said application shall be submitted with all required information provided and shall conform to the rules and requirements adopted by the Zoning Administrator.
(d)
Procedure. The Zoning Administrator shall review the submitted application for compliance with the requirements of article G and subsection (c), above. Upon the receipt of a complete application, the Zoning Administrator shall issue an approved or denied Sign Permit based on the submitted application within five (5) working days of the acceptance of the complete application. The decision of the Zoning Administrator to deny a sign permit may be appealed to the Zoning Board of Appeals.
(e)
Termination of a Sign Permit. Any sign found not to be in compliance with the terms of this chapter shall be considered in violation of this chapter and shall be subject to all applicable procedures and penalties.
(f)
Fee. A fee is required for this procedure as set forth in the City Fee Schedule, as amended.
(Ord. No. 21-980, 5-10-21)
Sec. 13-1-220 - Site Plan Review and Approval.
(a)
Purpose. The purpose of this section is to specify the requirements and procedures for the review and approval of site plan applications. The provisions of this section are designed to ensure that all proposed land use and development activity complies with the requirements of this article.
(b)
Applicability. This section requires that the initiation of all development activity (including building permits, zoning certificates, occupancy permits for change of use of an existing lot or structure where there is contemplated a site plan revision, clear cutting, grading, or filling) requires the approval of site, building and operational plans by the City Plan Commission before the building, occupancy, and zoning permits can be issued—except, however, that development activity associated with an approved final plat of subdivision or certified survey map for residential buildings with two (2) or fewer dwelling units, and development activity associated with the full and complete implementation of a project approved within the Final Plan phase of the Planned Development is exempt from this requirement.
(c)
Procedure.
(1)
Initiation of Request for Approval of a Site Plan. Proceedings for approval of a site plan shall be initiated by the owner(s) of the subject property, or their legally authorized representative(s).
(2)
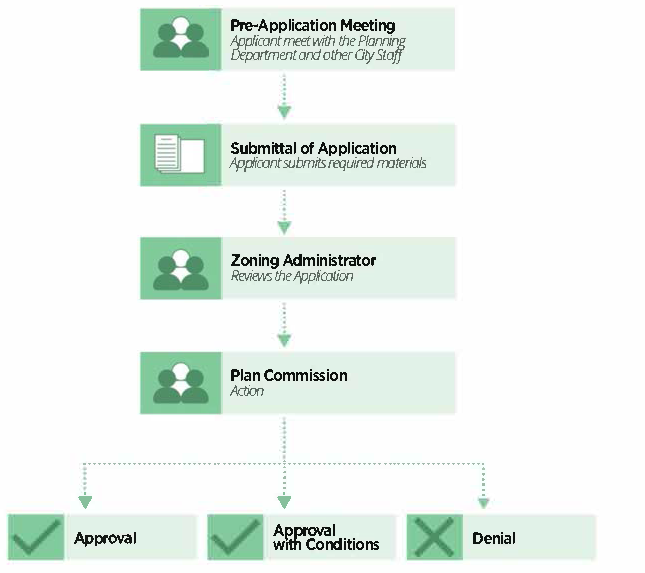
Pre-Application Meeting. The petitioner shall first meet with the Planning Department and other applicable City Staff to discuss preliminary concepts and plans for the development. Guidance will be provided to the Petitioner on technical requirements and procedures, and a timetable for project review may be discussed.
(3)
Application for Site Plan Review and Review by Zoning Administrator. The petitioner shall submit an application to the Planning Department to initiate the process who will review it for completeness per the requirements of subsection (d). The Zoning Administrator will notify the applicant if the application does not fulfill the requirements of this chapter, is incomplete, or is complete. The review of the submitted application shall be completed within ten (10) working days of application submittal. Once the application is approved as complete, the Zoning Administrator shall schedule an appearance before the Plan Commission a minimum of two (2) weeks from the date of complete application acceptance. Once deemed complete, the Zoning Administrator shall notify the petitioner of the date and time of the applicable Plan Commission meeting. No placement of the application on any agenda, as an item to be acted upon, shall occur unless said certification has occurred.
(d)
Application Requirements. All applications for proposed site plans shall be approved as complete by the Zoning Administrator prior to the formal initiation of this procedure and may be revised upon review by City Staff. The item may be placed on any agenda as a discussion-only item, with the permission of the Zoning Administrator, without an application. The applicant shall provide the Planning Department with payment and a completed application form and all supporting documentation. The application must conform to the rules and requirements adopted by the Zoning Administrator.
(e)
Required Procedure for Submission and Review.
(1)
Required Timing of Submission. The site plan shall be submitted to the Zoning Administrator for initial review prior to, or concurrently with, the submission of the Preliminary Plat of Subdivision or the Certified Survey Map; or if the proposed development does not involve a land division, then submittal is required as an attachment to a required site plan. A concept plan of the proposed development may be submitted prior to the submission of the site plan, however, the acceptance and/or general approval of the concept plan does not indicate the approval of natural resource feature locations. A site plan prepared for the subject property which has been previously approved by the Zoning Administrator may be submitted for any subsequent development activity on the site. However, modifications to a previously approved site plan will be required if the analysis is no longer accurate for the subject property.
(2)
Review by City Staff. City staff shall review the submitted site plan for general compliance with the following data sources:
a.
Official Zoning Map;
b.
Federal and state documents and maps such as, but not limited to, FEMA floodplain maps, wetland inventories, and topographic data;
c.
The City of Verona Comprehensive Master Plan; and
d.
Site visits. The Zoning Administrator shall provide the petitioner with a written evaluation of the submitted site plan which shall indicate the acceptance by City Staff; or the need for further analysis work, discussion with the petitioner and/or Staff-recognized experts, or a joint site visit.
(3)
Modification of Site Plan. If necessary, as determined by City Staff, revised site plans shall be prepared and submitted for review by City Staff, until a version is deemed acceptable. Staff review of the site plan may be appealed to the Board of Zoning Appeals as a matter of Chapter Interpretation (see section 13-1-215).
(4)
Acceptance of Site Plan. Upon notification of acceptance by City Staff, (or in case of appeal, by determination of the Board of Zoning Appeals), the petitioner may proceed with the submittal of necessary development documents.
(5)
Integration of the Site Plan Information with Required Development and/or Land Division Documents. Information contained on the Site Plan relating to the boundaries of permanently protected green space areas (including natural resource protection areas, other permanently protected green space areas, and required mitigation areas) shall be clearly depicted on any and all site plans required as a precondition for application for any development permit (such as a Building Permit) and on any proposed Plat of Subdivision or Certified Survey Map.
(f)
Review by the Plan Commission. The Plan Commission, in its consideration of the submitted complete application, shall take into account the following:
(1)
The basic intent of the Comprehensive Master Plan and Zoning Ordinance to ensure attractive, efficient, and appropriate development of land in the community;
(2)
Whether the site plan application ensures particularly that every reasonable step has been taken to avoid depreciating effects on surrounding property and the natural environment;
(3)
Whether the site plan application ensures that adequate public utilities and public services are being provided.
(g)
The Plan Commission, in reviewing the application may require such additional measures and/or modifications as it deems necessary to accomplish this objective. If such additional measures and/or modifications are required, the Plan Commission may withhold approval of the Site Plan until a revisions depicting such additional measures and/or modifications are submitted to the satisfaction of the Plan Commission or may approve the application subject to the provision of a revised application reflecting the direction of the Plan Commission to the satisfaction of the Zoning Administrator. Such amended plans and conditions applicable to the proposed use shall be made a part of the official record, and development activity on the subject property may not proceed until the revised application has been approved by one (1) of the two (2) above procedures as directed by the Plan Commission.
(1)
Initiation of Land Use or Development Activity. Absolutely no land use or development activity, including site clearing, grubbing, or grading shall occur on the subject property prior to the approval of the required site plan. Any such activity prior to such approval shall be a violation of this article and shall be subject to all applicable enforcement mechanisms and penalties.
(2)
Modification of an Approved Site Plan. Any and all variation between development and/or land use activity on the subject property and the approved site plan is a violation of this article. An approved site plan shall be revised and approved via the procedures of subsections (b) and (d), above, to clearly and completely depict any and all proposed modifications to the previously approved site plan, prior to the initiation of said modifications. Minor modifications to a site plan may be approved by the Zoning Administrator without the need for further review and approval by the Plan Commission. Minor modifications will be limited to the following:
a.
The minor amendment does not result in an increase in the approved number of dwelling units;
b.
The minor amendment does not result in a greater than five (5) percent cumulative increase in the amount of square footage of a non-residential land use or structure;
c.
The minor amendment does not result in a change in the housing mix or use mix ratio;
d.
The minor amendment does not result in a change in the character of the development as determined by the Zoning Administrator.
(3)
Fee. A fee is required for this procedure as set forth in the City Fee Schedule, as amended.
(4)
Effect of Denial. No application for site plan review and approval which has been denied (either wholly or in part) shall be resubmitted for a period of twelve (12) months from the date of said order of denial, except on grounds of new evidence or proof of change of factors found valid by the Zoning Administrator.
(5)
Time Limits on Development. The start of construction of any and all development(s) in an approved site plan shall be initiated within three hundred sixty-five (365) days of their approval by Plan Commission and shall be operational within seven hundred thirty (730) days of said approval. Failure to initiate development within this period shall automatically constitute a revocation of the site plan approval. For the purposes of this section, "operational" shall be defined as the granting of a Certificate of Occupancy for the development. Prior to such revocation, the Applicant may request an extension of this period. Such request shall require formal approval by the Plan Commission and shall be based upon a showing of acceptable justification (as determined by the Plan Commission).
(Ord. No. 21-980, 5-10-21)
Sec. 13-1-221 - Variances.
(a)
Purpose. The purpose of this section is to provide regulations which enable the City to hear and decide requests for permitted variation from the terms of this chapter as will not be contrary to the public interest; where owing to special factors, a literal enforcement of the provisions of this chapter would result in practical difficulty or unnecessary hardship, so that the spirit of this chapter shall be observed, public safety and welfare secured, and substantial justice done; as provided for by Wis. Stats. § 62.23(7)(e)(7).
(b)
Initiation of Request for Approval of a Variance. Proceedings for approval of a requested variance shall be initiated by an application of the owner(s) of the subject property.
(c)
Application Requirements. All applications for requested variances shall be approved as complete by the Zoning Administrator a minimum of two (2) weeks prior to the initiation of this procedure. No placement of the application on any agenda, as an item to be acted upon, shall occur unless said application is deemed complete a notified by the Zoning Administrator to the applicant. The item may be placed on any agenda as a discussion-only item, with the permission of the Zoning Administrator, without an application. Prior to the submittal of the Official Notice regarding the application to the newspaper by the City Clerk, the Applicant shall provide the Zoning Administrator the payment and a completed application form, which dictated the required provisions for a complete application. In addition, said complete application shall conform to the rules and requirements adopted by the Zoning Administrator.
(d)
Review by the Zoning Administrator. The requested variance shall be reviewed by the Zoning Administrator as follows:
(1)
The Zoning Administrator shall determine whether the application is complete and fulfills the requirements of this chapter. The Zoning Administrator will notify the applicant if the application is not complete, does not fulfill the requirements of this chapter, or is complete.
(2)
Upon notifying the Applicant that their application is complete, the Zoning Administrator shall review the application, evaluate, and comment on the written justification for the proposed variance provided in the application per subsection (c)(5), above. The Zoning Administrator shall also evaluate the application to determine whether the requested is in harmony with the recommendations of the City of Verona's Comprehensive Master Plan, particularly as evidenced by compliance with the standards below:
a.
What exceptional or extraordinary circumstances or special factors are present which apply only to the subject property? The response to this question shall clearly indicate how the subject property contains factors which are not present on other properties in the same zoning district. Specifically:
1.
The hardship or difficulty shall be peculiar to the subject property and different from that of other properties, and not one which affects all properties similarly. Such a hardship or difficulty shall have arisen because of the unusual shape of the original acreage parcel; unusual topography or elevation; or because the property was created before the passage of the current, applicable zoning regulations, and is not economically suitable for a permitted use or will not accommodate a structure of reasonable design for a permitted use if all area, yard, green space, and setback requirements are observed;
2.
Loss of profit or pecuniary hardship shall not, in and of itself, be grounds for a variance;
3.
Self-imposed hardship shall not be grounds for a variance. Reductions resulting from the sale of portions of a property reducing the remainder of said property below buildable size or cutting-off existing access to a public right-of-way or deed restrictions imposed by the owner's predecessor in title are considered to be such self-imposed hardships;
4.
Violations by, or variances granted to, neighboring properties shall not justify a variance;
5.
The alleged hardship shall not be one that would have existed in the absence of a zoning Chapter. (For example, if a lot were unbuildable because of topography in the absence of any or all setback requirements.)
b.
In what manner do the factors identified in subsection (d)(2)a, above, prohibit the development of the subject property in a manner similar to that of other properties under the same zoning district? The response to this question shall clearly indicate how the requested variance is essential to make the subject property developable so that property rights enjoyed by the owners of similar properties can be enjoyed by the owners of the subject property.
c.
Would the granting of the proposed variance be of substantial detriment to adjacent properties? The response to this question shall clearly indicate how the proposed variance will have no substantial impact on adjacent properties.
d.
Would the granting of the proposed variance as depicted on the required site plan [see subsection (c)(4), above], result in a substantial or undue adverse impact on the character of the neighborhood, environmental factors, traffic factors, parking, public improvements, public property or rights-of-way, or other matters affecting the public health, safety, or general welfare, either as they now exist or as they may in the future be developed as a result of the implementation of the intent, provisions, and policies of this chapter, the Comprehensive Plan, or any other plan, program, map, or chapter adopted or under consideration pursuant to official notice by the City or other governmental agency having jurisdiction to guide growth and development? The response to this question shall clearly indicate how the proposed variance will have no substantial impact on such long-range planning matters.
e.
Have the factors which present the reason for the proposed variance been created by the act of the Application or previous property owner or their agent (for example: previous development decisions such as building placement, floor plan, or orientation, lotting pattern, or grading) after the effective date of this chapter (see section 13-1-11) The response to this question shall clearly indicate that such factors existed prior to the effective date of this chapter and were not created by action of the Applicant, a previous property owner, or their agent.
f.
Does the proposed variance involve the regulations of section 13-1-101 and section 13-1-105. The response to this question shall clearly indicate that the requested variance does not involve the provisions of this section.
(3)
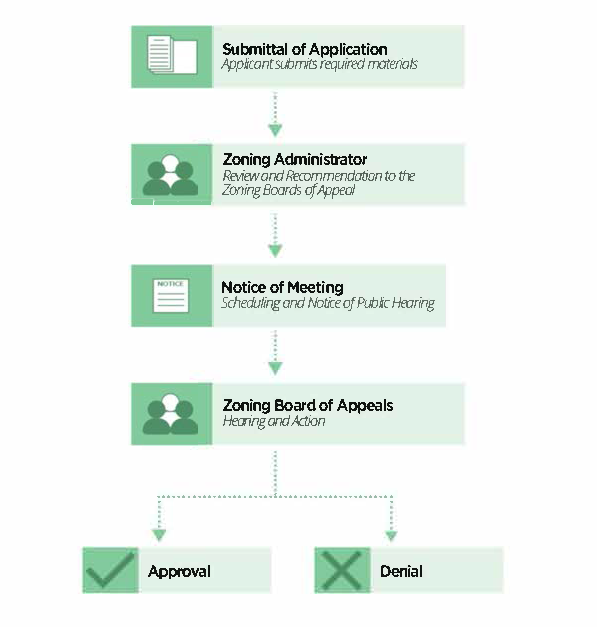
The Zoning Administrator shall forward a report to the Zoning Board of Appeals for the Board's review and action. The Zoning Administrator shall note if the proposal may be in conflict with the provisions of the City's Zoning Chapter and Comprehensive Master Plan in the report.
(e)
Public Notice.
(1)
Notice of the requested variance and the public hearing shall conform to the requirements of Wis. Stats. § 62.23(7)(d). Said notice shall contain a description of the subject property and the proposed variance per subsections (c)(1) and (3), above. In addition, at least ten (10) days before said public hearing, the City shall mail a notice to the Applicant; to the Clerk of any municipality whose boundaries are within one thousand (1,000) feet of any portion of the subject property; and to all property owners within two hundred fifty (250) feet of the boundaries of the subject property as identified in subsection (c)(1), above. Failure to mail said notice, provided it is unintentional, shall not invalidate proceedings under this section.
(2)
The City will place a sign on the subject property providing notice of the public hearing per section 13-1-211(b).
(f)
Review and Determination by Zoning Board of Appeals.
(1)
Within thirty (30) days after filing of the complete application as determined by the Zoning Administrator, the Zoning Board of Appeals shall hold a public hearing.
(2)
Within thirty (30) days after the public hearing [per subsection (c)(1) above], (or, within an extension or continuation of said period approved by or the Zoning Board of Appeals), the Zoning Board of Appeals shall make its written findings and determination per subsection (d), above the Zoning Board of Appeals may request further information and/or additional reports from the Zoning Administrator and/or the Applicant.
(3)
If the Zoning Board of Appeals fails to make a determination within sixty (60) days after said public hearing, then the request for the variance shall be considered denied.
(4)
Said report shall include a formal finding of facts developed and approved by the Zoning Board of Appeals concerning the requirements of subsections (d)(2)a—f, above.
(g)
Effect of Denial. No application for a variance which has been denied (either wholly or in part) shall be resubmitted for a period of twelve (12) months from the date of said order of denial, except on grounds of new evidence or proof of change of factors found valid by the Zoning Administrator.
(h)
Limited Effect of a Variance. Where the Zoning Board of Appeals has granted a variance, such approval shall neither change the use classification of the building or premises, nor give it any status as a nonconforming use other than that which it has as a result of the variance. Granting of a variance shall be considered as unique to the variance granted, and shall not be construed as precedent for any other proposed variance.
(i)
Stay of Proceedings. An application for a variance shall stay all legal proceedings furthering enforcement of any provisions of this chapter from which the Applicant is requesting a variance, unless the Zoning Administrator certifies to the Zoning Board of Appeals after the request for the variance has been filed, that by reason of the facts stated in the certificate a stay would, in their opinion, cause imminent peril to life or property. In such case proceedings shall not be stayed otherwise than by a restraining order which may be granted by the Zoning Board of Appeals, or by a Court of Record on application, on notice to the Zoning Administrator, and on due cause shown.
(j)
Fee. A fee is required for this procedure as set forth in the City Fee Schedule, as amended.
(Ord. No. 21-980, 5-10-21)
Sec. 13-1-222 - Appeals of Zoning Administrator Decisions.
(a)
Purpose. The purpose of this section is to provide regulations which enable the City to hear and decide requests for appeals from the decisions of the Zoning Administrator as provided for by Wis. Stats. § 62.23(7)(e)(7).
(b)
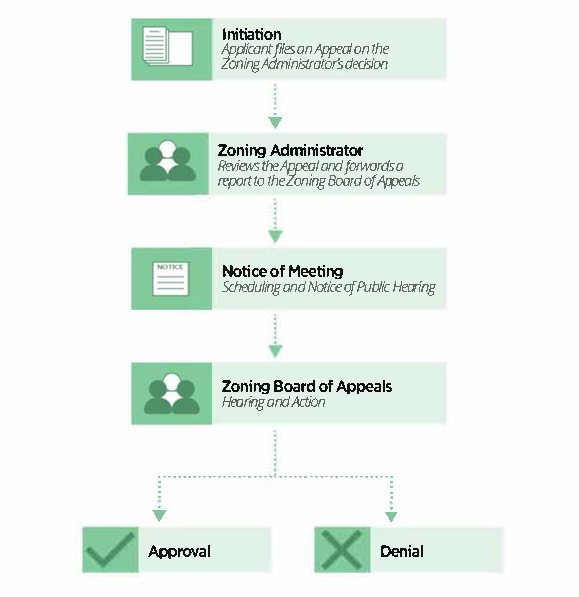
Initiation of Request for Review of Zoning Interpretation. Proceedings for the review of an appeal may be initiated by any person aggrieved, or by any officer, department, board, or bureau of the City affected by any decision of the Zoning Administrator.
(c)
Time Limit for Filing An Appeal. Any appeal of an interpretation under the provisions of this section shall be made per the requirements of subsection (d), below, within a period not exceeding forty-five (45) days from the date of issuance of the decision by the Zoning Administrator. Failure to initiate this appeal procedure within this forty-five-day period shall constitute a final and binding waiver of the right to appeal said decision.
(k)
Application Requirements. All applications for review of a decisions, regardless of the party of their initiation per subsection (b) above, shall be filed in the office of the Zoning Administrator, and shall be approved as complete by the Zoning Administrator a minimum of two (2) weeks prior to the initiation of this procedure. Said complete application shall conform to the rules and requirements adopted by the Zoning Administrator.
(d)
Review by the Zoning Administrator. The submitted appeal shall be reviewed by the Zoning Administrator as follows:
(1)
The Zoning Administrator shall determine whether the application is complete and fulfills the requirements of this chapter. The Zoning Administrator will notify the applicant if the application is not complete, does not fulfill the requirements of this chapter, or is complete.
(2)
The Zoning Administrator shall review the application, evaluate, and comment on the written justification for the appeal to the Zoning Board of Appeals as submitted by the Applicant. The Zoning Administrator shall also evaluate the application to determine whether the requested is in harmony with the recommendations of the City of Verona's Comprehensive Master Plan.
(3)
The Zoning Administrator shall forward a report to the Zoning Board of Appeals for review and action and note any conflict with the provisions of the City's Comprehensive Master Plan or Zoning Chapter in the report.
(e)
Public Notice.
(1)
Notice of the appeal and said public hearing shall conform to Wis. Stats. § 63.23(7)(d). Said notice shall contain a description of the issue per subsection (d)(2), above. At least ten (10) days before said public hearing, the City shall mail a notice to the Applicant; to the Clerk of any municipality whose boundaries are within one thousand (1,000) feet of any portion of the jurisdiction of this chapter; and to any property owner within two hundred and fifty (250) feet of the subject property. Failure to mail said notice, provided it is unintentional, shall not invalidate proceedings under this section.
(2)
The City will place a sign on the subject property providing notice of the public hearing per section 13-1-211(b).
(f)
Review and Action by the Zoning Board of Appeals.
(1)
Within thirty (30) days after the filing of the complete application as determined by the Zoning Administrator, the Zoning Board of Appeals shall schedule a reasonable time and place for a public hearing to consider the application.
(2)
Within sixty (60) days after holding the public hearing (or, within an extension of said period requested in writing by the Applicant and granted by the Zoning Board of Appeals), the Zoning Board of Appeals make its findings per subsection (c) above. The Zoning Board of Appeals may request further information and/or additional reports from the Zoning Administrator and/or the Applicant. The Zoning Board of Appeals may take final action on the application for appeal at the time of its initial meeting, or may continue the proceedings at Applicant's request. Said final action shall be followed by a written report which shall include a formal finding of facts developed and approved by the Zoning Board of Appeals concerning the request.
(3)
If the Zoning Board of Appeals fails to make a determination within 30 days after the filing of said complete application, then the request for the appeal shall be considered denied.
(g)
Effect of Denial. No application for an appeal which has been denied (either wholly or in part) shall be resubmitted for a period of twelve (12) months from the date of said order of denial, except on grounds of new evidence or proof of change of factors found valid by the Zoning Administrator.
(h)
Limited Effect of a Favorable Ruling on an Appeal.
(1)
No ruling by the Zoning Board of Appeals on an appeal finding a particular land use to be permitted or conditionally permitted in a specified zoning district shall be valid for a period of more than three hundred sixty-five (365) days from the date of issuance of the ruling on the appeal, unless a building permit is issued and development is actually begun within that period, and is thereafter diligently pursued to completion, or a Certificate of Occupancy is obtained and a use commenced within that period.
(2)
A ruling by the Zoning Board of Appeals on an appeal finding a particular land use to be permitted or conditionally permitted in a specified zoning district shall be deemed to authorize only that particular use at that particular location for which the ruling was issued. The ruling shall not be deemed to authorize any allegedly similar use for which a separate ruling has not been issued. A favorable ruling shall automatically expire and cease to be of any force or effect if the particular use for which it was issued shall, for any reason, be discontinued for a period of three hundred sixty-five (365) consecutive days or more.
(i)
Fee. A fee is required for this procedure as set forth in the City Fee Schedule, as amended.
(Ord. No. 21-980, 5-10-21)
Sec. 13-1-223 - Planned Development.
(a)
Purpose and Intent.
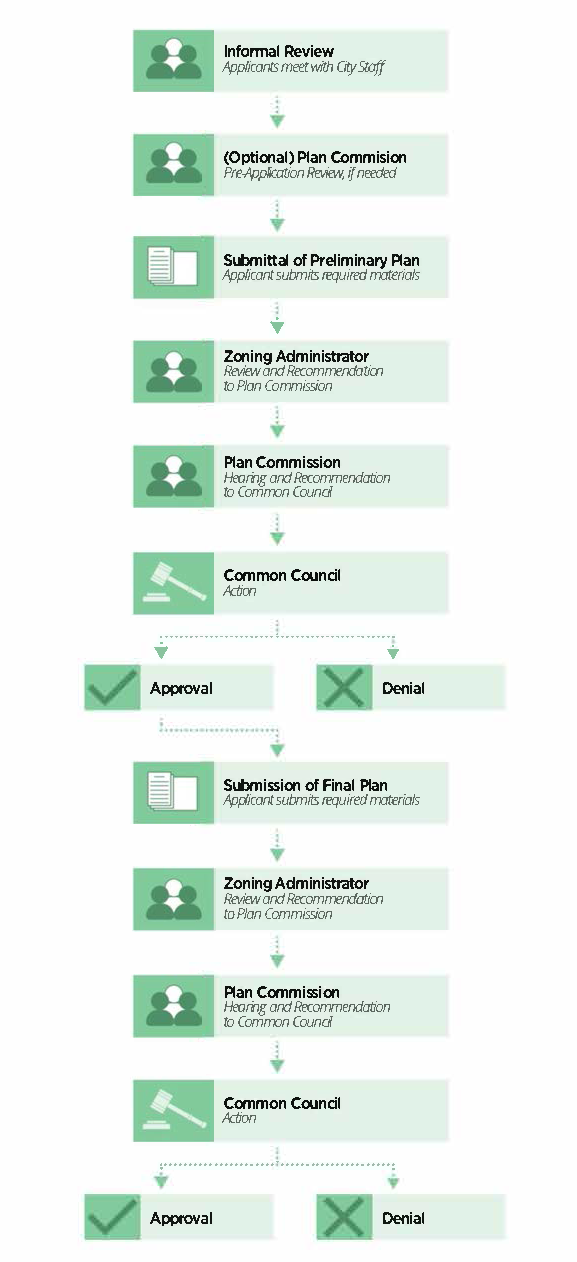
(1)
Authority. The Common Council may, in accordance with the procedures and standards set out in this chapter, approve a Planned Development Overlay District ("Planned Development") in the form of a Map Amendment. The intent of a Planned Development is to consider developments presenting a higher form of design quality, public benefit, and a need for flexible application of certain zoning standards. The Planned Development may depart from strict conformance with the required density, dimension, area, bulk, use, and other regulations for the standard zoning districts and other provisions of this title to the extent the departures will not be detrimental to or endanger the public health, safety, or general welfare.
(2)
Purpose. The Planned Development is intended to encourage and provide means for desirable and quality development through greater flexibility in application of zoning regulations than permitted under the base district regulations. Latitude in application of zoning standards is to be accomplished in accordance with the purpose and intent of this chapter, and not adversely impact the environment, property values, or the character of the neighborhood or the community. The Planned Development should create diversity and creativity in the relationship of uses, structures, and open spaces in cohesive projects. Resulting developments should be in context of the community and surrounding areas, advance economic development in the City, be supportable by local public services, and facilitate preservation of open lands and natural areas.
(3)
Planned Development Considerations. Planned Developments may be granted pursuant to the same procedures as a Map Amendment in any Zoning District in the City. Single-family residential developments of only one (1) lot are not eligible for zoning as a Planned Development. The following additional requirements shall apply to Planned Developments:
a.
The dimensions, bulk and area regulations for all zoning districts as required in this chapter will be applied to the total area within the Planned Development, as one (1) lot, for the specific district in which the Planned Development is located.
b.
The Planned Development may be, as necessary, subdivided into multiple lots to accommodate Planned Developments that require multiple lots.
c.
Approval of the Planned Development project does not constitute approval for the construction of new buildings or structures on the site. Building permits are required for each building or structure.
(b)
Procedure. A Planned Development shall be granted as a map amendment in accordance with the following procedures:
(1)
Informal Review. To initiate the Planned Development process, the owner/developer shall meet with City staff for an informal review of the potential development, its compliance with the City's Comprehensive Plan and development ordinances, appropriateness for the site and surrounding areas, the approval process, and related matters. The Informal Review Conference does not require formal application, fee, or filing of a Planned Development plan. To make the discussion productive, applicants are advised to provide information describing the land use, property size, and character of the anticipated development.
(2)
Optional Plan Commission Pre-Application Review. Prior to the applicant filing for Planned Development consideration, a workshop meeting may be held with the Plan Commission as an agenda item of a regularly scheduled meeting. The Zoning Administrator will determine if the workshop meeting is necessary. This meeting could be beneficial for larger projects and to benefit the applicant and provide insights and understanding as to the Plan Commission's and City's overall perspective on how the proposed Planned Development adheres to the City's Comprehensive Plan, what information will be useful to the Plan Commission as part of the formal approval process, and what issues the Plan Commission notes merit consideration during the process. This information will allow the applicant to prepare necessary and appropriately detailed information for the Preliminary Plan Approval. Any views expressed in the course of the Plan Commission's workshop review shall be deemed to be only preliminary and advisory and only the individual views of the member expressing them. Nothing said or done in the course of such review shall be deemed to create, or to prejudice, any rights of the applicant or to obligate the Plan Commission, or any member of it, to recommend approval or denial of any formal application following full consideration as required by this chapter.
(3)
Preliminary Plan Review. A preliminary plan for the Planned Development shall be submitted to the Zoning Administrator for consideration by the Plan Commission at a Public Hearing. The Applicant must submit a complete application for a Planned Development. Said complete application must conform to the rules and regulations adopted by the Zoning Administrator. As determined to be appropriate by the Zoning Administrator for the specific matter, the Zoning Administrator may waive any of the submittal requirements, or require that additional information be submitted to provide for a thorough evaluation of the proposed Planned Development.
(4)
Hearing; Public Notice. The Plan Commission shall hold a Public Hearing on the application for a Planned Development.
a.
Official notification shall be written by the Zoning Administrator or designee after a confirmed complete application. The City Clerk will submit the notice to the newspaper.
b.
Notice of the proposed planned development and the public hearing shall conform to the requirements of Wis. Stats. § 62.23(7)(d). Said notice shall contain a description of the subject property and the proposed planned development. In addition, at least ten (10) days before said public hearing, the City shall mail a notice to the Applicant; to all property owners within a two hundred fifty-foot radius of the boundaries of the subject property; and to the Clerk of any municipality whose boundaries are within one thousand (1,000) feet of any portion of the jurisdiction of this chapter. Failure to mail said notice, provided it is unintentional, shall not invalidate proceedings under this section.
c.
The City will place a sign on the subject property providing notice of the public hearing per section 13-1-211(b).
(5)
Decisions by the Plan Commission. Following the Public Hearing and review of the preliminary Planned Development plan and supporting materials for conformity to this chapter, the Plan Commission shall, within sixty (60) days from date of Public Hearing (or within any continued period approved by the Plan Commission), recommend approval, modification, or disapproval, and the reasons therefor, to the Common Council; said recommendation shall include the Plan Commission's findings of fact in regard to the standards for findings in this article.
(6)
Review and Action by the City Council. The Common Council shall consider the Plan Commission's recommendation regarding the proposed Preliminary Plan. The Council may request further information and/or additional reports from the Plan Commission, the Zoning Administrator, and/or the Applicant. The Council may take final action on the application for the Preliminary Plan at the time of its initial meeting, may continue the proceedings, may approve the Preliminary Plan as originally proposed, may approve the proposed Preliminary Plan with modifications (per the recommendations of the Zoning Administrator, the Plan Commission, authorized outside experts, or its own members), or may deny approval of the proposed Preliminary Plan. Any action to approve a Preliminary Plan requires a majority vote of the Council. The Common Council's approval of the requested Preliminary Plan shall be considered the approval of a unique request and shall not be construed as precedent for any other proposed Preliminary Plan.
(7)
Effect of Preliminary Planned Development Plan Approval. Approval of a preliminary Planned Development plan shall not constitute approval of the final plan. It is an approval to the layout submitted on the preliminary plan as a guide to the preparation of the final plan. The final plan shall be approved as the final Planned Development plan if it substantially conforms with the preliminary Planned Development plan. Preliminary plan development shall be required prior to final plan approval.
(8)
Concurrent Review. An applicant for Planned Development may request concurrent review of Preliminary and Final Plans. Such request shall be approved at the sole determination of the Zoning Administrator. If concurrent review is authorized, the process shall include the Public Hearing required by this section, and all materials required for Final Plan Approval shall be provided prior to scheduling said hearing.
(9)
Approval of Final Plan. The final Planned Development plan shall conform substantially—as defined below—to the preliminary plan as approved, and if desired by the developer, it may be submitted in stages with each stage reflecting the approved preliminary plan which is proposed to be recorded and developed; provided, however, that such stages conform to all requirements of these regulations. The required procedure for approval of a final plan shall be as follows:
a.
Submission of Final Plan. A final Planned Development plan and other supporting data required for approval shall be submitted to the Zoning Administrator within one (1) year of Preliminary Plan approval by the Common Council. In the event an application for final plan is not submitted within one (1) year, the City will automatically rescind the preliminary plan approval. Upon written request by the applicant and showing of good cause, the Common Council may extend the filing for the Final Plan by a period not to exceed one (1) year.
b.
Required Information. The Applicant must submit a complete application for a Final Planned Development. Said complete application must conform to the rules and regulations adopted by the Zoning Administrator. As determined to be appropriate by the Zoning Administrator for the specific matter, the Zoning Administrator may waive any of the submittal requirements or require that additional information be submitted.
c.
Substantial Conformance.
1.
If the submitted Final Plan is found by the Zoning Administrator to be in Substantial Conformance with the Preliminary Plan, the Zoning Administrator shall forward said plan to the Plan Commission for their review and recommendation to the Common Council at a regular meeting.
2.
If the submitted Final Plan is found by the Zoning Administrator to deviate from the Preliminary Plan so as not to be in Substantial Conformance, the proposed Final Plan shall be reviewed by the Plan Commission at a properly noticed Public Hearing and shall be treated as a new application for Preliminary Plan Approval.
3.
Final Plans shall be considered to be in Substantial Conformance with Preliminary Plans as long as said Final Plans are consistent in regard to all of the following:
(a)
Type of land use(s) proposed;
(b)
Proportion of the development devoted to each proposed land use;
(c)
Have increased residential density by no greater than five (5) percent;
(d)
Have increased of nonresidential square footage by no greater than five (5) percent;
(e)
Have reduced provided parking by no greater than five (5) percent;
(f)
Have decreased the amount of dedicated open space by no greater than five (5) percent; or
(g)
Have decreased the amount of gross square footage by no greater than five (5) percent.
d.
Decisions of Plan Commission. After review of the Final Plan, the Plan Commission shall, within sixty (60) days after the public hearing and meeting to review the proposed Final Development Plan, recommend approval or disapproval or approval subject to stated modifications and the reasons therefor to the Common Council that the Final Plan is in substantial conformance with the preliminary plan.
e.
Decisions of Common Council. The Common Council shall consider the Plan Commission's recommendation regarding whether the Final Plan is in substantial conformance with the Preliminary Plan. The Council may request further information and/or additional reports from the Plan Commission, the Zoning Administrator, and/or the Applicant. The Council may take final action on the application for the Final Plan at the time of its initial meeting, may continue the proceedings, and may place additional conditions on the approval of a Final Plan. Any action to approve a Final Plan requires a majority vote of the Council. The Common Council's approval of the requested Final Plan shall be considered the approval of a unique request and shall not be construed as precedent for any other proposed Final Plan.
f.
Permits. Permits are to be issued only after the Final Plan and supporting data have been approved by the Common Council.
(10)
Amendments to an Approved Planned Development. The Planned Development shall be constructed in accordance with the approved and recorded Final Plan and all supporting data. Should circumstances necessitate a Major Change to the Final Plan, such changes may be approved only by submission of a new Preliminary Plan and following the Preliminary Planned Development Plan Approval procedure and subsequent approval of the new Final Planned Development Plan, as set forth in this chapter.
a.
Major Changes. Major Changes are those that alter the concept or intent of the planned development including: i) increasing density by greater than five (5) percent, ii) increasing in the amount of gross square footage by greater than five (5) percent, iii) increasing in the height of buildings, iv) reducing proposed open space by greater than five (5) percent, v) changes in road standards, vi) changes in the types of approved land uses within the Planned Development, vii) or changes in the final governing agreements, provisions, or covenants.
b.
Minor Changes. Minor changes are all changes other than those that qualify as a Major Change. The Zoning Administrator may approve minor changes in the Planned Development that do not change the concept or intent of the development, without going through the Planned Development approval steps. Approved changes shall be reported to the Common Council and filed with the City Clerk.
(c)
Findings.
(1)
No application for Preliminary Planned Development shall be approved without a satisfactory finding regarding the following standards. The Plan Commission shall submit to the Common Council a written recommendation and Findings of Fact for each matter it hears based on said standards:
a.
The standards for Map Amendments, as outlined in this chapter, shall be met by all Planned Developments.
b.
Character and density of land use. The uses proposed and their density and arrangement on the site shall be of a visual and operational character which:
1.
Is compatible to the physical nature of the site, with particular concern for preservation of natural features, tree growth, and open space.
2.
Would produce an attractive environment of sustained aesthetic and ecologic desirability, economic stability and functional practicality compatible with the general development plans for the area as established by the community.
3.
Would not adversely affect the anticipated provision for school or other municipal services.
4.
Would not create a traffic or parking demand incompatible with the existing or proposed facilities to serve it.
c.
Engineering design standards. The width of street rights-of-way, width and location of streets or other paving, outdoor lighting, location of sewer and water lines, provision for stormwater drainage, or other similar environmental engineering considerations shall implement their specific function to ensure the public safety and welfare. In addition, pedestrian and bicycle facilities shall be designed to comply with the City Code.
d.
Preservation and maintenance of open space. Adequate provision shall be made for the permanent preservation and maintenance of common open space, either by private reservation or dedication to the public.
e.
Implementation schedule. A realistic schedule for the implementation of the development shall be submitted to the satisfaction of the City, including suitable phasing and assurance that each segment of the project shall constitute a logical module of development, and will not adversely effect the community as a result of termination at that point.
(d)
Fee. A fee is required for this procedure as set forth in the City Fee Schedule, as amended.
(e)
Effect of Denial. No application which has been denied (either wholly or in part) shall be resubmitted for a period of twelve (12) months from the date of said order of denial, except on grounds of new evidence or proof of change of factors found valid by the Zoning Administrator.
(Ord. No. 21-980, 5-10-21)
Sec. 13-1-224 - Nonconforming Use Regulations.
(a)
Continuance of a Legal Nonconforming Use. Any nonconforming use lawfully existing upon the effective date of this chapter may be continued at the size and in a manner of operation existing upon such date as a legal nonconforming use, except as specified in this section.
(b)
Modification of a Legal Nonconforming Use.
(1)
Except as permitted in subsection (c)(2), below, a legal nonconforming use shall not be expanded, relocated, or changed to another nonconforming use unless such modification would make the nonconforming use have a more desirable effect in terms of implementing the purpose of this chapter, as determined by the Zoning Administrator. If such a modification occurs, said use shall not be modified back to the original nonconforming use or to any other nonconforming use that does not better accomplish the purpose of this chapter.
(2)
A legal nonconforming nonresidential use which is not served by public sanitary sewer and/or public water may be permitted to expand without being served by public sanitary sewer and/or public water if said facilities are not available within one thousand (1,000) feet of the subject property.
(c)
Discontinuance of a Legal Nonconforming Use. When any legal nonconforming use of any structure or land is discontinued for a period of twelve (12) months, or is changed into a conforming use, any future use of said structure or land shall be in complete conformity with the provisions of this chapter.
(d)
Maintenance of a Legal Nonconforming Use. The normal maintenance of a structure or land containing or related to a legal nonconforming use is permitted, including necessary repairs and incidental alterations which do not exacerbate the adverse impacts of the legal nonconforming use in relation to the purpose of this chapter. In no instance shall said repairs exceed fifty (50) percent of the value of said structure or property prior to said repairs without bringing the structure or property into complete conformity with the provisions of this chapter.
(e)
Wetland Nonconforming Uses. Notwithstanding Wis. Stats. § 62.23(7)(h), the repair, reconstruction, renovating, remodeling or expansion of a legal nonconforming structure in existence at the time of adoption or subsequent amendment of this chapter adopted pursuant to Wis. Stats. § 62.231, or of an environmental control facility in existence on May 7, 1982, related to that structure, is permitted pursuant to Wis. Stats. § 62.231(5), Wis. Stats. § 62.23(7)(h), however, applies to any environmental control facility that was not in existence on May 7, 1982, but was in existence on the effective date of this chapter or amendment.
(Ord. No. 21-980, 5-10-21)
Sec. 13-1-225 - Nonconforming Structure and Building Regulations.
(a)
Any structure or building lawfully existing upon the effective date of this chapter may be continued at the size and in a manner of operation existing upon such date as a legal nonconforming structure, except as hereafter specified.
(b)
Nothing in this chapter shall preclude the Building Inspector from remedial or enforcement actions when said structure or building is declared unsafe.
(c)
When any legal nonconforming structure or building in any district is modified so as to be in conformance with the provisions of this chapter, any future modification of said structure or building shall be in conformance with the provisions of this chapter.
(d)
Whenever a legal nonconforming structure or building has been damaged by fire, flood, wind, explosion, earthquake, war, riot, unlawful act, or Act of God, it may be reconstructed and used as before if it be reconstructed within one (1) year after such calamity, unless the damage to said structure or building equals or exceeds fifty (50) percent of its assessed value. In such cases, the reconstruction shall be in complete conformance with the provisions of this chapter.
(e)
Normal maintenance of a legal nonconforming structure or building is permitted, including necessary nonstructural repairs and incidental alterations which do not extend, enlarge, or intensify the nonconforming structure or building.
(f)
Alterations may be made to a building containing legal nonconforming residential units, provided such alterations do not increase the number of dwelling units or the bulk of the building, except that a conforming garage may be added if none previously existed.
(g)
A legal, nonconforming garage may be enlarged or replaced provided the following requirements are met:
(1)
That the proposed garage replacement or addition does not encroach farther into required setback(s) than the current legal, nonconforming structure;
(2)
That the proposed garage replacement or addition does not locate closer to an existing residence on an adjacent parcel than the sum of the required garage setback (on the subject property) and the required house setback (on said adjacent parcel); and
(3)
That precautions (determined on a case-by-case basis by the Building Inspector) are taken to reduce the possibility of fire damage to nearby structures.
(h)
Any structure or building for which a building permit has been lawfully granted prior to the effective date of this chapter, which will become a legal nonconforming structure under the provisions of this chapter or amendments thereto, may be completed in accordance with the approved plans, provided construction is started within seven hundred thirty (730) calendar days of the effective date of this chapter, and provided that construction is completed within seven hundred thirty (730) calendar days of the effective date of this chapter or amendments thereto. Said structure or building shall thereafter be a legal nonconforming structure or building.
(Ord. No. 21-980, 5-10-21)
Sec. 13-1-226 - Fees; Payment of Financial Obligations.
(a)
Fees for Procedures Requested by a Private Party. For procedure fees requested by a private party, refer to the City Fee Schedule, as amended.
(b)
Fees for Procedures Requested by the City of Verona. There shall be no fee in the case of applications filed in the public interest by the Common Council or the Plan Commission, other agency, or official of the City of Verona.
(c)
Payment of Fees. Fees shall be payable at the time applications are filed with the appropriate officer of the City (per the requirements of this chapter) and are not refundable.
(d)
Professional Consultant Review Services. The City may retain the services of professional consultants (including planners, engineers, architects, attorneys, environmental specialists, recreation specialists, and other experts) to assist in the City's review and processing of applications under this chapter. Any person, firm or corporation requesting action by the City of any and all applications shall reimburse the City for Staff time expended in the administration, investigation and processing of application and the cost to the City charged by any professional consultant retained by the City on any such matter. Notice shall be provided to the property owner or representative of the property owner information them of the City policy on reimbursement costs. The City shall delay acceptance of the application or petition as complete, or shall delay final approval of the proposal, until such fees are paid by the Petitioner. The submittal of a development proposal application or petition by a Petitioner shall be construed as an agreement to pay for such professional review services applicable to the proposal. Review fees which are applied to a Petitioner, but which are not paid, may be assigned by the City as a special charge or a special assessment to the subject property.
(e)
Applications Deemed Incomplete. Any application for a zoning map amendment, amendment of the zoning regulations, planned development, variance, site plan, conditional use permit, and/or other zoning approval from a person, firm or corporation having unpaid and overdue property taxes, special assessments, sanitary sewer hookup fees, park fees, impact fees, building permit fees, erosion control and storm water management fees, fees or charges owed pursuant to a predevelopment agreement or development agreement, an outstanding judgment owed to the City, or any other fees or charges owed to the City shall be deemed incomplete and shall not be reviewed by City Staff. This section does not apply to fees paid in installments pursuant to a development agreement if made within thirty (30) days of the issuance of an invoice by the City.
(f)
Hearing Request. Upon receipt of such an application from a person, firm or corporation having unpaid fees or accounts due to the City, the person, firm or corporation shall be notified that the application will not be accepted and that they may request a hearing before the Finance Committee regarding the unpaid fees or accounts. The request for a hearing must be made within thirty (30) days of the issuance of the notice.
(g)
Appeal. The applicant shall have the right to appeal the decision of the Finance Committee to the Common Council within thirty (30) days of issuance of a denial of their appeal by the Finance Committee.
(Ord. No. 21-980, 5-10-21)
Sec. 13-1-227 - Violations and Penalties.
(a)
Violation of This Chapter. It shall be unlawful to construct or use any land, engage in any development activity (including disruption of protected vegetation), or construct or use any structure, land or water in violation of any of the provisions of this chapter, or otherwise neglect, refuse or fail to comply with this chapter's requirements. Any person who violates or fails to comply with any of the provisions of this chapter shall, upon conviction thereof, be subject to the penalties set forth in subsection (b), below, and in addition, shall pay all costs and expenses, including actual reasonable attorney and other fees involved in the case. Each day a violation exists or continues shall constitute a separate offense.
(b)
Penalties. Any person, firm, or corporation who fails to comply with the provisions of this chapter or any order of the Zoning Administrator shall, upon conviction thereof, forfeit not less than ten dollars ($10.00) nor more than two hundred dollars ($200.00) and costs of prosecution for each violation and in default of payment of such forfeiture and costs shall be imprisoned in the County Jail until payment thereof, but not exceeding thirty (30) days. Each day a violation exists or continues shall constitute a separate offense.
(c)
City Promulgated Correction of Violation. In addition to any other penalty imposed by this section for a violation of the provisions of this chapter, the City reserves and maintains the continued right to abate violations of this chapter, as follows:
(1)
Hazardous Condition Caused by Violation of This Chapter. If the Zoning Administrator determines that a violation of this chapter exists, and further determines that the nature of such violation poses a great and immediate danger to the public health, safety, peace, morals or decency, the Zoning Administrator shall cause the violation to be abated. Costs associated with said abatement shall be charged to the owner of the property on which said violation has occurred per subsection (c)(3), below. The Zoning Administrator is hereby authorized to abate a violation of this chapter.
(2)
Nonhazardous Condition Caused by Violation of This Chapter. If the Zoning Administrator determines that a violation of this chapter exists, and further determines that the nature of such violation is not such as to pose great and immediate danger to the public health, safety, peace, morals or decency, the Zoning Administrator shall serve written notice by Registered Mail on the current owner of the property (as indicated by current City of Verona tax records) on which said violation is occurring to remove said violation within ten (10) working days. If such violation is not removed within such ten (10) working days, the Zoning Administrator shall cause the violation to be abated per subsection (c)(1), above. Costs associated with said abatement shall be charged to the owner of the property on which said violation has occurred per subsection (c)(3), below.
(3)
Cost of Abatement. In addition to any other penalty imposed by this article for a violation of the provisions of this chapter, the cost of abating a violation of this chapter per subsections (c)(1) and/or (2), above, shall be collected as a debt from the owner of the property on which said violation has occurred. An account of the expenses incurred by the City to abate the violation shall be kept and such expenses shall be charged to and paid by the property owner. Notice of the bill for abatement of the violation shall be mailed to the last known address of said property owner by Registered Mail and shall be payable within thirty (30) calendar days from the receipt thereof. Within sixty (60) days after such costs and expenses are incurred and remain unpaid, the City Clerk shall enter such charges onto the tax roll as a special tax as provided by Wis. Stats. § 66.615(5).
(Ord. No. 21-980, 5-10-21)

