
Watervliet City Zoning Code
ARTICLE III
RULES AND DEFINITIONS
Section 3.01.- Rules.
In the construction of this ordinance, the rules and definitions contained in this section shall be observed and applied, except when the context clearly indicates otherwise:
1.
Words used in the present tense shall include the future;
2.
Words in the singular number include the plural number and words in the plural number include the singular number;
3.
The phrase "used for" shall include the phrases "arranged for," "designed for," "intended for," "maintained for," and "occupied for";
4.
The word "shall" is mandatory;
5.
The word "may" is permissive.
Section 3.02. - Definitions.
Abandonment. Any action or inaction indicating an intent to give up one's right or interest in property or intention to give up a particular use of such property.
Accessory building or use. An accessory building or use is one which:
1.
Is subordinate to and serves a principal building or principal use;
2.
Is subordinate in area, extent or purpose to the principal use served;
3.
Contributes to the comfort, convenience or necessity of occupants of the principal building or principal use served; and
4.
Is located on the same zoning lot as the principal building or principal use served with the single exception of such accessory off-street parking facilities as are permitted to locate elsewhere on the same zoning lot with the building or use served.
An accessory use includes, but is not limited to, the following:
1.
A children's playhouse, garden house, and private greenhouse;
2.
A shed or building for domestic storage;
3.
Incinerators, incidental to residential use;
4.
Storage of merchandise normally carried in stock on the same lot with any retail service or business use, unless such storage is excluded by the district regulations;
5.
Storage of goods; used in or produced by manufacturing activities on the same lot or parcel of ground with such activities unless such storage is excluded by the district regulations;
6.
Swimming pool, private for use by the occupants and his/her guests;
7.
Off-street motor car parking areas, and loading facilities;
8.
Signs (other than advertising signs) as permitted and regulated in each district incorporated herein;
9.
Carports;
10.
Public utility facilities—telephone, electric, gas, water and sewer lines, their supports and incidental equipment unless such use is excluded by the district regulations.
Acreage. Any tract or parcel of land having an area of one or more which has not heretofore been subdivided or platted.
Agriculture. All the processes of planting, growing, harvesting of crops in the open and the raising and feeding of livestock and poultry; including farming, farm buildings and farm dwellings, truck gardens; flower gardens, apiaries, aviaries, mushroom growing, nurseries, orchards, forestry, dairying, green houses and commercial vegetables.
Airport. Any area of land which is used or intended to be used for the landing and taking off of aircraft, and any appurtenant areas which are used or intended for use for airport building or other airport facilities located thereon.
Alley. A public way, not more than 30 feet wide, which affords only a secondary means of access to abutting property.
Alteration, structural. Any change which would tend to prolong to alter the life of or alter or change or remove the supporting members of a building or structure, such as bearing walls, columns, beams or girders.
Animal hospital. Any building or portion thereof designed or used for the care, observation or treatment of household domestic animals.
Apartment. A room or suite of rooms in a multiple-family structure which is arranged, designed, used or intended to be used as a single housekeeping unit. Complete kitchen facilities, (sink, stove, refrigerator and storage facilities), and necessary sanitary facilities must always be included for each apartment.
Apartment hotel. See Hotel apartment.
Auditorium. A room, hall or building, made a part of a church, theatre, school, recreation building or other building assigned to the gathering of people as an audience to hear lectures, plays and other presentations.
Automobile laundry (automatic). A building or portion thereof containing facilities for washing automobiles, using production line methods with a chain conveyor, blower, steam cleaning device or other mechanical devices.
Automobile laundry (self-service). A building or portion thereof containing facilities for washing automobiles, using self-service mechanical devices.
Automobile repair, major. Engine rebuilding or major reconditioning of worn or damaged motor vehicles or trailers; collision service including body, frame or fender straightening or repair, and painting of vehicles.
Automobile repair, minor. Incidental repair, replacement of parts and motor service to automobiles, but not including any operation specified under Automobile repair, major.
Automobile service station. Building and premises where gasoline, oil, grease, batteries, tires and automobile accessories may be supplied and dispensed at retail, also cold drinks, package foods, tobacco and other similar convenience goods for service station customers may be provided as accessory and incidental to the principal operation. Other incidental services including minor automobile repair and automobile washing and polishing where no chain conveyor, blower or steam cleaning devices are employed, may be provided. Automobile service stations shall not include sale or storage of automobiles or trailers (new or used) or major automobile repairs.
Automobile and trailer sales area. An open area, other than a street used for the display or sale of new or used automobiles or trailers, and where no repair work is done except for minor incidental repair of automobiles or trailers to be displayed and sold on the premises.
Automobile wrecking yard. Any place where one or more motor vehicles, not in running condition or parts thereof, are stored in the open and are not being restored to operation or any land, building or structure used for wrecking or storing of such motor vehicles or parts thereof and including the commercial salvaging of any other goods, articles or merchandise. Also, any motor vehicle stored by mounting on blocks or any other means for more than 30 days.
Awning. A rooflike cover, temporary in nature, which projects from the wall of a building or overhangs the public way.
Banks and financial institutions. Commercial banks, currency exchanges, savings and loan associations, brokerage offices and other similar financial institutions, but not including loan offices, finance companies and pawn shops.
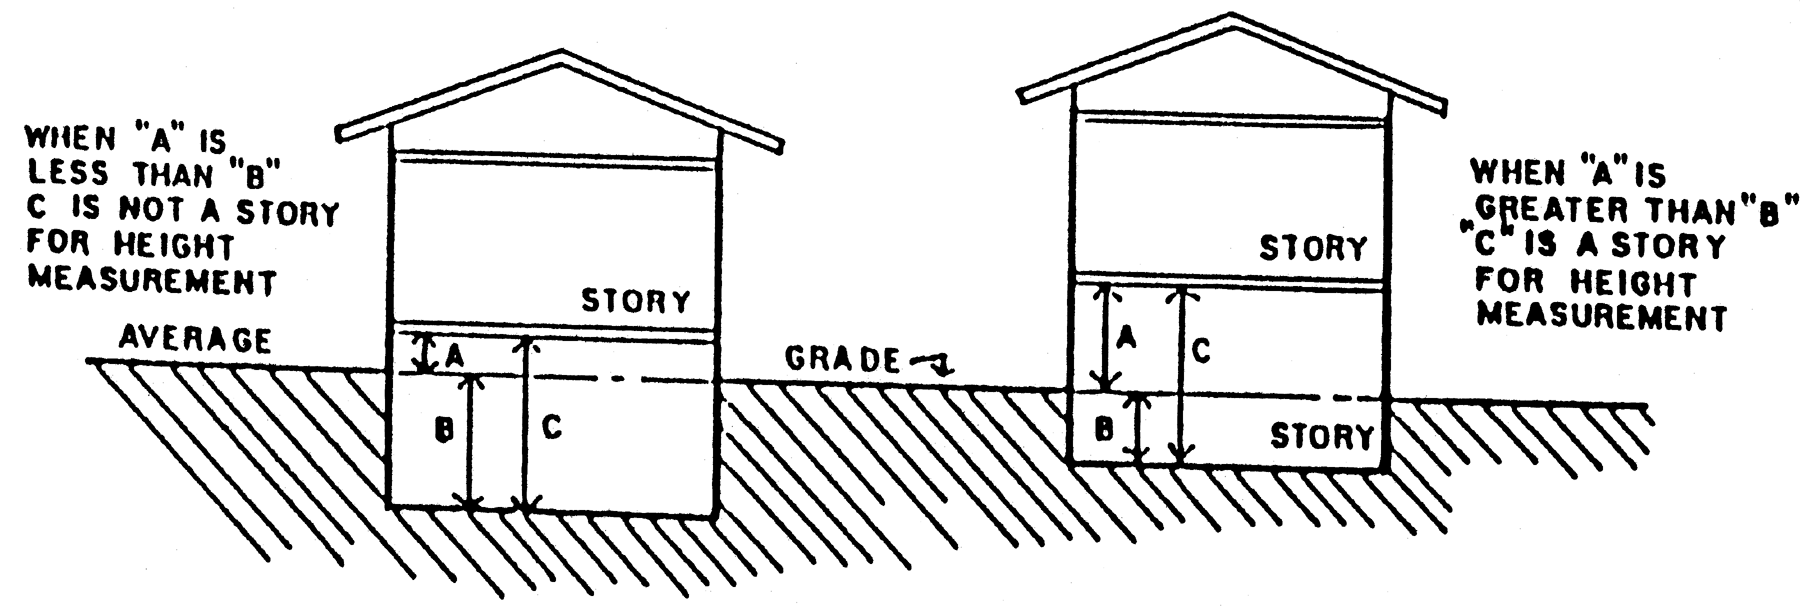
Basement. A story partly or wholly underground. Where more than one-half of its height is above the established curb level or above the average level of the adjoining ground where the curb level has not been established, a basement shall be counted as a story for the purpose of height measurement.
Beach. Beach is that portion of the shoreline of the river known as "St. Joseph" or any manmade watercourse, both above and below the high water line which is sanded, pebbled or graveled and used for activities normally associated with shore front properties.
Bedroom. Any room other than a living room, family room, dining room, kitchen, bathroom or utility room for the purpose of this ordinance, shall be considered a bedroom.
Block. A tract of land bounded by streets or in lieu of a street or streets, by public parks, cemeteries, railroad rights-of-way, bulkhead lines or shore lines of waterways or corporate boundary lines of municipalities.
Board of appeals. The board of appeals of the City of Watervliet.
Boardinghouse. A building other than a hotel or restaurant where meals are provided for compensation to three but not more than 12 persons, who are not members of the keeper's family.
Boathouse. Any structure designed for the purpose of protecting or storing of boats used in conjunction with a residence for noncommercial purposes, and located on the same lot as the principal building and not for human habitation.
Borrow pit. Any place or premises where dirt, soil, gravel or other material is removed by excavation or otherwise below the grade of surrounding land for any purpose other than the necessary and incidental to grading or to building construction or operation on the premises.
Buildable area. The space remaining on a zoning lot after the minimum open space requirements have been complied with.
Building. Any covered structure built for the support, shelter or enclosure of persons, animals, chattels or movable property of any kind, and which is permanently affixed to the land.
Building, detached. A building surrounded by open space on the same building lot.
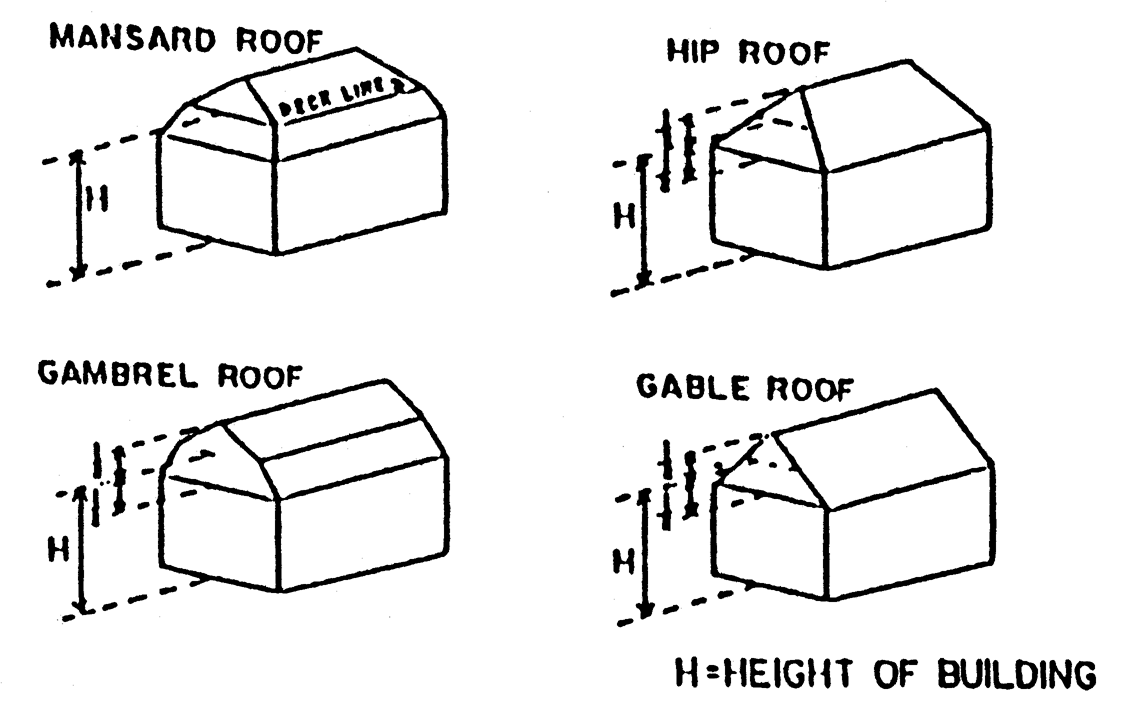
Building height. The vertical distance measured from the sidewalk level or its equivalent established grade opposite the middle of the front of the building to the highest elevation of the roof in the case of a slant or flat roof; to the deck line of a mansard roof; and to the mean height level between eaves and ridge of a gable, hip or gambrel roof; provided that where buildings are set back from the street line, the height of the building may be measured from the average elevation of the finished lot grade at the front of the building.
Building line. The line nearest the front of and across a zoning lot, establishing the minimum open space to be provided between the front line of a building or structure and the street right-of-way line.
Building, nonconforming. Any building which does not conform to the regulations herein prescribing the required yards, coverage, height and setbacks, minimum required usable open space for the district in which the building is located.
Building permit. A permit by the building official of the City of Watervliet for the construction, alteration, removal or demolition of a building or structure within the City of Watervliet.
Building principal. A nonaccessory building in which the principal use of the zoning lot on which it is located is conducted.
Building setback line. A line parallel to the street line at a distance from it, regulated by the front yard requirements set up herein.
Building, temporary. Any building not designated to be permanently located in the place where it is or where it is intended to be placed or affixed.
Bulk. The term used to indicate the size and setbacks of buildings or structures and location of same with respect to one another and includes the following:
1.
Size and height of buildings;
2.
Location of exterior walls at all levels in relation to lot lines, street, or other buildings;
3.
All open spaces allocated to the building;
4.
Amount of lot area per dwelling unit;
5.
Required parking areas.
Bus lots. Any lot or land area used for the storage or layover of passenger buses, school buses, or motor coaches.
Business and professional office. The office of an engineer, doctor, dentist, attorney, real estate broker, insurance broker, architect, or other similar professional person and any office used primarily for accounting, correspondence, research, editing or administration.
Carport. A roofed-over area attached and/or detached to the principal building for vehicle storage, which may be open on three sides if attached or four sides if detached.
City. The City of Watervliet, Michigan.
Clinic or medical health center. A medical center clinic is an establishment where three or more licensed doctors of medicine engage in the practice of medicine, operating on a group or organizations.
Club or lodge, private. A nonprofit association of persons who are bona fide members paying annual dues, which owns, hires or leases a building or portion thereof, the use of such premises being restricted to members and their guests.
Cluster subdivision. A land subdivision with a majority of the individual building sites abutting directly on parks or other common open space.
Country club. A facility, intended to be nonprofit, under the management of a private membership association which leases and/or owns a minimum of 60 acres of contiguous property on which are located structures and site developments including a minimum of a nine-hole golf course, club house, maintenance buildings and possible other customary facilities including, but not limited to, a restaurant with or without a liquor license, locker room, pro-sales shop, swimming pool, gameroom, outdoor activity areas; intended for use solely by members and guests.
Court, outer. An open unoccupied space opening onto a street, alley or yard.
Curb level. The level of the established curb in front of the building measured at the center of such front. Where a building faces on more than one street, the curb level shall be the average of the levels of the curbs at the center of the front of each street. Where no curb elevation has been established, the mean of the street grade shall be considered the curb level.
Day nursery. A building or portion thereof used for the daytime care of preschool children.
Districts. The areas into which the City of Watervliet has been divided for which uniform regulations governing the use, size and intensity of land and buildings and open space about buildings are established.
Dwelling. A building or portion thereof, but not including house trailer or mobile home, designed or used exclusively for residential occupancy, including one-family dwelling units, two-family dwelling units, but not including hotels, motels, boarding[houses] and lodginghouses.
Dwelling unit. A room or rooms connected together constituting a separate, independent housekeeping establishment for one-family occupancy, and physically separated from any other rooms or dwelling units which may be in the same structure, and containing independent cooking, bathroom and sleeping facilities.
Dwelling, detached. A dwelling which is entirely surrounded by open space and is not connected to any other dwelling unit by roof, walls or porches on the same lot.
Dwelling, group. Two or more one-family, two-family or multiple-family dwellings or boarding[houses] or lodginghouses, located on one zoning lot but not including tourist courts or motels.
Dwelling, modular. A detached residential dwelling composed of two or more units containing an assembly of materials or products intended to comprise part of a building or structure, which are assembled at other than the final location of the unit of the circumstances intended to insure [ensure] conformity of quality and material content.
Dwelling, multiple-family. A residential building, other than a mobile home, designed for or occupied by three or more families, with the number of families in residence not exceeding the number of dwelling units provided.
Dwelling, row (party wall). A row of two to eight attached one-family party wall dwellings, not more than 2½ stories in height, not more than two rooms in depth, measured from the building line.
Dwelling, single-family. A detached residential dwelling unit, other than a mobile home, designed for and occupied by one family only.
Dwelling, two-family. A detached residential building, other than a mobile home, containing two dwelling units designed for occupancy by not more than two families.
Educational institution. Public, parochial schools, charitable or nonprofit junior college, college or university, other than trade or business schools including instructional and recreational uses with or without living quarters, dining rooms, restaurants, heating plants and other incidential [institutional] facilities for students, teachers and employees.
Efficiency unit. A dwelling unit consisting of one principal room for living, sleeping, and eating plus facilities for cooking and a complete bath and toilet facilities.
Family. One or more persons related by blood, marriage or adoption, or a group of not more than five persons (excluding servants) who need not be related by blood, marriage or adoption, living together and maintaining a common household but not including sororities, fraternities, or other similar organizations.
Fence. A structure or tree or shrub hedge which is a barrier and is used as a boundary or means of protection or confinement.
Fence, solid. A fence including gates, which conceals from view the adjoining properties, streets or alleys, activities conducted behind it.
Flood insurance rate map (FIRM). The official map on which the Federal Insurance Administration has delineated both the areas of special flood hazards and the risk premium zones applicable to the community.
Flood insurance study. The official report provided by the Federal Insurance Administration that includes flood profiles, the flood boundary-floodway map and the water surface elevation of the base flood.
Floodplain. The area defined by the most current 100-year flood hazard elevation (one percent chance of flooding in any given year) as described within the U.S. Department of Housing and Urban Development-Federal Insurance Administration, Flood Insurance Study for the City of Watervliet, Michigan.
Floodway. The channel of a river or other watercourse and the adjacent land areas that must be reserved in order to discharge the base flood without cumulatively increasing the water surface elevation more than 0.01 foot.
Floor area, gross (for the purpose of determining requirements for off-street parking and off-street loading). The floor area shall mean the sum of the gross horizontal area of the several floors of the buildings or portion thereof, devoted to such use, including accessory storage areas located within selling or working space, such as counters, rack or closets, and any basement floor area devoted to retailing activities to the production of goods or to business or professional offices. However, floor area for the purpose of measurement of off-street parking spaces shall not include floor area devoted primarily to storage purposes. The following areas shall not be included for the purpose of measurement of off-street parking spaces:
a)
Floor area devoted to off-street parking or loading facilities, including aisles, ramps, and maneuvering space.
b)
Basement floor area other than area devoted to retailing or service activities or the production or processing of goods, or to business or professional offices.
Freeway. A major highway having no intersections at grade and having fully controlled access, hence "free" from conflicts and interruptions.
Frontage. All the property fronting on one side of a street between the nearest intersecting streets or between a street and a right-of-way, waterways or other similar barrier.
Garage, bus. Any building used or intended to be used for the storage of three or more passenger motor buses or motor coaches used in public transportation including school buses.
Garage, private. Any building or portion of the principal building in which is intended for and used to store the private passenger vehicles of the family or families resident on the premises, and in which no business, service or industry connected directly or indirectly with the automotive vehicles is carried on; provided that not more than one-half of the space may be rented for the private vehicles of persons not resident on the premises, except that all the space in a garage of one- or two-car capacity may be so rented. Such a garage shall not be used for more than two commercial vehicles, and the load capacity of such vehicles shall not exceed 2½ tons.
Garage, public. A building other than a private garage used for the care, incidental serving and sale of automobile supplies or where motor vehicles are parked or stored for remuneration, hire or sale within the structure but not including trucks, tractors, truck trailers and commercial vehicles exceeding 1½ tons capacity.
Golf course. Public, semipublic, or private grounds over which the game of golf is played, including accessory buildings and land uses incidental thereto, and consisting of at least 45 acres for each standard nine-hole course and 25 acres for each nine-hole "par 3" course.
Grade, street. The elevation of the established street in front of the building measured at the center of such front. Where no street grade has been established, the county or authorized engineer shall establish such street grade or its equivalent for the purpose of this section.
Ground floor area. The lot area covered by a principal building measured at grade from the exterior walls, but excluding open porches or terraces, garages, or carports.
Home occupation. An occupation or profession carried on by an occupant of a dwelling unit as a secondary use which is incidental to the use of the dwelling unit for residential purposes (see section 4.09).
Hospital or sanitarium. An institution devoted primarily to the maintenance and operation of facilities for the diagnosis, treatment or care for not less than 24 hours in any week of three or more nonrelated individuals suffering from illness, disease, injury, deformity or other abnormal physical or mental conditions.
Hotel, apartment. A hotel in which at least 90 percent of the hotel accommodations are for occupancy by the permanent guests. An apartment hotel having not less than 50 guestrooms may have a dining room open to the public which is accessible only from an inner lobby or corridor.
Hotel, motel, inn or auto court. An establishment containing lodging accommodations designed for use by transients or travelers or temporary guests. Facilities provided may include maid service, laundering of linen used on the premises, telephone and secretarial or desk service, meeting rooms, restaurants including the sale of alcoholic beverages.
Householder. The occupant of a dwelling unit who is either the owner or lessee thereof.
Kennel, commercial. Any lot or premises or portion thereof on which more than four dogs, cats or other household domestic animals over four months of age are kept, or on which more than two such animals are boarded for compensation or kept for sale.
Laboratory, commercial. A place devoted to experimental study such as testing and analyzing. Manufacturing, assembly or packaging of products is not included within this definition.
Loading and unloading space or area, off-street. An open, hard-surfaced area macadam base and bituminous top of land other than a street or a public way, the principal use of which is for standing, loading and unloading of motor vehicles, tractors and trailers, to avoid undue interference with public streets and alleys. Such space shall not be less than ten feet in width, 50 feet in length, and 14 feet in height, exclusive of access aisles and maneuvering space.
Lodging[house] or roominghouse. A building with the owner in residence with not more than five guestrooms where lodging is provided for compensation pursuant to previous arrangement, but not open on a daily, overnight or per meal basis to transient guests.
Lot. For the purpose of this ordinance, a lot is a parcel of land of at least sufficient size, exclusive of areas under water, to meet minimum zoning requirements for use, coverage and area, and to provide such yards and other open spaces as are herein required. The word "lot" includes the words plot and parcel. Such lot shall have frontage on a recorded public or private street. In no case of division or combination shall any new or residual lot or parcel be created which does not meet the requirements of this ordinance.
Lot coverage. The area of a zoning lot occupied by the principal building or buildings and accessory buildings.
Lot frontage. The front of a lot shall be construed to be the portion nearest the street. For the purpose of determining yard requirements on corner lots and through lots, all sides of a lot adjacent to streets shall be considered frontage, and yards shall be provided as indicated under yards in this section.
Lot line. A property boundary line of any lot held in single or separate ownership except that where any portion of the lot extends to the abutting street or alley, the lot line shall be deemed to be the street or alley line.
Lot measurement.
a)
Depth of a lot shall be considered to be the distance between the midpoints of straight lines connecting the foremost points of the side lot lines in front and the rearmost points of the side lot lines in the rear.
b)
Width of a lot shall be considered to be the distance between straight lines connecting front and rear lot lines at each side of the lot, provided however, that in determining lot frontage on odd shaped lots if the lot abuts on the outside curve boundary of a curving street and as a result the side lot lines diverge toward the rear, the measurement of width may be taken at the front building line of the principal building; and provided further that if the lot abuts on an inside curve boundary of a curved street wherein the lot lines converge toward the rear line of the principal building or 30 feet behind the front setback line, parallel to the street or street chord. Every corner lot in a residential district having on its side street an abutting interior lot shall have minimum setbacks from both streets equal to the minimum required front setback of the district in which it is located; provided, however, that this does not reduce the buildable width of any lot of record to less than 25 feet. On corner lots where a rear lot line abuts on side lot line on the adjoining lot, accessory buildings on the corner lot shall have a rear yard setback from the rear lot line and distance equal to the side yard setback required for the district.
Depth of required front yards. Shall generally be measured from the innermost point of the street line (right-of-way) inward for a distance of the required front yard depth, as in diagrams A, B, C, and D.
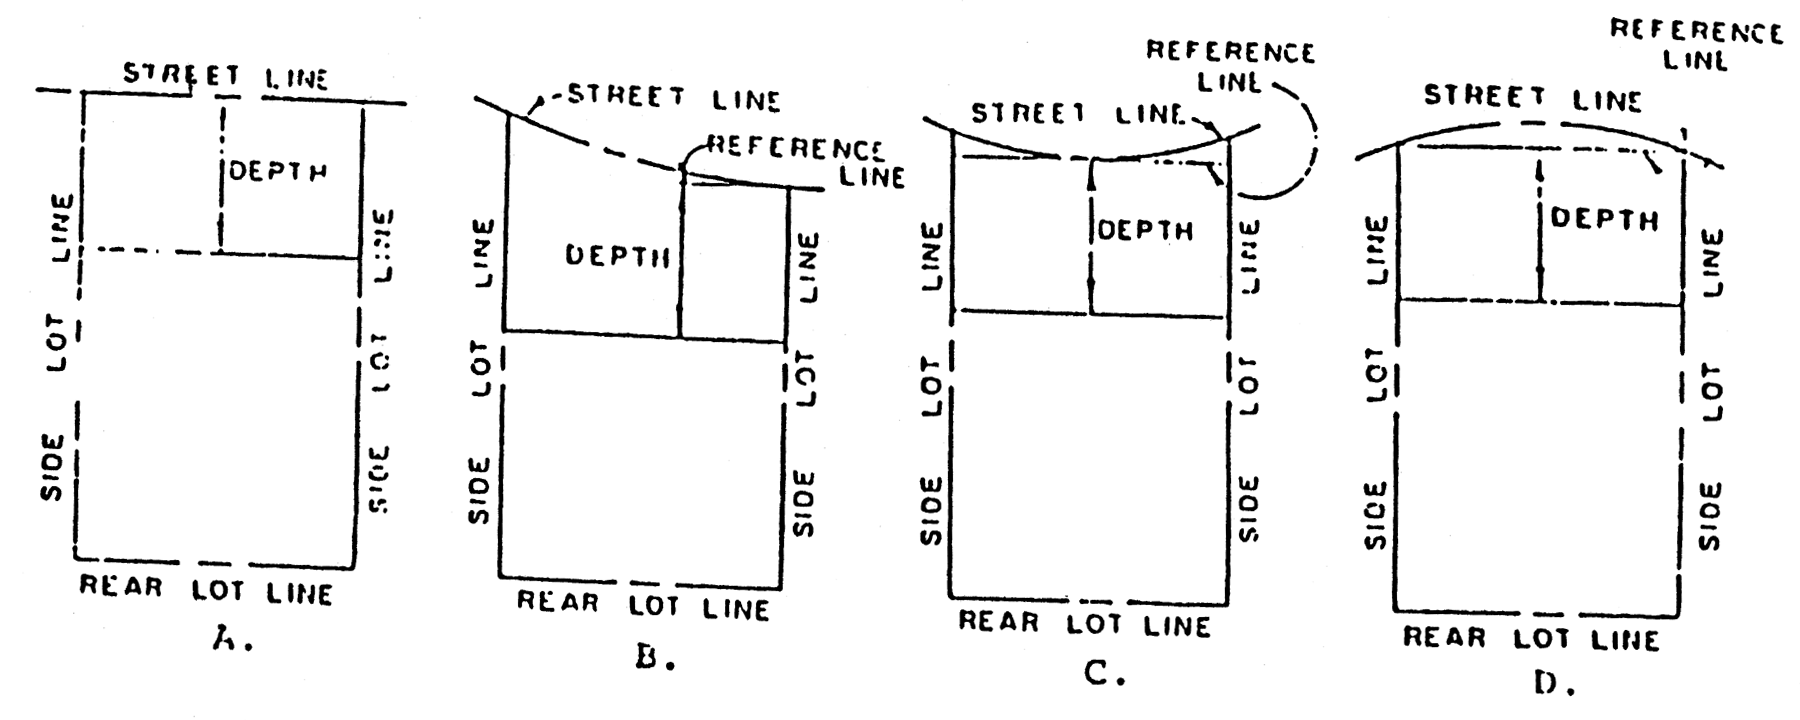
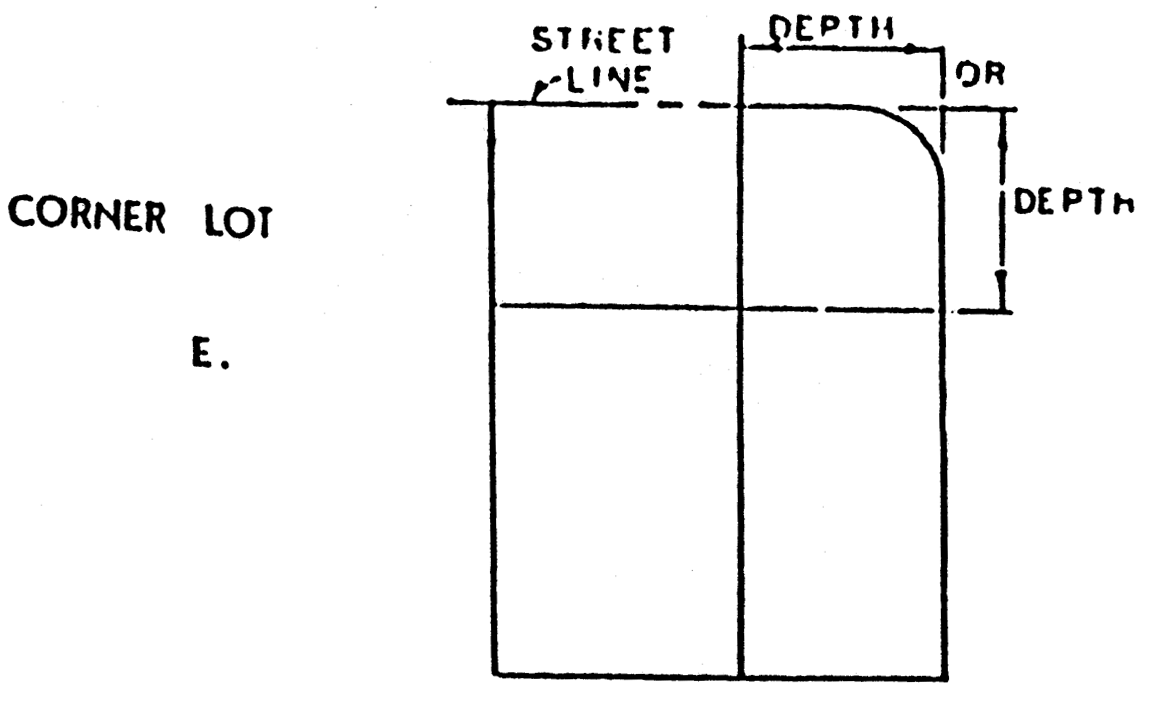
In the case of rounded property corners at street intersections, reference points for measurements shall be placed as though the side lot lines would have met the street line of the corner were not rounded, as in diagram E. The front and rear lot lines of the front yard shall be parallel.
Lot of record. A lot which is a part of a subdivision recorded in the office of the county register of deeds, or a lot or parcel described by metes and bounds, the description of which has been recorded. Every single-family, two-family, and multiple-family dwelling structure shall be located upon a lot of record as defined in this ordinance, and no more than one such structure or unit shall be erected upon such lot of record. The creation of a lot of record as defined in this ordinance on a premises or parcel of land by the proprietor thereof, or by his heirs, executors, administrators, legal representatives, successors or assigns, where the act of creating a lot of record creates five or more lots of record each of which is ten acres or less in area are created by successive acts within a period of ten years shall be deemed subdividing as defined in Act 288 of 1967 (MCL 560.101 et seq.) being the Subdivision Control Act for the State of Michigan, even in the event said lots of record shall be surveyed and a plat thereof submitted, approved and recorded as required by said Act 288 of 1967 and the ordinances of the City of Watervliet.
Lot types. The diagram below illustrates terminology used in this ordinance with reference to corner lots, interior lots, through lot and reverse corner lots:
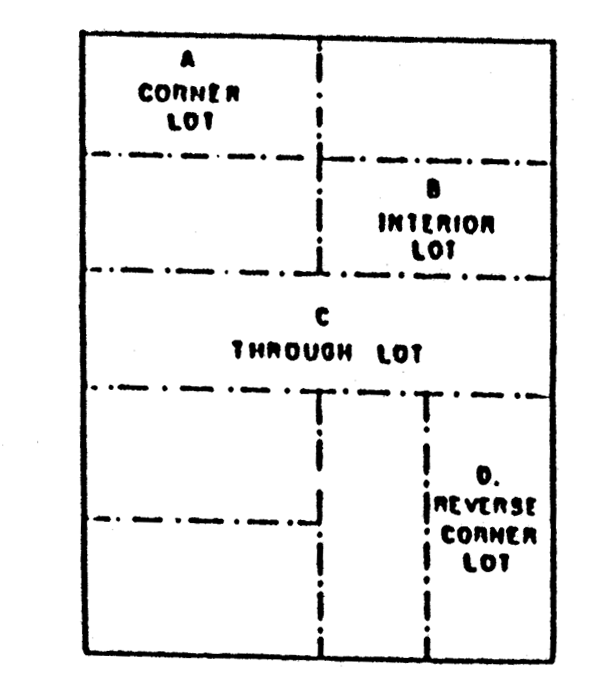
In the diagram, A = corner lot, defined as a lot located at the intersection of two or more streets. A lot abutting on a curved street or streets shall be considered a corner lot if straight lines drawn from the foremost points of the side lot lines to the foremost point of the lot meet on an interior angle of less than 130 degrees. See lots marked A (1) in the diagram.
B = interior lot, defined as a lot other than a corner lot with only one frontage on a street.
C = through lot, defined as a lot other than a corner lot with frontage on more than one street. Through lots abutting two streets may be referred to as double frontage lots.
D = reverse corner lot, defined as a corner lot, the rear of which abuts upon the side of another lot, whether across an alley or not.
Manufacture. The production, making or processing of products or commodities for general consumption of the public or for sale to specialized institutions or organizations. Also included is the subassembly, fabrications, or processing of parts or components for use in other products or commodities.
Marina. Any place where one or more boats are berthed or moored except where a property owner berths or moors his own personal boat only. A complete marina will normally have facilities or berthing, securing and servicing all types of recreational water craft, as well as providing adequate supplies, provisions, storage, fueling and launching facilities. The following facilities may, therefore, be provided in a complete marina: Recreational facilities; park and picnic grounds; marina and hardware supply store; boat slips; boat handling equipment; fuel station; repair and maintenance shops; boat gear and storage; launching facilities; restaurant; clubhouse; motel or boatel; commercial stores; spectator area; pedestrian area; automobile parking; lockers and sanitary facilities. Provided, however, that a permit for special use as a marina shall not include the right to use the property for any of the above purposes unless it is expressly provided for in the application and the special use permit, after full compliance with the requirements for securing a special use permit as provided for in article XVII of the zoning ordinance of the City of Watervliet. Types of marinas are:
One (1): That which is owned and operated by and for the community;
Two (2): That which is owned by private enterprise and developed for profit.
Marquee or canopy. A rooflike structure of a permanent nature which projects from the wall of a building and may overhang the sidewalk and is designed and intended to protect pedestrians from adverse weather conditions.
Mobile home. A structure, transportable in one or more sections, which is built on a chassis and designed to be used as a dwelling with or without permanent foundation, when connected to the required utilities, and includes the plumbing, heating, air conditioning, and electrical systems contained in the structure. Mobile home does not include a recreational vehicle.
Mobile home park. Any parcel or tract of land licensed and regulated under provisions of the State Mobile Home Park Act, being Act 419 of the Public Acts of 1976 [repealed see now MCL 125.2301 et seq.], as amended, under the control of any person, upon which three or more occupied mobile homes are harbored on a continual or nonrecreational basis, or which is offered to the public for that purpose, regardless of whether a charge is made therefor, together with any building, structure, enclosure, street, equipment or facility used or intended for use incident to the harboring or occupancy of mobile homes.
Mobile home subdivision. A "subdivision" as defined by the state Subdivision Control Act, being Act 288 of the Public Acts of 1967 (MCL 560.101 et seq.), as amended, which has been expressly established for the sole purpose of selling lots on which mobile homes may be used and occupied for residential purposes, and which has been established in full compliance with all applicable provisions of the aforementioned Act and of all other applicable state, county, and township regulations.
Motor freight terminal. A building in which freight, brought to said building by motor truck is assembled and sorted for routing in either interstate or intrastate shipment by motor truck.
Nameplate. A sign indicating the name and address of a building or the same of an occupant thereof, and the practice of a permitted occupation therein.
Net site area. The area of a zoning lot, parcel or tract, excluding boundary rights-of-way.
Nonconforming use. Any building, structure or land lawfully occupied by a use or lawfully established at the time of the adoption of the ordinance or amendments thereto, which does not conform after the passage of the ordinance or amendments thereto with the use regulations of the ordinance.
Noxious matter. Material which is capable of causing injury to living organisms by chemical reaction or is capable of causing detrimental effects upon the psychological, social or economic well being of human beings.
Nursery, child care. An establishment for the part-time care of five or more children of pre-elementary school age in addition to the members of the family residing therein. All child care nurseries must comply with all governmental licensing regulations.
Nursing home or rest home. A commercial establishment for the care of children or the aged or infirm, or a place of rest for those suffering bodily disorders but not including facilities other than for physical therapy for the treatment of sickness or injuries or surgical care. All nursing homes must comply with all governmental licensing regulations.
Occupancy certificate. A certificate issued by the building inspector stating the occupancy and use of land or a building or structure referred to therein complies with the provisions of this ordinance.
Open sales lot. A lot or parcel of land used or occupied for the purpose of buying, selling, or trading of all goods and commodities and including the storage of same prior to sale or exchange.
Ordinance. The City of Watervliet zoning ordinance.
Parking area, private. An open, hard-surfaced area, macadam base and bituminous top, other than a street or public way intended to be used for the storage of passenger automobiles and commercial vehicles under 1½ tons capacity, and available to the public, whether for compensation, free or as an accommodation to clients or customers.
Parking space, off-street. A space adequate for parking an automobile with room for opening doors on both sides, together with properly related access to a public street or alley and maneuvering room. Required off-street parking areas for three or more automobiles shall have individual spaces marked, and shall be so designed, maintained and regulated that no parking or maneuvering incidental to parking shall be on any street, walk, or alley and so that any automobile may be parked and unparked without moving another. Each parking space shall comprise a net area of at least ten feet by 20 feet. For purposes of rough computation, an off-street parking space and necessary access and maneuvering room may be estimated at 300 square feet, but off-street parking requirements will be considered to be met only when actual spaces meeting the requirements above are provided and maintained, improved in manner appropriate to the circumstances of the case, and in accordance with all ordinances and regulations of the city.
Planning commission. The City of Watervliet planning commission as constituted by this ordinance.
Planned development. A tract of land which is planned as a whole for development under single ownership or control and which, by virtue of such unified planning and development, provides greater amenities, convenience or other benefits than normally would be had through the development, adequate provision shall be made for basic community facilities such as schools, parks, playgrounds and churches, among others. The minimum area for a planned development shall be:
a)
For residential — 3 acres;
b)
For business — 3 acres;
c)
For industrial — 10 acres;
d)
For government — 2 acres.
Porch. A roofed-over structure, projecting out from the wall or walls of a main structure and commonly open to the weather in part.
Principal use. The main use of land or buildings as distinguished from a subordinate or accessory use.
Public open space. Any publicly owned open area including, but not limited to, the following: parks, playgrounds, forest preserves, beaches, waterways, parkways and streets.
Public utility. Any person, firm or corporation duly authorized to furnish under public regulation to the public electricity, gas, steam, telephone, transportation or water.
Railroad right-of-way. A strip of land with tracks and auxiliary facilities for track operation, but not including depot loading platforms, stations, train sheds, warehouses, car shops, car yards, locomotive shops, water towers, etc.
Restaurant. A public eating establishment in which the primary function is the preparation and serving of food for consumption within the building. Food may be taken outside of the building by a patron for consumption either on or off the premises.
Restaurant, drive-in. An establishment designed or operated to serve a patron while seated in an automobile parked in an off-street parking space.
Roadside stand. A structure used or intended to be used solely by the householder, owner or tenant of the parcel on which such structure is located for the sale of the farm products raised on such parcel.
Sign, church bulletin board. A sign attached to the exterior of a church or located elsewhere on the church premises, used to indicate the services or activities of the church and including its name, if desired.
Sign, flashing. Any illuminated sign of which the artificial light is not maintained stationary or constant in intensity and color at all times when such sign is in use. For the purpose of this ordinance, any revolving illuminated sign shall be considered a flashing sign.
Sign, gross surface area of. A sign shall be the entire area within a single continuous perimeter enclosing the extreme limits of such sign and in no case passing through or between any adjacent elements of same. However such perimeter shall not include any structural or framing elements outside the limits of such sign and not forming an integral part of the display.
Special use. A special use is a use that would not be appropriate generally or without restriction throughout the zoning district but which, if controlled as to number, area, location or relation to the neighborhood, would promote the public health, safety, welfare, morals, order, comfort, convenience, appearance, prosperity or general welfare. Such uses may be permitted upon the issuance of a special use permit by the city commission in such zoning district as a special use, if specific provision for such special use is made in this ordinance.
Stable, private. Any building which is located on a lot on which a dwelling is located and which is designed, arranged, used or intended to be used for housing horses for the private use of occupants of the dwelling.
Stacking requirements. For the purposes herein, stacking requirements are the number of cars that must be accommodated in a reservoir space while awaiting ingress or egress to specified business or service establishment.
Story. That portion of a building included between the surface of any floor and the surface of the floor above it, or if there is no floor above then the space between the floor and the ceiling next to it. Any portion of a story exceeding 14 feet in height shall be considered as an additional story for each 14 feet or fraction thereof.
Story, half. A half-story is that portion of a building under a gable, hip or mansard roof, the wall plates of which on at least two opposite exterior walls are not more than 4½ feet above the finished for of each story. In the case of one-family dwellings, two-family dwellings and multiple-family dwellings less than three stories in height, a half-story in a sloping room shall not be counted as a story.
Streets. A public way other than an alley which affords a primary means of access to abutting property.
Street line. A line separating a lot, piece or parcel of land from a street.
Structure. Anything constructed or erected which requires location on the ground or is attached to something having location on the ground including a fence or freestanding wall. A sign or other advertising medium, detached or projecting shall be construed to be a structure.
Structural alterations. See Alterations, structural.
Swimming club, private (commercial). A private club operated for profit, maintaining and operating a swimming pool and apparatus and equipment pertaining to the swimming pool with specified limitations upon the number of members for the exclusive use of members and their guests.
Swimming pool, commercial. A swimming pool and the apparatus and equipment pertaining to the swimming pool, operated for profit, open to the public upon payment of an hourly, daily, weekly, monthly, annual or other fee.
Swimming pool, private. A swimming pool and the apparatus and equipment pertaining to the swimming pool, maintained by an individual for the sole use of his household and his guests, without charge for admission and not for the purpose of profit, located on a lot as an accessory use to a residence.
Swimming pool, public. A swimming pool and the apparatus and equipment pertaining to the swimming pool, maintained and operated by a municipality or other units of government for the general public whether or not an admission fee is charged.
Tavern or lounge. A building where liquors are sold to be consumed on the premises but not including restaurants where the principal business is serving food.
Toxic materials. A substance (liquid, solid or gaseous) which by reason of an inherent deleterious property, tends to destroy life or impair health.
Trailer. A vehicle with or without motive power used or adaptable for living, sleeping, business or storage purpose, having no foundation other than wheels, blocks, skids, jacks, horses or skirting, which does not meet the building code requirements and has been or reasonably may be equipped with wheels or other devices for transporting the structure from place to place. The term "trailer" includes "camp car" and "house car." A permanent foundation shall not change its character nor shall the erecting of additions to said trailer unless the trailer itself and any additions thereto conform to all city laws.
Trailer sales area. An open area, other than a street, used for the display or sale of new or used trailers, and where no repair work is done except for minor incidental repair of trailers to be displayed and sold on the premises.
Trailer, sports or camping. A vehicle designed to be used primarily for recreational purposes, including temporary sleeping quarters and/or cooking facilities, or a unit designed to be attached to a vehicle and used for such purposes, including self-propelled motor homes, pickup campers, travel trailers and tent trailers.
Trailer, utility. See Utility, vehicles and trailers.
Truck parking area or yard. Any land used or intended to be used for the storage, parking of trucks, trailers, tractors and including commercial vehicles, while not loading or unloading which exceeds 1½ tons in capacity.
Use. The purpose for which land or building is designed, arranged or intended or for which it is occupied or maintained, let or leased.
Use, principal. The main use of land or buildings as distinguished from a subordinate or accessory use.
Utility, vehicles—trailers. Trucks and trailers available on a rental basis.
Variance. A variance is a relaxation of the terms of the zoning ordinance where such variances will not be contrary to public interest and where, owing to conditions peculiar to the property and not the results of the actions of the applicant, a literal enforcement of the ordinance would result in unnecessary and undue hardship. As used in this ordinance, a variance is authorized only for height, area, and size of structure or size of yards and open space; establishment or expansion of a use, otherwise prohibited, shall not be allowed by variance nor shall a variance be granted because of the presence of nonconformities in the zoning district or uses in an adjoining zoning district.
Vehicle sales lot (with or without motor power). A zoning lot on which used or new cars, trailers or trucks are displayed in the open for sale or trade.
Yard. A required open space, between a lot line and a structure or group of structures, other than a court, unoccupied and unobstructed by any structure or portion of a structure, except as provided within this ordinance; provided, however, that fences, walls, poles and other customary yard accessories, ornaments, and furniture may be permitted in any yard subject to height limitations and requirements limiting obstruction of visibility.
Yard, front. A front yard extending between side lot lines across the front of a lot adjoining a public street; or in the case of water front lots, which shall be considered as through lots, a public street on one frontage and the water front on the other frontage. In the case of through lots, unless the prevailing front yard pattern on adjoining lots indicates otherwise, front yards shall be provided on all frontages. Where one of the front yards that would normally be required on a through lot is not in keeping with the prevailing yard pattern, the zoning administrator may waive the requirement for the normal front yard and substitute therefor a special yard requirement which shall not exceed the average of the yards provided on adjacent lots.
Yard, rear. The yard extending across the rear of a lot between side lot lines.
Yard, rear, depth of a required. Shall be measured in such a manner that the yard established is a strip of the minimum width required by the district regulations with the inner edge parallel with the rear lot line.
Yard, side. A yard extending from the rear line of the required front yard to the front line of the required rear yard. In the case of through lots, side yards shall extend between the rear lines of the required front yards.
Yard, side, width of a required. Shall be measured in such a manner that the yard established is a strip of the minimum width required by the district regulations with the inner edge parallel with the side lot line.
Zoning administrator. Wherever the term "zoning administrator" is used, it shall mean the zoning administrator, usually the building inspector appointed by the City of Watervliet city council [commission] and such deputies or assistants as have been or shall be duly appointed. That officer is hereby authorized and it is his duty to administer and enforce the provisions of the zoning ordinance, making such determinations, interpretations and orders as are necessary thereof and with applications for permits as are necessary for him to judge compliance with the ordinance.
Zoning lot. A single tract of land within a single block which (at the time of filing for a building permit) is designated by its owner or developer as a tract to be used, developed or built upon as a unit under single ownership or control. Therefore, a zoning lot may or may not coincide with a lot of record.
Zoning map. The map incorporated herein as a part hereof, designating zoning district.

