
Watervliet City Zoning Code
ARTICLE IV
SUPPLEMENTARY DISTRICT REGULATIONS
Section 4.01.- Scope of regulations.
Change in structures or use. Except as may otherwise be provided, all buildings erected hereafter, all uses of land or buildings established hereafter, all structural alterations or relocation of existing buildings occurring hereafter, and all enlargements of or additions to existing uses occurring hereafter, shall be subject to all regulations herein which are applicable to the zoning district in which such buildings, uses or land shall be located.
Section 4.02. - Use and bulk regulations.
1.
Use. No building, structure or land shall hereafter be used or occupied and no building or part thereof or other structure shall be erected, raised, moved, reconstructed, extended, enlarged or altered except in conformity with regulations herein specified for the district in which it is located.
2.
Bulk. All new buildings and structures shall conform to the building regulations established herein for the district in which each building shall be located, except that parapet walls, chimneys, cooling towers, elevator bulkheads, fire towers, stacks and necessary mechanical appurtenances shall be permitted to exceed the maximum height provisions when erected in accordance with all other ordinances of the City of Watervliet.
Section 4.03. - Lot coverage.
1.
Maintenance of yard, courts and other open space. The maintenance of yards, courts and other open spaces and minimum lot area required for a building shall be a continuing obligation of the owner of such building or of the property of which it is located, as long as the building is in existence. No legally required yards, courts, or other open space or minimum lot area allocated to any building, shall be virtue of change of ownership or for any reason be used to satisfy yard, court or other open space or minimum lot area requirements for any other building.
2.
Division of zoning lots. No improved zoning lot shall hereafter be divided into two or more zoning lots unless all improved zoning lots resulting from each division shall conform with all the applicable bulk regulations of the zoning district in which the property is located. (See [the] city clerk for procedures for land splits.)
3.
Location of required open space. All yards, courts and other open spaces allocated to a building or dwelling group shall be located on the same zoning lot as such building or dwelling group.
4.
Required yards for existing buildings. No yards now or hereafter provided for a building existing on the effective date of the zoning ordinance shall subsequently be reduced below or further reduced below if already less than the minimum yard requirements of the ordinance for equivalent new construction.
5.
Permitted obstructions in required yards. The following shall not be considered to be obstructions when located in the required yards as specified:
a)
In all yards.
(1)
Open terraces not over four feet above the average level of the adjoining ground, but not including permanently roofed-over terrace or porch;
(2)
Awnings and canopies but not projecting more than ten feet and at least seven feet above the average level of the adjoining ground;
(3)
Steps, four feet or less above grade which are necessary for access to a permitted building or for access to a zoning lot from a street or alley;
(4)
Chimneys projecting 18 inches or less into the yard;
(5)
Arbors, trellises, flagpoles, fountains, sculptures, plant boxes and other similar ornamental objects;
(6)
Fences and walls not exceeding four feet in height above natural grade level in front yards and not exceeding six feet in height in side and rear yards; and open type fences exceeding six feet in any side yard, provided that visibility through any surface of such fence not be reduced by more than 40 percent.
b)
In front yards. One story suspended bay windows projecting three feet or less into the yards; and overhanging eaves and gutters projecting three feet or less into the yard.
c)
In rear yards. Enclosed, attached or detached off-street parking spaces, open off-street parking spaces accessory shed, tool rooms and similar buildings or structures for domestic or agricultural storage; balconies, breezeways and open porches; one story bay windows projecting three feet or less into the yard. In any residential district, no accessory building shall be nearer than seven feet to the side lot line nor nearer than seven feet to the rear lot line nor nearer than ten feet to any principal building unattached.
d)
In side yards. Overhanging eaves and gutters projecting into the yard for a distance not exceeding 40 percent of the required yard width, but in no case exceeding four feet.
6.
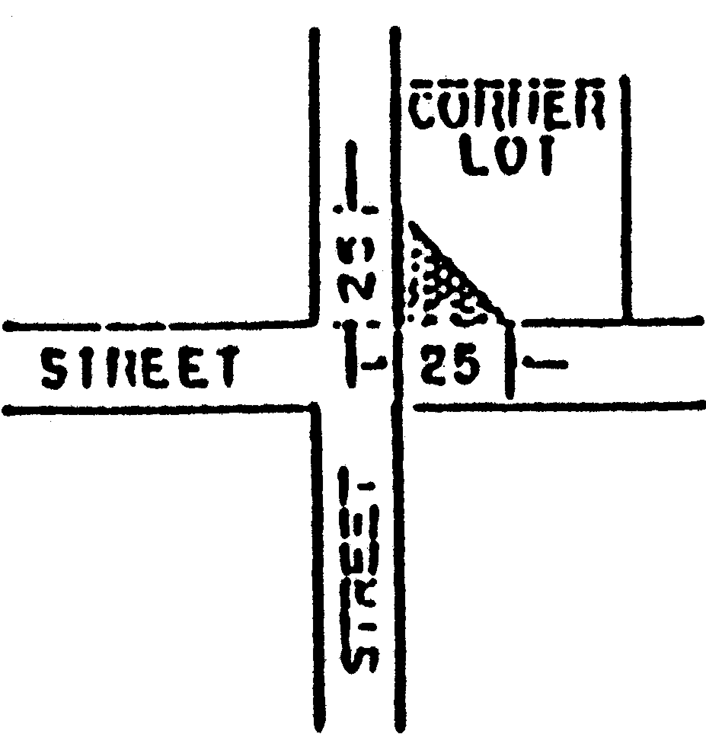
Vision clearance; corner lots. No building or structure hereafter erected and no planting or other obstruction to the vision of persons lawfully using the public streets shall be located:
a)
In any residential district exceeding a height of three feet above the street grade within 25 feet of the intersecting street lines bordering corner lots; and
b)
In any manufacturing district within 25 feet of the intersecting street lines bordering a corner lot, provided that this regulation shall not apply to that part of a building above the first floor.
Section 4.04. - Access to public streets.
Except as otherwise provided for herein, every building shall be constructed or erected upon a lot or parcel of land which abuts upon a public street, unless a permanent easement of access to a public street was of record prior to the adoption of the ordinance.
Cross reference— Streets, sidewalks and other public places, ch. 38.
Section 4.05. - Number of buildings on a zoning lot.
Except in the case of a planned development, not more than one principal detached residential building shall be located on a residential lot, nor shall a principal detached building be located on the same zoning lot with any other principal building. For accessory buildings, see section 4.07 of this ordinance.
Cross reference— Buildings and building regulations, ch. 10.
Section 4.06. - Rezoning of public and semipublic areas.
An area indicated on the zoning map as a public park, recreation area, public school site, cemetery or other similar open space, shall not be used for any other purpose than that designated and when the use of the area is discontinued, it shall automatically be zoned to the most restricted adjoining district until appropriate zoning is authorized by the city commission within three months after the day of application filed for rezoning.
Section 4.07. - Accessory buildings.
1.
Location. When a side yard is required, no part of an accessory building shall be located closer than three feet to the side lot line along such side yard. When a rear yard is required, no part of an accessory building shall be located closer than three feet to the rear lot line or to those portions of the side lot lines abutting such required rear yard. In a residential district, no detached accessory building shall be closer than ten feet to the principal building. No accessory building shall be located in front of the front building line of the principal building on any residential zoning lot.
2.
Number. Except in the case of a planned development, not more than one accessory building shall be located on a residential lot nor shall an accessory building be located on a lot with any other accessory building.
3.
Time of construction. No accessory building or structure shall be constructed on any lot prior to the start of construction of the principal building to which it is accessory.
4.
Percentage of required rear yard occupied. No accessory building or buildings shall occupy more than 40 percent of the area of a required yard.
5.
Height of accessory buildings in required rear yards. No accessory building or portion thereof located in a required rear yard shall exceed 15 feet in height.
6.
On reversed corner lots. On a reversed corner lot in a residential district, no accessory building or portion thereof located in a required rear yard shall be closer to the side lot line abutting the street than the required front yard on the adjacent lot to the rear. Further, in the above instance, no such accessory building shall be located within three feet of any part of a rear lot line which coincides with a side lot line or portion thereof of property in a residential district.
Section 4.08. - Temporary buildings.
Temporary buildings for construction purposes may be allowed in any district for a period not to exceed the completion date of such construction.
Section 4.09. - Home occupations.
Home occupations shall be allowed only by special use permit in conformance with the following regulations:
1.
No person other than members of the family residing on the premises shall be engaged in such family occupation.
2.
The use of the dwelling unit for the home occupation shall be clearly incidental and subordinate to its use for residential purpose by its occupants, and not more than 25 percent of the floor area of the dwelling unit shall be used in the conduct of the home occupation.
3.
There shall be no change in the outside appearance of the building or premises or other visible evidence of the conduct of such home occupation other than one sign, not exceeding one square foot in area, nonilluminated, and mounted flat against the wall of the principal building.
4.
No traffic shall be generated by such home occupation in greater volume than would be normally expected in a residential neighborhood, and any need for parking generated by the conduct of such home occupation shall be met off the street and other than in a required front yard.
5.
No equipment or process shall be used in such home occupation which creates noise, vibration, glare, fumes, odors or electrical interference detectable to the normal senses off the lot. In the case of electrical interference, no equipment or process shall be used which creates visual or audible interference in any radio or television receivers off the premises or causes fluctuations in line voltage off the premises.
6.
Home occupations may include the use of premises by a physician, surgeon, dentist, lawyer, clergyman or other professional person for consultation or emergency treatment, but not for the general practice of his profession.
Cross reference— Licenses, permits and miscellaneous business regulations, ch. 22.
State Law reference— Home occupations, MCL 125.583c.
Section 4.10. - Existing special uses.
Where a use is classified as a special use and exists as a permitted use at the date of the adoption of this ordinance, it shall be considered a legal use, without further action of the city commission, the zoning administrator, the board of appeals or the planning commission.
Section 4.11. - Uses not specifically permitted in districts.
When a use is not specifically listed in the sections devoted to permitted uses or special uses, it shall be assumed that such uses are hereby expressly prohibited unless by a written decision of the board of appeals. If it is determined that said use is similar to and not more objectionable than uses listed, then such uses may be permitted.
Section 4.12 - Prohibition of marihuana establishments.
1.
Title. This section shall be known as and may be cited as the City of Watervliet Prohibition of Marihuana Establishments Ordinance.
2.
Definitions. Words used herein shall have the definitions as provided for in Initiated Law 1 of 2018, MCL MCL 333.27951, et seq., as may be amended.
3.
No marihuana establishments. The City of Watervliet hereby prohibits all marihuana establishments within the boundaries of the City pursuant to Initiated Law 1 of 2018, MCL 333.27951, et seq., as may be amended.
4.
Violations and penalties.
a)
Any person who disobeys neglects or refuses to comply with any provision of this section, or who causes, allows, or consents to any of the same shall be deemed to be responsible for the violation of this section. A violation of this section is deemed to be a nuisance per se.
b)
A violation of this ordinance is a municipal civil infraction, for which the fines shall not be less than $100.00 nor more than $500.00, at the discretion of the court. The foregoing sanctions shall be in addition to the rights of the city to proceed at law or equity with other appropriate and proper remedies. Additionally, the violator shall pay costs which may include all expenses, direct and indirect, which the city incurs in connection with the municipal civil infraction.
c)
Each day during which any violation continues shall be deemed a separate offense.
d)
In addition, the city may seek injunctive relieve against persons alleged to be in violation of this ordinance, and such other relief as may be provided by law.
e)
This section shall be administered and enforced by the chief of police, his designee, or the ordinance enforcement officer of the city or by such other person(s) as designated by the city commission from time to time.
5.
Severability. The provisions of this section are hereby declared to be severable. If any clause, sentence, word, section, or provision is hereafter declared void or unenforceable for any reason by a court of competent jurisdiction, it shall not affect the remainder of such section which shall continue in full force and effect.
6.
Repeal. All ordinance or parts of ordinances in conflict herewith are hereby repealed.
7.
Effective date. This ordinance shall take effect June 24, 2019.
( Ord. No. 2019-1 , 6-4-2019)

