Boonville Village, New York
The following data is available for this address
Compliance Review
 Use Compliance Review
- Dimensional Standards Review
Zoning Information
- Zone Code
- Zone Name
- Zone type
- Zone sub type
- Zone guide
- Link
- City name
Permitted Land Uses
- See code uses
Building Controls
- Far control
- Lot control
- Multi control
- Density control
- Coverage control
- Pervious control
- Lot width control
- Rear setback control
- Side setback control
- Front setback control
- Building height control
Planning and Zoning for Boonville Village, NY
Largest Zones in Boonville Village, NY
The Zoning Map for the City of Boonville Village in NY divides the city's real estate into zones differentiated according to land use and building regulations.
Get Planning and Zoning records in Boonville Village NY and find the property data, zoning maps, and zoning reports you need. Zoneomics provides the most comprehensive real estate zoning information available through clusters of municipal zoning maps, zoning code and ordinance records, and planning and zoning data.
Explore the zoning map of Boonville Village, NY along with its permitted land uses and development standards
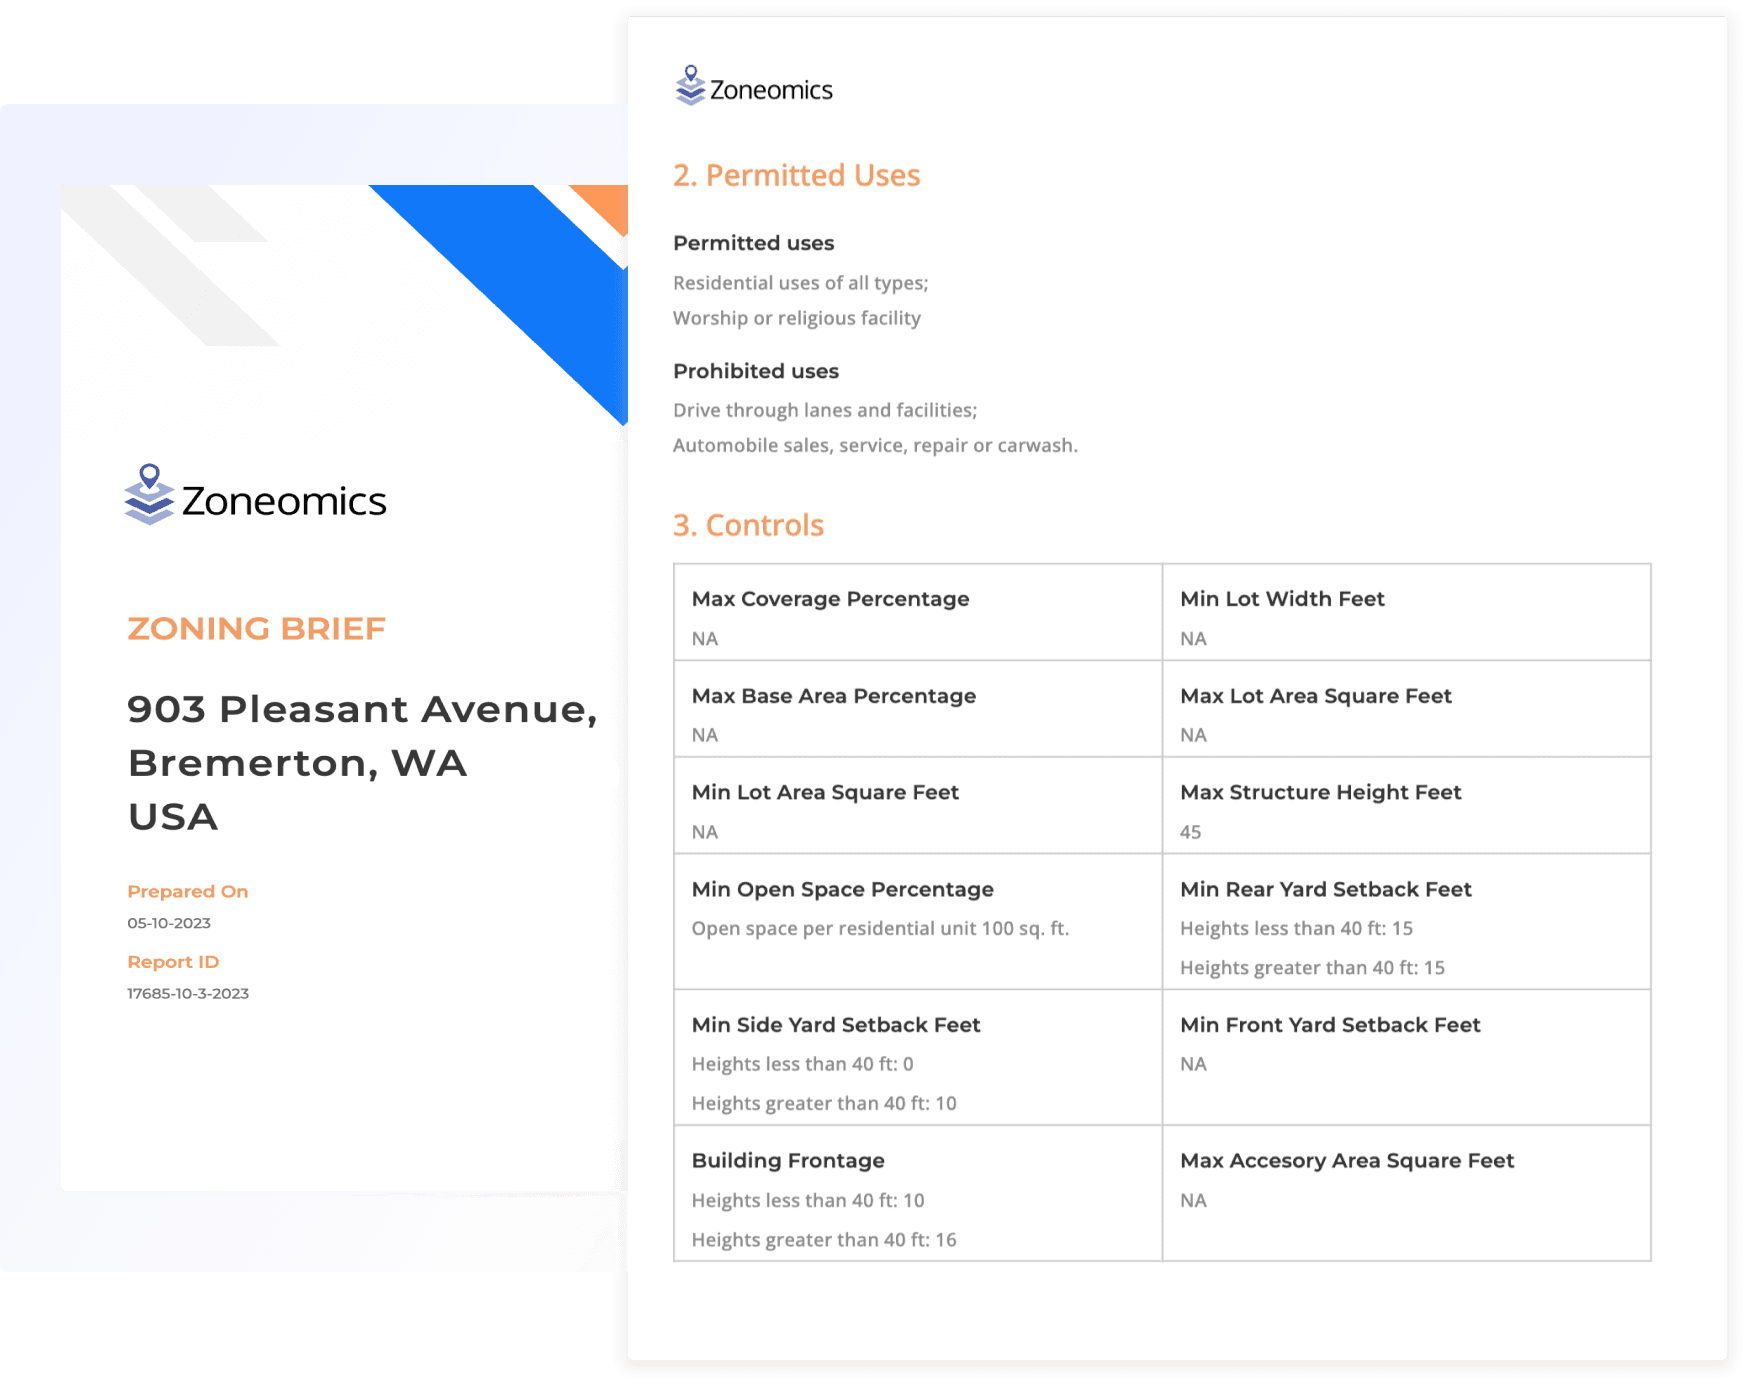
Enter an address in the search bar and get Zoning Reports with:
 Zoning Map Extract
 List of Permitted Land Uses
 Zoning Classification Guide
 Zoning Classification
 Development Controls
 Delivered within 24 hours
 Video Zoning Report Review with Zoning Analyst
Explore all Property Prospects in Boonville Village
Do you have more complex planning and zoning needs?
Visit our subscription pages to find a zoning data and zoning reports package that suits your needs and let our team create a custom account for you.
What is the Land Use Allocation in Boonville Village, New York?
The following table illustrates how land is allocated for various uses within Boonville Village, New York as defined by city ordinances.
Permitted Use Type | Permitted Use Sub Type | Percentage | Area(Acres) |
|---|---|---|---|
Industrial | 8.74% | 183.17 | |
| General industrial | 8.74% | 183.17 | |
Residential | 60.52% | 1268.74 | |
| Two family dwelling | 57.27% | 1200.61 | |
| Accessory dwelling unit | 57.27% | 1200.61 | |
| Multi family dwelling | 60.52% | 1268.74 | |
| Single family dwelling | 57.27% | 1200.61 | |
Other | 77.13% | 1616.98 | |
| Accessory | 57.27% | 1200.61 | |
| Multiple | 19.86% | 416.37 | |
Retail | 14.14% | 296.38 | |
| General retail | 14.14% | 296.38 | |
Community | 100.00% | 2096.52 | |
| Public, quasi-public, and government | 100.00% | 2096.52 | |
Commercial | 14.14% | 296.38 | |
| General commercial | 14.14% | 296.38 |

