
Belding City Zoning Code
CHAPTER 2
GENERAL PROVISIONS
Section 2.1.- Non-conforming lots, buildings and structures, and uses.
A.
Intent.
1.
It is recognized that there exists within zoning districts certain lots, buildings and structures, and uses which were lawful before this ordinance was passed or amended, which would be prohibited, regulated or restricted under the terms of this ordinance. It is the intent of this ordinance to permit legal non-conforming lots, buildings and structures, and uses to continue until they are removed, but not to encourage their survival.
2.
Non-conforming lots, buildings and structures, and uses are declared by this ordinance to be incompatible with permitted uses in the districts in which they are located. It is the intent of this ordinance that these non-conformities shall not be enlarged upon, expanded, or extended, nor be used as grounds for adding other buildings, structures or uses prohibited elsewhere in the district.
3.
Nothing in this ordinance shall be deemed to require a change in the plans, construction, or designated use of any building on which actual construction was lawfully begun prior to the effective date of adoption or amendment of this ordinance and upon which actual building construction has been diligently conducted.
B.
Non-conforming lots of record.
1.
Where a residential lot of record in existence at the time of the adoption or amendment of this ordinance does not meet the minimum requirements for lot width or lot area, such lot of record may be used for any purposes permitted by the district in which the lot is located, provided that the lot meets at least eighty (80) percent of the required lot area, lot width, and side yard required by that district and further provided that any building or structure constructed on the lot complies with all other yard setback requirements.
2.
If two (2) or more lots of record or combination of lots and portions of lots of record, in existence at the time of the passage of this ordinance, or an amendment thereto, with continuous frontage and under single ownership do not meet the requirements established for lot width or lot area, the lands involved shall be considered to be an undivided parcel for the purposes of this ordinance, and no portion of such parcel shall be used or divided in a manner which diminishes compliance with lot width and area requirements established by this ordinance.
C.
Non-conforming uses.
1.
No non-conforming use shall be enlarged or increased, nor extended to occupy a greater area of land than was occupied at the effective date of the adoption or amendment of this ordinance.
2.
No part of any non-conforming use shall be moved unless such movement eliminates the non-conformity.
3.
If a non-conforming use is abandoned for any reason for a period of more than one hundred eighty (180) days, any subsequent use shall conform to the requirements of this ordinance. A non-conforming use shall be determined to be abandoned if one or more of the following conditions exists, and which shall be deemed to constitute an intent on the part of the property owner to abandon the non-conforming use:
a.
Utilities, such as water, gas and electricity to the property, have been disconnected;
b.
The property, buildings, and grounds, have fallen into disrepair;
c.
Signs or other indications of the existence of the non-conforming use have been removed;
d.
Equipment or fixtures necessary for the operation of the non-conforming use have been removed;
e.
Other actions, which in the opinion of the zoning administrator, constitute an intention of [on] the part of the property owner or lessee to abandon the non-conforming use.
4.
A non-conforming use may be changed to another non-conforming use provided that all of the following determinations are made by the board of appeals:
a.
The proposed use shall be as compatible or more compatible with the surrounding neighborhood than the previous non-conforming use.
b.
The proposed non-conforming use shall not be enlarged or increased, nor extended to occupy a greater area of land than the previous non-conforming use.
c.
That appropriate conditions and safeguards are provided that will ensure compliance with the intent and purpose of this ordinance.
D.
Non-conforming buildings and structures.
1.
Where a lawful building or structure exists at the effective date of this ordinance, or an amendment thereto, that does not comply with the requirements of this ordinance because of restrictions such as lot area, coverage, width, height, or yards, such building or structure may be continued so long as it remains otherwise lawful, subject to the following provisions:
a.
No such building or structure may be enlarged or altered in a way that increases its nonconformity, except in cases in which the setback of a building or structure is non-conforming by fifty (50) percent or less of the distance required by this ordinance. Only in these cases may the non-conforming setback be extended along the same plane as the existing non-conforming setback, provided that in so doing, the setback itself is not further reduced.
b.
Should a non-conforming building or structure be destroyed to an extent of more than sixty (60) percent of its replacement value, exclusive of the foundation, it may be reconstructed as it existed at the time of such destruction if reconstruction commences and progresses meaningfully within six (6) months of the destruction. Otherwise, it shall be reconstructed only in conformity with the provisions of this ordinance.
c.
Should a non-conforming building or structure be moved for any reason and for any distance, it shall be moved to a location which complies with the requirements of this ordinance.
2.
None of the provisions of this section are meant to preclude normal repairs, maintenance, or improvements of any non-conforming building or structure which do not increase the non-conforming condition; or to prevent strengthening or correcting of any unsafe condition of the building or structure.
E.
The city may acquire, through purchase or condemnation, private non-conforming, buildings, structures, or land. The city council may make this purchase of private property in the manner provided for by law.
Section 2.2. - Accessory buildings, structures, and uses.
A.
Accessory buildings, structures and uses—General.
1.
Where an accessory building or structure is attached to a main building in a substantial manner, such as by a wall, roof, or breezeway, it shall conform to all regulations of this ordinance applicable to the main building, unless otherwise noted in section 2.7, projections into yards.
2.
Accessory buildings, structures or uses are permitted only in connection with, incidental to, and on the same lot with a main building or use that is permitted in the particular zoning district. No accessory building, structure or use may be placed on a lot without a main building or use.
3.
An accessory building, structure or use must be in the same zoning district as the main building or use on a lot.
4.
No accessory building, structure or use shall be occupied or utilized unless the main building, structure or use to which it is accessory is occupied or utilized.
5.
Accessory buildings and structures shall not be occupied for dwelling purposes unless otherwise permitted in this ordinance.
6.
No detached accessory building shall be located closer than ten (10) feet to any main building or structure, nor closer than three (3) feet from any side or rear lot line. On a single family residential lot, the setback requirement from a side or rear lot line shall apply to the drip-line edge of the accessory building.
[B.
Reserved.]
C.
Residential accessory buildings and structures. Accessory buildings that are accessory to residential uses shall be permitted within the R-1, R-1.5, R-2, and R-3 Districts or with any residential use in any other district (including nonconforming uses), provided that the following restrictions are met:
1.
No more than two (2) detached accessory buildings shall be permitted on any one- or two-family residential lot. There shall be no limitation on the number of accessory structures permitted on lots containing multiple family uses or non-residential uses that are allowed in the residential districts, provided that all other requirements of this ordinance are met.
2.
The total area of all accessory building sizes are limited based on parcel size:
a.
One- and two-family residential uses:
(i)
Less than two (2) acres: Nine hundred sixty (960) square feet or no more than thirty (30) percent of the rear yard, whichever is less;
(ii)
Two (2) to five (5) acres: One thousand two hundred (1,200) square feet or no more than thirty (30) percent of the rear yard, whichever is less; and
(iii)
More than five (5) acres: Fifteen hundred (1,500) square feet or no more than thirty (30) percent of the rear yard, whichever is less.
b.
Multiple family uses and non-residential uses that are allowed in the residential districts: The aggregate gross floor area of all allowed accessory structures shall not exceed twenty-five (25) percent of the gross floor area of the main building(s) or structure(s).
3.
Accessory buildings in excess of one hundred forty-four (144) square feet must be designed, constructed, and finished such that the exterior appearance is similar to that of the main building.
4.
No accessory building shall exceed fourteen (14) feet in height.
5.
Accessory buildings, structures or uses shall not be permitted in the front yard or the principal front yard; however, this restriction shall not apply to secondary front yards or to a golf course allowed as a special land use, provided:
a.
The accessory structure shall be setback a minimum of one hundred fifty (150) feet from the front lot line and shall meet the minimum side yard setback requirements for the district in which it is located.
b.
The structure shall utilize siding, roof and other exterior materials that are similar to or of the same or higher quality as those used on the main building.
c.
The accessory structure shall be screened by landscaping, berms, or a combination thereof.
D.
Non-residential district accessory buildings and structures. Accessory buildings shall be permitted within the OS-1, B-1, B-2, 1-1, and P-1 districts provided that the following restrictions are met:
1.
The aggregate gross floor area of all accessory buildings shall not exceed twenty-five (25) percent of the gross floor area of the main building(s).
2.
Detached accessory buildings shall meet all setback requirements for the zone district in which they are located.
3.
No accessory structure shall be permitted in the front yard; however, the Zoning Administrator may issue a zoning permit for an accessory structure in the front yard that meets the following requirements:
a.
The accessory structure shall be set back a minimum of one hundred fifty (150) feet from the front lot line and meet the minimum side yard setback requirement for the district in which it is located;
b.
The structure shall utilize siding, roof and other exterior materials that are similar to or of the same quality as those used on the main building;
c.
The accessory structure shall be screened by landscaping, berms, or a combination thereof.
4.
No accessory building shall exceed the permitted height for main buildings in the district in which it is located.
(Ord. No. 459, pt. 12, 4-17-01; Ord. No. 493, § 1, 6-7-06; Ord. No. 512, § 5, 12-7-10; Ord. No. 531, § 2, 1-2-13 )
Section 2.3. - Fences.
A.
Fences in residential districts shall not exceed six (6) feet in height, measured from the surface to the uppermost portion of the fence.
B.
Fences erected within the front yard or the principal front yard in any district shall not exceed three (3) feet in height. Fences up to six (6) feet in height may be located in the secondary front yard, however they shall not be located within the secondary front yard setback. Fences within the front yard or the principal front yard shall be of a type which is not more than twenty-five (25) percent solid, so as not to obscure vision at the right-of-way or property line of the lot or parcel on which it is placed. Where adjacent residential properties are found to have a deviation in building lines, a fence that is not parallel to the building line but is located in the front yard of one (1) property and in the side yard of the adjacent property may be built in excess [of] three (3) feet in height but not greater than six (6) feet in height and may be of a type greater than twenty-five (25) percent solid with the approval by the following party:
1.
Zoning administrator, when such fence in excess of three (3) feet in height runs a distance of ten (10) linear feet or less when located in a front yard.
2.
Planning commission, when such fence in excess of three (3) feet in height runs a distance greater than ten (10) linear feet when located in the front yard.
C.
Fences in residential districts or enclosing residential uses shall not contain barbed wire or be electrified.
D.
Fences in business, industrial and parking districts which enclose storage lots or other areas requiring security may contain barbed wire, provided that the barbed portion of the fence shall not be nearer than six (6) feet from the surface of the ground. The total height of fences in any non-residential district shall not exceed eight (8) feet.
E.
Fences shall not be erected within any public right-of-way in any district.
F.
Fences shall not be erected or maintained in any district in such a way as to obstruct the vision of vehicle drivers within the triangular area formed by the intersection of the street right-of-way lines and a line connecting two (2) points located on those intersecting right-of-way lines twenty-five (25) feet from the point of intersection.
G.
Fences shall not be erected within two (2) feet from a sidewalk, where the sidewalk is within the public right-of-way.
H.
Fences constructed of wood or other material having one (1) side designed and considered the decorative side shall be erected with that side facing the adjoining street or abutting property owner's premises. All fences located along a property line shall have exposed posts and/or bracing of the fence located so as to face the interior of the property.
(Ord. No. 505, § 1, 8-19-08; Ord. No. 531, § 3, 1-2-13 ; Ord. No. 532, § 1, 2-19-13 )
Section 2.4. - Required access.
Any lot created shall have frontage upon only one (1) public or approved private street equal to that required by the zone district in which it is located. Exception: Corner lots with a principal front lot line and a secondary front lot line. The principal front lot line shall be the shorter of the two (2) lot lines, and it shall have the required frontage as outlined above.
Section 2.5. - Storage of recreation equipment.
A.
Recreational equipment may be parked outside of an enclosed building on any lot within a residential district provided that the following requirements are met:
1.
If located on an interior lot recreational equipment shall not be located within the front yard. If located on a corner lot or a through lot, recreational equipment may be permitted in the secondary front yard, however no recreational equipment shall be located closer to a secondary front lot line than permitted by the secondary front lot line setback requirements.
2.
Notwithstanding the provisions of this section, recreational equipment may be parked within any yard, but not within the required setback area, for cleaning, loading, or unloading purposes for not more than forty-eight (48) hours within any seven (7) day period.
3.
Recreational equipment may not be used for living or housekeeping purposes.
4.
Where physical features of a property, such as, but not limited to, immovable structures, or a tree with a diameter of four (4) inches or greater, prohibit a recreational vehicle from being parked in compliance with this section, the owner may apply to the zoning administrator for permission to park the recreational vehicle on the lot. This permission shall be granted, provided that the following requirements are met:
a.
An application for permission shall be accompanied by a plan, drawn to scale, showing the features that prevent the recreational vehicle from being parked in compliance with this section. A filing fee, which shall be set by city council resolution, shall also be required.
b.
A twenty (20) foot setback shall be maintained from the recreational vehicle to the edge of the street pavement or curb; or, if a sidewalk exists, the twenty (20) foot setback shall be measured from the inside edge of the sidewalk.
( Ord. No. 531, § 4, 1-2-13 )
Section 2.6. - Main building or use.
No more than one (1) main building or use may be located on a parcel, except for groups of related industrial or commercial buildings, or multiple-family dwellings contained within a single, integrated complex, sharing parking and access.
Section 2.7. - Projections into yards.
A.
Certain architectural features, such as cornices, bay windows (or windows without foundations), gutters, chimneys, pilasters and similar features may project no further than four (4) feet into a required front, rear, or side yard.
B.
An open, unenclosed, and uncovered porch, paved terrace, deck, or balcony which is no more than two (2) feet above grade may project no further than ten (10) feet in to a required front yard, no further than fifteen (15) feet into a required rear yard, and no more than five (5) feet into a required side yard, providing that adequate fire access can be maintained. In no case shall a porch, deck, balcony or awning be placed closer than five (5) feet to any front or rear lot line, with the exception of the B-1 Community Business District where the porch, deck, or balcony or awning may extend to the lot line.
C.
Any porch, terrace, deck or balcony that is either more than two (2) feet above grade, or which is covered or enclosed shall meet the minimum setback requirements of the main building or accessory building to which it is attached.
D.
In the case of a handicap wheelchair ramp, the zoning administrator may waive setback requirements at his/her discretion, if no other options are available to provide a ramp according to ADA requirements, provided that the applicant agrees to remove the ramp if it is no longer necessary on the property. A performance letter or performance guarantee may be required.
(Ord. No. 486, § 1, 12-6-05)
Section 2.8. - Essential public services.
The erection, construction, alteration or maintenance of essential public services shall be permitted in any zoning district; it being the intention thereof to exempt such erection, construction, alteration or maintenance from the application of this ordinance. (See definitions of "essential public service" and "public utility.")
Section 2.9. - Building height exceptions.
The building height restrictions of all zoning districts shall be subject to the following exceptions: parapet walls not exceeding four (4) feet in height, chimneys, cooling towers, elevator bulkheads, fire towers, gas tanks, grain elevators, silos, stacks, stage towers and scenery lofts, water tanks, public monuments, church spires, and penthouses or roof structures housing necessary mechanical appurtenances, subject to section 2.2.
Section 2.10. - Required area or space.
A.
No lot, adjacent lots in common ownership, required yard, parking area or other required open space shall be created, divided or reduced in dimensions or area below the minimum requirements of this ordinance. If already less than the minimum requirements of this ordinance, a lot or adjacent lots in common ownership or a required yard, parking area or other open space shall not be divided or reduced in dimensions or area so as to increase its noncompliance with the minimum requirements of this ordinance. Lots or yards created after the effective date of this ordinance shall comply with the requirements of this ordinance.
B.
Accessory buildings or structures, including, but not limited to, porches enclosed by walls, or garages, attached to a dwelling unit or other main building in a substantial manner, such as by a wall or roof, shall be deemed a part of such main building, for the purpose of determining compliance with the provisions of this ordinance concerning required yards.
Section 2.11. - Storage and repair of vehicles.
A.
The carrying out of repair, restoration and maintenance procedures or projects on vehicles in any residential zoning district, when such work is not conducted entirely within the interior of a building, shall be subject to the following limitations:
1.
Procedures or projects exceeding forty-eight (48) hours in duration or which require the vehicle to be immobile or inoperable in excess of forty-eight (48) hours shall be carried out within a garage.
2.
Inoperable or unlicensed vehicles and vehicle parts shall be stored inside a building.
B.
It shall be unlawful for the owner, tenant or lessee of any lot in any residential zoning district to permit the open storage or parking outside of a building of semi-tractor trucks and/or semi-trailers, bulldozers, earth carriers, cranes or any other similar equipment or machinery, unless parked thereon while in use for construction being conducted on such lot.
Section 2.12. - Swimming pools.
A.
Every person owning land on which there is located a swimming pool, spa, hot tub, or similar device (below ground or above ground) which contains twenty-four (24) inches or more of water in depth at any point, shall erect and maintain thereon a fence or enclosure approved by the building inspector surrounding the device sufficient to make such device inaccessible to small children. Such fence or enclosure, including the gates, shall not be less than four (4) feet or greater than (6) feet above grade. All gates shall be self-latching with latches placed no less than four (4) feet above grade or otherwise made inaccessible from the outside to small children.
B.
Swimming pools, spas, hot tubs and similar devices shall not be located less than ten (10) feet from any lot line.
C.
Swimming pools, spas, hot tubs and similar devices shall not be located in any front yard.
Section 2.13. - Regulations applicable to single-family (outside manufactured home parks) and two-family dwellings.
It is the intent and purpose of this section to establish design review standards and controls over housing development in the City of Belding. It is recognized that there are unique design aspects inherent in the community appearance that need to be preserved and enhanced. The adoption of these criteria will guide and ensure that all future growth enhances community character and image and fits with the unique vernacular of the City of Belding's urban setting. A positive community image: enhances economic development opportunity; safeguards property values; curbs blight and deterioration; and enhances public safety and welfare. The following standards shall apply to all single-family or duplex structures erected in the City of Belding.
In the case of a one-family or two-family dwelling unit which is of standard construction, a mobile home, a premanufactured, or a precut dwelling structure, and any additions or alterations thereto, erected or placed in the City of Belding, other than a manufactured home located in a licensed manufactured home park approved under the provisions of chapter 8, RM-2 Manufactured Home Park Districts, shall conform to the following regulations in addition to all other restrictions and requirements of this ordinance:
A.
Each dwelling unit shall have a minimum gross floor area of nine hundred sixty (960) square feet. For a structure of two (2) or more stories, a minimum of twelve hundred (1,200) square feet of gross floor area shall be provided with at least six hundred eighty (680) square feet provided on the ground floor.
B.
For a home constructed on a corner lot, the front door of the home is required to face (and be parallel to) the principal front lot line. The front door is considered to be the door in the front wall of the building, acting as the principal entrance to the home.
C.
Where the home design involves a roof pitch, it shall be at a minimum pitch of 5/12, that is, for every twelve (12) inches of lateral run, the roof shall rise five (5) inches.
D.
The roof shall have a snow load rating of forty (40) pounds per square foot.
E.
Roof drainage in the form of a roof overhang of at least twelve (12) inches shall be provided to direct storm or meltwater way from the foundation, unless a gambrel roof or other design elements necessitate an alternative roof drainage system.
F.
Siding shall be the same gauge for modular and manufactured homes as for on-site-built homes. The exterior finish of the dwelling unit shall not cause reflection that is greater than that from siding coated with clean, white, gloss exterior enamel.
G.
The dwelling unit shall have a minimum horizontal dimension across any front, side, or rear elevation of twenty-four (24) feet.
H.
A structure with a front elevation view of over forty (40) linear feet shall have a design offset including but not limited to: bay windows, covered porches, or structural offsets from the principal plane of the building.
I.
Each dwelling unit shall have a minimum one-stall garage (either attached or detached).
J.
Any single-story, residential structure shall not be more than two (2) times wider than its depth (exclusive of an attached garage).
K.
Garage doors may not comprise more than fifty (50) percent of the front face of the structure.
L.
The dwelling unit shall be firmly attached to a permanent continuous foundation constructed on the building site, such foundation to have a wall of the same perimeter dimensions as the dwelling unit and to be constructed of such materials and type as required by the building code for on-site constructed single-family dwellings. If the dwelling unit is a manufactured home, its foundation shall fully enclose the chassis, undercarriage and towing mechanism.
M.
If the dwelling unit is a manufactured home, it shall be installed pursuant to the manufacturer's setup instructions and shall be secured to the building site by an anchoring system or device complying with the rules and regulations, as amended, of the Michigan mobile home commission, or any similar or successor agency having regulatory responsibility for manufactured home parks.
N.
All dwellings without basements shall provide a crawl space below the entire floor of the dwelling, four (4) feet in depth with a vapor barrier consisting of two (2) inches of concrete on the floor of the crawl space. The crawl space shall also be provided with adequate drains to drain any accumulation of water in the crawl space.
O.
Any crawlspace that may exist between the foundation and ground floor of the dwelling unit shall be fully enclosed by an extension of the foundation wall along the perimeter of the building.
P.
If the dwelling unit is a manufactured home, it shall be installed with the wheels removed. No dwelling unit shall have any exposed towing mechanism, undercarriage or chassis.
Q.
Storage area with an area of no less than 120 square feet shall be provided within a building. This storage area may consist of a basement, closet area or attached garage in a main building, or in a detached accessory building which is in compliance with all other applicable provisions of section 3.2. The storage area may not be located in an attic area or any area not meeting the definition of a story or half-story as defined in section 1.9.
R.
The subject dwelling unit shall be aesthetically compatible in design and appearance with other dwellings within six hundred (600) feet. The review shall include but not necessarily be limited to: roof pitch, scale, size, mass, minimum transparency, orientation to the street, and overhangs. The foregoing shall not be construed to prohibit innovative design concepts involving such matters as (but not limited to) solar energy, view, or unique land contour.
S.
The compatibility of design and appearance shall be determined in the first instance by the zoning administrator upon review of the plans submitted for a particular dwelling unit. The zoning administrator's decision may be appealed to the zoning board of appeals as provided for in this ordinance.
T.
The dwelling unit shall contain no additions of rooms or other areas which are not constructed with similar quality workmanship as the original structure, including permanent attachment to the principal structure and construction of a foundation as required herein.
U.
If the dwelling unit is a manufactured home, the manufactured home must either be new and certified by the manufacturer and/or appropriate inspection agency as meeting the Mobile Home Construction and Safety Standards of the U.S. Dept. of Housing and Urban Development, as amended, or any similar successor or replacement standards which may be promulgated, or used and certified by the manufacturer and/or appropriate inspection agency as meeting the standards referenced above, and found, on inspection by the building inspector or his designee, to be in excellent condition and safe and fit for residential occupancy.
V.
The dwelling unit shall comply with all applicable building, electrical, plumbing, fire, energy and other similar codes which are or may be adopted by the city, provided, however, that where a dwelling unit is required by law to comply with any federal or state standards or regulations for construction, and where such standards or regulations for construction are different than those imposed by city codes, then and in such event such federal or state standard or regulation shall apply. Appropriate evidence of compliance with such standards or regulations shall be provided to the building inspector.
W.
All construction required herein shall be commenced only after a building permit has been obtained in accordance with the building code.
X.
Each dwelling unit shall have an established vegetative ground cover no less than 12 months after occupancy. A minimum of one (1) shade tree, two and one-half (2½) inches in diameter, four (4) feet from the ground or one (1) six-foot evergreen tree shall be provided in the front yard. Existing landscaping may be accepted in lieu of this requirement.
(Ord. No. 477, § 1, 12-21-04; Ord. No. 512, § 6, 12-7-10)
Section 2.13-A. - Regulations applicable to multiple-family dwellings.
In the case of a multi-family (more than two units) dwelling structure which is of standard construction, and any additions or alterations thereto, erected, placed or created in the City of Belding, shall conform to the following regulations in addition to all other restrictions and requirements of this ordinance:
A.
Each dwelling unit shall have a minimum living area of six hundred (600) square feet for a one (1) bedroom unit, of eight hundred (800) square feet for a two (2) bedroom unit, and of nine hundred (900) square feet for a three (3) bedroom unit. For each bedroom thereafter, an additional one hundred (100) square feet of living space shall be provided.
B.
Roof drainage in the form of a roof overhang of at least twelve (12) inches shall be provided to direct storm or meltwater way from the foundation, unless a gambrel roof or other design elements necessitate an alternative roof drainage system.
C.
The roof shall have a snow load rating of forty (40) pounds per square foot.
D.
Where the building design involves a roof pitch, it shall be at a minimum pitch of 5/12, that is, for every twelve (12) inches of lateral run, the roof shall rise five (5) inches.
E.
Roof drainage in the form of a roof overhang of at least twelve (12) inches shall be provided to direct storm or meltwater way from the foundation, unless a gambrel roof or other design elements necessitate an alternative roof drainage system.
F.
A structure with a front elevation view of over forty (40) linear feet shall have a design offset including but not limited to: bay windows, covered porches, or structural offsets from the principal plane of the building.
G.
Garage doors may not comprise more than fifty (50) percent of the front face of the principal structure(s).
H.
The structure(s) shall be firmly attached to a permanent foundation constructed on the site in accordance with the building code, manufacturers specifications, and other applicable requirements.
I.
Any crawlspace that may exist between the foundation and ground floor of the structure(s) shall be fully enclosed by an extension of the foundation wall along the perimeter of the building(s).
J.
The structure shall be connected to a public sewer and water supply when available, as defined by the plumbing code or if not available, to private facilities as approved by the county health department, the city, and other applicable agencies.
K.
Storage space of at least fifteen (15) percent of the interior living space of each dwelling unit, shall be provided either within the structure(s), or in a detached accessory building meeting the requirements of this ordinance. The storage area may not be located in an attic area or any area not meeting the definition of a story or half-story as defined in section 1.9.
L.
The structure shall contain no additions of rooms or other areas which are not constructed with similar quality workmanship as the original structure, including permanent attachment to the principal structure and construction of a foundation as required herein.
M.
Each dwelling unit shall have an established vegetative ground cover no less than twelve (12) months after occupancy. A minimum of one shade tree, two and one-half (2½) inches in diameter, four (4) feet from the ground or one (1) six-foot evergreen tree shall be provided. Existing landscaping may be accepted in lieu of this requirement.
(Ord. No. 477, § 1, 12-21-04)
Section 2.14. - Illegal dwellings.
The use of any portion of a garage or accessory building for dwelling or sleeping purposes in any zoning district is prohibited. Basements shall not be used for sleeping purposes, unless adequate ingress and egress is provided per the requirements of the city building code and other applicable regulations. In no case, shall any living space located in a basement be counted toward the required floor area requirement for the district in which it is located.
Section 2.15. - Construction buildings and structures.
Construction buildings and structures, including trailers, incidental to construction work on a lot, may be placed on such lot, subject to the following restrictions:
A.
Construction buildings and structures may only be used for the storage of construction materials, tools, supplies and equipment, for construction management and supervision offices, and for temporary on-site sanitation facilities, related to construction activity on the same lot.
B.
No construction building or structure shall be used as a dwelling unit.
C.
A building permit shall be issued by the building inspector prior to installation of a construction building or structure.
D.
Construction buildings and structures shall be removed from the lot within fifteen (15) days after an occupancy permit is issued by the building inspector for the permanent structure on such lot, or within fifteen (15) days after the expiration of a building permit issued for construction on such lot.
Section 2.16. - Timely completion of construction required.
Following the initiation of the construction, erection, reconstruction, modification, expansion or enlargement of any building or other structure authorized under the provisions of this ordinance, completion of such work shall be diligently pursued and completed in a timely manner.
Section 2.17. - Permitted front setback reductions.
A.
Where the established front yards for existing main buildings in the vicinity of, and in the same zoning district as, a subject lot are less than the required front yard for the zoning district of the subject lot, the required front yard for the subject lot shall be the average front yard of existing main buildings on the same side of the street and entirely or partially within two hundred (200) feet of the side lot lines of the subject lot, subject to subsections B and C, below.
B.
The front yard reduction permitted in subsection A, above shall only be permitted if there are two (2) or more lots occupied by main buildings within the area described for computing the average front yard.
C.
In no case shall the front yard setback resulting from the application of these provisions, be less than fifteen (15) feet.
Section 2.18. - Keeping of animals.
A.
The keeping of household pets, including dogs, cats, fish, birds, hamsters and other animals generally regarded as household pets is permitted as an accessory use in any residential district. However, no more than two (2) cats and two (2) dogs, six (6) months of age or older, shall be kept or housed in or at one (1) dwelling unit. This section shall not apply to commercial kennels in lawful operation as such.
B.
The keeping of animals not normally considered household pets, including but not limited to, horses, pigs, sheep, cattle, and poultry is prohibited in all zoning districts.
(Ord. No. 487, § 1, 12-6-05)
Section 2.19. - Mechanical appurtenances.
A.
Except in the B-1 community business district, mechanical appurtenances, such as blowers, ventilating fans and air-conditioning units, shall be placed not closer than twelve (12) feet to any lot line.
B.
Any mechanical appurtenances, including elevator housings, stairways, tanks, heating, ventilation and air conditioning equipment, and other similar apparatus, located on the roof of any building shall comply with the following standards:
1.
Such apparatus shall be enclosed in a screening structure having walls constructed of material compatible in appearance with the main building to which it is attached.
2.
The apparatus and enclosure shall not exceed a height of ten (10) feet above the surrounding roof surface, and shall not occupy greater than fifteen (15) percent of the total area of the roof of the building on which it is placed.
Section 2.20. - Water and sanitary sewer service.
No structure for human occupancy shall, after the effective date of this ordinance, be erected, altered or moved upon any lot or premises and used in whole or part for dwelling, business, industrial or recreation purposes unless provided with a safe, sanitary and potable water supply and with a safe and effective means of collection, treatment and disposal of human, domestic, commercial and industrial waste. Such installations and facilities shall conform with the minimum requirements for such facilities set forth by the State of Michigan Health Department, the Ionia County Health Department, and the subdivision regulations, building code and water and sewer ordinances of the city.
Section 2.21. - Corner lots.
A.
A corner lot shall have two (2) front lot lines: a principal front lot line and a secondary front lot line. Where a property is undeveloped the principal front lot line shall be the shorter of the two (2) lot lines. Where a property is developed the lot line which is adjacent to the street that the property is addressed shall be the principal front lot line. Where there is a discrepancy then the zoning administrator shall determine the principal front lot line.
B.
General provisions.
1.
The required front setback shall be measured from both the principal and secondary front lot lines. For a corner lot with three front setbacks, the remaining setback shall be a rear setback.
2.
The remaining setback shall be a rear and a side setback. The rear setback shall be measured from the rear lot line, which in the case of a corner lot, shall be the lot line opposite the principal front lot line.
3.
The width of a corner lot shall be determined by the entire length of that front lot line which is opposite the rear lot line.
C.
Office, business, and industrial zoning districts. For a corner lot which is completely within an OS-1, B-1, or B-2 zoning district, the setback along the secondary street(s) shall not be less than thirty (30) feet. All other setbacks shall comply with the minimum setback requirements of the zoning district within which the lot is located.
1.
Residential zoning districts. For a corner lot which is completely within an R-1, R-1.5, or R-2 zoning district, the setback along the secondary front lot line shall be as follows:
( Ord. No. 531, § 1, 1-2-13 )
Section 2.22. - Irregularly shaped parcels.
An irregularly shaped parcel is a parcel connected to another parcel, by a narrow piece of property, so as to create a barbell-like shaped parcel. No parcel shall be split so as to create an irregularly shaped parcel which would permit the area requirements for a lot to be met by adding a parcel to the rear or the side of such parcel.
Section 2.23. - Withholding of approval.
The planning commission or city council may withhold granting of approval of any use, site plan, or other approval required by this ordinance pending approvals which may be required by county, state or federal agencies or departments.
Section 2.24. - Home occupations.
The regulations of this section are intended to ensure that the home occupations remain subordinate to the residential use, that home occupations may contribute to the economic well-being of the residents of the dwelling unit, that the residential viability of the dwelling is maintained, and that home occupations shall not be a detriment to the character and livability of the surrounding neighborhood.
A.
A home occupation shall be a permitted accessory use to any legally existing or legally existing non-conforming residential dwelling use, subject to the requirement of this section.
B.
Signs for home occupations shall be allowed as permitted by section 16.4 herein.
C.
Parking generated by the conduct of the home occupation shall be limited to that area of the customary residential driveway, or in that area reserved for parking by the residents of the dwelling unit, or in that area available for permitted on-street parking. Parking for home occupations within detached single-family and two-family residential dwellings shall not be permitted in areas outside the customary residential driveway, except that area available as permitted on-street parking.
D.
No equipment or process shall be used in such a home occupation which creates noise, vibration, glare, fumes, odors, dust, gas, or other nuisance elements, or electrical interference detectable to the normal senses outside the dwelling unit. In case of electrical interference, no equipment or process shall be used which creates visual or audible interference in any radio or television receivers off the premises, or cause fluctuation in line voltage off the premises.
E.
Visits by customers, clients, or students to a dwelling unit in which a home occupation is located shall be limited to between the hours of 7:00 a.m. to 8:00 p.m., local time.
F.
Outdoor storage of materials used in the operation of the home occupation shall not be permitted.
G.
The use of a legally existing or legally existing non-conforming residence by an occupant of that residence for a home occupation to give instruction in a craft or fine art within the residence shall be allowed in the same manner that such instruction shall be allowed in a single-family residence as required by the Michigan Zoning Enabling Act, PA 110 of 2006 as amended. This does not prohibit the regulation of noise, advertising, traffic, hours of operation, or other conditions that may accompany the use of a residence under this section.
H.
Home occupations that are regulated by the Michigan Cottage Food Law, PA 113 of 2010 as amended are subject to the requirements of this section.
(Ord. No. 520, § 1, 2-15-11; Ord. No. 542 , § 1, 5-3-16)
Section 2.25. - Private streets.
A.
Purpose. The city determines that it is in the best interest of the public health, safety, and welfare to regulate the construction, improvement, extension, relocation, and use of private streets. These provisions have been enacted to assure that:
1.
Proposed private streets will not be detrimental to the public health safety, or general welfare;
2.
Proposed private streets will not adversely affect the long term development policies of the city;
3.
Private streets will be designed and constructed with width, surface, and grade to assure safe passage and maneuverability of private vehicles, police, fire, ambulance, and other safety vehicles.
4.
Private streets will be constructed so as to protect against or minimize soil erosion and prevent damage to the lakes, streams, wetlands, and natural environment of the city.
B.
Definitions.
1.
Frontage means the continuous linear distance of that portion of a parcel abutting upon a public or private street right-of-way.
2.
Parcel means a tract of land which can be legally described with certainty and is capable of being located by survey.
The following words, terms and phrases, when used in this ___, shall have the meanings ascribed to them in this section, except where the context clearly indicates a different meaning:
3.
Private street means an undedicated, privately controlled and maintained right-of-way designed and maintained in compliance with the provisions of this ordinance that provides the means of access to two (2) or more abutting properties. The term "street" shall be synonymous with the terms road, avenue, place, way, lane, boulevard, highway or other thoroughfare.
4.
Road commission means the Ionia County Road Commission.
C.
Frontage and access.
1.
All parcels utilizing a private street shall have frontage on the approved private street for a distance equal to or greater than the minimum lot width required for the district in which the parcel is located.
2.
All private streets shall have direct access to a public street.
3.
A single parcel meeting the minimum lot width requirements along a public street and containing only one (1) principal use, shall not be required to meet the requirements of this section, provided access to the private drive serving the parcel is directly from such public street upon which the lot width is measured.
D.
Permits.
1.
No individual, association, corporation, or entity, either public or private, shall construct, upgrade, or extend a private street after the effective date of this ordinance without flat having obtained a private street permit from the city council.
2.
The building inspector shall not issue building permits for construction of any building or structure on lots or condominium units served by a private street until construction of the private street as approved by the city council has been completed.
3.
A driveway permit shall be obtained from the city or Ionia County Road Commission, as applicable, prior to issuance of any building permit.
4.
A Soil Erosion and Sedimentation Control permit shall be obtained from the Ionia County Drain Commission, as may be required by the Soil Erosion and Sedimentation Control Act of 1972, as amended.
5.
All other required State of Michigan permits shall be obtained.
E.
Application. An application for a private street shall be submitted and processed under the following procedures:
1.
An application shall be submitted through the zoning administrator and shall contain the following:
a.
A detailed written description of the development to be served by the private street.
b.
Ten (10) copies of a site plan, drawn to scale, prepared by a registered engineer, showing the precise location, grade, route, elevation, dimensions, and design of the private street and any proposed extensions thereto, existing and proposed curb cuts, and the location and distance to any public streets which the private street is to intersect. The plan may be prepared by a registered surveyor, rather than a registered engineer, if the proposed private street is to serve five (5) or fewer parcels, main buildings, etc., and the city council waives said requirements in writing.
c.
A survey of the right-of-way by a registered land surveyor, together with surveys for each parcel to be served by the private street.
d.
The location of all public utilities, including, but not limited to, water, sewer, telephone, gas, electricity, and television cable to be located within the private street right-of-way or within twenty (20) feet of either side thereof. Copies of the instruments describing and granting such easements shall be submitted with the application.
e.
The location of any lakes, streams, wetlands, and drains within the proposed right-of-way or within one-hundred (100) feet thereof.
f.
The location of any other buildings and structures located, or to be located, within one-hundred (100) feet of the private street right-of-way.
2.
Review procedures will be as follows:
a.
The application, along with all other required information, shall be forwarded to the planning commission at its next scheduled meeting.
b.
The planning commission shall hold a public hearing on the application, after establishing a date for the hearing, and providing notice of such hearing in a newspaper of general circulation in the city to all property owners within three hundred (300) feet of the subject property at least five (5) days, but not more than fifteen (15) days prior to such hearing.
c.
The planning commission shall consider the request based on conformance with the standards of section 2.25 G, as well as the design requirements of section 2.25 F, and all other relevant provisions of this ordinance. The planning commission shall make a recommendation to the city council to approve, approve with conditions, or deny the request.
d.
The city council shall review the application and such other information available to it through the public hearing or from any other sources, including recommendations and reports of the planning commission, planning consultant, city engineer, fire chief, city attorney, or others; and shall approve, approve with conditions, or deny the request, and state the basis for the decision and any conditions which should be imposed.
e.
No petition for private street approval which has been disapproved, shall be resubmitted for a period of one (1) year from the date of disapproval, except as may be permitted after learning of new and significant facts or conditions which might result in favorable action upon resubmittal.
F.
Design requirements. The construction of private streets shall conform to the city's construction standards for local roads, excepting pavement width and grade requirements and as otherwise provided in this ordinance, as follows:
1.
No private street shall extend for a distance of more than one thousand (1,000) feet in length from the nearest public street right-of-way, as measured along the centerline of the private street, without a second direct access thereto being available from another public street.
2.
All private streets shall have a recorded permanent right-of-way and easement with a minimum width of at least sixty-six (66) feet. The right-of-way shall also expressly permit public or private utilities to be installed within the right-of-way.
3.
The area in which the private road is to be located shall have a minimum cleared width sixteen (16) feet greater than the pavement width which clearing shall always be maintained.
4.
Pavement widths and materials shall conform to the following table. Any private street serving two (2) or fewer parcels which is subsequently extended to serve more than two (2) parcels shall be upgraded in its entirety to meet the pavement width requirements of this section.
5.
Any private street which terminates at a dead-end shall have a means for vehicle turnaround either by use of a cul-de-sac, with a minimum radius of forty (40) feet, or by a continuous loop private street system, both of which must be constructed in accordance with the standards set forth in this section.
6.
The road surface shall have a minimum crown of two-hundredths (.02) foot per foot from the centerline of the private street to the outside edge thereof.
7.
A road shoulder at least two (2) feet wide, composed of six (6) inches of 22a compacted gravel shall be provided on each side of the private road surface and shall slope one-half (½) inch per foot from the outside edge of the road surface to the toe of the slope.
8.
The maximum longitudinal road grade shall not exceed six (6) percent, provided that the city council may allow up to a ten (10) percent grade provided that the applicant produces written justification, satisfactory to the city engineer, that an increase in the road grade will not adversely affect public safety and the design of the road system(s) and the city engineer approves thereof in writing.
9.
The layout of the private street and the intersections of the private street with either a public or private street shall be such that clear vision, safe turning and travel in all directions at the posted speed limit is assured, as determined by the city engineer. The minimum distance between intersections of public and/or private street rights-of-way shall not be less than three hundred thirty (330) feet, as measured along the right-of-way line thereof.
10.
The private street shall be constructed with such stormwater runoff, culverts, and drainage contours as is required by the city council and Ionia County Drain Commission to ensure adequate drainage and runoff.
11.
The method and construction technique to be used in the crossing of any natural stream, wetland, or drainage course shall satisfy the requirements of the city engineer and any other agency having jurisdiction thereof.
12.
The private street shall be given a name by the city assessor which shall not duplicate any existing street name in the city. Street signs shall be installed in accordance with the standards and approval of the city engineer or designee. The private street addresses shall be posted in a conspicuous place at the entrance to the private street (at the intersection with the public road) in letters at least three (3) inches high. Private streets serving two (2) or more dwellings shall have a standard stop sign where the private street abuts the public street.
13.
A paved walkway a minimum of four (4) feet wide shall be provided along at least one (1) side of the private street. The planning commission may waive this requirement when, in the opinion of the commission, no good purpose would be served by the walkway.
G.
Approval standards.
1.
Prior to approving a private street permit application, the city council shall determine the following:
a.
The proposed private street will not be detrimental to the public health safety, or general welfare.
b.
The proposed private street will not adversely affect the use of land.
c.
That the private street is designed and constructed with width, surface, and guide to assure safe passage and maneuverability of private and safety vehicles.
d.
That the private street is constructed so as to protect against or minimize soil erosion and prevent damage to the lakes, streams, wetlands, and natural environment of the city.
e.
The private street name does not duplicate any existing street name in the city.
2.
The city council may require that the applicant comply with reasonable conditions relative to the design and construction of the private street.
H.
Maintenance and repairs.
1.
Private streets and all traffic control signs shall be maintained in a manner that complies with the provisions of this section.
2.
All driveways and private streets shall be continuously maintained in such a way that they will not constitute a danger to the health, safety, and welfare of the inhabitants of the city. All driveways and private streets shall be continuously maintained in such a way that they are readily accessible to and usable by emergency vehicles in all types of weather.
3.
All costs for maintenance and repair of the private street shall be the responsibility of the property owners (if less than three (<3) lots) or a property owners association (if three (3) or more lots) served by the private street.
4.
The applicant(s) owner(s) of the proposed private street right-of-way or private street shall provide the city council with a recordable private street maintenance or restrictive covenant agreement between the owner(s) of the private street right-of-way and any other parties having any interest therein (if less than three (<3) lots) or a property owner's association (if three (3) or more lots) which shall provide that the private street shall be regularly maintained, repaired, and snow plowed so as to assure that the private street is safe for travel at all times and the cost thereof paid. The applicant(s) agree, by filing an application for and receiving a permit under this ordinance, that they will assure that any building(s) or parcels thereafter created or constructed on the private street shall also be subject to the street maintenance or restrictive covenant agreement and that said agreement shall be recorded and shall run with the land. A copy of said agreement shall be furnished to the city council prior to the issuance of the permit.
I.
Performance guarantee. The city council may, as a condition of the private street construction permit, require that the applicant provide a performance guarantee, in accordance with the provisions of section 19.3 B.
J.
Inspections/certificate of compliance.
1.
Upon completion of construction of the private street, the city engineer shall inspect the completed construction to determine whether it complies with the approved plans, specifications, permit, and this ordinance.
2.
The applicant(s), at the applicant(s) expense, shall provide the city with a set of "as built" drawings bearing a certificate and statement from a registered engineer certifying that the private street has been completed in accordance with the requirements of the permit.
3.
If the completed private street does not satisfy the requirements of the permit or this ordinance, the applicant(s) shall be notified of the noncompliance in writing and shall be given a reasonable period of time within which to correct the deficiencies. Failure to correct the deficiencies within the time provided shall subject the applicant(s) to the penalties provided for in this ordinance.
K.
Fees. Fees for the permits required hereunder shall be set by the city council from time to time by resolution. Additionally, the city council may require that the applicant(s) put sufficient funds in escrow to cover the costs of having the city attorney, engineer, planner, or other professional review the private street plans, specifications, and maintenance agreements, and to do the necessary inspections.
L.
Indemnification. The applicant(s) owner(s) of the private street agree that by applying for or securing a permit to construct the private street they shall indemnify and will hold the city harmless from any and all claims for personal injury and/or property damage arising out of the use of the private street or of the failure to properly construct, maintain, use, and replace the private street.
Section 2.26. - Site condominiums.
Site condominiums shall be permitted in any residential zoning district, provided the following standards have been met:
A.
The minimum lot size, width, and setbacks shall conform to the requirements of the zoning district in which the project is located.
B.
The minimum floor area per unit shall conform to the requirements of the zoning district in which the project is located.
C.
All developed sites shall be required to use city utilities.
D.
Sidewalks shall be constructed on all sides of site condominium lots abutting a public street or a common use private drive, in accordance with city standards. The planning commission may waive the requirement for a sidewalk when, in the opinion of the commission, no good purpose would be served by the sidewalk for site plan condominium projects of four (4) or more sites.
E.
All site condominium lots shall have access to and frontage on a public street or an approved private street, in accordance with section 2.25.
(Ord. No. 459, pt. 13, 4-17-01)
Section 2.27. - Outdoor boilers.
A.
Defined. An outdoor boiler is considered to be an accessory structure consisting of an above or below grade chamber or furnace constructed of metal or other non-combustible material in which wood, wood pellets, grain pellets or other combustible material is burned to heat water or other liquid which is piped aboveground or underground to provide heat or hot water for a house or other structure.
B.
Outdoor boilers, prohibited. Outdoor boilers are prohibited in all zoning districts until the state or federal government enacts rules governing outdoor boilers.
C.
Outdoor boilers, existing. All existing outdoor boilers must be registered with the city clerk within thirty (30) days after the effective date of this ordinance. No replacement outdoor boilers shall be installed or put into use within the city.
(Ord. No. 504, § 1, 9-2-08)
Section 2.28. - Alternative energy systems.
A.
This section establishes standards and procedures by which the installation and operation of alternative energy systems shall be governed within the City of Belding.
B.
Energy generation.
1.
An alternative energy system with the primary intent to service the energy needs of only the structures and uses on the same lot, parcel or contiguous lots under the same ownership is permitted as an accessory use in all zone districts, subject to the requirements of this section. This shall include a system that is designed to return excess generated energy to the utility grid via net metering.
2.
An alternative energy system that is intended to sell or provide fifty (50) percent or more of the energy that is generated to a utility regulated by the Michigan Public Service Commission is allowed as a special land use in all zone districts (except the P-1 parking district) and is subject to the requirements of chapter 17 as well as the requirements of this section.
3.
Energy generation for any purpose other than those stated in subparagraphs 1 and 2 above is prohibited.
C.
Solar energy collectors.
1.
General requirements.
a.
Ground-mounted solar energy collectors are prohibited.
b.
The exterior surfaces of a solar energy collector shall be generally neutral in color and substantially non-reflective of light. A unit may not be installed or located so that sunlight or glare is reflected into neighboring residences or onto adjacent streets.
c.
A solar energy collector shall be installed, maintained, and used only in accordance with the manufacturer's instructions. Upon request, a copy of such instructions shall be submitted to the city building official prior to installation.
d.
A solar energy collector shall be permanently and safely attached to the building or structure. Proof of the safety and reliability of the means of the attachment shall be submitted to the building official prior to installation.
e.
Solar energy collectors, and the installation and use thereof, shall comply with the city construction code, the electrical code and other applicable city, county, state and federal requirements.
f.
There shall be no signs on the unit, other than a sign or logo identifying the manufacturer with an area no greater than three (3) square feet, plus any necessary safety information signs.
g.
A building mounted unit may only be attached to the principle structure, or to an accessory structure serving the principle use, such as a barn, garage, or shed.
2.
Roof mounted units.
a.
A roof-mounted unit shall not project above the peak or beyond the eaves, gables or other edge of the roof on which it is mounted.
b.
Installation:
i.
On a roof surface visible from the street, a roof mounted unit shall not extend more than eighteen (18) inches above the roof surface. The panel(s) shall be mounted at the same angle as the roof upon which the unit is mounted.
ii.
On a roof surface that is not visible from the street, a roof mounted unit shall not extend more than six (6) feet above the roof surface. The unit need not be mounted at the same angle as the roof.
c.
A building mounted unit shall be only of such weight as can safely be supported by the structure. Proof thereof, in the form of certification by a professional engineer or other qualified professional, shall be submitted to the city building official prior to installation.
3.
Wall mounted units.
a.
A solar energy collector that is wall-mounted shall not obstruct drives or other traffic ways and shall not extend further than ten (10) feet from the building wall. No portion of the unit may extend above the building wall to which it is attached.
b.
A wall mounted unit may not extend into a required yard.
c.
Surface area.
i.
The surface area of a wall mounted unit shall not exceed ten (10) percent of the area of the façade wall onto which it is mounted, and shall not obscure any window or door, if that wall is visible from the street.
ii.
On any other wall, the surface area of the unit shall not exceed twenty (20) percent of the area of the façade. The unit may be located in front of windows or other openings.
iii.
For the purpose of this section, the area of the façade wall shall include all of the area bounded by the height and width of the wall, including any windows, doors or other openings.
D.
Wind energy conversion systems (WECS).
1.
Definitions.
a.
Wind energy conversion system (WECS): Shall mean a combination of:
i.
A surface area (typically a blade, rotor, or similar device), either variable or fixed, for utilizing the wind for electrical power; and
ii.
A shaft, gearing, belt, or coupling utilized to convert the rotation of the surface area into a form suitable for driving a generator, alternator, or other electricity-producing device; and
iii.
The generator, alternator, or other device to convert the mechanical energy of the surface area into electrical energy, generally housed in a nacelle; and
iv.
The tower, pylon, building mount or other structure upon which any, all, or some combination of the above are mounted.
v.
Other components not listed above but associated with the normal construction, operation, and maintenance of a WECS.
b.
WECS Height: The distance measured between the ground (at normal grade) and the highest point of a WECS (for a horizontal axis WECS, the measurement shall be to the tip of the rotor blade when the blade is in the full vertical position).
2.
WECS general requirements.
a.
All WECS shall be reviewed and approved by the zoning administrator prior to installation.
b.
Power rating of the WECS turbine shall not be greater than twenty (20) kW.
c.
No sound attributed to the WECS in excess of forty-five (45) dB(A) shall be discernible at the property line.
d.
There shall be no signs on the WECS other than the name of the manufacturer, which may only be affixed to the tower and no higher than six (6) feet above the base or to the nacelle, plus any required safety or operational signs. No sign shall exceed three (3) square feet in area.
e.
There shall be no lighting on or directed to the WECS, unless a beacon is required by the Federal Aviation Administration.
f.
The WECS shall be painted in a neutral matte color, such as gray or light blue, to blend into the background. A building mounted WECS may be painted in similar colors to those on the building.
g.
A WECS shall have an automatic braking, governing, or feathering system to prevent uncontrolled rotation or over speeding.
h.
A WECS shall not be installed in any location where its proximity to existing fixed broadcast, re-transmission or reception antenna for radio, television or wireless phone or personal communication systems would produce electromagnetic interference with signal transmission or reception.
i.
The applicant shall provide written evidence that the WECS complies with all applicable federal, state and county requirements, in addition to city ordinances.
j.
All WECS installations shall comply with small wind design and safety standards adopted by one of the following: the IEC (International Electrotechnical Commission), ANSI (American National Standards Institute), or SWCC (Small Wind Certification Commission).
k.
A WECS shall be removed when the device or equipment is no longer operating or when it has been abandoned. A WECS shall be deemed abandoned when it has not produced electrical energy for twelve (12) consecutive months.
l.
There may be one (1) ground mounted or one (1) building mounted WECS per property, or one (1) of each. All WECS must conform to the requirements of this section.
m.
An existing and approved WECS may be repaired and maintained; however, a WECS may only be replaced with a new WECS upon approval of the zoning administrator, provided that the new WECS is of the same, or more restrictive, height, rotor diameter, setback, etc. as the WECS it replaces. For the purposes of this paragraph, a "new or replacement WECS" shall mean all of the WECS, excluding the tower or support structure.
3.
Ground-mounted WECS.
a.
The WECS shall be located on the property so that it is set back from all property lines a distance equal to the WECS height. The setback shall be measured from the property line (considered as a plane extending from the ground to the highest point of the WECS) to the closest extension of the rotor relative to the property line (see graphic). No part of a single WECS shall be located within or above any required setback.
b.
The WECS height shall be limited by available setbacks as required in paragraph a above; however, no WECS height shall exceed fifty (50) feet.
c.
The minimum rotor blade tip clearance from grade or from any structure shall be twenty (20) feet.
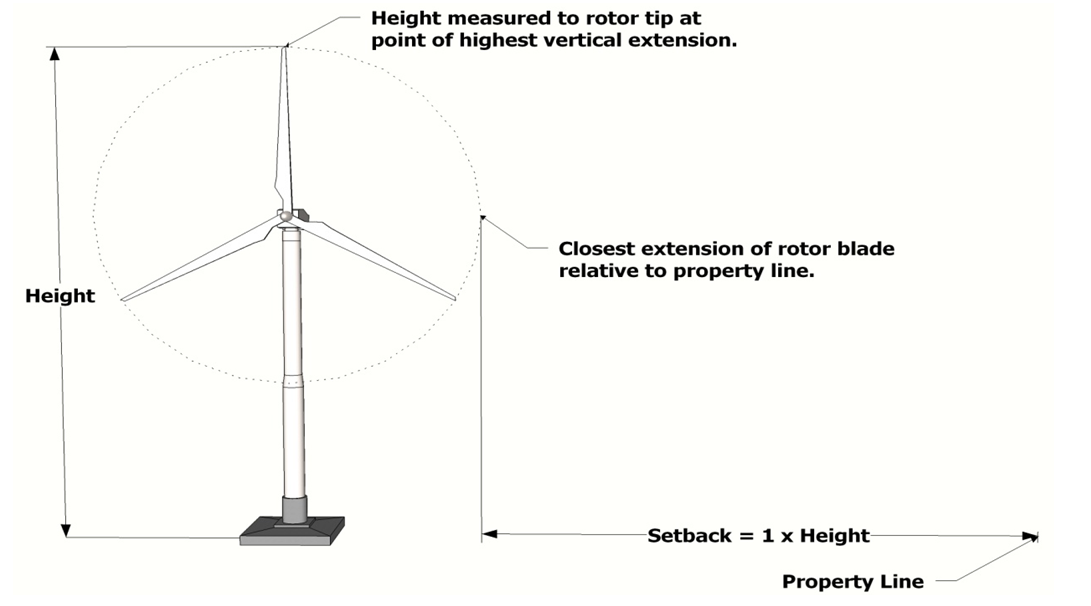
Ground Mounted WECS Height and Setback
d.
The diameter of the rotor shall be dependent upon maximum WECS height and rotor blade tip clearance, but in no case shall it exceed thirty (30) feet.
e.
Ground-mounted WECS shall only be mounted on a monopole structure. All other types of towers or mounts are prohibited.
f.
The tower used to support a WECS shall be adequately anchored meeting applicable standards, as certified by an engineer.
4.
Building mounted WECS.
a.
The diameter of the rotor shall not exceed twenty (20) feet.
b.
The WECS height shall not exceed the maximum height for principal buildings in the district, plus fifteen (15) feet.
c.
The WECS shall be mounted so that it is set back from adjoining property lines a distance equal to the combined height of the WECS and the height of the portion of the structure on which it is mounted. The setback shall be measured from the property line (considered as a plane extending from the ground to the highest point of the WECS) to the closest extension of the rotor relative to the property line (see graphic).
d.
A building mounted WECS shall not be mounted to the vertical face of a wall, gable end or dormer that is visible from the street.
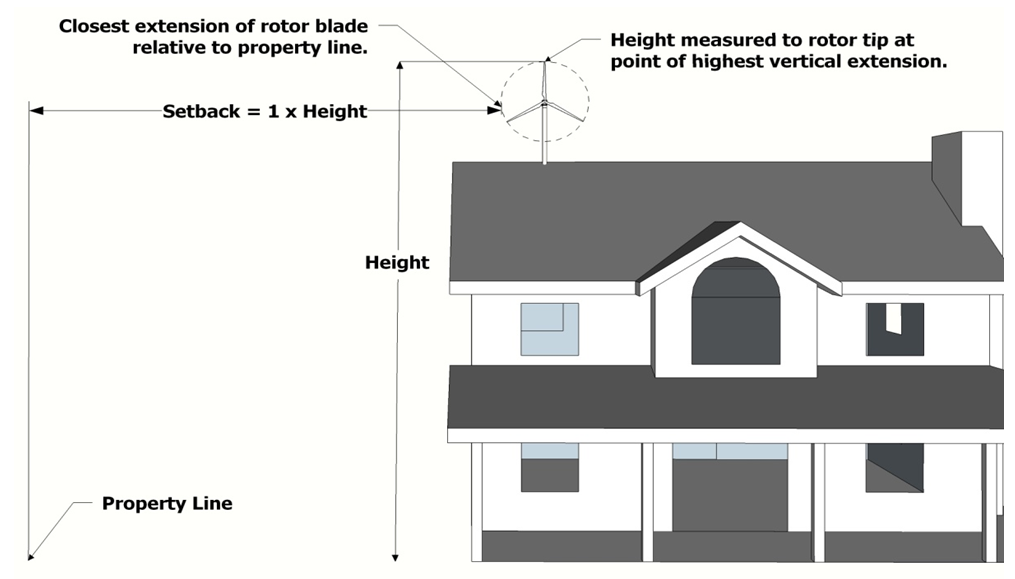
Building Mounted WECS Height and Setback
e.
The mount and the structure used to support a building mounted WECS shall meet applicable standards, as certified by an engineer.
E.
Discretionary conditions. The zoning administrator or planning commission may impose other terms and conditions regulating the construction, installation, use, maintenance, repair, and removal of any alternative energy system. Such other terms and conditions may include, but are not limited to, the following:
1.
The preservation of existing trees and other existing vegetation not required to be removed for installation of an alternative energy collector.
2.
The reasonable replacement of trees or other vegetation removed or destroyed during the construction or installation of an alternative energy collector.
3.
Requiring a more restrictive location, height or angle of an alternative energy collector to prevent impacts on neighboring properties, provided that all other requirements of this section are met.
4.
Requiring a performance bond or letter of credit, in favor of the city, and conditioned upon the timely and faithful performance of all requirements including but not limited to the timely and complete removal of an alternative energy collector, regulated under the terms of the section. Such performance bond or letter of credit shall remain in effect during and after the operation of an alternative energy collector until its operations have ceased and it has been removed.
(Ord. No. 517, § 1, 1-4-11)
Section 2.29. - Grading, excavation, filling, soil removal, creation of ponds, and clearing of trees.
A.
The grading, excavation, filling, soil removal, creation of ponds, or clearing of trees within an area of less than six hundred fifty (650) square feet, shall be permitted activities on any lot, provided the activity is incidental to the uses on the lot and is in accordance with applicable county and state regulations.
B.
Grading, excavation, filling, soil removal, creation of ponds, or tree clearing within an area over six hundred fifty (650) square feet may be permitted after review and approval of a sketch plan in accordance with section 16.1, site plan and sketch plan review, and with applicable county and state regulations.
C.
Grading, excavation, filling, soil removal, creation of ponds, or tree clearing that is incidental to new development that requires site plan review, as outlined in section 16.1, shall be reviewed and approved along with the required site plan.
D.
Excavation and site preparation for building foundations is exempt from the provisions of this section, provided that such work is considered incidental to building construction and all necessary permits have been obtained.
E.
Excavation required for swimming pools is exempt from the provisions of this section, provided that all necessary permits are obtained and the pool is completely constructed within six (6) months of the excavation.
(Ord. No. 512, § 7, 12-7-10)
Section 2.30. - Community gardens.
A.
Approval.
1.
Residential districts. A community garden in a residential district shall be reviewed by the planning commission as provided in section 16.1, site plan review.
2.
Commercial and industrial districts. A community garden that is adjacent to property in a residential district shall be reviewed by the planning commission as provided in section 16.1, site plan review. All others shall be reviewed by the zoning administrator.
B.
Size limitation. A community garden may not be greater than four (4) acres in size.
C.
Setback. All garden plots and any permitted structure shall meet the setbacks of the zoning district except as follows:
1.
Except in the B-1 district, the setback from any lot line in a residential district shall be no less than the zoning district requirement or twenty-five (25) feet, whichever is greater.
2.
In the B-1 district, the setback from any lot line in a residential district shall be fifteen (15) feet. The buffer outlined in section 16.2.C shall not be required.
D.
Permitted structures. Only the following structures will be permitted in a community garden:
1.
Greenhouses, storage sheds, shade pavilions, planting preparation sheds and hoophouses; however, hoophouses shall not be permitted in the B-1 district.
a.
Height. No building or other structure may be greater than fourteen (14) feet in height.
b.
Maximum coverage. The combined area of all buildings, excluding hoophouses, shall not exceed three hundred (300) square feet.
c.
Hoophouse coverings must be maintained and kept intact. The coverings must be removed during non-growing seasons.
2.
Fences. Fencing shall be subject to the regulations in section 2.3 except for the following:
a.
In the B-1 district, an opaque six-foot fence on or near the property line or landscaping no less than six (6) feet in height that completely obscures the garden site shall be placed within the garden property along any adjacent residential lot line.
b.
Barbed wire shall not be permitted.
c.
A fence within the front yard shall not exceed six (6) feet in height. No fence located in a front yard shall be more than sixty (60) percent opaque.
3.
Above ground water tanks, or tanks mounted to trailers or skids, provided that no tank shall not have a capacity greater than one thousand (1,000) gallons.
4.
Benches, picnic tables, trellises, arbors and garden art.
5.
Planting beds raised up to three (3) feet above grade.
6.
Compost bins and rain barrel systems, which may not be located within the required setback or within ten (10) feet of a property line, whichever is greater.
7.
Walkways. Walkways shall be unpaved and covered with mulch, gravel or other aggregate treated to control dust.
E.
Signs. Each community garden shall have one (1) sign indicating the name of the community garden and the contact information of the principal operator, including the name and current telephone number. The sign may not exceed six (6) square feet in area nor exceed six (6) feet in height.
F.
Trash receptacles shall be provided on site and emptied in a timely manner.
G.
Parking. Except in the B-1 district, a designated parking area with a minimum of one (1) parking space per each three (3) garden plots (as designated on the approved site plan) shall be provided. Parking areas shall be maintained as a grass area and kept in a dust-free manner. A community garden in the B-1 district is not required to provide off-street parking.
H.
Noise. The use or operation of power tools, mechanical equipment or agricultural implements used outdoors in a community garden adjacent to land in a residential zone district is prohibited before 8:00 a.m. and after 8:00 p.m. The use of hand tools and domestic gardening tools is encouraged.
I.
Organic gardening is encouraged. Measures shall be implemented to prevent chemical and water runoff onto adjacent properties.
J.
Except for sales of plants produced within the community garden, there shall be no retail sales on the site.
K.
Use of land in the B-1 district. In the B-1 district, a community garden shall be considered a transitional use until a different allowed use can be established on the property. The required land use agreement shall contain a clause that allows for termination of the community garden at the end of the current growing season if a suitable commercial or mixed use allowed in the district is found for the site.
L.
Application. An application for [administrative][site plan] [special land use] approval must be submitted to the zoning administrator along with the following documentation:
1.
Notarized letter signed by the property owner giving permission for use of property as a community garden.
2.
A site plan, drawn to scale, showing the property size with dimensions.
a.
The site plan shall show the location of all existing structures on the property as well as on adjacent properties.
b.
The plan shall show the location and setback of all proposed structures and garden plots, including any area or structure proposed for the sale of plants grown on the site.
c.
The plan shall show the proposed maximum division of garden plots, by area.
d.
The plan shall include proposed fencing and screening, if required.
e.
The plan shall indicate the area reserved for parking and the number of parking spaces provided, if required.
e[f].
The plan shall identify the source of water that will be used for irrigation purposes.
3.
In the B-1 district, the application shall be accompanied by a land use agreement, in a recordable form, that notes the transitional use of the property, as provided in subsection J, above, plus any other operational characteristics determined necessary to ensure the transitional nature of the garden. If the garden is approved, this agreement shall be recorded with the Ionia County Register of Deeds and a copy of the recorded document shall be submitted to the city.
(Ord. No. 518, § 2, 1-18-11)

