
Berlin Charter Township
City Zoning Code
City Zoning Code
ARTICLE XI
ACCESS, PARKING AND LOADING REQUIREMENTS
Sec. 18-241.- Intent and purpose.
This article is intended to ensure that the parking and circulation aspects of all developments are designed with regard to safety, efficiency, and convenience. This article is also intended to ensure off-street parking and loading facilities are sufficient in number, adequately sized, and properly designed to meet the needs and demands associated with land uses now in place in the township or with land uses allowed by this chapter.
(Ord. No. 01-20, § 18.241, 2-10-20)
Sec. 18-242. - Access to public and private streets.
(a)
In any zoning district, every use, building, or structure established after the effective date of this chapter, shall be on a lot or parcel that adjoins a public road or private road complying with the provisions of chapter 13, article IV, except as provided in subsection (c) below. The area of a private road easement shall not be included in the minimum required area of the lot.
(b)
When a proposed building or structure is not serviced by an approved driveway or private road as provided for in chapter 13, article IV, private roads, or is not serviced by a dedicated public road; the zoning official shall not issue a zoning compliance permit for the proposed structure.
(c)
Two (2) or more contiguous parcels of commercially zoned land used for commercial, industrial, office, or multiple-family residential purposes may share driveway access provided all other standards are met. Where shared driveway access is proposed, evidence of the appropriate access easement agreements shall be provided.
(Ord. No. 01-20, § 18.242, 2-10-20)
Sec. 18-243. - Visibility at intersections and driveways.
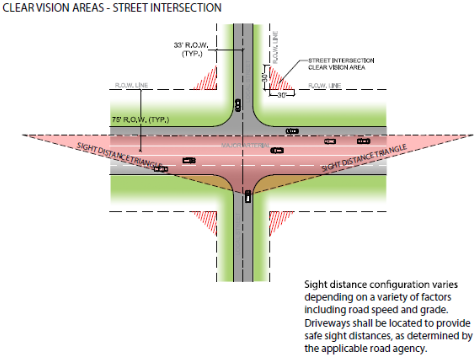
No fence, wall, hedge, screen, sign, structure, vegetation, or planting shall be higher than three (3) feet on any corner lot or parcel in any zoning district requiring front and side yards within the triangular area formed by the intersection street right-of-way lines and a straight line joining the two street lines at points which are thirty (30) feet distant from the point of intersection, measured along the street right-of-way lines. Trees may be planted in this triangular area, provided that the lowest foliage is ten (10) feet or higher from the ground.
Figure 18-243-A. Clear Vision Area
(Ord. No. 01-20, § 18.243, 2-10-20)
Sec. 18-244. - Traffic impact analysis.
A traffic impact analysis may be required by the township engineer to analyze the effect of development upon existing street traffic. The traffic impact analysis shall be paid for by the applicant.
(Ord. No. 01-20, § 18.244, 2-10-20)
Sec. 18-245. - Access management standards.
(a)
Applicability. All permitted and special land uses that are subject to site plan review shall meet the requirements set forth in this section. Access to public roads shall be controlled in the interest of public safety.
(b)
Access barrier. Each building or group of buildings, parking and/or service areas, shall be physically separated from public roads by a curb, or other suitable barrier against unchanneled motor vehicle access or egress, except for driveway access authorized herein. In addition to providing the access barrier, greenbelt requirements shall be provided in accordance with section 18-262.
(c)
Driveway access standards. Driveways shall conform to the following performance standards or to standards adopted by the Monroe County Road Commission, whichever is more stringent:
(1)
Driveway design and placement must be in harmony with internal circulation and parking design such that the entrance can absorb the maximum rate of inbound traffic during a normal peak traffic period.
(2)
There must be sufficient on-site storage to accommodate at least three (3) queued vehicles waiting to park or exit without using a portion of the public right-of-way obstructing existing vehicle sight distance, or otherwise interfering with street traffic.
(3)
Provisions for circulation between adjacent parcels are encouraged through coordinated or joint parking systems.
(4)
Driveways shall be designed to accommodate all vehicle types having occasion to enter and exit the site, including delivery vehicles. There shall be clear delineation and/or separation, where appropriate, of entry and exit lanes within driveways.
(5)
Loading and unloading activities shall not hinder vehicle ingress or egress.
(6)
Driveway placement must be such that an existing vehicle has an unobstructed sight distance according to the minimum adopted by the Monroe County Road Commission.
(d)
Number of access points. Each lot or parcel shall be permitted one (1) access point. This access point may consist of an individual driveway, or a shared access with an adjacent use in accordance with section 18-242.
(e)
Spacing of access points. All spacing of access points shall comply with the township engineering standards, other applicable policies, Monroe County Road Commission Standards, Michigan Department of Transportation standards, or the standards of any other applicable body.
(f)
Additional driveways. An additional driveway may be permitted by the planning commission upon finding that the conditions of (1) and (2), or (3) below exist. The additional driveway may be required to be along a side street or a shared access with an adjacent site:
(1)
The site has a frontage of over six hundred sixty (660) feet and the spacing standards between access points listed below are met; or
(2)
The additional access will not prevent adjacent lands from complying with the access spacing standards when such lands develop or redevelop in the future; or
(3)
A traffic study, set forth in township regulations, demonstrates the additional driveway will provide improved conditions for the motoring public and will not create negative impacts on through traffic flow.
(g)
More restrictive standards. The appropriate road agency may require a more restrictive standard than contained herein.
(Ord. No. 01-20, § 18.245, 2-10-20)
Sec. 18-246. - Off-street parking.
(a)
Applicability. The standards set forth in this section shall apply to all uses for which off-street parking is provided.
(b)
Parking and vehicle storage.
(1)
Residential districts.
a.
Parking of motor vehicles in residential districts shall be limited to passenger vehicles, and no more than one (1) commercial vehicle of the light, delivery type, not to exceed three-fourths (¾) ton, shall be permitted for each dwelling unit. The parking of any other type of commercial vehicle, except those belonging to a church or school and parked on church or school property, is prohibited. Parking spaces for all use types may be provided either in garages or parking areas conforming to the provisions of this article.
b.
No recreational vehicles shall be parked or stored in the front yard of any lot in a residential district, except for a period not to exceed twenty-four (24) hours during loading or unloading. No such equipment shall be used for living, sleeping, or housekeeping purposes when parked or stored on a residential lot, or in any location not approved for such use.
(2)
Other districts.
a.
In any commercial or office zoning district, parking or storage of semi-trailers shall be prohibited for a period of more than twenty-four (24) hour period.
b.
Unlicensed operative and licensed or unlicensed inoperative automotive vehicles or trailers of any type shall not be parked or stored in residentially zoned property other than in completely enclosed buildings.
c.
Storage or products, materials, or equipment in semi-trailers shall be prohibited in any zoning district.
d.
Sales of products, merchandise, or other materials from semi-trailers shall be prohibited in any zoning district.
(3)
Location of parking.
a.
One- and two-family dwellings. The off-street parking facilities required for one- and two-family dwellings shall be located on the same lot or parcel as the building they are intended to serve but shall not be considered a parking facility under the provisions of this chapter.
b.
All other uses. Off-street parking required for all uses, other than one-and two-family dwellings shall be located on the same lot or parcel as the building or buildings they are intended to serve, and within three hundred (300) feet of the main entrance of the building intended to be served, unless otherwise modified by subsection 18-246(b)(8) below.
(4)
Required greenbelt, setbacks, and screening.
a.
Off-street parking facilities, including maneuvering lanes, shall not be located within the front greenbelt required in accordance with section 18-262. Off-street parking shall be permitted within the required side or rear yard setbacks, provided a minimum of ten (10)-foot setback is maintained between off-street parking and the abutting side and rear lot lines.
b.
Off-street parking shall be landscaped and screened in accordance with section 18-262.
(5)
Units and methods of measurement. For the purpose of determining off-street parking requirements, the following units of measurement shall apply.
a.
Floor area. Where floor area is the unit for determining the required number of off-street parking spaces, said unit shall mean the useable floor area as defined.
b.
Employees. For requirements stated in terms of employees, the calculation shall be based upon the maximum number of employees likely to be on the premises during the largest shift.
c.
When units or measurements determining the number of required parking spaces shall result in the requirement of a fractional space, any fraction up to and including one-half (0.5) shall be disregarded and fractions over one-half (0.5) shall require one (1) parking space.
(6)
Parking duration. The parking requirement of maintaining vehicle storage or parking space is to provide for the public safety in keeping parked cars off the streets, but such requirement is not intended to provide for the storage or prolonged parking in any such parking area for a period longer than twenty-four (24) hours. Storage space in connection with the business of vehicle repair, sales, or service is exempt from this time limitation.
(7)
Off-street parking requirements.
a.
New uses or buildings. The amount of required off-street parking spaces for new uses or buildings, additions thereto, and additions to existing building shall be determined in accordance with table 18-246-C, no more or less parking may be approved except under the flexibility provisions found in subsection 18-246(b)(8) below. Parking requirements listed in table 18-246-C shall not include off-street stacking spaces for drive-through facilities set forth in section 18-249.
b.
Similar use requirements. When a use is not specifically mentioned, the requirements of off-street parking for similar use shall apply.
c.
Collective provisions. Nothing in this section shall be construed to prevent collective provisions of off-street parking facilities for two (2) or more buildings or uses, provided such facilities collectively shall not be less than the sum of the requirements for the various individual uses computed separately in accordance with table 18-246-C.
(8)
Flexibility in application.
a.
The township recognizes that due to the specific requirements of any given development, inflexible application of the parking standards set forth in table 18-246-C may result in development of inadequate parking or parking far in excess of that which is needed. The former situation may lead to traffic congestion or unauthorized parking on adjacent streets or neighboring sites, the latter situation may result in excessive paving and stormwater runoff and a waste of land area which could be left as open space.
b.
The planning commission may permit deviations from the requirements of table 18-246-C and may require more or allow less parking whenever it finds that such deviations are more likely to provide a sufficient number of parking spaces to accommodate the specific characteristics of the use in question. In the event a deviation is granted, the following shall apply:
i.
An applicant may request a parking deviation, as part of a current site plan, special land use, or rezoning application, or may request a parking deviation as a separate and distinct action with no other request.
ii.
The applicant shall provide a parking study with adequate detail and information to assist the planning commission of the appropriateness of the request.
iii.
The planning commission may attach conditions to the approval of a deviation from the off-street parking requirements that bind such approval to the specific use in question.
iv.
The planning commission may require the applicant to set aside area for reserve parking (land-banking) to be constructed as needed, although this is not a prerequisite for the approval of a deviation. Where an area is set aside for reserve parking, it shall be easily developed, not devoted to a use other than open space, and shall be designed to accommodate attendant facilities such as maneuvering lanes and drainage.
(c)
Schedule of required off-street parking spaces. The minimum number of off-street parking spaces by type of use shall be determined in accordance with table 18-246-C below:
(Ord. No. 01-20, § 18.246, 2-10-20)
Sec. 18-247. - Off-street parking design and construction.
(a)
The construction of any parking facility shall be in accordance with the requirements of this chapter. Plans for the development of any parking lot must comply with article VI, site plan review.
(b)
All such parking facilities, driveways, or loading areas required for uses other than single- or two-family residential shall be hard-surfaced with a pavement having an asphalt or concrete binder, shall be graded and drained so as to dispose of surface water which might accumulate within or upon such area, and shall be completely constructed prior to a certificate of occupancy being issued. The planning commission shall have the discretion of waiving certain hard-surfacing requirements provided the following conditions are met:
(1)
The proposed driveways, loading, turn-around, or storage areas will receive only limited use and are not used for employee parking, customer parking, or primary access.
(2)
Gravel surfacing and potential problems arising from dust or scattered gravel will not impact neighboring properties.
(c)
All illumination for all such parking facilities shall meet the standards set forth in section 18-265.
(d)
Adequate ingress and egress to the parking facility, by means of clearly defined drives, shall be provided for all vehicles. Backing directly onto a street shall be prohibited.
(e)
Each driveway connecting a parking area from a street shall be at least twenty-five (25) feet from any adjacent property located in any single-family residential district.
(f)
Connecting curbs shall be provided and located to prevent any vehicle from encroaching upon necessary pedestrian walkways or damaging required landscaping.
(g)
Landscaping shall comply with section 18-262.
(h)
Plans for the layout of off-street parking facilities shall be in accordance with the following minimum regulations:
(i)
Barrier-free parking. Off-street barrier-free parking facilities shall be provided in accordance with requirements of the State of Michigan.
(Ord. No. 01-20, § 18.247, 2-10-20)
Sec. 18-248. - Off-street loading requirements.
(a)
Where required. On the same premises with every building or use involving the receipt or distribution of vehicles, materials, or merchandise, there shall be provided and maintained space for standing, loading, and unloading services in order to avoid undue interference with access to the site or parking facilities. Plans and specifications showing required loading and unloading spaces including the means of ingress and egress and interior circulation shall be submitted for review in conjunction with a site plan, as set forth in article VI.
(b)
Off-street loading/unloading design standards.
(1)
Each off-street loading/unloading space shall not be less than the following:
a.
All spaces shall be laid out in the dimension of at least ten (10) by fifty (50) feet, or five hundred (500) square feet in area, with clearance of at least fourteen (14) feet in height. Loading dock approaches shall be provided with a pavement having an asphalt or cement binder so as to provide a permanent, durable and dustless surface.
b.
In the case of mixed uses on one (1) lot or parcel, the total requirements for off-street loading/unloading facilities shall be the sum of the various uses computed separately.
c.
All off-street loading/unloading facilities that make it necessary to back out directly into a public road shall be prohibited. All maneuvering of trucks, autos, and other vehicles shall take place on the site and not within a public right-of-way.
d.
It is the intent of this chapter to minimize excessive areas of pavement which reduces aesthetic standards and contributes to high rates of stormwater run-off. The planning commission may grant a waiver in the loading space requirements set forth in table 18-248-B, if the applicant is able to demonstrate and the planning commission is able to determine that such loading space is not required, based on documented evidence, to accommodate the use on a typical day.
(2)
Required greenbelt, setbacks, and screening.
a.
Subject to the limitations of the next paragraph, a loading-unloading space may occupy part of any required side or rear yard. In no event shall any part of a required front yard be occupied by such loading space.
b.
Off-street loading/unloading areas, including maneuvering aisles, shall not be located within the front greenbelt required in accordance with section 18-262. Any loading/unloading space shall not be closer than fifty (50) feet to any other lot located in any residential district unless wholly within a completely enclosed building or unless enclosed on all sides by a wall, fence, or compact planting not less than six (6) feet in height.
c.
Off-street loading/unloading which abuts residentially zoned or used property shall be screened in accordance with section 18-262.
d.
Off-street loading/unloading space areas shall not be construed as or counted toward, the supplying of area required as off-street parking space area.
(Ord. No. 01-20, § 18.248, 2-10-20)
Sec. 18-249. - Stacking spaces for drive-through facilities.
All businesses which provide drive-through facilities for serving customers within their automobile shall provide adequate off-street stacking space within a defined stacking lane which meets the following requirements.
(a)
Dimensions. Each stacking lane shall be a minimum of ten (10) feet in width. Each stacking space shall be computed on the basis of twenty (20) feet in length.
(b)
Identification. Clear identification and delineation between the drive-through facility and parking lot shall be provided. Drive-through facilities shall be designed in a manner which promotes pedestrian and vehicular safety and does not interfere with access to parking and maneuvering lanes.
(c)
Escape lane. For all drive-through facilities which have a single stacking lane, an escape lane shall be provided which allows other vehicles to pass those waiting to be served.
(d)
Number of spaces. The number of stacking spaces per service lane shall be provided for the following uses. When a use is not specifically mentioned, the requirements for off-street stacking spaces for the similar use shall apply.
(Ord. No. 01-20, § 18.249, 2-10-20)

