
Beverly Hills City Zoning Code
ARTICLE IV
GENERAL DISTRICT REGULATIONS
Sec. 46-161.- Classification of annexed areas.
All territory annexed to the Village of Beverly Hills shall automatically be classified R-1 single-family Residential Zone District.
(Prior Code, § 22.08.010)
Sec. 46-162. - Zoning of vacated streets.
Whenever any street, alley or other public way shall be vacated, such street, alley or other public way or portion thereof shall automatically be classified in the same zone district as the property to which it attaches.
(Prior Code, § 22.08.020)
Sec. 46-163. - Use regulations.
Except as otherwise provided herein, regulations governing land and building use are hereby established as shown on the Schedule of Regulations, adopted by reference in , on file with the Village. Uses permitted in each district after special approval shall be permitted only in accordance with .
(Prior Code, § 22.08.030)
Sec. 46-164. - General area, height, etc., regulations.
Except as otherwise provided herein, regulations governing the minimum lot width, lot area per dwelling unit, required open spaces, height of buildings and other pertinent factors are as shown on the Schedule of Regulations, adopted by reference in , on file with the Village.
(Prior Code, § 22.08.040)
Sec. 46-165. - Land required to satisfy regulations.
No portion of a lot used in or necessary for compliance with the provisions of this chapter shall through sale or otherwise again be used to satisfy the zoning requirements of another lot.
(Prior Code, § 22.08.050)
Sec. 46-166. - Exceptions to height limits.
(a)
The height limits of this chapter may be modified by the Zoning Board of Appeals in its application to radio transmitting and receiving or television antennas, chimneys or flagpoles, church spires, belfries, cupolas, domes, water towers, observation towers, power transmission towers, radio towers, masts, aerials, smokestacks, ventilators, skylights, derricks, conveyors, cooling towers, and other similar and necessary mechanical appurtenance pertaining to the permitted uses of the zone districts in which they are located.
(b)
The maximum height set forth in the Schedule of Regulations shall not apply to radio transmitting or television antennas that do not exceed the maximum permitted height of the building by more than ten feet.
(Prior Code, § 22.08.060)
Sec. 46-167. - Corner lot setback on the side street in residential zone districts.
Every corner lot in any residential zone district which has on its side street an abutting interior residential lot, shall have a minimum setback from the side street equal to the minimum front setback for the Zone District in which such building is located, provided that this requirement shall not reduce the buildable width of any lot to less than 30 feet. Where there is no abutting interior residential lot on said side street, the minimum side street setback shall be 15 feet for the permitted principal building and 20 feet for permitted accessory buildings.
(Prior Code, § 22.08.070)
Sec. 46-168. - Obstructions to vision on corner lots.
On any corner lot in any zone district, no wall, fence or other structure or any hedge, shrub or other growth shall be maintained at a height that would obscure vision of drivers properly using the street.
(Prior Code, § 22.08.080; Ord. No. 292, 1-30-1999)
Sec. 46-169. - Minimum distance between residential buildings.
In Single-family Residential Zone Districts R-A, R-1, R-1A, R-2, and R-3, the minimum required distance between residential buildings on two lots which abut each other along a common side lot line shall be not less than the sum of the two required minimum side setbacks of either of the lots; provided, however, that when the lot to which the ordinance is being applied is less than 60 feet in width, the minimum required distance between such residential buildings may be reduced by six inches for every foot that the lot is less than 60 feet in width. In Single-family Residential Zone Districts R-2A and R-2B, the minimum required distance between residential buildings on two lots which abut each other along a common side lot line shall not be less than 15 feet.
(Prior Code, § 22.08.090; Ord. No. 366, 7-20-2019)
Sec. 46-170. - Accessory buildings, structures and uses in residential zone districts.
(a)
Attached accessory buildings shall be subject to the same setback and height requirements as principal buildings for the district in which they are located.
(b)
No detached accessory buildings, structures, or uses shall be erected in the front or required side open space or within permanent easements.
(c)
Detached accessory buildings or structures may occupy a portion of the rear open space and shall be at least five feet from all adjoining lot lines and shall not exceed 15 feet in building height, except as otherwise provided herein.
(d)
On corner lots where a rear open space abuts a side open space, detached accessory buildings on the corner lot shall have a minimum setback from the rear lot line a distance equal to the least side setback required for the lot abutting the corner lot.
(e)
No more than two accessory buildings shall be located on a single-family residential lot.
(f)
The total floor area of all accessory buildings shall not be greater than 50 percent of the usable floor area of the principal building, except that a minimum of 500 square feet is permitted by right where this requirement would result in a lesser area.
(g)
Garage doors facing the street shall not exceed a total length of 24 feet in cumulative total and shall not exceed a height of nine feet.
(h)
Accessory buildings intended as garages are to be used for the storage of noncommercial vehicles, except that no more than one commercial vehicle of up to 10,000 pounds of gross vehicle weight may also be stored.
(i)
Accessory buildings shall be designed so that no exterior wall length is greater than two times the length of any other exterior wall of that accessory building, unless otherwise approved by the Planning Commission upon a finding of no adverse impact to the surrounding neighborhood.
(j)
Permanent, ground-mounted mechanical units (i.e. a/c condensers, generators, or any other noise-producing mechanical system located in the yard of a residential unit) may be located as follows:
(1)
Within a rear yard, provided that the unit is located at least five feet from adjoining lot lines and not more than five feet from the principal building;
(2)
Within a side yard which is in excess of the required side yard setback and not more than five feet from the principal building;
(3)
The noise generated by such unit shall not exceed 70dBA when measured from the nearest point at the property line, as determined by the manufacturer's specifications. Testing or maintenance of generators shall only be permitted between the hours of 7:00 a.m. and 8:00 p.m. Monday through Saturday.
(4)
Properties with existing mechanical equipment located in the side yard may be repaired or replaced in the same location. Expansion or relocation of mechanical equipment shall be subject to the provisions of this section.
(Prior Code, § 22.08.100; Ord. No. 328, 5-2-2009; Ord. No. 393, § 1.01, 11-4-2025)
Sec. 46-171. - Accessory buildings in P, O-1, and B Zone Districts.
No accessory building shall be erected in the front open space.
(Prior Code, § 22.08.120)
Sec. 46-172. - Grades and elevation differentials.
(a)
The grading of all building lots shall be such to:
(1)
Divert water away from buildings; and
(2)
Prevent standing water and soil saturation detrimental to structures and lot use and surrounding property.
(b)
The elevation differentials is defined as the difference between the elevation of the final ground level (after landscaping) at the front building line, equidistant from the side building lines, and the elevations of the crown of the road (at a point equidistant from the side building lines) abutting the front property line. If a sidewalk is in place, the elevation differential shall be based on the sidewalk elevation in lieu of the crown of road elevation.
(c)
The elevation differential for all buildings shall not be less than 15 inches nor more than 24 inches except as hereinafter provided. A building under construction having foundations in place shall be considered an existing building.
(d)
All applicants for building permits shall submit with the permit application, plans showing:
(1)
The proposed grading plan for the entire lot.
(2)
The direction of flow of surface water off the lot.
(3)
The gradient of all protective slopes around proposed buildings.
(4)
The elevation differential of all proposed buildings and the elevation differential of all existing buildings within 100 feet.
(e)
Variances may be granted from the requirement of Subsection (c) of this section by the Zoning Board of Appeals if adequate provisions are made and approved by the Village Engineers to prevent run off water from flowing onto adjacent property.
(Prior Code, § 22.08.140)
Sec. 46-173. - Fence, wall, and privacy screen regulations.
It is hereby determined that regulation of the location, size, placement and certain features of fences, walls, and privacy screens is necessary to enable property owners to provide physical boundaries and privacy on private property without difficulty and confusion, to promote traffic safety, and to safeguard public health and welfare. Fences, walls, and privacy screens are permitted subject to the following:
(1)
General requirements.
a.
Permit. No fence, wall or privacy screen shall be erected, replaced or altered by more than 25 percent of the area of any side until a permit has been issued. An application for a permit shall be filed with the Building Official, accompanied by a fee in the amount established by Council resolution and with sufficient information to determine that the proposed structure meets the requirements of this chapter, including drawings or sketches showing at least the following:
1.
Location of the fence, wall or privacy screen in relation to lot lines, principal building, other structures, driveways, sidewalks, bikeways, roadways, rights-of-way and easements within 25 feet of the proposed location.
2.
Dimensions and design or style of the fence, wall, or privacy screen including any variations by location.
3.
In the event that lot lines for the subject property cannot be located to the satisfaction of the Building Official, the Building Official may require the applicant to establish lot lines on the property located by a licensed surveyor.
4.
If a permit is issued it shall contain language indicating the Village permit does not relieve the applicant of compliance with the homeowners' association regulations or deed restrictions if applicable.
b.
Materials. Fences, walls and privacy screens shall be constructed of high quality, durable materials, including brick, natural stone, treated wood, composite, or metal (such as wrought iron or painted aluminum). Vinyl/PVC may only be used for fences which are up to four feet in height and have an opacity of at least 35 percent. All fences shall have a neutral, earth-tone color palette (i.e. shades of black, brown, gray, beige). Fences that are four feet in height or less and have an opacity of at least 35 percent may be white. Chain link fences shall be black, green, or galvanized and are only permitted in rear yards and are not permitted to have wood, plastic, or other material inserts. Fences, walls, and privacy screens must be substantially similar in material, color, and style.
c.
Prohibited fences. The use of razor wire, barbed wire, protruding spikes, nails, or any sharp point that could pose a hazard to persons or animals, or elements that carry electricity are not permitted.
d.
Location. Any fence, wall, or privacy screen shall be located entirely inside and shall not project beyond the perimeter of the subject site A fence, wall, or privacy screen may not be attached to, or touch, a fence, wall, or privacy screen located on another lot without the written consent of both owners. In every case, fences, walls, and privacy screens must be designed and constructed as a stand-alone structure. Any existing perimeter fencing, wall, or privacy screen must be removed prior to installation of new fencing, wall, or privacy screens at that lot line. In the event the existing fence, wall, or privacy screen is on the neighboring property, a four-inch gap between the established grade and bottom of the fence or privacy screen is required to allow the maintenance of grasses and/or weeds between the structures.
e.
Height. The vertical dimension of any fence, wall, gate or column shall be measured from the lowest finished grade on both sides of any such fence, wall, gate or column to any point on top of the fence, wall, gate or column, including any ornamental features.
f.
Orientation of finished appearance. When one side of the fence or wall has a more finished appearance than the other, the side with the more finished appearance shall face the exterior of the lot.
g.
Obstruction. No fence, wall, or privacy screen shall be erected where it would unreasonably obstruct the continued use of, or safe access to any abutting property. Fences, walls or privacy screens located adjacent to a driveway or a street corner shall be designed not to obscure the vision of drivers properly using the street.
h.
Maintenance. Fences, walls and privacy screens shall be constructed in accordance with the adopted State Building Code/State Residential Code and shall be maintained in good condition. Surfaces shall be painted, stained, or constructed of decay resistant materials to protect and preserve the safety and appearance of the structure. If a fence, wall, or privacy screen is found to be in need of repair by the Building Official, the Building Official shall issue orders to the owner to complete the repair. Failure to comply with written notice from the Building Official ordering completion of the repairs shall constitute a violation of this chapter. If more than 25 percent of the area of any side of a fence, wall or privacy screen requires reconstruction in any 12-month period, the entire fence, wall or privacy screen shall be brought into compliance with this chapter.
i.
Definitions. The following words, terms and phrases, when used in this section, shall have the meanings ascribed to them in this subsection, except where the context clearly indicates a different meaning.
Front yard means the full width of the lot enclosing the area bounded by the front lot line, the side lot lines, and the front building line.
Rear yard means the full width of the lot enclosing the area bounded by the rear lot line, the side lot lines, and the rear building line.
Side yard means the area on both sides of the principal structure on a lot which is bounded by the side lot lines, the rear building line, and the front building line.
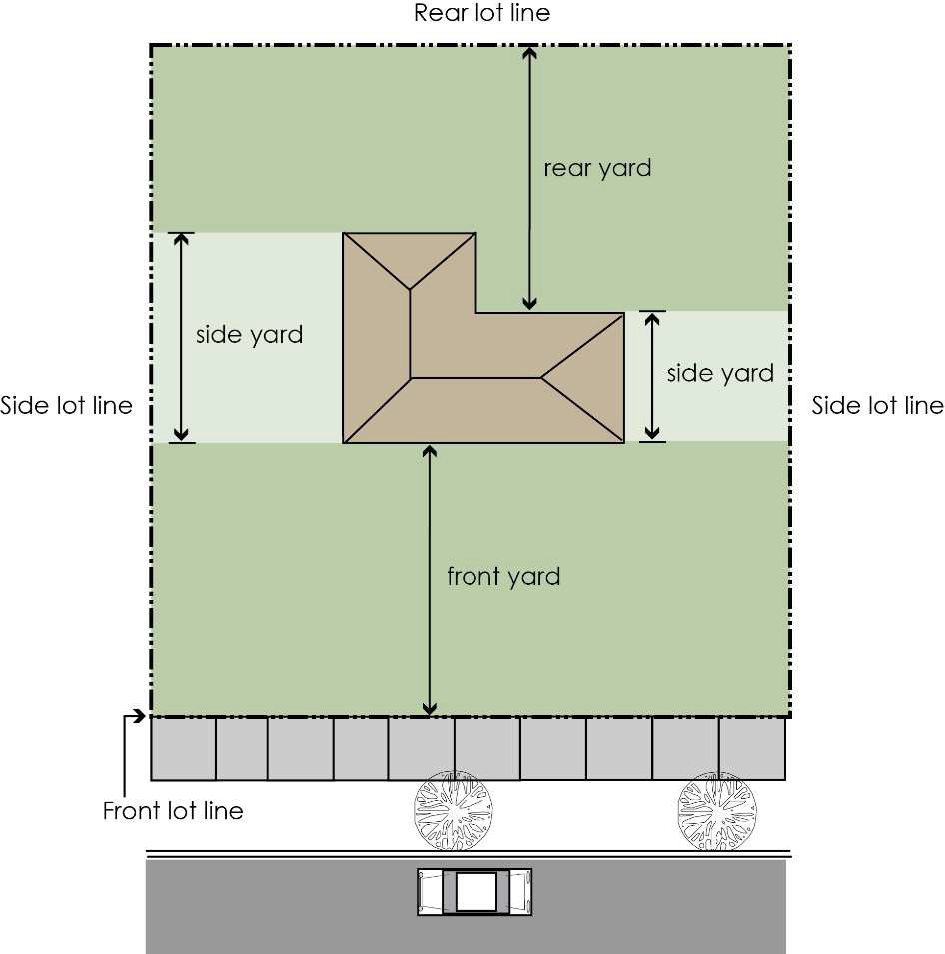
(2)
Requirements in single-family residential districts.
a.
Fences. Fences up to six feet in height are permitted subject to administrative approval as follows:
1.
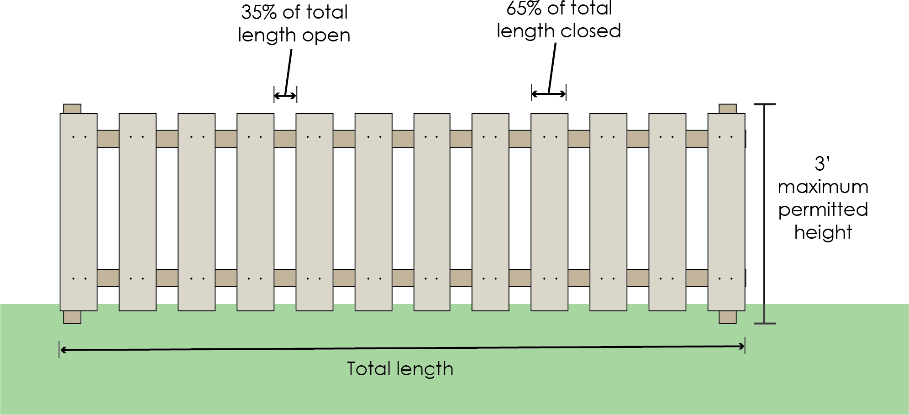
Front yard. Fences in the front yard with a vertical surface area that is at least 35 percent open to air and light shall not exceed three feet in height above grade and shall not extend back toward the front of the principal building more than eight feet.
2.
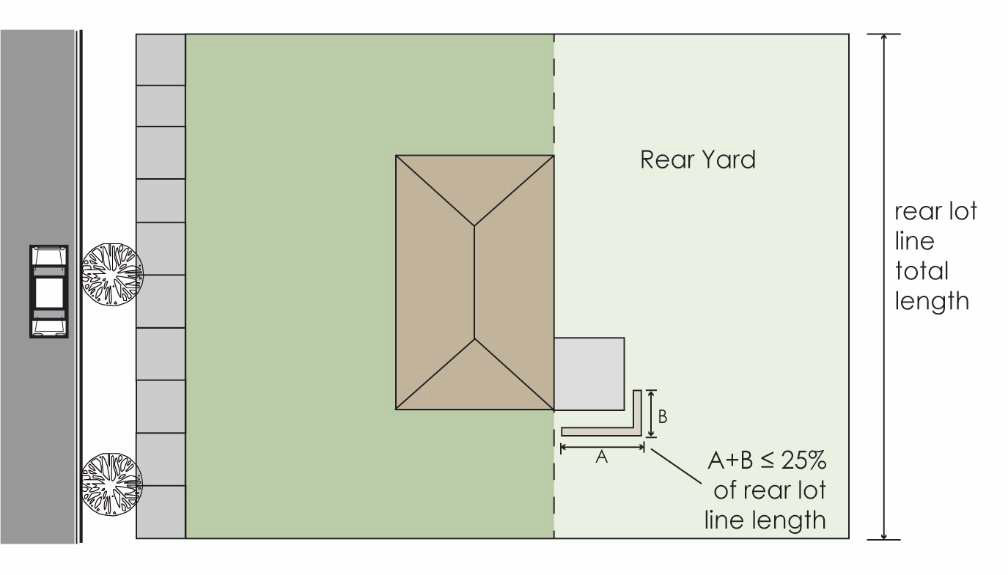
Side yard. Fences are not permitted in side yards that do not abut roads or streets except as provided for in Subsection (2)a.3 of this section. See graphic below.
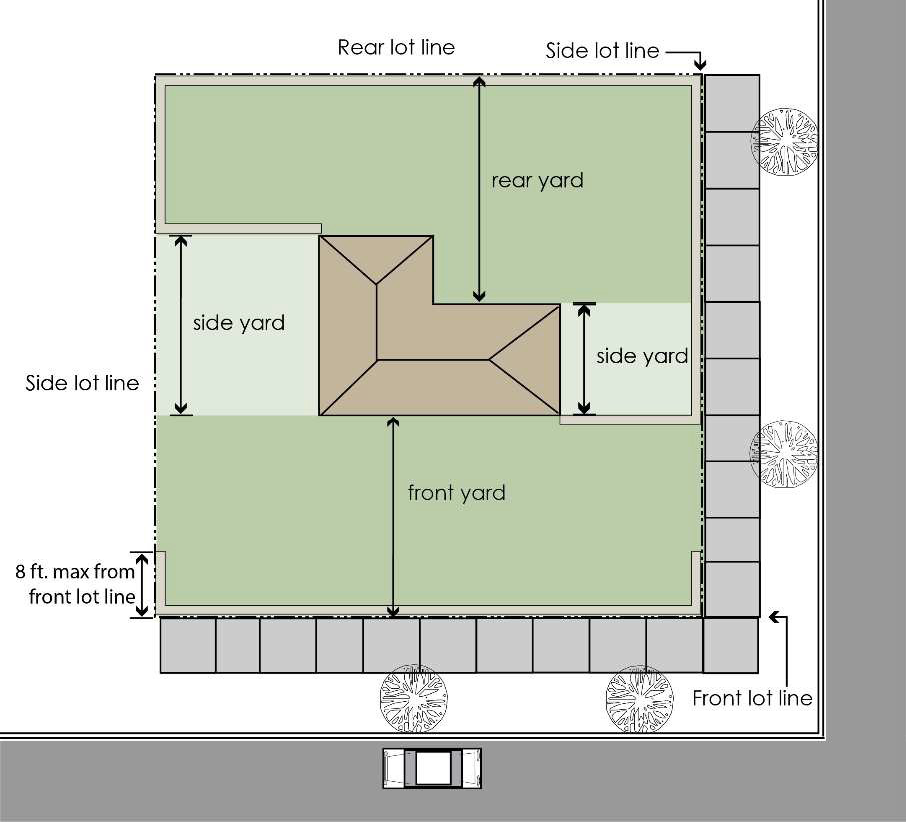
3.
Rear yard. A fence in a rear yard shall not exceed six feet in height above grade and shall not extend toward the front of the lot farther than the rear of the house, except a fence may extend into the side yard only to enclose the side door entrance. See graphic below.
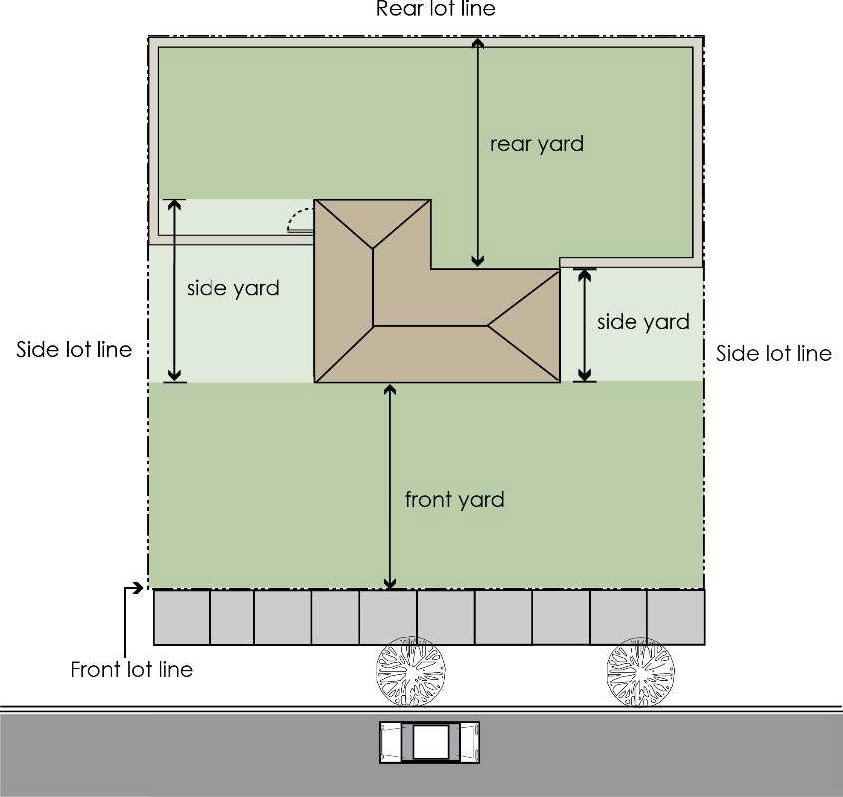
4.
Support posts. Vertical support posts may extend up to six inches above the allowable fence height. Installation to be done per manufacturer specifications.
b.
Privacy screens. Privacy screens that do not exceed six feet in height above grade are permitted as follows:
1.
Properties in all single-family residential zone districts may erect a privacy screen in the rear or side yard to enclose an area on up to three sides, with a maximum total length that does not exceed 25 percent of the rear lot line length.
2.
Properties where a property line abuts Southfield Road, Greenfield Road, or Thirteen Mile Road may erect a privacy screen along that property line which abuts these roads and may extend the privacy screen into the side yard only to enclose a side door entrance.
c.
Walls. Walls may be used instead of a fence, provided the total height above grade does not exceed three feet.
(3)
Fences, walls or privacy screens in non-single-family residential zones. Fences, walls, or privacy screens are required in non-single-family residential zones for the enclosing of areas of outside storage of goods, material or equipment and shall not be less than six feet and not greater than seven feet in height above grade.
(4)
Fences enclosing public or institutional playgrounds. Fences that enclose public or institutional playgrounds shall not exceed seven feet in height above grade and shall not obstruct vision to an extent greater than 25 percent of their total areas. Any fences or similar structures that enclose all or part of a public or institutional playground, athletic field, or similar use greater than seven feet in height above grade shall require Planning Commission approval.
(5)
Construction fences. Refer to (b).
(Prior Code, § 22.08.150; Ord. No. 292, 1-30-1999; Ord. No. 362, 7-17-2018; Ord. No. 389A, 2-4-2025; Ord. No. 391, § 1.01, 9-2-2025)
Sec. 46-174. - Wall required on nonresidential zoned or used property abutting public or residential zoned or used lots.
Control bumpers, setbacks and appropriate landscaping are required for off-street parking areas that abut a street, alley, public property or residential zone district. Lots that are utilized for nonresidential purposes shall provide and maintain buffer screening and/or a wall as determined by the Village Council. When a wall is required, it shall comply with the following regulations:
(1)
Side. Where the side lot line of property utilized for nonresidential purposes abuts public property or a residential zone district in the same block, a wall shall be provided at a height of six feet above the parking area surface grade along the side lot line, provided the wall shall be reduced in height to three feet above grade within 25 feet of any right-of-way. This provision shall not apply to those portions of property along the side lot line that are occupied by a wall of permitted buildings.
(2)
Rear. Where the rear lot line of property utilized for nonresidential purposes abuts public property or a residential zone district in the same block and there is no alley, a wall shall be provided at a height of six feet above the parking area surface grade along the rear lot line, provided that the wall shall be reduced in height to three feet above grade within 25 feet of any right-of-way. In the case where the rear lot line of property utilized for nonresidential purposes abuts public property or a residential zone district in the same block across an alley, a wall shall be provided at a height of six feet along the rear lot line. This provision shall not apply to those portions of the rear lot line abutting an alley that is occupied by a wall of permitted buildings.
(Prior Code, § 22.08.160; Ord. No. 292, 1-30-1999)
Sec. 46-175. - Public or private road frontage for residential property.
No residential building shall be erected on a lot, unless the lot abuts for a minimum of 25 feet upon a public road or a private road that complies with all Village ordinances. Residential buildings may be permitted on a lot abutting a permanent access easement to a public road only if all of the following conditions are met:
(1)
The lot abuts the permanent unobstructed access easement for at least 25 feet.
(2)
The lot was created prior to March 25, 1992.
(3)
The permanent unobstructed access easement was recorded prior to March 25, 1992.
(4)
The permanent unobstructed access easement does not violate any ordinances of the Village.
(5)
Such building shall not be permitted nearer to such easement line than to the street line. Such street or easement shall not reduce the side yard open space of an existing residential building to less than eight feet or reduce the rear open space to less than 20 feet.
(Prior Code, § 22.08.170; Ord. No. 256, 3-25-1992)
Sec. 46-176. - Dwelling in accessory building prohibited.
In all zoning districts, residential occupancy of any accessory building is expressly prohibited.
(Prior Code, § 22.08.180)
Sec. 46-177. - Essential services.
Essential services shall be permitted as authorized and regulated by law and other ordinances of the Village, it being the intention hereof to exempt such essential services from the application of this chapter, except that all above-grade buildings hereunder shall be subject to site plan review in accordance with .
(Prior Code, § 22.08.190)
Sec. 46-178. - Sales of Christmas trees.
(a)
Other provisions of this chapter notwithstanding, Christmas trees may be stored, displayed and sold without the use of a building or structure:
(1)
By any person on property within any P-Parking, O-1 Office or B-Business Zone District.
(2)
By churches, schools, or other nonprofit organizations on property owned by such institutions or organizations in any zone district.
(b)
All trees, parts of trees, and any other refuse or debris resulting from aforementioned use, and all signs in connection therewith shall be removed from said property no later than December 26 of the year the property is so used.
(Prior Code, § 22.08.200; Ord. No. 389A, 2-4-2025)
Sec. 46-179. - Automotive trailer camps or tourist cabins prohibited.
No automotive trailer camps or tourist cabins shall be established, and automobile trailers, similar portable dwellings or tents shall not be permitted to be used or occupied as dwellings.
(Prior Code, § 22.08.210)
Sec. 46-180. - Temporary and portable buildings, uses and structures.
(a)
The Planning Commission may permit temporary buildings, structures, and uses for a period not to exceed six months, provided that all requirements and conditions relative to the type of structure and use, and timing and arrangements for termination and removal, are met. Further, the Planning Commission may require site plan approval and performance guarantee as conditions of approval. Trucks, truck trailers, vans or other passenger vehicles shall not be used for storage, warehousing, retail sales or service or offices.
(b)
Temporary and portable structures are permitted without Village approval when all of the conditions below are met. Additionally, trucks, trailers, vans or other passenger vehicles shall not be used as a temporary and portable structure for storage, warehousing, offices, retail sales or service.
(1)
No more than one such container may be used per property at any given time.
(2)
Such containers must be placed on a paved driveway surface of an occupied lot and shall not be located in an easement or right-of-way. Containers may be located on an unpaved surface for a period of not more than 48 hours within the 14 days allowed in Subsection (b)(3) of this section.
(3)
The maximum duration for use of such containers shall be 14 days within any six consecutive months. A property owner may seek approval from the Village Administration for a longer duration.
(4)
If a longer duration is sought, the Village may require safeguards related to setbacks, screening, and off-street parking considered necessary to protect the health, safety, welfare and comfort of the inhabitants of the Village. The Village may require site plan approval and a performance guarantee as conditions of approval.
(Prior Code, § 22.08.220; Ord. No. 347, 9-28-2013; Ord. No. 355, 11-28-2015; Ord. No. 389A, 2-4-2025)
Sec. 46-181. - Storage of obnoxious matter in open containers prohibited.
No compost heaps, garbage, filth, refuse or other obnoxious matter shall be kept in open containers, piled or laid on the open ground; and all containers shall be stored in such a way so as not to be visible from any street.
(Prior Code, § 22.08.230)
Sec. 46-182. - Topsoil removal.
The use of land for the removal of topsoil, sand, gravel or other material from the land is not permitted in any zone district except under a temporary certificate from the Building Inspector after approval of the Village Council that such removal of material will not be below the normal grade as established from the nearest existing or proposed street, when such building grade has been established and approved by the Building Inspector and for which a temporary certificate may be issued in appropriate cases upon the filing of an application, accompanied by a suitable agreement or bond under that such removal will not cause stagnant water or collect or leave the surface of the land at the expiration date of such permit, in an unsuitable condition or unfit for the growing of turf or for other land uses permitted in the zone district in which the removal occurs. This regulation shall not prohibit the normal removal of soil for the construction of an approved building or structure when such plans have been approved by the Building Inspector and a building permit has been issued for said building development.
(Prior Code, § 22.08.240)
Sec. 46-183. - Storage or dumping on open land prohibited.
The use of open land for the open storage or collection or accumulation of lumber or man-made materials, or for the dumping or disposal of scrap metal, junk, parts of automobiles, trucks, and boats, tires, garbage, rubbish, or other refuse or of ashes, slag or other wastes or byproducts shall not be permitted in any zone district.
(Prior Code, § 22.08.250)
Sec. 46-184. - Governmental functions permitted.
The Village shall have the right to construct and maintain within the Village any building or structure required for the performance of its governmental or proprietary functions, provided that such building, structure or function shall conform to the regulations of the zone district in which it is located and of this chapter, and be constructed so as to conform with the surrounding uses in so far as possible.
(Prior Code, § 22.08.260)
Sec. 46-185. - Easements.
It shall be unlawful for any person to install erect or cause or permit the installation of a permanent structure (garage, building or large tree) on or across an easement of record which will prevent or interfere with the free right or opportunity to use or make accessible such easement for its proper use. Where public utilities now exist, a six-foot easement shall be maintained.
(Prior Code, § 22.08.270)
Sec. 46-186. - Regulation of nuisance activities.
(a)
No activity or use shall be permitted on any property which by reason of the emission of odor, fumes, smoke, vibration, noise or disposal of waste is deleterious to other permitted activities in the zone district or if obnoxious or offensive to uses permitted in neighboring zone districts.
(b)
All properties shall be in compliance with the building department construction site maintenance requirements while under a valid permit for construction.
(Prior Code, § 22.08.280; Ord. No. 358, 4-15-2017; Ord. No. 368, 7-16-2019)
Sec. 46-187. - Site plan review.
(a)
Statement of purpose. The purpose of site plan review is to provide for consultation and cooperation between the land developer and the Village in order to accomplish the developer's land utilization objectives in harmony with the existing and prospective use and development of adjacent properties. It shall be the further purpose of this section to ensure that each proposed use and its components, appearance, and function is in compliance with this chapter, other Village ordinances and State and Federal statutes. Further purposes of site plan approval shall include privacy, efficiency for the public and local government servicing, preservation of the natural landscape, emergency access, effective drainage, vehicular and pedestrian safety and conveniences, control of temporary flooding, preventing stagnant water and ponding in intensively used areas; prevention of air, water and noise pollution; limitation of obnoxious odors, reduction of glare; and exposure of toxic particles, substances and wastes. The approvals, required information, procedures and standards provided in this section shall be adhered to, to accomplish these purposes.
(b)
Approval by Planning Commission required. In each zoning district, a site plan shall be reviewed for any use other than a principal one family residential use and related accessory uses. No development which would, if approved, provide for more than one principal use on a parcel (such as a single-family site condominium) shall be undertaken, no building shall be erected, moved, relocated, converted or structurally altered and no change or addition of use, expansion or decreasing of off-street parking, or filling, excavation, or grading shall be undertaken until the Planning Commission has reviewed and approved a site plan for such use. A structural alteration shall be defined as one that changes the location of the exterior walls and/or the area of the building. Filling, grading, or excavation which causes more than five cubic yards of earth material to be disturbed shall require site plan approval.
(c)
Application for site plan approval.
(1)
Application for site plan review shall be made to the Village by filing of not less than two hard copies and an electronic copy of the detailed site plan with Planning Department at least 30 days in advance of the regularly scheduled Planning Commission meeting at which the plan is to be first considered. Fees are required to be paid within the fee schedule in effect as established by the Council at the time application is made.
(2)
The Planning Department shall examine the site plan to determine that it contains all the necessary information. If it is incomplete, it shall be returned to the applicant owner. If complete and if it appears to comply with the zoning ordinance it shall be processed in accordance with this chapter.
(d)
Required information. The following required information shall be included on all site plans:
(1)
Name of development and general location sketch.
(2)
Name, address and phone number of owner, developer and designer. Date drawn and revision dates shall be indicated on the site plan.
(3)
The seal of one of the following professionals registered in the State: Registered architect, registered civil engineer, registered landscape architect, or registered professional community planner. The architectural plans of the buildings shall be prepared by and bear the seal of a registered architect. A site plan for an alteration or addition to existing structures may be prepared by the builder or contractor.
(4)
A legal description and address of the property in question.
(5)
Boundary dimensions (to the nearest foot) of the property clearly indicated on the site plan, differentiated from other contiguous property.
(6)
Existing zoning classification of the parcel.
(7)
Adjacent land uses and zoning, and if the parcel is a part of a larger parcel, boundaries of total land holding.
(8)
To facilitate determination of off-street parking needs and similar matters, the applicant shall indicate the name and nature of the establishments proposed to occupy the buildings if this has been determined, and should indicate cases where exact occupancy has not yet been determined.
(9)
All plans shall include a north arrow and scale. The scale of the site plan shall be not less than one-inch equals 20 feet if the subject property is less than three acres, and one inch equals 100 feet if three acres or more.
(10)
The area of the site in square feet and acres excluding all existing and proposed public right-of-way.
(11)
The dimensions of all lots and property lines, showing the relationship of the subject property to abutting properties and all required minimum setbacks from the existing or proposed right-of-way and from adjacent properties.
(12)
The location and dimension of all existing and proposed structures on the subject property and all existing structures within 100 feet of the subject property.
(13)
The location and right-of-way widths of all abutting streets and alleys, and driveway locations across abutting public streets.
(14)
Traffic and pedestrian circulation patterns, both within the site and on the public streets adjacent to the site and the proposed location and dimensions of any required pedestrian sidewalks.
(15)
Parking lots, including layout and typical dimensions of parking spaces, number of spaces provided (including how computed, per ordinance requirements) and type of surfacing. (If carports, so designate.)
(16)
Existing ground elevations on the site of an appropriate grid or contours, including existing ground elevations of adjacent land within 100 feet of the subject property and existing building, drive and/or parking lot elevations or any adjacent unusual surface conditions.
(17)
Proposed finish grade of buildings, driveways, walkways, parking lots and lawned areas.
(18)
With residential proposals a site summary indicating the number and location of one-bedroom units, two bedroom units, etc., typical floor plans with the square feet of floor areas; density computation, recreation facilities, open spaces, street names and lot coverage.
(19)
With nonresidential proposals, the number of offices, number of employees, the number of floors and typical floor plans and cross sections.
(20)
Proposed sanitary sewer facilities and location of all existing utilities, easements, vacations and the general placement of lines, manholes, tap-ins, pump stations, and lift stations.
(21)
Proposed storm sewer facilities (sewers and appurtenances), including outlets (enclosed or open ditches) and proposed methods of stormwater retention on site, if any.
(22)
Sufficient off-site drainage basin data and estimated runoff in cubic feet per second to permit review of any proposed retention of off-site drainage swale.
(23)
Proposed water service, including any proposed tap-ins, main extensions or extensions for adequate fire hydrant spacing, and/or considerations for extensions to loop other public water mains in adjacent public rights-of-way.
(24)
Locations of existing and proposed fire hydrants with reasonable access thereto for firefighting, police and other emergency equipment.
(25)
Location and typical dimensions of rubbish storage areas and screening construction.
(26)
Elevations of proposed buildings and proposed type of building materials, roof design, projections, canopies and overhangs, screen walls and accessory buildings, and any other outdoor mechanical equipment, such as: Air conditioning, heating units and transformers that will be visible from the exterior.
(27)
Required easements for public right-of-way, utilities, access and shared access.
(28)
Notation of any variances which have been secured.
(29)
Performance guarantees to be provided, amounts, type and length of time.
(30)
Soil erosions and sedimentation control measures.
(31)
Detailed landscaping plan indicating location, types and sizes of material, a maintenance plan and schedule for pruning, mowing, watering, fertilizing, and replacement of dead and diseased materials. Cross section of berms shall be provided.
(32)
Location of all existing trees over three inches in diameter.
(33)
The dimensions and locations of all signs, free-standing signs and lighting structures and shielding.
(34)
Types of soils; locations of floodplain and wetland, if any.
(35)
All proposed screen and free standing architectural walls, including typical cross sections and the height above ground on both sides.
(36)
The location of any outdoor storage of material and the manner in which it shall be screened or covered.
(37)
Information and special data which may be critical to the adequate review of the proposed use and its impact on the site or Village. Such data requirements may include traffic studies, market analysis, environmental assessments (including inventory and impact data on flora, fauna, natural resources, hazardous materials, erosion control and pollution), demands on public facilities and services and estimates of potential costs to the Village due to failures as a basis for performance guarantees.
(38)
Information and statement of how applicant proposes to comply with State, local and Federal laws, as applicable to this site or use.
(39)
The names of any Village officials or employees who will benefit financially from the approval of the site plan shall be disclosed.
(40)
Other data which the Village may reasonably deem necessary for adequate review.
(e)
Criteria for approval of site plans. The following criteria shall be used by the Planning Commission and Village Council as a basis upon which site plans will be reviewed and approved. The Village shall adhere to sound planning principles, yet may allow for design flexibility in the administration of the following standards:
(1)
All elements of the site shall be harmoniously and efficiently designed in relation to the topography, size, and type of land, and the character of the adjacent properties and the proposed use. The site will be developed so as not to impede the normal and orderly development or improvement of surrounding properties for uses permitted on such property.
(2)
The site plan shall comply with the district requirements for minimum floor space, height of building, lot size, open space, density and all other requirements as set forth in the Schedule of Regulations unless otherwise provided in this chapter.
(3)
The existing natural landscape shall be preserved in its natural state as much as possible, by minimizing tree and soil removal and by topographic modifications that result in maximum harmony with adjacent properties.
(4)
There shall be reasonable visual and sound privacy. Fences, walls, barriers, and landscaping shall be used, as appropriate, for the protection and enhancement of property and the safety and privacy of occupants and users.
(5)
All buildings or groups of buildings shall be so arranged as to permit convenient and direct emergency vehicle access.
(6)
Where possible and practical, drainage design shall recognize existing natural drainage patterns.
(7)
There shall be a pedestrian circulation system that is insulated as completely as possible from the vehicular circulation system. In order to ensure public safety, pedestrian underpasses or overpasses may be required in the vicinity of schools, playgrounds, local shopping facilities, and other uses that generate considerable amounts of pedestrian movement.
(8)
The arrangement of public or common ways for vehicular and pedestrian circulation shall respect the pattern of existing or planned streets or pedestrian or bicycle pathways in the vicinity of the site. Streets and drives that are a part of an existing or planned street system serving adjacent developments shall be of an appropriate width to the volume of traffic they are planned to carry and shall have a dedicated right-of-way equal to that specified in a Village recognized source of reference. The applicant may be required to dedicate adequate land and improvements to the Village in order to achieve access which is safe and convenient.
(9)
Appropriate measures shall be taken to ensure that the removal of surface waters will not adversely affect adjoining properties or the capacity of the public or natural storm drainage system. Provisions shall be made for a feasible storm drainage system, the construction of stormwater facilities, and the prevention of erosion and dust. Surface water on all paved areas shall be collected at intervals so that it will not obstruct the flow of vehicles or pedestrian traffic and will not create nuisance ponding in paved areas. Final grades may be required to conform to existing and future grades of adjacent properties. All erosion control plans shall meet the requirements of the County Soil Erosion and Sedimentation Control Program. All stormwater management shall be addressed in accordance with the requirements set forth in , Article III pertaining to surface water drainage.
(10)
Off-street parking, loading and unloading areas and outside refuse storage areas, or other storage areas that face or are visible from adjacent homes, or from public thoroughfares, shall be screened by walls or landscaping of effective height. Dumpsters shall have gates.
(11)
Exterior lighting shall be so arranged so that it is deflected away from adjoining properties and so that it does not impede vision of drivers along adjacent streets.
(12)
Adequate services and utilities, including sanitary sewers, and improvements shall be available or provided, located and constructed with sufficient capacity and durability to properly serve the development. Any use permitted in any zoning district must also comply with all applicable Federal, State, County and Village health and pollution laws and regulations with respect to noise, smoke and particulate matter, vibration, noxious and odorous matter, glare and heat, fire and explosive hazards, gases, electromagnetic radiation and drifting and airborne matter, toxic and hazardous materials, erosion control, floodplains, and requirements of the State Fire Marshal.
(13)
An objective of site plan review shall be to protect and to promote public health, safety and general welfare by requiring the screening, buffering and landscaping of sites and parking lots which will serve to reduce wind and air turbulence, heat and noise, and the glare of automobile lights; to preserve underground water reservoirs and return precipitation to the ground water strata; to act as a natural drainage system and solve stormwater drainage problems; to reduce the level of carbon dioxide and return pure oxygen to the atmosphere; to prevent soil erosion; to provide shade; to conserve and stabilize property values, to conserve energy, provide visual and sound privacy and to otherwise facilitate the creation of a convenient, attractive and harmonious community; to relieve the stark appearance of parking lots; and to generally preserve a healthful and pleasant environment in keeping with Village character.
(14)
It is an objective of site plan review to improve the quality of existing developments as they are expanded, contracted, redeveloped or changed in keeping with the predominant site development standards of the Village.
(15)
A major objective shall be to retain, enhance and protect the quality, value and privacy of the Village's single-family land uses.
(16)
All development phases shall be designed in logical sequence to ensure that each phase will independently function in a safe, convenient and efficient manner without being dependent upon improvements of a subsequent development potential of lands.
(17)
All sites shall be designed to comply with State and local barrier-free requirements and to reasonably accommodate the disabled and elderly.
(18)
Additional approval standards for unplatted residentially zoned parcels. Prior to the approval of a plat or a condominium subdivision plan or development under the Planned Unit Development option, the Village Council shall require the following standards be met:
a.
The permitted density should not exceed that permitted in the Zoned District.
b.
Careful protective measures such as screening, open space, circulation design, shall be built in project designs to prevent adverse impacts of traffic noise, fumes, glare and odors on existing residences which are included in developments.
c.
If a proposed development requires one or more direct circulation access points to a major or intermediate thoroughfare, the site development area or combination of lots shall be a minimum of 11 acres. If access alternatives exist, they must be used.
d.
Primary interior streets shall be public or adequate access easements shall be granted to abutting parcels in order to minimize the need for access points to major and intermediate thoroughfares.
e.
All redevelopment plans shall include a clear demonstration that remaining adjacent parcels can be developed in the future in a practical and coordinated manner.
f.
The Council may require extraordinary improvements such as constructing utilities or streets to the property lines in order to permit future tie-ins with adjacent parcels.
g.
As much as possible, linkages shall be created between projects in order to ensure economy, efficiency of design, convenience for the residents and access options for emergency and service vehicles.
h.
All site features, including circulation, parking, building orientation, landscaping, lighting, utilities, common facilities and open space shall be coordinated with adjacent properties.
(f)
Review of site plans. The Planning Commission shall review site plans, as required by this chapter, and may solicit comments from the Village Building and Public Safety Departments, Village Engineer and Planning Consultant and other agencies, groups or persons. In the case of special land use requests, the Planning Commission shall transmit its recommendation and comments to the Village Council, as stipulated in (d).
(g)
Site plan approval and record.
(1)
The Planning Commission is hereby authorized to review and approve, to approve with conditions or review and deny approval, all site plans submitted under this chapter. Guidelines for consideration of each case shall follow the zoning ordinance and any other applicable ordinances. Each action taken with reference to site plan review and approval shall be duly recorded in the minutes of the Planning Commission. When the Planning Commission approves a site plan with conditions from the applicant, the Building Official shall require a revised site plan with a revision date, indicating said conditions on the site plan.
(2)
When a site plan approval is required, no building permit shall be issued until two copies of a final site plan, which includes all conditions of approval, a revision date and notation of all variances has been signed by the Building Official and the Planner or their designees. Prior to issuance of a permit, one copy of the final signed plan shall be filed with each of the following: Building Official and the applicant.
(h)
Construction under plan. When an applicant receives site plan approval as provided previously herein, the applicant shall develop the site in complete conformity with the approved site plan. The complete construction plan, including component phases, shall be submitted for review by the Building Official with a landscape plan prepared by a registered landscape architect for all landscape areas. Upon review and finding by the Building Official that the construction plans meet with the requirements of the Planning Commission site plan approval and applicable ordinances of the Village, the Building Department shall issue a building permit for said construction. Site plan approval hereunder shall be valid for one year from the date of approval.
(i)
Withholding certificate of occupancy. A certificate of occupancy shall be withheld by the Building Official in any case where the site plan and major conditions as approved by the Village have not been complied with. Any minor variations may be approved by the Building Official, and shall be reported within ten days to the Council and Planning Commission after the issuance of certificate of occupancy.
(Prior Code, § 22.08.290; Ord. No. 253, 5-12-1991; Ord. No. 383, 1-17-2023; Ord. No. 389A, 2-4-2025)
Sec. 46-188. - Procedures and standards for principal uses permitted subject to special conditions.
(a)
Intent. The types of uses requiring special approval shall be deemed to be permitted uses in their respective districts, subject, as to each specific use, to satisfaction of the procedures, requirements and standards set forth in this section. Each specific use for which a permit is sought shall be considered as an individual case and shall conform to the detailed application of the following procedures and standards in a manner appropriate to the particular circumstances of such use. Each use as listed in any district requiring special approval for a permit shall be of such location, size and character that, in general, it will be in harmony with the appropriate and orderly development of the district in which it is suggested and will not be detrimental to the orderly development of adjacent districts and uses.
(b)
Public hearings. Upon the request for special land use authorization, a public hearing with notification as required for a notice of a request for special land use approval as provided in Subsection (c) of this section, shall be held before a decision is made on a special land use request. No decision on a special land use request shall be made unless notification of a public hearing on a special land use request is given as required.
(c)
Procedure of notice. Upon receipt of an application for a permitted principal use permitted subject to special approval, one notice of a public hearing shall be published in the newspaper of general circulation in the Village; said notice shall be sent by mail or personal delivery to the owners of the property for which approval is being considered, to all persons to whom real property is assessed, within 300 feet of the boundary of the property in question, and to the occupants of all structures within 300 feet, except that the notice shall be given not less than 15 days before the application will be considered. If the name of the occupant is not known, the term "occupant" may be used in making notification. Notification need not be given to more than one occupant of a structure, except that if a structure contains more than one dwelling unit or spatial areas owned or leased by different individuals, partnerships, businesses, or organizations, notice may be given to the manager or owner of the structure who shall be requested to post the notice at the primary entrance to the structure. The notice shall:
(1)
Describe the nature of the special land use request.
(2)
Indicate the property which is the subject of the special land use request.
(3)
State when and where the special land use request will be considered.
(4)
Indicate when and where written comments will be received concerning the request.
(d)
Planning Commission hearing and review. Special land use approval shall not be granted until a public hearing has been held by the Planning Commission, in accordance with procedures described in Subsections (b) and (c) of this section. The Planning Commission shall make a recommendation with comments on the special land use to Village Council.
(e)
Approval by Village Council. The Village Council shall deny, approve, or approve with conditions, requests for special land use approval. The decision on a special land use shall be incorporated in a statement of conclusions relative to the special land use under consideration. The decision shall specify the basis for the decision, and any conditions imposed.
(f)
Site plan review and information required. For all special approval uses, a site plan shall be required and submitted in accordance with . Approval shall run with the land and shall not be issued for specified periods, unless the use is temporary or time related in nature.
(g)
Performance guarantees. Performance guarantees may be required by the Village Council to ensure compliance with special approval conditions, in accordance with .
(h)
Standards. In addition to specific site plan standards which the Village Council may apply to the use, the following standards shall serve the Village Council as the basis for decisions involving special land uses and other discretionary decisions contained in this chapter. Each proposed use or activity shall:
(1)
In location, size and intensity of the principal and/or accessory operations, be compatible with adjacent uses and zoning of land.
(2)
Be consistent with and promote the intent and purpose of this chapter.
(3)
Be compatible with the natural environment and conserve natural resources and energy.
(4)
Be consistent with existing and future capabilities of public services and facilities affected by the proposed use.
(5)
Protect the public health, safety, and welfare as well as the social and economic well-being of those who will use the land use or activity, residents, businesses and landowners immediately adjacent and the Village as a whole.
(6)
Promote the use of land in a socially and economically desirable manner.
(7)
Not be in conflict with convenient, safe and normal neighborhood vehicular and pedestrian traffic routes, flows, intersections, and general character and intensity of neighborhood development.
(8)
Be of such a design and impact that the location and height of buildings, the location, nature and height of walls, fences and the nature and extent of landscaping on the site shall not hinder or discourage the appropriate development and use of adjacent land and buildings or impair the value thereof.
(9)
In the nature, location, size and site layout of the use, be a harmonious part of the district in which it is situated taking into account, among other things, prevailing shopping habits, convenience of access by prospective patrons, the physical and economic relationship of one type of use to another and characteristic groupings of uses of said district.
(10)
In the location, size, intensity and site layout, be such that operations will not be objectionable to nearby dwellings, by reason of noise, fumes, glare or flash of lights.
(11)
Be consistent with the character, nature and type of residential districts (see and ) surrounding the proposed special uses.
(i)
Record. All conditions imposed with respect to the approval of a land use or activity shall be recorded in the record of the approval action and shall remain unchanged except upon the mutual consent of the Council and the applicant. The Village Council shall maintain a record of changes granted in conditions.
(j)
Modification after approval. After any special land use approval is granted, any subsequent modifications to the site not in accordance with the approved site plan, any change of use, any increase in the intensity of the use, or any change in any of the conditions of approval, including but not limited to, any additions to a principal building or any expansion of off-street parking, shall require a new special land use approval pursuant to the provisions set forth in this section. Notwithstanding the foregoing, the Village Council, after a favorable recommendation from the Planning Commission, may waive any of the requirements of this section with respect to any modifications for which all of the following conditions apply:
(1)
Intensity of use will not be increased;
(2)
No additional off-street parking will be required; and
(3)
Adjacent property will not be adversely affected based on the standards in Subsection (h) of this section.
(Prior Code, § 22.08.300; Ord. No. 366, 7-20-2019; Ord. No. 389A, 2-4-2025)
Sec. 46-189. - Performance guarantees.
(a)
Required. To ensure compliance with this chapter and any conditions imposed under this chapter, including conditions of the site plan approval, special approval, Planned Unit Development, and street access approval, the Village may require that financial security acceptable to the Village be deposited with the Village to ensure faithful completion of improvements as defined in Subsection (b) of this section. The amount of the cash deposit, certified check, or irrevocable bank letter of credit shall cover the estimated cost of improvements associated with a project and other reasonable incidental costs associated therewith, for which approval is sought.
(b)
Improvements. The term "improvements" means those features and actions associated with a project which are considered necessary to protect natural resources, or the health, safety, and welfare of the residents of the Village and future users or inhabitants of the proposed project or project area, including roadways, lighting, utilities, landscaping, parking, paving of parking and circulation areas, screening, drainage and other site improvements. The term "improvements" does not include the entire project which is the subject of the approval.
(c)
Timing. The performance guarantee along with a detailed description and schedule of improvements to be completed shall be deposited with the Village prior to the issuance of a certificate of occupancy authorizing use of the activity or project.
(d)
Type. The applicant shall be required to provide the performance guarantee or financial security in one or a combination of the following arrangements, whichever the applicant elects.
(1)
Irrevocable letter of credit. An irrevocable letter of credit issued by a bank authorized to do business in the State in an amount to cover the cost of the contemplated improvements as estimated by the Village.
(2)
Escrow fund. A cash deposit, or deposit by certified check drawn on a bank authorized to do business in the State sufficient to cover the cost of the contemplated improvements as estimated by the Village shall be deposited with the Clerk. The escrow deposit shall be for the estimated time period necessary to complete the required improvements.
(e)
Rebate. In the case of cash deposits, the Village shall rebate or release to the applicant, as the work progresses, amounts equal to the ratio of the completed and accepted work to the entire project, after approvals described in this section.
(f)
Inspection and certification. The following regulations apply to private improvements and acceptance for maintenance of required public improvements:
(1)
Certification by the Building Department. The applicant shall furnish the Village a letter or document signed by the Building Department indicating satisfactory completion of the required improvements in accordance with the above description of improvements.
(2)
Inspection of public improvements by the Village Engineer or Building Department. After the completion of the construction of the required public improvements, the Engineer or Building Department, or the County, State or Federal agency with jurisdiction to grant approval or accept, shall conduct a final inspection and certify compliance with the above required improvements. This inspection shall be made to ensure the improvements are completed according to the approved plans and specifications.
(3)
Partial street. In no case shall acceptance of any partial street be made for maintenance.
(g)
Failure. In case the applicant shall fail to complete the required improvements work within such time period as required by the conditions or guarantees as outlined above, the Village Council may proceed to have such work completed and reimburse itself for the cost thereof by appropriating the cash deposit or certified check, or by drawing upon the letter of credit.
(h)
Maintenance bond. The Village may require, prior to the acceptance by the Village of public improvements, a maintenance bond acceptable to the Village for a period of up to three years in an amount not to exceed 35 percent of the total cost of the public improvements.
(i)
Subdivisions. This section shall not be applicable to improvements for which a cash deposit, certified check, irrevocable bank letter of credit, or surety bond has been deposited pursuant to the Subdivision Control Act (MCL 560.101 to 560.293).
(Prior Code, § 22.08.310; Ord. No. 389A, 2-4-2025)
Sec. 46-190. - Satellite antenna regulations.
(a)
Permitted. Satellite antennas shall be permitted in all districts as an accessory use to a principal building.
(b)
Permit required. The construction or placement of a satellite antenna shall not commence before a building permit is issued in accordance with this chapter.
(c)
Limitation. Only one satellite antenna per lot shall be permitted.
(d)
Grounding. All such antennas shall be bonded to a grounding rod.
(e)
Prohibition. No satellite antenna shall be:
(1)
Located in any front yard open space or side yard open space.
(2)
Constructed closer to a lot line than five feet including its base.
(3)
Linked physically or with any structure which is not on the same lot.
(4)
In excess of 15 feet above grade.
(5)
Supported by structural supports other than corrosion-resistant metal.
(6)
Wired to a receiver except by wires located at least four inches beneath the ground in a rigid conduit.
(f)
Wind load. All such antennas shall be designed to meet wind load standards of the Building Code.
(g)
Roofs. No satellite antenna shall be constructed upon the roof of any garage, residential dwelling, church, school, hospital or apartment building or any other commercial building or structure, nor shall they be mounted upon chimneys, towers, trees, poles or spires.
(h)
Screening. All satellite antennas shall be screened from view of adjacent properties or public rights-of-way by a wall, berm, evergreen plantings, or a combination thereof.
(i)
Glare. The surface of the antenna shall be painted or treated so as not to reflect glare from sunlight.
(Prior Code, § 22.08.320)
Sec. 46-191. - Commercial vehicles in residential areas.
(a)
Purpose. The purpose of restrictions on commercial vehicles is to preserve the health, safety and general welfare of persons and property in residential areas designed and utilized for single-family residential development by regulating the parking of certain large commercial vehicles which frequently are impediments to the ingress and egress of emergency and fire protection vehicles and equipment, which are frequently unsafe when operated on residential streets, and the noise, exhaust emissions and appearance of which tend to impair the health, safety and general welfare of the people of the Village.
(b)
Residential parking prohibited. No commercial vehicle, as defined herein, shall be parked in a residentially zoned or used area unless parked in a fully enclosed garage; provided, however, this provision shall not apply to commercial vehicles temporarily parked (less than eight hours) in a residential area in conjunction with maintenance or service to a residential property.
(c)
Presumption of ownership. In any proceeding for violation of any parking provision of this section, the person to whom a commercial vehicle is registered, as determined from the registration plate displayed on said motor vehicle, shall be presumed in evidence to be the person who committed the violation charged.
(Prior Code, § 22.08.330; Ord. No. 272, 8-24-1994)
Sec. 46-192. - Adult regulated uses.
(a)
Intent and rationale.
(1)
In the development and execution of this chapter and this section, it is recognized that there are some uses which, because of their very nature, are recognized as having serious objectionable, operations characteristics, particularly when several of them are concentrated under certain circumstances, thereby having deleterious effect upon adjacent areas. Special regulations of these uses is necessary to ensure that these adverse effects will not contribute to the blighting, deteriorating and/or downgrading of the area, and that area adjacent thereto. These special regulations are itemized in this section. The Village Council is aware by the testimony and report adopted by reference of an experience planner regarding concentration of such uses that control or regulation is for the purpose of preventing a concentration of these uses in any one area, i.e., not more than one such use within 750 feet of another such use.
(2)
It is further recognized in the development of this chapter that the prohibition against the establishment of more than one adult regulated use within 750 feet each other serves to avoid the clustering of a blighted or deteriorated area frequented by vagrants, and the like; such prohibition further serves to avoid the deleterious effects of blight and devaluation of both business and residential property values resulting from the establishment of adult regulated uses (as defined in this chapter) immediately adjacent to residential neighborhoods; such prohibition further serves to prevent the deleterious effect of blight and devaluation of recreational, educational and/or religious uses.
(3)
It is further recognized in the development of this chapter and this section that concern for, and pride in, the orderly planning and development of the neighborhood and area should be encouraged and fostered in those persons who comprise the business and residential segments of that neighborhood and area.
(b)
Adult regulated uses permitted. Uses subject to the controls set forth in this section shall be as follows, and are referred to herein as adult regulated uses:
(1)
Adult bookstore and/or novelty store.
(2)
Adult mini-motion picture theatre.
(3)
Adult motion picture theatre.
(4)
Cabaret.
(5)
Massage parlor.
(6)
Modeling studio.
(c)
Prohibition. It shall be unlawful to establish any adult regulated use without first obtaining approval from the Village Council as described within this section.
(d)
Requirements.
(1)
The adult regulated use shall be located only in an O-1 Office or B Business District.
(2)
The structure of any adult regulated use shall be at least 750 feet from the nearest property line of any public, private or parochial school, library, park, playground or other recreational facility which admits minors, day care center, or nursery schools; and at least 750 feet from the nearest property line of any church, convent, monastery, synagogue, or other similar place of worship, except as provided below.
(3)
Application to establish any adult regulated use shall not be approved if there is already in existence, or a site plan approved and effective for one or more adult regulated use within 750 feet of the boundaries of the site of the proposed adult regulated use, except as provided in this section.
(4)
The measurement used to determine the application of any of the above restrictions shall be made from the nearest boundary line of the proposed adult regulated use on a direct plane to the nearest boundary line of the use in connection with which the measurement is being taken.
(e)
Application and review.
(1)
Any person desiring to establish an adult regulated use shall submit an application for special land use approval to the Planning Department. Applicants shall follow the procedures and standards found in .
(2)
The Village Council shall approve the application at the public hearing if all of the following findings are made:
a.
All locational requirements of Subsections (d) and (e) of this section are met.
b.
The site layout and its relation to access streets shall be such that vehicular and pedestrian traffic to and from the use or uses, and the assembly of persons in connection therewith, will not be clearly hazardous, dangerous, or detrimental to the neighborhood. In applying this standard, the Village Council shall consider, among other things: Convenient routes for pedestrian traffic, the relationship of the proposed use to main vehicular traffic thoroughfares and to streets and road intersections, and the general and intensity of the existing and potential development of the neighborhood.
c.
The proposed use will not clearly cause a nuisance, and/or harm the public health, safety and general welfare.
(3)
The Village Council shall waive the locational provision requiring minimum distances between adult regulated uses and between adult regulated uses and a public, private or parochial school, library, park, playground, or other recreational facility, which admits minors, day care center or nursery school, church, convent, monastery, synagogue, or other similar place of worship, if all of the following findings are made after public hearing:
a.
That the proposed use will not be contrary to the public interest or injurious to nearby properties, and that the spirit and intent of this chapter will be observed;
b.
That the proposed use will not contribute to, create, enlarge and/or encourage a blighted or deteriorated area;
c.
That the establishment of an additional adult regulated use in the area will not be contrary to any program of neighborhood conservation, nor will it interfere with any program of urban renewal;
d.
That all applicable regulations of this chapter will be observed; and
e.
There is no other reasonable location in the Village at which the use is suited.
(4)
Prior to granting a permit for any adult regulated use, the Village Council may impose any such conditions or limitations authorized by law in connection with the grant of special uses.
(f)
Discontinuance. An adult regulated use granted pursuant to the terms of this chapter may not be re-established after discontinuance for a period of 90 consecutive days without a new grant of approval by the Village Council.
(Prior Code, § 22.08.340; Ord. No. 299, 6-7-2000; Ord. No. 389A, 2-4-2025)
Sec. 46-193. - Home occupations.
Home occupations, as defined herein, shall be permitted in all residential districts.
(Prior Code, § 22.08.350)
Sec. 46-194. - Enclosure of roof appliances or accessories.
In all zone districts, roof appliances such as, but not limited to, cooling towers, air conditioners, heating apparatus, dust collectors, filters, transformers and any other a such appliance or apparatus, other than flag poles, chimneys for carrying products of combustion and radio antenna towers, shall be enclosed with opaque screens not less in height than the height of the highest appliance, as measured from the plane of the roof surface upon which the screen device is mounted to the top of the highest appliance. However, if the screening device is mounted on the top of the parapet or other part of the building façade which extends above the roof surface, the height of the parapet or other part of the building façade extending above the roof surface and the screening device is equal to the height of the highest appliance, such walls may be lowered to permit passage of air for cross ventilation, but shall be adequate to totally screen such equipment from view. The design of the screening device shall be compatible with the architectural design of the building upon which it is located.
(Prior Code, § 22.08.360)
Sec. 46-195. - Group day care homes and child care centers.
(a)
Licensing. In accordance with applicable State laws, facilities shall be registered with or licensed by the appropriate State government departments and shall be required to be in continuing compliance with the standards outlined for such facilities.
(b)
Outdoor play area. For each person cared for in a facility there shall be provided and maintained a minimum of 150 square feet of usable outdoor recreational area. The outdoor recreational play area shall be suitably fenced and screened from abutting residentially zoned or used land in accordance with . Outdoor recreational areas shall not be located in the front yard.
(c)
Location. No State-licensed facility shall be located within 1,500 feet of another State-licensed care facility regardless of community boundaries. Child care centers shall have at least one property line abutting a major thoroughfare, intermediate thoroughfare or collector street.
(d)
Off-street parking. Off-street parking shall be provided for any employees who are not residents of the home. Whenever off-street parking areas are adjacent to land used or zoned for residential purposes, a wall or landscaped screen shall be provided along the sides of the parking area adjacent to such residential land or use in accordance with . An on-site drive shall be provided for drop offs/loading. This drive shall be arranged to allow maneuvers without affecting traffic flow on the street.
(e)
Compliance with zoning ordinance. The proposed site and building shall be in full compliance with all yard and bulk regulations (including setback, lot size, and lot width regulations) for the district in which it is located. Child care centers shall have a minimum side yard setback of at least 25 feet.
(Prior Code, § 22.08.370; Ord. No. 367, 7-20-2019)
Sec. 46-196. - Adult foster care large group home, adult foster care small group home for more than seven residents, congregate adult foster care facility.
(a)
Location. The proposed site shall have at least one property line abutting a major thoroughfare or intermediate thoroughfare and the site shall be so planned as to provide all ingress and egress directly onto or from said major thoroughfare or intermediate thoroughfare. No State-licensed facility shall be located within 1,500 feet of another State-licensed care facility regardless of community boundaries.
(b)
Compliance with Zoning Ordinance. The proposed site and building shall be in full compliance with all yard and bulk regulations (including setback, lot size, and lot width regulations) for the district in which it is located.
(c)
Off-street parking. Off-street parking shall be provided for any employees who are not residents of the home. Whenever off-street parking areas are adjacent to land used or zoned for residential purposes, a wall or landscaped screen shall be provided along the sides of the parking area adjacent to such residential land or use in accordance with .
(d)
Outdoor area. For each person cared for in a facility there shall be provided and maintained a minimum of 150 square feet of outdoor recreational area. The recreational area shall be screened from any adjacent residential use in accordance with . Outdoor recreational areas must be located in the rear yard.
(e)
Conformance with State regulations. The facility shall meet all applicable requirements including licensing and certification requirements of the and all other applicable local, County, State and Federal regulations.
(f)
Loading/unloading areas. The facility shall provide for safe loading and unloading of residents.
(g)
Concentration of facilities. In considering whether to permit the establishment of a facility and/or the number of persons that should be permitted in such a facility, the Village shall take into account the number of other existing facilities in the general area, regardless of community boundaries, and the potential overall impact on the neighborhood.
(Prior Code, § 22.08.380; Ord. No. 252, 5-12-1991; Ord. No. 389A, 2-4-2025)
Sec. 46-197. - Sidewalks or bikeways.
For all developments requiring site plan approval, including construction of single-family dwellings, either a new public sidewalk or bikeway, or the reconstruction of existing sidewalks or bikeways, shall be required to be constructed to Village standards for the perimeter of the lot which abuts a major, intermediate or collector street as defined in the Village Master Plan. New or reconstructed sidewalks or bikeways shall be aligned with existing or proposed sidewalks or bikeways.
(Prior Code, § 22.08.410; Ord. No. 389A, 2-4-2025)
Sec. 46-198. - One single-family dwelling per lot.
Except in the instance of Planned Unit Developments or condominium developments where a site plan is approved by the Village Council and except for lots used for education or religious institutions, not more than one single-family dwelling shall be located on a lot as defined herein, nor shall a single-family dwelling be located on the same lot with another principal building. This provision shall not prohibit the lawful division of land.
(Prior Code, § 22.08.420; Ord. No. 389A, 2-4-2025)
Sec. 46-199. - Reserved.
Editor's note— Order of 03-20-2025, repealed § 46-199, which pertained to keeping of farm animals and other animals and derived from Prior Code, § 22.08.430. This section was repealed by court order and at the request of the city.
Sec. 46-200. - Light and illumination; residential uses in residential zone districts.
All lighting for the external illumination of residential uses in a Residential Zone District such as homes, buildings or grounds, signs, off-street parking areas, outdoor recreation areas, playfields, swimming pools, tennis courts, nursing homes, and similar uses customarily incidental to a residential use shall be permanently directed within the lot it serves. Light sources shall be shielded in such a manner as to prevent glare toward adjacent uses and shall not adversely affect driver visibility on any public or private road. Building mounted lighting, shall be placed no higher than the maximum permitted building height for the district in which it is located. Pole mounted lighting shall not be placed higher than 14 feet above grade. In no case shall more than one footcandle power of light, as measured by a footcandle meter or appropriately calibrated photometer, cross any lot line at a height in excess of five feet above ground level. Lighting requirements applicable to all other uses and districts are regulated in Section 36-234.
(Prior Code, § 22.08.440; Ord. No. 252, 5-12-1991; Ord. No. 318, 9-7-2004)
Sec. 46-201. - Vehicle storage, repair and sale prohibited.
The following is prohibited in all residential districts:
(1)
The storage of an inoperable or unlicensed motor vehicle as defined in the State Motor Vehicle Code, unless stored in compliance with Subsection (3) of this section.
(2)
The storage of any recreational vehicle as defined in this chapter, except in compliance with .
(3)
The repair or maintenance of any vehicle which renders the vehicle inoperable for a period in excess of 72 hours, unless:
a.
The repair or maintenance activities are conducted entirely within an enclosed garage or other enclosed legal structure; and
b.
The vehicle under repair is registered to the owner of the property.
(4)
The sale or offering for sale of a motor vehicle or recreational vehicle, unless all of the following conditions are met:
a.
The vehicle is offered for sale by the registered owner of the vehicle who is a resident of the property;
b.
Only one vehicle is offered for sale by a resident within any consecutive six-month period; and
c.
The vehicle offered for sale is parked or stored in a manner consistent with all Village ordinances.
(Prior Code, § 22.08.460; Ord. No. 252, 5-12-1991)
Sec. 46-202. - Wireless communications facilities and services.
(a)
Purpose and intent.
(1)
It is the general purpose and intent of the Village to carry out the will of the United States Congress by authorizing communication facilities needed to operate wireless communication systems. It is the further purpose and intent of the Village to provide for such authorization in a manner which will retain the integrity of neighborhoods and the character, property values and aesthetic quality of the community at large. In fashioning and administering the provisions of this section, an attempt has been made to balance these potentially competing interests. Recognizing the number of providers authorized to establish and operate wireless communication services and coverage, it is the further purpose and intent of this section to:
a.
Allow the Village Council to regulate and restrict wireless communication facilities and services as principal permitted, accessory permitted, special approval, or prohibited land uses.
b.
Allow the Village Council to establish predetermined zone districts of the number, shape, and in the location for the establishment of wireless communication facilities, subject to applicable standards and conditions.
c.
Recognize that operation of a wireless communication system may, in the opinion of the applicant, require the establishment of facilities in locations not within the predetermined zone districts. In such cases, it has been determined that it is likely that there will be greater adverse impact upon neighborhoods and areas within the community. Consequently, more stringent standards and conditions should apply to the review, approval and use of such facilities.
d.
Ensure that wireless communication facilities are situated in appropriate locations and relationships to other land uses, structures and buildings.
e.
Limit inappropriate physical and aesthetic overcrowding of land use activities and avoid adverse impact upon existing population, transportation systems, and other public services and facility needs.
f.
Promote the public health, safety and welfare.
g.
Provide for adequate information about plans for wireless communication facilities in order to permit the community to effectively plan for the location of such facilities.
h.
Minimize the adverse impacts of technological obsolescence of such facilities, including a requirement to remove unused and/or unnecessary facilities in a timely manner.
i.
Minimize the negative visual impact of wireless communication facilities on neighborhoods, community landmarks, historic sites and buildings, natural beauty areas and public rights-of-way. This contemplates the establishment of as few structures as reasonably feasible, and the use of structures which are designed for compatibility, including the use of existing structures and the avoidance of lattice structures that are unnecessary, taking into consideration the purposes and intent of this section.
j.
Facilitate adequate and efficient provision of sites for wireless communication facilities.
(2)
The Village Council finds that the presence of numerous tower structures, particularly if located within residential areas, would decrease the attractiveness and destroy the character and integrity of the community. This, in turn, would have an adverse impact upon property values. Therefore, it is necessary to minimize the adverse impact from the presence of numerous relatively tall tower structures having low architectural and other aesthetic appeal to most persons, recognizing that the absence of regulation would result in a material impediment to the maintenance and promotion of property values, and further recognizing that this economic component is an important part of the public health, safety and welfare.
(b)
Definitions. The following words, terms and phrases, when used in this section, shall have the meanings ascribed to them in this subsection, except where the context clearly indicates a different meaning:
Attached wireless communications facilities (antenna) means wireless communication facilities that are affixed to existing structures, such as existing buildings, towers, water tanks, utility poles, and the like. A wireless communication support structure proposed to be newly established shall not be included within this definition.
Colocation means the location by two or more wireless communication providers of wireless communication facilities on a common structure, tower, or building, with the view toward reducing the overall number of structures required to support wireless communication antennas within the community.
Wireless communication facilities means all structures and accessory facilities relating to the use of the radio frequency spectrum for the purpose of transmitting or receiving radio signals. This may include, but shall not be limited to, radio towers, television towers, telephone devices and exchanges, microwave relay towers, telephone transmission equipment building and commercial mobile radio service facilities. Not included within this definition are: citizen band radio facilities; short wave facilities; ham, amateur radio facilities; satellite dishes; and, governmental facilities which are subject to State or Federal law or regulations which preempt municipal regulatory authority.
Wireless communication support structures (tower) means structures erected or modified to support wireless communication antennas. Support structures within this definition include, but shall not be limited to, monopoles, lattice towers, light poles, wood poles and guyed towers, or other structures which appear to be something other than a support structure.
(c)
Permitted districts.
(1)
In the following circumstances, a new wireless communication facility shall be deemed a permitted principal use, subject to site plan review and the conditions set forth in Subsection (d) of this section, and, if approved, constructed and maintained in accordance with the standards and conditions of this section:
a.
Attached wireless communication facility within all B Business, O-1 Office, and PP Public Property zoning districts, where the existing structure is not, in the discretion of the Village Council, proposed to be either materially altered or materially changed in appearance.
b.
Colocation of an attached wireless communication facility which had been pre-approved for such colocation as part of an earlier approval by the Village.
c.
An existing structure which will serve as an attached wireless communication facility consisting of a utility pole located within a right-of-way, where the existing pole is not proposed to be modified in a manner which, in the discretion of the Village Council, would materially alter the structure and/or result in an impairment of sight lines or other safety interest.
d.
A wireless communication support structure established within a right-of-way having an existing width of more than 204 feet.
(2)
New wireless communication support structures (excluding lattice towers) shall be deemed permitted uses after special approval within B, O-1, and PP Zone Districts, conditioned upon site plan and special land use review and approval. All wireless support structures are subject to the standards and conditions provided in Subsection (d) of this section, the application requirements specified in Subsection (e) of this section, and the general special land use approval procedures and standards specified in The Village Council may require that wireless communication facilities be of a design such as a steeple, bell tower, or other form which is compatible with the existing character of the proposed site, neighborhood and general area.
(d)
Standards and conditions applicable to all facilities. All applications to erect, construct, or modify wireless communication facilities shall be reviewed in accordance with the following standards and conditions, and, if approved, shall be constructed and maintained in accordance with such standards and conditions. In addition, if the facility is approved, it shall be constructed and maintained with any additional conditions imposed by the Village Council in its discretion:
(1)
Public health and safety. Facilities shall not be demonstrably injurious to neighborhoods or otherwise detrimental to the public safety and welfare.
(2)
Compliance with Federal, State, and local Standards. Wireless communication facilities shall comply with applicable Federal and State standards relative to the environmental effects of radio frequency emissions.
(3)
Maximum height for a new wireless communications support structure.
a.
The maximum permitted height of any new wireless communications support structures shall be 110 feet.
b.
The height of the support structure shall be measured from the average grade surrounding the base of the support structure to the highest point of the highest proposed antennas or structure. At the discretion of the Village Council, all proposed towers shall be constructed to accommodate up to three providers or antennas.
c.
The maximum height of 110 feet shall not apply when attached wireless communications facilities are proposed on an existing support structure which was not erected solely for the purpose of supporting wireless communications facilities (e.g., the SOCWA watertower).
(4)
Maximum permitted height of the equipment enclosure. The accessory building constructed to enclose such things as switching equipment shall be limited to the maximum height for accessory structures within the respective district.
(5)
Minimum setbacks. The setback of a new or modified support structure from any residential district shall be at least the height of the tower as measured to the highest point of the approved support structure and antenna. The setback of a new or modified support structure and accessory structures from any nonresidential district shall be the minimum required setback for principal buildings, as provided in the Schedule of Regulations, for the zoning district in which the support structure is to be located.
(6)
Minimum distance between towers. At the time a proposal is submitted to the Village for a new wireless communications support structure, the location of other existing wireless communications support structures shall be provided, in accordance with Subsection (e) of this section. The minimum distance between the proposed and existing wireless communications support structures shall be 220 feet.
(7)
Access. There shall be unobstructed access to the support structure, for operation, maintenance, repair and inspection purposes, which may be provided through or over an easement. This access shall have a width and location determined by such factors as: the location of adjacent thoroughfares and traffic and circulation within the site; utilities needed to service the tower and any attendant facilities; the location of buildings and parking facilities; proximity to residential districts and minimizing disturbance to the natural landscape; and the type of equipment which will need to access the site.
(8)
Division of property. The division of property for the purpose of locating a wireless communication facility is prohibited unless all zoning requirements and conditions are met.
(9)
Equipment enclosure. Where an attached wireless communication facility is proposed on the roof of a building or if the equipment enclosure is proposed as a roof appliance or penthouse on the building, it shall be designed, constructed and maintained to be architecturally compatible with the principal building. The equipment enclosure may be located within the principal building or may be an accessory building. If proposed as an accessory building, it shall conform with all district requirements for principal buildings, including yard setbacks.
(10)
Design objectives. The support structure and all accessory buildings shall be designed to minimize distraction, reduce its visibility, maximize aesthetic appearance, and ensure compatibility with surroundings. The Village Council shall have the discretion to require the use of a certain color, building material, or design element to ensure compatibility. It shall be the responsibility of the applicant to maintain the wireless communication facility in a neat and orderly condition. No signs or logos visible from off-site shall be permitted on a support structure, with the exception of approved warning signs.
(11)
Landscaping/fencing. The Village Council shall have the discretion to require landscaping to provide screening and aesthetic enhancement for the structure base and accessory buildings. The Village Council shall also have the discretion to permit or require fencing for protection of the support structure and security from children and other persons who may otherwise access facilities.
(12)
Soil conditions and structural integrity. The support system shall be constructed in accordance with all applicable building codes and shall include the submission of a soils report from a geotechnical engineer, licensed in the State. This soils report shall include soil borings and statements confirming the suitability of soil conditions for the proposed use. The requirements of the Federal Aviation Administration, Federal Communication Commission, and State Aeronautics Commission shall be noted.
(13)
Written notification to potential colocators. Documentation that other service providers have been notified in writing of the proposed support structure shall be provided, in accordance with Subsection (f) of this section.
(e)
Application requirements. All applications to erect, construct, modify any part of component of a wireless communications facility shall include the following:
(1)
A site plan prepared in accordance with , showing the location, size, screening and design of all buildings and structures, including fences, and the location and size of outdoor equipment, and the location, number, and species of proposed landscaping, and as-built drawings for all proposed attached wireless communications facilities and/or wireless communications support structures.
(2)
A maintenance plan, and any applicable maintenance agreement, shall be presented and approved as part of the site plan for the proposed facility. Such plan shall be designed to ensure the long term, continuous maintenance to a reasonably prudent standard.
(3)
A disclosure of what is proposed, demonstrating the need for the proposed wireless communications support structure to be located as proposed based upon the presence of one or more of the following factors:
a.
Proximity to a major thoroughfare.
b.
Areas of population concentration.
c.
Concentration of commercial or other business centers.
d.
Areas where signal interference has occurred due to buildings, masses of trees, or other obstruction.
e.
Topography of the proposed facility location in relation to other facilities within which the proposed facility is to operate.
(4)
The reason or purpose for the placement, construction or modification with specific reference to the provider's coverage, capacity and/or quality needs, goals and objectives.
(5)
The service area of the proposed wireless communications facility, and signal power expressed in effective radiated power (ERP) upon which the service area has been planned. A propagation map shall be provided to illustrate this information.
(6)
The nature and extent of the provider/applicant's ownership, easement, or lease interest in the property, building or structure upon which facilities are proposed for placement, construction or modification.
(7)
The identity and address of all owners and other persons with a real property interest in the property, buildings, or structure upon which facilities are proposed for placement, construction or modification.
(8)
A map showing existing and known proposed wireless communications facilities within the Village, and further showing existing and known proposed wireless communications facilities within areas surrounding the borders of the Village which are relevant in terms of potential colocation or in demonstrating the need for the proposed facility. The map shall also show existing buildings and/or other structures of the same approximate height within a one-half mile radius of the proposed site which could accommodate a feasible colocation of the applicant's proposed attached wireless communications facility.
(9)
For each location identified on the applicant/provider's survey maps and drawings, the application shall include the following information, if known, with the applicant/provider expected to exercise reasonable due diligence in attempting to obtain information prior to application:
a.
The structural capacity and whether it can accommodate the applicant's facility, as proposed or modified.
b.
Whether property owner approvals exist or have been requested and obtained.
c.
Whether the location could be used by the applicant/provider for placement of its attached wireless communications facility, or if not, a disclosure of the technological considerations involved, with specific reference to how use of the location would prohibit the applicant/provider from providing wireless communications services.
(10)
A certification by a State-licensed and -registered professional engineer regarding the manner in which the proposed structure will fail. The certification may be utilized, along with other criteria such as applicable regulations for the district in question, in determining appropriate setbacks to be required for the structure and other facilities.
(11)
A description of the security to be posted at the time of receiving a building permit for the wireless communications support structure to ensure removal of the structure when it has been abandoned or is no longer needed, as provided in Subsection (g) of this section. The security, in the form of a surety bond, shall be a promise of the applicant and owner of the property to remove the facility in a timely manner as required under this section, with the further provision that the applicant and owner shall be responsible for the payment of any costs and attorney's fees incurred by the Village in securing removal.
(12)
The Village Council shall have the discretion to require a detailed landscape plan where the support structure is being placed at a location which is not otherwise developed, or where a developed area will be disturbed. The purpose of landscaping is to provide screening for the wireless communications support structure base, accessory buildings and enclosure.
(13)
The Village Council shall have the discretion to require the applicant to provide a visual simulation or rendering of the proposed support structure that illustrates the relationship between the height and the visual appearance of the structure. If required, the visual simulation shall be provided from two different perspectives and accurately depict the scale of the proposed structure in the context of the surrounding area.
(14)
The proposal shall be reviewed for conformity with the colocation requirements of Subsection (f) of this section
(f)
Colocation. It is the policy of the Village to minimize the overall number of newly established locations for wireless communication facilities and wireless communication support structures within the community, and encourage the use of existing structures for attached wireless communication facility purposes, consistent with the statement of purpose and intent, set forth in Subsection (a) of this section. Each licensed provider of a wireless communication facility must, by law, be permitted to locate sufficient facilities in order to achieve the objectives promulgated by the United States Congress. However, particularly in light of the dramatic increase in the number of wireless communication facilities reasonably anticipated to occur as a result of the change of Federal law and policy in and relating to the Federal Telecommunications Act of 1996, it is the policy of the Village that all users should colocate on attached wireless communication facilities and wireless communication support structures in the interest of achieving the purposes and intent of this section, as stated above, and as stated in Subsection (a) of this section. If a provider fails or refuses to permit colocation on a facility owned or otherwise controlled by it, where colocation is feasible, the result will be that a new and unnecessary additional structure will be compelled, in direct violation of and in direct contradiction to the basic policy, intent and purpose of the Village. The provisions of this section are designed to carry out and encourage conformity with this policy.
(1)
Feasibility of colocation. Colocation shall be deemed to be "feasible" for purposes of this section where all of the following are met:
a.
The wireless communication provider entity under consideration for colocation will provide fair compensation for colocation.
b.
The site on which colocation is being considered, taking into consideration reasonable modification or replacement of a facility, is able to provide structural support.
c.
The colocation being considered is technologically feasible, e.g., the colocation will not result in unreasonable interference, given appropriate physical and other adjustment in relation to the structure, antennas, and the like.
d.
The height of the structure necessary for colocation shall not exceed the maximum height identified under Subsection (d) of this section.
(2)
Requirements for colocation.
a.
A special land use permit for the construction and use of a new wireless communication facility shall not be granted unless and until the applicant demonstrates that a feasible colocation is not available for the coverage area and capacity needs.
b.
All new and modified wireless communication facilities shall be designed and constructed so as to accommodate colocation.
c.
The policy of the community is for colocation. Thus, if a party who owns or otherwise controls a wireless communication facility shall fail or refuse to alter a structure to accommodate a proposed and otherwise feasible colocation, such facility shall be deemed to be a nonconforming structure and use, and shall not be altered, expanded or extended in any respect.
d.
If a party who owns or otherwise controls a wireless communication facility shall fail or refuse to permit a feasible colocation, and this requires the construction and/or use of a new facility, the party failing or refusing to permit a feasible colocation shall be deemed to be in direct violation and contradiction of the policy, intent and purpose of the Village, and, consequently such party shall take responsibility for the violation, and shall be prohibited from receiving approval for a new wireless communication support structure within the Village for a period of five years from the date of the failure or refusal to permit the colocation. Such a party may seek and obtain a variance from the Zoning Board of Appeals if and to the limited extent the applicant demonstrates entitlement to variance relief which, in this context, shall mean a demonstration that enforcement of the five-year prohibition would unreasonably discriminate among providers of functionally equivalent wireless communication services, or that such enforcement would have the effect of prohibiting the provision of personal wireless communication services.
(3)
Notification of potential colocators. In an effort to promote colocation, an applicant submitting a request to erect a new support structure shall be required to send a written notice to all current wireless communications providers licensed by the FCC within the Detroit SMSA. Copies of the notice letter shall be provided to the Village at the time the application is filed. If, during a period of 30 days after the notice letters are sent to potential colocators, a user or users request, in writing, to colocate on the proposed support structure, the applicant shall accommodate the request, unless colocation is not reasonably possible based on the criteria of this section.
(g)
Removal of wireless communications facilities.
(1)
All providers with facilities within the Village shall notify the Village, in a timely manner, when a facility is no longer in operation.
(2)
All wireless communications providers with facilities in the Village shall be required to submit an annual status report to the Village that describes the current operational status of the facilities and any planned changes or modifications to the structure, site, or ownership, lease, or maintenance agreement.
(3)
A condition of every approval of a wireless communication facility shall be adequate provision for removal of all or part of the facility by users and owners. Provisions for removal shall be made if the facility has not been used for 180 days or more. For purposes of this section, the removal of antennas or other equipment from the facility, or the cessation of operations (transmission and/or reception of radio signals) shall be considered as the beginning of a period of nonuse.
(4)
The situation in which removal of a facility is required, as set forth in Subsection (g)(3) of this section, may be applied and limited to portions of a facility.
(5)
Upon the occurrence of the event requiring removal, specified in Subsection (g)(3) of this section, the property owner or persons who had used the facility shall immediately apply or secure the application for any required demolition or removal permits, and immediately proceed with and complete the demolition/removal, restoring the premises to its prior condition as reasonably determined by the Village Council.
(6)
If the required removal of a facility or a portion thereof has not been lawfully completed 60 days after the applicable deadline, and after at least 30 days written notice, the Village may remove or secure the removal of the facility or required portions thereof, with its actual cost and reasonable administrative charge to be drawn or collected and/or enforced from or under the surety bond posted at the time application was made for establishing the facility.
(h)
Exception. This section is subject to the exception provided in Section 514 of the Michigan Zoning Enabling Act (MXL 125.3514).
(Prior Code, § 22.08.470; Ord. No. 291, 5-16-1998)
Sec. 46-203. - Temporary or seasonal accessory outdoor sales and display.
(a)
Purpose. Temporary or seasonal accessory outdoor sales and display activities are subject to issuance of an administrative permit and the requirements of this section. It is the intent of this section to provide for such activities which are distinguished from permanent outside business activities. It is further the intent of this section to promote the health, safety, general welfare, aesthetics, and image of the Village by regulating such activities so as to:
(1)
Establish standards permitting a business established in the Village an opportunity to conduct temporary or seasonal outdoor sales and display;
(2)
Ensure that such activities do not create safety hazards by occupying required parking spaces, emergency access, or impede the efficient movement of pedestrians and vehicular traffic;
(3)
Provide standards and procedures for administrative review of such activities; and
(4)
Allow certain activities, while providing standards to ensure compatibility with the B Business District and adjacent properties.
(b)
Application for permit. No person or entity shall engage in any such activity without a permit issued pursuant to this section.
(1)
Application for a permit shall be made by the property or principal business owner with the property owner's consent to the Planning Department at least ten business days prior to the date of the requested activity.
(2)
The submittal shall include all of the information required by Subsection (c) of this section.
(3)
The application shall be accompanied by a nonrefundable review fee which shall be established by Council resolution.
(c)
Required information and plans. The applicant shall provide the following information and plans:
(1)
A statement describing the proposed activity, including:
a.
The purpose of the activity;
b.
The type of merchandise involved;
c.
Hours of operation;
d.
Duration of the activity, with a start and end date;
e.
Number of employees involved;
f.
Any provisions for on-site security;
g.
Impacts on parking;
h.
Name of person or organization requesting permit;
i.
Authorization from the property owner (if not the same); and
j.
Any other pertinent information required by the Planning and Zoning Department to fully evaluate the application.
(2)
A site plan, drawn to scale, for the property, which accurately represents existing conditions on the site, including building entrances and exits, and parking and driveway areas. The plan must also identify the boundaries of the proposed activity, along with any proposed temporary structures, including umbrellas, stands, and signs that may be associated with the request.
(d)
Procedure. The application will be processed as follows:
(1)
The Planning Department shall review permit applications and shall determine if the proposal is in compliance with all applicable codes, ordinances, and the specific standards for such activities.
(2)
Upon finding the application meets all standards, the Planning Department shall issue a permit to the applicant. Specific conditions to ensure compliance with applicable codes, ordinances, and the standards in this section may be attached to the permit.
(3)
Determination of noncompliance with all standards shall be communicated to the applicant, who shall have up to five business days from the date of notification to submit revised plans and/or information with which the Planning Department is able to determine compliance. If the applicant does not provide necessary information within five business days, the application shall be denied.
(e)
Criteria for approval. Criteria for permit approval are listed below; however, the Planning Department shall have the authority to modify or waive these requirements if determined to be unnecessary and in the best interest of protecting the public health, safety and welfare. The Planning Department shall also have the authority to forward the application to the Planning Commission for their review and determination if deemed necessary.
(1)
The activity shall be clearly accessory to the principal use approved for the site. Only merchandise which is normally sold or stocked by the principal use shall be sold or displayed, provided that seasonal merchandise, such as plants, flowers and produce may be allowed.
(2)
The submittal shall demonstrate that adequate off-street parking for the principal use and the proposed activity will be provided for the duration of the activity. Determination of compliance with this requirement shall consider the nature of the activity and the applicable parking requirements of the Village. Consideration shall also be given to the parking needs and requirements of other occupants in the case of multitenant buildings. The activity shall not interfere with vehicular access to and from the property and shall maintain all necessary clearances for public safety purposes.
(3)
Property owner and tenant signatures are required to utilize the area in front of another tenant's space.
(4)
The activity must be consistent with other uses permitted in the zoning district. No use that is prohibited in a zoning district shall be allowed as a temporary outdoor sale.
(5)
No portion of any such activity shall be permitted within a required yard.
(6)
The height of materials displayed shall not exceed five feet, unless placed adjacent to the principal building. The height of any accessory structure, such as a tent or canopy, shall not exceed 15 feet.
(7)
No such activity shall take place outside of the standard operating hours for the principal use. In the event of a 24-hour business, the activity shall cease no later than 9:00 p.m.
(8)
No such activity shall be permitted to include any external noise amplification (i.e., speakers and microphones or bullhorns).
(9)
Any lighting associated with such activity shall be in compliance with the standards of .
(10)
The Planning Department may give consideration to any other factors deemed necessary to protect the health, safety and welfare of the Village and its residents.
(Prior Code, § 22.08.480; Ord. No. 343, 9-1-2012; Ord. No. 389A, 2-4-2025)

