
Beverly Hills City Zoning Code
ARTICLE VI
REQUIREMENTS FOR SPECIFIC DISTRICTS
Sec. 46-268. - PP Public Property District.
(a)
Statement of purpose. The intent of the PP Public Property District is to provide a district wherein community services and facilities may be optimally located with respect to providing public service within the Village.
(b)
Permitted principal uses. In the PP District, no uses shall be permitted unless otherwise provided in this chapter, except the following:
(c)
Permitted uses after special approval. The following uses may be permitted, subject to the conditions imposed in and subject further to the approval of the Village Council:
(d)
Area, height, bulk and placement requirements. Area, height, bulk and placement requirements, unless otherwise specified, are as provided in the Schedule of Regulations, adopted by reference in , on file with the Village.
(e)
Site plan review. Site plan review requirements are as provided in .
(Prior Code, § 22.10; Ord. No. 374, 1-21-2020)
Sec. 46-269. - R-A, R-1, R-1A, R-2, R-2A, R2-B and R-3 Single-family Residential Districts.
(a)
Statement of purpose. The single-family residential districts are established as districts in which the principal use of land is for single-family dwellings, but with each district having different minimum lot sizes to encourage differing development character and densities. For these residential districts, in promoting the general purpose of this Section, the specific intent of this section is:
(1)
To permit the construction of, and the continued use of the land for single-family dwellings; and
(2)
To prohibit business, commercial or industrial use of the land, and to prohibit any other use which would substantially interfere with development or continuation of single-family dwellings in the district.
(b)
Permitted principal uses. In the RA, R-1, R-1A, R-2, R-2A, R2-B and R-3 districts, no uses shall be permitted except the following:
(c)
Permitted uses after special approval. The following uses may be permitted in RA, R-1, R-1A, R-2, R-2A, R-2B and R-3 zoning districts, subject to the conditions imposed in and subject further to the approval of the Village Council:
(d)
Area, height, bulk and placement requirements. Area, height, bulk and placement requirements, unless otherwise specified, are as provided in the Schedule of Regulations, adopted by reference in , on file with the Village.
(e)
Site plan review. Site plan review requirements are as provided in .
(Prior Code, § 22.14.010; Ord. No. 252, 5-12-1991; Ord. No. 326, 10-27-2007; Ord. No. 367, 7-20-2019; Ord. No. 373, 1-21-2020)
Sec. 46-270. - R-M Multiple-family Residential District.
(a)
Statement of purpose. The R-M Multiple-family Residential District is designed primarily for multiple-family dwellings. It is designed to promote a harmonious mixture of multiple-family uses in a basically residential environment and also to provide a buffer between single-family residential and commercial uses.
(b)
Permitted principal uses. In the R-M district, no uses shall be permitted unless otherwise provided in this section, except the following:
(c)
Permitted uses after special approval. The following uses may be permitted in the R-M zoning district subject to the conditions imposed in and subject further to the approval of the Village Council:
(d)
Area, height, bulk and placement requirements. Area, height, bulk and placement requirements, unless otherwise specified, are as provided in the Schedule of Regulations, adopted by reference in , on file with the Village.
(e)
Site plan review. Site plan review requirements are as provided in .
(Prior Code, § 22.16; Ord. No. 252, 5-12-1991; Ord. No. 367, 7-20-2019; Ord. No. 371, 1-21-2020)
Sec. 46-271. - P-Parking District.
(a)
Statement of purpose. The P-Parking District is intended to permit the establishment of areas to be used solely for off-street vehicular parking of private passenger cars only. This district is also designed to afford maximum protection to adjacent residential areas by providing appropriate masonry walls and landscaping and well-designed parking lot facilities.
(b)
Permitted principal uses. In all P-Parking Districts, no land shall be used, and no building shall be hereafter erected, converted or structurally altered for any use other than:
(c)
Permitted uses after special approval. The following uses may be permitted subject to the conditions imposed in and subject further to the approval of the Village Council:
(d)
Area, height, bulk and placement requirements. Area, height, bulk and placement requirements, unless otherwise specified, are as provided in the Schedule of Regulations, adopted by reference in , on file with the Village.
(e)
Site plan review. Site plan review requirements are as provided in .
(Prior Code, § 22.18; Ord. No. 372, 1-21-2020; Ord. No. 389A, 2-4-2025)
Sec. 46-272. - O-1 Office District.
(a)
Statement of purpose. The O-1 Office District is designed to accommodate office uses, sales-office uses and basic personal services characteristically provided to service office areas.
(b)
Permitted principal uses. In the O-1 Office District, no uses shall be permitted unless otherwise provided in this section, except the following:
(c)
Permitted uses after special approval. The following uses may be permitted subject to the conditions imposed in and subject further to the approval of the Village Council:
(d)
Area, height, bulk and placement requirements. Area, height, bulk and placement requirements, unless otherwise specified, are as provided in the Schedule of Regulations, adopted by reference in , on file with the Village.
(e)
Site plan review. Site plan review requirements are as provided in .
(Prior Code, § 22.20; Ord. No. 372, 1-21-2020)
Sec. 46-273. - Parking and/or storage of conveyances other than licensed private passenger cars or vehicles.
(a)
Statement of purpose. From and after June 1, 1980, parking and/or outside storage of any conveyance for use on land, in the air or on the water, other than licensed private passenger cars or vehicles shall be prohibited in all residential and B-1 zoning districts except as herein permitted.
(b)
Definitions. The following words, terms and phrases, when used in this section, shall have the meanings ascribed to them in this subsection, except where the context clearly indicates a different meaning:
Licensed private passenger car or vehicle means any vehicle for which the principal purpose is transportation of people on streets and highways. Such classification shall not include recreational vehicles as defined in paragraph below nor shall it include any conveyance, equipment or vehicle the primary purpose of which is other than the transportation of people on streets and highways.
Recreational vehicles means boats, boat trailers and any vehicle equipped for camping, sleeping or living purposes or any part thereof. The classification includes mobile homes, campers, truck campers, camper trailers and motor homes.
(c)
Exceptions.
(1)
Any recreational vehicle bearing a current license plate and owned by and titled to an occupant of a residential dwelling may be parked and/or stored in the rear open space of such residence not less than ten feet from the rear lot line when abutting a residential dwelling and not less than five feet from any side lot line which abuts a residential dwelling and not less than 25 feet or the equivalent of the side setback of the principal building, whichever is least, when abutting an adjacent side street.
(2)
Any recreational vehicle as defined in this section may be parked on a driveway for purposes of loading and/or unloading for a total of not more than six days (144 hours) during any one calendar month; provided, however, that each loading and/or unloading period shall not exceed three consecutive days (72 hours).
(3)
No recreational vehicle as defined in this section shall be used for living purposes within the Village or shall be connected to the sewer or water system of the Village.
(4)
Upon special permit first obtained from the building inspector, a recreational vehicle undergoing repair or a recreational vehicle offered for sale without advertisement or sign on vehicle or recreational vehicle owned by a non-occupant of the dwelling may be parked in the front yard for not exceeding a one week period.
(Prior Code, § 22.21; Ord. No. 389A, 2-4-2025)
Sec. 46-274. - B-Business District.
(a)
Statement of purpose. The B-Business District is intended to permit retail business and service uses which are needed to serve the residential areas. In order to promote such business developments so far as is possible and appropriate in each area, uses are prohibited which would create hazards, offensive and loud noises, vibration, smoke, glare or heavy truck traffic. The intent of this district is also to encourage the concentration of shopping areas to the mutual advantage of both the consumers and merchants and thereby to promote the best use of land at certain strategic locations.
(b)
Permitted principal uses. In the B-Business District no uses shall be permitted unless otherwise provided in this section, except the following:
(c)
Permitted uses after special approval. The following uses may be permitted subject to the conditions imposed in and subject further to the approval of the Village Council:
(d)
Area, height, bulk and placement requirements. Area, height, bulk and placement requirements, unless otherwise specified, are as provided in the Schedule of Regulations, adopted by reference in , on file with the Village.
(e)
Site plan review. Site plan review requirements are as provided in .
(Prior Code, § 22.22; Ord. No. 343, 9-1-2012; Ord. No. 375, 1-21-2020; Ord. No. 389A, 2-4-2025)
Sec. 46-275. - Area, height bulk, and placement regulations for all zone districts.
The Schedule of Regulations with all notations, references and information is incorporated as part of this chapter.
AREA, HEIGHT BULK, AND PLACEMENT REGULATIONS
ALL ZONING DISTRICTS
SCHEDULE OF REGULATIONS
Note: See addendum following for specifications assigned to numbers in parenthesis.
(1)
Front open space. Where a front open space of greater or less depth than 40 feet exists in front of a single-family residence or residences presently on one side of a street in any block and within 200 feet of the lot or parcel, the depth of the front open space of any building subsequently erected or remodeled on that side of the street in that block shall not be less than the average depths of the front open space of such existing residences.
(2)
Corner lot setback on the side street. See .
(3)
Accessory building setback and height requirements. See regarding accessory building setback and height requirements. A ten-foot landscaped buffer strip shall be provided between the parking area and all public rights of way. In cases where the off-street parking facilities abut a residential zone district or public property the screening, and buffering standards of are also required. In no instance shall the corner lot setback form the side street lot line be less than ten feet.
(4)
R-M density. In any multiple-family development, the maximum density of multiple dwelling units per gross acre of ground used for that purpose shall not exceed 7.5 dwelling units to the acre.
(5)
R-M floor space. In any multiple-family development, the required minimum usable floor space per multiple dwelling unit shall be 1,000 square feet exclusive of space in basements, garages, breezeways and porches.
(6)
R-M open space. In any multiple-family development, the required minimum open space shall be as follows, modified by item a below:
a.
Each side open space shall be increased by one foot for each ten feet or part thereof by which the length of the structures exceeds 40 feet in the overall dimension, along the adjoining lot line. In order to preserve the general open character of the district, structures shall be limited in length to 125 feet.
b.
Open space and spacing between buildings shall be provided on the following basis: One- and two-story structures: 45 feet between buildings and 35-foot rear open space.
(7)
R-M greenbelts. No use permitted in the R-M district, other than those permitted in a single-family district, shall be erected or used on any lot or parcel adjoining a single-family residential district or O-1 or B district unless a greenbelt is provided and maintained along the adjoining single-family Residential or O-1 or B-Business district lot line. The greenbelt shall be 50 feet in width with a definitive planting and landscape plan first approved by the Village Council. In lieu of said greenbelt, a six-foot wall may be utilized provided prior approval of the Village Council is obtained.
(8)
R-M total lot area. The total land coverage in multiple developments by all buildings other than carports shall not exceed 30 percent of land area.
(9)
R-M frontage on streets. All multiple-family dwellings shall front on or have unobstructed direct access to public streets or roads.
(10)
R-M off-street parking. Paved off-street parking in the ratio of a minimum of two parking spaces for each dwelling unit shall be provided. However, not more than 15 percent of the required off-street parking may be located in parking bays, specifically designed for that purpose, located within the rights-of-way of public streets, between the traffic roadway and sidewalk. All interior streets within the development shall have a five-foot concrete sidewalk on the sides of the street abutting the dwelling units.
(11)
R-M utilities and lighting underground. The owner shall make arrangements for all local distribution lines for telephone and electric service, exclusive of main supply lines, perimeter feed lines, and related surface facilities such as padmount transformers, switching equipment and service pedestals, to be placed underground in accordance with the valid rules and regulations of the telephone and electric utilities and shall make suitable arrangements for their location with the telephone and electric service company involved. All lighting for parking areas, streets, sidewalks and for external illumination of buildings shall be directed away from and shall be shielded from adjacent residential uses.
(12)
R-M definitions.
a.
Multiple-family dwelling is construed as a building or portion thereof used or designed for two or more dwelling units; provided, however, that each dwelling unit in a multiple-family dwelling shall have at least one living room, one kitchen, one bathroom, and one bedroom, but not more than three bedrooms and not less than one full bathroom per each two bedrooms.
(13)
Required area. In any single-family residential development, where some or all dwelling units do not have front open space which is contiguous to a public street or a private street improved to the right-of-way and construction standards of the Village or the County, the maximum permitted density shall be determined by the following regulations; otherwise the required average minimum land area (square feet) per dwelling unit, shall be equal to the minimum lot area of the applicable zoning district.
(14)
Front open space. In the case of single-family residential developments without individual lots, such as a condominium, the minimum front open space shall be determined by the following regulations as measured from the centerline of the nearest public or private street.
Subject to Subsections (1) and (15) of this section.
(15)
Minimum distances. In single-family residential developments without individual lots, such as a condominium, for each dwelling unit, the minimum side and rear open space (in feet) shall be multiplied by two to determine the minimum distances between detached dwelling units. The intent of this provision is to achieve minimum open spaces similar to those in developments with individual lots for each dwelling unit.
(16)
Computation. Area within public street rights-of-way shall not be included in the computation of minimum lot area or the rights-of-way of private streets built to Village standards shall not be in the computation of minimum lot area.
(17)
Exceptions to building coverage ratio. The Building Official shall have the authority to allow up to a five percent increase above the maximum building coverage ratio provided the following conditions are met:
a.
The property owner incorporates low impact design practices (rain gardens, green roofs, porous pavement, biorentention, etc.) into the stormwater management plan for the property such that it mitigates the coverage increase.
b.
The property owner and any future owner, shall be required to maintain such so long as the building coverage ratio exceeds the maximum noted in this section.
(Prior Code, § 22.24; Ord. No. 299, 6-7-2000; Ord. No. 326, 10-27-2007; Ord. No. 364, 12-18-2018; Ord. No. 389A, 2-4-2025)
Sec. 46-299. - Authority.
Pursuant to authority granted in section 503 of the Michigan Zoning Enabling Act (P.A. 110 of 2006, as amended) (MCL 125.3503), this Overlay District is written to permit flexibility in the regulation of land development in the Beverly Hills Village Center as needed to achieve the vision set forth in the published Village Center Plan.
(Prior Code, § 22.23.1)
Sec. 46-300. - Introduction and elements of the Village Center.
(a)
Village Center Plan. This division is intended to implement the Vision, Concept and Design Guidelines for the Village Center as established in the Village's published Village Center Plan. The Village Center Plan articulates design principles to support the vision and gives examples of how sites along the corridor could redevelop. The Design Guidelines provide standards for building, site, and district design for the Village Center. The regulations contained in this section enumerate the principles of the Village Center Plan inasmuch as possible; however, reference to the published Village Center Plan is highly recommended.
(b)
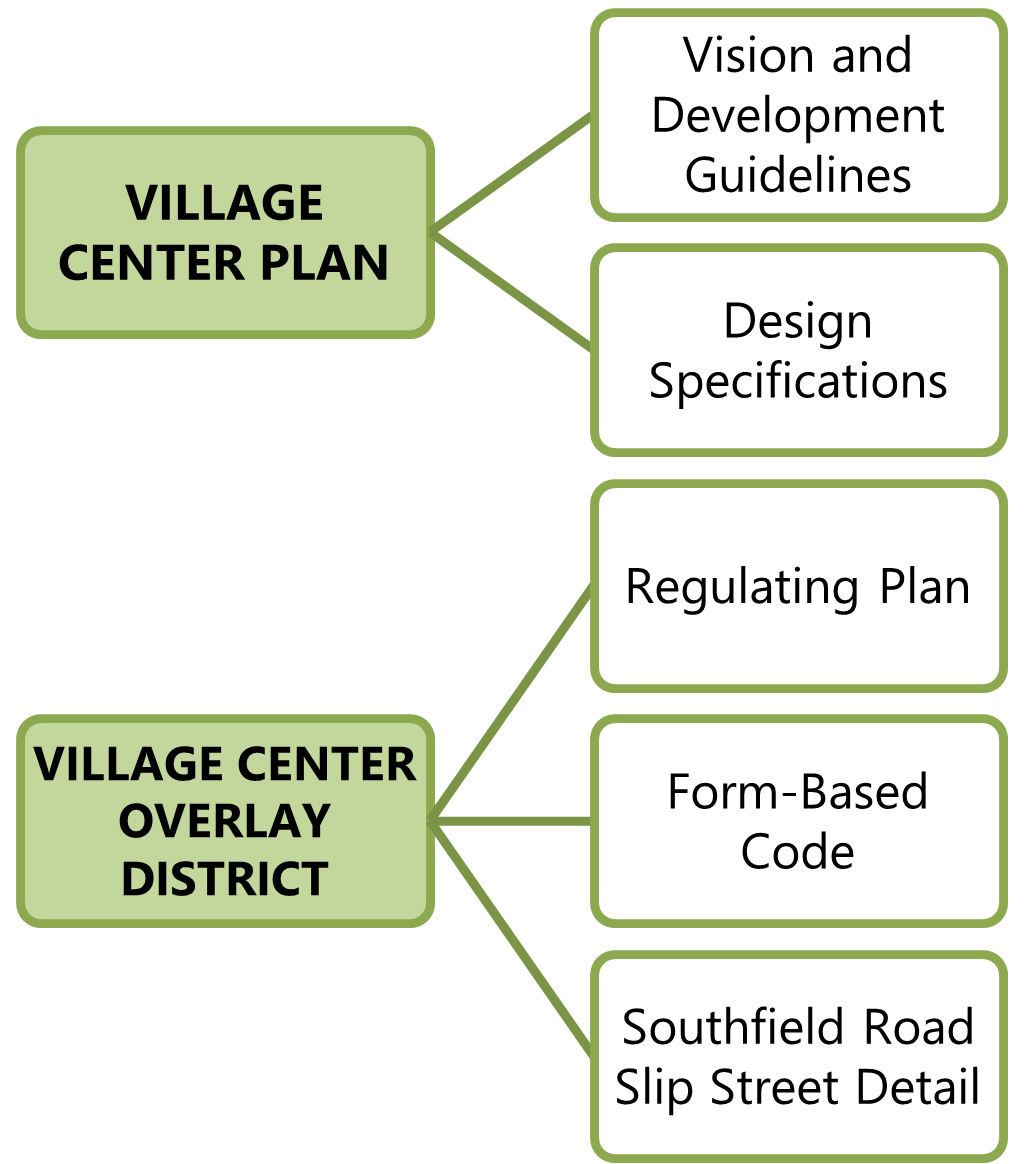
Overlay District elements. To achieve the vision set forth in the Village Center Plan, the Village has established an Overlay District comprised of the following key elements:
(1)
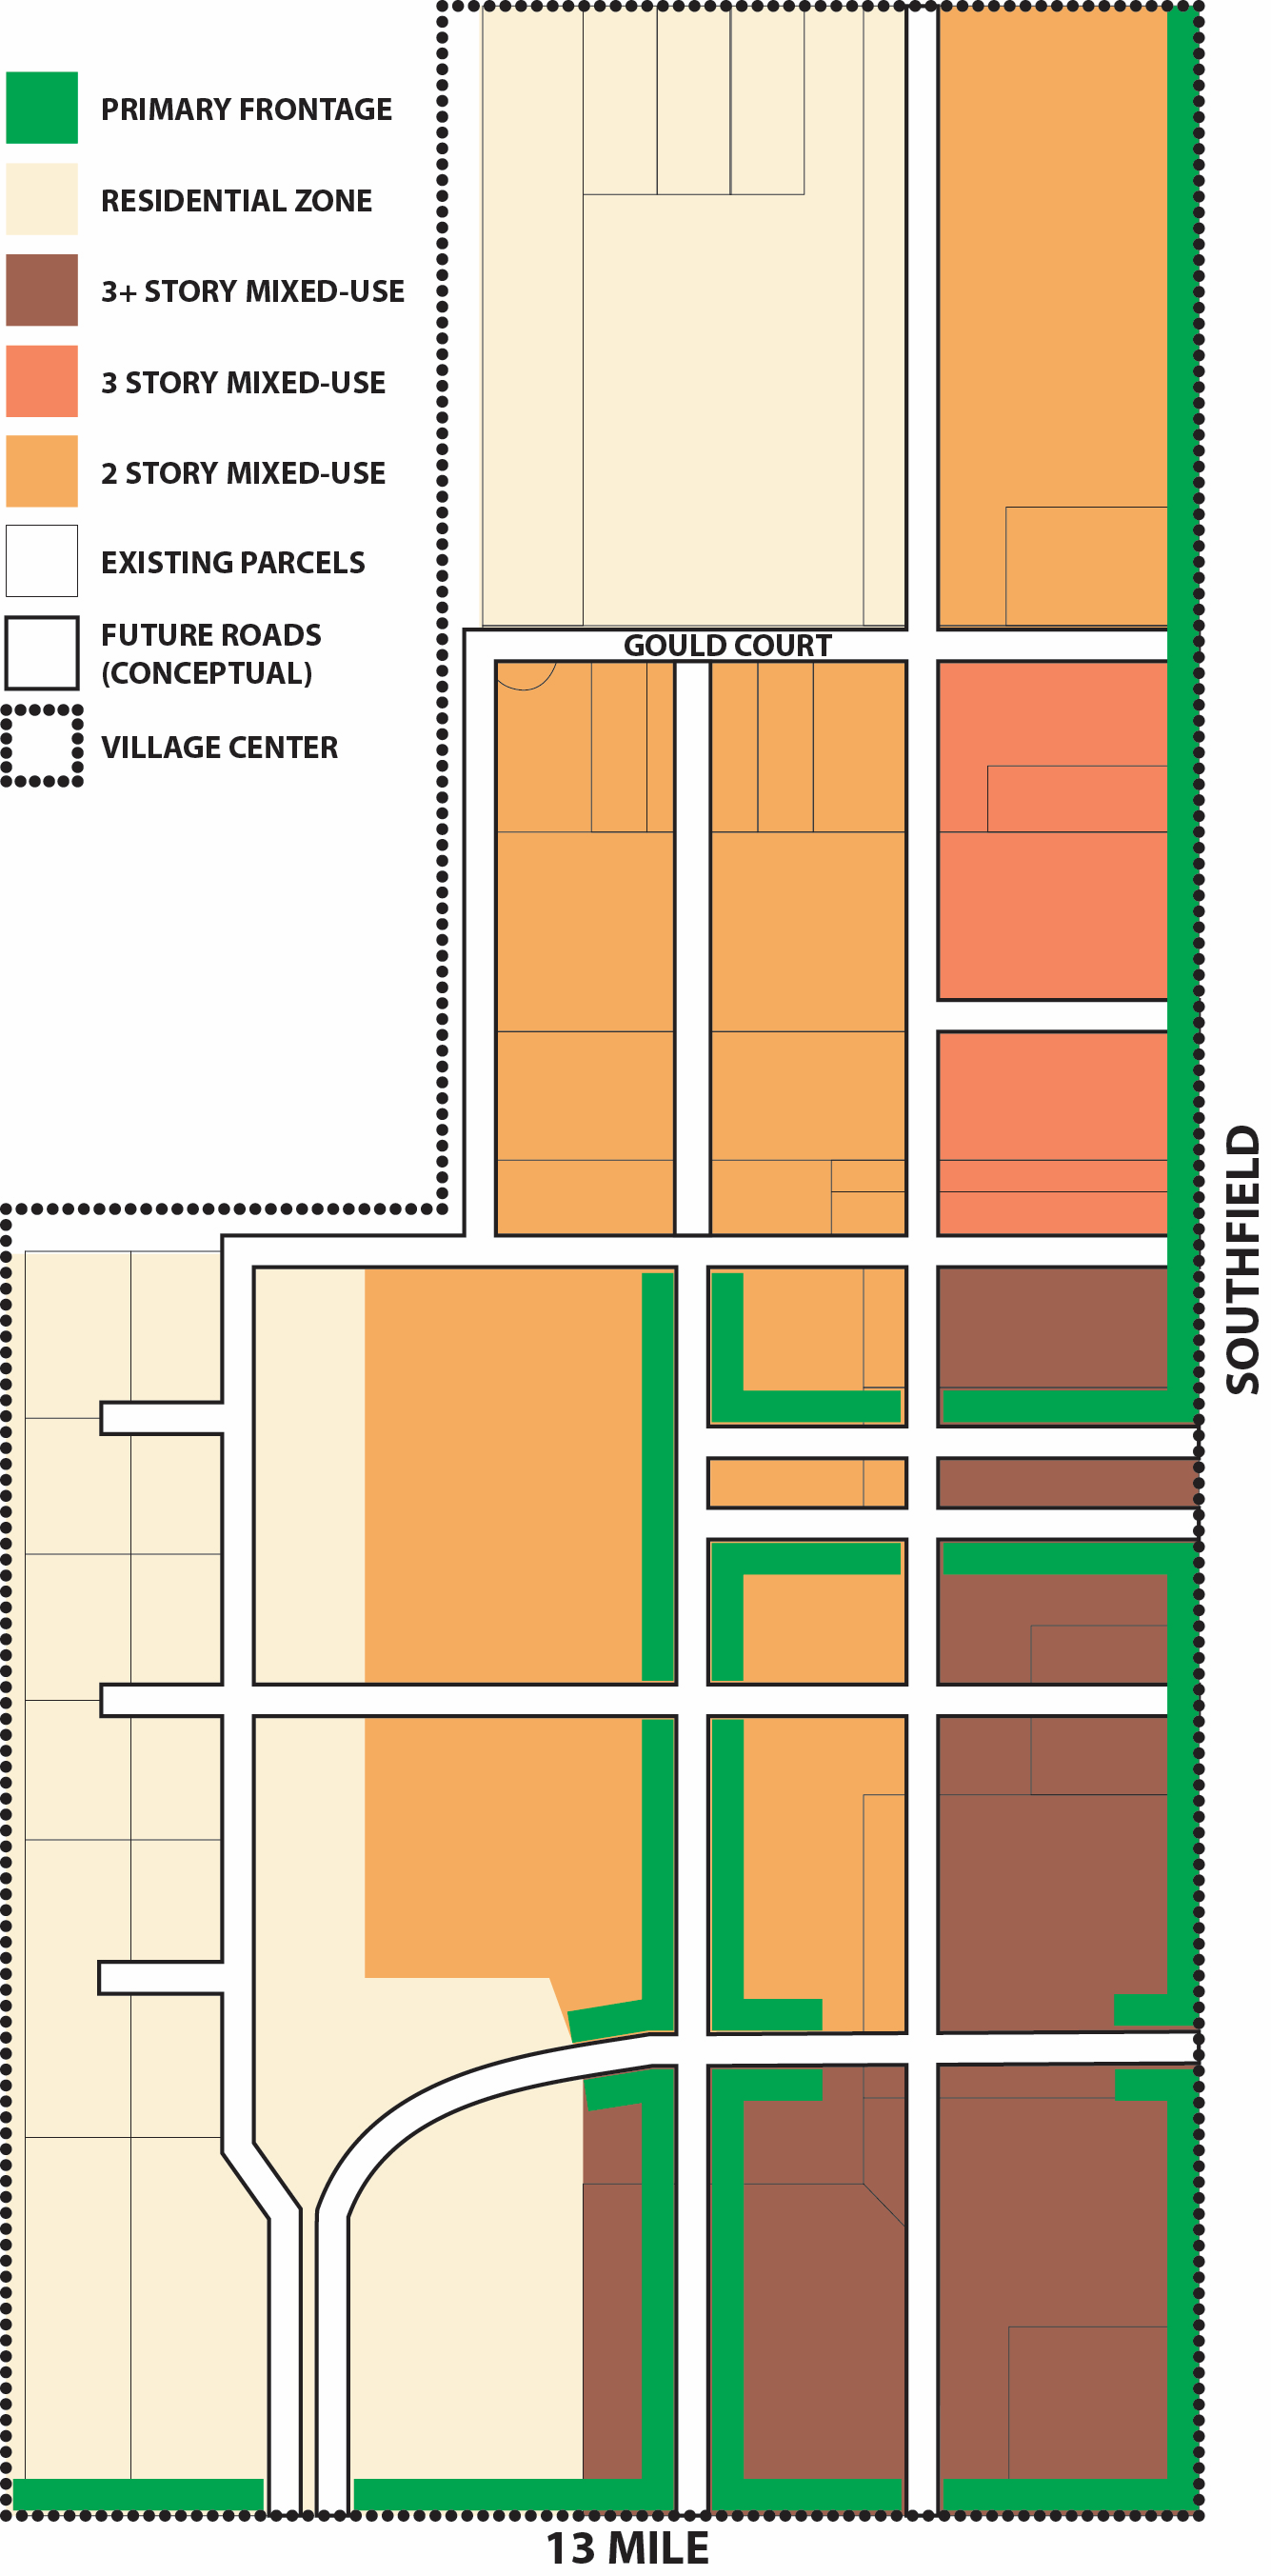
Regulating Plan. Shows recommended building height and location of streets in the Village Center, and Primary Frontages where regulation of building mass is most important to create the streetscape and environments envisioned. Some flexibility in the location of streets may be permitted by the Village, upon recommendation by the Planning Commission as discussed in this section.
(2)
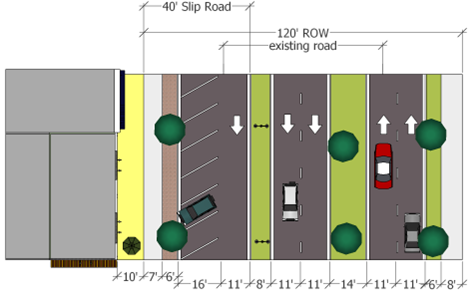
Slip Street detail. This illustration shows a possible cross section for Southfield Road, as discussed in . Such a design requires approval from the Road Commission for the County.
(3)
Form-based code. Enumerated in this Section, provides the regulatory framework for development and redevelopment in the Village Center Overlay District, as shown on the Regulating Plan discussed above.
(Prior Code, § 22.23.2)
Sec. 46-301. - Purpose and Development Principles.
The purpose of this District is to accomplish the following:
(1)
Define a Village Center area for the Village that will create an identity for its commercial core.
(2)
Implement the Village Center Vision as illustrated in the Beverly Hills Village Center Plan.
(3)
Promote development of an integrated, mixed-use, pedestrian-oriented environment with buildings containing commercial, residential and office uses.
(4)
Provide street linkages and internal drives to serve the development within the district, and logical Street connections to developments outside the district.
(5)
Regulate building height and require appropriate landscaping and screening to achieve appropriate scale along streetscapes and ensure proper transition to nearby residential neighborhoods.
(6)
Create a definable sense of place for the Village with a pedestrian oriented, traditional urban form that encourages residents to visit, stay, and enjoy the district.
(7)
Encourage development consistent with the desired vision through incentives that will encourage use of the form-based code option.
(Prior Code, § 22.23.3)
Sec. 46-302. - Applicability.
(a)
Application of regulations. Within the Village Center Overlay District, all requirements of the Village zoning ordinance shall apply, except as modified by this section. When applying the regulations to the form-based zones, if regulations elsewhere within this chapter conflict or appear to conflict with the regulations in this division, the regulations of this division shall apply.
(b)
Interpretations and appeals. This Overlay District relies, in part, on the Village Center Plan adopted by the Village Planning Commission. As such, certain flexibility is required to implement the Village Center Plan, depending on the timing, location and nature of redevelopment within the Village Center. Therefore, the Planning Commission shall have the authority to act on appeals, interpretations or modifications, in order to ensure they are consistent with the overall vision. Modifications are discussed in Section 36-309.
(c)
Underlying zoning. Where the term "underlying zoning" is used, it shall refer to the zoning of the subject property as designated on the official Zoning Map for the Village of Beverly Hills and any applicable regulations that apply to that zoning district. Underlying this Village Center Overlay District are the following underlying zoning districts:
(1)
R-1 Single-family Residential.
(2)
R-3 Single-family Residential.
(3)
RM Multiple-family Residential.
(4)
O-1 Office.
(5)
B Business.
(6)
P Parking.
(d)
Expansion of the district. In order to provide for the harmonious development and use of land within Village Center, and to see to its logical extension, the Village Council, upon recommendation by the Planning Commission, may extend the boundaries of the Village Center where development is proposed that is consistent with the Village Center Plan and the Purpose and Development Principles in .
(e)
Conflicts. Where the provisions of this division conflicts with other provisions of this Code, the provisions of this section shall govern.
(f)
Triggers for compliance. Use and development of land within this Overlay District shall be regulated as follows:
(1)
Existing uses. An existing use shall be permitted to continue.
(2)
Changes in use. Changes in use from one use to another use that does not require additional parking or building additions shall be permitted.
(3)
Site improvements. Site and building maintenance shall be allowed.
(4)
Building expansions.
a.
Exempt expansions. Additions of a size equal or less than ten percent of the gross square footage of the existing buildings may be permitted and may be constructed according to the requirements of the Village Center Overlay District or the underlying zoning, at the property owner's discretion.
b.
Minor expansions. Additions of a size greater than ten percent but equal or less than 25 percent of the gross square footage of the existing building, shall be permitted, but shall meet the site layout requirements for the zone in which it is located, unless modifications are allowed in accordance with .
c.
Major expansions. Additions of a size greater than 25 percent of the gross square footage of the existing building shall meet the requirements of this Village Center Overlay District.
(5)
New buildings and development. New development projects proposed under this Village Center Overlay District, shall meet all requirements of this section.
(6)
Modifications. Modifications of the requirements in this Village Center Overlay District may be approved when consistent with the Village Center Plan, and as discussed in .
(Prior Code, § 22.23.4)
Sec. 46-303. - Standards for new development.
(a)
Streets and access. The Regulating Plan shows recommended street locations to provide interconnectivity and access to internal portions of the Village Center. These streets will be maintained by private property owners, but cooperation among owners is needed to create the connections needed to implement the Regulating Plan. To ensure such coordinated access is phased in as development occurs, each development shall be responsible for recording easements to allow for shared access.
(1)
Location. The location of streets shall be generally consistent with the Regulating Plan, but may be modified by the Planning Commission upon consideration of the criteria in .
(2)
Street design. All streets and service drives shall be constructed to meet the requirements of this Code.
(3)
Temporary access. Where a planned street is not constructed at the time of redevelopment of a property and connections cannot be immediately provided, temporary access may be allowed provided the following is met:
a.
Such access meets the construction requirements of the zoning ordinance in terms of width and design.
b.
The developer has dedicated the necessary easements to accommodate any streets or service drives planned within their site.
c.
Parking agreements have been executed on the developer's site to allow for future shared parking.
d.
Deed restrictions are recorded that ensure its removal when such streets and service drives are constructed.
(4)
Street furniture. Benches, trash receptacles and other furniture may be required in park and plaza areas and along adjoining sidewalks where the Planning Commission determines that pedestrian activity will benefit from these facilities. Street furniture shall be consistent with any published Village Center Design Specifications.
(5)
Slip Street. Upon endorsement by the Road Commission for the County, a single row of parking may be permitted along the entire front of the building, which may be located within the right-of-way. The final design shall be determined by the Road Commission for the County, and may change at their discretion. The current design includes angled or parallel parking with a one-way circulation aisle. A minimum seven-foot-wide sidewalk should be provided between the parking and the building, and the required building setbacks/build-to requirements of this section shall begin at the edge of the sidewalk closest to the property.
(b)
Public open space. A minimum of five percent of the gross floor area of all stories of proposed buildings shall be provided. Such areas shall be located to complement existing or planned civic and greenspaces, and shall be one of the following:
(1)
Greenspace. Greenspaces are open spaces that provide recreation or leisure areas that serve the entire Village Center area.
a.
Location and design of greenspaces shall generally follow those shown on the Village Center Plan, with flexibility according to .
b.
To the greatest extent possible, greenspaces should be grouped with greenspace on adjoining parcels.
c.
Greenspaces shall be landscaped and shall not be counted toward parking lot, greenbelt or buffer requirements.
(2)
Park or playground. Parks and playgrounds are best suited near residential areas at the perimeter of the Village Center.
(3)
Corner plaza. Required build-to lines may be modified to accommodate a plaza. The typical size of a plaza is 25 feet by 25 feet, but may vary depending on site conditions.
(4)
Pedways. Pedways may be incorporated throughout developments as discussed in the Village Center Plan.
(Prior Code, § 22.23.5)
Sec. 46-304. - Contributions in lieu.
The Village recognizes that certain physical elements of the Village Center may be best developed in a coordinated fashion rather than piecemeal as development occurs. Therefore, where desired by the applicant or where required by the Village, payments in lieu of those improvements may be made in accordance with the following
(1)
Payments in lieu may be accepted for the following improvements:
a.
Streets as shown on the Regulating Plan.
b.
Streetscaping as listed in (a).
c.
Parking as discussed in .
d.
Slip Street along Southfield Road as discussed in if allowed by the Road Commission for the County.
e.
Public open space as discussed in .
f.
Required landscaping as discussed in (e).
(2)
In cases where the elements above cannot reasonably be developed on a parcel, or for those where coordinated installation (on-street parking, for example) is needed for logical development, the Village may allow developers to defer construction in one of the following ways:
a.
Payment into a dedicated fund, of an amount equal to the cost to install all deferred improvements on the subject site. Improvement costs must also consider off-site improvements and utilities needed to serve the site. The developer shall submit to the Village an estimate of costs to construct these items for verification by the Village Engineer.
b.
The Village may facilitate, through a special assessment district or other means, construction of streetscaping as development progresses in the Village Center. Developments proposed under this Village Center Overlay District shall participate in the special assessment district, and agree to pay back the costs to serve their portion of the Village Center. The assessment district may be created to install or replace some or all of the items listed above, the costs of which will be distributed amongst developed parcels consistent with the standards listed.
(Prior Code, § 22.23.6)
Sec. 46-305. - Zones and permitted uses.
(a)
Zones. The Village Center Overlay District shall be and is hereby divided into Zones as enumerated on the Regulating Plan.
(1)
Mixed Use Zone. The Mixed Use Zone is intended to provide for a traditional mixture of office buildings, retail stores, entertainment establishments, public spaces, residential uses and related activities that are mutually supporting and serve the needs of Village residents. The intent of the zone regulations is to encourage a lively social environment and economically viable Village Center with a wide variety of uses in a pedestrian oriented unified setting, with shared parking and access.
(2)
Residential Zone. The Residential Zone is intended to support the activities of the Mixed Use Zone through increased residential densities and pedestrian-oriented design. It is also intended to provide a transition between the taller mixed use buildings located near Southfield Road and 13 Mile Road, and the neighborhoods abutting the Village Center.
(b)
Permitted Uses.
(1)
Mixed Use Zone.
a.
Any of the uses allowed in the underlying zoning districts, as listed in , may be permitted.
b.
Residential units, consistent with the Village Center Plan, may be permitted. These include dedicated residential areas as shown, but also mixed-use buildings as discussed in the Village Center Plan.
c.
Reconstruction and expansion of existing single-family structures is permitted, provided such is consistent with the underlying zoning requirements.
d.
Other complementary uses, consistent with the Village Center Plan and adjacent land uses, may be permitted by the Village Council upon recommendation by the Planning Commission.
(2)
Residential Zone.
a.
Uses permitted in the underlying zoning districts shall be allowed.
b.
Residential units, consistent with the Village Center Plan, may be permitted.
c.
Reconstruction and expansion of existing single-family structures is permitted, provided such is consistent with the underlying zoning requirements.
(Prior Code, § 22.23.7)
Sec. 46-306. - Mixed Use Zone requirements.
(a)
Streetscaping. The following shall be installed along all primary frontages, as shown on the Regulating Plan, as part of a comprehensive street and streetscape network:
(b)
Site layout. Sites shall be designed consistent with the Village Center Plan and shall meet the following:
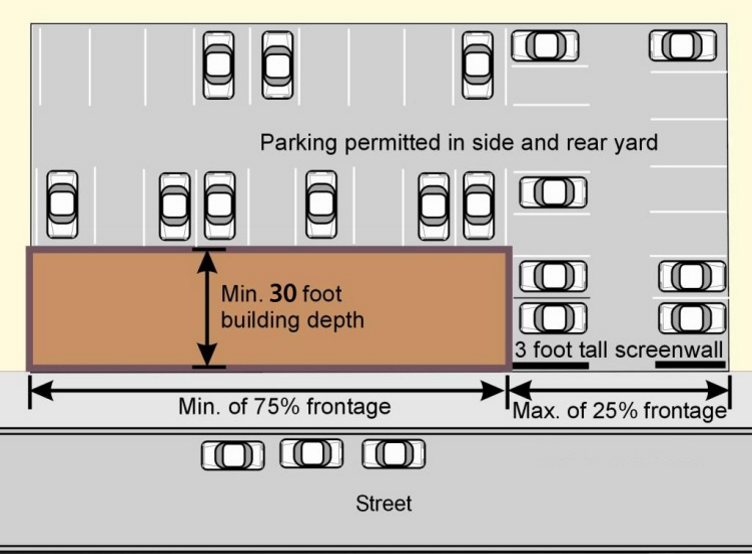
Notes:
There are no minimum or maximum lot sizes.
There are no maximum lot coverage requirements, provided stormwater requirements are met.
(c)
Building requirements. Buildings shall be designed according to the following:
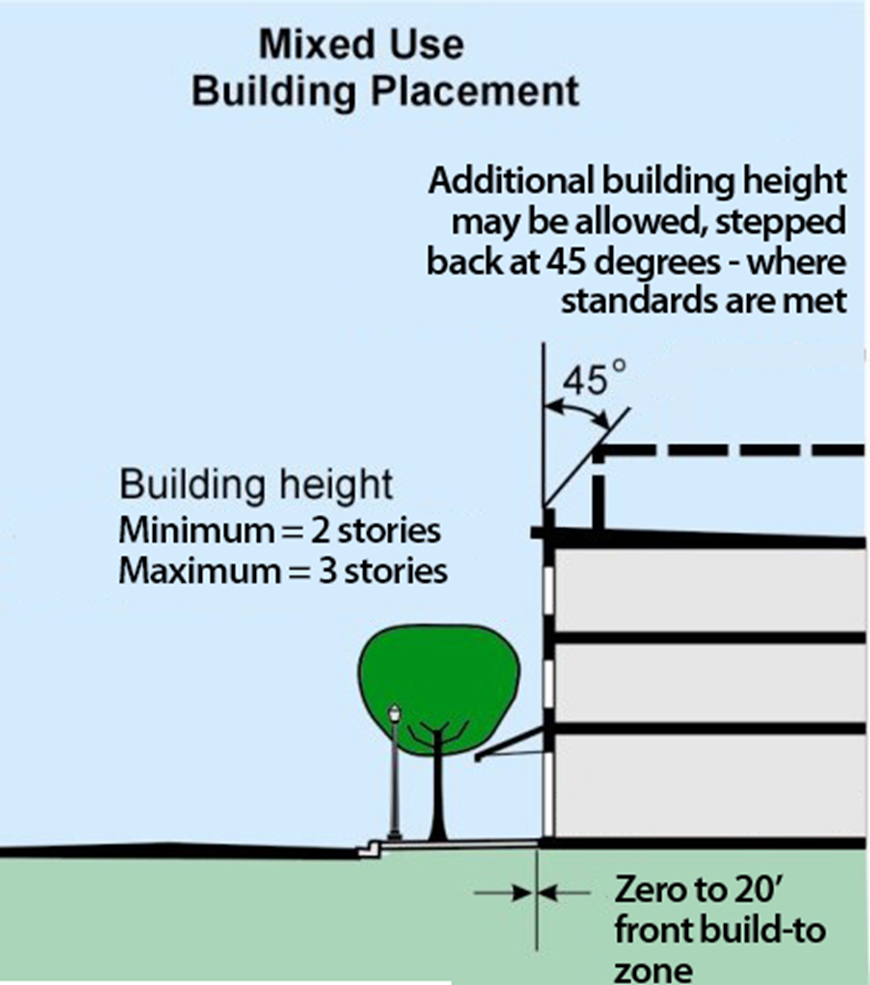
(Prior Code, § 22.23.8; Ord. No. 389A, 2-4-2025)
Sec. 46-307. - Residential zone requirements.
(a)
Site layout. Sites shall be designed according to the following:
Notes:
There are no minimum or maximum lot sizes.
Both attached and detached residential units shall be permitted, provided they are in a form and style consistent with the Village Center Plan and adjacent uses outside the Village Center District.
(b)
Building requirements. Buildings shall be designed according to the following:
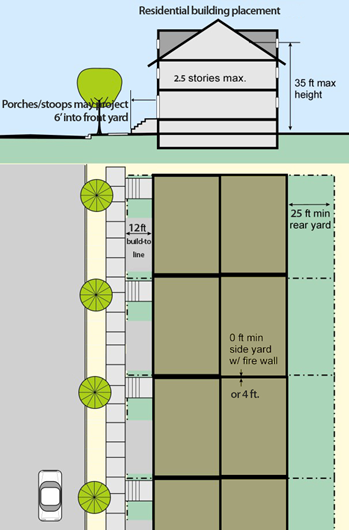
(Prior Code, § 22.23.09; Ord. No. 389A, 2-4-2025)
Sec. 46-308. - General development requirements.
Developments shall be consistent with the Village Center Plan, any published Village Center Specifications, and the following:
(1)
Signs. Signs shall comply with the provisions of Article X of this chapter.
(2)
Lighting. Except as otherwise required below, lighting shall comply with the requirements of .
a.
A photometric plan and fixture details shall be submitted with the site plan.
b.
Lighting levels shall comply with the following:
c.
Light fixtures shall consist of light-emitting diodes (LED) that emit warm lighting consistent with traditional downtown illumination. Neon lighting or exposed light sources shall be prohibited.
d.
Building-mounted fixtures shall be decorative, such as goose-neck fixtures.
e.
Ground level lighting may be allowed only in the form of pedestrian-level bollards, or indirect ground lighting located within planters or tree grates.
f.
Light fixtures shall utilize shields and filters to prevent glare into upper story residential units.
(3)
Parking.
a.
Design. Except as otherwise required in this section, off-street parking lots shall be designed according to Article IX.
b.
Vehicular parking.
1.
The number of parking spaces shall be as required in Article IX, or four spaces per 1,000 gross square feet of building area, whichever is less.
2.
The amount of parking may be reduced by the Village, based on a finding by the Planning Commission that adequate parking is provided for the mixture of proposed and future uses, in consideration of available on-street parking, available municipal parking within the Village Center, different peak hour parking demands, or shared parking agreements.
3.
The Planning Commission may require a parking study, prepared by a qualified professional, from the applicant to assist with making a determination.
c.
Bicycle parking. All developments shall provide bike racks that meet the following:
1.
Bike rack design shall be as noted in the Village Center Plan.
2.
Racks shall be located at least three feet and not more than five feet from the curb.
3.
The number of spaces shall be provided according to the following:
(4)
Loading. Loading areas shall be provided as required in Article IX; however, the Planning Commission may modify or waive loading requirements where it is determined that adequate loading areas are available on nearby sites or driveways as part of shared parking or driveway agreements, or where expected uses and activities are such that dedicated loading is not necessary.
(5)
Landscaping. Landscaping, including parking lot landscaping, shall comply with the provisions of .
(Prior Code, § 22.23.10; Ord. No. 389A, 2-4-2025)
Sec. 46-309. - Administration.
(a)
Site plan review. Applications shall be reviewed according to .
(b)
Incentives.
(1)
Types of incentives. To promote redevelopment and stimulate reinvestment in the Village Center, the Village, upon recommendation by the Planning Commission, may grant additional flexibility or development options where one or more of the Recognized Benefits, listed below, are provided. The following incentives may be granted:
a.
Additional building height. The maximum building height elsewhere in the Village is two stories. Many locations in the Village Center, as noted on the Regulating Plan, permit additional building height in some cases.
b.
Parking. Inherent in the Village Center Plan is a shared parking concept that provides more efficient use of parking, which allows the Village to consider parking reductions for development in the Village Center.
c.
Dimensional flexibility. As with all planned developments, it is recognized that certain flexibility may be needed to achieve development consistent with the Village Center Plan. Where needed to implement the Village Center, flexibility may be allowed.
(2)
Recognized benefits. Additional building height, beyond that allowed on the Building Height Plan, or flexibility may be granted during the project review when one or more of the following recognized benefits are provided:
a.
Senior housing or barrier-free housing units.
b.
High quality architectural design beyond the requirements of the zoning regulations set forth in this chapter.
c.
Extensive landscaping beyond the requirements of the zoning regulations set forth in this chapter.
d.
Provision of open space or public plazas or features beyond the requirements of the zoning regulations set forth in this chapter.
e.
Significant use of sustainable building and site design features such as: water use reduction, water efficient landscaping, innovative wastewater technologies, low impact stormwater management, optimize energy performance, on-site renewable energy, passive solar heating, reuse/recycled/renewable materials, indoor air quality or other elements identified as sustainable by established groups such as the U.S. Green Building Council (LEED) or ANSI National Green Building Standards.
f.
Inclusion of parking within the building, either behind liner storefronts, underground or on upper floors.
(c)
Allowed flexibility. It is recognized that certain existing site conditions may prohibit full compliance with this section. The Village Council, upon recommendation by the Planning Commission, may modify the standards of this section, after considering the criteria below:
(1)
The proposed development is consistent with the Village Center Plan, as amended.
(2)
The proposed development is consistent with the purpose and development principles listed in .
(3)
The proposed modification will not prevent or complicate logical extensions of streets, parking, open space, or development of adjacent properties consistent with the Village Center Plan and Regulating Plan.
(4)
The modification is the minimum necessary to allow reasonable development that is consistent with the purpose of the Village Center.
(5)
The proposed development will not impair public safety.
(6)
The modification is not simply for convenience of the development.
(d)
Conditions and phasing. Where deemed necessary, the Village Council, upon recommendation by the Planning Commission, may:
(1)
Impose reasonable conditions to further the purpose of the Village Center or to ensure compliance with the Village Center Plan.
(2)
Require a phasing plan that explains how new development, meeting the requirements of this section, will be constructed, and elements of the site not in compliance will be phased out over time.
(e)
Development agreement. Development approved according to this section shall enter into a development agreement with the Village, in a form acceptable to the Village Attorney that specifies the required improvements, commitments and obligations of the development as it relates to the overall Village Center district. The development agreement shall specify any recognized benefits provided by the developer, flexibility granted by the Village, and maintenance provisions for all site improvements.
(f)
Village center form-based code; generally. This Code is structured in a fashion similar to a Planned Unit Development, where regulatory flexibility may be granted in favor of a higher quality development, or one that provides additional benefits that could not be achieved using the underlying zoning. The Village Center is a project that began through the planning process. The Village Master Plan calls for a Village Center near the intersection of 13 Mile Road and Southfield Road. The Village Planning Commission has developed a Village Center Plan to further implement the Master Plan. The Village Center Plan includes three basic elements:
(1)
The Vision and Development Guidelines, which generally explain the type of development and redevelopment that is envisioned for the Village Center area. These include discussion of desired site and building layouts, pedestrian amenities, streetscaping, building quality and other elements that will contribute to the overall vision.
(2)
The Village Center Design Specifications, which includes the set of streetscaping and public elements that will be required in the district to provide cohesive streets, sidewalks and design within the Village Center.
(g)
Implementation. To implement the Village Center Plan, the Village has adopted a form-based code. This is called the Village Center Overlay District, and is included in this chapter as division. This is the regulatory document that implements the Village Center Plan. The code refers to the Village Center Plan, which provides the foundation for the code, and can be the basis for necessary elements which may not be required in the code per se, but that may be necessary to achieving the vision in the Village Center Plan. To encourage use of the Overlay District, it contains additional regulatory flexibility and incentives such as additional building height and parking reductions, to help improve development potential and viability in the Village Center.
(Prior Code, § 22.23.11; Ord. No. 348, 1-4-2014)

