
Brunswick City Zoning Code
CHAPTER 5
- ADMINISTRATION
Sec. 5.1. - General Provisions.
5.1.1. Reviewers and Decision-Makers.
A.
Town Council.
(1)
Membership. The Town Council consists of nine (9) members elected for terms of three (3) years.
(2)
Powers and Duties.
a.
The Town Council shall review and take action on all Zoning Ordinance amendments, upon written recommendation by the Planning Board.
b.
The Town Council shall have the option to exercise jurisdiction regarding any Planning Board approved Special Permit in accordance with Subsection 5.2.3.A.
B.
Planning Board.
(1)
Membership. The Planning Board consists of seven (7) members appointed by the Town Council for terms of three (3) years.
(2)
Powers and Duties.
a.
The Planning Board shall review all Conditional Use Permits, Special Permits, Major Development Review applications, and any Minor Development Review application for which the applicant requests Planning Board review. The Planning Board may conduct Minor Development Review if recommended by either the Director or the Staff Review Committee.
b.
The authority of the Planning Board to review certain Minor Development Review applications is hereby delegated to the Staff Review Committee in accordance with the provisions of Subsection 5.1.1.E. Whenever such delegation occurs, the term "Planning Board" shall also refer to the Staff Review Committee.
C.
Zoning Board of Appeals.
(1)
Membership. The Board of Zoning Appeals consists of five (5) full members and four (4) associate members appointed by the Town Council for terms of three (3) years.
(2)
Powers and Duties. The Zoning Board of Appeals shall:
a.
Hear and decide administrative appeals where it is alleged there is an error in any order, requirement, decision, or determination made by the Planning Board or Village Review Board;
b.
Hear and decide administrative appeals where it is alleged there is an error in the interpretation of this Ordinance by the Code Enforcement Officer; and
c.
Review and take action on Variance requests.
D.
Village Review Board.
(1)
Membership.
a.
The Village Review Board consists of seven (7) members appointed by the Town Council for terms of three (3) years.
b.
The members include a resident of the Village Review Zone and a Brunswick resident who is a representative of the Pejepscot Historical Society. To the extent possible, the remaining members include Brunswick residents with expertise or experience in the fields of architecture, historic preservation and construction engineering.
(2)
Powers and Duties. The Village Review Board shall have the following powers and duties:
a.
Review new construction, additions, alterations, relocations and demolitions within the Village Review Zone, and issue a Certificate of Appropriateness for applications satisfying the requirements of this Subsection.
b.
Develop, regularly update, and consult the Village Review Zone Design Guidelines in review of applications for Certificates of Appropriateness.
c.
Act in an advisory capacity to the Town Council, Planning Board and other Town entities regarding the protection of historic sites, structures, and artifacts.
d.
Review and comment upon proposed National Register of Historic Places nominations for properties within the Town.
e.
Maintain and update the existing historic building/structure survey using forms and guidelines established by the Maine Historic Preservation Commission.
f.
Provide educational and informational opportunities for Brunswick residents and businesses regarding historic preservation.
g.
Adopt rules of procedure and shall establish appropriate meeting times.
E.
Staff Review Committee.
(1)
Membership. The Staff Review Committee consists of the Director/Deputy Director of Planning, Public Works Director, Town Engineer, Code Enforcement Officer, Land Use Planner, Environmental Planner, Parks and Recreation Director, Fire Chief, Police Chief, Town Assessor, Economic Development Director, Town Arborist, General Manager of the Brunswick and Topsham Water District, and the General Manager of the Brunswick Sewer District, or their official designees. For the review of projects in the GR1, GA, GO, GI (within former BNAS), GN, GM7 Districts, the Staff Review Committee is expanded to include one (1) non-voting staff representative from the Midcoast Regional Redevelopment Authority (MRRA) designated in writing by the Executive Director of MRRA.
(2)
Powers and Duties. The Staff Review Committee shall have the following powers and duties:
a.
Minor Development Review. When acting in its Minor Development Review capacity:
i.
The Staff Review Committees exercises all of the powers exercised by the Planning Board including the power to grant waivers, and the power to approve, approve with conditions, or deny applications for Site Plan approval.
ii.
Actions by the Staff Review Committee to approve an application, with or without conditions, require the approval of three (3) members or a majority of those members present and voting, whichever is greater. A quorum shall consist of three (3) members. The Staff Review Committee may waive provisions of this Chapter, in accordance with Subsection 5.2.9.M (Waiver Provisions).
iii.
All appeals from a Staff Review Committee decision shall be heard by the Planning Board.
b.
Major Development Review.
i.
The Staff Review Committee provides recommendations to the Planning Board for any project undergoing Major Development Review. Individual members of the Committee may, in addition, submit letters of recommendations to the Planning Board.
ii.
If recommended by the Staff Review Committee, Sketch Plan and Final Plan review may be undertaken consecutively by the Planning Board at the same meeting, provided the Staff Review Committee has provided a written statement that the two-step review processes is unnecessary because the development plans are complete and would not likely be modified in any significant way following Planning Board review.
iii.
In the event that the Staff Review Committee deems additional information is required in order to make a recommendation to the Planning Board, it may by a majority vote of its members require an application to be revisited by the Staff Review Committee for further deliberation at a future meeting, with the provisions that no development application shall be required to return more than once prior to the Staff Review Committee finalizing its recommendation to the Planning Board.
F.
Director of Planning and Development and Code Enforcement Officer Powers and Duties.
(1)
Minor Change of Use. The Code Enforcement Officer may approve Changes of Use that do not exceed the thresholds required for Development Review shown in Table 5.2.9.B.
(2)
Minor Modifications. The Director may approve a minor modification to an approved Site Plan, Subdivision, Conditional Use Permit, or Special Permit, in consultation with the Town Planner, Code Enforcement Officer, Fire Chief and the Public Works Director, as provided in Subsection 5.2.10.B (Minor Modifications).
(3)
[Required review following substantial change]. The Director may require any application that has undergone substantial changes between the Staff Review Committee meeting and the Planning Board meeting to return to the Staff Review Committee for further review of the changes prior to proceeding to the Planning Board.
5.1.2. Pre-Application Meetings.
Pre-application meetings with the Planning and Development staff, Staff Review Committee, Planning Board, or Village Review Board are optional for applications, but are strongly recommended prior to the expenditure of funds toward the design of a development proposal.
A.
Pre-application Meeting with Town Staff. Prior to submitting an application for development review, the applicant is advised to meet with Planning and Development staff to discuss applicable zoning standards and submission requirements. At this meeting, staff can detail the process for development review, answer any questions, and provide feedback to the applicant.
B.
Pre-application Meeting with Review Authority. Prior to submitting an application for development review, the applicant may meet with the Review Authority to discuss applicable zoning provisions, submission requirements, and any requested waivers in order to assist the Review Authority in providing early feedback to the applicant.
5.1.3. Applications Required.
A.
Application Submission.
(1)
Development Review applications shall be submitted to the Director. For applications requiring action by the Staff Review Committee or Planning Board, required application materials are summarized in Appendix D. For each item required to be submitted as part of Development Review applications the applicant shall submit either the requested information or a request for a waiver from the information requirement, pursuant to Subsection 5.2.9.M (Waiver Provisions).Town staff shall provide a dated receipt for each application received.
(2)
Village Review Overlay Design Review applications shall be submitted to the Director in accordance with subsection 5.2.8.A (Application for Certificate of Appropriateness).
(3)
All other permit applications shall be submitted in accordance with specific procedures stated in Section 5.2 (Specific Procedures).
B.
Notice Provided.
(1)
When an application for Development Review is received, Town staff shall notify the owners of all property as follows:
a.
For Minor Modification applications, direct abutters to the property under review;
b.
For Conditional Use and Special Permit applications, all property owners located within a 300 foot radius of the parcel; or
c.
For all other Development Review applications, all property owners located within a 200 foot radius of the parcel.
Notification shall provide a general description of the project and location by street address and tax map and lot designation. Town staff shall mail notifications via first class mail between 15 and ten (10) days prior to a scheduled review for which it is required. If the application is for property located within an Aquifer Protection Overlay Zone, notice shall also be sent to the Brunswick and Topsham Water District. In addition, notification in digital form shall be posted on the Town's website. Failure of any property owner to receive a notice shall not necessitate another hearing or invalidate any action by the Review Authority.
(2)
When a public hearing is required, the Director shall prepare a notice of the date, time and place of the hearing with a brief description of the application and its location.
a.
This notice shall be distributed to the applicant and the owners of all property as detailed in Subsections 5.1.3.B(1)a through c above.
b.
This notice shall be published at least two (2) times in a newspaper having general circulation in Town. The date of the first publication must be at least seven (7) days before the hearing.
C.
Public Comment Submittal. The Review Authority shall take public comment submitted prior to or provided at the Public Hearing and/or at its meetings for all development review applications under its consideration. To ensure distribution of public comment submitted prior to the meeting, digital or hard-copy comments shall be received by the Director no later than noon of the day of the meeting. If the application is for property located within an Aquifer Protection Overlay Zone, the Review Authority shall also review any comments made by the Brunswick and Topsham Water District.
5.1.4. Determination of Completeness by Staff.
A.
An application is complete when an application form and all plan requirements or waiver requests have been submitted to the Director. For Development Review applications, within five (5) working days of receiving an application, the Director, or designee, shall determine whether the application is complete. If the application is not complete, the Director shall notify the applicant in writing and request the additional information required. The applicant shall submit the additional information as soon as possible and the procedure in this paragraph shall be repeated until the application is complete.
B.
With the exception of pre-application meetings or workshops, no application shall be placed on the Review Authority agenda until the application is complete. As used in this section "complete" shall mean that all submission requirements established by this Ordinance have either been complied with or a waiver has been requested; any additional information requested by the Review Authority at any prior meeting has been provided; and all conditions of any relevant prior approval for the property have been fulfilled (unless the application describes the manner in which unfulfilled conditions will be addressed).
C.
An application for Village Review Overlay Design Review shall be determined to be complete in accordance with Subsection 5.2.8.B(2).
5.1.5. Fees Required At Submittal.
Application Processing Fee. The applicant shall submit with each application the fees for review of that type of application established by the Town Council.
5.1.6. Fiscal Capacity and Performance Guarantees.
A.
Fiscal Capacity. With the exception of single and two-family dwellings, the Planning Board shall require evidence of fiscal capacity, which shall demonstrate that the applicant has the financial resources to complete the project.
B.
Performance Guarantee.
(1)
When Required.
a.
A performance guarantee shall be required prior to the construction of infrastructure that is intended for dedication to the Town, the Brunswick and Topsham Water District or Brunswick Sewer District, or of infrastructure that will be privately owned but will function as the equivalent of public improvements, including, but not limited to, private roads, private sewer systems and private water systems. A performance guarantee may also be required prior to initiation of work within an existing public right of way or equivalent existing privately-owned infrastructure. A Certificate of Occupancy shall not be issued unless a written approval is granted by the Town Engineer stating that the occupancy of the project or project phase can accommodate occupants without posing a threat to the public's safety.
b.
The Review Authority may require financial security for a period not to exceed two (2) years to ensure the replacement of any plantings shown on the landscaping plan that have failed to grow normally, are diseased, or have died.
(2)
Certified Check, Performance Bond or Letter of Credit.
a.
The performance guarantee may be a performance bond, irrevocable letter of credit, or an escrow agreement. Such performance guarantee shall be in a form acceptable to the Town Manager, based upon the recommendations of the Director, the Town Engineer, and/or the Town Attorney.
b.
The performance guarantee shall be for the full amount of the cost of the subject work, as determined by the Town Engineer, plus an additional ten (10) percent to account for inflation and contingencies.
c.
The time for performance under the performance guarantee shall not exceed two (2) years and the full amount secured by the performance guarantee shall remain available to the Town for the entire term of the performance guarantee unless reduced by written agreement between the Town Manager and the applicant.
(3)
Release of Performance Guarantee.
a.
The developer may request, at any time, that the performance guarantee be released, in whole or in part. Within 60 days of receiving such a request, the Town Manager, based upon the recommendation of the Director, the Town Engineer and/or Town Attorney, may release all or part of the performance guarantee. In making a determination on the request, the Town Manager shall consider, and the applicant shall provide, evidence of satisfactory completion of the required improvements such as, but not limited to:
i.
A statement by the Town Engineer that all street and storm drain systems have been constructed and completed in compliance with the Final Plan.
ii.
A statement from the Brunswick Sewer District and/or the Brunswick and Topsham Water District General Manager that all sewage disposal and water distribution systems have been constructed and completed in conformity with the Final Plan.
iii.
A statement by a professional land surveyor that all permanent boundary monuments have been set in accordance with the Final Plan and current guidelines and standards of the State of Maine Board of Licensure for Professional Land Surveyors Rules at all street corners and angles of all street lines and along intersections, corners or breaks in a straight lot line. The cost of obtaining this statement shall be borne by the applicant.
b.
In releasing the performance guarantee, Town staff shall provide the applicant with a Certificate of Compliance signed by the Town Manager.
5.1.7. Property Owners' Associations.
All private roads, land and facilities owned in common private ownership shall be managed and controlled by a homeowners' association or property owners' association, in accordance with the following:
A.
The documentation for the association shall be completed prior to approval of the Final Plan, and recorded prior to the sale of the first lot or unit. The association shall comply with all applicable provisions of State law.
B.
Membership shall be mandatory for each lot or unit owner within the development, who shall be required by recorded covenants and restrictions to pay fees to the association for taxes, insurance, and maintenance of commonly owned land, private roads, and other common facilities.
C.
Property owners shall be required to pay their pro rata share of the costs and/or the assessment levied by the association shall become a lien on the property.
D.
The association shall be able to adjust the assessment to meet changed needs. Ownership shall be structured so that real property taxing authorities may satisfy property tax claims against the common land and facilities from the association and its members.
(Ord. of 7-15-24)
Sec. 5.2. - Specific Procedures.
5.2.1. Permits.
Applications for Building Permits, Certificates of Occupancy, and Changes of Use shall be filed with the Code Enforcement Officer. All other processes, permits or approvals required by this Ordinance for the type of development involved shall be obtained prior to the issuance of a permit under this Subsection 5.2.1. Each application shall state the intended use of the land and buildings.
A.
Building Permit and Certificate of Occupancy.
(1)
No building or other structure subject to the Maine Uniform Building and Energy Code adopted by the Town shall be erected, moved, added to or structurally altered without first obtaining a Building Permit. No Building Permit shall be issued except in conformity with the provisions of this Ordinance and all other applicable Ordinances of the Town and any conditions imposed pursuant to those Ordinances. Where applicable, a Building Permit shall not be issued unless the proposed construction or renovations to an existing structure comply with Section 4.11 (Architectural Compatibility) standards. A Building Permit secured under the provisions of this Ordinance shall expire if the work or change is not begun within one (1) year of the date the permit is granted, and if the work or change is not completed within two (2) years of the date on which the permit is granted. All Building Permits heretofore issued shall be subject to the provisions of this paragraph.
(2)
All applications for Building Permits for the erection or enlargement of any new or existing building shall be accompanied by plans drawn to scale, showing the actual dimensions and shape of the lot to be built upon; the sizes and locations on the lot of buildings already existing, if any, the location and dimensions of the proposed building or alteration, and the proposed sewage disposal system as required by the Maine State Plumbing Code. The application shall include such other information as may be required by the Code Enforcement Officer to determine conformance with and to provide for the enforcement of this Ordinance. The Code Enforcement Officer shall maintain a public record of all Building Permits issued.
(3)
Upon completion of the work permitted by the Building Permit, the Code Enforcement Officer shall issue the Certificate of Occupancy upon finding that the building, structure or land and the use or occupancy thereof comply with the provisions of this Ordinance, with all conditions of any development review approval by the Review Authority. The Code Enforcement Officer shall maintain a public record of all Certificates of Occupancy which are issued.
(4)
It shall be unlawful to occupy, or permit the use or occupancy of any building, structure or part thereof that is created, erected, changed, converted, altered or enlarged, or to change, alter, or enlarge the building, or structure without first obtaining a Certificate of Occupancy endorsed to the effect that the proposed use of the building or structure conforms with the requirements of this Ordinance.
B.
Change of Use Permit.
(1)
Change of Use Defined. Change of Use is a change from one (1) use to another use of any structure or portion thereof that is permitted in the base zoning district (and overlay zoning district, if applicable) where the property is located. A change within the same category of permitted use (for example a change from one (1) restaurant to another, or a change from one (1) retail store to another) shall not be considered to be a Change of Use. A change in use from a vacant structure to an occupied structure shall be considered a Change of Use, unless the use is a resumption of a prior use. For the purposes of this section, the prior use includes the last occupied use of the vacant structure for at least a six (6) month time period; provided that such use has primarily occurred for a time period of not less than 12 consecutive months during the prior three (3) years. For multi-tenant structures, a change in use of any unit to a permitted use or an approved conditional use that is currently located within the structure shall not be considered a Change of Use.
(2)
Permit Required. Any Change of Use shall require a Change of Use Permit. The Code Enforcement Officer shall issue the Change of Use Permit upon the submission of a completed application and payment of the required fee unless the Code Enforcement Officer determines that Development Review is required in accordance with Subsection 5.2.9, (Development Review). If Development Review and/or a Village Review Zone Certificate of Appropriateness is required, the Code Enforcement Officer shall not issue the Change of Use Permit until the required Development Review has been conducted.
(3)
Departmental Review. Any Change of Use that does not require Development Review or a Village Review Overlay District Certificate of Appropriateness, but results in a change in the configuration of parking, traffic circulation, architecture or landscaping shall require Departmental Review by the Director and the Town Engineer within seven (7) days of the filing of a completed application with the Code Enforcement Officer.
5.2.2. Conditional Use Permit.
Uses listed as Conditional Uses in Table 3.2 (Growth Area Permitted Use Table) or Table 3.3 (Rural Area Permitted Use Table) may be allowed upon the issuance of a Conditional Use Permit by the Planning Board as described in this subsection.
A.
Review Procedure.
(1)
Applications for Conditional Use Permits shall include those materials required by Appendix D - (Summary of Application Requirements) showing that the application satisfies the standards in Subsection 5.2.3.B below.
(2)
When an application is filed, a public hearing will be scheduled in accordance with Subsection 5.1.3.B (Notice Provided).
(3)
Any Brunswick resident, property or business owner shall have the opportunity to provide written comments for consideration by the Planning Board in accordance with Subsection 5.1.3.C. The Planning Board may approve, approve with conditions or deny the Conditional Use Permit application. Decisions of the Planning Board shall be made by written Findings of Facts and Conclusions that set forth the reasons for the decision based on all standards of Subsection 5.2.3.B below and shall be made within 14 days after the public hearing. Such Findings of Fact and Conclusions shall include a plan submitted by the applicant and a permit that outlines all conditions and requirements, copies of which shall be forwarded to the applicant and any person requesting a copy within 14 days after the public hearing.
(4)
Upon approval of the Conditional Use Permit, the proposed development shall be subject to Development Review (Subsection 5.2.9) and to any conditions placed on the permit. The submittal and consideration of a conditional use permit may be handled concurrently with a development review application, if applicable.
B.
Criteria for Approval. The following Criteria shall be applied, by the Planning Board when considering an application for a Conditional Use Permit. The burden of proof of compliance with these standards rests with the applicant.
(1)
The proposed structure and site design comply with all standards of this Ordinance applicable to the zoning district and any overlay district within which the property is located.
(2)
The volume and type of traffic to be generated will not:
a.
Be greater than would occur from any uses designated as a permitted use or conditional use within the same zoning district;
b.
Result in hazardous or unsafe conditions for pedestrian or cyclists; and
c.
Impede emergency vehicles as determined by public safety officials.
(3)
The proposed use will not operate or require deliveries earlier in the morning, or later at night, than would occur at any permitted use or conditional use within the same zoning district.
(4)
The proposed use shall not create adverse impacts as a result of noise, vibrations, glare, fumes, odor, dust, or other airborne contaminants on any use or structure within 300 feet of the lot on which the proposed use or structure would be located.
(5)
The application shall further the recommendations and strategies contained in the adopted Town of Brunswick Comprehensive Plan, as amended.
(6)
The proposed use shall be adequately served by, but shall not pose an unreasonable burden on, existing or planned municipal services, utilities, or other necessary facilities.
C.
Time Limits and Effect of Denial. A Conditional Use Permit shall expire two (2) years after it is approved by the Planning Board if no Certificate of Occupancy is granted for the use in accordance with Subsection 5.2.9.Q(5) (Conditional Use Permit Approval Expiration). For floodplain purposes, the permit shall expire after 180 days.
D.
Expansion of Approved Conditional Use. The expansion of a previously approved conditional use shall require obtaining a new conditional use permit as described in this section. The review shall be confined to the proposed expansion and its impacts on the conditional use standards.
5.2.3. Special Permits.
As permitted within Subsections 5.2.3 and 5.2.4, a use by Special Permit may be approved by the Planning Board in accordance with the following review process and approval criteria:
A.
Special Permit Process.
(1)
The process for review and decision on an application for a Special Permit shall be the same as that for a Conditional Use Permit in Subsection 5.2.2.A. In the event that a Special Permit is approved by the Planning Board, notice shall be forwarded within seven (7) days to the Town Council. The notice shall include a brief description of the Special Permit, including the name of the applicant, the street address and tax map reference of the application, the proposed use or uses, and a brief synopsis of the permit. The Planning Board shall also forward Findings of Fact and Conclusions to the Town Council with the notice.
(2)
If the Planning Board votes to approve a Special Permit, that approval shall not take effect for 30 days after the Planning Board's vote. During that 30 day period, the Town Council may elect to exercise jurisdiction over the application. Decisions to exercise jurisdiction shall be made by a majority vote of the Town Council during a public meeting.
(3)
If the Town Council exercises jurisdiction, it shall, after notice and hearing in the same manner as required for a zoning amendment under Subsection 5.2.11 (Ordinance Text or Map Amendment), ratify, reverse or modify the decision of the Planning Board. If the Town Council ratifies the Special Permit, the Permit takes effect immediately following the affirmative vote to ratify.
(4)
If the Town Council does not exercise jurisdiction within 30 days, then the decision of the Planning Board shall be deemed ratified by the Town Council at the end of the 30 day period.
B.
Criteria for Approval. The following Criteria shall be applied, where applicable, by the Planning Board when considering an application for Special Permit. The burden of proof of compliance with these standards rests with the applicant.
(1)
The application shall meet the criteria for approval of a Conditional Use Permit in Subsection 5.2.2.B, and in addition, shall meet the following criteria:
a.
The application shall further the recommendations and strategies contained in the adopted Town of Brunswick Comprehensive Plan, as amended.
b.
With the exception of applications for Special Permits for nonconforming building footprint expansions (Subsection 5.2.4), if the application involves the construction of a new building, or the substantial expansion of an existing building, the size of the resulting building shall meet the applicable zoning district dimensional and density standards as stated in Tables 4.2.3 and 4.2.4 (Dimensional and Density Standards for Growth and Rural Areas respectively).
c.
If the proposed use or structure is located in a Planning Area (Appendix A - Planning Areas) where pedestrian oriented character is encouraged, the use shall generate patron or resident activity (not just employee activity) during normal business hours, and the majority of the front façade of the building shall be consistent with existing setbacks on street.
d.
The proposed use will not generate more noise at any time of the day or night than any use within 300 feet of the proposed use or structure that currently generates the most noise at that time.
C.
Review of Expansions of Legally Nonconforming Uses. Expansion of uses determined to be legally nonconforming shall be reviewed and acted upon by the Planning Board in accordance with Subsections 5.2.3.A and B.
D.
Time Limits. A Special Permit shall expire three (3) years after it is ratified or deemed ratified by the Town Council if no Certificate of Occupancy is granted for the use in accordance with Subsection 5.2.9.Q(5) (Special Permit Approval Expiration).
5.2.4. Special Permits for Nonconforming Building Footprint Expansions.
With the exception of structures located within the Shoreland Protection Overlay District, an expansion of a building footprint that is legally nonconforming shall be reviewed as a Special Permit and acted upon by the Planning Board in accordance with Subsections 5.2.3.A and B. Additional review criteria shall be as follows:
A.
The proposed building footprint expansion shall comply with all other applicable zoning district dimensional standards.
B.
The proposed expansion shall comply with Section 4.12 (Neighborhood Protection Standards).
5.2.5. Flood Hazard Development Permit Requirements.
A.
Flood Hazard Development Permit Required. All construction or other development in special flood hazard areas, including the placement of mobile homes, shall require a Flood Hazard Development Permit from the Code Enforcement Officer. This permit shall be in addition to any other permits which may be required by this Ordinance. No Flood Hazard Development Permit shall be issued until the Code Enforcement Officer has determined that all other necessary federal, state, and municipal permits have been obtained.
B.
Application for Flood Hazard Development Permit. The application for a Flood Hazard Development Permit shall be submitted to the Code Enforcement Officer and shall include:
(1)
The name, address, and phone numbers of the applicant, owner, and contractor;
(2)
An address and a map indicating the location of the construction site;
(3)
A site plan showing location of existing and/or proposed development including but not limited to, structures, sewage disposal facilities, water supply facilities, areas to be cut and filled, and the dimensions of the lot;
(4)
A statement of the intended use and cost, including all materials and labor, of the structure and/or development;
(5)
A statement as to the type of sewage system proposed;
(6)
Specification of dimensions of the proposed structure and/or development;
(7)
The elevation in relation to National Geodetic Vertical Datum (NGVD) or to a locally established datum in Zone A only, of the:
a.
Base flood at the proposed site of all new or substantially improved structures, which is determined:
i.
In Zones AE and VE from data contained in the "Flood Insurance Study, Cumberland County, Maine," as described in Subsection 2.3.4.B(2);
ii.
In Zone A:
b.
Highest and lowest grades at the site adjacent to the walls of the proposed building;
c.
Lowest floor, including basement; and whether or not such structures contain a basement; and
d.
Level, in the case of nonresidential structures only, to which the structure will be flood proofed.
(8)
A description of an elevation reference point established on the site of all new or substantially improved structures;
(9)
Either an Elevation Certificate (FEMA Form 81-31) by a Professional Land Surveyor, registered professional engineer or architect, or for non-residential structures to be floodproofed, a Floodproofing certificate (FEMA Form 81-65) completed by a registered professional engineer or architect. These certificates verify that the elevations shown on the application are accurate;
(10)
Certification by a registered professional engineer or architect that:
a.
Nonresidential structures shall meet the floodproofing criteria in Subsection 2.3.4.D(3) and other applicable standards.
b.
Construction in coastal high hazard areas, Zone VE shall meet the criteria of Subsection 2.3.4.D(12).
c.
Engineered hydraulic openings in foundation walls shall meet the standards of Subsection 2.3.4.D(8)a.ii.
d.
Bridges shall meet the standards of Subsection 2.3.4.D(9).
e.
Containment walls shall meet the standards of Subsection 2.3.4.D(10).
(11)
A description of the extent to which any water course will be altered or relocated as a result of the proposed development; and,
(12)
A statement of construction plans describing in detail how each applicable development standard in Subsection 2.3.4.D will be met.
C.
Review Standards for Flood Hazard Development Permit Applications. The Code Enforcement Officer shall:
(1)
Review all applications for the Flood Hazard Development Permit to assure that proposed developments are reasonably safe from flooding and to determine that all pertinent requirements of Subsection 2.3.4.D will be met;
(2)
Utilize, in the review of all Flood Hazard Development Permit applications, the base flood data contained in the "Flood Insurance Study - Town of Brunswick, Maine," as described in Subsection 2.3.4.B(2). In special flood hazard areas where base flood elevation data are not provided, the Code Enforcement Officer shall obtain, review and reasonably utilize any base flood elevation and floodway data from federal, state, or other sources;
(3)
Make interpretations of the location of boundaries of special flood hazard areas shown on the maps described above;
(4)
In the review of Flood Hazard Development Permit applications, determine that all necessary permits have been obtained from those Federal, State, and local government agencies from which prior approval is required by federal or state law, including but not limited to Section 404 of the Federal Water Pollution Control Act Amendments of 1972, 33 U.S.C. 1334;
(5)
Notify adjacent municipalities, the Department of Environmental Protection, and the Maine Floodplain Management Program prior to any alteration or relocation of a water course and submit copies of such notifications to the Federal Emergency Management Agency;
(6)
Issue one (1) of the following Flood Hazard Development Permits based on the type of development:
a.
A two-part Flood Hazard Development Permit for elevated structures. Part I shall authorize the applicant to build a structure to and including the first horizontal floor only above the base flood level. At that time the applicant shall provide the Code Enforcement Officer with a second Elevation Certificate completed by a professional land surveyor, engineer, or architect based on the Part 1 permit construction, "under construction" for verifying compliance with the elevation requirements of Subsection 2.3.4.D(2) (Residential Structures), Subsection 2.3.4.D(3) (Nonresidential Structures), Subsection 2.3.4.D(4) (Mobile Homes), or Subsection 2.3.4.D(12) (Coastal Floodplains). Following review of the Elevation Certificate the Code Enforcement Officer shall issue Part II of the Flood Hazard Development Permit. Part II shall authorize the applicant to complete the construction project; or
b.
A Flood Hazard Development permit for floodproofing of nonresidential structures that are new construction or substantially improved nonresidential structures that are not being elevated but that meet the flood proofing standards of Subsection 2.3.4.D(3)a. The application for this permit shall include a Floodproofing Certificate signed by a registered professional engineer or architect; or
c.
A Flood Hazard Development Permit for Minor Development for all development that is not new construction or a substantial improvement, such as repairs, maintenance, renovations, or additions, whose value is less than 50 percent of the market value of the structure. Minor development also includes, but is not limited to: accessory structures as provided in Subsection 2.3.4.D(6) (Accessory Structures), mining, dredging, filling, grading, paving, excavation, drilling operations, storage of equipment or materials, deposition or extraction of materials, public or private sewage disposal systems or water supply facilities that do not involve structures; and non-structural projects such as bridges, dams, towers, fencing, pipelines, wharves, and piers.
(7)
Maintain, as a permanent record, copies of all flood Hazard Development Permits issued and data relevant to those permits, including reports of the Zoning Board of Appeals on Variances granted under Subsection 5.2.7.B, and copies of Elevation Certificates, Floodproofing Certificates, certification of design standards, and Certificates of Compliance required under the provisions of this Ordinance.
5.2.6. Shoreland Protection Overlay District Permits.
A.
Permit Required. All development or other land use activity within the Shoreland Protection Overlay District shall require a Shoreland Protection Permit from the applicable Review Authority in accordance with Development Review thresholds as stated in Table 5.2.9.B and the following review criteria. This permit shall be in addition to any other permit or plan approvals which may be required by this Ordinance. The applicant shall have the burden of proving that the proposed land use activity is in conformity with the purposes and provisions of this Ordinance. In accordance with 38 M.R.S.A. § 439-A(10) Shoreland Protection Overlay permit applicants must provide preconstruction photographs with their application and, no later than 20 days after completion of the development, postconstruction photographs of the shoreline vegetation and development site.
B.
Permit Review Criteria.
(1)
After the submission of a complete application to the Planning Board, Staff Review Committee, or Code Enforcement Officer, the Review Authority shall take action on an application based on the following review criteria:
a.
The development or other land use activity will maintain safe and healthful conditions;
b.
The development or other land use activity will not result in water pollution, erosion, or sedimentation to surface waters;
c.
The development or other land use activity will adequately provide for the disposal of all wastewater;
d.
The development or other land use activity will not have an adverse impact on spawning grounds, fish, aquatic life, bird or other wildlife habitat;
e.
The development or other land use activity will conserve shore cover and visual, as well as actual, points of access to inland and coastal waters;
f.
The development or other land use activity will protect archaeological and historic resources;
g.
The development or other land use activity will avoid problems associated with floodplain development and use; and
h.
The development or other land use activity Is in conformance with standards set forth in Section 2.3 (Shoreland Protection Overlay District) and Chapter 4 (Property Development Standards), as applicable.
(2)
If a permit is denied or approved with conditions, the reasons for denial or conditions of approval shall be stated in writing. No approval shall be granted for an application involving an illegally created lot or structure.
C.
Special Exceptions for Development within the Shoreland Protection Overlay (SPO) District. In addition to the criteria specified in Subsection 2.3.3, lots created prior to June 6, 1994 and lie within the minimum setback (250 feet) from salt meadows that are rated "moderate" or "high" value waterfowl and wading bird habitat as shown on the Brunswick Official Zoning Map; and properties that were created prior to December 31, 2008 and lie within the minimum setback (250 feet) from freshwater wetlands or wetlands associated with rivers or that are rated "moderate" or "high" value waterfowl and wading bird habitat established in Subsection above and shown on the Brunswick Official Zoning Map, may be developed with a single family dwelling through the Minor Development Review process if the Staff Review Committee issues a Special Exception, finding that the applicant has demonstrated that all of the following conditions are met:
(1)
There is no location on the property, other than a location within the SPO District, where the structure can be built;
(2)
The lot was established and recorded in the Cumberland County Registry of Deeds prior to June 6, 1994 or December 31, 2008 as applicable based on the description provided at Subsection 5.2.6.C;
(3)
All proposed buildings, sewage disposal systems and other improvements are:
a.
Located on natural ground slopes of less than 20 percent; and
b.
Located outside the floodway of the 100-year floodplain along rivers and artificially formed great ponds along rivers and outside the velocity zone in areas subject to tides, based on detailed flood insurance studies and as delineated on the Federal Emergency Management Agency's Flood Boundary and Floodway Maps and Flood Insurance Rate Maps. If the floodway is not shown on the Federal Emergency Management Agency Maps, it is deemed to be one-half (.5) the width of the 100-year floodplain.
(4)
All buildings, including basements, are elevated at least one (1) foot above the 100-year floodplain elevation, and the development is otherwise in compliance with any applicable floodplain management regulations in Subsection 2.3.4 (Flood Protection Overlay (FPO) District).
(5)
The total footprint areas defined, of all principal and accessory structures is limited to a maximum of 1,500 square feet. This limitation shall not be altered by variance.
(6)
All structures, except functionally water-dependent structures, are set back from the normal high-water line of a water body or upland edge of a coastal or freshwater wetland to the greatest extent practicable, but not less than a horizontal distance of 75 feet from a stream and not less than a horizontal distance of 125 feet from a coastal or freshwater wetland or other water body. In determining the greatest extent practicable the Staff Review Committee shall consider the depth of the lot, the slope of the land, the potential for soil erosion, the type and amount of vegetation to be removed, the proposed building site's elevation in regard to the floodplain, and its proximity to moderate-value and high-value wetlands.
(7)
A Special Exception shall expire one (1) year from the date of issuance if on-site construction has not started during that period. If construction is started within one (1) year from the date of permit issuance, the applicant shall have one (1) additional year from the date of issuance to complete the project. If incomplete at the end of two (2) years, the permit shall expire.
5.2.7. Appeals of Administrative Decisions and Variances.
A.
Appeals of Administrative Decisions.
(1)
Making an Appeal.
a.
Administrative appeals from written decisions of the Code Enforcement Officer, Planning Board or Village Review Board shall be taken to the Zoning Board of Appeals no later than 30 days after the decision is rendered. Dimensional variance appeals do not require a prior decision of the Code Enforcement Officer or a board and are not subject to this time limit.
b.
The appeal shall be made by filing in the Office of the Code Enforcement Officer a written notice of appeal specifying the grounds for such appeal. For an appeal seeking a Variance, the applicant shall submit a sketch drawn to scale or photograph showing lot lines, location of existing buildings and other physical features pertinent to the Variance request, and a concise written statement stating what Variance is requested.
c.
Upon being notified of an appeal, the Code Enforcement Officer, the Planning Board or Village Review Board, as the case may be, shall transmit to the Zoning Board of Appeals all of the documents constituting the record of the decision appealed from. Each appeal shall be accompanied with the fee designated by the Town Council.
d.
A copy of each Variance request located in the Shoreland Protection Overlay (SPO) district, including the application and all supporting information supplied by the applicant, shall be forwarded by the Code Enforcement Officer to the Commissioner of the Department of Environmental Protection at least 20 days prior to action by the Zoning Board of Appeals. Any comments received from the Commissioner prior to the action by the Zoning Board of Appeals shall be made part of the record and shall be taken into consideration by the Zoning Board of Appeals.
(2)
Procedure on Appeal.
a.
The Zoning Board of Appeals shall have the power to hear and decide administrative appeals, on an appellate basis, where it is alleged by an aggrieved party that there is an error in any order, requirement, decision, or determination made by, or failure to act by, the Planning Board or the Village Review Board in the administration of this ordinance; and to hear and decide administrative appeals on a de novo basis where it is alleged by an aggrieved party that there is an error in any order, requirement, decision or determination made by, or failure to act by, the Code Enforcement Officer in his or her review of and action on a permit application under this ordinance. The Zoning Board of Appeals shall hold a public hearing on the appeal within 45 days after the filing of the appeal.
b.
At least ten (10) days prior to the date set for hearing, the Board shall give similar written notice to all property owners of record as required in Subsection 5.1.3.B(1), the person making the appeal, and the Code Enforcement Officer, Planning Board, or Village Review Board (whichever made the decision being appealed), and any other person requesting notice. The notice will be sent via U.S. Mail, postage prepaid, to those persons as listed on the Town's tax records. Failure of any property owner to receive a notice shall not necessitate another hearing or invalidate any action by the Zoning Board of Appeals.
c.
At least seven (7) days prior to the date of the hearing on such appeal, the Zoning Board of Appeals shall cause to be published in one (1) issue in a newspaper of general circulation in Brunswick a notice which includes, the name of the person appealing, a brief description of the property involved, including the street address, a brief description of the decision appealed from, or the nature of a Variance, and the time and place of the Zoning Board of Appeals' hearing.
(3)
Hearings.
a.
In hearing an appeal from a decision of the Planning Board or Village Review Board, the Zoning Board of Appeals shall:
i.
Examine all application documents, Ordinance requirements and Findings of Fact and Conclusions prepared by the Board whose decision is being appealed.
ii.
Determine on the basis of the entire record presented whether they could reasonably have found the facts and reached the conclusions upon which the decision under appeal was based.
iii.
Take no new evidence unless it is determined by a majority of the Board present and voting that additional evidence is required for clarification of the record.
iv.
Determine whether the decision being appealed was based on substantial evidence.
v.
Not substitute the judgment of the Zoning Board of Appeals for the judgment of the Board whose decision is under appeal.
vi.
If the Zoning Board of Appeals finds that the Board was not erroneous in its review of the application, the original determination shall be upheld.
b.
The Zoning Board of Appeals may find that all or portions of the decision were faulty, in which case the Board may remand that portion of the application to the Planning Board or Village Review Board for reconsideration, with recommendations that the Board make additional Findings of Fact and conclusions to enable the Zoning Board of Appeals to complete its evaluation of the appeal. In the case of a remand, the appeal before the Zoning Board of Appeals shall remain pending until Board whose decision is on appeal acts on the remand and reports its action to the Zoning Board of Appeals, which shall then make a final decision on the appeal. The decision of the Zoning Board of Appeals to remand is not final action by the Zoning Board of Appeals and is not appealable to Superior Court.
c.
In hearing an appeal from a decision of the Code Enforcement Officer, the Zoning Board of Appeals shall:
i.
Receive and consider new evidence and testimony, be it oral or written.
ii.
Hear and decide the matter afresh, undertaking its own independent analysis of evidence and the law, and reaching its own decision.
d.
At a hearing on any appeal, the appellant's case shall be heard first. To maintain orderly procedure, each side shall proceed without interruption. Questions may be asked through the Chair of the Board. All persons at the hearing shall abide by the order of the Chair.
e.
At any hearing, a party may be represented by an agent or attorney. Hearings shall not be continued to other times except for good cause and by agreement of applicant.
f.
If a party does not attend a hearing and is not otherwise represented, its case will be deemed to have been withdrawn without prejudice to refile the appeal. The filing fee will not be refunded to any applicant whose appeal is withdrawn in this manner.
g.
The transcript of testimony, if any, and exhibits, together with all papers and requests filed in the proceedings, shall constitute the record.
(4)
Decisions of the Zoning Board of Appeals.
a.
The concurring vote of a majority of the required quorum of five (5) members of the Zoning Board of Appeals shall be necessary to:
i.
Reverse any order, requirement, decision, or determination of the Code Enforcement Officer, Planning Board or Village Review Board;
ii.
Grant a Variance; or
iii.
Decide in favor of the applicant on any matter which the Board is required to decide under this Ordinance.
b.
The Zoning Board of Appeals shall decide all appeals within at least 30 days after hearing, unless the Board and the applicant agree to a longer time, and shall issue a written decision on all appeals.
c.
All decisions shall become a part of the record and shall include a statement of findings and conclusions, as well as the reasons or basis therefore, on all the material issues of fact, law or discretion presented, and the order, relief or denial. Notice of any decision shall be mailed or hand delivered to the petitioner, his representative or agent, the Code Enforcement Officer, Planning Board, or Village Review Board (whichever made the decision appealed from) and the Town Council within seven (7) days of the decision date.
d.
For appeal of a decision related to a development located in the Shoreland Protection Overlay (SPO) district, the Zoning Board of Appeals shall state the reasons and basis for its decision, including a statement of the facts found and conclusions reached by the Board. The Board shall cause written notice of its decision to be mailed or hand-delivered to the applicant and to the Department of Environmental Protection within seven (7) days of the Board's decision. Copies of written decisions of the Zoning Board of Appeals shall be given to the Planning Board, Code Enforcement Officer, and the Town Council.
e.
A Variance granted by the Zoning Board of Appeals shall expire if the work or change involved is not completed within two (2) years of the date on which the Variance is granted.
f.
All Variances granted by the Zoning Board of Appeals shall be recorded in the Cumberland County Registry of Deeds in accordance with 30-A M.R.S.A. § 4353(5), as amended.
g.
Once an appeal has been denied, a second appeal of a similar nature with regard to the same building or property may not be brought to the Board within six (6) months.
h.
The Zoning Board of Appeals may reconsider any decision within 45 days of its prior decision, in accordance with 30-A M.R.S.A. § 2691(3)(F), as amended. A request to the Board to reconsider a decision must be filed within ten (10) days of the decision that is being reconsidered. A vote to reconsider and the action taken on that reconsideration must occur and be completed within 45 days of the date of the vote on the original decision. Reconsideration of a decision shall require a positive vote of a majority of the Board members originally voting on the decision, and proper notification to the landowner, petitioner, Planning Board, Village Review Board, Code Enforcement Officer, and other parties of interest, including abutters and those who testified at the original hearings(s). The Board may conduct additional hearings and receive additional testimony.
i.
Appeals may be taken as permitted by law as provided in 30-A M.R.S.A. § 2691(3)(G), from any decision of the Zoning Board of Appeals to Superior Court.
B.
Variances.
(1)
General Variance. A Variance may be granted by the Zoning Board of Appeals for the following provisions of this Ordinance.
a.
Any dimensional requirement in Section 4.2 (Dimensional and Density Standards) including the setback for a single family dwelling, but not including an increase in allowed density.
b.
Any dimensional requirements in Section 3.4 (Supplementary Use Standards); however, a Variance cannot be granted to allow a use that is not a Permitted Use in the zoning district where the property is located, or to allow a Conditional Use without a Conditional Use Permit pursuant to Subsection O, or to allow an Unclassified or Omitted Use without a Special Permit pursuant to Subsection 5.2.3. Variances shall not be granted for establishment of uses otherwise prohibited by this Ordinance.
c.
A change to a property containing a dwelling to make that dwelling accessible to a person with a disability who resides in or regularly uses the dwelling (Disability Variance).
(2)
General Criteria for Approval. Unless subsection c below applies, the Zoning Board of Appeals shall not grant a Variance pursuant to Subsections 5.2.7.B(1)a and 5.2.7.B(1)b unless it finds that strict application of this Ordinance to the applicant and the applicant's property would cause undue hardship. The term "undue hardship" as used in this subsection means:
a.
That the land in question cannot yield a reasonable economic return unless a Variance is granted; and
b.
The need for a Variance is due to the unique circumstances of the property and not to the general conditions in the neighborhood; and
c.
The granting of a Variance will not alter the essential character of the locality; and
d.
The hardship is not the result of action taken by the applicant or a prior owner.
(3)
Setback Variance for Single Family Dwellings.
a.
The Zoning Board of Appeals may grant a set-back Variance for a single family dwelling only when strict application of this Ordinance to the applicant and the applicant's property would cause undue hardship. The term "undue hardship" as use in this subsection means:
i.
The need for a Variance is due to the unique circumstances of the property and not to the general conditions in the neighborhood.
ii.
The granting of a Variance will not alter the essential character of the locality.
iii.
The hardship is not the result of action taken by the applicant or a prior owner.
iv.
The granting of the Variance will not substantially reduce or impair the use of abutting property.
v.
The granting of the Variance is based upon demonstrated need, not convenience, and no other feasible alternative is available.
vi.
Under this Subsection, the Zoning Board of Appeals may only grant a Variance from a setback requirement for a single family dwelling that is the primary year-round residence of the applicant. A Variance under this Subsection may not exceed 20% of a setback requirement and may not be granted if the Variance would cause the area of the dwelling to exceed the maximum permissible impervious coverage, provided, however, a Variance under this Subsection may exceed the 20 percent of a setback requirement (except for the minimum setbacks from a wetland or a water body required within the Shoreland Protection Overlay District by rules adopted pursuant to 38 M.R.S.A. § 435 et seq., as amended), if the applicant has obtained the written consent of an affected abutting landowner.
(4)
Criteria for Approval of a Disability Variance.
a.
The Zoning Board of Appeals shall not grant a Variance pursuant to Subsection 5.2.7.B(1)c. unless it finds that all of the following criteria have been met:
i.
The Variance is necessary to make a dwelling accessible to a person with a disability who resides in or regularly uses the dwelling.
ii.
The Variance only permits the installation of equipment or the construction of structures necessary for access to or egress from the dwelling by the person with the disability. For the purposes of this Subsection, a disability has the same meaning as a physical or mental handicap under 5 M.R.S.A. § 4553, as amended, and the term "structures necessary for access to or egress from the dwelling" is defined to include railing, wall or roof systems necessary for the safety or effectiveness of the structure.
b.
The Zoning Board of Appeals may impose conditions on the Variance, including limiting the Variance to the duration of the disability or to the time that the person with the disability lives in the dwelling.
(5)
Criteria for Approval of a Disability Variance for Vehicle Storage.
a.
The Zoning Board of Appeals shall not grant a Variance pursuant to Subsection 5.2.7.B(1)c. for this purpose unless it finds that all of the following criteria have been met:
i.
The Variance is necessary for the owner of a dwelling who resided in the dwelling and who is a person with a permanent disability for the construction of a place of storage and parking for a noncommercial vehicle owned by that person and no other purpose.
ii.
The width and length of the structure may not be larger than two (2) times the width and length of the noncommercial vehicle.
iii.
The owner shall submit proposed plans for the structure with the request for the Variance pursuant to this paragraph to the Zoning Board of Appeals.
iv.
The person with the permanent disability shall prove by a preponderance of the evidence that the person's disability is permanent.
v.
For the purposes of this Subsection 5.2.7.B(1)c, "noncommercial vehicle" means a motor vehicle as defined in 29-A M.R.S.A. § 101(42) with a gross vehicle weight of no more than 6,000 pounds bearing a disability registration plate issued pursuant to 29-A M.R.S.A. § 521 and owned by the person with the permanent disability. For purposes of this Subsection, "disability" has the same meaning as a physical or mental disability under 5 M.R.S.A. § 4553-A.
b.
The Zoning Board of Appeals may impose conditions on the Variance, including limiting the Variance to the duration of the disability or to the time that the person with the disability lives in the dwelling.
(6)
Additional Criteria for Variances in the SPO and FPO Districts.
a.
In addition to meeting the criteria in Subsection 5.2.7.B.(2) a. through d., above, as applicable, an application for a Variance on property located in the SPO District shall meet the following additional requirements:
i.
The Board shall make a positive finding for each of the following additional criteria, where applicable:
(A)
Will not result in unsafe or unhealthful conditions;
(B)
Will not result in erosion or sedimentation;
(C)
Will not result in water pollution;
(D)
Will not result in damage to spawning grounds, fish, aquatic life, bird and other wildlife habitat;
(E)
Will conserve shoreland vegetation;
(F)
Will conserve visual points of access to waters as viewed from public facilities;
(G)
Will conserve actual points of public access to waters;
(H)
Will conserve natural beauty; and
(I)
Will avoid problems associated with the floodplain development and use, such as erosion, increased risk of flood damage to upstream properties or increased flood damage.
b.
In addition to meeting the criteria in Subsection 5.2.7.B.(2) a. through d., as applicable, an application for a Variance on property located in the FPO District shall meet the following additional requirements:
i.
Within any designated regulatory floodway will not result in an increase in flood levels during the base flood discharge;
ii.
Is supported by good and sufficient cause;
iii.
Will not result, should a flood comparable to the base flood occur, in increased flood height, additional threats to public safety, public expense or create nuisances, cause fraud or victimization of the public, or conflict with existing local laws or Ordinances;
iv.
Will not cause a conflict with other State, Federal or local laws or Ordinances; and
v.
Variances shall only be issued upon a determination that the Variance is the minimum necessary, considering the flood hazard, to afford relief, and the Zoning Board of Appeals may impose such conditions to a Variance as it deems necessary.
vi.
If the Variance is for new construction, substantial improvements, or other development for the conduct of a functionally dependent use, the structure or other development is protected by methods that minimize flood damages during the base flood and create no additional threats to public safety, and other criteria of Subsections 5.2.5.C and 2.3.4 are met.
vii.
If the Variance is for the repair, reconstruction, rehabilitation, or restoration of Historic Structures, the proposed repair, reconstruction, rehabilitation, or restoration will not preclude the structure's continued designation as a Historic Structure, the Variance is the minimum necessary to preserve the historic character and design of the structure, and the development meets the criteria of Subsection 5.2.7.B(2).
c.
Any applicant who meets the criteria of Subsection 5.2.7.B(2) and this Subsection shall be notified by the Zoning Board of Appeals in writing that:
i.
The issuance of a Variance to construct a structure below the base flood level will result in greatly increased premium rates for flood insurance up to amounts as high as $25 per $100 of insurance coverage;
ii.
Such construction below the base flood level increases risks to life and property; and
iii.
The applicant agrees in writing that the applicant is fully aware of all the risks inherent in the use of land subject to flooding, assumes those risks and agrees to indemnify and defend the Town against any claims filed against it that are related to the applicant's decision to use land located in a floodplain and that the applicant individually releases the Town from any claims the applicant may have against the Town that are related to the use of land located in a floodplain. A statement to this effect shall be a matter of record in an instrument to be recorded by the applicant in the Cumberland County Registry of Deeds within 30 days of approval by the Zoning Board of Appeals.
5.2.8. Village Review Overlay Design Review.
A.
Application for Certificate of Appropriateness. Application forms for a Certificate of Appropriateness shall be made available in hard copy or online by the Department of Planning and Development. Completed applications shall be submitted to the Department of Planning and Development staff with the following information provided:
(1)
Name, address and interest in the property.
(2)
Location and nature of the proposed activity.
(3)
A brief description of the proposed construction, reconstruction, alteration, relocation or demolition and proposed reuse. The description shall include the reason for the request, and must demonstrate how the proposal is in compliance with Subsection 5.2.8.C.
(4)
Drawings illustrating the design, texture, and location of any construction, alteration, or demolition/relocation for which a certificate is required. The drawings shall include plans and exterior elevations drawn to scale, with sufficient detail to show their relation to exterior appearances and the architectural design of the building. Proposed materials and textures shall be described, including samples where appropriate. Drawings need not be prepared by an architect or engineer, but shall be clear, complete, and specific.
(5)
Photographs of the building(s) involved and of immediately adjacent properties. Staff shall provide completed historic building/structure survey forms if available for the structure. For demolition or relocation applications, interior and exterior photographs shall be provided clearly indicating the existing condition of the structure and, if available, the structural condition at the time of purchase by the applicant.
(6)
A site plan showing the relationship of proposed changes to walks, driveways, signs, lighting, landscaping, and adjacent properties, if applicable. For relocation or demolition applications, provide post-demolition plans, including a site plan for the property specifying site improvements and a timetable for completion.
(7)
The Review Authority may grant a waiver of submission requirements if it finds the submission of that information is not relevant to a determination.
B.
Application Review Process.
(1)
Consultation. All applicants are encouraged to consult with Department staff prior to submitting an application for a Certificate of Appropriateness at which time a determination can be made as to the level of review required. During consultation, Department staff shall provide appropriate guidance and available resources, including the Village Review Zone Design Guidelines, to the applicant.
(2)
Determination of Completeness. Within four (4) days of an application being submitted to the Department, staff shall make a determination regarding completeness. If incomplete, staff will notify the applicant of deficiencies. If complete, staff will process the application as either a Minor Activity or Major Activity application
(3)
Determination of Minor/Major Activity.
a.
Exempt Activities include:
i.
The independent demolition of incidental noncontributing structures accessory to a contributing resource not visible from a public right-of-way are exempt from review.
ii.
The demolition of a noncontributing resource if the proposed demolition is not visible from the public right-of-way.
iii.
In-kind replacement of windows, siding, doors and building ornamentation, normal maintenance and painting.
b.
Minor Activities (Staff Review) include:
i.
Any alterations or additions not visible from a public right-of-way;
ii.
Replacement of existing exterior siding or other materials, windows or doors which do not alter architectural or historic character;
iii.
Repair, replacement or re-pointing of exterior masonry walls which do not alter architectural or historic character;
iv.
Placement of sheds or other outbuildings, fences or dumpsters located in rear yards not visible from a public right-of-way;
v.
Any demolitions, partial demolitions or relocations of noncontributing resources not visible from a public right-of-way.
vi.
Roof-top appurtenances not visible from a public-right-of-way; and,
vii.
Removal of non-historic elements concealing original architectural character-defining features.
c.
Major Activities (Village Review Board review) include:
i.
Any alterations or additions to existing structures or new construction visible from a public right-of-way;
ii.
Any roof-top appurtenances visible from a public right-of-way;
iii.
Exterior renovations, alterations or modifications to the structure or site not determined to be minor in nature;
iv.
Any demolitions, partial demolitions or relocations of either contributing resources or noncontributing resources visible from a public right-of-way; and
v.
Any alterations or new placement of walks, driveways or new impervious surfaces associated with any of the above major activities.
(4)
Minor Activity Application Review Process.
a.
Minor Activity applications for a Certificate of Appropriateness shall be submitted to the Department staff. Staff shall review and either render a decision to the applicant or forward to the Village Review Board for their consideration within ten (10) days of determining the application is complete.
b.
The Village Review Board may conduct a review of a Minor Activity application at the recommendation of either the Director or Board Chair. A person with standing may appeal the decision by staff to the Village Review Board by submitting an appeal application to the Director within 30 days of the date of the action. The Village Review Board may hold a public hearing and shall render its decision following the review procedure set forth in Subsection (5) below.
(5)
Major Activity Application Review Process.
a.
Major Activity applications for a Certificate of Appropriateness shall be submitted to the Department staff no less than 14 days before the date of the Village Review Board's meeting in which it will be discussed.
b.
The Town shall provide notification to all owners of property within a 200 foot radius of the boundaries of the property under review in the proposed application, giving a general description of the activity and specifying its location. Notifications shall be distributed by first class mail at least ten (10) days prior to a scheduled review, stipulating the time and place of the Board's meeting. The Board may also schedule a publicly noticed site visit of the subject property prior to their meeting. Failure of any property owner to receive a notice shall not necessitate another hearing or invalidate any action by the Village Review Board.
c.
Within 30 days of the Town's receipt of a complete application, the Village Review Board shall hold a public meeting and make a determination as to the completeness of the application. Once the Board determines that the application is complete, it shall review the application. After completing its review, the Board shall vote to deny, approve or approve the application with conditions. The Village Review Board shall set forth the reason or reasons for its decision and make findings of fact, in writing, sufficient to apprise the applicant and any interested member of the public of the basis for the decision. The date of approval, denial, or approval with conditions shall be the date that the Board votes on an application for a Certificate of Appropriateness.
d.
A written notice of the determination of the Village Review Board, including Findings of Fact, Approved Motions and Certificate of Appropriateness, shall be sent by regular mail to the applicant and to the Planning Board or Staff Review Committee within ten (10) days of the Village Review Board's determination.
e.
The Village Review Board, by a majority vote, may request an independent peer review of the application or portion thereof at their discretion. All costs associated with the peer review shall be borne by the applicant. Peer review shall not be undertaken unless it is necessary for an informed review of the submitted materials and at a reasonable cost. Estimated costs for the peer review shall be disclosed to the applicant prior to undertaking such review. The Town shall require an applicant to deposit funds into an escrow account to be held for the purpose of reimbursing peer review costs. The applicant shall be entitled to an accounting of the use of all funds, as well as to a refund of all funds not expended upon final approval, denial or withdrawal of an application.
(6)
Additional Processing Requirements for Relocation or Demolition Activities. In addition to the provisions of Subsections 5.2.8.B(1) through (5) above, additional processing requirements for Major Activity applications for demolition or relocation of contributing resources, as well as noncontributing resources visible from public right-of-way, are listed as follows.
a.
A permit for demolition or relocation of a contributing resource, a noncontributing resource visible from a public right-of-way or portions thereof, within the Village Review Zone shall not be issued unless a Certificate of Appropriateness has been approved. No exterior demolition work and interior demolition work rendering the structure uninhabitable, or relocation of the resource may commence until the expiration of the 30-day decision appeal period or, if an appeal is taken, upon final disposition of the appeal.
b.
Applications to demolish or relocate contributing resources individually listed on the National Register of Historic Places or deemed eligible by the Maine Historic Preservation Commission, and contributing resources located within a National Register-listed Historic District shall adhere to a 90-day delay period. The Village Review Board may impose a 90-day delay period for contributing resources of local and regional significance. Such 90-day delay period shall commence when the application is deemed complete by the Village Review Board.
c.
During the 90-day delay period, the applicant shall:
i.
Consult with the Village Review Board and Maine Preservation or Maine Historic Preservation Commission in seeking alternatives to demolition, including the reuse and/or relocation of the contributing resource.
ii.
Consult with and notify other related organizations of intent to demolish the contributing resource, as identified during consultations with Village Review Board and Maine Preservation or Maine Historic Preservation Commission.
iii.
Document "good faith" efforts in seeking an alternative, including relocation and/or reuse, resulting in the preservation of the contributing resource. Such efforts shall include posting a visible sign on the property, listing the property for sale and/or relocation, and publishing a notice of availability in a general circulation local newspaper. The notice of the proposed demolition shall be forwarded to the Village Review Board, Pejepscot Historical Society, Town Council, and Review Authority.
iv.
Thoroughly photo or video document the contributing resource and provide photo/video and written documentation to the Town and Pejepscot Historical Society. Any significant architectural features shall be salvaged, reused and/or preserved as appropriate.
v.
Provide post-demolition plans, including a site plan for the property specifying site improvements and a timetable for completion.
d.
If at the end of the 90-day period, no satisfactory alternative has been found, the Village Review Board shall either grant or deny a Certificate of Appropriateness to demolish or relocate the resource, applying the criteria set forth in Subsection 5.2.8.C(4).
C.
Review Standards.
(1)
General Standard.
a.
All Certificates of Appropriateness for new construction, additions, alterations, relocations or demolition shall be in accordance with applicable requirements of this Ordinance.
b.
In meeting the standards of this Ordinance the applicant and Village Review Board in its review shall be informed by guidance from the U.S. Secretary of Interior's Standards for Rehabilitating Historic Buildings and the Village Review Zone Design Guidelines.
(2)
New Construction and Additions and Alterations to Existing Structures.
a.
In approving applications for a Certificate of Appropriateness for new construction or additions or alterations to contributing resources, the Review Authority shall make findings that the following standards have been satisfied:
i.
Any additions or alterations shall be designed in a manner to minimize the overall effect on the historic integrity of the contributing resource.
ii.
Alterations shall remain visually compatible with the existing streetscape.
iii.
Concealing of distinctive historic or architectural character-defining features is prohibited. If needed, the applicant may replace any significant features with in- kind replacement and/or accurate reproductions.
iv.
New construction or additions shall be visually compatible with existing mass, scale and materials of the surrounding contributing resources.
v.
When constructing additions, the applicant shall maintain the structural integrity of existing structures.
b.
In approving applications for a Certificate of Appropriateness for new construction of, or additions to commercial, multifamily, and other non-residential structures, the Review Authority shall make findings that the following additional standards have been satisfied:
i.
Where practicable, new off-street parking shall be located to the rear of the principal building and shall be accessed from a secondary street. In cases where off-street parking currently exists in a front or side yard, the parking area shall be screened from the public right-of-way with landscaping or fencing.
ii.
Site plans shall identify pedestrian ways and connections from parking areas to public rights-of-way.
iii.
All dumpsters and mechanical equipment shall be located no less than 25 feet away from a public right-of-way, unless required by a public utility, and shall be screened from public view.
iv.
Roof-top-mounted heating, ventilation, air conditioning and energy producing equipment shall be screened from the view of any public right-of-way or incorporated into the structural design to the extent that either method does not impede functionality. Parapets, projecting cornices, awnings or decorative roof hangs are encouraged. Flat roofs without cornices are prohibited.
v.
A concrete product may be used on the exterior of a building if the Board finds the product resembles wood or stone to a high degree.
vi.
The use of vinyl, aluminum or other non-wood siding is permitted as illustrated in the Village Review Board Design Guidelines. Asphalt and asbestos siding are prohibited.
vii.
Buildings with advertising icon images built into their design ("trademark buildings") are prohibited.
viii.
No building on Maine Street shall have a horizontal expanse of more than 40 feet without a pedestrian entry.
ix.
No building on Maine Street shall have more than 15 feet horizontally of windowless wall.
x.
All new buildings and additions on Maine Street shall be built to the front property line. This may be waived if at least 60 percent of the building's front façade is on the property line, and the area in front of the setback is developed as a pedestrian space.
xi.
If more than 50 percent new floor area is added to a structure located on Maine Street, the addition shall be at least two (2) stories high and/or not less than 20 feet tall at the front property line.
xii.
The first floor façade of any portion of a building that is visible from Maine Street shall include a minimum of 50 percent glass. Upper floors shall have a higher percentage of solid wall, between 15 percent and 40 percent glass.
c.
Proposed additions or alterations to noncontributing resources shall be designed to enhance or improve the structure's compatibility with nearby contributing resources as compared to the existing noncontributing resource.
(3)
Signs. Signs shall comply with Section 4.13 (Signs) with consideration given to the Village Review Zone Design Guidelines.
(4)
Demolition and Relocation.
a.
Demolition or partial demolition or relocation of a contributing or, if visible from a public right-of-way, a noncontributing resource, excluding incidental or noncontributing accessory buildings and structures not visible from the public right-of-way, located on the same property, shall be prohibited unless the proposed replacement structure or reuse of the property is deemed to be as appropriate and compatible with the existing streetscape and surrounding contributing resources and the application satisfies at least one (1) of the following criteria:
i.
The structure poses an imminent threat to public health or safety. An application must be accompanied by a report from a qualified structural engineer for review by the Code Enforcement Officer and photographs depicting the current condition of the building.
ii.
The condition of the structure is such that it cannot be adapted for any other permitted use, whether by the current owner or by a purchaser, resulting in a reasonable economic return, regardless of whether that return represents the most profitable return possible, provided that the applicant can document he/she has not contributed significantly to the deterioration of the structure. An opinion shall be provided from an architect, licensed engineer, developer, real estate consultant or appraiser or from a professional experienced in historic rehabilitation, as to the economic feasibility for restoration, renovation, or rehabilitation of the contributing resource versus demolition or relocation of same.
b.
Demolition, partial demolition or relocation of a noncontributing resource visible from a public right-of-way, shall be approved by the Village Review Board if it is determined that the proposed replacement structure or reuse of the property is deemed more appropriate and compatible with the surrounding contributing resources than the resource proposed for demolition.
D.
Expiration of Certificate of Appropriateness. If two (2) years after issuance of a Certificate of Appropriateness, the approved work is not found to be complete by the Code Enforcement Officer, the approval shall lapse. The applicant may, at any time before the date of approval expiration, make a written request to the Village Review Board for an approval time extension. This request shall explain the reasons why the improvements have not been completed and indicate how the applicant expects to complete the project if the Board grants an extension. The Board may consider any changes to this Ordinance or any other new information relevant to the application when considering an extension request.
5.2.9. Development Review.
A.
In General.
(1)
Development review includes Subdivision and Site Plan review, and certain changes of use and other procedures as outlined in Subsection 5.2.9.B(2). All time frames for Development Review expressed in this Subsection are minimums. The Town's staff and reviewing entities shall make every effort to conduct reviews as expeditiously as possible.
B.
Applicability.
(1)
Development Activities Not Subject to Development Review. Development Review does not apply to:
a.
Single or two-family dwellings, and uses or structures accessory to single or two-family dwellings.
b.
Agricultural land management practices, including farm and woods roads developed in accordance with "Maine Erosion and Sedimentation Control Handbook for Construction: Best Management Practices," as amended, unless located within the Shoreland Protection Overlay Resource Protection District.
c.
Unpaved trails and paths developed in accordance with "Maine Erosion and Sedimentation Control Handbook for Construction: Best Management Practices," as amended, unless located within the Shoreland Protection Overlay Resource Protection District. (Groups or individuals planning such trails and paths are encouraged to consult with the Planning and Development Department prior to construction).
d.
The initial non-military re-occupancy of a building in the Brunswick Landing area existing as July 20, 2009, provided all of the following are met:
i.
The new use is a permitted use in the zoning district in which it is located.
ii.
In addition to the use restrictions contained in the Permitted Use Tables and related Supplemental Use Standards (Chapter 3 - Property Use Standards), development of former Brunswick Naval Air Station (BNAS) lands shown in Appendix G shall comply with all existing covenants and deed restrictions as contained in conveyance documents issued by the US Navy at the time of transfer and subsequently recorded. Such covenants and deed restrictions may include, but shall not be limited to, groundwater extraction, soil disturbance, and the ongoing maintenance of hazardous material remediation monitoring facilities as needed. Development of transferred former BNAS lands identified by the US Navy as being within Soils and Groundwater Management Zones shall comply with Land Use Controls established for specific sites with mapping and land use controls, as amended, provided as reference material to this Ordinance.
iii.
The re-occupancy maintains the pre-existing pattern of use of the site including the general location of the building and parking and service areas.
iv.
The usable floor area of the building is not increased by more than 2,000 square feet, within the existing building footprint.
v.
The amount of impervious surface on the project site is not increased by more than 2,000 square feet.
vi.
There is adequate parking available for the new use in accordance with Section 4.9 (Parking and Loading).
vii.
The re-occupancy of the building will not change the primary use of the building from residential to non-residential or from non-residential to residential.
viii.
The initial non-military re-occupancy of a building shall not be considered a Change of Use even if it does not meet the vacancy time limits of Subsection 5.2.1.B(1). All subsequent re-occupancy of buildings in the Growth Districts applied to former BNAS lands shall be subject to the Change of Use review requirements of Subsection 5.2.1.B as applicable.
e.
The Change of Use of a building in the Brunswick Landing area with less than 10,000 square feet of floor area, provided that the new use does not significantly intensify the use of the property compared to its previous use. A new use that increases the required off-street parking required by Section 4.9 (Parking and Loading) by more than 20 percent, or that increases the number of peak hour vehicle trips based upon the current edition of the ITE Trip Generation Manual, as amended, by more than 20 percent, or that meets any of the review thresholds of Subsection 5.2.9.B(2) shall be considered to significantly intensify the use. If the Code Enforcement Officer determines that there will be a significant intensification of the use, the activity shall be deemed to be a minor development subject to Development Review.
(2)
Development Activities Subject to Development Review.
a.
The activities listed in Table 5.2.9.B shall be subject to Development Review based on the applicable thresholds.
b.
Activities that do not meet the thresholds may still require additional review and/or permitting by the Code Enforcement Officer or as required within applicable zoning overlay zones.
c.
A Certificate of Appropriateness from the Village Review Board is required if the proposed development is within the Village Review Overlay Zone. Thresholds for development review apply only to new or "add-on" construction, except as indicated in Subsection 5.2.9.C. If development is proposed on two (2) or more lots and the Director finds that the development functions as a single project, thresholds for development review shall be applied to the project as though the lots on which it is located is a single lot.
Notes:
[1] Development Review Thresholds for those uses or activities within the Shoreland Protection are described as follows:
Yes - Permitted land use or activity. No permit required but the land use or activity must comply with all applicable zoning district standards and Shoreland Protection Overlay district standards)
No - Prohibited land use or activity.
C.
Cumulative Development and Amendments.
(1)
Development Review thresholds shall be based upon cumulative development totals over a five (5) year period. If any threshold is exceeded during any five (5) year period, all development within that time period shall be subject to review.
(2)
Amendments to approved plans shall be subject to the appropriate level of review.
D.
Joint Meeting, Hearing, and Application. If a Development Review application includes both Subdivision and Site Plan review, the Planning Board shall consider the Subdivision and Site Plans together. A single application may be filed, provided that it contains all necessary information for both approvals.
E.
Effect of Violations on Application. No application shall be approved by the Review Authority as long as the property is in violation of any requirements of this Ordinance or of any previous conditions of approval imposed upon the property. This provision does not apply if the application is made in whole or in part for the purpose of bringing the development into compliance with those requirements or conditions.
F.
Restrictions on Activities During Review.
(1)
Pending Application. An application for Development Review approval shall be considered to be pending from the submittal date of a Development Review application through the date of Final Plan application denial, approval, or conditional approval. An application shall not be considered to be pending upon the following:
a.
The expiration of Sketch Plan approval, in accordance with Subsection 5.2.9.Q (Expiration of Development Review Approval);
b.
The receipt of the applicant's written statement withdrawing the application submitted to the Director; or
c.
The failure of the applicant to respond to requests for additional information, appear at Board meetings or hearings, or otherwise maintain the application in an active state for a period of four (4) months or more.
(2)
Regulation of Activities While Application is Pending.
a.
While an application is pending, the following activities are prohibited and the Code Enforcement Officer shall not issue permits for new demolition, excavation, filling, grading, removal of topsoil, and clearing of vegetation on any portion of the subject property. Failure of the applicant to comply with these activity prohibitions, as determined by the Code Enforcement Officer, may cause the application to be denied. If an application is denied pursuant to this Subsection, the application process shall be terminated. If the applicant chooses to reapply for the same proposal or submit a new application for a different proposal, the applicant must submit a detailed plan for remediation of any adverse impacts of the prohibited activity.
b.
While an application is pending, the following activities are permitted and, if necessary, the Code Enforcement Officer may issue permits for:
i.
Activities related to the development of a lot not included in a subdivision or proposed subdivision, unless such lot is subject to a pending Development Review, Change of Use, Conditional Use Permit, or Special Permit application;
ii.
Activities required for the routine maintenance of existing structures or uses or to remedy a health or safety hazard;
iii.
Activities incidental to the gathering of information needed for the pending application for Development Review (e.g., land surveying, soils testing and mapping, etc.), provided that such activities be undertaken in a manner that minimizes disruption of the site;
iv.
Onsite demolition activities approved and started prior to a development review application being submitted.
v.
Activities unrelated to the pending application, as determined by the Code Enforcement Officer.
G.
Minor and Major Development Review Procedures. This section outlines the review procedures for Minor Development Review and the Major Development Review process required for Subdivision or Site Plan approval.
(1)
Minor Development Review Procedure.
a.
This section outlines the review procedures for Minor Development Review Applications. Development Review shall be conducted in accordance with the Development Review Time and Processing Requirements, Table 5.2.9.1 and further illustrated by Figure 5.2.9.G.1:
Figure 5.2.9.G.1: Minor Development Review Procedures
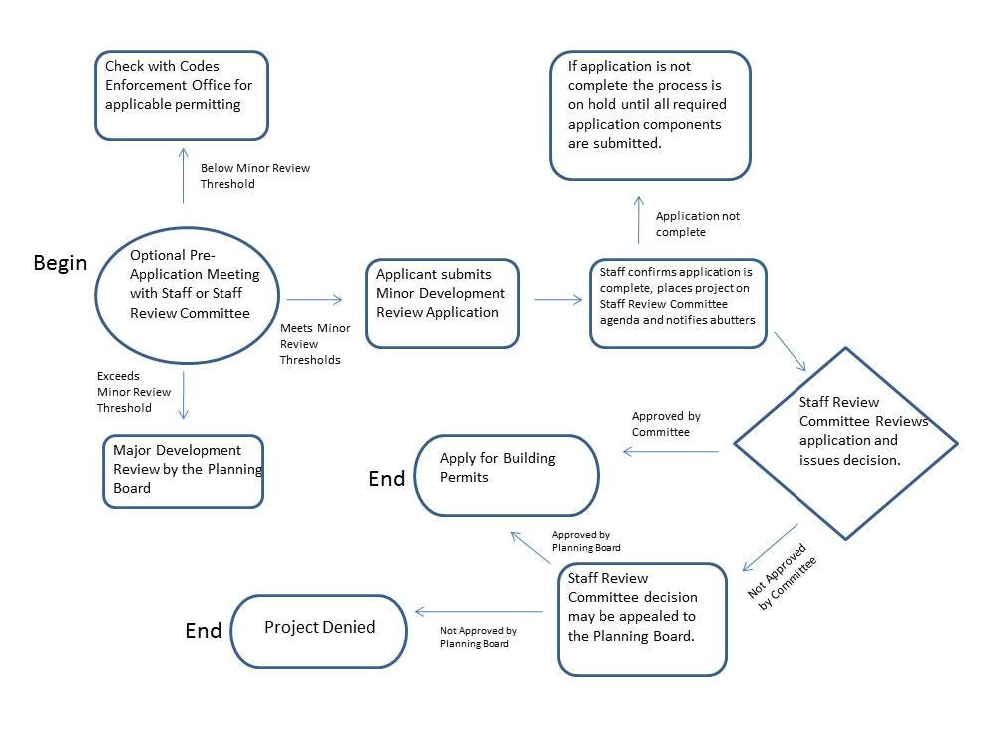
This flowchart is for informational purposes only. The standards in the Zoning Ordinance regulating this flowchart are found in Section 5.2.9.G.1.
b.
When Staff makes a determination that an application for Minor Development Review is complete, in accordance with Subsection 5.1.4, the Director shall so notify the applicant. The Director shall also request the applicant to submit ten (10) additional copies of the complete application materials to the Department of Planning and Development for distribution to Staff Review Committee members. Such materials shall be received at least 14 days prior to the Staff Review Committee meeting.
i.
The applicant is required to attend Staff Review Committee meetings when their project is on the agenda. Failure to attend these meetings will result in tabling the item to a future meeting when the applicant is present.
c.
In reviewing the application, the Staff Review Committee shall first determine whether or not to grant any requested submission waivers, based upon criteria set forth in Subsection 5.2.9.M. The Director shall make recommendations concerning any requested waiver. If a waiver request is denied, the application shall be deemed incomplete at which time the applicant may either revise or withdraw the pending application.
d.
In issuing its decision to deny or approve the application, the Staff Review Committee shall determine the application complete and make written findings of fact in accordance with the criteria in Subsection 5.2.9.O. The date of plan approval, denial or conditional approval shall be the date of Staff Review Committee action.
e.
The Staff Review Committee shall take public comment at its meeting for all applications under its consideration in accordance with Subsection 5.1.3.C.
f.
The applicant or an abutter may appeal the decision of the Staff Review Committee to the Planning Board by submitting an appeal application to the Director within 30 days of the date of the action. The Planning Board shall render its decision following the procedures in Subsection 5.2.9.N.
g.
All references to the Staff Review Committee shall be construed to be the same as references to the Planning Board if the Planning Board conducts the Minor Development Review.
(2)
Major Development Review Procedures. This section outlines the review procedures for Major Development Review Applications. Major Development Review shall be conducted in accordance with the Development Review Time and Processing Requirements.
a.
Sketch Plan. The Planning Board shall determine that the application complete, review the sketch plan and provide direction to the applicant in accordance with all pertinent provisions of this Ordinance. After completing its review of the application, the Planning Board shall vote to deny, approve, or approve the application with conditions. The date of Sketch Plan approval, denial or conditional approval shall be the date that the Planning Board takes action on the application.
b.
Final Plan.
i.
The Planning Board shall first determine whether or not to grant any requested submission waivers, based upon criteria set forth in Subsection 5.2.9.M. The Director shall make recommendations concerning any requested waiver. If a waiver request is denied, the application shall be deemed incomplete at which time the applicant may either revise or withdraw the pending application.
ii.
The Planning Board shall determine that the application is complete and review the final plan application. After completing its review of the application, the Planning Board shall vote to deny, approve or approve the application with conditions. The date of Final Plan approval, denial, or approval with conditions shall be the date that the Planning Board votes on a Final Plan application.
iii.
If an application for Major Development Review is denied, the Planning Board's decision may be appealed in accordance with Subsection 5.2.7.
c.
Public Hearings. The Planning Board shall conduct a public hearing for any residential development containing more than 20 units, and for any non-residential development resulting in the new development of 30,000 or more square feet of impervious coverage, in accordance with Subsection 5.1.3.B.
d.
Public Comment. The Planning Board shall take public comment at its meetings for all development review applications under its consideration in accordance with Subsection 5.1.3.C.
e.
The applicant is required to attend both the Staff Review Committee and Planning Board meetings when their project is on the agenda. Failure to attend these meetings will result in tabling the item to a future meeting when the applicant is present.
Figure 5.2.9.G.2: Major Development Review Procedures
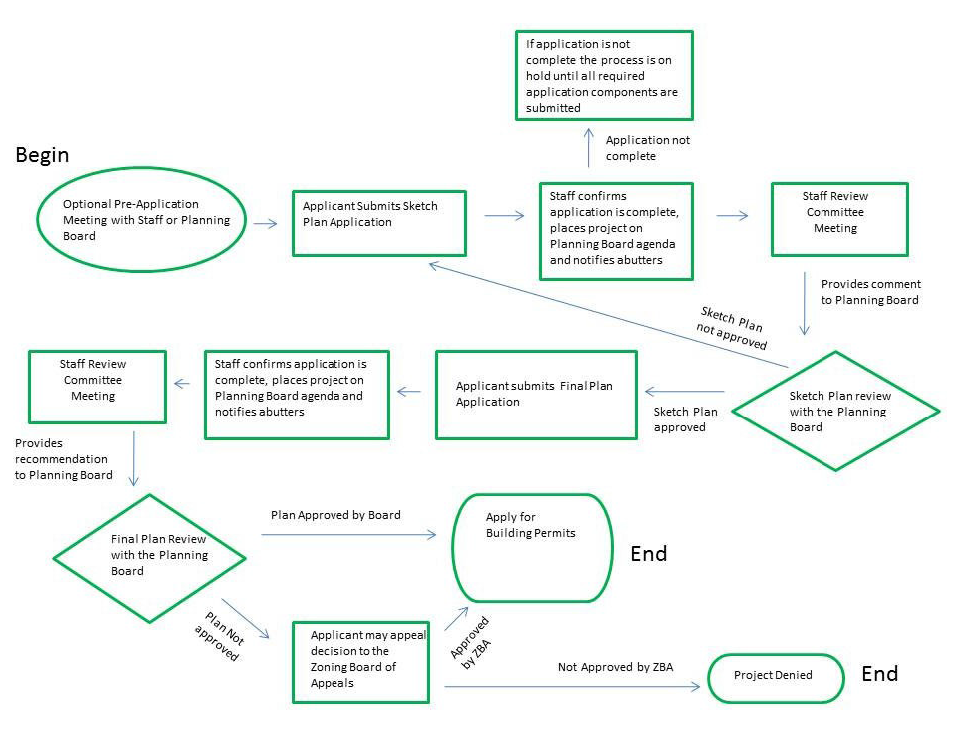
This flowchart is for informational purposes only. The standards in the Zoning Ordinance regulating this flowchart are found in Section 5.2.9.G.2.
H.
Common Development Plan. The Planning Board may designate and approve a development proposal as a Common Development Plan if it meets the criteria of this Subsection. A Common Development Plan may involve a development proposal for multiple new buildings or structures on a single lot, or a proposal for multiple new buildings or structures on multiple lots. Application requirements are summarized in Appendix D - Summary of Development Application Requirements.
(1)
Criteria for Designation as a Common Development Plan. In considering a development proposal to be designated as a Common Development Plan, the Planning Board shall find that all of the following criteria are met:
a.
The proposed development shall be located outside the Town's rural area as designated by the Brunswick Comprehensive Plan, as amended.
b.
All buildings and structures shall be part of, and consistent with, a common pattern of development. The relationship of the buildings to public and private streets and to parking areas shall result in a unified pattern;
c.
The development shall incorporate private or public amenities that enhance the development's pedestrian friendly environment;
d.
There shall be common vehicular and pedestrian circulation systems that create a pedestrian friendly environment for the entire development and that integrate the individual buildings into an overall pattern; and
e.
There shall be an overall design theme or treatment of site improvements including lighting, signs, paving, site furniture, and landscaping.
(2)
Designation Approval Process. A Common Development Plan designation shall be optional and voluntary, except in the case of village center type development as defined in the Cook's Corner Design Standards. If designated, all applicable zoning dimensional standards shall be established for the development by the Planning Board as part of the Major Development Review process, and shall be consistent with the adopted Brunswick Comprehensive Plan, as amended. If the proposed area for designation is within or abuts a Growth or Rural Residential District, the established zoning dimensional standards shall comply with Section 4.12 (Neighborhood Protection) and shall not deviate from the applicable zoning district dimensional standards by more than 20 percent The zoning dimensional standards established for the Common Development Plan designated area shall supersede the dimensional standards for the underlying zoning district. Any property owner or applicant for development review may request that a development be designated as a Common Development Plan in accordance with the following process:
a.
An application requesting a development to be designated as a Common Development Plan shall be submitted 35 days prior to the Planning Board meeting and shall be accompanied by the materials set forth in Appendix D: Submission Requirements.
b.
A request may be made by the owner of the property or by any party having valid right, title or interest in the property including an option to purchase or a purchase and sale agreement.
c.
The request to be designated as a Common Development Plan shall be submitted prior to any applications for development.
d.
Within 60 days of the date on which a complete request is submitted, the Planning Board shall decide if the proposed development conforms to the criteria and shall be designated as a Common Development Plan. If the Board finds that the criteria are met, it shall approve the designation. If not, the Board shall deny the designation and indicate the reasons for its denial.
e.
Within 90 days of Planning Board approval, the Common Development Plan shall be recorded in the Cumberland County Registry of Deeds by the applicant. Said Plan shall note any conditions and the applicable dimensional standards for the development area imposed by the Planning Board.
(3)
Post-Designation.
a.
Once a development has been designated as a Common Development Plan, all subsequent applications for Development Review for buildings or structures within the area covered by the designation shall be consistent with the Common Development Plan reviewed by the Planning Board in making the determination.
b.
An owner or applicant may request that a project that has been designated as a Common Development Plan be revised based upon new information using the same procedure as used for the initial designation. If a project is revised, the revised project shall be consistent with any existing development approval.
c.
Prior to the start of construction of the first building or structure within a designated Common Development Plan, the owner or applicant may request that the designation be vacated and no longer apply to the project. Once construction is started on the first building under the designation of a Common Development Plan, the designation may not be vacated but may be revised.
I.
Development Review Time Requirements. Within 30 days of being deemed complete as described in subsection 5.2.9.K.2, the Minor or Major Development Application shall be placed on a Staff Review Committee agenda. All time limits are expressed in calendar days. In cases where the date prescribed in this Table is a legal holiday, all deadlines shall apply to the previous working day.
J.
Submission Requirements. The submission requirements contained in Appendix D - (Summary of Application Requirements) shall apply to all Minor Development and Major Development Review applications, unless a waiver is granted. Proposed development applications shall be submitted to the Deputy Director or Land Use Planner. For each item listed in Appendix D the applicant shall either submit the requested information or request a waiver from the information requirement, pursuant to Subsection 5.2.8.M. Staff reserves the ability to modify the application requirements as needed. Any modifications shall be enacted 30 days after being presented at a workshop with the Planning Board for recommendations.
K.
Town Processing of Development Review Applications.
(1)
Receipt. Upon receipt of an application, the Town shall provide the applicant a dated receipt.
(2)
Determination by Staff of Completeness of Application. Within a reasonable amount of time of receiving a Major or Minor Development Review application, the Deputy Director or Land Use Planner shall make a determination whether the application is complete in accordance with Subsection 5.1.4. If an item is missing from the application and no applicable waiver request has been submitted, the Deputy Director or Land Use Planner shall notify the applicant in writing that the application is considered incomplete and request the additional required information. The applicant shall submit the additional information and the procedure in this paragraph shall be repeated until the application is complete.
(3)
Required Notification. The Town shall notify the owners of all property located within a 200 foot radius of the boundaries of the proposed development in accordance with Subsection 5.1.3.B. For applications including consideration of a Conditional Use Permit or Special Permit, notification shall be provided to property owners within a 300 foot radius of the boundaries of the proposed development.
L.
Review Process: General Provisions.
(1)
Additional Studies. The Review Authority may undertake or require the applicant to undertake any study that it reasonably deems essential to ensure that the development can satisfy the Review Criteria set forth in Section 5.2.9.O. The reasonable cost of any such study shall be paid by the applicant.
(2)
Street Names. All street and development names are subject to the approval of the Town Assessor in consultation with the Police and Fire Departments, to ensure that the proposed name is not currently in use or in conflict with other existing street names. Street and development names shall be proposed with the Sketch Plan.
(3)
Peer Review. Peer review is a professional evaluation conducted by a consultant of the Review Authority to assist in determining whether an application submission satisfies the Review Criteria set forth in Subsection 5.2.9.O. The Planning Board or Staff Review Committee may, by majority vote, select a consultant to perform a peer review at the applicant's expense. Peer review shall not be undertaken unless it is necessary for an informed review of the application materials and its costs are reasonable, considering the nature and the scope of the application. Estimated costs for peer review shall be disclosed to the applicant prior to undertaking such review. The Town shall require an applicant to deposit funds into an escrow account to be held for the purpose of reimbursing the peer review costs. The applicant shall be entitled to an accounting of the use of all funds, and shall be entitled to a refund of all funds not expended upon final approval, denial or withdrawal of an application. The Review Authority reserves the right to deny any application due to a lack of information necessary to deem the proposal in compliance with Subsection 5.2.9.O.
(4)
Contract Consulting Services. The Town of Brunswick may employ independent professional consultants to assist staff in the review of applications for development review, conditional or special permits, village review overlay district, or natural resource related determinations to evaluate if the proposal meets all applicable provisions of this Ordinance and other related codes and Ordinances as part of the application review process. Fees associated with the use of such consultant(s) shall be borne entirely by the applicant. Estimated costs for peer review shall be disclosed to the applicant prior to undertaking such review and the Department shall oversee the consultant's work. The Town shall require an applicant to deposit funds into an escrow account to be held for the purpose of reimbursing the peer review costs. The applicant shall be entitled to an accounting of the use of all funds, and shall be entitled to a refund of all funds not expended upon final approval, denial or withdrawal of an application.
M.
Waiver Provisions. Unless otherwise prohibited by this ordinance, state or federal law, the Review Authority may modify or waive any of the applicable application submission requirements, as outlined in Appendix D - Summary of Application Requirements, when it is determined that either the scale of the project is of such limited size or that the project is of such a nature as to make the information unnecessary and makes the following additional findings, as applicable, in writing. Should the Review Authority determine any of the following as not applicable, their reasoning for such a decision shall be included in the findings.
(1)
The need for a waiver or modification is based on unique circumstances relating to the specific site and development application and that these conditions would not be expected to be encountered elsewhere.
(2)
The application of the standards is not requisite to public health, safety, and general welfare.
(3)
The granting of the waiver or modification would not adversely affect properties in the locality.
(4)
The granting of the waiver or modification would not alter the essential character of the locality.
(5)
The granting of the waiver or modification in other situations would not have the effect of amending the ordinance requirements.
a.
The waiver shall be consistent with the Review Criteria in Subsection 5.2.9.O.
b.
A waiver may be granted if the requested information or submission requirement(s) is found by the Review Authority to be either not relevant to the application or not necessary to determine compliance with the Review Criteria in Subsection 5.2.9.O.
N.
Findings of Fact and Approved Motions by Review Authority.
(1)
The Review Authority may approve, deny, or approve with conditions an application for Development Review after it has made a Determination of Completeness and reviewed the application in accordance with the Review Criteria referenced in Subsection 5.2.9.O.
(2)
Findings of Fact and Approved Motions shall be made in writing and shall be sufficient to apprise the applicant and any interested party of the basis for the decision. The Findings of Fact and Approved Motions shall include the following:
a.
A report prepared by the Director evaluating the application proposal based upon the Review Criteria in Subsection 5.2.9.O.
b.
Any supporting documentation, including, as appropriate, Staff Review Committee and/or staff review and recommendation, and Village Review Board actions and recommendations from other Town appointed Boards, Commissions, and Committees;
c.
Any conditions of approval imposed by the Review Authority.
O.
Review Criteria. The Review Authority may approve a Development Review application only after determining that the application:
(1)
Complies with all requirements and conditions of approval of any prior development permits or approvals;
(2)
Complies with any applicable standards in Chapter 2 -(Zoning Districts), Chapter 3 - (Property Use Standards), and Chapter 4 -(Property Development Standards);
(3)
Complies with all other applicable standards in this Ordinance, Town Ordinances, and State and federal laws; and
P.
Post Approval Provisions.
(1)
Plan Approval Does Not Equal Acceptance. The approval by the Review Authority of a development plan shall not be deemed to constitute or be evidence of any acceptance by the Town of any street, easement, conservation easement, recreation facilities, or other open space shown on such plan. The Review Authority shall require the Plan to contain notes to this effect. The Review Authority may also require the filing of a written agreement covering future deed and title dedication, and provision for the cost of grading, development, equipment and maintenance of any such dedicated area.
(2)
Recording. All Subdivisions for which Final Plan approval has been granted, and any conditions of approval that have been imposed by the Planning Board for the Subdivision or Final Plan, shall be filed in the Cumberland County Registry of Deeds by the applicant. No building permits associated with a Subdivision shall be issued until applicant provides proof of recording. Any deeds issued after the granting of Subdivision approval must reference the plan and any conditions imposed upon it.
(3)
Phasing of Development. If an applicant wishes to phase the development of a Site Plan or Subdivision, the approved plans shall reflect the intended phasing plan. The Review Authority shall review the phasing proposal as an integral part of the plan submittal. The applicant shall establish that all phased infrastructure shall be functional for the specific phase under development, independent of future phases. The Review Authority may accept, as part of a phasing plan, temporary structures, such as turnarounds, that may be required to permit infrastructure within a particular phase to function properly. In the case of a Subdivision, the applicant shall provide a separate performance guarantee, in a form and amount acceptable to the Town Manager and Town Engineer, for the completion of the infrastructure of each phase.
(4)
Submission of Digital Data. Digital data produced for any approved subdivision shall be submitted to the Town in DWG file format prior to issuance of the first certificate of occupancy for a development. Such digital submission shall include: development name, location, width of paving and rights-of-way, profile, cross-section dimensions, curve radii of all existing and proposed streets; profiles of centerlines of proposed streets, of a horizontal scale of one (1) inch = 50 feet and a vertical scale of one (1) inch = five (5) feet, with all elevations referred to U.S.G.S. datum and appropriate GIS reference. Digital transfer of any subdivision data in GIS format on the Town's Horizontal Datum: Maine State Plane Coordinate System: Maine West Zone 4101, FIPS Zone 1802, North American Datum 1983; Units: Feet; Vertical Datum: North American Vertical Datum of 1988 (NAVD 1988). The requirement of submission of digital data may be waived, upon the recommendation of the Town Engineer, for subdivisions of limited scope. Subdivision plans drawn by hand do not need to meet this requirement.
(5)
Subdivision Lot Sales Prohibited. The sale of lots of a proposed or amended Subdivision is prohibited until the Final Plan or amended Final Plan has been approved by the Planning Board and has been duly recorded by the applicant in the Cumberland County Registry of Deeds.
(6)
Vesting.
a.
Applications for Development Review approval shall be reviewed under the Ordinance provisions in effect at the time a full application is submitted to the Director per submission requirements contained in Appendix D: Summary of Development Application Requirements.
b.
A development proposal will be subject to the version of this ordinance in place when the development attains vested rights. Development applications for which one or more units of residential housing is proposed shall be vested in accordance with 30-A M.R.S.A. § 3007(7). Other development applications shall be vested as of the date of the first Staff Review Committee meeting. Rights shall remain vested until the expiration of the approval. After such expiration, the applicant shall have no rights to develop according to the expired Final Plan and shall be subject to any adopted amendments to this Ordinance. Vesting does not constrain the Reviewing Authority's authority to require additional information or studies in applying the review standards applicable to the project.
c.
In any partially completed phased development, if the commencement of any phase is delayed by three (3) years, the Review Authority may declare the development approval expired as to all uncompleted phases, upon 60 days' written notice to the property owner/applicant. The owner may request an extension of the phasing plan at any time, which shall be granted if the property owner/applicant shows good cause for the delay and the Review Authority determines that continuing the development as approved is consistent with this Ordinance as amended.
(7)
Construction Oversight. Upon recommendation by the Director of Planning and/or the Town Engineer, the Planning Board may, as a condition of approval, require the involvement of a Maine State licensed professional engineer to oversee the construction of any approved site, including but not limited to stormwater, wastewater, and roads. Fees for the estimated cost of such inspections shall be paid by the applicant into escrow pursuant to Section 5.2.9(L)(4) prior to start of the permitted work. This oversight shall include regular site inspections, verification of compliance with the approved plans, and documentation of any deviations and corrective actions. The overseeing engineer must provide regular reports to the Director of Planning and the Town Engineer. In cases of substantial non-compliance, the Director of Planning or the Town Engineer shall inform the Code Enforcement Officer, who may issue a stop-work order until compliance is achieved.
Q.
Expiration of Development Review Approval.
(1)
General.
a.
The expiration of plan approval date for any Development Review, Conditional Use Permit, Special Permit and Village Review Overlay Zone applications shall be based upon the date the Review Authority voted to approve the application.
b.
Where construction and/or substantial completion of improvements, or fulfillment of conditions required in an approved plan, has not occurred within the time limits stated below, a Site Plan, Subdivision, Conditional Use Permit, Special Permit or Village Review Overlay Zone approval shall expire.
c.
The applicant may, at any time before the date of expiration, make a written request to the Review Authority for a time extension. This request shall explain the reasons why the improvements or fulfillment of conditions have not been completed and indicate how the applicant expects to complete the development if the Review Authority grants a time extension.
d.
The Review Authority may consider any amendments to this Ordinance affecting the development since first approved when considering a request to extend any approval.
(2)
Site Plan Approval Expiration. Except when otherwise stipulated in an approved phasing plan, Site Plan approval shall expire three (3) years from date of approval, unless the applicant has submitted a written request for an approval extension no less than 14 days prior to applicable Review Authority consideration. The Review Authority may extend the expiration of an approved Site Plan.
(3)
Subdivision Approval Expiration.
a.
Sketch Plan. A Sketch Plan Approval shall expire one (1) year from date of Planning Board approval.
b.
Final Plan.
i.
Except when otherwise stipulated in an approved phasing plan, Final Subdivision approval shall expire five (5) years from date of approval, unless either the Town Engineer certifies that construction of all approved infrastructure throughout the Subdivision has been completed, the applicant submits an extension request, or the Town Manager executes the terms of the performance guarantee to complete all approved infrastructure.
ii.
Expiration of Final Subdivision approval shall not affect the validity of any lot that has been properly subdivided and legally conveyed to another owner.
(4)
Conditional Use Permit Approval Expiration. A Conditional Use Permit shall expire two (2) years after it is approved by the Planning Board according to the approval provisions in Subsection 5.2.2 unless a Certificate of Occupancy has been granted for the approved use prior to that date.
(5)
Special Permit Approval Expiration. A Special Permit shall expire two (2) years after it is approved by the Planning Board according to the approval provisions in Subsection 5.2.3.A unless a Certificate of Occupancy has been granted for the approved use prior to that date.
R.
Site Plan and Subdivision Re-approval Process. If a Subdivision or Site Plan expires without the applicant submitting a written request for an approval extension to the Review Authority, the applicant may request re-approval as follows:
(1)
The applicant shall submit an application and ten (10) copies of the approved plan to the Director along with a cover letter addressing why the improvements/development have not been completed and giving a time schedule to complete the development if reapproved.
(2)
The Review Authority may reapprove the original approval, reapprove the original approval with additional conditions or deny the re-approval. The Director shall provide the applicant with a decision in the form of Findings of Fact within seven (7) days of the Review Authority's action.
(3)
The Review Authority shall consider any amendments to this Ordinance affecting the development since first approved when considering a request for re-approval.
5.2.10. Revisions to Approved Development Plans.
No changes, erasures, modifications, or revisions shall be made to any Final Plan after approval has been given by the Review Authority and endorsed in writing on the Final Plan, except in accordance with this Section.
A.
General.
(1)
An application to revise a previously approved Site Plan shall follow the procedure initially required unless the revision is found not to require Site Plan approval pursuant to Subsection 5.2.1.B or is deemed to be a minor modification. If the Director determines that the scope of the revisions will either increase the scale of a minor development to that of a major development or will be the functional equivalent of creating another major development, the procedure for Major Development Review shall be followed. Any amendment to a Subdivision plan, with the exception of minor modifications that qualify under Subsection B below, shall be subject to Major Development Review by the Planning Board.
(2)
The applicant shall submit a copy of the approved plan, as well as copies of the proposed revision and other information required to process the application. The proposed changes to the approved plan shall be clearly indicated on the revised plan. The application shall include information sufficient to allow the Review Authority to make a determination as to whether or not the revisions meet the standards of this Ordinance. A plan revision shall not be approved unless the applicant is in full compliance with all relevant terms and conditions of the previously approved plan, other than those terms and conditions sought to be amended.
(3)
With the exception of Minor Modifications pursuant to Subsection B below, if zoning standards have been amended since the approval of an original Site Plan or Subdivision Plan, the applicant's revisions shall comply with all such amendments. The Review Authority may, as a condition of approval of a revised Site Plan, require modifications to the original Site Plan in order to comply with such zoning amendments, provided that such modifications do not cause undue hardship to the applicant and are reasonable and proportionate in scope and cost to the requested plan revision.
B.
Minor Modifications.
(1)
Minor Modifications to approved Site Plans, Subdivisions, and Conditional Use and Special Permits may be granted by the Director, in consultation with the Town Planner, Code Enforcement Officer, and the Public Works Director, within 30 days after submittal. The Director may deem a plan modification to be a minor modification on finding that the modification:
a.
Does not materially alter the layout or scale of the development or its impact on its surroundings; and
b.
Does not increase the number of lots or dwelling units; and
c.
Does not violate provisions of any Town Ordinance; and
d.
Does not reduce the effectiveness of the approved landscaping, screening or buffering of the site; and
e.
Does not significantly alter on-site vehicular circulation; and
f.
Does not significantly alter drainage patterns.
(2)
The procedure for processing requests for Minor Modifications shall be as follows:
a.
The applicant shall submit five (5) copies of the plan showing the proposed revisions and shall pay the established fee.
b.
Within ten (10) days, the Director shall determine if the application constitutes a minor modification as defined in Subsection (1) above.
c.
If the application is a minor modification, written notification of the proposed modification shall be provided to all owners of adjoining property at least ten (10) days prior to a decision being rendered by the Director.
d.
The Director's decision shall be appealable to the Planning Board.
e.
If the application is found not to be a minor modification, the applicant's request shall be forwarded to the applicable Review Authority for consideration.
5.2.11. Ordinance Text or Map Amendment.
Amendments to the text of this Ordinance or to the Zoning Map may be initiated in accordance with the Brunswick Town Charter. The following procedures shall be followed:
A.
When initiating an amendment, the person or entity requesting the amendment shall submit a written request to the Town Council. The Town Council shall decide whether to forward the requested amendment to the Planning Board.
B.
If the Town Council forwards the requested amendment, the Planning Board shall conduct at least one (1) public hearing. The Planning Board shall give notice of hearing in accordance with the requirements of 30-A M.R.S.A. § 4352.9, as amended, and where applicable, 30-A M.R.S.A. § 4352.10, as amended.
C.
The Planning Board shall prepare a written recommendation to the Town Council. In making its recommendation, the Board shall review whether the requested amendment furthers the recommendations and strategies contained in the adopted Brunswick Comprehensive Plan, as amended. The written recommendation shall include draft zoning language and/or draft zoning map change.
D.
The Town Council, on receipt of the written recommendation from the Planning Board, shall follow the provisions regarding Ordinance amendments pursuant to the Town Charter.
E.
Notwithstanding the provisions of Subsection A above, the Planning Board may initiate the amendment process by recommending an Ordinance amendment without prior referral from the Town Council.
5.2.12. Rural Protection Stormwater Management Overlay (RPSMO) District Permits.
A.
Permit Required. All development or other land use activity within the Rural Protection Stormwater Management Overlay (RPSMO) District shall require a Stormwater Management Permit from the applicable Review Authority in accordance with the Development Review thresholds as stated in Table 5.2.9.B. and the following review criteria. This permit shall be in addition to any other permit or plan approvals which may have been required by this Ordinance. The applicant shall have the burden of proving that the proposed land use activity is in conformity with the purposes and provisions of this Ordinance.
B.
Permit Review Criteria.
(1)
After the submission of a complete application to the Planning Board, Staff Review Committee, or Code Enforcement Officer, the Review Authority shall take action on an application based on the following review criteria:
a.
The development or other land use activity is in conformance with the standards set forth in Section 2.3.10 (RPSMO);
b.
All new disturbed area within the RPSMO will comply with the standards in subsection 4.3.5. Steep Slopes, where applicable;
c.
All new disturbed area within the RPSMO will implement erosion and sediment control plans that prevent the unreasonable discharge of sediment offsite or into a wetland or water body within the RPSMO during and after construction;
d.
All new disturbed area within the RPSMO will implement Department of Planning and Development approved templates for stormwater treatment or implement an equivalent stormwater management plan prepared by a Maine licensed professional engineer (P.E.) as follows:
i.
For new developed area over 5,000 square feet within Inland Area 1 and Coastal Area 1: treat 95% of the impervious area, and 80% of the developed area;
ii.
For new developed area over 10,000 square feet within Inland Area 2 and Coastal Area 2: treat 95% of the impervious area, and 80% of the developed area;
(2)
If a permit is denied or approved with conditions, the reasons for denial or conditions of approval shall be stated in writing. No approval shall be granted for an application involving an illegally created lot or structure.
C.
Permit Exemptions. The following activities shall be exempt from the RPSMO District permit requirement:
(1)
Any project that requires a Stormwater Management Law permit, other than a stormwater Permit by Rule (PBR) in accordance with rules adopted pursuant to 38 M.R.S.A. § 420-D, as amended, shall be deemed to have met the requirements of this subsection.
(2)
Activities associated with stabilizing soil erosion, preventing sedimentation from developed land, or reconstruction of existing developed land shall be considered maintenance activities and do not require Development Review.
(3)
Disturbed area less than 500 square feet.
(4)
Functionally water dependent use activities within the Shoreland Protection Overlay (SPO).
(5)
Recreation trails and footpaths including wooden walkways, platforms, bridges and stairways within the RPSMO that comply with the SPO requirements described in subsection 2.3.3.C(27).
5.2.13. Contract Zoning.
A.
Purpose. Occasionally, traditional zoning methods and procedures such as variances, conditional use permits, and alterations to the zone boundaries are inadequate to promote desirable development. In these special situations, more flexible and adaptable zoning methods are needed to permit differing land uses in both developed and undeveloped areas, to promote development that will be to the public's benefit, and at the same time recognize the effects of change. In consideration of a change in zoning classification for a particular property or group of properties, it may be determined that public necessity, convenience, or the general welfare require that provisions be made to impose certain limitations or restrictions on the use or development of the property. Such conditions are deemed necessary to protect the best interests of the property owner, the surrounding property owners and the neighborhood, all other property owners and residents of the town, and to secure appropriate development consistent with the town's comprehensive plan.
B.
Authorization. Pursuant to 30-A M.R.S.A. § 4352(8), contract zoning is hereby authorized for conditional zoning of property, where the town council finds it is necessary or appropriate to impose, by agreement with the property owner, certain conditions or restrictions in order to ensure that the conditional zoning is consistent with the town's comprehensive plan. Contract zoning shall be limited to property for which a rezoning is requested by the owner or other person with sufficient right, title and interest. Nothing in this section shall be interpreted to permit an amendment that is not consistent with the comprehensive plan. Areas conditionally zoned under this provision shall be consistent with, but not limited to, the existing and permitted (whether permitted or conditional) uses within the original zones. By "contract zoning" this section means both contract and conditional zoning as authorized by 30 M.R.S.A. § 4352(8).
C.
Application Contents. A request for contract zoning shall include a written petition to the planning board requesting a rezoning, including the following:
a.
Evidence of right, title or interest in the property;
b.
A plot plan showing the boundaries of the parcel and its dimensions, as well as the existing and proposed buildings and structures;
c.
A plan showing the location of existing streets and driveways within 200 feet of the property;
d.
A detailed statement of the proposed use of the property and the precise zoning change requested (which may be contained in a draft contract zoning agreement);
e.
A statement explaining how it is consistent with the comprehensive plan and permitted and existing uses within the original zone;
f.
A statement setting forth the conditions or restrictions the applicant proposes. The planning board may propose additional conditions or restrictions.
D.
Hearing and Notice.
(1)
The planning board shall conduct a public hearing before forwarding its recommendation to the town council under this provision.
(2)
Notice of the public hearing shall be posted in town hall at least 14 days before the public hearing.
(3)
Notice shall also be published twice in a newspaper of general circulation, the date of the first publication to be at least 14 days before the public hearing and the date of the second publication to be at least 7 days before the public hearing.
(4)
Public hearing notices shall be mailed to the owner of the property to be rezoned and all direct abutters to that property. This notice shall be sent out at least 7 days prior to the public hearing. This notice must contain a copy of the proposed conditions and restrictions with a map indicating the property to be rezoned.
(5)
Failure of any property owner to receive a notice shall not necessitate another hearing or invalidate any action by the planning board or town council.
(6)
The planning board may also, at its discretion, conduct an informal workshop prior to the public hearing, giving board members, the applicant, and abutters an opportunity to discuss the contract zoning proposal.
E.
Conditions and Restrictions. Conditions and restrictions imposed under this section shall relate only to the physical development and operation of the property and may include, by way of example:
(1)
Limitations on the number and types of uses permitted;
(2)
Conditions on the dimensional and density of the development, including the height, lot coverage and other scale and bulk provisions;
(3)
Specifications for the design and layout of the buildings and other improvements;
(4)
Schedules for commencement and completion of construction;
(5)
Performance guarantees securing completion and maintenance of improvements, and guarantees against defects;
(6)
Preservation of open space and buffers, and protection of natural areas and historic sites;
(7)
Provision of municipal services required by the development;
(8)
Provisions for enforcement and remedies for breach of any condition or restriction, including the timing of the effective date of the change and its repeal should conditions not be met;
(9)
The dedication or conveyance of a property for public purposes, including but not limited to, streets, easements, parks, and utility systems;
(10)
For housing or mixed-use developments, provisions for affordable housing exceeding the minimum thresholds otherwise required by ordinance.
F.
Planning Board Recommendation. After the public hearing section D, the planning board shall provide an advisory recommendation on the request for contract zoning to the town council. Before forwarding its recommendation to the town council, the planning board shall make a finding on each of the three factors in this subsection. A favorable recommendation to the council requires a positive finding on all three factors. If the planning board makes a negative finding on any of the factors, its recommendation shall be negative. The planning board shall base its recommendation on whether the proposed rezoning:
(1)
Is consistent with the comprehensive plan;
(2)
Is consistent with, but not limited to, the existing uses and allowed uses within the original zone; and
(3)
Is subject to conditions sufficient to achieve the purposes described in subsection (A).
G.
Town Council Action.
a.
The town council shall act on the request for contract zoning following the procedures of Section 210 of the Brunswick Town Charter for enactment of ordinances. The council may begin its review of the request for contract zoning at any time, but may not hold its public hearing until the planning board has held its public hearing under section D, and the council shall not take final action on the request for contract zoning until the council has received the recommendation of the planning board under Section F.
b.
The submission of a request for contract zoning, the payment of application fees, or the expenditure of funds by the applicant in presenting such a request shall not create any vested rights in the application. The conducting of meetings and hearings, the review of the application, comments by town officials or staff, preliminary votes, findings or determinations, preliminary subdivision or site plan approval, and the availability of contract zoning shall not be construed as creating any entitlement to approval of a request for contract zoning. The decision whether or not to rezone remains committed to the town council exercising its sole and exclusive judgement as the elected legislative body of the Town of Brunswick and will not be made until the council takes its final vote on the contract zoning amendment.
H.
Status of Amendments. Amendments to the zoning map and ordinance under this section may be amended or repealed by the town council.
I.
Other Permits. All requests for contract zoning are subject to site plan review. An applicant may seek other permits at the same time as he or she is seeking the contract zoning as if the contract zoning were already in effect or may seek them after the town council has approved the zoning amendment. If the applicant seeks approval before final council action on the amendment, the planning board shall make its approval of these other permits contingent on the town council's approval of the contract zoning amendment.
Note— For ease in record keeping, contract zoning actions taken by the town council will be recorded here with the map and lot number of the property, street address, the owner's name at that time, and the date of town council action.
(Ord. of 7-15-24; Ord. of 10-21-24; Ord. of 10-21-24; Ord. of 12-15-25; Ord. of 2-17-26)
Sec. 5.3. - Violations, Enforcement, and Penalties.
5.3.1. Violations.
The following are violations of this Ordinance if conducted without the permits or approvals required by this Ordinance or in violation of any of the terms, conditions, or standards applicable to the activity established by this Ordinance or by any official or Review Authority based on authority granted in this Ordinance, unless this Ordinance provides an exemption for the activity or activity is permitted pursuant to Section 1.6 (Nonconformities).
A.
The disturbance of any land within the Town;
B.
The division or re-division of any land within the Town into lots for sale;
C.
The construction, expansion, or modification of any structure within the Town;
D.
The use of any land or structure within the Town;
E.
The operation or maintenance of any land or structure within the Town.
5.3.2. Enforcement.
A.
General.
(1)
The Code Enforcement Officer shall enforce this Ordinance. In deciding applications, taking enforcement action or undertaking any other activity which the Code Enforcement Officer is authorized to perform under this Ordinance, the Code Enforcement Officer may interpret the provisions of this Ordinance.
(2)
In addition to any other actions, the Code Enforcement Officer, upon determination that a violation exists in a special flood hazard area, shall submit a declaration to the Administrator of the Federal Insurance Administration requesting a denial of flood insurance. The valid declaration shall consist of:
a.
The name of the property owner and address or legal description of the property sufficient to confirm its identity or location;
b.
A clear and unequivocal declaration that the property is in violation of a cited State and local law, regulation, or Ordinance;
c.
A clear statement that the public body making the declaration has authority to do so and a citation to that authority;
d.
Evidence that the property owner has been provided notice of the violation and the prospective denial of insurance; and
e.
A clear statement that the declaration is being submitted pursuant to Section 1316 of the National Flood Insurance Act of 1968, as amended.
(3)
The Code Enforcement Officer may inspect all necessary parts of any premises regulated by this Ordinance during normal working hours.
(4)
Any enforcement action taken by the Code Enforcement Officer shall not be appealable to the Zoning Board of Appeals.
B.
Complaints. When any person files a complaint with the Code Enforcement Officer that this Ordinance is being violated, the Code Enforcement Officer shall examine the subject of the complaint and take appropriate action within a reasonable amount of time not to exceed five (5) working days. The Code Enforcement Officer shall keep a record of these complaints and his action on them, and report to the complainant, upon request. If the Code Enforcement Officer declines to take action on a complaint, neither that non-action nor any written record or report on the complaint constitutes an order, requirement, decision or determination which can be appealed to the Zoning Board of Appeals. Whether or not to take action on a complaint is committed to the sole and exclusive discretion of the Code Enforcement Officer.
C.
Violation Procedure. When any violation of this Ordinance comes to the attention of the Code Enforcement Officer, he shall give written notice of the violation to the owner and any person(s) responsible for the lot on which it occurs. The notice may be served by having a copy of it delivered by certified mail, by handing a copy to the owner, or by leaving it at his place of residence or usual place of business in the Town. If the owner cannot be found after a reasonably diligent search, the notice may be served by posting it in a conspicuous place on the premises in violation. The notice must state a specific, reasonable time within which the violation must cease. If the owner of the premises does not comply with the order within the specified time, the Code Enforcement Officer shall take appropriate legal action consistent with this Ordinance.
D.
After the Fact Reductions.
(1)
The Code Enforcement Officer may issue a certificate reducing minimum setback requirements to validate the site of mislocated single and two-family residential structures and related accessory structures that are not otherwise legally sited and which were in existence on the effective date of the Ordinance provided that:
a.
The use of the property is and will remain as a single or two-family dwelling;
b.
The reduction will not be more than ten (10) feet; and
c.
The encroachment is the result of the inadvertent misplacement of a structure.
(2)
If a reduction is approved, the Code Enforcement Officer shall provide the applicant with a signed instrument in recordable form indicating the minimum setback reduction granted under the terms of this Subsection. The applicant shall be responsible for the recording of this instrument in the Cumberland County Registry of Deeds. If the reduction is not approved, the Code Enforcement Officer shall advise the applicant of the right to seek an appeal through the Zoning Board of Appeals.
5.3.3. Penalties.
Any person who violates any provision of this Ordinance commits a civil violation and is subject to the fines and civil penalties as provided in 30-A M.R.S.A. § 4452, as amended. Each day a violation continues to exist after notice to correct the violation constitutes a separate violation. The Town may also seek a temporary or permanent injunction to prevent any threatened or continuing violation of this Ordinance.

