search icon
ARTICLE 1

- AUTHORITY AND ENACTMENT

ARTICLE 2

- PURPOSES OF THE REGULATIONS

ARTICLE 3

- DEFINITIONS OF TERMS USED IN THIS ORDINANCE

ARTICLE 4

- ESTABLISHMENT OF DISTRICTS

ARTICLE 5

- APPLICATION OF ZONING REGULATIONS

ARTICLE 6

- USES IN DISTRICTS

ARTICLE 7

- USE REGULATIONS

ARTICLE 8

- ADMINISTRATION

ARTICLE 9

- SUBDIVISION REGULATIONS1

ARTICLE 10

- SCHEDULE OF FEES

ARTICLE 11

- VIOLATION AND PENALTY

ARTICLE 12

- LEGAL STATUS PROVISIONS

ARTICLE 13

- RESERVED1

ARTICLE 14

- RESERVED1

ARTICLE 15

- SITE PLANS

ARTICLE 16

- RESERVED1

ARTICLE 17

- RESERVED1

ARTICLE 18

- ENVIRONMENT

ARTICLE 19

- RESERVED1

ARTICLE 20

- RESERVED1

Appendix A

DESIGN STANDARDS FOR THE CITY OF BUENA VISTA

Appendix B

BUILDINGS DESIGN STANDARDS

Appendix C

BUENA VISTA DESIGN STANDARDS

Appendix D

SIDEWALK DESIGN STANDARDS

Appendix E

BUENA VISTA DESIGN STANDARDS

Appendix F

MISCELLANEOUS DESIGN STANDARDS

search icon

Buena Vista City Zoning Code

Appendix D

SIDEWALK DESIGN STANDARDS

A.

General standards.

1.

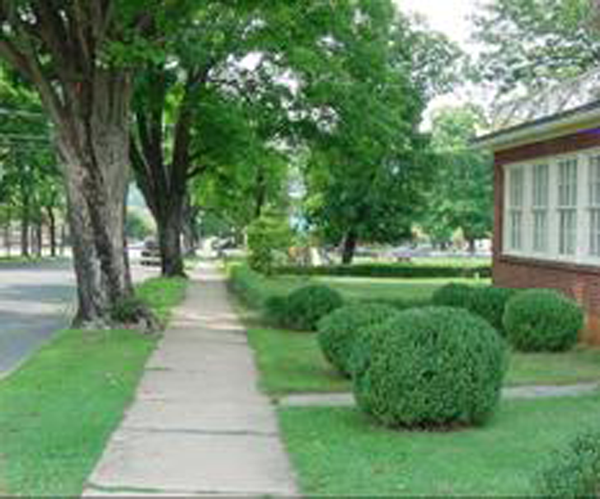
All streets, except alleys shall have sidewalks on both sides of the street.
2.

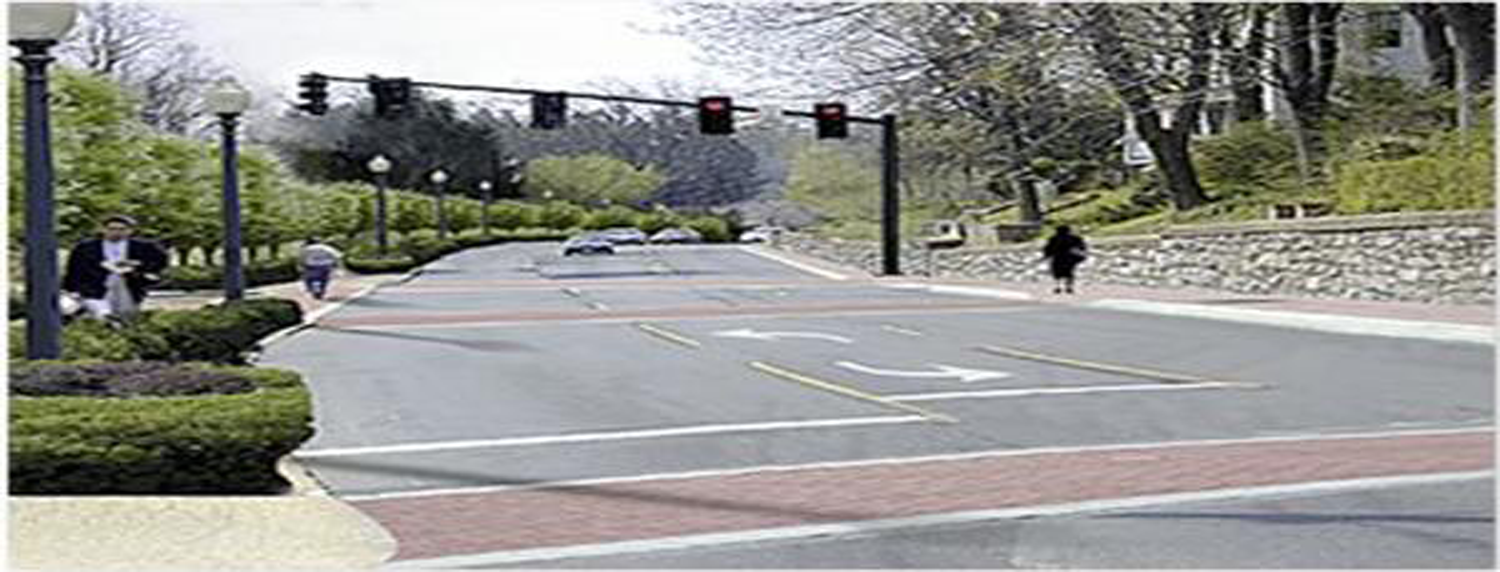
Crosswalks shall be provided at all intersections in a manner that extends the natural flow of the sidewalk for the pedestrian. All sidewalks and crosswalks shall have a minimum unobstructed width of 5'.
3.

Handicapped ramps shall be placed at all crosswalks and curb cuts.

Zoneomics Logo
All CitiesBassett AINewPricing
Zoneomics Logo