
Cambridge Village City Zoning Code
CHAPTER 17
08 - GENERAL REQUIREMENTS
Sections:
17.08.010 - Use restrictions.
The following use restrictions and regulations shall apply:
A.
Principal Uses. Only those principal uses specified for a district, their essential services and the following shall be permitted in that district.
B.
Unclassified or Unspecified Uses. Unclassified or unspecified uses may be permitted by the village board, after the plan commission has made a review and recommendation, provided that such uses are similar in character to the principal uses permitted in the district.
C.
Performance Standards. Performance standards listed in Chapter 17.84 shall be complied with by all uses in all districts.
D.
Conditional Uses.
1.
Classes of Conditional Uses. Conditional uses may be either denominated "regular" or "limited."
2.
General Conditional Use Provisions. Provisions applicable to conditional uses generally:
a.
Conditional uses and their accessory uses are considered as special uses requiring, for their authorization, review, public hearing and approval by the village board, upon the recommendation of the plan commission, in accordance with Chapter 17.68 of this title excepting those existent at time of adoption of the zoning code.
b.
Those existing uses which are classified as "conditional uses" for the district(s) in which they are located at the time of adoption of this code require no action by the village board, upon the recommendation of the plan commission, to continue as valid conditional uses, and the same shall be deemed to be "regular" conditional uses.
c.
Proposed change from permitted use in a district to conditional use shall require review, public hearing and approval by the plan commission and village board in accordance with Chapter 17.68.
d.
Conditional use(s), when replaced by permitted use(s), shall terminate. In such case(s), the reestablishment of any previous conditional use(s), or establishment of new conditional use(s) shall require review, public hearing and approval by the village board, upon the recommendation of the plan commission, in accordance with Chapter 17.68.
e.
Provisions in this title relating generally to conditional uses shall, except when in conflict with specific provisions relating to either regular or limited conditional uses (which specific provision would then control), be deemed to be applicable to both regular and limited conditional uses.
3.
Specific Regular Conditional Use Provisions. Provisions applicable specifically to regular conditional uses:
a.
Regular conditional uses, either allowed by action of the village board, upon the recommendation of the plan commission, or existent at time of adoption of this code, shall be nonlapsing, shall survive vacancies and change of ownership of the properties where located and be subject to substitution with other conditional use(s) of same or similar type without village board, upon the recommendation of the plan commission, approval. Change to conditional use of other than same or similar type shall require procedures and approval in accordance with Chapter 17.68.
b.
See subsection (C)(2)(b) of this section as to conditional uses existent at time of adoption of this title being deemed to be the regular conditional uses.
4.
Specific Limited Conditional Use Provisions. Provisions applicable specifically to limited conditional uses:
a.
Limited conditional uses authorized by village board, upon the recommendation of the plan commission, shall be established for a period of time to a time certain or until a future happening or event at which the same shall terminate.
b.
Limited conditional uses authorized by the village board, upon the recommendation of the plan commission, shall not be subject to substitution with other conditional uses, either regular or limited, whether similar type or not, without board approval and the procedures required in Chapter 17.68.
E.
Uses Not Specified in Code.
1.
Uses not specified in this title which are found by the village board, upon the recommendation of the plan commission, to be sufficiently similar to specified permitted uses for a district shall be allowed by the zoning administrator.
2.
Uses not specified in this title and which are found sufficiently similar to specified conditional uses permitted for a district may be permitted by the village board, upon the recommendation of the plan commission, public hearing and approval in accordance with Chapter 17.68.
(Prior code § 13-1-21)
17.08.020 - Reduction or joint use.
No lot, yard, parking area, building area or other space shall be reduced in area or dimension so as not to meet the provisions of this title. No part of any lot, yard, parking area or other space required for a structure or use shall be used for any other structure or use.
(Prior code § 13-1-22)
17.08.030 - Site regulations.
A.
Site Suitability. No land shall be used or structure erected where the land is held unsuitable for such use or structure by the village board and plan commission by reason of flooding, concentrated runoff, inadequate drainage, adverse soil or rock formation, unfavorable topography, low percolation rate or bearing strength, erosion susceptibility, or any other feature likely to be harmful to the health, safety, prosperity, aesthetics and general welfare of this community. The plan commission, in applying the provisions of this title, shall in writing recite the particular facts upon which it bases its conclusion that the land is not suitable for certain uses. The applicant shall have an opportunity to present evidence contesting such unsuitability if he or she so desires. Thereafter, the plan commission may affirm, modify, or withdraw its determination of unsuitability when making its recommendation to the village board.
B.
Street Frontage. All lots shall abut upon a public street or other officially approved means of access, and each lot shall have a minimum frontage of twenty-five (25) feet; however, to be buildable, the lot shall comply with the frontage requirements of the zoning district in which it is located.
C.
Principal Structures. All principal structures shall be located on a lot. Only one principal structure shall be located, erected or moved onto a lot. The village board may permit as a conditional use more than one principal structure per lot in any district where more than one such structure is needed for the orderly development of the parcel. Where additional structures are permitted, the village board, subject to the recommendation of the plan commission, may impose additional yard requirements, landscaping requirements or parking requirements, or require a minimum separation distance between principal structures.
D.
Dedicated Street. No zoning permit shall be issued for a lot which abuts a public street dedicated to only a portion of its proposed width and located on that side thereof from which the required dedication has not been secured.
E.
Lots Abutting More Restrictive Districts. Lots abutting more restrictive district boundaries shall provide side and rear yards not less than those required in the more restrictive abutting district. This does not apply to adjacent residential districts. The street yard setbacks in the less restrictive district shall be modified for a distance of not less than sixty (60) feet from the more restrictive district boundary line so such street yard setbacks shall be no less than the average of the street yards required in both districts.
F.
Preservation of Topography. In order to protect the property owner from possible damage due to change in the existing grade of adjoining lands, and to aid in preserving and protecting the natural beauty and character of the landscape, no change in the existing topography of any land shall be made which would result in increasing any portion of the slope to a ratio greater than one and one-half horizontal to one vertical, within a distance of twenty (20) feet from the property line, except with the written consent of the owner of the abutting property and with the approval of the plan commission; or which would alter the existing drainage or topography in any way as to adversely affect the adjoining property. In no case shall any slope exceed the normal angle of slippage of the material involved, and all slopes shall be protected against erosion.
G.
Decks. For purposes of this title, decks shall, be considered a part of a building or structure.
H.
Lots Abutting Two Streets. Where a lot abuts on two (2) or more streets or alleys having different average established grades, the higher of such grades shall control only for a depth of one hundred twenty (120) feet from the line of the higher average established grade.
I.
Double-Frontage Lots. Buildings on through lots and extending from street to street may have waived the requirements for a rear yard by furnishing an equivalent open space on the same lot in lieu of the required rear yard provided that the setback requirements on both streets be complied with.
J.
Pre-Existing Lots. Where a lot has an area less than the minimum number of square feet per family required for the district in which it is located and was of record as such at the time of the passage of this title, such lot may be occupied by one (1) family.
K.
Open Yards. Every part of a required yard shall be open to the sky, unobstructed, except for accessory buildings in a rear yard, and the ordinary projections of sills, belt courses, cornices and ornamental features projecting not more than twelve (12) inches.
(Prior code § 13-1-23)
17.08.040 - Height modifications.
The district height limitations stipulated elsewhere in this title may be exceeded, but such modification shall be in accord with the following:
A.
Architectural Projections. Architectural projections such as spires, belfries, parapet walls, cupolas, domes, flues and chimneys are exempt from the height limitations of this title.
B.
Special Structure Height Limitations. Special structures such as elevator penthouses, gas tanks, grain elevators, scenery lofts, radio and television receiving antennas, manufacturing equipment and necessary mechanical appurtenances, cooling towers, fire towers, substations and smokestacks are exempt from the height limitations of this title.
C.
Essential Services Height Limitations. Essential services, utilities, water towers, and electric power and communication transmission lines are subject to conditional use permit.
D.
Communications Structures Height Restrictions. Communications structures such as radio and television transmission and relay towers, aerial and observation towers, shall not exceed in height three times their distance from the nearest lot line.
E.
Agricultural Structures Height Restrictions. Agricultural structures such as barns, silos and water windmills shall not exceed in height twice their distance from the nearest lot line.
F.
Public Facilities Height Restrictions. Public or semi-public facilities such as schools, churches, hospitals, monuments, sanitariums, libraries, governmental offices and stations may be erected to a height of sixty (60) feet, provided all required yards are increased not less than one foot for each foot the structure exceeds the district's maximum height requirement.
(Prior code § 13-1-150)
17.08.050 - Yards modifications.
The yard requirements stipulated elsewhere in this title may be modified as follows:
A.
Uncovered Stair Restrictions. Uncovered stairs, landings and fire escapes may project into any yard, but not to exceed six (6) feet and not closer than three (3) feet to any lot line, and must be eight (8) feet or more above ground.
B.
Architectural Projection Restrictions. Architectural projections such as chimneys, flues, sills, eaves, belt courses and ornaments may project into any required yard (setback requirements), but such projection shall not exceed two (2) feet.
C.
Cul-de-Sac and Curve Restrictions. Residential lot frontage on cul-de-sacs and curves may be less than eighty (80) feet provided the width at the building setback line is at least eighty (80) feet and the street frontage is no less than forty-five (45) feet.
D.
Essential Services Exemptions. Essential services, utilities, electric power and communication transmission lines are exempt from the yard and distance requirements of this title.
E.
Street Yard Restrictions. The required street yards may be decreased in any residential or business district to the average of the existing street yards of the abutting structures on each side, but in no case less than fifteen (15) feet in any residential district and five (5) feet in any business district.
F.
Detached Garage. Detached garages are permitted in the rear yard and side yard only.
(Prior code § 13-1-151)
17.08.060 - Noises exempted.
Sirens, whistles and bells which are maintained and utilized solely to serve a public purpose are exempt from the sound level standards of this title.
(Prior code § 13-1-152)
17.08.070 - Exterior lighting standards.
A.
The village seeks to preserve the gentle quality of our streetscape. Accordingly, lighting practices, including indirect lighting, which minimize light pollution, glare and light trespass, are strongly encouraged. Carefully designed exterior lighting plans are required to provide the best balance between site safety, security and appearance considerations. Restrained site lighting patterns for commercial development will help prevent commercial lighting from adversely impacting residential properties.
B.
Lighting standards generally applied and recommended by the Illuminating Engineer's Society of North America may not necessarily be in accord with preserving the quality of the night lighting in Cambridge. This should be considered when any development proposal is submitted to the village for review and consideration.
(Ord. 2003-03 § 4 (part); prior code § 13-1-55)
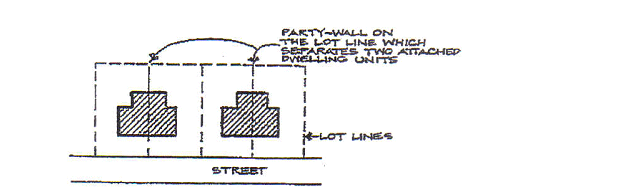
17.08.080 - Zero lot line development.
Zero lot line development shall meet the following conditions:
a)
Lots shall have a minimum of five thousand four hundred (5,400) square feet and shall not be less than forty (40) feet in width with one (1) dwelling unit per lot.
b)
There shall be a minimum setback of twenty-five (25) feet from the right-of-way of all streets. There shall be a side yard requirement on one (1) side of a building of not less than twelve (12) feet. The dwelling unit shall be placed on one (1) side property line with a zero (0) foot side yard. There shall be a rear yard of not less than twenty-five (25) feet for all lots.
c)
Buildings constructed shall be of the row (party wall) dwelling type and shall consist of a row of two (2) attached dwelling units. The common wall between individual dwelling units shall be constructed of at least one-hour fire rated construction or to meet current code.
d)
Common public utility laterals shall not be permitted.
e)
Side lot lines shall be a straight line and perpendicular or radial to the street line.
(Ord. No. 2008-01, 1-22-2008)

