
Eureka City Zoning Code
13.14 Cottage
Home Development
13.14.1 Purpose
The purpose of the implementation of the Cottage Home Development Ordinance is to:
- preserve present land uses and character of the Historic residential areas of Eureka City;
- encourage the preservation of Historic Buildings and/or Structures;
- encourage construction of Historically Compatible Structures that contribute to the character and scale of the existing non-conforming lot sizes and maintain existing residential neighborhoods;
- encourage single family or Twin Home Development on combinations of a minimum of 1,875 square foot or greater historically non-conforming lots; and
- define development parameters for existing non-conforming lots.
HISTORY:
Ord. 03-14-2022-01, 3/14/2022
Ord. 2024-04-24-01, 4/24/2024
Ord. 2025-06-23, 6/23/2025
13.14.2 Applicability
Applicability of this Cottage Home Ordinance is limited to the following:
- ALLOWED USES
- Single Family Dwelling
- Home Occupation
- Accessory Building and Use
- Twin Homes (under certain circumstances, subject to approval of the City Council). A Twin Home is defined as two single-family homes that share a wall but have separate owners. The lot line of a Twin Home splits the home and the property creating two separate lots, and therefore, two separate properties, with separate utilities.
- PROHIBITED USES. Any use not listed above is a prohibited Use.
HISTORY:
Ord. 03-14-2022-01, 3/14/2022
Ord. 2024-04-24-01, 4/24/2024
Ord. 2025-06-23, 6/23/2025
13.14.3 Lot And Site Requirements
Except as may otherwise be provided in this ordinance, no building permit shall be issued for a Lot unless such Lot has the Area, width, and depth as required, and frontage on a street designated as a private or public street or on a private easement connecting the lot to a designated private or public street.
All development activity must comply with the following minimum lot and site requirements:
- LOT SIZE. The minimum lot area is 3,750 square feet for a Cottage Home Dwelling. For properties platted as lots within the historic Eureka City Survey and originally platted as 50 foot wide 75 foot deep with a lot size of 3,750 square feet, the City may make a determination that the minimum lot size may be reduced up to 20 square feet if subsequent surveys find that the final lot dimensions are less than 50 feet by 75 feet. The footprint shall be reduced in accordance with the Lot Size and no variation to setbacks will be allowed.
- LOT WIDTH. The minimum width of a lot is fifty feet (50'), measured fifteen feet ( 15') back from the front lot line. In the case of unusual lot configurations, lot width measurements shall be determined by the Planning Commission and City Council or designated Planning Director.
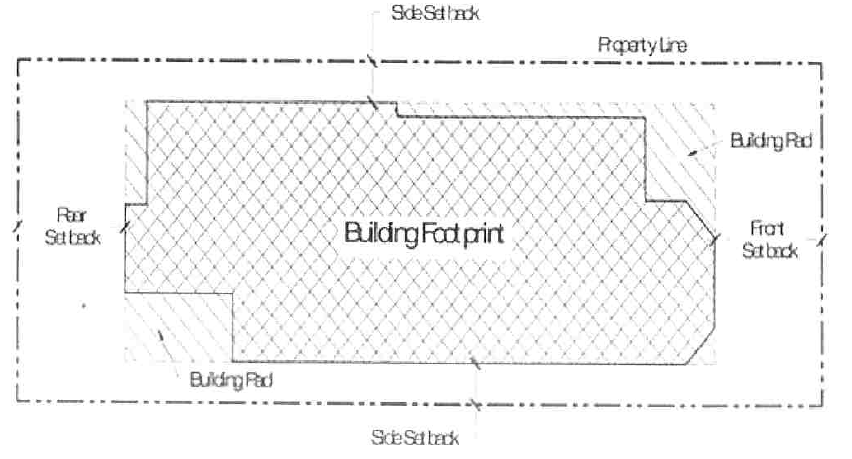
- BUILDING ENVELOPE. The building pad, building footprint and height restrictions define the maximum building envelope within which all development must occur, with exceptions as allowed by Section 3.
- BUILDING PAD. The building pad is the lot area minus required front, rear, and side setback areas.
- The building footprint must be within the building pad. The building pad must be open and free of any other structure except:
- Porches or decks with or without roofs;
- At-grade patios;
- Upper-level decks, with or without roofs;
- Bay Windows;
- Chimneys;
- Sidewalks, pathways, and steps;
- Screened hot tubs; and
- Landscaping.
- BUILDING FOOTPRINT. The minimum building footprint of any structure located on an existing non-conforming lot, not exceeding 3,750 square feet in lot area, shall be calculated according to the following formula for building footprint. Minimum building footprint shall be 800 sq. ft.
- Accessory buildings shall not count in the total building footprint of the lot, subject to meeting requirements for accessory buildings.
- MAXIMUM FP = (A/2) x 0.9 A/1875
- Where FP = maximum Building Footprint and A= Lot Area.
- Example: 3,750 sq. ft. lot: (3,750/2) x 0.9(3750/l875) = 1,875 x 0.81= 1,519 sq. ft.
- See the following Table 15-2.2.for a schedule equivalent of this formula for common Lot Sizes.
- TABLE 1
Lot Depth (ft.)
Lot Width (ft.)
Lot Area Sq. Ft.
Max. Bldg. Footprint Sq. Ft.
75 ft.
50.0
3,750
1,519
75 ft.
62.5
4,688
1,801
75 ft.
75.0
5,625
2,050
75 ft.
87.5
6,563
2,269
75 ft.
100.0
7,500
2,460
75 ft.
Greater than 100.0
Greater than 75 ft.
Per Formula
*For Lots> 75' in depth use footprint formula.
- FRONT AND REAR SETBACKS. Front and rear setbacks are as follows:
- TABLE 2
Lot Depth
Minimum Front/Rear Setback
Total of Setbacks
Up to 75 ft., inclusive
10 ft. each
20 ft.
From 75 ft. to 100 ft.
12ft./13 ft. (or vice cersa)
25 ft.
Over 100 ft.
15 ft. each
30 ft.
- FRONT SETBACK EXCEPTIONS. The front setback must be open and free of any structure except:
- Fences, walls, and retaining walls as permitted by City ordinances.
- Uncovered steps leading to the main structure; provided the steps are not more than four feet ( 4') in height from final grade, not including any required handrail, and do not cause any danger or hazard to traffic by obstructing the view of the street or intersection.

- Decks, porches, or bay windows not more than ten feet (1 O') wide and projecting not more than three feet (3 ') into the front setback.
- Roof overhangs, eaves or cornices projecting not more than three feet (3 ') into the front setback.
- Sidewalks and pathways.
- Driveways leading to a garage or approved parking area.
- REAR SETBACK EXCEPTIONS. The rear setback must be open and free of any structure except:
- Bay windows not more than ten feet (10') wide and projecting not more than two feet (2') into the rear setback.
- Chimneys not more than five feet (5') wide and projecting not more than two feet (2') into the rear setback.
- Window wells not exceeding the minimum International Residential Code (IRC) or International Building Code (IBC) requirements for egress may extend not more than four feet (4') into the rear setback. Should egress requirements be met within the building pad, no rear setback exception is permitted.
- Roof overhangs or eaves projecting not more than two feet (2') into the rear setback.
- Window sills, belt courses, cornices, trim, exterior siding, or other ornamental features projecting not more than six inches (6") beyond the main structure to which they are attached.
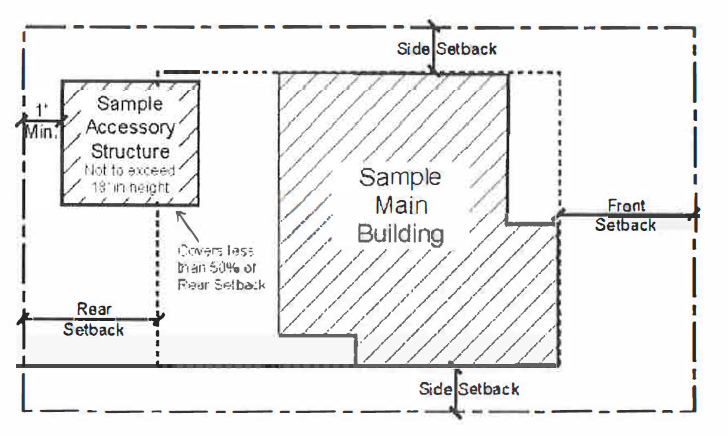
- Detached accessory buildings, not more than eighteen feet (18') in height located a minimum of five feet (5') behind the front facade of the main building, and maintaining a minimum rear setback of one foot (1'). Such structure must not cover over fifty percent (50%) of the rear setback. See the following illustration:
- A hard-surfaced parking area subject to the same location requirements as a detached accessory building.
- Mechanical equipment (which must be screened), hot tubs, or similar structures located at least three feet (3') from the rear lot line.
- Fences, walls, and retaining walls as pennitted by City ordinance.
- Patios, decks, pathways, steps, or similar structures not more than thirty inches (30") above final grade, not including any required handrail, and located at least one foot ( L ') from the rear lot line.
- Pathways or steps connecting to a City pathway.
- One (1) shared driveway leading to a garage or approved parking area. See the section herein regarding parking regulations for additional requirements.
- SIDE SETBACKS. Side setbacks are as follows:
- TABLE 3
Lot Width (ft.) up to:
Minimum Side Setback
Total of Setacks
50.0
5 ft. each
10 ft.
62.5
5 ft. minimum
14 ft.
75.0
5 ft. minimum
18 ft.
87.5
10 ft. minimum
24 ft.
100.0
10 ft. minimum
24 ft.
Greater than 100.0
10 ft. minimum
30 ft.
- On comer lots, the minimum side setback that faces a side sheet or platted right-of-way is five feet (5').
- A side setback between connected structures is not required where structures are designed with a common wall on a property line, each structure is located on an individual lot, the lots are burdened with a party wall agreement in a form approved by the City Attorney and Chief Building Official, all applicable Building and Fire Code requirements are met, and the use is permitted.
- Exterior side setbacks shall be based on the required minimum side setback for each Lot; however, the Planning Commission may consider increasing exterior side setbacks to mitigate potential impacts on adjacent property. Side setback exceptions continue to apply.
- Building footprint shall be based on the total lot area of the underlying lots. The Planning Commission may consider decreasing the building footprint to mitigate potential impacts on adjacent property.
- SIDE SETBACK EXCEPTIONS. The side setback must be open and free of any structure except:
- Bay windows not more than ten feet (10') wide, and projecting not more than two feet (2') into the side setback. Only permitted on lots with a minimum required side setback of five feet (5') or greater.
- Chimneys not more than five feet (5') wide projecting not more than two feet (2') into the side setback. Only permitted on lots with a minimum required side setback of five feet (5') or greater.
- Window wells not exceeding the minimum International Residential Code (IRC) or International Building Code (IBC) requirements for egress may extend not more than four feet (4') into the side setback. Only permitted on lots with a minimum required side setback of five feet (5') or greater. Should egress requirements be met within the building pad, no side setback exception is permitted.
- Roof overhangs or eaves projecting not more than two feet (2') into the side setback on lots with a minimum required side setback of five feet (5') or greater.
- A one-foot (1') roof or eave overhang is permitted on lots with a side setback of less than five feet (5').
- Windows sills, belt courses, trim, cornices, exterior siding, or other ornamental features projecting not more than six inches (6") beyond the main structure to which they are attached.
- Patios, decks, pathways, steps, or similar structures not more than thirty inches (30") in height above final grade, not including any required handrails.
- Fences, walls, and retaining walls as permitted by City Ordinance.
- One (1) private or shared driveway leading to a garage or approved parking area.
- Pathways or steps connecting to a City pathway.
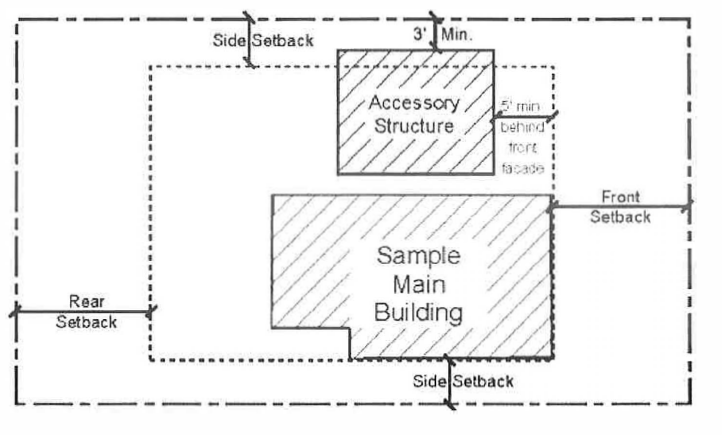
- Detached accessory buildings, not more than eighteen feet (18') in height, located a minimum of five feet (5') behind the front facade of the main structure, maintaining a minimum side setback of three feet (3'). See the following illustration:
- Mechanical equipment (which must be screened), hot tubs, or similar structures located at least three feet (3 ') from the side lot line.
- SNOW RELEASE. Site plans and building designs must resolve snow release issues to the satisfaction of the Chief Building Official.
- CLEAR VIEW OF INTERSECTION. No visual obstruction in excess of two feet (2') in height above road grade shall be placed on any corner lot within the site distance triangle. A reasonable number of trees may be allowed, if pruned high enough to permit automobile drivers an unobstructed view. This provision must not require changes in the natural grade on the site.
HISTORY:
Ord. 03-14-2022-01, 3/14/2022
Ord. 2024-04-24-01, 4/24/2024
Ord. 2025-06-23, 6/23/2025
13.14.4 Existing Cottage Home Structures
Cottage home structures that do not comply with building footprint, building height, building setbacks, off-street parking, and driveway location standards are valid non-complying structures. Additions must comply with building setbacks, building footprint, driveway location standards and building height.
- EXCEPTION. In order to achieve new construction consistent with the cottage home development design guidelines, the Planning Commission may grant an exception to the building setback and driveway location standards for additions to existing cottage home structures, including detached garages:
- Upon approval of a Conditional Use permit, and
- When the scale of the addition and/or driveway is compatible with the existing cottage home structure, and
- When the addition complies with all other provisions of this ordinance, and
- When the addition complies with the adopted building and fire codes, and
- When the addition complies with the design guidelines.
HISTORY:
Ord. 03-14-2022-01, 3/14/2022
Ord. 2024-04-24-01, 4/24/2024
Ord. 2025-06-23, 6/23/2025
13.14.5 Building Height
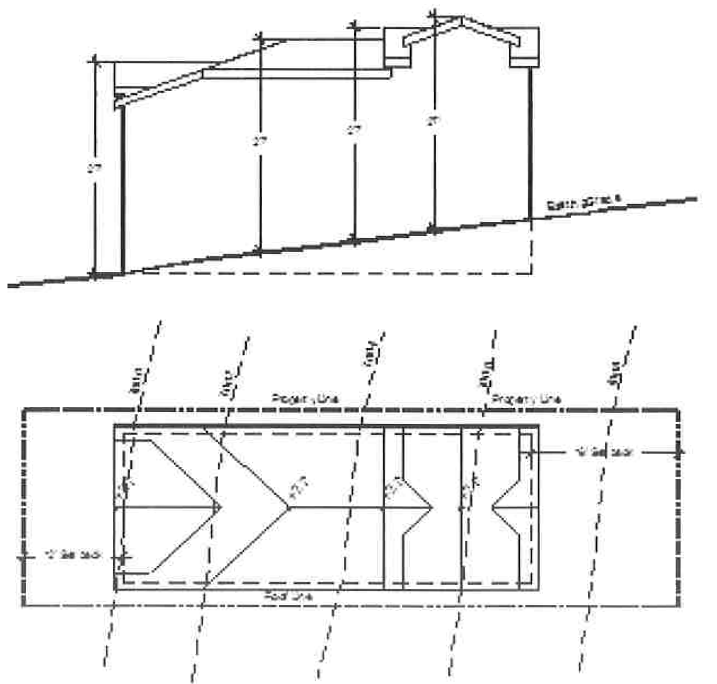
No structure shall be erected to a height greater than twenty-seven feet (27') from existing grade. This is the zone height. Final grade must be within four vertical feet ( 4 ') of existing grade, except for the placement of approved window wells, emergency egress, and a garage entrance. The following height requirements must be met:
- A structure shall have a maximum height of thirty-five feet (35') measured from the lowest finish floor plane to the point of the highest wall top plate that supports the ceiling joists or roof rafters.
- A ten foot (10') minimum horizontal step in the downhill facade is required unless the first story is located completely under the finish grade on all sides of the structure. The horizontal step shall take place at a maximum height of twenty-three feet (23') from where the building footprint meets the lowest point of existing grade. Architectural features, that provide articulation to the upper story facade setback, may encroach into the minimum ten-foot (10') setback but shall be limited to no more than twenty-five percent (25%) of the width of the building encroaching no more than four feet (4') into the setback.
- ROOF PITCH. The roof pitch of a structure's contributing roof form shall be between four: twelve (4:12) and twelve: twelve (12:12) and shall occupy a minimum horizontal distance of 20 feet measured from the primary facade to the rear of the building, as viewed from the primary public right-of-way. Secondary roof forms may be below the required 4: 12 roof pitch and located on the primary facade (such as porches, bay window roofs, etc).
- Secondary roof forms may be rooftop decks so long as they are not more than 23 feet in height above finished grade. This height includes any railings, parapets, stairs, and similar constructions on the roof deck.
- A structure containing a flat roof shall have a maximum height of thirty-five feet (35') measured from the lowest floor plan to the highest wall top plate that supports the ceiling joists or roof rafters.
- Accessory structures may be below the required seven: twelve (7:12) roof pitch.
- BUILDING HEIGHT EXCEPTIONS. The following height exceptions apply:
- Antennas, chimneys, flues, vents, or similar structures, may extend up to five feet (5') above the highest point of the building to comply with International Building Code ([BC) requirements.
- Water towers, mechanical equipment, and solar energy systems, when enclosed or screened, may extend up to five feet (5') above the height of the building.
HISTORY:
Ord. 03-14-2022-01, 3/14/2022
Ord. 2024-04-24-01, 4/24/2024
Ord. 2025-06-23, 6/23/2025
13.14.6 Parking Regulations
Each cottage home shall have a minimum of two off-street parking spaces. This can include in a garage or driveway of a size to fully accommodate two vehicles to be parked off-street.
HISTORY:
Ord. 03-14-2022-01, 3/14/2022
Ord. 2024-04-24-01, 4/24/2024
Ord. 2025-06-23, 6/23/2025

