
Freehold City Zoning Code
CHAPTER 18
92 - ADMINISTRATION AND ENFORCEMENT
Sections:
18.92.010 - Enforcement.
The provisions of this title shall be administered and enforced by the building inspector of the borough. In no case shall a permit be granted for the construction or alteration of any building where the proposed construction, alteration or use thereof would be in violation of any provision of this title. It shall be the duty of the building inspector or his or her duly authorized assistants to cause any building, plans or premises to be inspected or examined and to order in writing the remedying of any conditions found to exist in violation of any provision of this title, and he or she shall have the right to enter any building or premises during the daytime in the course of his or her duties.
(Prior code § 19-22.1)
18.92.020 - Filing plans.
Applications for building permits shall be made in the manner prescribed in the building code.
(Prior code § 19-22.2)
18.92.030 - Records.
The zoning officer shall contemporaneously supply to the business administrator a copy of all decisions as to applications for zoning permits.
(Prior code § 19-22.3)
(Ord. No. 2022/19, § 1, 12-5-22)
18.92.040 - Certificates and permits.
A.
Certificate of Occupancy. No building hereafter structurally altered or erected shall be used or changed in use until a certificate of occupancy shall have been issued by the building inspector stating that the building or the proposed use thereof complies with the provisions of this title.
A certificate of occupancy, either for the whole or a part of a building, shall be applied for by the owner or his or her authorized agent coincident with the application for a building permit and shall be issued within ten (10) days after the erection or structural alteration of such building or part thereof shall have been completed in conformity with the provisions of this title.
In case the building inspector declines to issue a certificate of occupancy, his or her reasons for doing so shall be stated on one copy of the application and that copy returned to the applicant.
A certificate of occupancy shall be issued to any owner or authorized agent who shall be held responsible for any violation of this title on the premises. A record of all certificates shall be kept on file by the building inspector and copies shall be furnished to any person having an ownership interest in the building affected, or to the authorized agent of such owner.
No certificate of occupancy shall be required for any building existing on December 29, 1969 except where the character of use of occupancy is changed.
The building inspector shall require the payment of certificate of occupancy fees as provided in Section 15.08.060. Each copy of a certificate of occupancy shall be three dollars.
No certificate of occupancy shall be issued unless a water meter has been properly installed pursuant to the terms and provisions of Chapter 13.04 of this code.
B.
Revocation. On the serving of notice of any violation of any of the provisions or requirements with respect to any building or use thereof or of land, as specified in this title, the certificate of occupancy for such use shall thereupon, without further action, be null and void. A new certificate of occupancy shall be required for any further use of such building or land.
C.
Filing. A monthly report of the certificate of occupancy issued shall be filed with the tax assessor. A record of all certificates of occupancy shall be kept in the office of the building inspector.
D.
Temporary Use Permits. It is recognized that it may be in accordance with the purposes of this title to permit temporary activities for a limited period of time which uses may be prohibited by other provisions of this title. If such uses are of such a nature and are so located that at the time of the petition, they will:
1.
In no way exert a detrimental effect upon the uses of land and activities normally permitted in the zone;
2.
Contribute materially to the welfare of the borough, particularly in a state of emergency, under conditions peculiar to the time and place involved; then the building inspector may after written application subject to all regulations for the issuance of special permits elsewhere specified, issue a permit for a period not to exceed six months. Such period may be extended not more than once for an additional period of six months.
E.
Zoning Permit Fees. The fee for the issuance of a zoning permit by the zoning officer of the municipality shall be twenty-five dollars ($25.00).
(Prior code § 19-22.4)
18.92.050 - Interpretation.
In the interpretation and application of the provisions of this title such provisions shall be minimum standards, adopted for promoting the health, safety, comfort, convenience, and general welfare of the borough.
(Prior code § 19-23)
18.92.060 - Conflict with other laws.
Whenever the requirements of this title are at variance with the requirements of any other lawfully adopted rules, regulations or ordinances, the most restrictive or those imposing the higher standards shall govern.
(Prior code § 19-24)
18.92.070 - Violations—Penalties.
Every person who violates any provision of this title shall be subject to the provisions of Chapter 1.08 of this code.
(Prior code § 19-25)
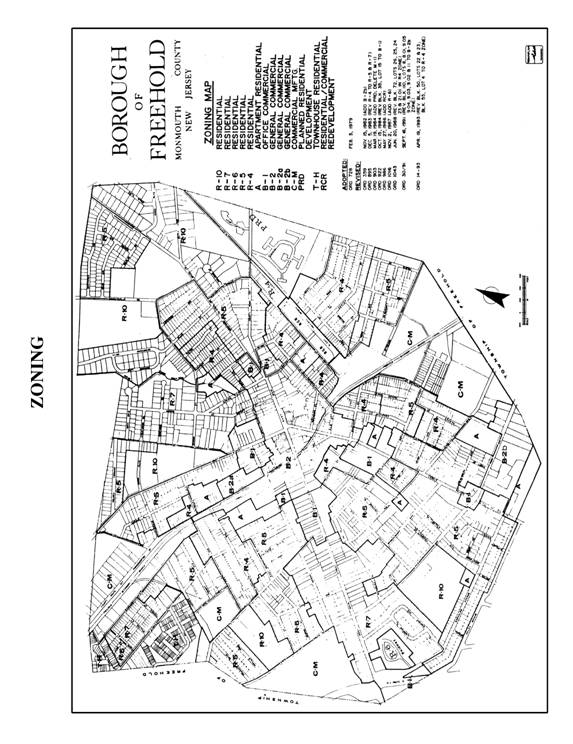
Schedule of Area, Yard and Building Requirements
Zoning Ordinance of borough of Freehold
* Minimum gross habitable floor area not applied to business and commercial properties.
**** Front Yard: Dwellings shall meet the required front yard setback or if a street is fifty (50) percent or more developed the prevailing average setback of existing dwellings within five hundred (500) feet on the same side of the street.
(Ord. No. 2013/2, § 2, 4-15-13)

