
Goodrich City Zoning Code
ARTICLE IV
SUPPLEMENTARY REGULATIONS
DIVISION 4. - ACCESSORY BUILDINGS, STRUCTURES AND USES[6]
Cross reference— Buildings and building regulations, ch. 8.
DIVISION 5. - NONCONFORMITIES[7]
Cross reference— Buildings and building regulations, ch. 8.
Sec. 36-461. - Application procedures generally.
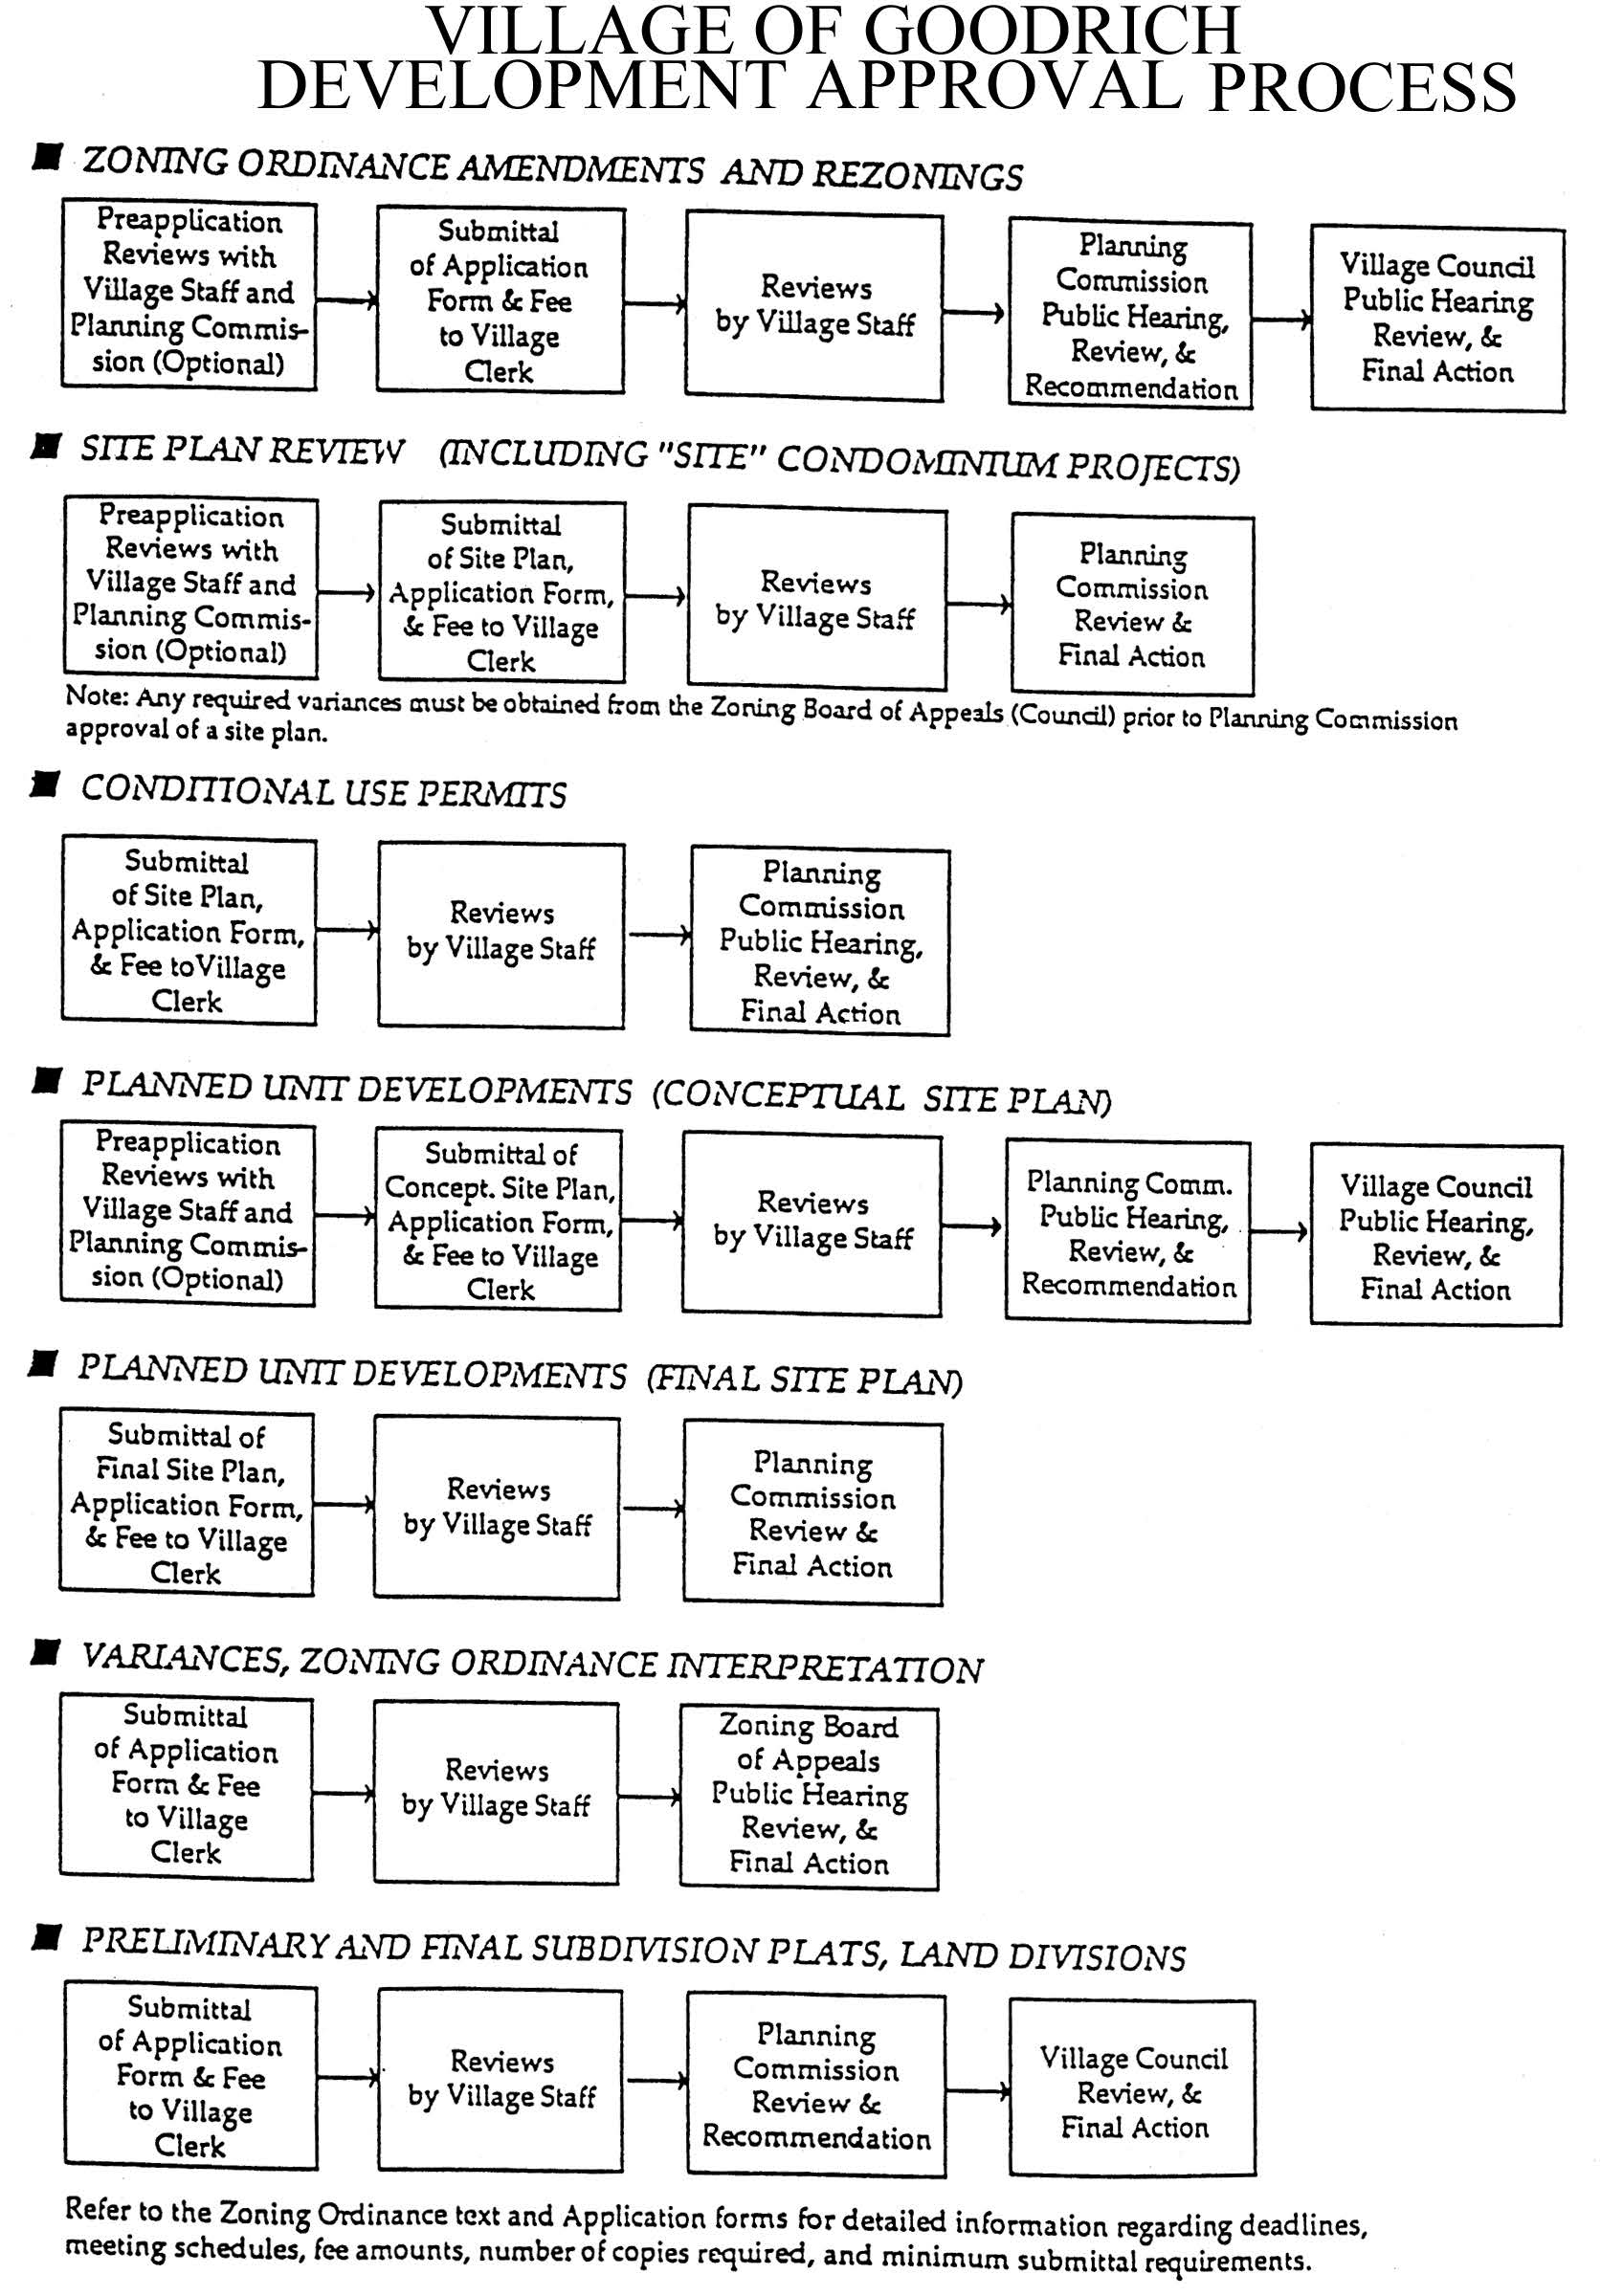
The process for application and review by the village for site plan review, special land use permits, planned unit developments (PUDs), land divisions, amendments to this zoning chapter, rezonings of land, variances and plats is shown on Figure 3.1 on the following page. Submittal dates, application forms and information of fee requirements are available at the village clerk's office.
(Ord. No. 82, § 3.0, eff. 6-25-1991)
Sec. 36-462. - Withholding of approval.
The planning commission or village council may withhold granting of approval of any use, site plan, planned unit development plan or other approval required by this chapter pending approvals which may be required by state or federal agencies or departments.
(Ord. No. 82, § 3.1, eff. 6-25-1991)
Sec. 36-463. - Voting place.
The provisions of this chapter shall not be construed as to interfere with the temporary use of any property as a voting place in connection with a municipal or other public election.
(Ord. No. 82, § 3.2, eff. 6-25-1991)
Sec. 36-481. - Principal building, structure or use.
No lot may contain more than one principal building, structure or use, excepting groups of multiple-family dwellings or retail business buildings or other groups of buildings the zoning administrator deems to be a principal use collectively.
(Ord. No. 82, § 3.5, eff. 6-25-1991)
Sec. 36-482. - Essential public services.
(a)
The erection, construction, alteration or maintenance of essential public services as authorized under any franchise in effect within the village shall be permitted subject to regulation as provided in any law in the state or in any village ordinance; provided, however, that it is the intention of the zoning chapter to ensure conformity of all structures and uses to the requirements of this zoning chapter wherever such conformity shall be practicable and not in conflict with the specific requirements of such franchise, state legislation or village chapter. In absence of such conflict, the standards of the zoning chapter shall prevail.
(b)
Municipal and on-site utilities: Prior to issuance of a building permit under the terms of this chapter, the applicant shall obtain engineering approval from the village engineer. On-site septic systems shall be designed in accordance with state, county or village standards, whichever is most restrictive.
(Ord. No. 82, § 3.6, eff. 6-25-1991)
Sec. 36-483. - Mill Pond perimeter; restrictions and permitted uses.
Notwithstanding any foregoing provisions under this zoning chapter to the contrary, no land, building or structure or part thereof shall be erected, altered, or used, if any part of the land is within 25 feet of the shoreline of the Mill Pond, except for the following purposes: residential, open space (excluding groomed sections of golf courses), professional offices not dealing with potentially toxic or hazardous materials; provided, however, that such land shall not be used for commercial docks, commercial dock storage, boats storage or boat launching, except for use by residents of such lot. In addition, the planning commission may require and approve a plan for secondary containment of any potentially hazardous materials, a stormwater management plan or restriction on type of fertilizer prior to approving any use or structure within this Mill Pond area or for any site within 25 feet of the boundary of a wetland regulated by the state or federal government.
(Ord. No. 82, § 3.7, eff. 6-25-1991)
Figure 3.1
Sec. 36-484. - Restrictions in floodplain.
(a)
The purpose of this section is to significantly reduce hazards to persons and damage to property as a result of flood conditions in the village, and to comply with provisions and requirements of the National Flood Insurance Program, as constituted in accord with the National Flood Insurance Act of 1968, and subsequent enactments, and the rules and regulations promoting this program by the Federal Emergency Management Agency (FEMA), as published.
(b)
The following uses of land are permitted in the 100-year floodplain elevation, as delineated on the official FEMA map:
(1)
Grading and livestock grazing.
(2)
Parks, open space, picnic areas, playgrounds, play fields, athletic fields, golf courses, golf driving ranges, bridle paths, nature trails, boating docks and wildlife preserves.
(3)
Fishing, fishing docks, trapping and hunting in accordance with other laws and regulations.
(4)
The following accessory structures and uses: off-street parking, streets, roads, bridges, culverts, outdoor play equipment, sheds and garages, boathouses, boat hoists, utility lines, pumphouses, bank protection structures, signs, fences, walls, gazebos and similar outdoor equipment and appurtenances; provided, however, that the accessory structure or use shall not cause an increase in water surface elevation, obstruct flow, or reduce the impoundment capacity of the floodplain. All such equipment, buildings and structures shall be anchored to prevent flotation and lateral movement, as certified by a registered engineer.
(c)
Dredging, filling and/or dumping or backfilling with any material in any manner is prohibited unless thorough compensating excavation and shaping of the floodplain, the flow and impoundment capacity of the floodplain will be maintained or improved, and unless all applicable state and federal regulations are met.
(Ord. No. 82, § 3.8, eff. 6-25-1991)
Sec. 36-485. - Accessory apartments.
Accessory apartments in a single-family home shall be a conditional use in all single-family zoning districts, subject to planning commission review and approval according to the standards of this section. These standards are intended to provide reasonable control in light of the high percentage of owner occupied single-family homes in the village to prevent the undesirable proliferation of permanent two-family units which would, over time, disrupt the character and welfare of single-family neighborhoods.
(1)
Accessory apartments shall be entirely within the existing structure and shall include no more than 25 percent of the total floor area of the home.
(2)
The exterior of the home shall generally remain unchanged, so that it does not give the appearance of being divided into separate units, with the exception that an exterior entrance to the apartment may be installed. The applicant shall demonstrate the home may be easily converted back to a one-unit single-family home, if the accessory apartment use ceases.
(Ord. No. 82, § 3.9, eff. 6-25-1991; Ord. No. 130, 9-13-2004)
Sec. 36-486. - Temporary buildings and structures.
(a)
Construction trailers. Temporary buildings and structures, including trailers, incidental to construction work on a lot may be placed on such lot, subject to the restrictions of this section.
(1)
Temporary buildings and structures may only be used for the storage of construction materials, tools, supplies and equipment, for construction management and supervision offices, and for temporary on-site sanitation, solid waste or fuel facilities, related to construction activity on the same lot. No temporary building or structure shall be used as a dwelling unit.
(2)
A building permit for such building or structure shall be issued by the building administrator prior to installation.
(3)
Temporary buildings and structures shall be removed from the lot within 15 days after an occupancy permit is issued by the building administrator for the permanent structure on such lot, or within 15 days after the expiration of a building permit issued for construction on such lot.
(b)
Temporary nonresidential buildings and structures. Temporary nonresidential buildings and structures for other purposes besides construction offices may be allowed on a site under the following conditions:
(1)
The temporary building or structure shall only be for the purpose of supporting a nonresidential use/development that has obtained site plan approval from the village where the applicant desires to begin business operations before completion of approved site plan.
(2)
Such structure shall be approved by the planning commission. This can either be concurrent with the site plan approval for the project or a separate submission after site plan approval for the desired project has been obtained.
(3)
A maximum of one temporary building or structure shall be permitted on the lot.
(4)
Temporary accessory buildings or structures shall be constructed in accordance with applicable state construction code requirements, less the requirement for a permanent foundation. In order to preserve the temporary nature, required anchoring shall not be a permanent foundation.
(5)
The maximum floor area of a temporary building or structure shall not exceed 300 square feet.
(6)
Temporary buildings or structures and associated parking and circulation shall not be located nearer than 20 feet to any lot line.
(7)
Landscape enhancements that coincide with the approved site plan may be required to be installed for the temporary building or structure by the planning commission.
(8)
Direct access to a public street and adequate parking shall be required in accordance with the requirements of this chapter. The driveway and parking area must be paved with concrete or asphalt.
(Ord. No. 82, § 3.10, eff. 6-25-1991; Ord. No. 130, 9-13-2004)
Sec. 36-487. - Regulations applicable to single-family dwellings.
Any single-family dwelling, whether constructed and erected on a lot or a manufactured home, shall be permitted only if it complies with all of the following requirements:
(1)
If the dwelling unit is a mobile home, the mobile home must either be new and certified by the manufacturer and/or appropriate inspection agency as meeting the Mobile Home Construction and Safety Standards of the U.S. Department of Housing and Urban Development, as amended, or any similar successor or replacement standards which may be promulgated; or used and certified by the manufacturer and/or appropriate inspection agency as meeting the standards referenced in this subsection (1), and found, on inspection by the building administrator or designee, to be in excellent condition and safe and fit for residential occupancy.
(2)
The dwelling unit shall comply with all applicable building, electrical, plumbing, fire, energy and other similar codes which are or may be adopted by the village; provided, however, that where a dwelling unit is required by law to comply with any federal or state standards or regulations for construction, and where such standards or regulations for construction are different than those imposed by village codes, then such federal or state standard or regulation shall apply. Appropriate evidence of compliance with such standards or regulations shall be provided to the building administrator.
(3)
The dwelling unit shall comply with all restrictions and requirements of this chapter, including, without limitation, the minimum lot area, minimum lot width, minimum residential floor area, required yard and maximum building height requirements of the zoning district in which it is located.
(4)
If the dwelling unit is a mobile home, the wheels shall be removed upon installation.
(5)
The dwelling unit shall be firmly attached to a permanent continuous foundation constructed on the building site, such foundation to have a wall of the same perimeter dimensions as the dwelling unit and to be constructed of such materials and type as required by the building code for on-site constructed single-family dwellings. If the dwelling unit is a mobile home, its foundation and skirting shall fully enclose the chassis, undercarriage and towing mechanism.
(6)
If the dwelling unit is a mobile home, it shall be installed pursuant to the manufacturer's setup instructions and shall be secured to the building site by an anchoring system or device complying with the rules and regulations, as amended, of the state mobile home commission, or any similar or successor agency having regulatory responsibility for mobile home parks.
(7)
The dwelling unit shall have a minimum horizontal dimension across any front, side or rear elevation of 20 feet.
(8)
Permanently attached steps or porch areas at least three feet in width shall be provided where there is an elevation difference greater than eight inches between the first floor entry of the dwelling unit and the adjacent grade. Railings shall be provided in accordance with village building code.
(9)
The pitch of the main roof of the dwelling unit shall not be less than three feet of rise for each 12 feet of horizontal run.
(10)
Storage area within a building with an area of no less than 120 square feet shall be provided. This storage area may consist of a basement, closet area, attic or attached garage in a principal building, or in a detached accessory building which is in compliance with all other applicable provisions pertaining to accessory buildings.
(11)
The exterior finish of the dwelling unit shall not cause glare or reflection that is greater than that from siding coated with clean, white, gloss exterior enamel.
(12)
The dwelling unit shall have no less than two exterior doors, with one being in either the rear or the side of the dwelling unit.
(Ord. No. 82, § 3.11, eff. 6-25-1991)
Sec. 36-488. - Illegal dwellings.
(a)
The use of any portion of the basement of a partially completed building, or any garage or accessory building for dwelling or sleeping purposes in any zoning district is prohibited.
(b)
Recreational vehicles, camping trailers or tents may be used for living purposes when accessory to single-family or two-family dwellings. Such use shall only be permitted for a seven-day period and for no more than one such period in any 30 consecutive days. Any such recreational vehicles parked in a front yard shall only be parked in the driveway.
(Ord. No. 82, § 3.12, eff. 6-25-1991; Ord. No. 98, eff. 12-22-1995)
Sec. 36-489. - Keeping of animals.
(a)
The keeping of household pets, including dogs, cats, rabbits, fish, birds, hamsters and other animals generally regarded as household pets, is permitted as an accessory use in any residential zoning district, in compliance with the regulations of the county.
(b)
The keeping of animals not normally considered household pets, including but not limited to pigs, horses, sheep, cattle, poultry, reptiles and wild or exotic animals, is prohibited in all zoning districts; except that horses, private stables, and commercial stables are permitted in the standards of the very low density residential district.
(Ord. No. 82, § 3.13, eff. 6-25-1991)
Sec. 36-490. - Condominium development standards.
The intent of this section is to provide regulatory standards for condominiums and condominium subdivisions similar to those required for projects developed under other forms of ownership within any zoning district. This article is not intended to prohibit or treat a proposed or existing condominium project different than a project or development under another form of ownership.
(1)
Submittal requirements. For all condominium projects within the village, concurrently with notice required to be given to the village pursuant to section 71 of Public Act No. 59 of 1978 (MCL 559.171), a person, firm, corporation or other legal entity intending to develop a condominium project shall file with the village clerk the information required for site plan review, a copy of the proposed master deed, and all information required by the condominium act.
(2)
Review and approval. All condominium plans must be approved by the planning commission using the standards for approval outlined for a site plan review.
(3)
Contractible condominiums. Contractible condominiums shall be prohibited unless procedures acceptable to the village are established to provide for ongoing maintenance of common areas, such as roads, drives, signs, lighting, sidewalks, trails and landscaping.
(4)
Dimensional standards. The maximum height, minimum unit square footage and minimum area required for condominium buildings shall be as provided for in the Table of Dimensional Standards. Setbacks and spacing for site condominiums shall be calculated as follows:
a.
Setbacks for site condominiums shall be measured from the nearest right-of-way or private access easement line.
b.
Spacing between detached site condominium units shall be equal to the "total of two" side yard requirement of the zoning district as listed in Table 4.6 "Dimensional Standards — Residential Districts" except a lesser spacing may be approved by the planning commission for a zero lot line or other type of development submitted according to the standards for a planned unit development.
c.
In no case shall a condominium unit or garage be set back less than 25 feet from the nearest pavement edge of a street, drive or parking lot.
(5)
Condominium master deed and bylaws. The condominium master deed and bylaws shall provide financial mechanisms to maintain all common elements, such as entry signs, street signs, sidewalks, trails, streets, drives, parking areas, curbing, landscaping, lighting, mailbox centers and utilities.
(6)
Condominium projects. Condominium projects shall provide public streets in accordance with article II of chapter 28, street and driveway design, and shall include all necessary easements granted to the village for constructing, operating, inspecting, maintaining, repairing, altering, replacing and/or removing pipelines, mains, conduits and other installations of a similar character for the purpose of providing public utilities including, but not limited to, conveyance of sewage, water and stormwater runoff across, through and under the property subject to such easement, and excavating and filling ditches and trenches necessary for the location of such structures.
(Ord. No. 82, § 3.14, eff. 6-25-1991; Ord. No. 116, eff. 5-25-2002)
Sec. 36-491. - Private boat docks.
(a)
A maximum of one dock or boathouse shall be permitted for each residential structure, whether a single-family, two-family or multiple-family dwelling. A maximum of five boat docks or boathouses shall be permitted for any single condominium development.
(b)
Boat docks, boathouses and boat slips shall be used only by persons residing on the premises or their guests, and shall not be leased, rented or otherwise used for compensation except in conjunction with the lease or rental of the dwelling unit on the same lot, unless approved as a private or public marina.
(Ord. No. 82, § 3.15, eff. 6-25-1991)
Sec. 36-492. - Swimming pools.
(a)
Permits. No swimming pool or appurtenances thereto shall be constructed, installed, enlarged, or altered until a permit has been obtained form the village building inspector.
(b)
Fencing. Every person owning land on which there is located a swimming pool, spa, hot tub, or similar device (belowground or aboveground), which contains 24 inches or more of water in depth at any point, shall erect and maintain thereon a fence or enclosure approved by the building administrator surrounding the device sufficient to make such device inaccessible to small children. Such fence or enclosure, including the gates, shall not be less than four feet or greater than six feet above grade. All gates shall be self-latching with latches placed no less than four feet above grade or otherwise made inaccessible from the outside to small children.
(c)
Location and setbacks. Swimming pools shall be set back at least ten feet from rear or side yard and 15 feet from any street right-of-way line. Swimming pools, spas, hot tubs and similar devices shall not be located in any front yard.
(d)
Walkways. All public swimming pools shall have walkways not less than four feet in width extending entirely around the pool.
(Ord. No. 82, § 3.16, eff. 6-25-1991)
Sec. 36-493. - Excavations and landfills.
(a)
The excavation and removal of soils shall be permitted only under a renewable annual permit, subject to the approval of the village planning commission based on a finding that the proposed excavation operation and the conditions in which the excavation site will be left shall not be detrimental to the surrounding land uses, nor to the public health, safety, morals, and general welfare; except, however, the provisions of this subsection shall not apply to excavations for the construction of a structure for which a building permit has been issued.
(b)
Under no circumstance shall sand and gravel excavation be permitted in the village.
(c)
The filling and grading of any lot shall be permitted only under a permit for a prescribed period of time, to be determined by the commission, and upon a finding by such commission that the proposed landfill filling or grading will not encroach upon an existing floodplain and will not be detrimental to surrounding land uses, nor to the public health, safety, morals, and the general welfare.
(d)
The commission may require all documents necessary to make the foregoing finding, and impose such conditions as it deems necessary to safeguard the public health, safety, morals, and the general welfare.
(e)
The decision of the commission shall be made upon review procedure outlined for conditional uses.
(f)
The commission shall establish the amount of a bond and require a posting of such bond running to the village holding the village free of all liabilities incidental to such an excavation, or landfill, and to ensure performance in accordance with the conditions required by the commission.
(Ord. No. 82, § 3.17, eff. 6-25-1991)
Sec. 36-494. - Exceptions to regulations on excavation.
(a)
Excavation required for swimming pools is excepted from excavating provisions of this chapter provided that all necessary permits are obtained and the pool is constructed within six months of the excavation.
(b)
Excavation and site preparation for building foundations is excepted from the excavating provisions of this chapter, provided that such work is considered incidental to building construction and all necessary permits have been obtained.
(Ord. No. 82, § 3.18, eff. 6-25-1991)
Sec. 36-495. - Reception antennas including satellite dish antennas.
Reception antennas, including satellite dish antennas and transmission or reception antennas below 300 watts of output, erected or installed in any zoning district shall comply with the following requirements:
(1)
An antenna, tower or satellite dish antenna with a diameter of one meter or less shall be located only in a side or rear yard, unless the applicant or the applicant's antennae installer demonstrates a location within the front yard is required to allow reception of reasonable quality. In such case, the antenna shall be located as far from the property lines as practical and screened with shrubs to minimize negative visual impacts.
(2)
An antenna, tower or satellite dish antenna with a diameter over one meter shall be located only in a side or rear yard.
(3)
No portion of an antenna, including a satellite dish antenna, shall be located closer than six feet, measured on a horizontal plane, from any side or rear lot line, or placed on any easement.
(4)
Ground-mounted satellite dish antennas with a diameter over one meter in a yard fronting on a public street shall be screened from view from such street by landscaping or a wall. The applicant shall submit a sketch plan to the planning commission for approval. The sketch plan shall indicate the location and height of the satellite dish and buildings, paved areas and other appropriate site features within 100 feet of the proposed location.
(5)
The height of an antenna shall not exceed 50 feet above mean grade or 25 feet above the peak of the roofline in any residential zoning district, or 60 feet above the mean grade if the setback at least half the height of the antennae from all property lines. In other zoning districts, the maximum height shall not exceed 100 feet above mean grade, except an essential service tower may be approved by the planning commission with a height up to 300 feet, provided that the tower is set back a distance equal to its height from all property lines, or one-half its height if the applicant provides sufficient engineering documentation.
(6)
The diameter of antennas and satellite dishes shall not exceed 12 feet.
(7)
No advertising or identification display shall be placed on any portion of an antenna or tower, including a satellite dish antenna.
(8)
The zoning board of appeals may grant a variance from these standards upon determining compliance with the standards of this section would not provide reasonably good reception, that the variance requested is the minimum necessary to provide reasonably good reception, and that adjacent properties shall not be negatively impacted.
(9)
Erection or movement of an antennae or satellite dish shall require a permit from the village building inspector.
(Ord. No. 82, § 3.19, eff. 6-25-1991; Ord. eff. 8-24-1998)
Sec. 36-496. - Review, construction and maintenance of wireless communication facilities.
(a)
Intent. The regulations of this section are intended to conform with federal laws and administrative rules that authorize and govern facilities needed to operate wireless communication systems, but to reasonably regulate the location and design of such facilities to ensure such facilities do not significantly detract from the character, property values and aesthetic quality of the village. Given the dramatic increase in the number of wireless communication facilities requested as a result of the new technology and the Federal Telecommunications Act of 1996, it is the policy of the village that, where possible, all users should collocate on attached wireless communication facilities and wireless communication support structures in the interest of achieving the purposes and intent of this section. In addition, in recognition of the village's concern that technological advances may render such visually obtrusive towers unnecessary in the future, there are requirements to remove unused or unnecessary facilities in a timely manner. It is the general purpose and intent of the village to carry out the will of the United States Congress by authorizing communication facilities needed to operate wireless communication systems. However, it is the further purpose and intent of the village to provide for such authorization in a manner which will retain the integrity of neighborhoods and the character, property values, and aesthetic quality of the community at large. In fashioning and administering the provisions of this section, attempt has been made to balance these potentially competing interests. Recognizing the number of providers authorized to establish and operate wireless communication services and coverage, it is the further purpose and intent of this section to:
(1)
Facilitate adequate and efficient provision of sites for wireless communication facilities.
(2)
Establish predetermined districts or zones of the number, shape and in the location considered best for the establishment of wireless communication facilities, subject to applicable village standards and conditions.
(3)
Recognize that operation of a wireless communication system may require the establishment of facilities in locations not within the predetermined districts or zones. In such cases, it has been determined that it is likely that there will be greater adverse impact upon neighborhoods and areas within the community. Consequently, more stringent standards and conditions should apply to the review, approval, and use of such facilities.
(4)
Ensure that wireless communication facilities are situated in appropriate locations and relationships to other land uses, structures, and buildings.
(5)
Limit inappropriate physical and aesthetic overcrowding of land use activities and avoid adverse impact upon existing population, transportation systems, and other public services and facility needs.
(6)
Promote the public health, safety, and welfare.
(7)
Provide for adequate information about plans for wireless communication facilities in order to permit the community to effectively plan for the location of such facilities.
(8)
Minimize the adverse impacts of technological obsolescence of such facilities, including a requirement to remove unused and/or unnecessary facilities in a timely manner.
(9)
Minimize the negative visual impact of wireless communication facilities on neighborhoods, community landmarks, historic sites and buildings, natural beauty areas, and public rights-of-way. This contemplates the establishment of as few structures as reasonably feasible, and the use of structures which are designed for compatibility, including the use of existing structures and the avoidance of lattice structures that are unnecessary, taking into consideration the purposes and intent of this section.
(10)
The village council finds that the presence of numerous towers and/or pole structures, particularly if located within or abutting residential areas, would decrease the attractiveness and destroy the character and integrity of the community. This, in turn, may have an adverse impact upon property values. Therefore, it is necessary to minimize the adverse impact from the presence of numerous tower and/or pole structures having low architectural and other aesthetic appeal to most persons, recognizing that the absence of regulation would result in a material impediment to the maintenance and promotion of property values, and further recognizing that this economic component is an important part of the public health, safety, and welfare.
(b)
Definitions. The following words, terms and phrases, when used in this section, shall have the meanings ascribed to them in this subsection, except where the context clearly indicates a different meaning:
Attached wireless communications facilities means wireless communication facilities affixed to existing structures, such as existing buildings, towers, water tanks, or utility poles.
Collocation means location by two or more wireless communication providers of wireless communication facilities on a common structure, tower, or building, to reduce the overall number of structures required to support wireless communication antennas within the village.
Wireless communication facilities means all structures and accessory facilities relating to the use of the radio frequency spectrum for the purpose of transmitting or receiving radio signals. This may include, but shall not be limited to, radio towers, television towers, telephone devices and exchanges, personal communication transmission equipment, microwave relay towers, telephone transmission equipment building and commercial mobile radio service facilities. This definition does not include "reception antenna" for an individual lot as otherwise defined and regulated in this zoning chapter.
Wireless communication support structures means structures erected or modified to support wireless communication antennas. Support structures within this definition include, but shall not be limited to, monopoles, lattice towers, light poles, wood poles and guyed towers, or other structures which appear to be something other than a mere support structure.
(c)
Zoning districts and approval process for wireless communication facilities. Wireless communication facilities may be located within the village in accord with the Table of Regulation set forth as follows:
(d)
Standards and conditions applicable to all facilities. All applications for wireless communication facilities shall be reviewed in accordance with the following standards and conditions and, if approved, shall be constructed and maintained in accordance with such standards and conditions. In addition, if the facility is approved, it shall be constructed and maintained with any additional conditions imposed by the planning commission in its discretion.
(1)
Facilities shall be located and designed to be harmonious with the surrounding area. The village shall approve the color of the tower and any lighting on the tower. Among other things, all reasonable attempts shall be made and thoroughly explored to utilize existing structures on which to place facilities, i.e., to utilize attached wireless communication facilities.
(2)
A conditional use permit for the construction and use of a new wireless communication facility shall not be granted until the applicant demonstrates a feasible collocation is not available for the coverage area and capacity needs, in accordance with subsection (g) of this section, and that a location on municipal property is not practical.
(3)
All new and modified wireless communication facilities shall be designed and constructed to accommodate collocation, in accordance with subsection (g) of this section.
(4)
Landscaping shall be provided to screen the structure base, accessory buildings and enclosure from adjacent uses and public rights-of-way.
(5)
Wireless communication facilities shall comply with applicable federal and state standards relative to the environmental effects of radio frequency emissions, as confirmed by submission of a certification of compliance by the applicant's licensed engineer.
(6)
Applicants shall demonstrate a justification for the proposed height of the structures and an evaluation of alternative designs which might result in lower heights.
(7)
The maximum height of the new or modified support structure and antennae shall be the minimum height demonstrated to be necessary for reasonable communication by the applicant (and by other entities to collocate on the structure). Any accessory building contemplated to enclose such things as switching equipment, shall be limited to the maximum height for accessory structures or buildings within the respective district.
(8)
Minimum required setbacks for support structures are as follows:
a.
From any residential district: one-half the height of the highest point of any wireless communication related structure on the site, provided that the village may reduce this setback based on engineering information required in subsection (e) of this section that demonstrates such setback is adequate.
b.
From any existing or proposed rights-of-way or other publicly traveled roads or nonmotorized improved pathways: one-half the height of the structure, provided that the engineering information required in subsection (e) of this section demonstrates such setback is adequate.
c.
From nonresidential district: required setbacks for main or principal buildings as provided in the schedule of regulations for the zoning district in which the support structure is located, provided that the engineering information required in subsection (e) of this section demonstrates that such setback is adequate.
(9)
There shall be unobstructed access to the support structure, for operation, maintenance, repair and inspection purposes, which may be provided through or over an easement. This access shall have a width and location determined by such factors as:
a.
The location of adjacent thoroughfares and traffic and circulation within the site;
b.
Utilities needed to service the tower and any attendant facilities;
c.
The location of buildings and parking facilities;
d.
Proximity to residential districts and minimizing disturbance to the natural landscape; and
e.
The type of equipment which will need to access the site.
(10)
The division of property for the purpose of locating a wireless communication facility is prohibited unless all zoning requirements and conditions are met.
(11)
Any nonconforming situations on the site, such as outdoor storage, signs, inadequate landscaping, unpaved parking, lack of a sidewalk, improper lighting or similar conditions shall be brought into conformance prior to the erection of the wireless communication facility.
(12)
Where an attached wireless communication facility is proposed on the roof of a building, if the equipment enclosure is proposed as a roof appliance or penthouse on the building, it shall be designed, constructed and maintained to be visually and architecturally compatible with the principal building. The equipment enclosure may be located within the principal building or may be an accessory building. If proposed as an accessory building, it shall conform with all district requirements for principal buildings, including yard setbacks. For collocation facilities served by an accessory building, there should be a single, architecturally uniform accessory building for all providers.
(13)
The design and appearance of the support structure and equipment enclosure shall minimize distraction, reduce visibility, maximize aesthetic appearance, and ensure compatibility with surroundings. It shall be the responsibility of the applicant to maintain the wireless communication facility in a neat and orderly condition.
(14)
The support system shall be constructed in accordance with all applicable building codes and shall include the submission of a soils report from a geotechnical engineer, licensed in the state. This soils report shall include soil borings and statements confirming the suitability of soil conditions for the proposed use. The requirements of the Federal Aviation Administration, Federal Communication Commission, and state aeronautics commission shall be noted.
(15)
A maintenance plan, and any applicable maintenance agreement, shall be presented and approved as part of the site plan for the proposed facility. Such plan shall be designed to ensure the longterm, continuous maintenance to a reasonably prudent standard.
(16)
The antennae and other attachments on a wireless communication facility shall be designed and constructed to include the minimum attachments required to operate the facility as intended at the site, both in terms of number and size, and shall be designed and constructed to maximize aesthetic quality.
(17)
Applications made which do not include the signature of the licensed operator of a wireless communication service at the time of community processing may be tentatively approved, but shall not receive final approval unless and until the application has been amended to include a signature on behalf of a licensed operator. A tentative approval shall be valid for 90 days. If, during a 90-day tentative approval period final approval is granted to authorize a wireless communication facility within two miles of the property on which a facility has been tentatively approved, such tentative approval shall thereupon expire unless the applicant granted tentative approval demonstrates that it would not be feasible for it to collocate on the facility that has been newly granted final approval.
(e)
Application requirements.
(1)
A site plan or sketch plan, as required by subsection (c) of this section, shall be submitted, showing the location, size, screening and design of all buildings and structures, including fences, and the location and size of outdoor equipment, and the location, number, and species of proposed landscaping.
(2)
The site plan shall also include a detailed landscaping plan where the support structure is being placed at a location which is not otherwise developed, or where a developed area will be disturbed. The purpose of landscaping is to provide screening and aesthetic enhancement for the structure base and equipment enclosure.
(3)
The application shall include a signed certification by a state licensed professional engineer with regard to the manner in which the proposed structure will fall, which certification will be utilized, along with other criteria such as applicable regulations for the district in question, in determining the appropriate setback to be required for the structure and other facilities.
(4)
The application shall include a description of security to be posted at the time of receiving a building permit for the facility to ensure removal of the facility when it has been abandoned or is no longer needed, as provided in subsection (f) of this section. In this regard, the security shall, at the election of the applicant, be in the form of cash, surety bond, letter of credit, or an agreement in a form approved by the village attorney for the community and recordable at the office of the register of deeds, to be held by the village and recorded if needed, establishing a promise of the applicant and owner of the property to remove the facility in a timely manner as required under this section, with the further provision that the applicant and owner shall be responsible for the payment of any costs and attorney's fees incurred by the community in securing removal.
(5)
The application shall include a map that illustrates existing and known proposed wireless communication facilities within the village and township, which are relevant in terms of potential collocation or to demonstrate the need for the proposed facility. If and to the extent the information in question is on file with the village, the applicant shall be required only to update as needed. Any such information which is a trade secret and/or other confidential commercial information which, if released would result in commercial disadvantage to the applicant, may be submitted with a request for confidentiality in connection with the development of governmental policy (MCL 15.243(1)(g)). This section shall serve as the promise to maintain confidentiality to the extent permitted by law. The request for confidentiality must be prominently stated in order to bring it to the attention of the village.
(6)
For all new facilities, in recognition of the village's policy to promote collocation, a written agreement, transferrable to all assessors and assigns, that the operator shall make space available on the facility for collocation.
(7)
The name, address and phone number of the person to contact for engineering, maintenance and other notice purposes. Written notices of any changes in this information shall be provided to the village immediately. This application information shall also be confirmed in writing on an annual basis.
(8)
The owner or duly authorized representative of all ownership interest in the land on which the wireless communication facility is proposed to be located shall sign the application. In addition, if a licensed entity intended to be the operator on the facility does not sign the application, approval shall be restricted as provided in subsection (d) of this section.
(9)
The application fee, in the amount specified by village council resolution.
(f)
Removal. As a condition of every approval of a wireless communication facility, adequate provision shall be made for removal of all or part of the facility by users and owners upon the occurrence of one or more of the following events:
(1)
When the facility has not been used for 180 days or more. For purposes of this section, the removal of antennas or other equipment from the facility, or the cessation of operations (transmission and/or reception of radio signals) shall be considered as the beginning of a period of nonuse.
(2)
Six months after new technology is available at reasonable cost, as determined by the legislative body of the community, which permits the operation of the communication system without the requirement of the support structure.
(3)
The situations in which removal of a facility is required, as set forth in subsection (f)(1) of this section, may be applied and limited to portions of a facility.
(4)
Upon the occurrence of one or more of the events requiring removal, specified in subsection (f)(1) of this section, the property owner or persons who had used the facility shall immediately apply or secure the application for any required demolition or removal permits, and immediately proceed with and complete the demolition/removal, restoring the premises to an acceptable condition as reasonably determined by the building official.
(5)
If the required removal of a facility or a portion thereof has not been lawfully completed within 60 days of the applicable deadline, and after at least 30 days' written notice, the village may remove or secure the removal of the facility or required portions thereof, with its actual cost and reasonable administrative charge to be drawn or collected and/or enforced from or under the security posted at the time application was made for establishing the facility.
(g)
Collocation.
(1)
Statement of policy. It is the policy of the village to minimize the overall number of newly established locations for wireless communication facilities and wireless communication support structures within the village, and encourage the use of existing structures for attached wireless communication facility purposes, consistent with the statement of purpose and intent, set forth in subsection (a) of this section, each licensed provider of a wireless communication facility must, by law, be permitted to locate sufficient facilities in order to achieve the objectives promulgated by the United States Congress. However, particularly in light of the dramatic increase in the number of wireless communication facilities reasonably anticipated to occur as a result of the change of federal law and policy in and relating to the Federal Telecommunications Act of 1996, it is the policy of the village that all users should collocate on attached wireless communication facilities and wireless communication support structures in the interest of achieving the purposes and intent of this section, as stated in this subsection and in subsection (a) of this section. If a provider fails or refuses to permit collocation on a facility owned or otherwise controlled by it, where collocation is feasible, the result will be that a new and unnecessary additional structure will be compelled, in direct violation of and in direct contradiction to the basic policy, intent and purpose of the village. The provisions of this subsection are designed to carry out and encourage conformity with the policy of the village.
(2)
Feasibility of collocation. Collocation shall be deemed to be "feasible" for purposes of this section where all of the following are met:
a.
The wireless communication provider entity under consideration for collocation will undertake to pay market rent or other market compensation for collocation.
b.
The site on which collocation is being considered, taking into consideration reasonable modification or replacement of a facility, is able to provide structural support.
c.
The collocation being considered is technologically reasonable, e.g., the collocation will not result in unreasonable interference, given appropriate physical and other adjustment in relation to the structure, antennas, and the like.
d.
The height of the structure necessary for collocation will not be increased beyond a point deemed to be permissible by the village, taking into consideration the several standards contained in subsection (d) of this section.
(3)
Requirements for collocation.
a.
A special approval land use permit for the construction and use of a new wireless communication facility shall not be granted unless and until the applicant demonstrates that a feasible collocation is not available for the coverage area and capacity needs.
b.
All new and modified wireless communication facilities shall be designed and constructed so as to accommodate collocation.
c.
The policy of the village is for collocation. Thus, if a party who owns or otherwise controls a wireless communication facility shall fail or refuse to alter a structure so as to accommodate a proposed and otherwise feasible collocation, such facility shall thereupon on and thereafter be deemed to be a nonconforming structure and use, and shall not be altered, expanded, or extended in any respect.
d.
If a party who owns or otherwise controls a wireless communication facility shall fail or refuse to permit a feasible collocation, and this requires the construction and/or use of a new wireless communication support structure, the party failing or refusing to permit a feasible collocation shall be deemed to be in direct violation and contradiction of the policy, intent, and purpose of the village, and consequently such party shall take responsibility for the violation, and shall be prohibited from receiving approval for a new wireless communication support structure within the village for a period of five years from the date of the failure or refusal to permit the collocation. Such a party may seek and obtain a variance from the zoning board of appeals if, and to the limited extent, the applicant demonstrates entitlement to various relief which, in this context, shall mean a demonstration that enforcement of the five-year prohibition would unreasonably discriminate among providers of functionally equivalent wireless communication services, or that such enforcement would have the effect of prohibiting the previous of personal wireless communication services.
(4)
Incentive. Review of an application for collocation, and review of an application for a permit for use of a facility permitted under this subsection, shall be expedited by the village.
(h)
Nonconforming facilities and penalties for not permitting collocation. If a party who owns or otherwise controls a wireless communication facility shall fail or refuse to alter a structure to accommodate a proposed and otherwise feasible collocation, such facility shall thereupon and thereafter be deemed to be a nonconforming structure and use, and shall not be altered, expanded or extended in any respect. In addition, if a party refuses to allow collocation in accordance with the intent of this section, and this action results in construction of a new tower, the village may refuse to approve a new wireless communication support structure from that party for a period of up to five years. Such a party may seek and obtain a variance from the zoning board of appeals if, and to the limited extent, the applicant demonstrates entitlement to variance relief which, in this context, shall mean a demonstration that enforcement of the five-year prohibition would unreasonably discriminate among providers of functionally equivalent wireless communication services, or that such enforcement would have the effect of prohibiting the provision of personal wireless communication services.
(i)
Variances. The zoning board of appeals may consider a variance for the standards of this section, based upon a finding that one or more of the following factors exist:
(1)
The applicant has demonstrated that a location within a district in accordance with the standards of this section can not reasonably meet the coverage or capacity needs of the applicant.
(2)
The applicant has demonstrated that a feasible collocation is not available for the coverage area and capacity needs because existing structures can not support the facility, that collocation would result in unreasonable interference, or that reasonable financial terms are not available for collocation.
(3)
The height requested is due to signal interference due to topography, tall buildings, masses of trees, or other obstructions, or would reduce the number of towers to the benefit of the village.
(4)
The applicant has proposed means to mitigate any negative impacts through provision for future collocation, if found to be appropriate by the village, and special site design elements.
(5)
The wireless communication and accessory facilities shall be designed to be compatible with the existing character of the proposed site, neighborhood and general area such as a steeple, bell tower, or similar form.
(Ord. No. 82, § 3.20, eff. 6-25-1991; Ord. eff. 8-24-1998; Ord. No. 107, eff. 3-24-2000; Ord. No. 138, 3-12-07)
Sec. 36-497. - Regulations applicable to adult regulated uses.
(a)
Intent and rationale. In the development and execution of this section, it is recognized that there are some uses which, because of their very nature, are recognized as having serious objectionable, operations characteristics, particularly when several of them are concentrated under certain circumstances, thereby having deleterious effect upon adjacent areas. The proximity of adult uses to certain uses considered particularly susceptible to the negative impacts or the concentration of adult uses tends to erode the quality of life, adversely affect property values, disrupt business investment, encourage residents and businesses to move or avoid the community, increase crime and contribute a blighting affect on the surrounding area. This section describes the uses regulated and the specific standards needed to ensure that the adverse effects of these uses will not contribute to the deterioration of the area and that area adjacent thereto, to prevent undesirable concentration of these uses and to require sufficient spacing from uses considered most susceptible to negative impacts. It is further recognized in the development of this chapter and this section that concern for, and pride in, the orderly planning and development of the neighborhood and area should be encouraged and fostered in those persons who comprise the business and residential segments of that neighborhood and area.
(b)
Definitions. The following words, terms and phrases, when used in this section, shall have the meanings ascribed to them in this subsection, except where the context clearly indicates a different meaning:
Adult book or supply store means an establishment having ten percent or more of all usable interior, retail, wholesale, or warehouse space devoted to the distribution, display, or storage of books, magazines, and other periodicals and/or photographs, drawings, slides, films, videotapes, recording tapes, and/or novelty items which are distinguished or characterized by their emphasis on matters depicting, describing, or relating to "specified sexual activities" or "specified anatomical areas" (as defined in this section), or an establishment with a segment or section devoted to the sale or display of such material.
Adult model studio means any place where models who display "specified anatomical areas" are present to be observed, sketched, drawn, painted, sculptured, photographed, or similarly depicted by persons who pay some form of compensation or gratuity. This definition shall not apply to any accredited art school or similar educational institution.
Adult motion picture arcade and minimotion picture theater mean any place where motion picture machines, projectors, or other image producing devices are maintained to show images to five or fewer persons per machine at any one time, and where the images displayed depict, describe, or relate to "specified sexual activities" or "specified anatomical areas."
Adult motion picture theater or adult live stage performing theater means an enclosed building with a capacity of 50 or more persons wherein still or motion pictures, videotapes or similar material is presented or viewed which is distinguished or characterized by an emphasis on matter depicting, describing or relating to "specified sexual activities" or "specified anatomical areas" for observation by patrons therein. Such an establishment is customarily not open to the public generally, but only to one or more classes of the public, excluding any minor by reason of age.
Adult, nude, partially nude dancing means a business with a principal activity the live presentation of or display of nude, or partially nude, male or female impersonators, dancers, entertainers, models, waiters or waitresses, or employees and which may or may not feature the service of food or beverage. For the purpose of this chapter, the term "nude or partially nude" shall mean having any or all of the "specified anatomical areas" exposed.
Adult outdoor motion picture theater means a drive-in theater used for presenting material distinguished or characterized by an emphasis on matter depicting, describing or relating to "specified sexual activities" or "specified anatomical areas" for observation by patrons of the theater. Such establishment is customarily not open to the public generally, but only to one or more classes of the public, excluding any minor by reason of age.
Adult physical culture establishment means any establishment, club, or business by whatever name designated, which offers or advertises, or is equipped or arranged to provide as part of its services, massages, body rubs, alcohol rubs, physical stimulation, baths, or other similar treatment by any person. An adult physical cultural establishment may include, but is not limited to, establishments commonly known as massage parlors, health spas, sauna baths, Turkish bathhouses, and steam baths.
Group "A" cabaret means an establishment where material or live entertainment is provided, presented, permitted or performed, which performances are distinguished or characterized by an emphasis on or relationship to "specified sexual activities" or "specified anatomical areas" for observation by or participation of patrons therein. Also, an establishment which features any of the following: topless dancers and/or bottomless dancers, go-go dancers, strippers, male and/or female impersonators or similar entertainers, topless and/or bottomless waiters, waitresses and/or employees.
Specified anatomical areas means portions of the human body defined as follows:
(1)
Less than completely and opaquely covered human genitals, pubic region, buttocks, or female breast below the point immediately above the top of the areola; and
(2)
Human male genitals in a discernibly turgid state, even if completely and opaquely covered.
Specified sexual activities means the explicit display of one or more of the following:
(1)
Human genitals in a state of sexual stimulation or arousal;
(2)
Acts of human masturbation, sexual intercourse, or sodomy; and
(3)
Fondling or other erotic touching of human genitals, pubic region, buttocks, or female breast.
Tattoo parlors means a business having as its principal activity the application or placing, by any method, designs, letters, scrolls, figures, symbols, or any other marks upon or under the human skin within or any other substance resulting in the coloration of the skin by aid of needles or any other instrument designed to touch or puncture the skin.
(c)
Establishment of use without approval. Unless and until approval is first sought and obtained under this section, it shall be unlawful to hereafter establish any adult regulated use.
(d)
Exempt uses. The following uses are exempt from the standards of this section and are subject to the provisions set forth in the applicable zoning districts:
(1)
Establishments which routinely provide such services by a licensed physician, a licensed chiropractor, a licensed osteopath, a licensed physical therapist, a licensed practical nurse practitioner, a therapeutic massage practitioner, or any other similarly licensed medical professional. Therapeutic massage is defined as follows: the application of various techniques to the muscular structure and soft tissues of the human body performed by a massage practitioner; a massage practitioner must satisfy two or more of the following requirements:
a.
The person is a member of the current professional level in the American Massage Therapy Association (AMTA), Associated Bodywork and Massage Professionals (ABMP), International Myomassethics Federation (IMF) or other recognized massage association with equivalent professional membership standards consisting of at least 500 hours of training including: theory, practice and techniques of massage (minimum 300 hours); human anatomy and physiology (minimum 100 hours); and professionalism (minimum 100 hours); instruction in this area shall include training in contraindications, benefits, ethics and legalities of massage, building and marketing a practice and other electives as appropriate.
b.
The person is a graduate of a school of massage licensed by this state or holder of a current license from another state which requires, at a minimum, the training set forth in subsection (d)(1)a of this section.
c.
The person has completed a massage training program at a community college, college, university or technical school located in the United States, where such program requires at a minimum, the training set forth in subsection (d)(1)a of this section.
d.
The person has passed the National Certification Exam for Massage and Bodywork Practitioners.
(2)
Fitness center, defined as a facility which provides indoor exercise facilities, such as exercise machines and weight-lifting equipment, usually in a structured physical activity program supervised by professional physical fitness instructors or specialists in sports medicine. As defined in this section, the term "personal fitness center" shall not include spectator seating for sports events. A personal fitness center may or may not be enclosed within a gym.
(3)
Electrolysis treatment by a licensed operator of electrolysis equipment.
(4)
Continuing instruction in martial or performing arts, or in organized athletic activities.
(5)
Hospitals, nursing homes, medical clinics, or medical offices.
(6)
Barbershops or beauty parlors and salons which offer massages to the scalp, the face, the neck or shoulders only or offer massages in accordance with subsection (d)(1) of this section.
(7)
Adult photography studios the principal business of which does not include the taking of photographs of specified anatomical areas.
(e)
Requirements.
(1)
The adult regulated use shall be located only in the I-1 industrial district.
(2)
The adult regulated use shall not abut any residential zoning district.
(3)
The nearest point of any adult regulated use building shall be at least 1,000 feet from the nearest property line of any of the following, except as provided in subsection (f)(2) of this section:
a.
Public, private or parochial school;
b.
Library;
c.
Park, playground or other recreational facility which admits minors;
d.
Day care center, or nursery schools;
e.
Church, convent, monastery, synagogue, or other similar place of worship;
f.
Hotels, motels or bed and breakfast inns;
g.
Dance clubs catering primarily to teenagers, ice or roller skating rinks, movie theaters and other similar uses which typically cater to teenagers;
h.
Another existing or approved adult regulated use.
(4)
The site and building of any adult regulated use shall be designed to meet the following standards:
a.
The maximum size of the building shall be 5,000 square feet of gross floor area.
b.
The building and site shall be designed, constructed and maintained so material such as a display, decoration or sign depicting, describing, or relating to specific sexual activities or specified anatomical areas cannot be observed by pedestrians, motorists on a public right-of-way or from an adjacent land use. No exterior door or window on the premises shall be kept open at any time while the business is in operation.
c.
Adult regulated uses shall be located within a freestanding building. A shared or common wall structure or shopping center are not considered to be a freestanding building.
d.
The building shall provide sufficient sound-adsorbing insulation so noise generated inside such premises shall not be audible anywhere on any adjacent property or public right-of-way.
e.
Parking lots shall be setback at least ten feet from any street right-of-way or private road easement or property line.
f.
The planning commission shall determine the type of buffer zone to be required and maintained along the side and rear lot lines, based on the site conditions, views from public streets, and distance and type of surrounding land uses.
g.
The signs and exterior building colors shall be reviewed and approved by the planning commission. In all cases, neon shall not be visible from the exterior of the building.
h.
The hours of operation shall be approved by the planning commission.
i.
Access shall be from a major thoroughfare.
j.
Any adult regulated use which allows customers to remain on the premises while viewing live, filmed or recorded entertainment, or while using or consuming the products or services supplied on the premises shall provide at least one security guard on duty outside the premises, patrolling the grounds and parking areas, at all times while the business is in operation.
(f)
Application and review. Any person desiring to establish an adult regulated use shall submit an application for a conditional use, including required information and review fees.
(1)
The planning commission shall conduct a public hearing and thereafter make a recommendation to the village council based on the following criteria:
a.
All locational and design requirements of this section are met.
b.
The site layout and its relation to streets giving access to it shall be such that vehicular and pedestrian traffic to and from the use or uses, and the assembly of persons in connection therewith, will not be clearly hazardous, endangered, or inconvenient to the neighborhood. In applying this standard the village shall consider, among other things: convenient routes for pedestrian traffic, the relationship of the proposed use to main vehicular traffic thoroughfares and to streets and road intersections, and the general intensity of the existing and potential development of the neighborhood. The commission shall determine that the proposed use will not have a clear detrimental effect.
c.
The proposed use will not clearly cause a nuisance, and/or harm the public health, safety and general welfare and/or an unreasonable diminution to the value of other property in the immediate area.
d.
The application meets all standards for conditional uses contained in article V of this chapter.
(2)
The village council may waive the locational provision requiring minimum distances between adult regulated uses and those uses identified in subsection (e) of this section, except from a public, private, or parochial school or church, convent, monastery, synagogue, or other similar place of worship under either of the following circumstances:
a.
The planning commission holds a public hearing and makes the following findings:
1.
The proposed use will not be contrary to the public interest or injurious to nearby properties, and that the spirit and intent of this chapter will be observed.
2.
The proposed use will not contribute to, create, enlarge and/or encourage a blighted or deteriorated area.
3.
The establishment of an additional adult regulated use in the area will not be contrary to any program of neighborhood conservation, nor will it interfere with any program of urban renewal.
4.
All applicable regulations of this chapter will be observed.
5.
There is no other reasonable location in the village at which the use is suited.
b.
Presentation of a validated petition requesting such waiver, signed by 51 percent of those persons owning, residing or doing business within 1,000 feet of the proposed location. The individual circulating the petition requesting a waiver shall subscribe to an affidavit attesting to the fact that the petition was circulated in accordance with such rules and that the individual circulating the petition personally witnessed the signatures on the petition and that the same were affixed to the petition by the person whose name appeared thereon. The planning commission shall not consider the waiver of location requirements until the described petition, if required, shall have been filed and verified.
(3)
Prior to granting approval for any adult regulated use, the planning commission may impose any such conditions or limitations authorized by law in connection with the grant of conditional uses.
(g)
Discontinuance. An adult regulated use granted pursuant to the terms of this chapter may not be re-established after discontinuance for a period of 90 consecutive days without a new grant of approval by the village.
(Ord. No. 107, eff. 3-24-2000)
Sec. 36-498. - Ponds.
The creation of a pond that exceeds 100 square feet in area shall meet the following requirements:
(1)
The pond shall be set back from the property line and right-of-way line a minimum of 50 feet.
(2)
Written evidence shall be provided that the pond complies with all applicable county requirements.
(3)
For the protection of the general public, there shall be provided at any pond site appropriate safety measures, such as warning signs, rescue facilities, fencing, safety ramps, etc. The nature and extent of such safety measures shall be specific by the village.
(4)
A maximum of one pond is permitted per lot.
(5)
The pond shall not exceed five percent of the total lot area of the site.
(Ord. No. 130, 9-13-2004)
Sec. 36-521. - Exterior and window lighting.
(a)
All outdoor lighting shall be shielded to reduce glare and shall be arranged to reflect light away from all adjacent residential districts. Light shall not exceed more than 0.5 footcandles at a residential property line. Light shall not exceed more than 1.0 footcandle at a nonresidential property line.
(b)
Outdoor lighting in all nonsingle-family residential lots shall be cutoff shoe box fixtures that are directed downward and confined to the ground areas of lawns or parking lots. The maximum height of light fixtures in parking lots shall be 20 feet. Light output shall be limited to 2.5 percent of fixture luminosity at a height equal to the light. This requirement may be waived for ornamental lighting which is part of an overall architectural theme, as approved by the planning commission. Bollard lights are permitted to light driveways and pedestrian areas. Floodlight type fixtures shall not be permitted except for building accent and sign lighting.
(c)
All lighting in nonresidential districts used for the external illumination of buildings shall be placed and shielded to prevent interference with the vision of motorists or nearby residents. Seasonal outdoor lighting shall be removed within 14 days of the holiday.
(d)
Illumination of signs shall be directed to prevent interference with motorists.
(e)
Neon lighting in windows shall not be permitted beyond the hours of operation within any window visible from a residential district.
(Ord. No. 82, § 3.25, eff. 6-25-1991; Ord. No. 98, eff. 12-22-1995; Ord. No. 116, eff. 5-25-2002)
Sec. 36-522. - Storage and repair of vehicles.
The storage of a nonpermanent structure within the front yard shall be prohibited in all zoning districts. All vehicles parked in a front yard shall be licensed. The carrying out of repair, restoration and maintenance procedures or projects on vehicles in any residential zoning district, when such work is not conducted entirely within the interior of the vehicle, shall be subject to the regulations of this section.
(1)
Maintenance procedures on a licensed vehicle owned by the property owner may be permitted in the front yard or driveway for up to five business days in duration. Procedures which require the vehicle to be immobile or inoperable in excess of five business days shall be carried out within an enclosed building or off the premises. Inoperable vehicles and vehicle parts shall be stored inside an enclosed building.
(2)
Parking of commercial vehicles over one ton within public street right-of-way is prohibited.
(3)
Parking of commercial vehicles of up to one ton, and essential service maintenance vehicles of up to 2½ tons shall be permitted in any zoning district.
(4)
Parking of one commercial vehicle of up to 2½ tons in the front yard may be permitted by the planning commission as a conditional use upon finding the vehicle is needed for business of the property owner. In making such determination, the planning commission shall consider the feasibility of parking in the side or rear yards on the particular lot, the proximity of adjacent homes, neighborhood character and the size of the proposed vehicle. The planning commission may impose requirements on parking location and an expiration date for the conditional use permit.
(5)
It shall be unlawful for the owner, tenant or lessee of any lot in any residential zoning district to permit the open storage or outdoor parking of semitractor (WB-50 or larger) trucks and/or semitrailers, bulldozers, earth carriers, cranes or any other similar equipment or machinery, unless parked thereon while in use for approved construction on such lot.
(Ord. No. 82, § 3.26, eff. 6-25-1991)
Cross reference— Traffic and vehicles, ch. 32.
Sec. 36-523. - Dumpsters and waste receptacles.
Dumpsters, including waste receptacles and compactors, shall be designed, constructed and maintained according to the standards of this section. Dumpster location and details of construction shall be shown on site plans. A change in dumpster location or size shall require modification to the enclosure, as warranted by this section.
(1)
Dumpsters shall be located in the rear yard or nonrequired side yard, unless otherwise approved by the planning commission. A dumpster shall not as far as practical, and in no case less that 20 feet, from any residential district.
(2)
Dumpsters shall be easily accessed by refuse vehicles without potential to damage automobiles parked in designated parking spaces.
(3)
The dumpster base shall be at least nine feet by six feet, constructed of six inches of reinforced concrete pavement. The base shall extend six feet beyond the dumpster pad or gate to support the front axle of a refuse vehicle.
(4)
Dumpsters shall have an enclosing lid or cover and be enclosed on three sides, with an optional gate on the forth side. The enclosure shall be of an berm, brick or decorative concrete material with a maximum height of six feet or at least one foot higher than the dumpster. In residential districts the planning commission may approve a wooden enclosure provided the lumber is treated to prevent decay or is determined to be durable and suitable for outdoor use. Suggested timber materials include Cedar, No. 2 Cedar rough sawn seasoned, Redwood, No. 2 Common Finish (S4S), Douglas Fir-larch or Southern Pine. A three-foot clearance area shall be provided between the dumpster and the walls.
(Ord. No. 82, § 3.27, eff. 6-25-1991)
Cross reference— Solid waste, ch. 26.
Sec. 36-524. - Landscape requirements.
All applications requiring site plan or subdivision plat approval must prepare a landscape plan in accordance with the requirements of this section. A change to the approved landscape plan shall require an amendment to the site plan or subdivision plat.
(1)
Landscape plan specifications. A separate detailed landscape plan shall be submitted as part of the site plan review or tentative preliminary plat review process. Planting plans may be required to be prepared by a registered landscape architect for large scale development and redevelopment projects, as determined by the planning commission. The landscape plan shall provide all necessary details to demonstrate that all requirements of this section are met.
(2)
Greenbelts. A ten-foot wide greenbelt shall be planted or preserved along public rights-of-way.
a.
Greenbelts shall include only living materials and planting beds, except for approved sidewalks, bike paths, signs, lighting fixtures, driveways and essential services.
b.
The greenbelt shall contain a minimum of one canopy tree per 30 linear feet, or fraction thereof, of road frontage including any openings for driveways, pathways or easements. The planning commission may approve the substitution of evergreen trees for up to 50 percent of the required canopy trees when appropriate in consideration of the land use and existing character of adjacent uses.
(3)
Buffer zones. A buffer shall be provided between the subject site and all adjacent properties in accordance with the following table. The planning commission shall determine whether landscaping, a wall, a berm or combination of these elements are needed to attain the intended screening. However, when a wall or berm are used, a larger buffer width may be required to accommodate required plant material and the wall or berm. All walls and berms shall be designed in accordance with the standards contained. (Note: exceptions may be granted as outlined in subsection (11) of this section.)
Type A buffer. Two canopy trees and four shrubs, or one canopy tree, one evergreen and four shrubs per 20 linear feet along the property line, rounded upward. The buffer zone shall be a minimum width of 20 feet.
Type B buffer. One canopy tree and four shrubs, or one evergreen tree and four shrubs per 20 linear feet along the property line, rounded upward. The buffer zone shall be a minimum width of ten feet.
(4)
Parking lot landscaping. Parking lots shall be provided in accordance with the following standards:
a.
At least one canopy tree shall be provided per ten parking spaces.
b.
All of the required parking lots trees shall be placed within the parking lot envelope as described by the area including the parking lot surface and extending eight feet from the edge of the parking lot.
c.
A minimum of one-third of the trees shall be placed within the interior of the parking area.
d.
Where parking is located abutting any public or private roadway, a continuous hedgerow shall be required to be planted between the parking lot and the right-of-way or easement with upright shrubs a minimum of three feet in height spaced 2.5 feet on center. This hedgerow may be located within the required greenbelt. In instances where site constraints warrant a modification of landscaping under subsection (11) of this section, the planning commission may approve a variation of this standard utilizing a combination of shrub and ornamental tree plantings with decorative wrought iron fencing with brick pedestals.
e.
Parking lot islands shall be curbed and be at least 150 square feet in area; 75 square feet if irrigated. Islands within parking lots shall be a minimum of ten feet in width. The depth of the island shall be two feet shorter than adjacent parking spaces.
f.
The design and layout of the parking lots shall provide appropriate pedestrian circulation and connections to perimeter pedestrian pathways.
g.
Required parking lot trees can not be counted toward required greenbelt or buffer zone landscaping.
(5)
Plant material. All plant material shall be hardy and native to this state, be free of disease and insects and conform to the American Standard for Nursery Stock of the American Nurserymen.
(6)
Minimum sizes and spacing. The minimum plant sizes and spacing shall be provided in accordance with the following:
Footnote 1: For new trees which are to be planted, caliper shall be measured six inches above the average surrounding grade, and the height of trees shall be measured between the top of the planting to the average surrounding grade.
(7)
Wall standards. When required, walls shall meet the following standards:
a.
Walls intended for complete screening shall be a minimum of six feet in height. Walls intended for decorative purposes or to screen parking along a roadway shall be 2½ feet in height.
b.
Walls shall be located on the lot line or within the required setback when it is desired to have plant material on both sides of the wall.
c.
Walls shall be continuous except for openings for driveways and pedestrian connections as approved by the planning commission.
d.
Walls shall be constructed of brick, stone, split-face block or other complementary material as approved by the planning commission. The planning commission may allow wood fence in instances where the fence will be separated from vehicular activity and unlikely to be damaged.
e.
Walls shall be durable, weather-resistant, rustproof and easy to maintain.
(8)
Berm standards. Berms shall be constructed with horizontal and vertical undulations so as to represent a natural appearance with a crest area at least four feet in width. Berms shall be planted with trees, shrubs or lawn to ensure that it remains stable. The exterior face of the berm shall be constructed as a earthen slope. The interior face of the berm may be constructed as an earthen slope or retained by means of a wall, terrace or other similar method. The maximum slope of the berm shall not exceed one foot of vertical rise to three feet of horizontal distance.
(9)
Suggested plant material. Botanical species containing trees native to southeast Michigan are identified with an asterisk (*).
a.
Canopy trees: Oaks*, Hard Maples*, Hackberry*, Sycamore*/Plane Tree, Birch*, Ginko (male), Honeylocust* (thornless varieties), Sweetgum, Hophornbeam*, Linden, Ash*, Hickory* and Hornbeam*.
b.
Evergreen trees: Fir, Hemlock, Pine* and Spruce.
c.
Narrow evergreens: Red Cedar and Juniper.
d.
Ornamental trees: Serviceberry*, Redbud*, Dogwood* (tree form), Hawthorn*, Flowering Crab (disease resistant varieties), Flowering Pear, Magnolia and Rose of Sharon.
e.
Large shrubs: Northern Bayberry, Dogwood* (shrub form), Cotoneaster, Forsythia, Mock-Orange, Sumac*, Lilac, Viburnum*, Witchhazel*, Euonymus, Sargent Crab and Ninebark*.
f.
Small shrubs: Bayberry, Quince, Cotoneaster, Euonymus*, Forsythia, Hydrangea, Holly*, Privet, Potentilla*, Currant*, Lilac, Viburnum* and Weigela.
g.
Evergreen shrubs: Juniper, yew, Dwarf Mugo Pine, Euonymus varieties and Winter Creeper.
(10)
Trees not permitted. The following trees are not permitted as they split easily, their wood is brittle, their roots clog drains and sewers and they are unusually susceptible to disease or insects. The planning commission may, however, allow trees from this list when associated with an appropriate ecosystem. Trees not permitted are as follows: Box Elder, Elms, Tree of Heaven, Willows, Soft Maples (silver), Poplars, Horse Chestnut (nut bearing), Ginkgo (female), Cottonwood, Mulberry, Black Locust, Honey Locust (with thorns).
(11)
Waiver or modification of landscaping and screening requirements. During site plan review, the planning commission may determine that existing plant material would provide adequate landscaping or screening or that dimensional conditions unique to the subject parcel would prevent development of required landscape components. If such a determination is made, the planning commission may waive or modify the landscape provisions of this section in consideration of, but not limited to, the following:
a.
Existing vegetation;
b.
Topography and grade changes;
c.
Existing wetlands;
d.
Type of and distance to adjacent land uses;
e.
Tree sizes proposed are larger than the minimum requirements;
f.
Required landscaping would impose greater drainage impacts on adjacent lands than an alternative design;
g.
Existing zero lot line development pattern in the central business district;
h.
Shallow setbacks of existing structures;
i.
Limited site area due to required setbacks and spacing from utility lines.
(12)
Nonconforming sites. Existing sites which do not meet the landscaping standards listed in this section, shall be considered a nonconforming site. Gradual compliance with these standards shall be allowed under the conditions listed in section 36-587.
(13)
Minimum standards for installation, irrigation and maintenance.
a.
Timing of planting. All required plant material shall be planted prior to issuing a final certificate of occupancy. If the project is completed during a time of year when planting is impractical, a financial guarantee in the amount of the remaining improvements shall be provided in a form of payment acceptable to the village.
b.
Completion of improvements. Tree stakes, guy wires and tree wrap shall be removed after completion of the initial growing season.
c.
Irrigation. All landscaped areas shall be properly irrigated.
d.
Maintenance. Landscape areas and plant materials required by this division shall be kept free from refuse and debris. Plant materials, including lawns, shall be maintained in a healthy growing condition, neat and orderly in appearance in accordance with the approved site plan. If any plant material dies or becomes diseased, it shall be replaced within 30 days' written notice from the village or within an extended time period as specified in such notice.
(Ord. No. 82, § 3.28, eff. 6-25-1991; Ord. eff. 5-21-1999; Ord. No. 116, eff. 5-25-2002; Ord. No. 130, 9-13-2004)
Sec. 36-551. - Generally.
Except as specifically provided for elsewhere in this chapter, the following general standards shall apply to all accessory buildings, structures and uses in all zoning districts:
(1)
Accessory buildings, structures and uses are permitted only in connection with, incidental to and on the same lot with an occupied and used principal building, structure or use which is permitted in the particular zoning district.
(2)
An accessory building, structure or use must be in the same zoning district as the principal building, structure or use on a lot.
(3)
Where the accessory building, structure or use is structurally attached to a principal building, structure or use, it shall be subject to all the regulations of this chapter applicable to principal buildings, structures and uses.
(4)
No accessory building, structure or use shall be erected in any front yard.
(5)
No detached accessory building or structure shall be located closer than ten feet to a principal building, structure or use, nor shall located closer than three feet from any side or rear lot line or public street right-of-way. Accessory buildings and structures in nonresidential districts shall be set back a distance equal to the minimum setback distance required for principal buildings in any abutting residential district.
(6)
All accessory buildings, structures and uses combined shall cover no more than 30 percent of any rear yard.
(7)
No more than two detached accessory buildings shall be permitted on any lot.
(8)
The maximum building height of any detached accessory building that is located on a lot less than 43,560 square feet in area shall be 12 feet; and those that are located on a lot that is 43,560 square feet or greater shall be 15 feet, except for antennas as noted in this division.
(Ord. No. 82, § 3.30, eff. 6-25-1991; Ord. No. 98, eff. 12-22-1995; Ord. No. 116, eff. 5-25-2002)
Sec. 36-552. - Additional standards for residential districts.
In addition to the general standards contained in section 36-551, the following standards shall apply to all accessory buildings, structures and uses in all residential zoning districts:
(1)
No accessory building shall be erected in other than a rear yard.
(2)
A private garage or portion thereof may be rented or leased for not more than one motor vehicle (noncommercial type only) to a person not a resident of the dwelling on the lot.
(3)
In the LDR or VLDR district, the maximum height of the accessory structure, as established in section 36-551(8), may be exceeded by a maximum of five feet if the purpose of the taller structure is to match a steep roof pitch of the principal building or structure. In such case, exceeding the maximum height shall only be allowed if the architectural style, building materials, and colors of the accessory structure are compatible with the principal structure.
(Ord. No. 82, § 3.31, eff. 6-25-1991; Ord. No. 98, eff. 12-22-1995; Ord. No. 130, 9-13-2004)
Sec. 36-553. - Home occupations.
A home occupation shall be permitted as an accessory use in a single-family residential dwelling, subject to the regulations of this section.
(1)
No person other than members of the family residing on the premises shall be engaged in such occupation.
(2)
The use of the dwelling for the home occupation shall be clearly accessory, incidental and subordinate to its use for residential purposes, and not more than 25 percent of the floor area of the dwelling shall be used for the conduct of the home occupation.
(3)
There shall be no change in the outside appearance of the dwelling or any other visible evidence of the conduct of the home occupation; provided, however, that there may be one sign, not exceeding one square foot in area, nonilluminated, and mounted flat against the wall of the dwelling, the design of which shall be approved by the planning commission.
(4)
The home occupation shall be conducted entirely within the confines of the dwelling.
(5)
All products or services for sale on the premises shall be manufactured or assembled on the premises and part of the traditional conduct of the home occupation.
(6)
Traffic generated by the home occupation shall not be greater than would normally be expected in a residential neighborhood, and any need for parking generated by the conduct of the home occupation shall be provided by an off-street area, located other than in a required front yard.
(7)
No equipment of process shall be used in the home occupation which creates noise, vibration, glare, fumes or odors detectable to the normal senses off the premises on which the home occupation is located. In addition, no equipment or process shall be used in the home occupation which causes visual or audible interference in any radio or television receivers off the premises or causes fluctuation in the line voltage off the premises.
(8)
Notwithstanding any other provision of this chapter or this Code, a single-family residence may be used to give instruction in craft or fine art as required by section 3c of Public Act No. 207 of 1921 (MCL 125.583c).
(Ord. No. 82, § 3.32, eff. 6-25-1991)
Sec. 36-554. - Fences, walls and screens.
Unless specifically authorized in this chapter, no fence, wall or screen located within the front yard in any zoning district shall exceed 42 inches in height, and no hedge or other vegetation shall be permitted which materially impedes vision across such required yard between the heights of 42 inches and eight feet.
(1)
No chainlink fence shall be erected in any front yard within a residential district, unless enclosing a retention pond that has been approved by the planning commission.
(2)
Unless specifically authorized elsewhere in this chapter, no fence, wall or screen located within the side yard or rear yard in any zone district shall exceed a height of six feet.
(3)
The height of a fence shall be measured using the following method:
a.
The permitted height of all fences shall be measured from the ground elevation adjacent to the fence line, as determined by the zoning administrator.
b.
The permitted height of fences shall not be measured from an area of the ground that has been built up or constructed in a manner that would have the effect of allowing a taller fence than permitted by this chapter (e.g., the height of fences erected on a berm shall be measured from the finished grade adjacent to the berm).
(4)
No fence, wall or screen shall be erected within any public right-of-way.
(5)
No fence, wall, screen or planting material shall be erected or maintained in such as way as to obstruct the vision of motorists exiting driveways.
(6)
The use of electric current or charge on any fence or part thereof is prohibited, except for low voltage fences in the RDR rural residential district intended to enclose permitted livestock.
(7)
Electronic fences buried beneath the ground are not regulated by this chapter.
(8)
All fences shall be of safe, durable construction and provided proper foundation and footings so as to minimize potential for damage, collapse, or injury. The fence shall also comply with any applicable building code requirements.
(Ord. No. 82, § 3.33, eff. 6-25-1991; Ord. No. 98, eff. 12-22-1995; Ord. No. 116, eff. 5-25-2002; Ord. No. 130, 9-13-2004)
Sec. 36-555. - Outdoor furnaces.
(a)
The stove/furnace unit shall be only for the purpose of heating and/or hot water for a dwelling and/or accessory structure(s) on the same lot.
(b)
The applicant for a permit for an outdoor wood furnace shall submit a site plan showing that the installation of the unit meets the following requirements:
(1)
The stove/furnace unit shall be a minimum of 30 feet from any other however, a structure built and used strictly for sheltering wood or other approved fuel for the unit may be located no less than eight feet from the unit.
(2)
The stove/furnace unit shall be located a minimum of 100 feet from any property line.
(3)
The unit shall not be located in the front yard.
(4)
Other than woodpiles and other approved combustibles used for fuel, an area at least 30 feet in diameter around the unit shall be free of ignitable vegetation and debris.
(5)
The chimney shall be insulated and a minimum of 10 feet high to a maximum of 35 feet. Chimney guy wires, if necessary, shall be clearly visible at all heights below nine feet. If there are any other residences not served by the outdoor furnace within 250 feet, the insulated chimney shall also extend at least two feet higher above the ground surface as the height of the roofs of all such residences. If such height exceeds manufacturer's specifications, then the outdoor furnace shall not be permitted. Chimneys shall have a spark arrestor installed on top and be constantly maintained in good repair without rust or other blighted areas.
(c)
Emissions standards.
(1)
All outdoor wood furnaces installed after the effective date of the ordinance from which this section is derived shall comply, at minimum, with the Phase 2 emissions guidelines of the United States Environmental Protection Agency's (USEPA) Voluntary Program for Hydronic Heaters. Should the USEPA, the State of Michigan or Genesee County adopt more restrictive emissions requirements, all wood boilers installed after the effective date of the new requirements shall comply with the more restrictive requirements.
(2)
Any outdoor wood furnace installed prior to the adoption of the ordinance from which this section is derived that does not meet this subsection shall be considered to be conforming, provided that all other requirements of this section are met.
(d)
A copy of the manufacturer's installation and operation instructions shall be submitted as part of the permit application. The applicant shall provide a written statement from the installer that the outdoor wood boiler was installed according to all manufacturer's instructions and any applicable village, county, state or federal requirements.
(e)
Burning materials, wood storage, and waste.
(1)
Only seasoned, dry and untreated wood and clean burning wood byproducts (such as wood pellets) may be used for fuel. Other biomass fuel materials may be used (such as corn cobs) provided that the unit is designed to burn such materials while meeting the emissions requirements stated in this section. Trash, garbage, plastics, gasoline, rubber, naphtha, material treated with petroleum products (particle board, railroad ties and pressure treated wood), leaves, paper products, cardboard and material that could pose a hazard to surrounding residents shall not be used for fuel.
(2)
No more than one cord of firewood shall be kept or stored outdoors at any time, and firewood shall only be kept or stored in a straight and orderly, neat and secure stack, which shall be raised a minimum of six inches from grade and is not stacked more than six feet high.
(3)
Firewood shall not be kept or stored in the front yard.
(4)
All brush, debris and refuse from processing of firewood shall be promptly removed from the premises.
(f)
The outdoor wood furnace shall be operated according to the manufacturer's instructions as well as all applicable village, county, state or federal requirements.
(Ord. No. 144, 12-13-10)
Sec. 36-581. - Lots, uses, buildings and structures generally.
(a)
Within the districts established by this chapter, as amended, there exist lots, uses of land, buildings and structures which were lawful prior to the adoption of this chapter, or amendments thereto, but which are not in conformance with the regulations and standards of this chapter. It is the intent of this chapter to permit these nonconformities to continue, but not to encourage their prolonged existence. Since continuation of such nonconforming lots, uses of land, buildings and structures is considered to be contrary to the spirit and intent of this chapter and the goals and objectives of the village master plan, the provisions of this chapter are intended to reduce and gradually eliminate, rather than increase, such nonconformance.
(b)
When a nonconforming use of land, lot, building, structure, or combination thereof, is discontinued or abandoned for any reason for a period of more than six consecutive months, any subsequent use of the land, building, structure or combination thereof, shall comply with the requirements of this chapter. Seasonal uses of land and structures, such as boat storage, shall be excepted from this provision, provided that they are operated during each applicable season.
(Ord. No. 82, § 3.35, eff. 6-25-1991)
State Law reference— Nonconforming uses, MCL 125.583a.
Sec. 36-582. - Lots.
(a)
In any zoning district, notwithstanding other provisions of this chapter, where an existing lot of record, which does not abut any other lots of record under the same ownership, fails to meet the requirements for minimum lot area, minimum lot width, or both, of the zoning district in which such lot is located, such lot may be used for permitted uses of the particular zoning district, provided that all other requirements of the district not involving the particular nonconforming lot width and/or lot area or both, of the district are met.
(b)
In any zoning district, where two or more abutting lots of record in the same ownership do not, when considered individually, meet the requirements for minimum lot area, minimum lot width, or both, of the zoning district in which the lots are located, such lots shall be combined and considered as one lot for purposes of complying with the provisions of this chapter.
(Ord. No. 82, § 3.36, eff. 6-25-1991)
Sec. 36-583. - Uses of land.
Where, at the effective date of the ordinance from which this chapter was derived or amendment thereto, lawful use of land exists that is made no longer permissible under the provisions of this chapter as enacted or amended, such use may be continued so long as it remains otherwise lawful, subject to the following limitations:
(1)
No such nonconforming use shall be enlarged or increased, nor extended to occupy a greater area of land than was occupied at the effective date of adoption or amendment of this chapter.
(2)
No such nonconforming use shall be moved in whole or in part to any other portion of the lot or parcel occupied by such use at the effective date of adoption or amendment of this chapter.
(3)
When nonconforming use of a building or structure status applies to a building or structure used in combination, removal or destruction of the building or structure shall eliminate the nonconforming status of the land.
(4)
Given the historical development pattern in the village, a number of single-family residential uses exist in structures zoned for office or commercial use. It is the intent of this section to allow such uses to continue and be considered conforming uses, provided that the standards and procedures outlined in this division apply. A nonconforming single-family dwelling and its accessory structures within commercial and office districts may be continued, replaced, repaired or remodeled if damaged by fire, vandalism, flood or other force of nature, if approved by the zoning board of appeals. Such approval requires a finding that the resulting building footprint will be the same size or smaller than that of the building before such change. Replacement of such nonconforming single-family building shall commence within one year of the date of damage and work shall be diligently pursued toward completion. Failure to complete replacement or diligently work toward completion, or use of the building for a conforming nonresidential use for any period of time, shall result in the loss of legal, nonconforming status unless good cause for the delay or temporary change in use is accepted at a hearing before the zoning board of appeals.
(Ord. No. 82, § 3.37, eff. 6-25-1991; Ord. eff. 5-21-1999)
Sec. 36-584. - Buildings and structures.
Where, at the effective date of this chapter or amendment thereto, a lawful structure exists that could not be built under the provisions of this chapter by reason of restrictions on area, lot coverage, height, yards, or other characteristics of the structure or its location on the lot, such structure may be continued so long as it remains otherwise lawful, subject to the following limitations:
(1)
No such structure may be enlarged or altered in a way which increases its nonconformity with the provisions of this chapter. A nonconforming building may be allowed to expand, provided that the expansion does not increase the size of the established footprint, or the expansion is within a yard which retains compliance with the required setback and height (e.g., a home with a nonconforming front yard setback may be expanded in the rear so long as the rear yard setback remains conforming).
(2)
Should such structure be destroyed by any means to an extent greater than 50 percent of its replacement cost at time of destruction, it shall not be reconstructed except in conformity with the provisions of this chapter.
(3)
Should such structure be moved for any reason for any distance whatever, it shall thereafter conform to the regulations for the zoning district in which it is located after it is moved.
(4)
Should such structure be altered or modified so as to eliminate, remove or lessen any or all of its nonconforming characteristics, then such nonconforming characteristics shall not be later reestablished or increased.
(5)
No existing structure devoted to a use not permitted by this chapter in the zoning district in which it is located shall be enlarged, extended, constructed, reconstructed, moved or structurally altered except in changing the use of the structure to a use permitted in the zoning district in which it is located, or in the case of a single-family dwelling in a commercial or office district as described above in section 36-583(4).
(6)
Any building and/or structure on which a nonconforming use is superseded by a permitted use shall thereafter conform to the regulations for the district in which such structure is located, and the nonconforming use may not thereafter be resumed.
(7)
Any nonconforming use may be extended throughout any parts of a building which existed and were arranged or designed for such use at the time of adoption or amendment of this chapter, but no such use shall be extended to occupy any land outside such building.
(8)
If no structural alterations are made, any nonconforming use of a building, structure, or use thereof, may be changed to another nonconforming use, provided that the zoning board of appeals, either by general rule or by making findings in the specific case, shall find that the proposed use is equally appropriate or more appropriate in the district than the existing nonconforming use. In permitting such change, the board of appeals may require appropriate conditions and safeguards in accord with the purpose and intent of this chapter.
(9)
Removal, destruction or alteration of more than 50 percent of a nonconforming use, building or structure shall eliminate the nonconforming rights, with the exception of nonconforming single-family dwellings in commercial and office districts as described above in section 36-583(4).
(Ord. No. 82, § 3.38, eff. 6-25-1991; Ord. No. 98, eff. 12-22-1995; Ord. eff. 5-21-1999)
Sec. 36-585. - Repairs and maintenance.
(a)
On any building devoted in whole or in part to any nonconforming use, work may be done in any period of 12 consecutive months on ordinary repairs, or on repair or replacement of nonbearing walls, fixtures, wiring or plumbing, to an extent not exceeding 50 percent of the estimated value of the building, with the exception of nonconforming single-family dwellings in commercial and office districts as described in section 36-583(4). The most recent assessment of the market value of the structure for purposes of taxation shall be used to determine the estimated value. The cubic content of the buildings as it existed at the time of enactment or amendment of this chapter shall not be increased.
(b)
Nothing in this chapter shall be deemed to prevent the strengthening or restoring to a safe condition of any building or part thereof declared to be unsafe by an official charged with protecting the public safety, upon order of such official.
(Ord. No. 82, § 3.39, eff. 6-25-1991; Ord. eff. 5-21-1999)
Sec. 36-586. - Change of tenancy or ownership.
There may be a change of tenancy, ownership or management of any existing nonconforming uses of land, structures and premises, provided that there is no change in the nature or character of such nonconforming uses.
(Ord. No. 82, § 3.40, eff. 6-25-1991)
Sec. 36-587. - Nonconforming sites.
(a)
The intent of this section is to permit improvements and minor modifications to a conforming use and building which does not meet all of the various site improvement related regulations of this zoning chapter. The purpose is to allow gradual compliance with the site related requirements, for the entire site, for sites which predate the various zoning chapter standards for landscaping, paving and other nonsafety site related items.
(b)
Such improvements or expansions may be permitted by the planning commission during site plan review without a complete upgrade of all site elements under the following conditions:
(1)
The applicant is proposing reasonable site improvements on the overall site in relation to the scale and construction cost of the building improvements or expansion.
(2)
The applicant has addressed safety related site issues on the overall site.
(3)
For landscaping, the applicant shall bring the site toward conformity at twice the rate of building or parking lot expansions (for example, a five percent building expansion will provide at least ten percent of the required landscaping).
(4)
The improvements or minor expansion will not increase noncompliance with site requirements.
(5)
A site plan shall be submitted in accordance with article VI of this chapter.
(Ord. No. 82, § 3.42, eff. 6-25-1991; Ord. No. 98, eff. 12-22-1995)
Sec. 36-611. - Averaged lot sizes.
The intent of this section is to permit the subdivider or developer to vary his lot sizes and lot widths so as to at least average the minimum size of lot per unit as required in Table 4.6 Dimensional Standards — Residential Districts, for each single-family residential district. If this option is selected, the conditions of this section shall apply.
(1)
In meeting the average minimum lot size, the subdivision shall be so designed as not to create lots of widths less than 65 feet in an MDR district, 75 feet in an LDR district, and 90 feet in an VLDR district.
(2)
The technique of averaging minimum lot size shall be acceptable only in those instances wherein the entire preliminary plat, which has received the approval of the city, is carried through a final plat and is then recorded in its totality. Recording of portions of a preliminary plat shall not be acceptable under this option.
(3)
All computations showing lot area and the average area resulting through this technique shall be indicated on the print of the preliminary plat.
(Ord. No. 82, § 3.45, eff. 6-25-1991)
Sec. 36-612. - Required area or space.
(a)
No lot, adjacent lots in common ownership, required yard, parking area or other required open space shall be created, divided or reduced in dimensions or area below the minimum requirements of this chapter. If already less than the minimum requirements of this chapter, a lot or adjacent lots in common ownership or a required yard, parking area or other open space shall not be divided or reduced in dimensions or area so as to increase its noncompliance with the minimum requirements of this chapter. Lots or yards created after the effective date of the ordinance from which this chapter was derived shall comply with the requirements of this chapter.
(b)
Accessory buildings or structures including, but not limited to, porches enclosed by walls, or garages, attached to a dwelling unit or other principal building in a substantial manner, such as by a wall or roof, shall be deemed a part of such main building, for the purpose of determining compliance with the provisions of this chapter concerning required yards.
(Ord. No. 82, § 3.46, eff. 6-25-1991)
Sec. 36-613. - Front and side yard setbacks.
(a)
Front yard. The required front yard may be reduced to the average front yard setback of permitted buildings within 200 feet of the property with the same block face.
(b)
Side yard. The required side yard on lots legal prior to the effective date of the ordinance from which this chapter was derived which do not meet the minimum width required in the zoning district may be reduced by six inches for each one foot the lot width is less than the minimum required, provided that each side yard shall be at least five feet.
(Ord. No. 82, § 3.47, eff. 6-25-1991)
Sec. 36-614. - Lot measurements along curvilinear streets.
For lots along curvilinear streets, calculations of the minimum dimensional standards shall be according to this section (see Figure 6 in section 36-8, definitions).
(1)
Minimum frontage of 66 feet shall be measured along the curved front lot line.
(2)
Minimum required front yard setback shall be defined along a curve parallel to the front lot line.
(3)
Minimum lot width shall be measured along the curve which defines the minimum front yard setback.
(Ord. No. 82, § 3.48, eff. 6-25-1991)
Sec. 36-615. - Projections into yards.
(a)
Certain architectural features, such as cornices, eaves, gutters, chimneys, pilasters and similar features may project no farther than three feet into a required front yard; no farther than five feet into a required rear yard; and no father than two feet into a required side yard.
(b)
An unenclosed stoop, deck, balcony, terrace or window awning may project no farther than eight feet into a required front yard, and no farther than 15 feet into a required rear yard. Projection of such building appurtenances into a required side yard shall be prohibited. In no case shall a balcony, stoop, deck, terrace or awning be placed closer than five feet to any front or rear lot line, except that the planning commission may allow placement within two feet in the CBD central business zoning district.
(Ord. No. 82, § 3.49, eff. 6-25-1991)
Sec. 36-616. - Exceptions to height regulations.
Structural appurtenances shall be permitted to exceed the height limitations listed in the Table of Dimensional Standards for authorized uses in the various zoning districts as noted in this section.
(1)
Schools, hospitals churches and other institutional buildings may be erected to a height not to exceed 60 feet, provided that the front, side and rear yards shall not be less than the height of the appurtenance.
(2)
Chimneys, church spires, domes, and flagpoles may be erected to a height not to exceed 70 feet.
(3)
Decorative cupolas, parapet walls and similar architectural features may extend up to ten feet above the maximum permitted building height, provided that they are not lighted, if approved by the planning commission during site plan review.
(4)
Rooftop screening of mechanical equipment may exceed the maximum building height by up to ten feet.
(5)
The height of public water tanks shall be approved by the village planning commission, in consideration of nearby uses and zoning.
(Ord. No. 82, § 3.50, eff. 6-25-1991)
Sec. 36-617. - Mechanical equipment.
Any mechanical equipment, including water and gas meters, fans, elevator housings, stairways, tanks, heating, ventilation and air conditioning equipment (HVAC), and other similar equipment shall comply with the standards of this section. The planning commission shall evaluate compliance with these standards during site plan review.
(1)
Ground-mounted mechanical equipment shall be set back at least three feet from any lot line in the CBD central business zoning district and at least 12 feet from any lot line in all other districts. Ground-mounted mechanical equipment shall be spaced at least 12 feet from any other principal structure and at least four feet from any sidewalk in multiple-family residential developments, site condominium projects and manufactured housing parks.
(2)
Ground-mounted mechanical equipment in any front or side yard shall be screened by a solid wall, fence, landscaping and/or architectural feature that is compatible in appearance with the principal building and the surrounding architectural character, as determined by the planning commission.
(3)
Roof-mounted equipment shall not exceed a height of ten feet above the surrounding roof surface, and shall occupy no more than 15 percent of the total roof area. The planning commission may require screening of rooftop mechanical equipment, particularly where adjacent uses are residential or the floor elevation of the building is lower than the elevation of nearby streets or residential uses.
(Ord. No. 82, § 3.51, eff. 6-25-1991)
Sec. 36-618. - Wetland protection standards.
The village intends to promote compliance with part 303 of Public Act No. 451 of 1994 (MCL 324.30301 et seq.) through coordination with the state department of environmental quality (MDEQ) wetland protection and permit program. The following standards exceed the MDEQ regulations by requiring a setback from MDEQ-regulated wetlands and encouraging the placement of buildings to protect nonMDEQ-regulated wetlands between two acres and five acres in size. This section in conjunction with the standards for site plan review are mechanisms to promote goals from the village comprehensive plan.
(1)
All buildings and parking lots shall be setback 25 feet from an MDEQ-determined/regulated wetland. Trails and recreational areas may be allowed in the setback.
(2)
Any disturbance of soils, removal of landmark trees or stumps, grading, alteration of water flowing into or from an MDEQ-regulated wetland, or any prohibited activity as listed in Section 30304, Public Act No. 451 of 1994 (MCL 324.30304), without a permit from the MDEQ, may result in a stop work order issued by the village and/or require restoration of the wetland in accordance with MDEQ standards.
(3)
Any site grading, preparation or storage within the wetland protection setback area shall require a special land use permit according to the standards of article VIII of this chapter; provided, however, that no such activity shall be allowed within ten feet of a regulated wetland.
(4)
Judicious effort shall be made through site plan design to preserve nonMDEQ-regulated wetlands which exceed two acres in size. Use of nonMDEQ-regulated wetlands as detention or retention ponds may be allowed, following review of such plans by the village engineer.
(5)
Land shall not be divided in a manner creating parcels or lots which cannot be used in conformance with the requirements of this division or the MDEQ regulations.
(Ord. No. 82, § 3.52, eff. 6-25-1991)
Sec. 36-641. - Design standards for streets and driveways.
(a)
Design standards for public streets and driveways are provided in article II of chapter 28, street and driveway design.
(b)
All streets shall be public streets dedicated to the village and designed according to the standards of article II of chapter 28, streets and driveway design.
(c)
The village zoning board of appeals may grant a variance from those standards if there is supporting documentation that the property possesses unusual configuration and/or topography which would render construction of streets under village standards for grades, radii, width and/or materials impractical. Any variance from the standards shall require approval of the village engineer.
(d)
The maximum length of any private drive shall not exceed the village standard for public roads. Any private road over 150 feet in length shall have a gravel cul-de-sac meeting the dimensional requirements of article II of chapter 28, street and driveway design.
(e)
Issuance of a building permit for the placement of buildings or structures on lots along a private drive shall not be considered a guarantee or warranty that adequate access exists to the lot for emergency vehicles. The village assumes no responsibility for the maintenance of, or improvements to, private drives.
(Ord. No. 82, § 3.53, eff. 6-25-1991; Ord. No. 116, eff. 5-25-2002)
Sec. 36-642. - Access easements.
(a)
Access easements shall be a minimum of 66 feet wide, provided that the planning commission may reduce this width to 40 feet if the easement is determined to have no potential to be dedicated as a public right-of-way in the future and that the easement has no potential to serve more than two dwelling units.
(b)
Access driveways located on access easements or on a flag lot, upon which the lots access to a public street consists of a narrow access easement, shall be surfaced with a durable pavement having an asphalt or cement binder and be constructed to the village standards.
(c)
Access easements shall have radii sufficient to accommodate village fire equipment.
(Ord. No. 82, § 3.54, eff. 6-25-1991)
Sec. 36-643. - Clear vision zone.
There shall be a clear vision zone at all corners of intersecting roads, or road junctions, consisting of a triangular area defined by the point of intersection of the right-of-way lines and the two points extended along such lines a distance of 25 feet from the point of intersection, and within which area no obstruction to vision, excluding existing topography, shall be permitted from a height of 42 inches to eight feet above centerline elevation of abutting streets, except that not more than two trees with trunks of not more than 30 inches in diameter each, and clear of any branches for such heights may be located within such area; provided, however, that this section shall not prohibit the requirement of a greater clear vision area where such is necessary in view of permitted traffic, anticipated traffic volumes or geographic conditions (see Figure 7).
(Ord. No. 82, § 3.55, eff. 6-25-1991; Ord. No. 98, eff. 12-22-1995)
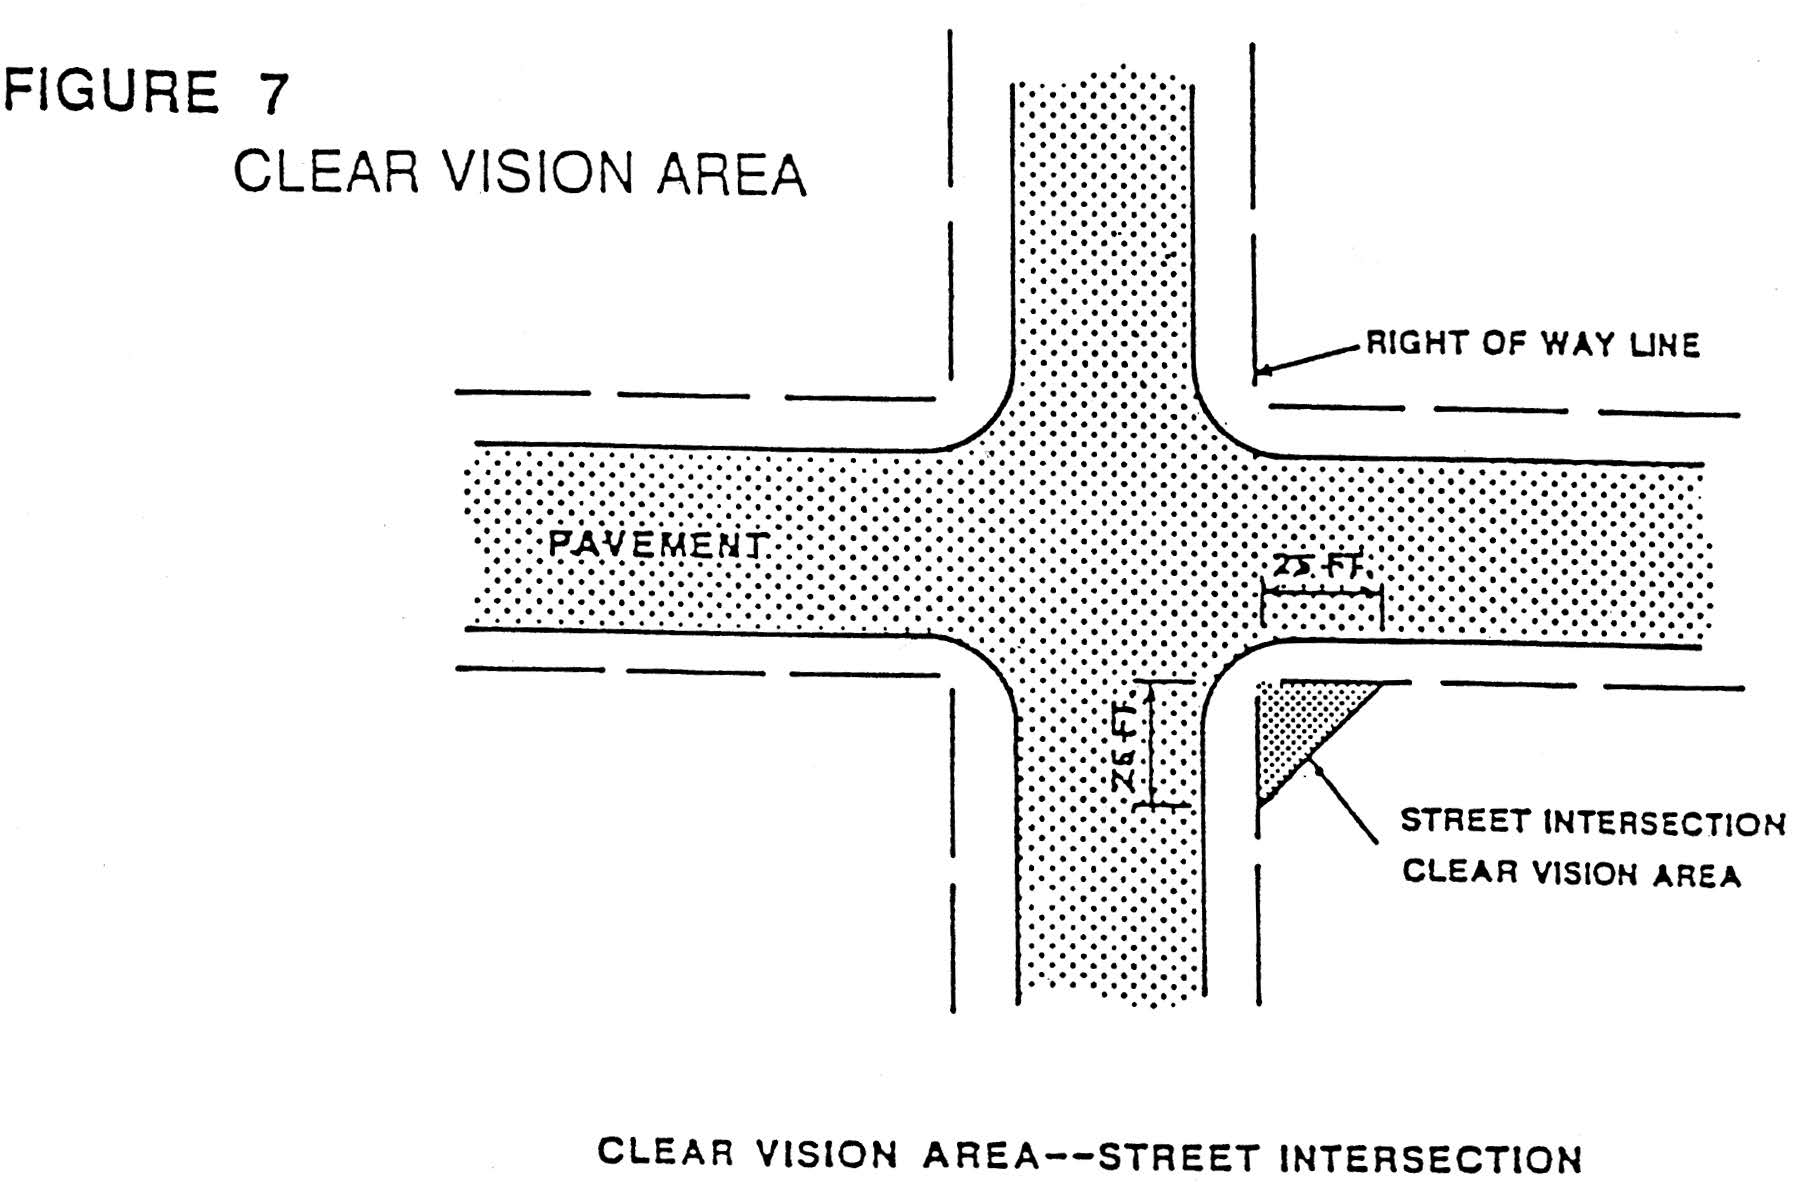
Sec. 36-644. - Pedestrians.
(a)
Sidewalk requirement for nonresidential sites. On all nonresidential sites, sidewalks meeting the standards of subsection (c) of this section shall be provided within all abutting public streets and private road easements and where appropriate, the planning commission may require a sidewalk connection to link the front entrance of a building to the sidewalk along the roadway or other applicable connections in order to improve the pedestrian orientation of uses.
(b)
Residential sidewalk requirements. On an application for a subdivision plat, condominium site plan or multiple-family site plan approval, sidewalks shall be required by the planning commission on one or both sides of the street or road in consideration of factors such as the density of development, age characteristics of the expected residents, expected traffic volumes along the street, proximity to other sidewalk systems and proximity to schools, parks and public institutions. The following conditions shall apply to sidewalks within residential projects:
(1)
The planning commission may eliminate the sidewalk requirement for special situations such as along short culs-de-sac, developments where the all lots or units are equal to or greater than 21,780 square feet in area, or where another type of pedestrian trail system is being provided by the developer.
(2)
Public walkways may be required in the middle of any block over 1,350 feet in length to obtain satisfactory pedestrian circulation within the subdivision, to provide access to parks or open space, to provide links with an adjacent subdivision, or to provide access to an activity center. Where such walkways are required, an easement at least ten feet wide shall be provided. The village may require placement of a fence along the easement to ensure the location is visible and to protect the adjacent property owners.
(3)
Required sidewalks may be installed along a residential lot's frontage following construction of the dwelling unit. Where an approved subdivision plat or site plan contains sidewalks, a certificate of occupancy shall not be issued until the required sidewalk is installed along that individual lot's frontage.
(c)
Construction standards. The following construction standards will apply to all pedestrian facilities:
(1)
All sidewalks shall be a minimum five feet wide concrete and constructed to the specifications of the American Society of Highway and Transportation Officials (ASHTO).
(2)
Bike paths shall be at least eight feet wide concrete or asphalt and constructed in accordance with the specifications of the ASHTO.
(3)
Within a residential development, the planning commission may permit six-foot wide stone or wood chip paths, or wooden boardwalks in open space areas or areas with sensitive environmental features instead of paved sidewalks. The unpaved path shall provide direct access to all lots where the planning commission waives the requirement for paved sidewalks.
(4)
Sidewalks and bike paths shall be installed by the developer within the dedicated street right-of-way, private road access easement or special easement where grades or other factors prevent placement within the right-of-way or access easement.
(5)
Crosswalk pavement markings and signs may be required.
(Ord. No. 82, § 3.56, eff. 6-25-1991; Ord. No. 98, eff. 12-22-1995; Ord. No. 116, eff. 5-25-2002)
Sec. 36-671. - Determination of similar uses.
In recognition that every potential use cannot be addressed in this chapter, each district includes the phrase "similar uses" at the end of the list of permitted and conditional uses. The planning commission shall make a determination of a "similar use" according to the following:
(1)
A finding that the proposed use is not listed as a permitted or conditional use in any zoning district.
(2)
If the use is not addressed in this chapter, the planning commission shall select the use listed in this chapter which most closely resembles (in nature and class) the proposed use using criteria such as potential impact on property values, traffic generated, aesthetics, noise, vibration, dust, smoke, odor, glare and other objectionable impacts terms of health, safety and welfare in the village. The planning commission may determine that there is no similar use and that the use should be prohibited in the village according to the standards of prohibited uses.
(3)
Once a similar use is determined, the proposed use shall comply with any conditional use standards that apply to the similar use.
(4)
The planning commission shall have the option to amend this chapter to specifically address the use in question, rather than treating the proposed use as a similar use.
(5)
The determination as to whether a proposed use is similar in nature and class to other permitted or conditional uses within a district should be considered as an expansion of the use regulations, not a variance applying to a particular situation. Any use determined by the planning commission to be a "similar use" shall thereafter be included in the enumeration of the uses.
(Ord. No. 82, § 3.60, eff. 6-25-1991)
Sec. 36-672. - Prohibited uses.
(a)
Basis. Certain uses may not be appropriate for the village, given the character, relatively small size and limited amount of vacant land. In accordance with the City and Village Zoning Act, a zoning ordinance or zoning decision can totally prohibit the establishment of a requested land use within a village if there is not an appropriate location within the village or the use is unlawful, even if there is a demonstrated need for that land use either in the village or surrounding area.
(b)
Process for determination of prohibited use. In making a determination that there is not an appropriate location in the village for a particular use, the planning commission shall consider the following:
(1)
The land area required by the proposed use.
(2)
The potential impact on surrounding properties in terms of traffic, noise, lighting, valuation and views.
(3)
Capability of the environment and utilities to support the proposed use.
(4)
Finding that there is an alternative land use for the property that will provide the property owner with a reasonable rate of return on investment.
(Ord. No. 82, § 3.61, eff. 6-25-1991)
Sec. 36-673. - State-licensed residential facilities.
(a)
Notwithstanding any provision of this chapter or of this Code, state-licensed residential facilities shall be permitted uses in all districts zoned for single-family dwellings to the extent required by section 36 of Public Act No. 207 of 1921 (MCL 125.5836).
(b)
State-licensed residential facilities include adult foster care family homes, foster family homes and foster family group homes.

