
Goodrich City Zoning Code
ARTICLE VII
PARKING AND LOADING/UNLOADING STANDARDS10
Cross reference— Stopping, standing and parking, § 32-31 et seq.
Sec. 36-781.- Purpose of article.
The purpose of this article is to reduce or prevent traffic congestion and a shortage of parking facilities in the village at the time of erection, enlargement or change in use, of any principal building or structure. Off-street parking and loading areas are to be designed, maintained and operated in a manner that will ensure their efficient use, promote public safety, improve aesthetics and, where appropriate, protect surrounding uses from undesirable impacts.
(Ord. No. 82, § 17.0, eff. 6-25-1991)
Sec. 36-782. - General requirements.
(a)
All off-street parking and loading facilities required by this article shall be maintained free of accumulated snow, debris or other materials which prevent full use and occupancy of such facilities in accordance with the intent of this article, except for temporary periods of no more that five days in the event of heavy rainfall or snowfall.
(b)
For single-family detached units on individual lots, off-street parking spaces shall consist of a parking strip, driveway, garage, or combination thereof, and shall be located on the premises they are intended to serve.
(c)
For other uses, off-street parking areas, other than for single-family detached homes on individual lots, residential uses shall be approved as part of the site plan. Minor changes to the parking layout, as determined by the zoning administrator, shall require submittal of a parking plan which indicates property lines, existing and proposed ground elevations at two-foot contour intervals, the number of spaces, calculations for meeting the minimum space requirements of this article, dimensions of aisles, driveways and typical parking stalls, location of curbs and curb blocks, location and size of signs, existing and proposed landscaping, existing and proposed lighting and drainage facilities.
(d)
Parking spaces shall be provided either on the same lot or within lots under the same ownership within 300 feet of the building it is intended to serve, measured from the nearest public building entrance to the nearest parking space of the off-street parking lot. Parking spaces in lots owned by the village or may be included in determining the required number of spaces, provided that the spaces are within 500 feet and the planning commission determines that spaces are available. Within the central business district, on-street parking spaces along the lot's frontage may also be counted towards meeting the minimum required number of spaces.
(e)
Where two or more uses are present on the premises, parking requirements shall be calculated for each use, unless specifically provided otherwise in this article.
(f)
Two or more buildings or uses may collectively provide the required off-street parking, in which case the required number of parking spaces for the uses calculated individually may be reduced by up to ten percent if a signed agreement is provided by the property owners, and the planning commission determines that the peak usage will occur at different periods of the day.
(g)
Any area once designated as required off-street parking shall not be changed to any other use unless and until equal facilities meeting the standards of this section are provided elsewhere, or the parking requirements of the site change.
(h)
The use of required parking areas for the material storage, refuse storage stations/dumpsters, storage or display of vehicles and/or merchandise, or for vehicle or machinery repair or maintenance is expressly prohibited. The use of semitrailers for storage purposes on the premises for five or more consecutive days is prohibited.
(i)
Where the property owner can demonstrate that the required amount of parking is excessive, the planning commission may approve a smaller parking area, provided that area of sufficient size to meet the parking space requirements of this article is retained as open space, and the owner agrees to construct the additional parking at the direction of the planning commission based on observed usage within six months of being informed of such request in writing by the zoning administrator. The site plan shall note the area where parking is being deferred, including dimensions and dotted parking lot layout.
(j)
Carports and garages or multiple-family dwellings shall be calculated as parking spaces on a one to one basis. Carports and garages in multiple-family dwelling developments shall have a maximum height of 14 feet, measured from the grade to the peak of the structure.
(Ord. No. 82, § 17.3, eff. 6-25-1991; Ord. No. 98, eff. 12-22-1995)
Sec. 36-783. - Parking units of measurement; floor area.
(a)
Where floor area is the unit for determining the required number of off-street parking and loading spaces, such unit shall mean the gross floor area (GFA), unless otherwise noted.
(b)
Where the floor area measurement is specified as gross leasable floor area (GLA), parking requirements shall apply to all internal building areas excluding the floor area used for incidental service, storage, mechanical equipment rooms, heating/cooling systems and similar uses, and other areas nor intended for use by the general public. Where these areas are not yet defined, leasable floor area shall be considered to be 85 percent of the gross floor area.
(c)
In calculating bench seating for places of assembly, each 24 inches of benches, pews or other such seating, shall be counted as one seat.
(d)
Where the number of spaces required is based on the number of employees, calculations shall be based upon the maximum number of employees likely to be on the premises during the peak shift.
(e)
When units of measurements determining the number of required parking or loading spaces result in a fractional space, any fraction shall be counted as one additional space.
(Ord. No. 82, § 17.4, eff. 6-25-1991)
Sec. 36-784. - Parking space numerical requirements.
The minimum number of off-street parking spaces shall be determined by the type of use in accordance with the following schedule. For uses not specifically listed in this section, the required parking shall be in accordance with that of a similar use as determined by the zoning administrator, or determined by the planning commission based on documentation regarding the specific parking needs of the use.
(Ord. No. 82, § 17.5, eff. 6-25-1991)
Sec. 36-785. - Barrier free parking requirements.
(a)
Within each parking lot, signed and marked barrier free spaces measuring 12 feet in width shall be provided at a convenient location, in accordance with the table contained in this section.
(b)
Barrier free parking space requirements shall be in accordance with the state department of labor, construction code commission, barrier free design division:
(c)
Where a curb exists between a parking lot surface and a sidewalk entrance, an inclined approach or curb cut with a gradient of not more than a 1:12 slope and width of a minimum four feet shall be provided for wheelchair access.
(Ord. No. 82, § 17.6, eff. 6-25-1991)
Sec. 36-786. - Off-street parking space design standards and setback requirements.
Where required, off-street parking facilities shall be designed, constructed and maintained according to the following standards and regulations:
(1)
Adequate ingress and egress to the parking facility shall be provided by clearly defined driveways. All driveways and parking lots, with the exception of those serving detached single-family homes, shall be hard-surfaced with concrete or asphalt, shall have concrete curbing and shall be graded or drained so as to dispose of stormwater runoff. No surface water from a parking area shall be permitted to drain onto adjoining property unless a watershed easement has been obtained. Discharge of drainage into a public right-of-way or municipal storm sewer shall require written approval of the village.
(2)
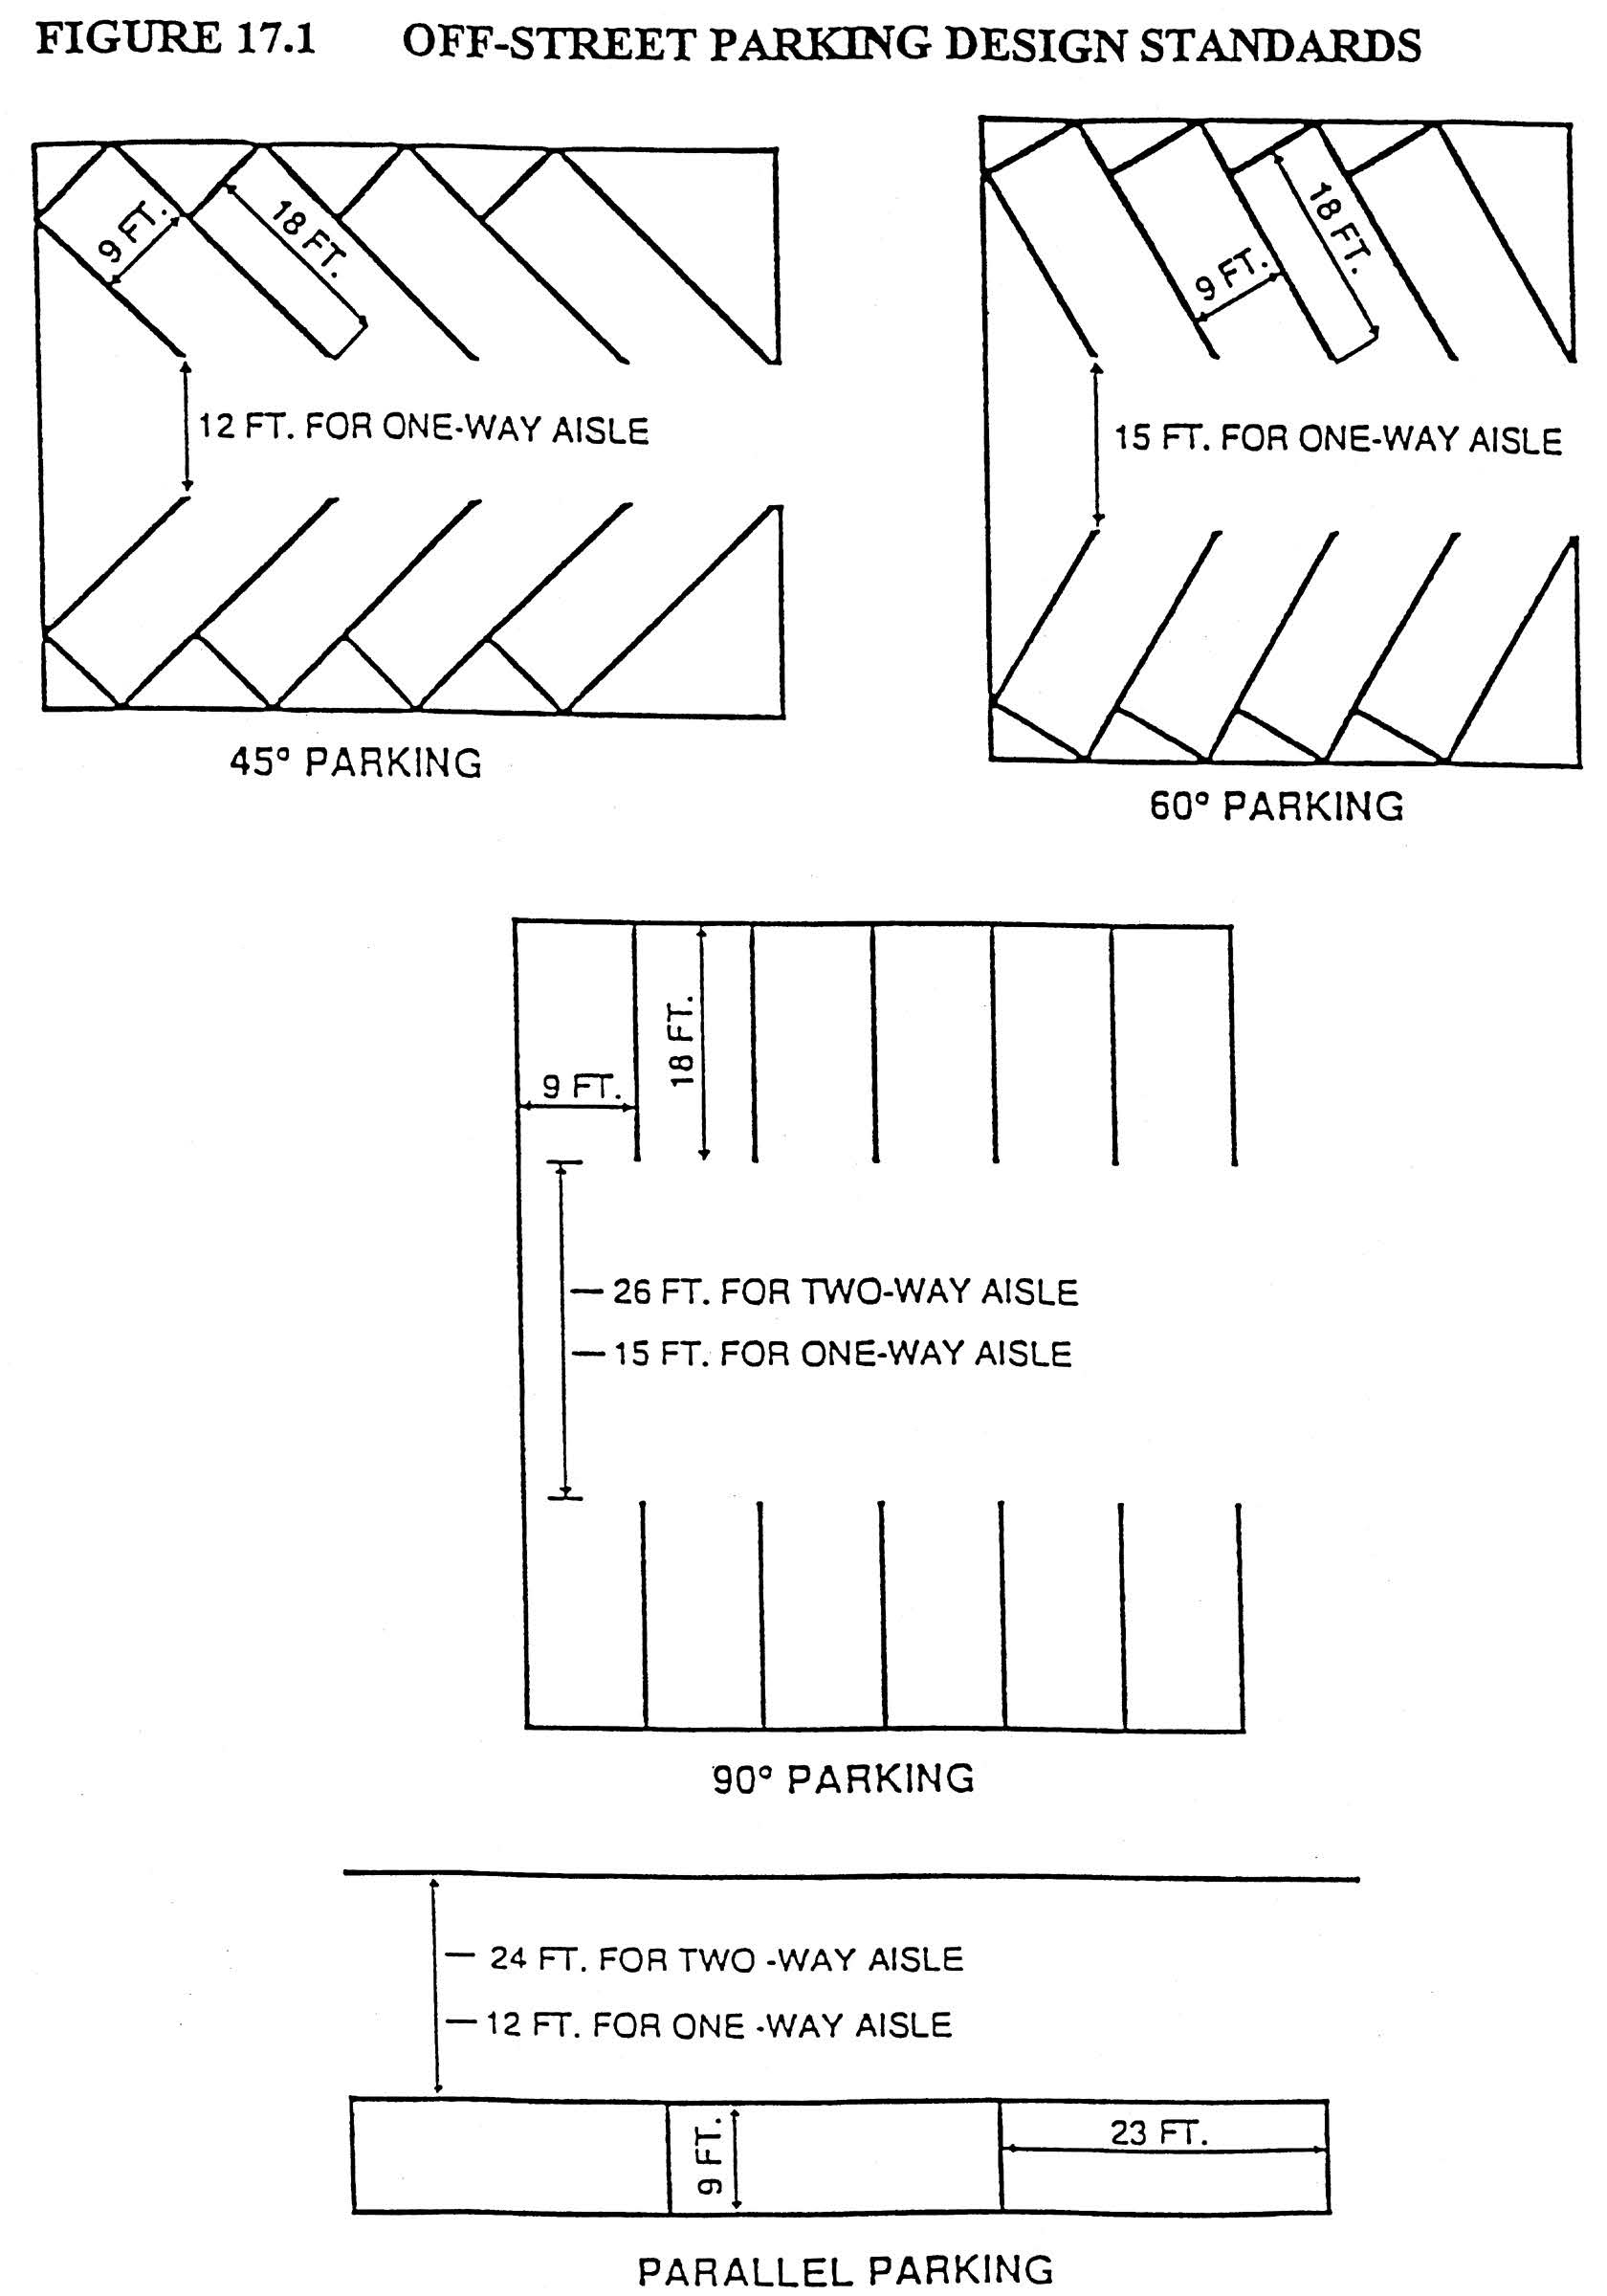
All spaces shall be provided adequate access by means of clearly defined driveways and maneuvering lanes. Maneuvering aisles and parking stalls shall meet the standards of Figure 17.1. Parking spaces shall be clearly identified and marked with durable striping.
(3)
All illumination of parking lots or display areas shall be designed, installed and/or shielded to prevent spillover onto adjacent properties, and shall be arranged to prohibit adverse affect on motorist visibility on adjacent public roadways. The maximum height of parking lot light fixtures shall be 20 feet.
(4)
Curbing shall be provided where parking spaces abut landscaping, property lines, sidewalks or required setback areas.
(5)
Parking lots shall be designed to prevent vehicles from backing into the street or requiring use of the street for maneuvering between parking rows.
(6)
Required stacking spaces shall be a minimum nine feet wide and 25 feet in length.
(7)
Parking lots and related maneuvering aisles shall meet the minimum setbacks as shown in the schedule or regulations.
(8)
All spaces shall be designed and marked with dimensions described as follows:
a.
Seventy-six to 90 degrees = 9.5 × 18 ft. with 26-foot wide aisles, 18-foot for single-loaded one-way aisles;
b.
Thirty to 75 degrees = 9.5 × 21 ft. with 24-foot wide aisles, 15-foot wide aisles for one-way;
c.
Parallel pkg. = 9 ft. × 25 feet with a three-foot area striped for "no parking" between each two spaces, aisles shall be 22 feet wide for two-way traffic, 15 feet wide for one-way traffic.
(9)
Required width of parking spaces may be reduced by six inches per space if the parking lot is marked with double (or loop) stripes at three to four inches wide and spaced 18 to 24 inches apart and/or a service drive or frontage road serving two or more properties is installed.
(Ord. No. 82, § 17.7, eff. 6-25-1991; Ord. No. 98, eff. 12-22-1995; Ord. No. 116, eff. 5-25-2002; Ord. No. 130, 9-13-2004)
Sec. 36-787. - Parking lot construction and maintenance.
(a)
Plans and specifications for parking areas shall be submitted to the building inspector prior to the issuance of a building permit. These plans shall include:
(1)
Existing and proposed grades;
(2)
Indication that stormwater runoff shall be accommodated on-site through approved drainage facilities, including catchbasins, runoff calculations, pipe sizes and connections to existing drainage structures.
(3)
Indication of surface and base materials to be used during construction.
(b)
Required parking lots shall be installed and completed within six months of receipt of a building permit and before issuance of an occupancy permit. The zoning administrator may grant a single extension for an additional six months in the event of adverse weather conditions or unusual delays beyond the control of the property owner.
(c)
The visibility of pavement markings delineating parking spaces and directional control shall be maintained.
(Ord. No. 82, § 17.8, eff. 6-25-1991)
Sec. 36-788. - Off-street loading and unloading areas.
On-premises space for standing, loading and unloading vehicles shall be provided for each use involving the receipt or distribution of goods.
(1)
The size of the loading area shall be sufficient to prevent undue interference with adjacent required parking spaces, maneuvering aisles, or traffic flow on public streets.
(2)
Where an alley exists at the rear of the building, the required loading area may be computed from the centerline of the alley.
(3)
Loading/unloading areas and docks shall not be provided in the front yard or on any building side facing and directly visible to a public street.
(4)
Loading docks and loading areas facing a residential district shall be adequately screened by a wall and/or landscaping.
(5)
Required loading areas shall not be included in calculations for off-street parking space requirements.
(6)
The size of all required loading/unloading spaces shall be at least ten feet by 50 feet or 500 square feet in area, with a clearance of at least 14 feet in height.
(7)
Loading dock approaches shall be constructed of an asphalt or Portland cement binder with a base sufficient to accommodate expected vehicle weight.
(8)
The minimum number of loading spaces shall be provided in accordance with the following table:
Institutional, Commercial and Office Uses
Industrial Uses
(Ord. No. 82, § 17.9, eff. 6-25-1991)
Sec. 36-789. - Restrictions on the use of parking lots.
Parking or outdoor storage of commercial vehicles greater than one ton, semitrucks and trailers, mobile homes, tractors, earthmoving equipment, and similar vehicles shall be prohibited from residential districts unless associated with approved construction on the site.
(Ord. No. 82, § 17.10, eff. 6-25-1991)

