
Goshen Village City Zoning Code
ZONING TABLES
TABLE OF GENERAL USE REGULATIONS
TABLE 1. RR DISTRICT
| A | B | B-1 | C | C-1 | D | E | F | |
|---|---|---|---|---|---|---|---|---|
| District | Uses Permitted by Right |
Use
Group |
Conditional Uses by
Planning Board (Subject to Articles XI and XII) |
Use
Group |
Accessory Uses Permitted
by Right |
Minimum Offstreet Parking Spaces
(Subject to Article V) |
Additional
Regulations | |
| RR |
1. One-family detached dwellings, not to exceed 1 such dwelling on each lot.
2. Buildings, structures and uses owned and operated by the village. 3. Clustered one-family detached dwellings, subject to village board approval pursuant to section 4.4. |
A.1
B |
1. Annual membership clubs providing outdoor recreational facilities such as private
playgrounds, swimming pools and tennis courts.
2. Other annual membership clubs. 3. Cemeteries. 4. Home occupations. 5. Place of worship, including parish house (but excluding a rectory or a parsonage located in a separate structure which shall conform to the requirement of a one-family home) and which shall be carried out in accordance with the requirements of sections 5.7 and 12.1.20. 6. Schools of general or religious instruction and other educational institutions, which shall be carried out in accordance with the requirements of sections 5.7 and 12.1.20 and provided that there shall not be any residential use upon such lot or lots other than a guard or caretaker dwelling or dormitory subject to article XII. |
P
Q K.1 M |
1. Garden house, tool house, playhouse, wading pool, or swimming pool incidental to
the residential use of the premises and not operated for gain.
2. Private garages. Two automobile spaces in such garages may be leased to persons not resident on the premises. 3. The keeping of a reasonable number of customary household pets, but excluding the commercial breeding or keep of same. 4. Signs, subject to article VII. | For 1. One-family dwellings 2. Membership clubs 3. Home occupations 4. Place of worship |
At Least 1 Parking Space for Each Unit of Measurement Listed or as Otherwise Noted Below ½ unit. 2 members. 3 spaces per each home occupation. Minimum one parking space per 200 square feet of floor area, but not less than one space for each 5 seats. | Q |
(L.L. No. 6-2012, §§ 4.3, 4.13, 4.15, 9-10-2012)
TABLE OF GENERAL USE REGULATIONS
TABLE 2. R-1 DISTRICT
| A | B | B-1 | C | C-1 | D | E | F | |
|---|---|---|---|---|---|---|---|---|
| District | Uses Permitted by Right |
Use
Group |
Conditional Uses by Planning Board
(Subject to Articles XI and XII) |
Use
Group | Accessory Uses Permitted by Right |
Minimum Offstreet Parking Spaces
(Subject to Article V) |
Additional
Regulations | |
| R-1 |
1. One-family detached dwellings, not to exceed 1 such dwelling on each lot.
2. Buildings, structures and uses owned and operated by the village. 3. Clustered one-family detached dwellings, subject to village board approval pursuant to section 4.4. 4. Bed and breakfast subject to obtaining a permit from the building inspector and supplementary regulations of 5.1.6. |
A
B |
1. Place of worship, including parish house (but excluding a rectory or a parsonage
located in a separate structure which shall conform to the requirement of a one-family
home) and which shall be carried out in accordance with the requirements of sections 5.7 and 12.1.20.
2. Schools of general or religious instruction and other educational institutions, which shall be carried out in accordance with the requirements of sections 5.7 and 12.1.20 and provided that there shall not be any residential use upon such lot or lots other than a guard or caretaker dwelling or dormitory subject to article XII. 3. Annual membership clubs providing outdoor recreational facilities such as private playgrounds, swimming pools and tennis courts. 4. Other annual membership clubs. 5. Railroad, public utility, and television towers, rights-of-way, and related structures, necessary to serve areas within the village. 6. Cemeteries. 7. Conversion of an existing one-family dwelling, existing at the time of the enactment of the first zoning ordinance of the Village of Goshen, January 15, 1948, to a two-family dwelling. 8. Private, parochial, and specialty schools for the handicapped, emotionally disturbed, retarded, and/or preschooler; which schools, in the opinion of the planning board, are not covered in number 2 above. 9. Home occupations. 10. Not-for-profit harness race tracks. |
L
M P Q r S |
1. Garden house, tool house, playhouse, wading pool, or swimming pool incidental to
the residential use of the premises and not operated for gain.
2. Private garages. Two automobile spaces in such garages may be leased to persons not resident on the premises. 3. The keeping of a reasonable number of customary household pets, but excluding the commercial breeding or keep of same. 4. Signs, subject to article VII. | For 1. One-family dwellings 2. Places of worship 3. Secondary schools 4. Elementary schools 5. Membership clubs 6. Two-family dwelling 7. Home occupations |
At Least 1 Parking Space for Each Unit of Measurement Listed or as Otherwise Noted Below ½ unit. 200 square feet of floor area, but not less than 1 space for each 5 seats where provided. ¼ classroom plus 1 space per 5 seats in any auditorium or place of assembly. ½ classroom plus 1 space per 5 seats in any auditorium or place of assembly. 2 members. 1½ parking spaces per dwelling unit. 3 spaces per each home occupation. | |
(L.L. No. 6-2012, §§ 4.3, 4.11, 9-10-2012; L.L. No. 3-2021, § 3, 8-23-21)
TABLE OF GENERAL USE REGULATIONS
TABLE 3. R-2 DISTRICT
| A | B | B-1 | C | C-1 | D | E | F | |
|---|---|---|---|---|---|---|---|---|
| District | Uses Permitted by Right |
Use
Group |
Conditional Uses by Planning Board
(Subject to Articles XI and XII) |
Use
Group | Accessory Uses Permitted by Right |
Minimum Offstreet Parking Spaces
(Subject to Article V) |
Additional
Regulations | |
| R-2 |
1. One-family detached dwellings, not to exceed 1 such dwelling on each lot.
2. Buildings, structures and uses owned and operated by the village. 3. Two-family detached dwellings, not to exceed 1 such dwelling on each lot. 4. Clustered one-family detached dwellings, subject to village board approval pursuant to section 4.4. |
C
D B |
1. Any conditional use permitted in the residence R-1 district, except cemeteries
(column C, nos. 1—5 and 7—9).
2. Conversion of an existing dwelling to a two-family dwelling. 3. Places of worship and schools as specified in the R-1 district, column C, nos. 1 and 2. 4. Schools of general or religious instruction and other educational institutions, which shall be carried out in accordance with the requirements of sections 5.7 and 12.1.20 and provided that there shall not be any residential use upon such lot or lots other than a guard or caretaker dwelling or dormitory subject to article XII. | D T M | 1. Any accessory use permitted in and as regulated in the R-1 district, column D, nos. 1—4. | For 1. Same as R-1 district, nos. 1—7 2. Conversion of a one-family dwelling to a two-family dwelling 3. Two-family detached dwellings |
At Least 1 Parking Space for Each Unit of Measurement Listed or as Otherwise Noted Below 1½ parking spaces per dwelling unit. 1½ parking spaces per dwelling unit. | |
(L.L. No. 6-2012, § 4.11, 9-10-2012)
TABLE OF GENERAL USE REGULATIONS
TABLE 4. R-3 DISTRICT
| A | B | B-1 | C | C-1 | D | E | F | |
|---|---|---|---|---|---|---|---|---|
| District | Uses Permitted by Right |
Use
Group |
Conditional Uses by Planning Board
(Subject to Articles XI and XII) |
Use
Group | Accessory Uses Permitted by Right |
Minimum Offstreet Parking Spaces
(Subject to Article V) |
Additional
Regulations | |
| R-3 |
1. One-family detached dwellings, not to exceed 1 such dwelling on each lot.
2. Buildings, structures and uses owned and operated by the village. 3. Clustered one-family detached dwellings, subject to village board approval pursuant to section 4.4. |
A
B |
1. Conditional uses allowed in the R-1 district (Table 2) under Column C, numbers
1, 2, 3, 4, 5, 6, 7 and 9.
2. Multiple and attached dwellings including apartments and up to 6 attached dwellings in individual ownership: One-bedroom units Two-bedroom units Three-bedroom units 3. Senior citizen housing developments. 4. Schools of general or religious instruction and other educational institutions, which shall be carried out in accordance with the requirements of sections 5.7 and 12.1.20 and provided that there shall not be any residential use upon such lot or lots other than a guard or caretaker dwelling or dormitory subject to article XII. | E.1 E.2 E.3 Y M | 1. Any accessory use permitted in and as regulated in the R-1 district, column D, nos. 1—4. | For 1. One-family detached dwellings 2. Multiple dwellings: 1—2 bedrooms 3 or more bedrooms 3. Senior citizen housing |
At Least 1 Parking Space for Each Unit of Measurement Listed or as Otherwise Noted Below ½ dwelling unit. ½ dwelling unit. ⅓ dwelling unit. 2 dwelling units, plus 1 space per employee. | |
(L.L. No. 6-2012, §§ 4.11, 4.12, 9-10-2012)
TABLE OF GENERAL USE REGULATIONS
TABLE 5. CS DISTRICT
| A | B | B-1 | C | C-1 | D | E | F | |
| District | Uses Permitted by Right |
Use
Group |
Conditional Uses by Planning Board
(Subject to Articles XI and XII) |
Use
Group | Accessory Uses Permitted by Right |
Minimum Offstreet Parking Spaces
(Subject to Article V) |
Additional
Regulations | |
| CS |
1. Retail stores; banks with walk-in facilities only.
2. Personal service stores such as, but not limited to, barbershops, beauty parlors and tailors. 3. Eating and drinking places. 4. Business, professional or governmental offices. 5. Service establishments furnishing services other than those of a personal nature. 6. Coin-operated laundromat and dry cleaners, and outlets and pickup stations for laundries and cleaning establishments excluding a commercial laundry as such. Cleaning or [of] wearing apparel or household effects on the premises shall be permitted only if noncombustible solvent is used except for the incidental removal of spots with combustible solvent. 7. Newspaper printing, including job printing. 8. Manufacturing, assembling, converting, altering, finishing, cleaning or any other processing of products where goods so produced or processed are to be sold at retail, exclusively on the premises; provided that: (a) The space so used is fully concealed from any street and equal in area to no more than 20 percent of the square footage devoted to retail sales. (b) Not more than 2 employees are engaged in such production or processing. |
G
G G G G G G G G |
1. Senior citizen housing developments.
2. Residences above commercial establishments. 3. Banks with walk-in and drive-in facilities. 4. Parking lots. |
Y
F ZZ |
1. Customary accessory uses including offstreet parking and loading facilities subject
to article VI.
2. Signs subject to article VII. 3. Child day care facilities accessory to a principal use and located within the principal building. | For 1. Retail stores and banks 2. Service establishments 3. Eating and drinking places 4. Business or professional offices 5. Indoor theater 6. Laundromats 7. Newspaper printing 8. Manufacturing uses 9. Motor vehicle sales, gasoline service stations and repair garages 10. Undertakers and funeral homes 11. Clubs and fraternal lodges 12. Senior citizen housing 13. Residences above commercial establishments |
At Least 1 Parking Space for Each Unit of Measurement Listed or as Otherwise Noted Below 300 square feet of floor area plus 1 space per employee. 300 square feet of floor area plus 1 space per employee. 3 seats or the floor area equivalent. 200 square feet of floor area. 3 permanent seats. 300 square feet of floor area plus 1 space per employee. 300 square feet of floor area plus 1 space per employee. 300 square feet of floor area or 1 space per employee (whichever is greater). Sufficient parking spaces for all vehicles stored or being serviced at any one period plus a minimum of 5 additional spaces. 2 employees; plus 5 spaces for each chapel. 300 square feet of floor area. 2 dwelling units, plus 1 space per employee. 1 space per studio, efficiency or one-bedroom dwelling unit. 1½ spaces per two-bedroom dwelling unit. |
1. All uses permitted in the CS district shall be carried on in buildings fully enclosed
on all sides, except for parking and loading facilities.
2. Each lot shall be suitably landscaped as required by section 5.3. |
| 9. Motor vehicle sales, subject to the conditions under sections 12.1.11 and 12.1.13 inclusive. | W | |||||||
| 10. Clubs, fraternal lodges. | G | |||||||
| 11. Undertakers and funeral homes. | G | |||||||
| 12. Buildings, uses and structures owned and operated by the village. | G | |||||||
| 13. Uses listed in and as regulated in the R-1 district, column C, no. 5. | ||||||||
| 14. Building supply establishments and lumberyards. | ||||||||
(L.L. No. 6-1993, § 2, 6-14-93; L.L. No. 2-1998, § 2.1, 3-9-98; L.L. No. 5-2001, § 9, 12-17-01; L.L. No. 6-2012, § 4.4, 9-10-2012)
TABLE OF GENERAL USE REGULATIONS
[TABLE 6. RESERVED]
TABLE OF GENERAL USE REGULATIONS
TABLE 7. DS DISTRICT
| A | B | B-1 | C | C-1 | D | E | F | |
| District | Uses Permitted by Right |
Use
Group |
Conditional Uses by
Planning Board (Subject to Articles XI and XII) |
Use
Group |
Accessory Uses
Permitted by Right |
Minimum Offstreet Parking Spaces
(Subject to Article V) |
Additional
Regulations | |
| DS |
1. Retail stores and consumer service shops.
2. Restaurants. 3. Theaters 4. Business or professional offices; banks with walk-in facilities only. 5. Bowling alleys. 6. Any process of manufacture, assembly or treatment which is clearly incidental to a retail or service business conducted on the premises and limited as set forth in the CS district, column B, no. 9. 7. Uses listed in and as regulated in the R-1 district, column C, no. 5. 8. Child day care centers, provided that: (a) State licensing standards and requirements are met. (b) Structure conforms to building, health and fire safety codes. 9. Health club, fitness center. |
H
H H H H H A H |
1. Motels.
2. Gasoline service stations. 3. Hotel conference centers. 4. Banks with walk-in and drive-in facilities. 5. College extension classrooms. 6. Parking lots. 7. Place of worship, which shall be carried out in accordance with the requirements of sections 5.7 and 12.1.20. |
V
X Z H H ZZ H |
1. Signs in accordance with article VII.
2. Uses listed under the HCC district, column D, no. 1. 3. Parking and loading facilities in accordance with article VI. 4. Child day care facilities accessory to a principal use and located within the principal building. | For 1. Retail stores and consumer service shops 2. Retail stores and consumer service shops having a floor area in excess of 20,000 square feet 3. Restaurants 4. Indoor theater 5. Business or professional office, banks 6. Bowling alleys 7. Motels 8. Gasoline service stations 9. Hotel conference centers 10. Child day care centers 11. Place of worship |
At Least 1 Parking Space for Each Unit of Measurement Listed or as Otherwise Noted Below 150 square feet of floor area. 200 square feet of floor area. 3 seats or the floor area equivalent. 3 permanent seats. 200 square feet of floor area. 3 spaces for each alley. Guestroom plus 1 for each employee. Sufficient parking spaces for all vehicles stored or being serviced at any one period plus a minimum of 5 additional spaces. See requirements under HCC district, column E, no. 1 and column F, nos. 1 and 2. 1 employee, plus 1 space for every 6 children. Minimum one parking space per 200 square feet of floor area, but not less than one space for each 5 seats. |
1. All permitted uses and all storage accessory thereto, other than offstreet parking,
shall be carried on in buildings fully enclosed on all sides.
2. When lot lines lie within 25 feet of a residence district boundary or a lot in residential use, floodlighting shall be arranged so there will be no glare of lights toward such lot or district boundary line. 3. The following uses are expressly prohibited: (a) Bulk storage of any kind including lumberyards, warehouses, oil and gas storage, junkyards, or similar uses. (b) Any use which is noxious or offensive by reason of emission of odor, dust, noise, smoke, gas, fumes, or radiation which presents a hazard to public health or safety. (c) Residences. 4. Each lot shall be suitably landscaped as required by section 5.3. 5. Child day care facilities shall provide an outdoor play area of 200 square feet per child. |
(L.L. No. 5-1993, § 1, 5-10-93; L.L. No. 6-1993, § 3, 6-14-93; L.L. No. 2-1998, § 2.1, 3-9-98; L.L. No. 6-2012, §§ 4.5, 4.15, 9-10-2012; L.L. No. 3-2018, 10-22-2018)
TABLE OF GENERAL USE REGULATIONS
TABLE 8. OB DISTRICT
| A | B | B-1 | C | C-1 | D | E | F | |
| District | Uses Permitted by Right |
Use
Group |
Conditional Uses by Planning Board
(Subject to Articles XI and XII) |
Use
Group | Accessory Uses Permitted by Right |
Minimum Offstreet Parking Spaces
(Subject to Article V) |
Additional
Regulations | |
| OB |
1. Professional or business offices and office buildings, except that veterinarian
offices are prohibited.
2. Governmental building and uses. 3. Conversions of existing residential structures to office uses, provided that: (a) All requirements set forth in this section are complied with, except that any dwelling in which 75 percent or more of the livable floor area is used for residential purposes need not comply with article X. (b) No floor in said building, except the ground floor, may be used for both dwellings and offices unless 2 separate entrances (including hallways) are provided giving direct access to each use. (c) Any building presently in use as a mixed office and residential dwelling and which is further converted to office use shall comply with the offstreet parking requirements for both newly gained office space and for all office space existing at the time of the enactment of this ordinance. 4. Undertakers and funeral homes. 5. Child day care centers, provided that: (a) State licensing standards and requirements are met. (b) Structure conforms to building, health and fire safety codes. 6. Banks with walk-in facilities only. |
F
A F A F |
1. Banks with walk-in and drive-in facilities.
2. College extension classrooms. 3. Parking lots. 4. Health club, fitness center 5. Place of worship, which shall be carried out in accordance with the requirements of sections 5.7 and 12.1.20. |
F.1
F ZZ G H |
1. Customary accessory uses including offstreet parking and loading facilities and
signs subject to article VII.
2. Child day care facilities accessory to a principal use and located within the principal building. | For 1. Professional or business offices 2. Conversions of existing resi-dential structures to office uses 3. Undertakers and funeral homes 4. Child day care centers 5. Banks 6. Health club, fitness center 7. Place of worship |
At Least 1 Parking Space for Each Unit of Measurement Listed or as Otherwise Noted Below 250 square feet of floor area or 1 per employee (whichever is greater). 3 spaces per accessory professional office. 2 employees; plus 5 spaces per each chapel. 1 employee, plus 1 space for every 6 children. 200 square feet of floor area. one space per 200 square feet of floor area Minimum one parking space per 200 square feet of floor area, but not less than one space for each 5 seats. |
1. Each lot shall be suitably landscaped as required by section 5.3.
2. Child day care facilities shall provide an outdoor play area of 200 square feet per child. |
(L.L. No. 5-1993, § 1, 5-10-93; L.L. No. 6-1993, § 4, 6-14-93; L.L. No. 2-1998, § 2.1, 3-9-98; L.L. No. 2-2002, § 2, 4-22-02; L.L. No. 6-2012, §§ 4.6, 4.15, 9-10-2012)
TABLE OF GENERAL USE REGULATIONS
TABLE 9. I DISTRICT
| A | B | B-1 | C | C-1 | D | E | F | |
|---|---|---|---|---|---|---|---|---|
| District | Uses Permitted by Right |
Use
Group |
Conditional Uses by
Planning Board (Subject to Articles XI and XII) |
Use
Group |
Accessory Uses Permitted
by Right |
Minimum Offstreet Parking Spaces
(Subject to Article V) |
Additional
Regulations | |
| I |
1. Research and design laboratories.
2. Uses listed in and as regulated in the R-1 district, column C, no. 5. 3. Motor vehicle sales, gasoline service stations and automotive repair garages subject to the requirements of the CS district, column B, no. 10. 4. Manufacturing, assembly, converting, finishing, cleaning, or any other process involving the use of oil, gas, or electricity for fuel, but not involving the use of flammable solvents for mixing or ingredients. 5. Retail outlets operated in the same lot and in conjunction with any use listed under no. 4 above. 6. Retail and wholesale fuel oil sales, distribution and service offices, provided access to such use is located on Clowes Avenue within 1,000 feet of the centerline of the intersection of Clowes Avenue and Route 207-Greenwich Avenue. |
I
X I I |
1. Fully enclosed warehouse and storage facilities.
2. Automobile and truck carwash, provided independent adequate water supply is supplied. 3. Business, professional or governmental offices in buildings existing as of October 1, 1995, providing adequate parking, water supply and wastewater capacity are available. Any additions to existing buildings constructed after October 1, 1995, shall not be eligible for this conditional use. 4. Parking lots. 5. Place of worship, which shall be carried out in accordance with the requirements of sections 5.7 and 12.1.20. 6. Place of worship located in a structure utilized for another use permitted by right or as a conditional use, which shall be carried out in accordance with the requirements of sections 5.7 and 12.1.20. |
I
X ZZ N Use group designation applicable to host permitted or conditional use. |
1. Customary accessory uses, including offstreet parking and loading areas, cafeterias,
and related facilities for the exclusive use of employees and officers.
2. Signs subject to article VII. 3. Above ground bulk storage of oil, accessory to a permitted use on the same or an adjacent lot within the I-District, provided adequate dikes are installed and provided a 50-foot buffer area is maintained adjacent to a residence district. | For 1. Research and design lab- oratories 2. Motor vehicle sales, gaso- line service stations and automotive repair garages 3. Manufacturing, assembly, converting, etc. 4. Warehouses 5. Place of worship |
At Least 1 Parking Space for Each Unit of Measurement Listed or as Otherwise Noted Below 150 square feet of floor area or 1 space per employee (whichever is greater). Sufficient parking spaces for all vehicles stored or being serviced at any one period plus a minimum of 5 additional spaces. 150 square feet of floor area or 1 space per employee (whichever is greater). 600 square feet of floor area or 1 space per 1.5 employees (whichever is greater). Minimum one parking space per 200 square feet of floor area, but not less than one space for each 5 seats. |
1. All uses permitted in the I district shall be carried on in buildings enclosed
on all sides, except for parking and loading areas, storage facilities, and public
utility structures.
2. When lot lines lie within 25 feet of a residence district boundary or a lot in residential use floodlighting shall be arranged so there will be no glare of lights toward such lot or district boundary line. 3. Each lot shall be suitably landscaped as required by section 5.3. 4. For business, professional or governmental offices, the floor to area ratio shall not exceed 40 percent. |
(L. L. No. 1-1995, §§ 2, 3, 3-27-95; L.L. No. 5-1996, § 1, 7-22-96; L.L. No. 2-1998, § 2.1, 3-9-98; L.L. No. 6-2012, §§ 4.7, 4.15, 9-10-2012)
TABLE OF GENERAL USE REGULATIONS
TABLE 10. IP DISTRICT
| A | B | B-1 | C | C-1 | D | E | F | |
|---|---|---|---|---|---|---|---|---|
| District | Uses Permitted by Right |
Use
Group |
Conditional Uses by
Planning Board (Subject to Articles XI and XII) |
Use
Group |
Accessory Uses Permitted
by Right |
Minimum Offstreet Parking Spaces
(Subject to Article V) |
Additional
Regulations | |
| IP |
1. Light industrial uses including manufacturing, assembly, converting, packaging,
altering, finishing, cleaning, or any other processing of materials involving the
use of only oil, gas, electricity or equivalent for fuel.
2. Research, experimental, and testing laboratories. 3. Fully enclosed warehouse and storage facilities. 4. Office buildings. 5. Governmentally owned and operated buildings and uses. 6. Public utility structures and underground and overhead utility lines. |
K
K K J J J |
1. Motor vehicle sales facilities not to exceed 2 such uses in any 1 contiguous industrial
park district.
2. Motels 3. College extension classrooms. 4. Parking lots. 5. Hotels. 6. Place of worship, which shall be carried out in accordance with the requirements of sections 5.7 and 12.1.20. 7. Place of worship located in a structure utilized for another use permitted by right or as a conditional use, which shall be carried out in accordance with the requirements of sections 5.7 and 12.1.20. |
X
JJ K ZZ N Use group designation applicable to host permitted or conditional use. |
1. Offstreet parking and loading facilities in accordance with article VI.
2. Signs in accordance with article VII. 3. Accessory garages, sewage treatment plants, pumphouses, water towers, storage tanks for other liquid materials, fire protection monitors, cafeterias and other auxiliary installations and recreational facilities for the exclusive use of company employees and their immediate families. 4. Child day care facilities accessory to a principal use and located within the principal building. 5. Special uses accessory to motels shall include: (a) Meeting and/or conference rooms not larger than 1,500 square feet in the aggregate. (b) Coffee shop with a seating capacity of not more than 40 persons. (c) Recreational facilities for the exclusive use of motel guests, including: (1) Indoor and/or outdoor swimming pool; (2) Children's playground; (3) Tennis and other outdoor game courts; (4) Indoor game or recreation rooms; and (5) Physical fitness equipment room. (d) Office and lobby, provision of which shall be mandatory for each motel. (e) 1 apartment, with or with- out kitchen facilities, for the use of the motel manager or caretaker and family, within the motel building. | For 1. Light industrial uses 2. Motor vehicle sales facilities 3. Research laboratories 4. Office buildings 5. Warehouses 6. Motels 7. Hotels 8. Place of worship |
At Least 1 Parking Space for Each Unit of Measurement Listed or as Otherwise Noted Below 600 square feet of floor area or 1.5 employees (whichever is greater). 600 square feet of floor area or 1.5 employees (whichever is greater). 600 square feet of floor area or 1.5 employees (whichever is greater). 250 square feet of floor area or 1 employee (whichever is greater). 600 square feet of floor area or 1.5 employees (whichever is greater). 1 per each motel unit plus 1 per 3 employees in the maximum working shift plus 1 space per 100 square feet devoted to meeting rooms plus 1 space per 4 seats in the coffee shop. See requirements under HCC district, column E No. 1, and column F, Nos. 1 and 2 Minimum one parking space per 200 square feet of floor area, but not less than one space for each 5 seats. |
1. Prohibited uses:
(a) Residences. (b) All business and commercial uses including those permitted in the CS district, except for motor vehicle sales facilities as regulated herein. (c) All uses that do not meet the requirements of article IX, entitled "Performance Standards." (d) Uses of a heavy industrial nature, as listed under article III, section 3.4.7. 2. Each lot shall be suitably landscaped as required by section 5.3. 3. Direct access to a state, county, or limited access highway is prohibited. 4. For motel uses, the following additional regulations shall apply: (a) There shall be no more than 1 motel unit, exclusive of the apartment for a manager or caretaker, for each 1,800 square feet of site area, with a maximum of 100 motel units per site. (b) Motel units, exclusive of the manager or caretaker unit, shall not contain kitchen facilities of any type, except a refrigerator not to exceed 4.5 cubic feet; shall not be used as apartments for nontransient tenants; shall not contain more than 2 rooms; and shall not be connected by interior doors in groups of more than 2. (c) Each motel unit shall have an area of at least 300 square feet and contain a bathroom facility with a shower and/or bathtub, 1 toilet and 1 sink. |
|
(d) All motels shall be equipped with sprinklers and fire alarm systems in accordance
with the Village of Goshen Fire Prevention Code and New York State Building Code.
(e) The centerline of the main driveway providing access to the motel site shall be located no more than 1,000 feet and no less than 200 feet from the right-of-way of a nonlimited access state highway. (f) The nearest point of the principal motel building shall be located no more than 200 feet from the right-of-way of a limited access highway. (g) The width, grade and alignment of all driveways shall be adequate and properly designed to accommodate fire apparatus and other emergency equipment. Fire lanes shall be provided as required by the Goshen Fire Department. (h) Landscaping and screening shall be provided on the site in locations adjacent to abutting properties and the rights-of-way of limited access state highways. | ||||||||
(L.L. No. 10-1992, § 2, 8-31-92; L.L. No. 5-1993, § 1, 5-10-93; L.L. No. 2-1998, § 2.1, 3-9-98; L.L. No. 4-2003, §§ 1, 2, 8-11-03; L.L. No. 6-2012, § 4.8, 4.15, 9-10-2012)
TABLE OF GENERAL USE REGULATIONS
TABLE 11. OBH DISTRICT
| A | B | B-1 | C | C-1 | D | E | F | |
|---|---|---|---|---|---|---|---|---|
| District | Uses permitted by Right | Use Group |
Conditional Uses by
Planning Board | Use Group |
Accessory Uses
Permitted by Right |
Minimum Off Street Parking
(subject to Article V) | Additional Regulations | |
| OBH |
1. Philanthropic or eleemosynary institutions
2. Hospitals and comprehensive health centers, nursing homes and sanitariums 3. Professional and medical offices 4. Buildings structures and uses owned and operated by the Village for a governmental purpose 5. Ambulatory and other outpatient care centers 6. Medical Spas 1 , healing or rehabilitation centers operated by licensed medical professionals 7. Medical teaching or training facilities, medical or biotechnology research centers and other Health Science educational facilities 8. Technical, vocational or professional training facilities |
N
O N - R R R N |
1. Private and parochial Schools
2. Senior citizen housing developments, subject to conditions under section 12.1.9 3. Adult retirement communities 4. Place of Worship 5. Place of Worship located in a structure utilized for another use permitted by right or as a conditional use, which shall be carried out in accordance with the requirements of Sections 5.7 and 12.1.20 6. Hotels subject to the special permit criteria of Section 12.1.14 7. gas station 8. Restaurants without drive thru facilities |
S
Y Y L - JJ Q Q |
1. Customary accessory uses including off street parking and loading facilities subject
to article VI, and signs subject to conditions under article VII, marketing (including
the construction of temporary model facilities) for all activities related to existing
and proposed facilities and programs of hospitals and comprehensive health centers
provided same are located on the same or contiguous lots under the same or related
ownership. Upon any discontinuance of a temporary use any structure so built may be
used as a permanent structure for any permitted use in the OBH District, subject to
site plan approval and review by the Planning Board
2. Cafeterias, transient resident facilities for visiting medical personnel and their families and the families of patients 3. Signs in accordance with article VII 4. convenience store as an accessory to a gas station | For | At least 1 parking space for each unit of measurement listed or as otherwise noted |
1. Transient resident facilities shall have accommodation units limited to 15 percent
of the hospital beds. An accommodation unit may include up to 2 rooms plus a bathroom,
excluding cooking facilities.
2. Each lot shall be suitably landscaped as required by section 5.3. |
|
1. Philanthropic or eleemosynary institutions
2. Senior citizen housing 3. Hospitals and comprehensive health care centers 4. Professional Medical Offices, Medical spas, healing centers and all types of outpatient facilities 5. Adult retirement communities 6. Teaching, training, laboratory or educational facility |
-
1.25 spaces per dwelling unit and 1 space per employee or as otherwise determined by the Planning Board 1.5 spaces per bed, plus 1 space per 400 square feet of any outpatient clinic 1 per 300 square feet 1.25 spaces per dwelling unit and 1 space per employee or as otherwise determined by the Planning Board 300 square feet of classrooms, labs or other training areas. | |||||||
1 For the purposes of this zoning code, medical spas shall be defined as a medical clinic focusing on facial procedures such as microderm abrasion, chemical skin peels and laser hair removal but which also may offer body treatments such as message or acupuncture for therapeutic purposes. Only licensed professionals shall be permitted to operate in such facilities
2 For the purposes of this zoning code, indoor recreation centers shall be defined as facilities which contain recreational amenities such as bowling alleys, skating rinks, courts or artificial grass surfaces for various sports including but not limited to basketball, racquetball, tennis, volleyball or soccer or general exercise equipment. Facility should not be geared towards spectator or other large events. Food or beverages clearly accessory to the intended purpose of the facility may be provided with no independent restaurants or catering facilities.
(L.L. No. 4-1992, § 2(C), 3-23-92; L.L. No. 9-1993, § 2, 11-22-93; L.L. No. 6-2012, § 4.9, 9-10-2012; L.L. No. 3-2023, § 3, 5-8-23)
TABLE OF GENERAL USE REGULATIONS
TABLE 12. RESERVED
Editor's note— L.L. No. 3-2023, § 3, adopted May 8, 2023, removed table 12 which pertained to the HCC district and derived from L.L. No. 4-1992, adopted March 23, 1992; L.L. No. 5-1993, adopted May 10, 1993; and L.L. No. 6-2012, adopted September 10, 2012.
TABLE OF GENERAL USE REGULATIONS
TABLE 13. CS-1 DISTRICT
| A | B | B-1 | C | C-1 | D | E | F | |
|---|---|---|---|---|---|---|---|---|
| District | Uses Permitted by Right |
Use
Group |
Conditional Uses by
Planning Board (Subject to Articles XI and XII) |
Use
Group |
Accessory Uses Permitted
by Right |
Minimum Offstreet Parking Spaces
(Subject to Article V) |
Additional
Regulations | |
| CS-1 |
1. Retail stores, banks with walk in facilities only
2. Personal service stores such as but not limited to barbershops, beauty parlors and tailors 3. Eating and drinking places 4. Business, professional or government offices 5. Service establishments furnishing services other than those of a personal nature 6. Theaters 7. Coin-operated laundromat and dry cleaners, and outlets and pickup stations for laundries and cleaning establishments excluding a commercial laundry as such. Cleaning or wearing apparel or household effects on the premises shall be permitted only if noncombustible solvent is used except for the incidental removal of spots with combustible solvent 8. Newspaper printing, including job printing 9. Manufacturing, assembling, converting, altering, finishing, cleaning or any other processing of products where goods are to be sold at retail, exclusively on the premises; provided that (a) the space so used is fully concealed from any street and equal in area to no more than 20% of the sq footage devoted to retail sales and (b) not more than 2 employees are engaged in such production or processing 10. Motor vehicle sales subject to the conditions under sections 12.1.11 and 12.1.13 inclusive 11. Clubs and fraternal lodges 12. Undertakers and funeral homes 13. Buildings, uses and structures owned and operated by the village |
G
G G G G G G G W G G G G |
1. Senior citizen housing developments
2. Residences above commercial establishments 3. Banks with walk-in and drive-in facilities 4. Parking lots 5. Places of worship 6. Child day care centers, provided that (a) state licensing standards and requirements are met and (b) structure conforms to building health and fire safety codes |
Y
- F ZZ G G |
1. Customary accessory uses including off street parking and loading facilities subject
to article VII
2. Signs subject to article VII 3. Child day care facilities accessory to a principal use and located within the principal building | For 1. Retail stores and banks 2. Service establishments 3. Eating and drinking places 4. Business or professional offices 5. Indoor theater 6. Laundromats 7. Newspaper printing 8. Manufacturing uses 9. Motor vehicle sales, gasoline service stations and repair garages 10. Undertakers and funeral homes 11. Clubs and lodges 12. Senior citizen housing 13. Residences above commercial establishments |
At Least 1 Parking Space for Each Unit of Measurement Listed or as Otherwise Noted Below 300 square feet of floor area plus 1 space per employee 300 square feet of floor area plus 1 space per employee 3 seats or the floor area equivalent 200 square feet of floor area 3 permanent seats 300 square feet of floor area plus 1 space per employee 300 square feet of floor area plus 1 space per employee 300 square feet of floor area or 1 space per employee (whichever is greater) Sufficient parking for all vehicles stored or being serviced at any one period plus a minimum of 5 additional spaces 2 employees; plus 5 additional spaces for each chapel 300 square feet of floor area 2 dwelling units, plus 1 space per employee 1 space per studio, efficiency or one bedroom dwelling unit. 1½ spaces per two-bedroom unit |
1. All uses permitted in the district shall be carried on in buildings fully enclosed
on all sides, except for parking and loading facilities
2. Each lot shall be suitably landscaped as required by section 5.3 |
|
14. Uses listed in and as regulated in the R-1 district, column C, no. 5
15. Building supply establishments and lumber yards 16. One-, two- or three-family dwelling units |
-
J G | |||||||
(L.L. No. 5-2012, § 3.3(Att. A), 9-10-2012)
TABLE OF BULK REQUIREMENTS
PART I
| 1 | 2 | 3 | 4 | 5 | 6 | 7 | 8 | 9 | 10 | 11 | 12 | 13 |
|---|---|---|---|---|---|---|---|---|---|---|---|---|
|
Use
Group |
Minimum Lot Area
(square feet unless otherwise noted) |
Area per Dwelling
Unit (square feet) |
Lot Width
(feet) |
Lot Depth
(feet) |
Front Yard
(feet) |
Side Yard
(feet) |
Total Side Yard
(feet) |
Rear Yard
(feet) |
Street Frontage
(feet) |
Maximum Height
(feet/stories) |
Maximum Building Coverage
(percent) |
Maximum
Development Coverage (percent) |
| A | 15,000 | 15,000 | 100 | 125 | 30 | 20 | 40 | 30 | 85 | 35/2.5 | 25 | 50 |
| A.1 | 20,000 | 20,000 | 120 | 135 | 40 | 20 | 45 | 35 | 90 | 35/2.5 | 25 | 50 |
| B | 20 acres | 10,000 | 80 | 120 | 30 | 20 | 40 | 30 | 75 | 35/2.5 | 25 | 50 |
| C | 7,500 | 7,500 | 70 | 100 | 25 | 10 | 20 | 30 | 60 | 35/2.5 | 30 | 55 |
| D | 10,000 | 5,000 | 90 | 100 | 25 | 10 | 25 | 30 | 75 | 35/2.5 | 30 | 55 |
| E.1 (1) | 5 acres |
8,000
(1 bedroom) | 250 | 200 | 75 | 35 | 70 | 50 | 200 | 35/2.5 | — | 35 |
| E.2 (1) | 5 acres |
10,500
(2 bedrooms) | 250 | 200 | 75 | 35 | 70 | 50 | 200 | 35/2.5 | — | 35 |
| E.3 (1) | 5 acres |
13,000
(3+ bedrooms) | 250 | 200 | 75 | 35 | 70 | 50 | 200 | 35/2.5 | — | 35 |
| F (2) | 10,000 | — | 75 | 100 | 20 | 10 | 25 | 10 | 75 | 40/3 | 35 | 75 |
| F.1 | 30,000 | — | 150 | 175 | 25 | 20 | 40 | 30 | 125 | 40/3 | 35 | 75 |
| G | 5,000 | — | 25 | 50 | 0 | 5 | — | 0 (4) | 25 | 40/3 | 65 | 85 |
| H | 40,000 | — | 100 | 200 | 40 | 20 (5) | 40 | 15 (6) | 100 | 40 feet | 25 | 65 |
| I | 20,000 | — | 100 | 150 | 40 | 20 (5) | 40 | 30 (7) | 75 | 40 feet | 40 | 80 |
| J | 3 acres (8) | — | 150 | 150 | 25 (2) | 25 (2) | 50 (2) | 30 (2) | 200 (9) | 35 feet (10) | 50 | 80 |
| JJ | 4 acres | (see use table) | 200 | 200 | 50 | 60 | 120 | 50 | 200 | 50 feet | 30 | 65 |
| K | 3 acres | — | 125 | 125 | 50 (2) | 50 (2) | 100 (2) | 50 (2) | 200 (9) | 35 feet (10) | 50 | 80 |
Notes:
(1)
Additional bulk requirements include a playlot area of 150 square feet per dwelling unit, and 2,000 square feet of usable open space per dwelling unit.
(2)
For lots abutting a residential district, a landscaped buffer of 100 feet shall be required; said buffer may be reduced to no less than 75 feet by the planning board provided that substantial yearround landscaping is included in said buffer.
(3)
The planning board, for good cause shown, may reduce or waive the side yard and minimum distance between buildings requirement where said reduction or waiver is found to be consistent with the character of the surrounding area.
(4)
Minimum rear yard shall be ten feet for lots within 25 feet of a residential district boundary.
(5)
Minimum side yard shall be 40 feet for lots within 25 feet of a residence district boundary.
(6)
Minimum rear yard shall be 30 feet for lots within 25 feet of a residence district boundary.
(7)
Minimum rear yard shall be 40 feet for lots within 25 feet of a residence district boundary.
(8)
However, public utility buildings or structures and governmentally owned and operated buildings or structures of 1,000 square feet or less may be located on lots of less than three acres, provided that no such building or structure shall be located closer to any lot line than a distance equal to the height of such building or structure, and in no event less than 15 feet therefrom.
(9)
However, the planning board may approve a lesser frontage to a minimum of 100 feet for lots located on culs-de-sac or on street curves or having other unusual characteristics.
(10)
Or a height at any point equal to one-third the horizontal distance of said point from the nearest lot line, whichever is greater. Bulkheads, skylights, mechanical appurtenances, materials, bins, silos and similar portions of structures may extend above the maximum height provided that the total area covered by all such portions does not exceed 20 percent of the roof area of the building. However, no building or structure, or portion thereof, may exceed a height of 100 feet. Structures such as water towers or radio transmission towers may, with planning board approval, exceed [the] 100-foot height limit, but shall conform with height regulations related to distance from lot lines, provided that such horizontal distance may be measured from the nearest boundary of the IP district.
(11)
Setbacks along a state highway shall be 300 feet, regardless of their designation as front, side or rear. (This note to be attached to all setback requirements in the A.1 and B use groups. There shall be no accessory buildings or structures permitted within the setback area.)
(L.L. No. 10-1992, § 2, 8-31-92; L.L. No. 6-1993, § 5, 6-14-93; L.L. No. 1-2000, § 2, 2-7-00; L.L. No. 7-2020, § 3, 4-20-20; L.L. No. 3-2023, § 3, 5-8-23)
TABLE OF BULK REQUIREMENTS
PART II
| 1 | 2 | 3 | 4 | 5 | 6 | 7 | 8 | 9 | 10 | 11 |
|---|---|---|---|---|---|---|---|---|---|---|
|
Use
Group |
Minimum Lot
Area (square feet unless otherwise noted) |
Lot Width
(feet) |
Front Yard
(feet) |
Side Yard
(feet) |
Total Side Yard
(feet) |
Rear Yard
(feet) |
Street Frontage
(feet) |
Maximum Height
(feet/stories) |
Maximum Building Coverage
(percent) |
Maximum
Development Coverage (percent) |
| L | 2 acres | 200 | 50 | 50 | 100 | 50 | 150 | 35/— | 20 | 40 |
| M | 5 acres (1) | 250 | 50 | 50 | 100 | 50 | 200 | 35/— | 20 | 40 |
| N | 5 acres | 250 | 50 (2) | 50 (2) | 100 | 50 (2) | 200 | 45/— | 35 | 60 |
| O | 20 acres | 450 | 50 (2) | 50 (2) | 100 | 50 (2) | 300 | 75/6 | 35 | 60 |
| P | 5 acres | 300 | 50 | 50 | 100 | 50 | 200 | 35/2.5 | 20 | 40 |
| Q | 1 acre | 150 | 50 | 50 | 100 | 50 | 100 | 35/2.5 | 35 | 60 |
| R | 20,000 | 100 | 30 | 20 | 40 | 30 | 100 | 35/2.5 | 35 | 55 |
| S | 1 acre | 150 | 50 | 25 | 50 | 25 | 100 | 35/2.5 | 20 | 40 |
| T | 1 acre | 150 | 25 | 25 | 50 | 25 | 100 | 35/2.5 | 35 | 60 |
| U | 5 acres (1) | 200 | 25 | 25 | 50 | 25 | 150 | 35/— | 35 | 60 |
| V | 1 acre | 100 | 30 | 60 | 30 | 30 | 75 | 35/2 | 25 | 60 |
| W | 12,500 | 100 | 10 | 15 | 30 | 10 | 125 | 35/2.5 | 35 | 75 |
| X | 15,000 | 125 | 25 | 25 | 50 | 25 | 125 | 35/2.5 | 35 | 75 |
| Y | 5 acres | 200 | 10 | 10 | 20 | 10 | 200 | 45/4 | 20 | 40 |
| Z | 5 acres (3) | 250 | 75 (4) | 75 (4) | 75 (4) | 75 (4) | 250 | 55/4 | 35 | 50 |
| ZZ | 10,000 | 50 | 6 | 6 | 12 | 6 | 25 | 1/— | — | 80 |
| K.1 | 3 acres | 200 | 50 | 50 | 100 | 50 | 150 | 35/__ | 20 | 40 |
Notes:
(1)
Plus one acre for each 100 students for which the building is designed.
(2)
Or 1.5 times the height of the building, whichever is greater.
(3)
Or 2,000 square feet of lot area per each rentable sleeping room, whichever is greater.
(4)
No building shall be located less than 250 feet from the boundary of any residential district or less than 100 feet from the boundary of any other district.
(5)
Setbacks along a state highway shall be 200 feet, regardless of their designation as front, side or rear. (This note to be attached to all setback requirements in the P and Q use groups. There shall be no accessory buildings or structures permitted within the setback area.)
(L.L. No. 2-1998, § 2.3, 3-9-98; L.L. No. 1-2000, § 2, 2-7-00; L.L. No. 6-2012, § 4.14, 9-10-12)
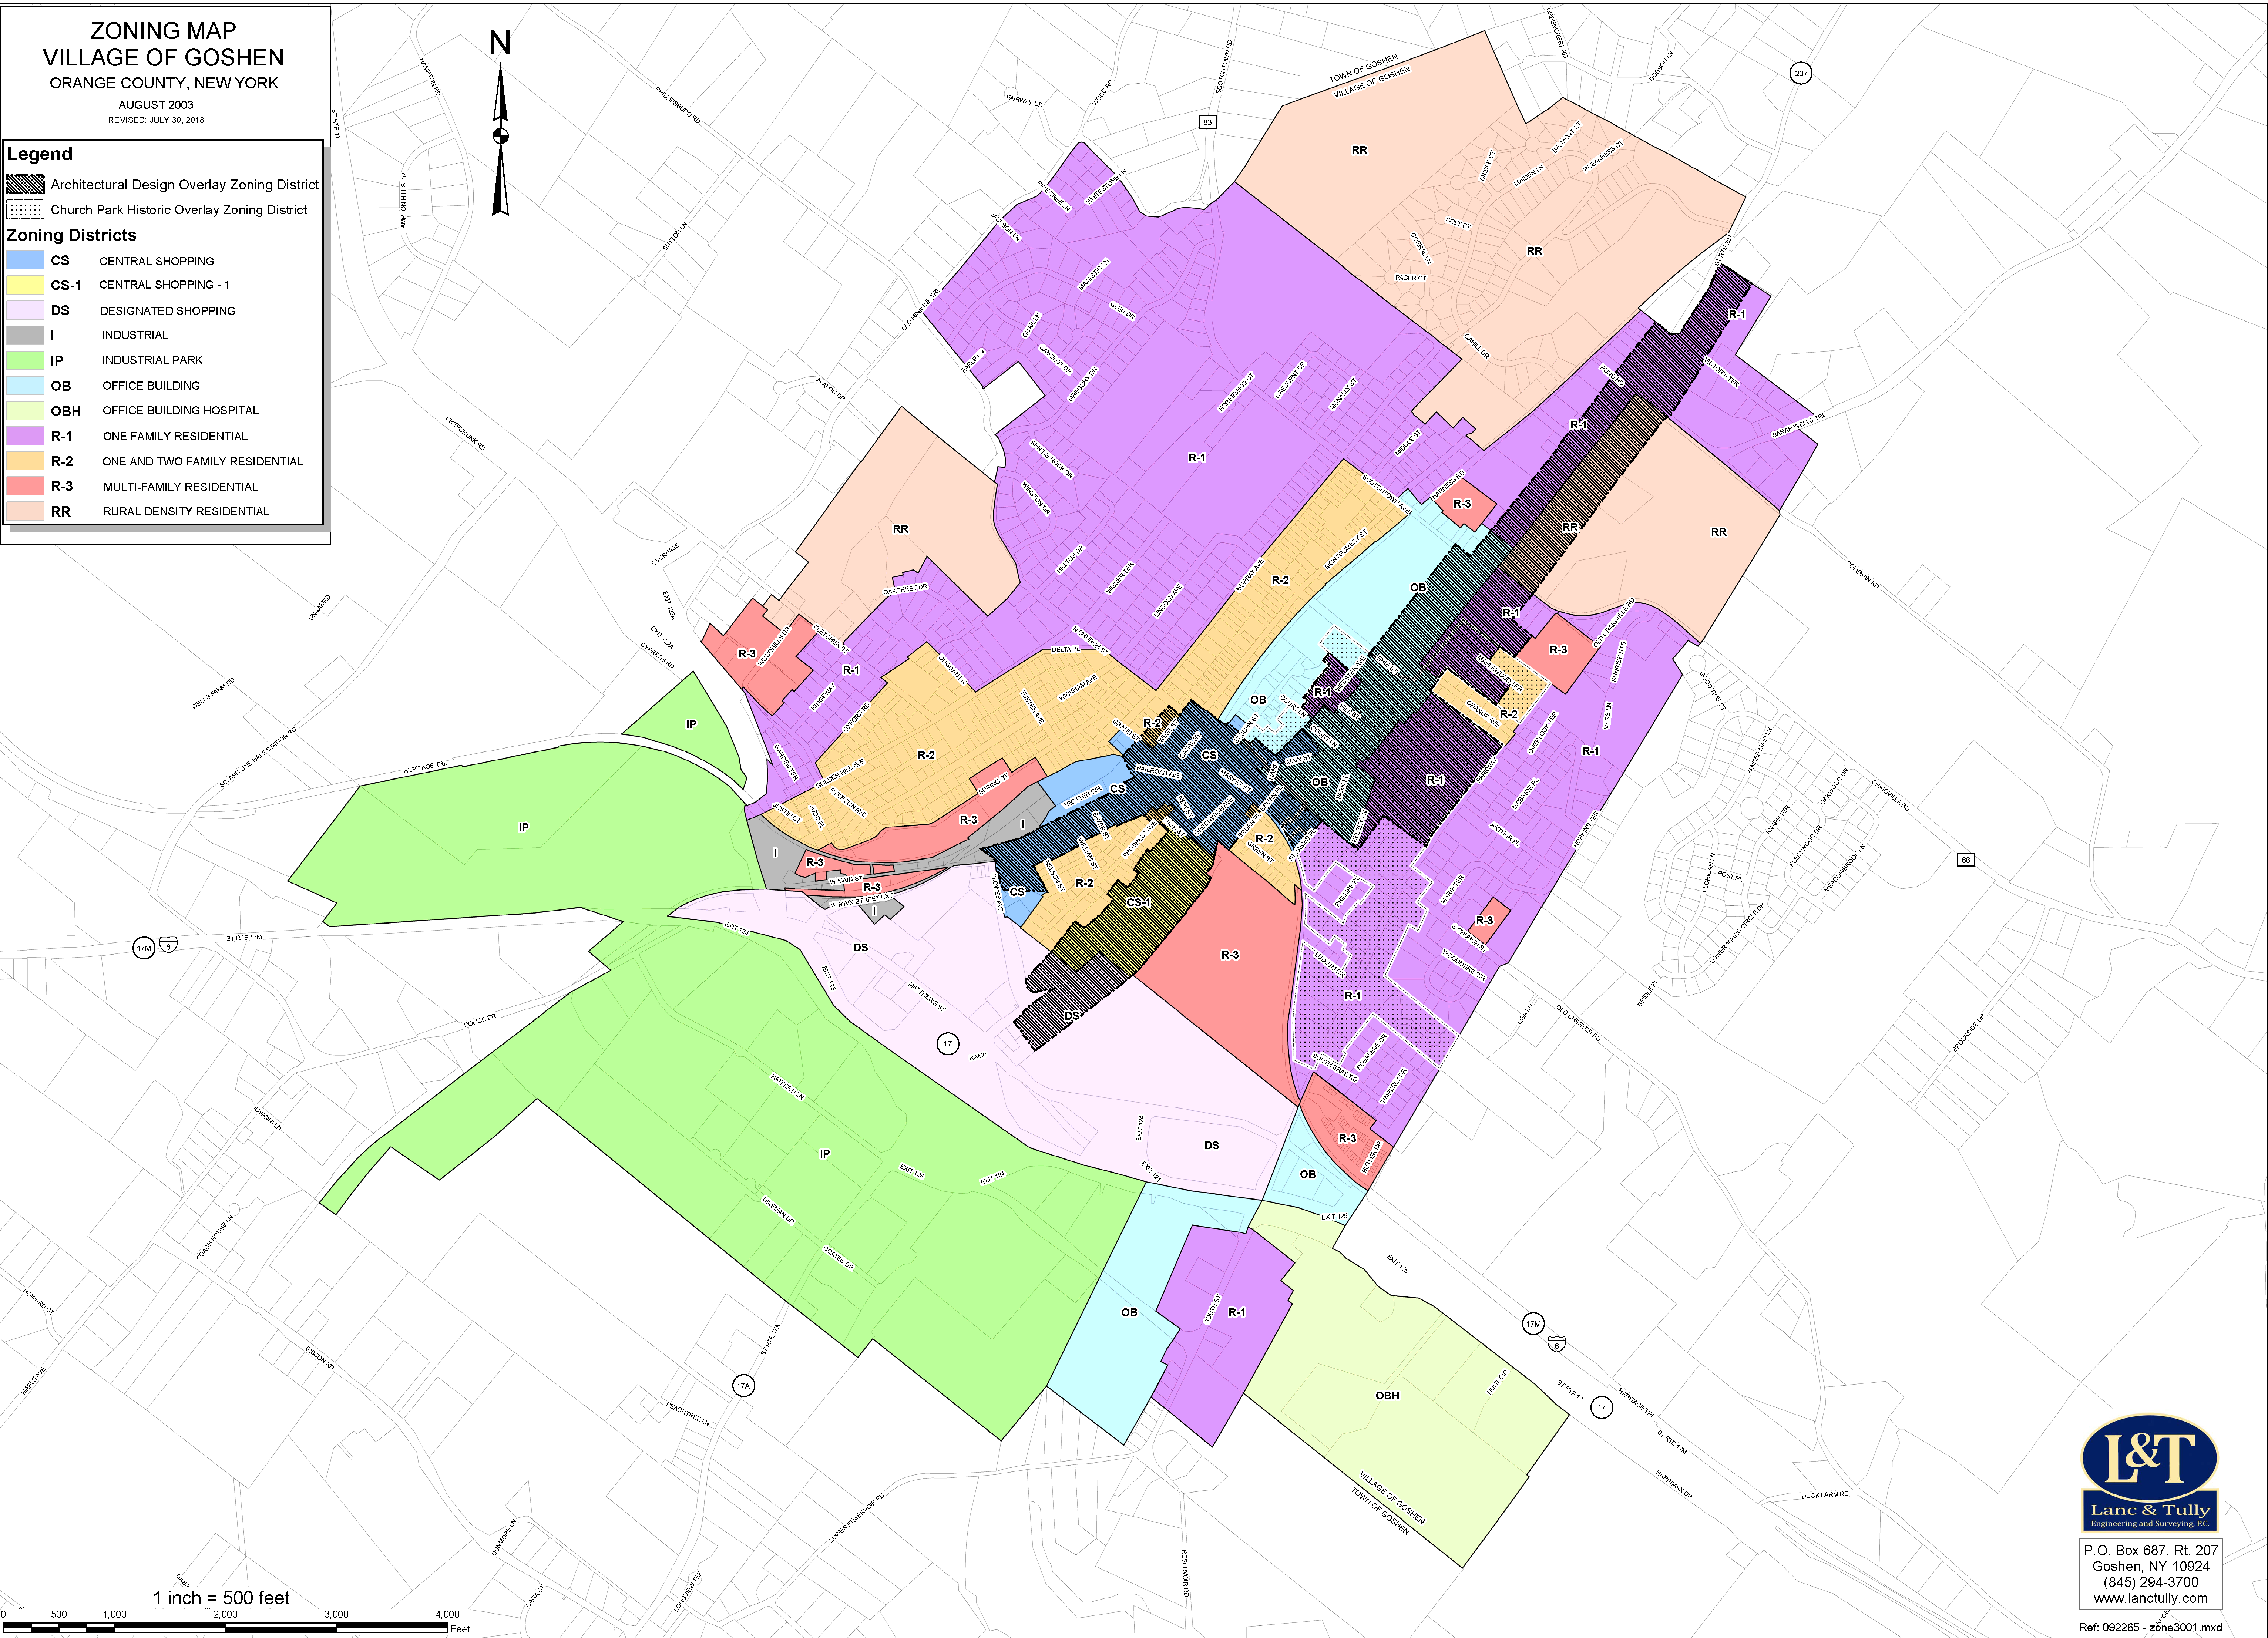
(L.L. No. 7-2004, § 1, 9-27-04; L.L. No. 5-2012, §§ 3.1, 3.2, 9-10-2012; L.L. No. 4-2014, § 2, 10-27-2014; L.L. No. 4-2017, 12-11-17; L.L. No. 2-2018, 7-9-2018)
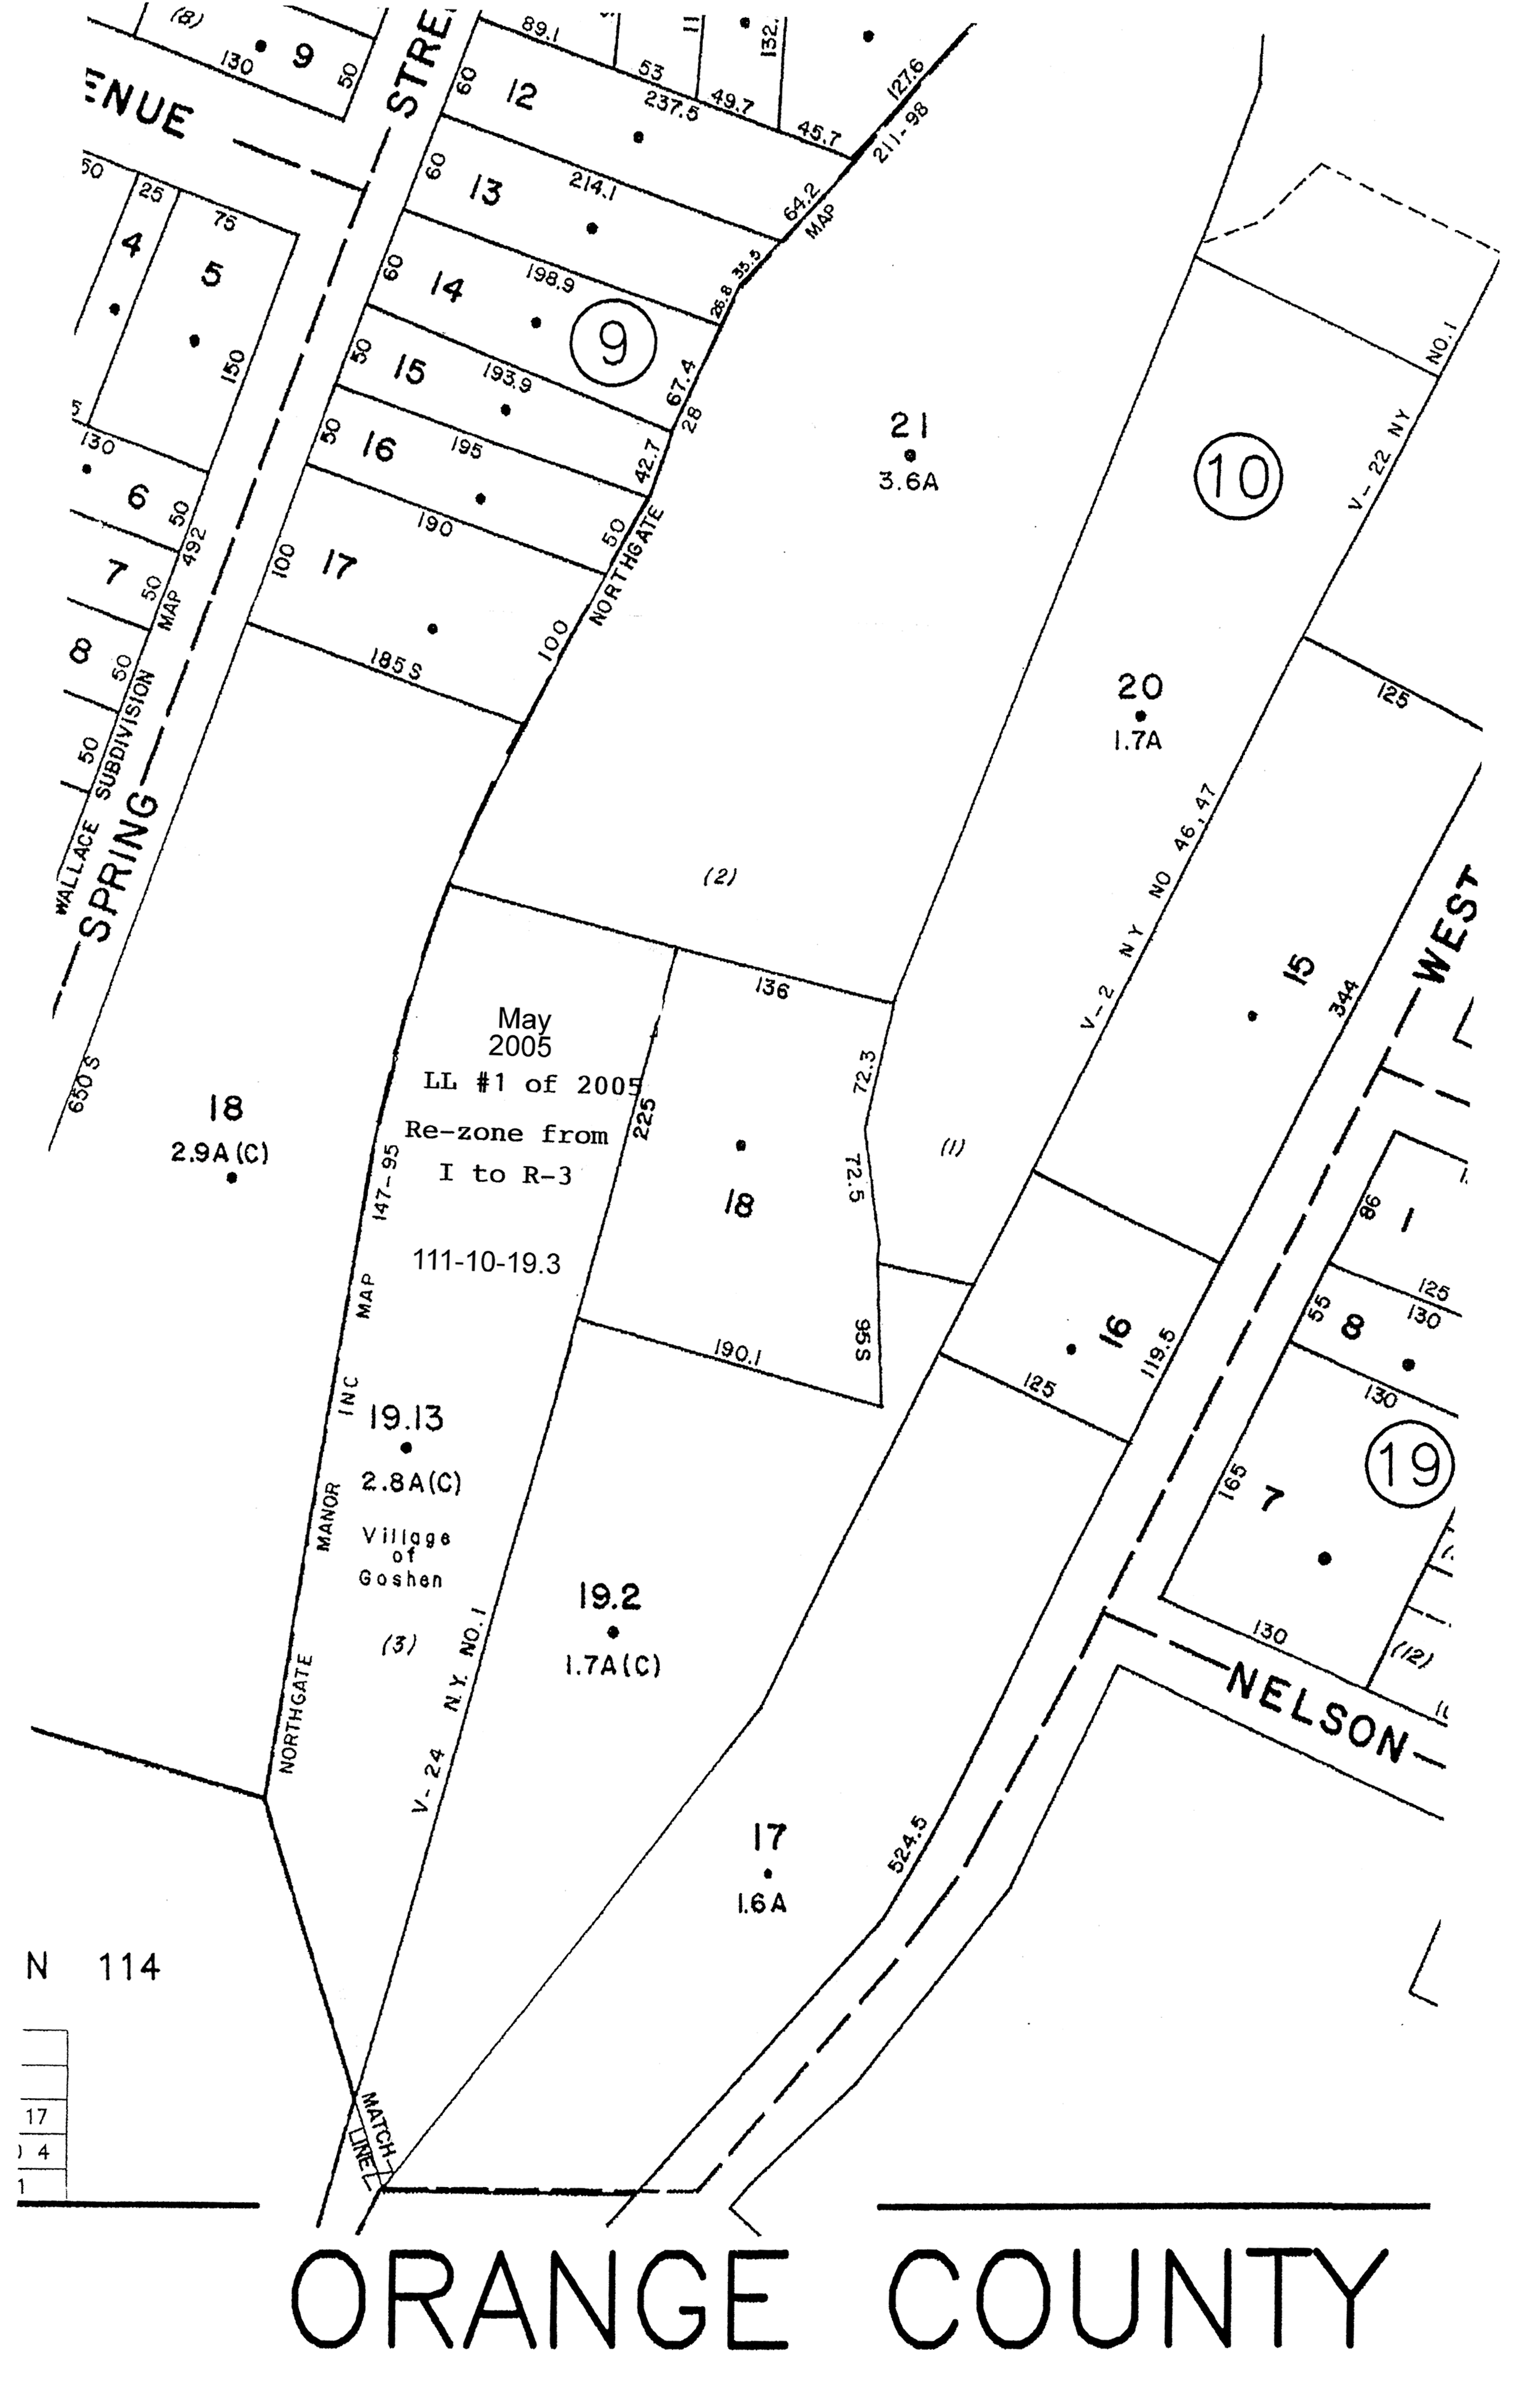
Amendment to Zoning Map
(L.L. No. 1-2005, § 2, 5-9-05)

