
Hamilton City Zoning Code
CHAPTER 17
16 - USE SPECIFIC REGULATIONS
Sections:
17.16.010 - Accessory dwelling units.
A.
Standards for all accessory dwelling units.
1.
Intent. The intent of this section is to allow efficient use of the existing housing stock and city infrastructure; provide housing options that respond to changing household sizes and needs: provide a means for residents to remain in their homes and neighborhoods, obtain extra income, security, companionship and assistance: and to provide a broader range of housing options. Accessory dwelling units are intended to be clearly subordinate to the principal dwelling on the lot.
2.
Definition.
"Accessory dwelling unit" or "ADU" means a separate dwelling unit within or attached to a single-household dwelling, a separate dwelling unit that occupies an accessory building located on the same lot as a single household dwelling, or a detached dwelling unit located on the same lot as a single-household dwelling. ADUs shall be located in a structure that is permanently located on the ground.
3.
Where allowed.
a.
ADUs are allowed on all lots containing one existing single-household dwelling. On vacant lots ADUs are allowed in the following zoning districts: traditional neighborhood district (R-1), medium density residential district (R-2), high density residential district (R-3), and neighborhood business district (B).
b.
ADUs are only permitted on lots occupied by a single-household dwelling.
c.
Only one ADU is permitted per zoned lot.
d.
ADUs are not permitted in front yards.
4.
Minimum lot area.
a.
Lots shall meet the minimum lot area and minimum lot width requirements of the underlying zoning district.
5.
Size.
a.
The maximum size of an ADU shall be no more than seventy-five (75) percent of the gross floor area of the principal dwelling on the lot or one thousand (1,000) square feet, whichever is less: except that all qualifying lots may have an ADU up to three hundred (300) square feet. For the purposes of size calculations, gross floor area means the interior habitable area.
6.
Addressing.
a.
ADUs shall obtain a new address from the Ravalli County GIS Department that is unique from the principal dwelling unit.
b.
Address identification characters for ADUs shall contrast with their background, be alphanumeric, be a minimum four inches high, and be visible from the public street or alley fronting the structure. If required by the city fire chief, address identification shall be provided in additional approved locations to facilitate emergency response.
7.
Permits required.
a.
A residential building permit is required for all ADUs.
B.
Conversions.
1.
In instances of conversions of existing accessory buildings or garages to ADUs, where the existing accessory building or garage encroaches into the required yard setbacks, the ADU conversion may be permitted provided there are no adverse impacts to health and safety and all other standards in the Hamilton Municipal Code are met.
C.
Existing nonconforming accessory dwelling units.
1.
Existing ADUs established prior to adoption of these standards remain nonconforming structures in accordance with Chapter 17.32 of this title.
D.
In the event these requirements in this section conflict with building codes, fire codes, or public health and safety regulations adopted pursuant to Montana Code Annotated Title 50, Chapter 2; building codes, fire codes, or public health and safety regulations govern.
(Ord. No. 452, Exh. A, 1-20-26)
17.16.020 - Short-term rentals.
A.
Intent.
1.
The intent of this section is to provide for the regulation of short-term rentals in the city, to preserve neighborhood character, to encourage economic activity, investment, and diversity, and to promote public health, safety, and welfare.
B.
Applicability.
1.
This section does not apply to any rental of a dwelling unit which is governed and defined by The Montana Residential Landlord and Tenant Act of 1977 (Landlord Tenant Act). This section applies only to transient occupancy of a short-term rental as defined herein.
2.
The short-term rental regulations are not intended to interfere with, abrogate, or annul any legal or lawful private covenants.
C.
Where allowed.
1.
An owner may operate a short-term rental in established dwelling units in all zoning districts where such use is authorized in this title.
D.
Compliance with laws.
1.
In addition to the provisions of this section, the short-term rental owner must comply with all other applicable local, state and federal laws and regulations. Loss of any required permit or license will result in revocation of the short-term rental registration.
E.
Licensing process.
1.
Licensing is required for all short-term rentals and shall be renewed annually. A separate license shall be required for each short-term rental unit.
2.
The applicant must complete and submit a short-term rental application using a form provided by the city. As part of the application process the applicant shall:
a.
Provide the name, telephone number, address, and email address of all property owners and of the persons or business responsible for all maintenance and safety concerns. If the property owner is a business, the name(s) and contact information of all business owners must be provided.
(i)
Provide certification the applicant has submitted a public sleeping accommodation plan review application to the Ravalli County Environmental Health Department.
(ii)
Pay the short-term rental license fee.
3.
Once the applicant has submitted a complete short-term rental application, the zoning administrator will review the application and all submittal materials in conjunction with city building and fire departments and the Ravalli County Health Department. The short-term rental license will be issued when it has been determined that:
a.
All city requirements have been met;
b.
The Ravalli County Environmental Health Department has approved the short-term rental as a public accommodation;
c.
The short-term rental will not cause or contribute to an imminent threat to public health and safety.
4.
Prior to registration, the city, or any authorized representative thereof, shall have the right to enter the short-term rental to inspect for conformance with city requirements after reasonable notice to the property owner or designee indicated on the application.
F.
Revocation.
1.
The zoning administrator may revoke a license to operate a short-term rental for good cause related to public health and safety, including violation of applicable laws or ordinance. If the zoning administrator determines that three violations of any city ordinance or law occurs at a short-term rental within a twelve-month period, the license to operate the short-term rental must be revoked at that location for a period of one year. Appeals of revocations shall be made to the zoning board of adjustment.
G.
Number.
1.
No more than one short-term rental unit is permitted per lot in the R-1 and R-2 zoning districts.
2.
No more than two units per building may be used as a short-term rental in the R-3 and B zoning districts.
3.
No individual or business shall register more than two short-term rentals in the R-1, R-2, and R-3 zoning districts.
H.
Fees.
1.
Short-term rental licensing fees shall be established by resolution of the Hamilton City Council.
(Ord. No. 452, Exh. A, 1-20-26)
17.16.030 - Marijuana.
A.
The provisions of this section shall apply to all marijuana businesses within the city, including both medical and adult use marijuana manufacturing, transporting, testing, cultivation, and dispensaries, unless otherwise stated herein.
B.
Outdoor storage of marijuana merchandise, raw materials, or other marijuana materials associated with the production of marijuana is prohibited.
C.
Signage for marijuana businesses must meet state requirements as well as the City of Hamilton sign regulations found in Chapter 17.28 of this title.
D.
Unless required by state law, marijuana dispensary storefronts shall not have security bars, metal screens, grates, opaque windows or other visible security devices other than door locks or discrete security cameras.
E.
Marijuana dispensaries and manufacturing facilities shall not be located within five hundred (500) feet of and on the same street as a building used exclusively as a church, synagogue, or other place of worship or as a school or postsecondary school other than a commercially operated school. This section does not apply if the marijuana business was licensed and established before the church, synagogue, or other place of worship or school or postsecondary school existed on the same street. This distance must be measured in a straight line from the center of the nearest entrance of the place of worship or school to the nearest entrance of the marijuana dispensary or manufacturing facility.
F.
No marijuana dispensary may be located within two hundred (200) feet of and addressed on the same street as another marijuana dispensary. This distance must be measured in a straight line from the center of the nearest public entrances.
G.
Marijuana dispensaries shall not have any public entrances facing an alley.
H.
Marijuana manufacturing, testing, and storage facilities must be sited and operated in a manner that prevents marijuana odors from being detected offsite. A sufficient odor absorbing ventilation and exhaust system utilizing negative pressure inside the building must be used so odor generated distinctive to its operation cannot be detected outside the facility or anywhere on adjacent property or public rights-way, nor in interior common area walkways, hallways, foyers, lobby areas or other areas available for use by common tenants or the visiting public. An odor control plan must be submitted as part of any business license application.
I.
Marijuana cultivation is prohibited within the City of Hamilton.
(Ord. No. 452, Exh. A, 1-20-26)
17.16.040 - Home occupations.
A.
Intent. The intent of this section is to allow for certain, low-impact, home occupations as a lawful secondary use of residential property while also ensuring that home occupations do not adversely impact the character and livability of the surrounding neighborhood.
B.
Standards.
1.
Home occupations must be secondary to the use of a dwelling unit for residential purposes and may not occupy more than twenty-five (25) percent of the gross floor area of the principal dwelling unit.
2.
The owner of the home occupation must reside in the dwelling unit in which the home occupation is located.
3.
In addition to the resident business owner, up to three nonresident persons, including employees, associates and customers may be present on the property at any time. In order to accommodate occasional larger gatherings, the three-person limit may be exceeded on up to two days each calendar month.
4.
Establishment of a home occupation requires an application for and approval of a City of Hamilton business license.
5.
There shall be no external structural alterations or construction that would change the residential character of the property upon which the home occupation is located. Examples of such prohibited alterations include construction of parking lots, paving of required setbacks, and the addition of commercial-like exterior lighting.
6.
The home occupation and all related activities, including storage (other than the lawful parking or storage of vehicles), must be conducted entirely within a completely enclosed building, either the principal residential building or an allowed accessory building.
7.
No traffic may be generated by the home occupation in greater volumes than would normally be expected in a residential neighborhood.
8.
All parking associated with the home occupation shall occur on-site. No on-street parking shall be utilized in excess of what is typical for a residential use. Depending on the individual circumstances of each application, additional off-street parking may be required.
9.
Home occupations shall not create noise, dust, vibration, smell, smoke, glare, electrical interference, fire hazard or any other hazard or nuisance to any greater or more frequent extent than what is typical of a residential use in the district in question where no occupation exists.
10.
Signage shall be allowed in conformance with Chapter 17.28 (sign regulations) of this title.
B.
Complaints
1.
Complaints, after investigation by the zoning administrator, may be cause for revocation of the home occupations business license.
2.
Zoning administrator decisions in relation to complaints are subject to appeal per Section 17.12.100 (appeals) of this title.
C.
Prohibited uses.
1.
Restaurants.
2.
Animal boarding.
3.
Motor vehicle repair services.
4.
Marijuana businesses.
5.
Dispatch centers or operations involving fleet vehicles.
6.
Retail.
7.
Tow truck services.
8.
Material or equipment storage.
9.
Automotive repair, painting, or service.
10.
Appliance repair.
11.
Medical or dental clinics.
D.
Per Montana Code Annotated 76-2-1003 digital asset mining is permitted as a home occupation provided it does not violate noise ordinances in the Hamilton Municipal Code.
(Ord. No. 452, Exh. A, 1-20-26)
17.16.050 - Wireless communication facilities.
A.
Purpose. To accommodate the increasing communication needs of the City of Hamilton "city" residents, businesses, and visitors, while protecting the public health, safety and general welfare and visual environment of the city, this chapter is established to:
1.
Enhance the ability to provide communication services to city residents, businesses and visitors;
2.
Simplify the process for obtaining permits for communication facilities, while at the same time protecting the legitimate interests of city residents;
3.
Protect the city's natural resources and visual environment from the potential adverse effects of communication facilities, through careful design and siting standards;
4.
Limit the number of towers needed to serve the city, by requiring facilities to be placed on existing buildings and structures where possible, and requiring co-location of wireless communication providers on existing and new towers.
B.
These towers shall be construed to be consistent with any federal or state standards regulating communication facilities which pre-empt or take precedence over the standards in this chapter. In the event that either federal or state government adopts mandatory standards more stringent than those described in this chapter, the more stringent standard shall apply and these standards shall be revised accordingly.
C.
Definitions.
"Antenna" means an exterior transmitting or receiving device used in telecommunications that radiates or captures radio frequency signals or electromagnetic waves, including but not limited to directional antenna, such as panels, microwave dishes and satellite dishes and omni-directional antenna, such as whip antenna, but not including satellite earth stations.
"Antenna, attached" means an antenna mounted on an existing building, silo, smokestack, water tower, utility or power pole, or other support structure other than an antenna tower.
"Antenna, concealed" (stealth) means an antenna with a support structure that screens or camouflages the presence of antennas and/or towers from public view, in a manner appropriate to the site context and surrounding environment. Examples of concealed antennas include manmade trees, clock towers, flag poles, lighting structures, and similar structures that camouflage or conceal the presence of antennas or towers.
"Antenna tower" means a freestanding structure, including monopole, guyed and lattice towers, designed and constructed primarily to support antennas and transmitting and receiving equipment. The term includes microwave towers, common-carrier towers, cellular telephone towers and the like. The term includes the structure and any support thereto.
"Antenna tower height" means the distance from the average grade at the antenna tower base to the highest point of the tower. Overall antenna tower height includes the base pad, mounting structures and panel antennas, but excludes lightning rods and whip antennas.
"Co-location" means locating wireless communications equipment for more than one communications provider on a single structure or within an established electronic communications site.
"Communication facilities" means communication lines and towers, antennas and microwave receivers.
"Electronic communications site" means an area established because of its unique elevation and location engineered with multiple antenna towers, buildings or facilities to provide or enhance communication over a specific area.
"Facility" (communication) means the equipment, physical plan and portion of the property and/or building used to provide power and communication services, including but not limited to cables and wires, conduits, pedestals, antennas, towers, concealed structures, electronic devices, equipment buildings and cabinets, landscaping, fencing and screening and parking areas.
"Microcell" means a low power facility used to provide increased capacity to telecommunications demand areas or provide infill coverage in areas of weak reception, including a separate transmitting and receiving station serving the facility. Unreasonable adverse impact: the proposed project would produce an end result which is:
1.
Out of character with the designated scenic, natural, historic and cultural resources affected, including existing buildings, structures and features within the designated resource area; and
2.
Would diminish the scenic, natural, historic and cultural value of the designated resource.
D.
Applicability. All communication facilities, towers or antennas located within the incorporated areas of the City of Hamilton, whether upon private or public lands, shall be subject to this chapter. Only the following facilities shall be exempt from the application of this section:
1.
Pre-existing towers or antennas. Towers and antennas existing prior to the date of the ordinance codified in this chapter shall not be required to meet the requirements of this section, so long as the pre-existing towers or antennas were in compliance with all applicable permitting requirements in effect at the time of installation and are currently in compliance with all other required approvals, permits and exceptions.
2.
Nothing in this chapter shall be construed to regulate, nor shall it regulate antennas, antenna support structure devices or facilities installed, maintained and used exclusively for amateur radio communications by amateur radio operators licensed by the Federal Communications Commission.
3.
Maintenance or repair. Maintenance or repair of a communication facility and related equipment, provided that there is no change in the height or any other dimension of the facility.
4.
Emergency communication facilities. Temporary communication facilities for emergency communications by public officials.
E.
Standards. All communication facilities must demonstrate compliance with the following standards prior to city approval.
1.
Preferred communication facilities. The order of preference for new or reconstructed permanent communication facilities is as follows from most preferred to least preferred:
a.
Co-location on existing communication facilities. If not technically feasible;
b.
Antennas attached to existing commercial or industrial buildings or structures. If not technically feasible, then:
(i)
Concealed antennas. If not technically feasible;
(ii)
Microcell antenna towers. If not technically feasible; then
(iii)
New communication facilities tower.
(iv)
In addition to the above-listed preferences, it is preferred that any new facilities be located on public lands or structures.
2.
Facilities in relation to scenic view shed and historic or cultural resources. Facilities shall not create an unreasonable adverse impact toward the view from any public park, natural resource area or historic or cultural site. In determining the potential adverse impact of the proposed facility upon such area; the land services department shall consider the following factors:
a.
The extent to which the proposed communication facility is visible from the viewpoint(s) of the impacted resource;
b.
The type, number, height and proximity of existing structures and features and background features within the same line of sight as the proposed facility;
c.
The amount of vegetative screening;
d.
The distance of the proposed facility from the impacted resource; and
e.
The presence of reasonable alternatives that allow the facility to function consistently with its purpose.
3.
Communication facilities spacing requirements. Antenna towers over sixty (60) feet in height shall be located at least five thousand two hundred eighty (5,280) feet from any other communication facility over sixty (60) feet in height. Antenna towers proposed to be located closer than five thousand two hundred eighty (5,280) feet from any other communication facility over sixty (60) feet in height shall be co-located. Exception to spacing requirements may only be allowed if co-location is scientifically proven to be unfeasible and/or where it can be demonstrated that a unique hardship exists to prevent compliance with this section.
4.
Minimum setback requirement.
a.
From property lines or road rights-of-way, facilities shall be set back minimum distance that is equal to or greater than the height of the facility, plus the height of any building upon which the facility is located, as well as any extensions to the facility (such as lightning rods or lightning devices), plus twenty (20) feet.
b.
Alternative setbacks may only be approved by the zoning board of adjustment where it can be clearly demonstrated that the location of the proposed facility will take advantage of an existing natural or artificial feature to fully address safety concerns, conceal the facility and minimize its visual impacts.
c.
Guide wires and equipment buildings and cabinets shall be set back from all property lines a minimum of twenty (20) feet.
d.
The maximum height of any facility shall not exceed three hundred (300) feet, which shall include the height of any building on which the facility is located.
5.
Equipment design. The following equipment design standards shall apply to all new communication facilities:
a.
Attached antennas on a roof may extend up to fifteen (15) feet over the height of the building or structure.
b.
Attached antennas on a roof shall be located as close to the center of the roof as possible.
c.
Attached antennas mounted on a building or structure wall shall be as flush to the wall as technically possible, and shall not project above the top of the wall.
d.
Attached antennas and equipment shall be located, painted and/or screened to be architecturally and visually compatible with the building or structure it is attached on.
e.
Microcell towers shall be painted or coated in a uniform nonreflective color that blends with the surrounding building and/or the natural environment. The use of wood poles is further encouraged.
f.
Communication facility antenna towers shall not be artificially lighted except as required by the FAA or other state or federal agency. If safety lighting is required by the FAA, the use of red beacons is preferred to flashing strobe lights. Security lighting on the site may be mounted up to twenty (20) feet in height, and shall utilize cut-off lighting directed towards the ground to reduce light pollution, prevent offsite light spillage and avoid illuminating the tower.
g.
Equipment buildings shall be compatible with the architectural style of the surrounding built environment considering exterior materials, roof form, scale, mass, color, texture and character. Equipment cabinets shall be located, painted and/or screened to be architecturally and visually compatible with the surrounding built and/or natural environment.
h.
Equipment shall not generate noise in excess of federal, state and local noise regulations. This does not apply to generators used in emergency situations where the regular power supply for a facility is temporarily interrupted.
6.
Site design. All communication facilities shall be designed to blend into the surrounding environment to the greatest extent possible. The following measures shall be implemented:
a.
Screening and landscaping appropriate to the context and in harmony with the character of the surrounding environment is required when any part of the facility is visible from a public right-of-way or adjacent residential use. Natural materials shall be used for screening and fencing. Wire fencing, if utilized, shall be screened from public view. If a facility fronts on a public road or abuts a residential use, a combination of hedges and/or evergreen trees (at least four feet in height when planted) shall be planted along the roadway or around the facility to provide a continuous visual screen. Towers and antenna support structures shall be finish coated in a uniform nonreflective color that blends with the surrounding environment.
b.
Existing vegetation and grades on the site shall be preserved to the extent possible.
c.
Signage at the site is limited to nonilluminated warning and equipment identification signs. This does not apply to concealed antennas that are incorporated into freestanding signs.
d.
Communication facilities shall not include staffed offices, long-term vehicle storage or other outdoor storage, or other uses needed to send, receive or relay transmissions.
7.
Radio frequency emission standards. All existing and proposed communication facilities are prohibited from exceeding or causing other facilities to exceed the radio frequency emission standards specified by Part 1, practice and procedure, Title 47 of the Code of Federal Regulations, Section 1.1310, radio frequency radiation exposure limits. A statement by a licensed professional engineer shall be provided demonstrating that the proposed facility complies with all FCC standards for radio emissions.
8.
Co-location requirements for communication facilities.
a.
Communication facility providers shall cooperate to achieve co-location of facilities and equipment. Communication facility providers shall not act to exclude other providers from co-locating on the same tower or electronic communications site when co-location is structurally and technically feasible. Competitive conflicts shall not be considered adequate reason to preclude co-location.
b.
In addition to equipment proposed for the applicant's use, proposed communication facilities shall be designed in all respects to accommodate both the applicant's antenna and comparable antenna for at least two additional users if the antenna tower is over one hundred (100) feet in height, or for at least one additional user if the antenna is between sixty (60) feet and one hundred (100) feet in height.
c.
No new tower shall be permitted unless the applicant clearly demonstrates that no existing tower or structure can accommodate the applicant's proposed antenna by co-locating. Evidence submitted to demonstrate that no existing tower or structure can accommodate the applicant's proposed antenna may consist of the following. The term "existing" includes pending applications, as well as approved applications for proposed, but not yet constructed, towers, antennas and facilities:
(i)
No existing towers or structures are located within the geographic area to meet the applicant's engineering requirements;
(ii)
Existing towers or structures are not of sufficient height to meet the applicant's engineering requirements;
(iii)
Existing towers or structures do not have sufficient structural strength to support the applicant's proposed antenna and related equipment, and cannot be reinforced to provide sufficient strength;
(iv)
The applicant's proposed antenna would cause electromagnetic interference with the antenna on the existing tower or structure, or the antenna on the existing tower and structures would cause interference with the applicant's proposed antenna;
(v)
The fees or costs required to share an existing tower or structure, or to adopt an existing tower or structure for co-location are unreasonable. Costs below new tower development are presumed reasonable;
(vi)
Property owners, or owners of existing towers or structure are unwilling to accommodate the applicant's needs;
(vii)
The applicant clearly demonstrates that there are other limiting factors that render existing towers and structures unsuitable.
9.
Abandonment. Communication facilities will be considered to be abandoned if they are unused by all providers at the facility for a period of one hundred eighty (180) consecutive days. Determination of abandonment shall be made by the director of land services, who shall have the right to require documentation from the facility owner regarding the tower or antenna usage. Upon determination of abandonment, the facility owner shall have ninety (90) days to:
a.
Re-use the facility or transfer the facility to another owner who will re-use it; or
b.
Remove the facility. If the facility is not re-used or removed within ninety (90) days of determination of abandonment, the city may remove the facility at the facility's and/or property owner's expense.
10.
Modification to existing facilities.
a.
Addition of equipment for co-location of additional communication facility providers on existing antenna towers and sites are not subject to additional review if the tower height remains unchanged. However, a permit is required.
11.
Building codes and safety standards. To ensure the structural integrity of communication facilities, the owner of a facility shall ensure that it is constructed, operated and maintained in compliance with the standards contained in applicable local, state and federal building codes and the applicable standards for telecommunication facilities, as may be amended from time to time. This must be shown through a completed inspection process or certification by an appropriate regulatory agency and a copy of that certification sent to Ravalli County land services.
F.
Application submittal requirements.
1.
Application contents. Applications for review and approval of proposed communication facilities, and additions or modifications to existing facilities, shall include the following:
a.
A site plan showing the location and legal description of the site, including the lot number and geocode number(s) and a copy of the recorded plat or certificate of survey, on-site land uses; adjacent roadways, parking and access; areas of vegetation and landscaping to be added, retained, replaced or removed; setbacks from property lines; and the location of the facility including all related improvements and equipment.
b.
A vicinity map showing adjacent properties and land uses within one thousand (1,000) feet of the proposed antenna site.
c.
Elevation drawings of the proposed facility showing all antennas, towers, structures, equipment buildings and cabinets, fencing, screening, landscaping, lighting and other improvements related to the facility. Specific colors and materials shall be noted.
d.
Photo-realistic renderings (photo simulations) of the site after the antenna construction, demonstrating the true impact of the antenna on the surrounding visual environment. The director of land services may request photo-realistic renderings of the site from a specific vantage point.
e.
A report describing the facility and the technical, economic and other reasons for its design and location, the need for the facility and its role in the overall network; and describing the capacity of the structure, including the number and type of antennas it can accommodate.
f.
The FAA response to the notice of proposed construction of alteration (FAA form 7460-1), if the facility is located within the distance from the airport runways as specified under paragraph 77.13, of FAA form 7406-1 construction or alteration requiring notice.
g.
A statement from the applicant verifying that the request has been submitted to the Montana Aeronautics Division for a formal response.
h.
A copy of the provider FCC license verifying that the applicant is authorized by the licensing guidelines of the FCC.
i.
A letter of intent to allow co-location on the antenna tower as proposed, if the communication facility is taller than sixty (60) feet in height.
j.
A letter of intent to remove the facility at the expense of the facility and/or property owner if it is abandoned. The letter shall include a signed statement by the property owner consenting to the city's entry on to the property to remove an abandoned facility.
k.
Proof of ownership of the land upon which a communication facility is proposed to be constructed, or a copy of an appropriate easement, lease or rental agreement.
l.
A statement by a licensed professional engineer shall be provided demonstrating that the proposed facility complies with all FCC standards for radio emissions, and for all applicable local, state and federal building codes.
2.
Facility inventory. The first application for a proposed communication facility by a provider shall include a detailed inventory of all the provider's existing and approved facilities within Ravalli County and all incorporated areas within the city.
G.
Severability. If any part or portions of this chapter shall be declared invalid or unenforceable for any reason by a court of competent jurisdiction, the remainder shall nonetheless continue in effect.
H.
Retroactivity. The ordinance codified in this chapter shall apply to all towers, antennas and facilities and including all pending applications to locate towers, antennas and facilities within the limits of the City of Hamilton.
(Ord. No. 452, Exh. A, 1-20-26)
17.16.060 - Mobile home parks.
A.
Each mobile home park shall be connected to the City of Hamilton water and sewer system. The park shall be provided with a master water meter to meter the entire parks water use. All utility service lines shall be installed below ground;
B.
Minimum private interior street or drive width shall be thirty (30) feet wide and shall meet city public works street standards and specifications;
C.
All street or drives shall be paved to city public works street standards and drainage shall be installed on-site to retain all storm water run-off on-site;
D.
Area equal to five percent of the total area of the mobile home park shall be dedicated to common recreation and parks development for the park;
E.
Boundaries of each mobile home lot as indicated on the accepted plans shall be clearly and permanently marked on the ground;
F.
A mobile home and accessory buildings may occupy a maximum of fifty (50) percent of a lot;
G.
Distance of mobile homes from park boundaries shall be a minimum of twenty-five (25) feet from any property boundary line provided with suitable landscaped cover;
H.
Mobile homes shall be skirted within sixty (60) days of installation with weather resistant materials similar to that used in the mobile home's construction;
I.
Mobile homes shall be anchored to the ground by conventional construction method or by over the top frame ties. Anchoring devices shall be capable of resisting a force equivalent to an eighty (80) mile-per-hour (mph) wind;
J.
Mobile home lots shall be designed with easy access for placement and removal of homes, shall be have longitudinal grade of less than four percent and provide adequate surface drainage. The mobile home site on each lot shall be compacted and surfaced with material that prevents vegetative growth;
K.
Access to a mobile home park shall be from a public street;
L.
Each mobile home park shall be entirely enclosed, exclusive of driveways, at its external boundaries by a wall, fence or evergreen hedge which creates a visual buffer;
M.
No space in a mobile home park shall be occupied until at least ten spaces are completed and ready for occupancy;
N.
Roadways located within a mobile home park shall be named, labeled, or otherwise adequately described so as to be easily found by persons entering the park. Mobile home spaces shall be numbered or otherwise adequately described and the number or other description shall be posted at the proper space so that it can be clearly read from each street on which the space fronts or abuts;
O.
Off-street parking shall meet the requirements in Chapter 17.24 of this title.
(Ord. No. 452, Exh. A, 1-20-26)
17.16.070 - Townhouses.
A.
Intent.
1.
The intent of this section is to allow for a range of home ownership options while also upholding public health, safety, and general welfare for townhouse developments. It is further the intent of this section to facilitate townhouse developments exempt from subdivision review under state law within Hamilton City limits where city infrastructure exists. It is not the intent of this section to facilitate complicated development proposals outside of city limits requiring annexation and extension on city infrastructure. Those developments should be pursued through the subdivision process.
B.
Applicability.
1.
Townhouse developments are a permitted use in the R-1 R-2, R-3, and B zoning districts. Townhouse developments that convert spaces in buildings from rental to owner occupancy, that do not include the division of land, do not need to conform to this section.
C.
Standards.
1.
Buildings shall not contain more than four attached townhouse units.
2.
All detached townhouse buildings shall be separated by a minimum distance of ten feet.
3.
Parking.
a.
Access to parking spaces and garages must be from the alley for all townhouses that abut an alley.
b.
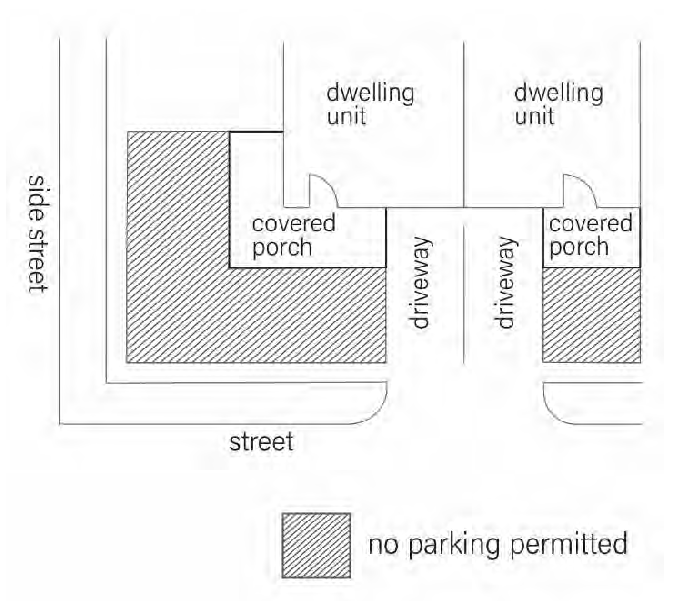
For townhouses without alley access, driveways, parking and other vehicular use areas may not be located between the covered building entrance and the street. See Figure 17.16.070.C.1.
Figure 17.16.070.C.1—Townhouse Restricted Parking
c.
Garages and carports that abut a street must be set back at least twenty-five (25) feet from all townhouse lot lines abutting a public street or from the back of sidewalk (back of curb where no sidewalk exists) on private streets.
d.
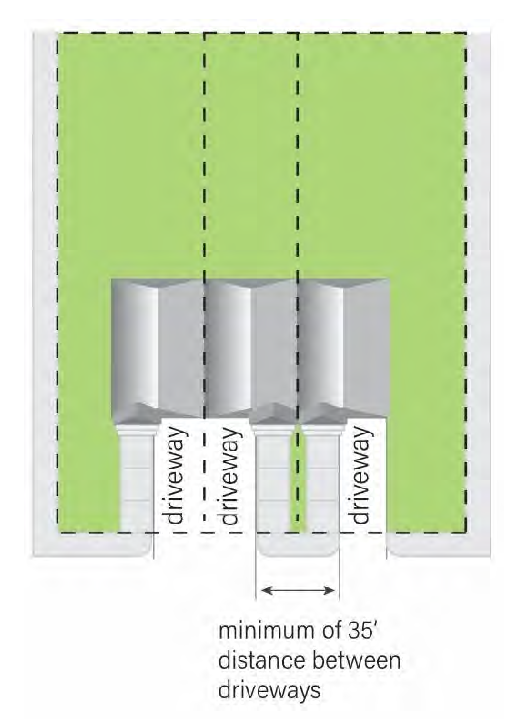
There must be a minimum of thirty-five (35) feet distance between single or paired driveways, unless otherwise approved by the city director of public works. See Figure 17.16.070.C.2.
Figure 17.16.070.C.2—Townhouse Driveway Separation
4.
Each townhouse lot shall have legal and physical access.
5.
Blocks.
a.
Blocks and streets shall be designed to create a grid pattern to the extent possible.
b.
Blocks and streets shall be designed to maximize connectivity to adjoining developed lands or connectivity potential to adjoining undeveloped lands.
6.
Block length shall not exceed five hundred (500) feet.
7.
Each townhouse must have a separate ground-floor entrance that is clearly defined and highly visible on the building façade that faces a street or a right-of-way other than an alley.
8.
Orientation.
a.
Townhouse front facades must be oriented to public streets, private roads within a public access easement, or courtyards.
b.
Within individual townhouse developments fronts of townhouses shall not face backs of other townhouses.
(Ord. No. 452, Exh. A, 1-20-26)
17.16.080 - Recreational vehicle parks.
A.
Intent.
1.
The intent of this section is to provide standards for the siting, design, and operation of recreational vehicle (RV) parks in order to promote, protect, and secure the health, safety, and general welfare of the public and the residents and users of such facilities.
B.
Applicability.
1.
This section applies to recreational vehicle parks as defined in Section 17.34.020 of this title.
C.
Standards.
1.
Recreational vehicle parks shall be a minimum of three acres.
2.
Each recreational vehicle space or lot must have the following minimum dimensions:
a.
Total area: One thousand two hundred fifty (1,250) square feet.
b.
Width: Twenty-five (25) feet.
3.
Recreational vehicle spaces or lots shall be setback a minimum of twenty-five (25) feet from the boundaries of the recreational vehicle park. Management or service buildings may be constructed within ten feet of front property lines.
4.
Access to a recreational vehicle park must be from an arterial, minor arterial, or collector street.
5.
Accessory use and buildings. The following may be allowed as accessory uses and buildings in recreational vehicle parks:
a.
Parks, playgrounds and recreational facilities designed for use by park tenants.
b.
Folding, collapsible or detachable canopies, awnings and other similar devices designed to be an integral and transportable part of a recreational vehicle.
c.
Manager's residence and/or office.
d.
Convenience stores housed in permanent structures and used in conjunction with the operation of the recreational vehicle park, including the sale of propane fuels for occupants.
e.
Uses designed to serve the temporary nature of recreational vehicle park occupants to include showers, toilets, and laundry facilities.
6.
The maximum height for permanent structures in recreational vehicle parks shall be 2.5 stories/twenty-five (25) feet.
7.
A minimum of one off-street parking space shall be provided adjacent to or on each recreational vehicle space or lot.
8.
Recreational vehicle parks shall be screened from adjacent R-1, R-2, and R-3 districts by a permanent wall, fence or hedge a minimum of six feet in height.
9.
All outdoor lighting shall be full cut-off or fully shielded fixtures that direct light downward and do not create light spillover onto adjacent properties or public rights-of-way.
(Ord. No. 452, Exh. A, 1-20-26)
17.16.090 - Cottage courts.
A.
Applicability.
1.
These standards apply to cottage courts, which are developments containing a cluster (or clusters) of detached or attached dwellings on the same lot located around common open space.
2.
Cottage courts are permitted in the R-1, R-2, R-3, and B zoning districts, with the number of units permitted in each zoning district set forth in Section 17.08.040 of this title.
B.
Standards.
1.
Minimum lot width.
a.
Cottage courts lots shall have a minimum lot width of one hundred (100) feet.
2.
Maximum building height.
a.
Buildings parallel to and adjacent to an alley: Two stories/twenty-five (25) feet.
b.
All other buildings: One and one-half stories/twenty (20) feet.
3.
Maximum building footprint.
a.
Detached single-household dwellings: Eight hundred (800) square feet.
b.
Buildings with two—three dwelling units: One thousand eight hundred (1,800) square feet.
c.
Buildings with four or more dwelling units: two thousand four hundred (2,400) square feet.
4.
Building separation.
a.
Buildings in cottage court developments shall be separated by a minimum of tem feet on all sides.
b.
In the event these building separation requirements conflict with building code, the building code governs.
5.
Parking.
a.
Parking shall be in conformance with Chapter 17.24 of this title.
b.
Off-street parking shall not be located adjacent to the frontage street.
c.
If an alley is present, off-street parking shall be accessed from the alley.
6.
Common open space.
a.
Buildings in cottage court developments shall be oriented around a common open space for the use and enjoyment of all residents that is not reserved for the exclusive use of any single dwelling.
b.
Minimum size: Twenty (20) feet by twenty (20) feet.
c.
All buildings not fronting a street shall front the required common open space.
d.
Parking areas, roads, and driveways do not qualify as common open space.
(Ord. No. 452, Exh. A, 1-20-26)

