
Hamilton City Zoning Code
CHAPTER 17
20 - GENERAL DEVELOPMENT REGULATIONS
Sections:
17.20.010 - General regulations for all districts.
A.
Unless otherwise expressly stated, buildings erected, altered or moved after the effective date of the ordinance codified in this title shall meet the requirements specified in the chapter governing the district in which each are located.
B.
A yard required by this chapter for one building shall not be included as part of the yard required for another building.
C.
Control and disposal of surface run-off is the responsibility of each property owner and shall not be directed onto adjoining lots or public rights-of-way.
D.
Hamilton Municipal Code Title 12, Title 13 and Title 15 shall also apply to each and every district established by this Title 17.
E.
No "livestock" as defined in Section 17.34.020, of the Hamilton Municipal Code (HMC), shall be kept within the city limits at any time for any purpose.
F.
The director of public works shall determine the need for infrastructure, and the property owner shall be responsible for the construction and/or maintenance of such improvements (including curb, gutter, sidewalk and paving) to the centerline of all contiguous streets or alleys.
G.
The director of public works shall determine whether a consent to agree to the formation of a special improvement district shall be accepted in lieu of the construction of the improvements identified in subsection F of this section. Such consent shall be recorded with the Ravalli County clerk and recorder's office and shall bind transferees, successors and assigns.
(Ord. No. 452, Exh. A, 1-20-26)
17.20.020 - General regulations in residential and mixed use districts (R-1, R-2, R-3, MHP, B).
A.
An accessory building may be built in an established yard, but it may only occupy a maximum of thirty (30) percent of the established yard.
B.
Residential accessory structures not exceeding on hundred twenty (120) square feet and/or nine feet in height and not requiring a building permit are exempt from side and rear setbacks. No part of the accessory structure may extend beyond the property line.
C.
In the residential zone in which each is situated, freestanding television satellite dishes and radio antennas shall be located in rear yards and shall meet the setback requirements for rear yards.
D.
Uncovered terraces, patios or decks, if less than thirty (30) inches above the average finish grade of any affected yard, may be constructed within the required setback.
E.
A lot having frontage on two parallel or approximate parallel streets (double frontage lot) shall have the minimum front yard setback from each of the parallel streets.
(Ord. No. 452, Exh. A, 1-20-26)
17.20.030 - General regulations in commercial and manufacturing districts (PS, B, B1, B2, CBD, CM, MI).
A.
In CM and MI districts, any outdoor area used for the storage of materials or vehicles shall be completely enclosed by a fence, wall, or landscape a minimum of six feet in height, to screen the outside storage area from public rights-of-way and adjacent properties. The area designated for outside storage shall be indicated on the site plan submitted for city review and approval.
B.
In the CM and MI districts, a minimum of five percent of the total site shall be devoted to landscaping. The landscaping shall be designed to provide for a screening of the development from the public rights-of-way and adjacent residential properties.
C.
Commercial, manufacturing, and industrial uses, all outdoor lighting adjacent to residential zoning districts (R-1, R-2, and R-3) or residential land uses shall be full cut-off or fully shielded fixtures that direct light downward and do not create light spillover onto adjacent properties or public rights-of-way.
D.
To mitigate and diffuse impacts of noise, light, and odor on public health and safety, the following uses shall be setback from residential zoning districts (R-1, R-2, and R-3) and residential land uses as specified below. Measurements shall be taken from the furthest extent of the building, use, or activity in question to the nearest residential zoning district or building containing residential dwelling units. All distances are inclusive of rights-of-way. The setbacks listed below may be reduced after approval of a conditional use permit from the zoning board of adjustment with documentation showing how impacts from noise, light, and/or odor will be effectively mitigated.
1.
Data centers: Six hundred (600) feet;
2.
Digital asset mining: Six hundred (600) feet;
3.
Crematorium: Two hundred (200) feet;
4.
Manufacturing, moderate: Two hundred (200) feet;
5.
Manufacturing, intensive: Six hundred (600) feet;
6.
Recycling center: Three hundred (300) feet;
7.
Salvage yard: Six hundred (600) feet;
8.
Warehousing, wholesale, and freight movement: Three hundred (300) feet;
9.
Animal shelter or boarding: Two hundred (200) feet;
10.
Marijuana manufacturing: Three hundred (300) feet.
(Ord. No. 452, Exh. A, 1-20-26)
17.20.040 - Building and site development standards.
A.
Intent.
1.
The intent of the building and site development standards is to enhance the character, quality, health, and safety of new and existing neighborhoods by requiring development to meet certain standards for building facades facing public spaces.
B.
Applicability.
1.
Building and site development standards apply to building facades of residential buildings with seven or more units in the R-3, B, and B-1 districts and commercial buildings in the B and B-1 districts that are adjacent to:
a.
Public or private streets; or
b.
Public parks or non-motorized paths.
C.
Standards.
1.
Minimum façade transparency.
a.
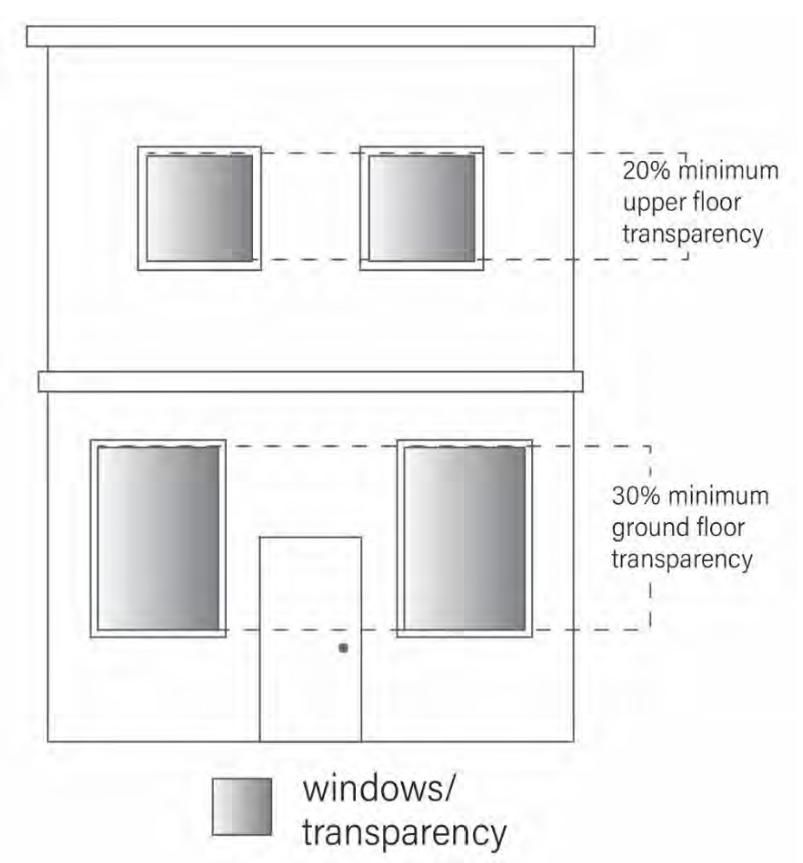
Building facades shall meet the minimum transparency requirements outlined below. The percentage of transparency per story shall be calculated within the area between finished floor and finished ceiling. See Figure 17.20.040.C.1
(i)
Ground floor: Thirty (30) percent.
(ii)
Upper stories: Twenty (20) percent.
Figure 17.20.040.C.1—Façade Transparency
b.
Ordinary maintenance and repair of existing buildings shall be exempt from the transparency requirements of this section.
c.
In the event these minimum transparency requirements conflict with building code, the building code governs.
2.
Principal entrance.
a.
Where a building is adjacent to a public street, its principal entrance must be located along and directly face the street. Additional building entrances are permitted.
3.
Buildings adjacent to the R-1 and R-2 zoning districts.
a.
Buildings over two and a half stories tall shall meet the following requirement for each façade adjacent to (inclusive of rights-of-way) property zoned R-1 or R-2.
(1)
Each story over two shall be setback an additional ten feet per story beyond the required setback along each facade facing property zoned R-1 or R-2.
(Ord. No. 452, Exh. A, 1-20-26)
17.20.050 - Fences.
Fences erected after the effective date of this title shall meet the requirements specified within this chapter and shall require a fence permit.
A.
Front property line.
1.
Sight-obstructing fences shall not exceed four feet in height.
2.
Nonsight-obstructing fences shall not exceed six feet in height.
3.
Fences constructed on a front property line shall be set back a minimum six inches from that property line.
B.
Side property line.
1.
Sight-obstructing fences shall not exceed four feet in height to a distance of ten feet set back from the front yard property line.
2.
Nonsight-obstructing fences shall not exceed six feet in height on the side property line.
C.
Rear property line.
1.
Sight-obstructing or nonsight-obstructing fences located on the rear property line shall not exceed six feet in height.
2.
Fences constructed on the rear property line shall be set back six inches from the rear property line.
D.
Definitions.
"Fence" means a structure constructed of wood, metal, block, brick, stone or any other material other than natural vegetation to create a barrier.
"Nonsight-obstructing" shall mean any fence structure where the fence material obstructs twenty-five (25) percent or less of the clear visibility through the fence blocked.
"Sight-obstructing" shall mean any fence structure where the fence material obstructs twenty-five (25) percent or more of the clear visibility through the fence.
E.
Fences constructed more than six feet high shall require a variance approved by the zoning board of adjustment.
F.
Fence permit approved by the zoning administrator and/or designee is required for all fence construction within the City of Hamilton boundaries.
G.
Property owner is responsible for providing proof of property boundaries prior to construction of fence.
H.
Fences constructed on public rights-of-way, streets or alleys are prohibited and shall be required to be removed.
I.
In all cases for the placement, construction and/or the removal of a fence, the owner must call line locators at 1-800-424-5555 or 811 prior to the start of the project.
J.
Fees for fence permits shall be established by resolution of the city council and shall be paid to the public works office at the time the application for a permit is filed.
(Ord. No. 452, Exh. A, 1-20-26)

