


Jersey Village City Zoning Code
ARTICLE IV
ZONING DISTRICTS3
Cross reference— Proximity of alcoholic beverage dealers premises to churches, schools and hospitals, § 6-5; businesses, ch. 18.
DIVISION 2. - USE BASED ZONING DISTRICTS[4]
Editor's note— Ord. No. 2011-25, § 3, adopted May 23, 2011, amended the title of Div. 2 to read as herein set out. Prior to inclusion of said ordinance, Div. 2 was titled, "Zoning Districts." See also the Code Comparative Table.
DIVISION 3. - FORM BASED ZONING DISTRICTS[5]
Click here to view Chapter 14 Division 3.
Editor's note— Ord. No. 2011-25, § 6, adopted May 23, 2011, added Art. IV, Div. 3.
Sec. 14-81. - Establishment of districts.
For the purpose of regulating and restricting the location of trade, industries and other uses and the location of buildings, designed, erected, altered or occupied for specific purposes, the city is hereby divided into districts as follows:
(1)
District A single-family dwelling district.
(2)
District B townhouse/patio home district.
(3)
District C townhouse/patio home district.
(4)
District C-2 residential district.
(5)
District M multifamily dwelling district.
(6)
District F first business district.
(7)
District G second business district.
(8)
District H industrial district.
(9)
Reserved.
(10)
District J third business district.
(11)
District J-1 fourth business district.
(12)
District K fifth business district.
(13)
Motor vehicle sales overlay district.
(14)
District D Jersey Village Crossing district.
These districts are described in more detail in divisions 2 and 3 of this article.
(Ord. No. 95-04, § 1(301), 2-20-95; Ord. No. 99-05, § 1, 2-15-99; Ord. No. 99-31, § 1, 11-15-99; Ord. No. 02-18, § 2, 7-15-02; Ord. No. 2010-40, § 2, 8-23-10; Ord. No. 2010-55, § 2, 12-13-10; Ord. No. 2011-25, § 1, 5-23-11)
Sec. 14-82. - Zoning district map.
(a)
The boundaries of the respective districts enumerated in this section and in division 2 and division 3 of this article are defined and established as depicted on the map entitled, "Official Zoning Map of the City of Jersey Village, Texas" which is an integral part of this chapter. The official zoning map shall be identified by the signature of the mayor, attested by the city secretary, and bear the following: "This is to certify that this is the official zoning map of the City of Jersey Village, Texas adopted on the 28th day of September, 1981." If in accordance with the provisions of this chapter, changes are made in district boundaries or other matter portrayed on the official zoning map, such changes shall be made to the official zoning map after amendment has been approved by the city council, together with an entry on the official zoning map as follows: "On ________, by official action of the city council of the City of Jersey Village, the following change(s) were made: (brief description with reference number of amending ordinance)."
(b)
The official zoning map will be maintained and kept up-to-date in the office of the city secretary, accessible to the public and shall be the final authority as to the current zoning status of properties in the city. If the official zoning map becomes damaged, destroyed, lost, obsolete or difficult to interpret because of the nature or number of changes made thereto, the city council may, by ordinance, adopt a new official zoning map which shall supersede the prior official zoning map. The revised zoning map, shall be identified by the signature of the mayor, attested by the city secretary and bear the seal of the city under the following words: "This is to certify that this is the official zoning map referred to in the ordinance of the City of Jersey Village, adopted on _____ day of ___________, ___, which replaces and supersedes the official zoning map which was adopted on September 28, 1981."
(Ord. No. 95-04, § 1(301.1), 2-20-95; Ord. No. 2011-25, §§ 2, 6, 5-23-11)
Sec. 14-83. - Interpretation of district boundaries.
The following rules shall be used to determine the location of any designated district boundary of the city:
(1)
Boundaries shown or described as following or approximately following the city limits shall be construed as following such limits.
(2)
Boundaries shown or described as following or approximately following streets shall be construed to follow the centerlines of such streets.
(3)
Boundary lines shown or described as following or approximately following platted lot lines or other property lines as shown on plats filed for record in the office of the county clerk shall be construed as following such lines.
(4)
Boundaries shown or described as following or approximately following centerlines of streams, creeks or other watercourses shall be construed as following the channel centerline of such watercourses, and in the event of a natural change in the location of such streams, creeks or other watercourses, the boundary line shall be construed as moving with the channel centerline.
(5)
Boundaries shown or described as separated from and parallel, or approximately parallel to, any of the features listed in subsections (1) through (4) of this section shall be construed to be parallel to such features and at such distances as are shown on the map.
(Ord. No. 95-04, § 1(301.2), 2-20-95)
Sec. 14-84. - Amendments to district boundaries.
(a)
Authority to amend. The city council may, from time to time, on its own motion, or on petition from a property owner, or on recommendation from the planning and zoning commission, amend the boundaries of the zoning districts. Where an application for an amendment is submitted by a property owner, it shall be accompanied by a fee as established from time to time by the city council.
(b)
Planning and zoning commission report required. Prior to any action to amend the official zoning map, the planning and zoning commission shall review the proposal. The commission shall submit a written report containing its conclusions and recommendations to the city council.
(c)
Public hearing required prior to amendments.
(1)
A joint public hearing shall be held by the city council and the planning and zoning commission prior to the approval or rejection of the reported recommendations of the commission; or
(2)
The following sequence shall be followed:
a.
Planning and zoning commission preliminary report submitted to city council.
b.
Joint public hearing with the planning and zoning commission and city council.
c.
Planning and zoning commission final report to the city council.
d.
Action.
(d)
Public notice. Notice of the public hearing shall be according to the procedures established in section 14-10. At least 15 days' notice of the time and place of such hearings shall be published in the official newspaper of the city.
(e)
Three-fourths majority required. If a proposed change to a regulation or boundary is protested in accordance with this subsection, the proposed change must receive, in order to take effect, the affirmative vote of a least three-fourths of all members of the city council. The protest must be written and signed by the owners of a least 20 percent of either the area of the lots or land covered by the proposed change, or the area of the lots or land immediately adjoining the area covered by the proposed change and extending 200 feet from that area.
(f)
Zoning amendment reapplication limitation. In order to ensure the stability of the land use within the city and in an effort to promote and protect the quality of life for the citizens of the city with respect to the use and enjoyment of their respective property, no reapplication for a zoning district map amendment will be accepted by the city within a period of 12 months from the date of the city council's denial of the initial application; provided, however, that upon receipt of documented proof from the applicant that conditions have substantially and materially changed since the initial submission of the application, and upon further evidence that such changes justify a rehearing of the matter, the city council may waive the mandatory holding period and accept a reapplication.
(Ord. No. 95-04, § 1(301.3), 2-20-95)
Sec. 14-84.1. - Specific use permits.
(a)
A specific use permit shall be required before any of the uses described in the respective district regulations as specific uses will be permitted within the applicable district. A specific use permit is an amendment to the district regulations and permits the permanent establishment of a specific use within a zoning district.
(b)
A person may file an application for specific use permit in writing with the development officer accompanied by a nonrefundable fee as may be established from time to time by the city council. The application shall include, but not be limited to, the following:
(1)
The applicant's name and address;
(2)
The legal description and address of the property that is the subject of the application;
(3)
A detailed description of the use that is proposed;
(4)
The zoning district in which the subject property is located; and
(5)
The written consent of the owner or owners of the subject property, if the applicant is not the owner.
(c)
An application for specific use permit shall be subject to the same procedures as those provided by section 14-84 for the amendment of zoning district boundaries.
(d)
In determining whether a specific use permit shall be granted, the planning and zoning commission and the city council shall consider uses of abutting property and other property in the vicinity, the compatibility of the proposed specific use with abutting and area uses, the character of the neighborhood, accessibility for vehicular and pedestrian traffic and the adequacy of drainage and off-street parking.
(e)
In granting a specific use permit, the city council may impose such additional standards, conditions and safeguards as may be deemed necessary and appropriate, and compliance with such conditions shall be a condition precedent to the issuance of a certificate of occupancy.
(Ord. No. 97-30, § 2(301.3.1), 11-17-97)
Sec. 14-85. - Designation of newly annexed areas.
All territory annexed to the city hereafter shall be temporarily designated in district A single-family dwelling district until permanently zoned by the city, except for that territory annexed into the area shown in Appendix E of Section 14-120, it shall be designated as district D (Jersey Village Crossing district).
(Ord. No. 95-04, § 1(301.4), 2-20-95; Ord. No. 2011-25, § 8, 5-23-11)
Sec. 14-86. - Permit required.
A person commits an offense if that person uses land for a purpose not permitted in the district in which it is located. Permits shall be obtained from the development officer (see section 14-6(a)). For the purpose of carrying out the provisions of this article, the development officer shall be the building official (see Standard Building Code).
(Ord. No. 95-04, § 1(301.5), 2-20-95)
Sec. 14-87. - Penalty for violation of article.
(a)
Any person who shall violate any provision of this article, the same being the city's comprehensive zoning ordinance, or who shall fail to comply with any of the provisions thereof, or who shall build or alter any building in violation of any statement or plan submitted and approved hereunder, or who shall occupy or use any land or building without a certificate of occupancy or in a manner not authorized by a certificate of occupancy applicable to such land
or building shall be guilty of a misdemeanor and shall, upon conviction, be punished by a fine of not less than $1.00, nor more than $2,000.00, and each day such violation shall exist shall be a separate offense.
(b)
The owner of any building or premises or part thereof, where anything in violation of this article shall be placed or shall exist, and any architect, builder, contractor, agent or person in connection therewith and who may have assisted in the commission of any such violation shall be guilty of a separate offense and, upon conviction thereof, shall be fined as provided in this section.
(Ord. No. 95-04, § 1(301.6), 2-20-95)
Sec. 14-88. - Regulations that apply to all districts.
(a)
General regulations.
(1)
No use of private or public property, whether it be residential, business, commercial or industrial, shall be permitted if that use is so obnoxious or offensive as to be reasonably calculated to disturb persons of ordinary temper, sensibilities and disposition by vibration, noise, view or the emission of odor, dust, smoke or pollution of any other kind.
(2)
No use of public street right-of-way or public sidewalk or adjacent property, either private or public, shall be permitted if that use inhibits or hinders the movement of normal traffic on that street or sidewalk.
(3)
City maintenance personnel must be allowed free access to utility easement and street rights-of-way so they can perform maintenance and repair of utility systems.
a.
No buildings or structures of any type or size, other than fences, shall be permitted on utility easements.
b.
If fences are located on utility easements, city maintenance personnel may remove such fences at any time for the purpose of gaining access to utility systems, and no liability will be incurred for damages to, repair of or replacement of such fences.
(4)
Any building which has been damaged by fire or other causes to the extent of more than 50 percent of its value shall be rebuilt in conformity with this article, as though it were a new building, or removed. This shall not apply to damaged structures outside the 100-year (one percent probability) floodplain, in regards to slab height, where the footprint of a structure is not modified and the slab is intact. The building shall be secured from entrance by any unauthorized persons within 24 hours after all embers are extinguished. A building permit is required before removal, repair or reconstruction commences which shall be started within 60 days of the date the damage occurs and shall be completed within a reasonable time, but not later than 150 days after the damage occurs. Before occupancy will be permitted a certificate of occupancy shall be required.
(5)
Whenever any street is abandoned, the boundaries of any districts that lie along one side of each street are automatically extended to the centerline of such street.
(6)
No platted lot shall be reduced in size and no lot area shall be reduced or diminished so that the lot size or the yards shall be smaller than prescribed by this chapter. These regulations shall not apply in district D.
(7)
No individual water well or piping for such system shall be connected in any way to any public water supply system.
(8)
Add-on construction. After a certificate of occupancy has been issued for a building in accordance with section 14-7(b), no add-on type of construction such as patio covers, carports, balconies, stoops, porches or any structural alteration of the building shall be made unless a new building permit is first obtained from the development officer in accordance with chapter 14. The plans must be submitted to and approved by the development officer. Requests for a building permit to allow add-on type construction or structural alteration of a building shall indicate that the proposed construction will be in harmony with the style of the original building.
(9)
No permit for the erection, alteration, reconstruction, conversion or use of any building shall be issued by the development officer unless the plan required by chapter 14 provides for a sidewalk to be constructed on all street sides of such building. This subsection shall apply to all districts of the city, with the exception of block 42.
(10)
Lighting of off-street parking areas and/or for external illumination of any building and grounds shall be arranged so that the source of light is concealed or shielded from public view and from adjacent residential properties and does not interfere with traffic. These regulations shall not apply in district D.
(11)
Temporary buildings shall be permitted only in connection with construction on the premises on which located, which buildings shall be removed upon completion or abandonment of the construction; real estate sales offices during development of residential subdivision in which they are located and limited to sales of property in such subdivisions; and educational, municipal or church functions operated for the benefit of the public. It shall be unlawful for any person to erect, construct, enlarge, place, locate or relocate any temporary building on premises within the city, or cause the same to be done, without first obtaining a building permit therefor in accordance with section 14-114. It shall be unlawful for any person to use or occupy a temporary building without first obtaining a certificate of occupancy therefor in accordance with subsection 14-7(b). A certificate of occupancy shall be limited to the duration of the intended use not to exceed one year; provided, however, that the certificate of occupancy may be extended as follows:
a.
Where the temporary building is used for the contractors' offices, equipment storage, model homes and real estate sales offices for residential projects, the certificate of occupancy may be extended at one-year intervals until the project is 90 percent constructed; and
b.
Where the temporary building is for a use other than described in subsection (21)a of this section, the certificate of occupancy may be extended for one additional one-year period.
A temporary building shall be in compliance with the terms of the building code and all other applicable laws and ordinances. A temporary building shall not be used in any manner constituting a nuisance or interfering with the quiet enjoyment of the neighborhood. These regulations shall not apply in district D.
(12)
A nonresidential building may not be erected on a lot abutting a subdivision containing residential structures closer to the subdivision than 50 feet for a one-story building, 100 feet for a two-story building, or 150 feet for a three or more-story building. These regulations shall not apply in district D.
(13)
No sleeping quarters other than those within a permanent residential structure, hotel or motel shall be used for longer than seven days within a 30-day period; provided that a recreational vehicle or portable building may be used for temporary housing and sleeping quarters by a person whose residence is uninhabitable as a result of flood, fire or environmental conditions if parked on a paved surface on a private property and with appropriate sewer and electrical connections. No person shall occupy a recreational vehicle or portable building for temporary housing and sleeping quarters without first receiving a permit for such use from the building official. The building official shall issue a permit if the conditions set forth herein are met. The permit shall be valid for the period of time necessary to restore the residence to habitability, as determined by the building official, but not to exceed 120 days. Any extension to such permit will require approval of the building official and director of public works. These regulations shall not apply in district D.
(14)
Any finished floor that is elevated more than 12 inches above natural grade shall be provided with a dropped brick ledge or dropped veneer so as to leave no more than eight inches of slab exposed. All crawl spaces resulting from pier-and-beam and stem-wall types of construction must provide dropped veneers with vents sufficient to cover the sub-slab void.
(b)
Building setbacks. Unless otherwise specifically provided elsewhere in this article, all buildings and structures located in a district within the city shall conform to the following setbacks (as measured from the property line):
(Ord. No. 95-04, § 1(302), 2-20-95; Ord. No. 96-08, § 2, 6-17-96; Ord. No. 97-04, §§ 1, 2, 4-21-97;Ord. No. 99-05, §§ 2—4, 2-15-99; Ord. No. 99-31, §§ 2—5, 11-15-99; Ord. No. 00-26, § 1, 8-21-00; Ord. No. 01-30, §§ 3, 7, 10-15-01; Ord. No. 02-16, § 1, 7-15-02; Ord. No. 03-17, §§ 1, 2, 4-21-03; Ord. No. 04-06, § 1, 3-15-04; Ord. No. 04-08, § 2, 5-17-04; Ord. No. 04-25, § 1, 12-20-04; Ord. No. 2006-5, § 1, 3-20-06; Ord. No. 2006-8, § 1, 2-20-06; Ord. No. 2008-22, § 1, 7-21-08; Ord. No. 2009-22, §§ 1, 2, 5-18-09; Ord. No. 2011-14, § 1(Exh. A), 3-21-11; Ord. No. 2011-25, §§ 9—11, 5-23-11; Ord. No. 2013-46, § 2(Exh. A), 12-16-13; Ord. No. 2017-55, § 2, 12-18-17; Ord. No. 2019-29, § 2, 6-17-19; Ord. No. 2022-38, § 2, 10-17-22; Ord. No. 2023-13, § 4, 5-17-2023)
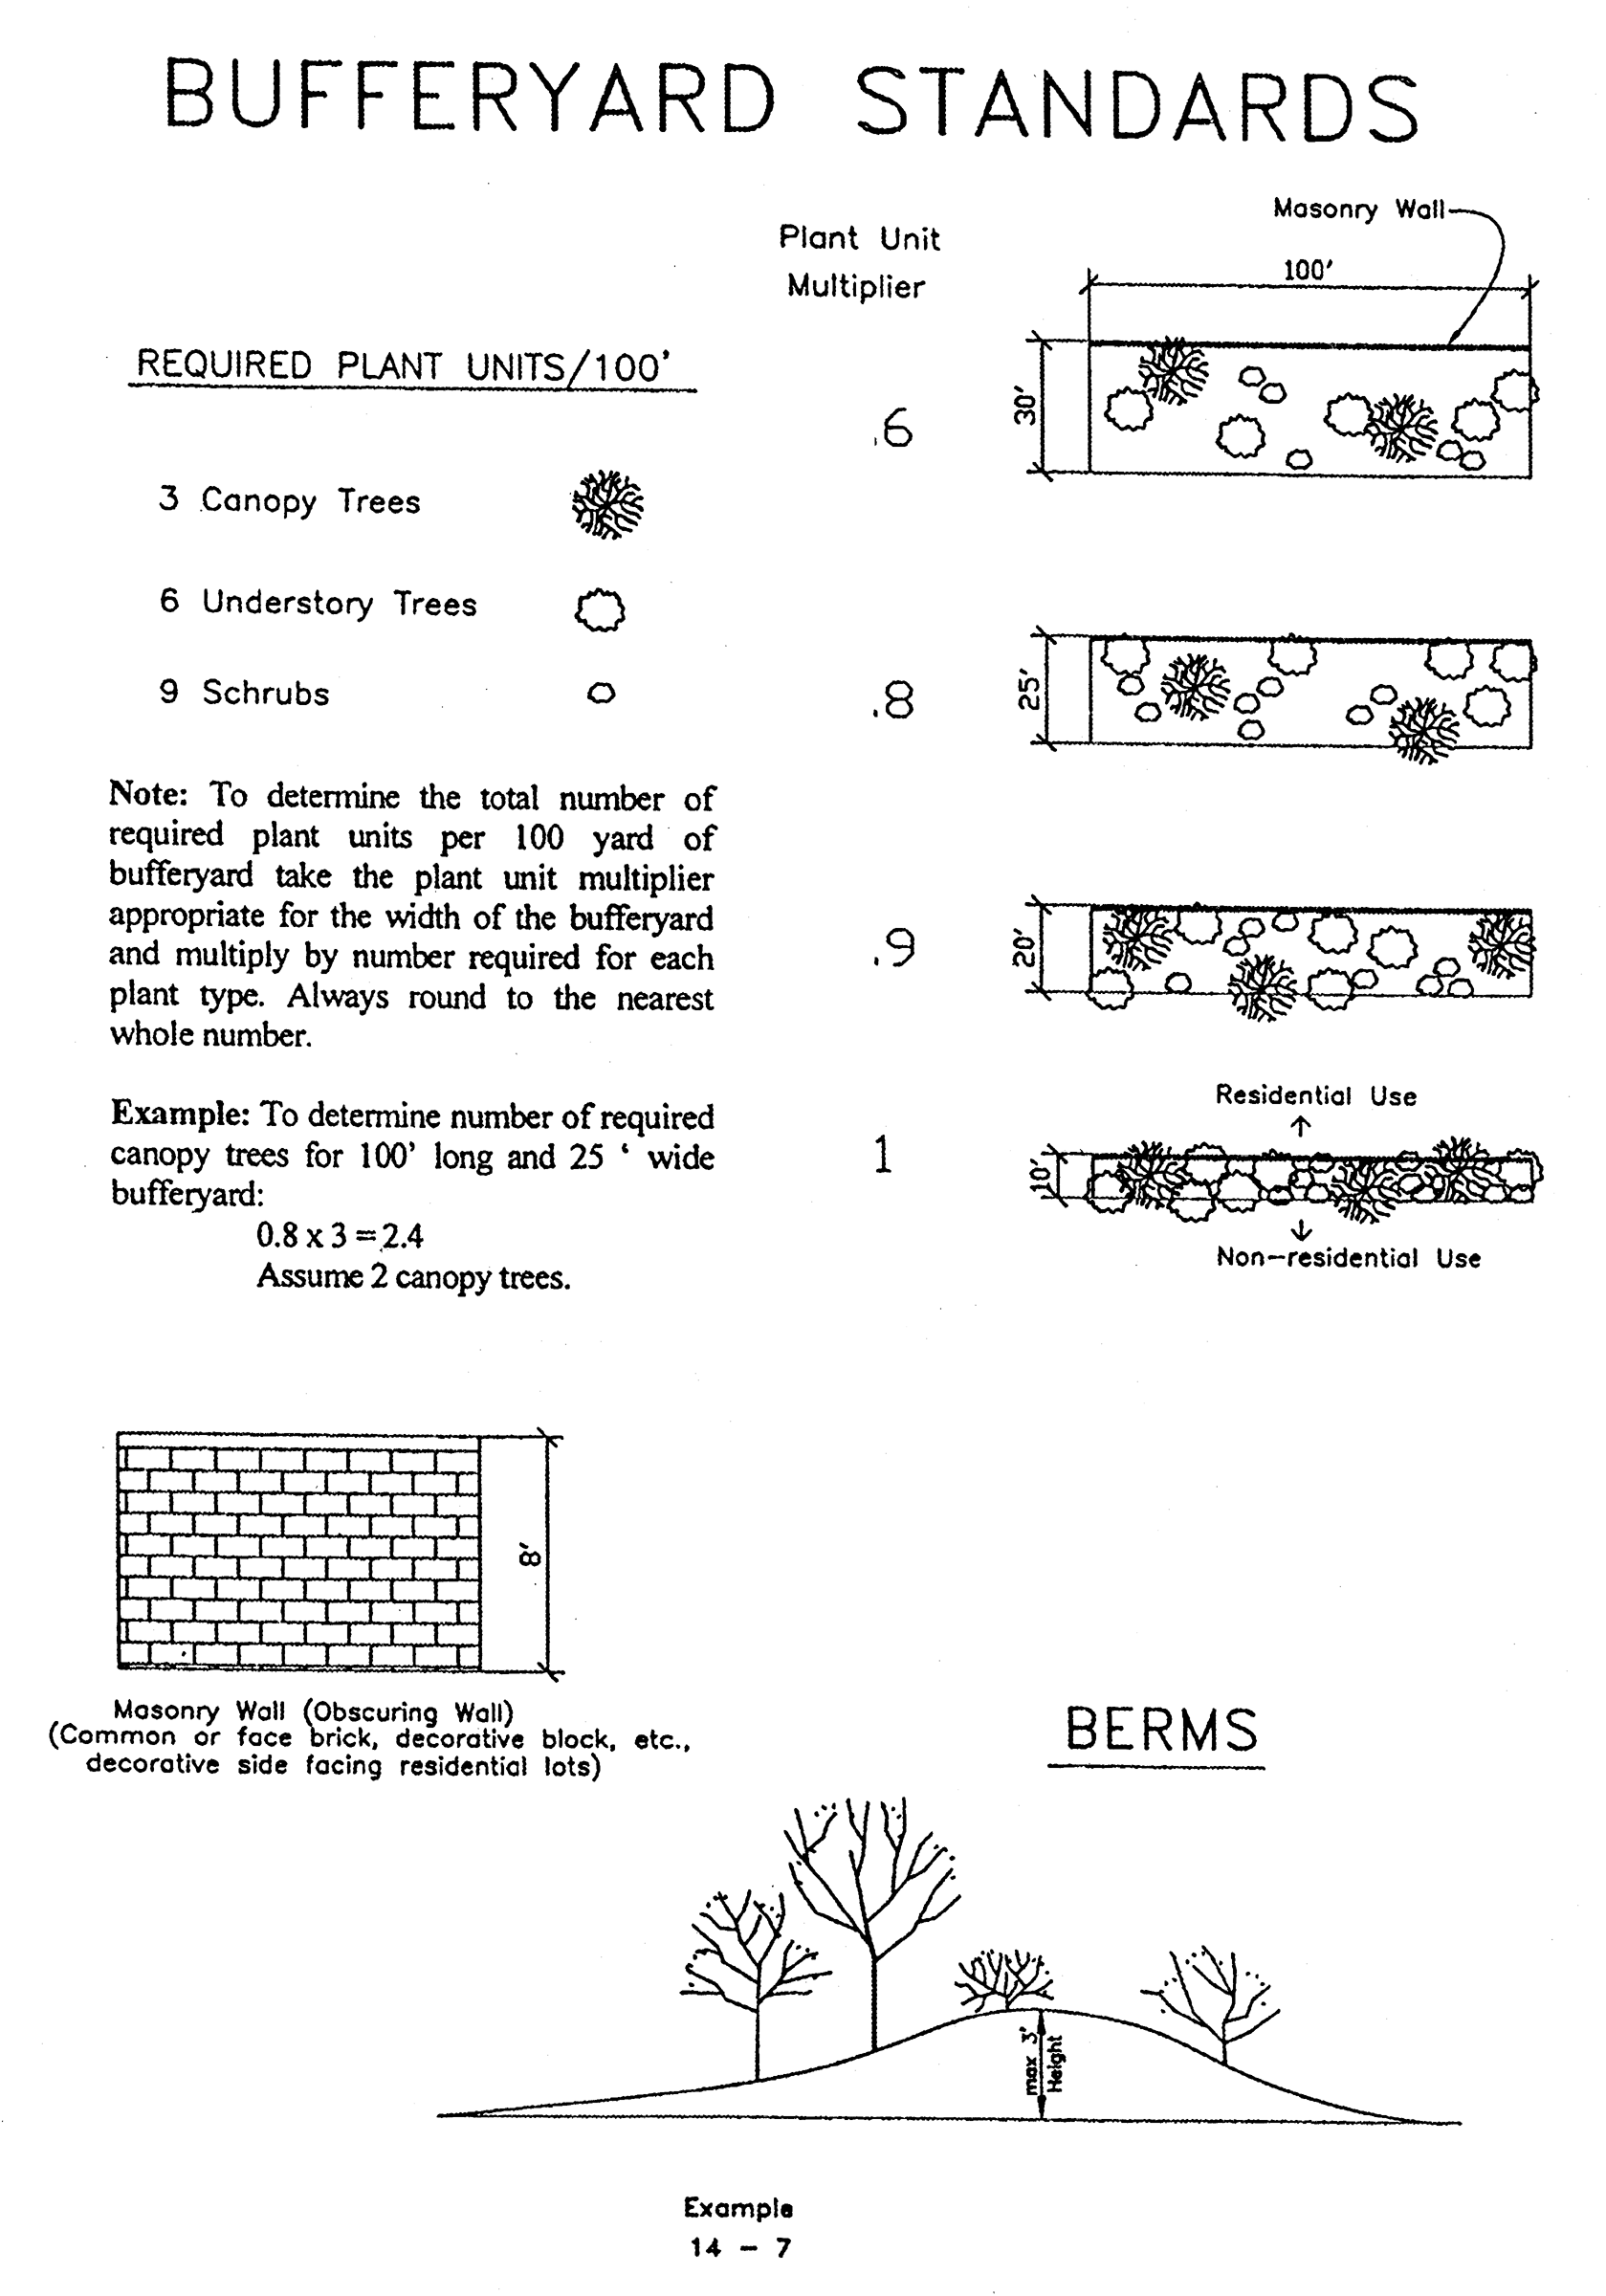
Example 14-7 Bufferyard Standards
Sec. 14-90. - Special exceptions.
The following special exemptions may be approved by the board of adjustment in accordance with section 14-22.
(1)
Public or semipublic buildings such as hospitals, churches, sanitariums, public utility buildings or schools, whether public or private, where permitted may be erected to a height not exceeding 75 feet, provided that such building shall be set back two additional feet on all sides for each additional foot that such buildings exceed the specified height limit as established by the regulations of the district in which such buildings are situated.
(2)
Flagpoles, electric power line poles and towers, ornamental towers, monuments, domes, spires and necessary mechanical appurtenances may be erected to a height in accordance with generally accepted practice for the trade or industry with which they are associated, none of which shall exceed 75 feet in height.
(Ord. No. 95-04, § 1(305), 2-20-95; Ord. No. 00-21, § 4, 6-19-00; Ord. No. 2011-25, § 4, 5-23-11)
Note— Formerly § 14-112.
Sec. 14-91. - Nonconforming uses.
(a)
Structural nonconforming uses existing on the effective date of the ordinance from which this section derives may be continued.
(b)
Structural nonconforming uses of any building or land may not be extended to any other building or land if such use would be nonconforming on the other building or land.
(c)
See section 14-6 of this chapter, nonconforming use permit.
(Ord. No. 95-04, § 1(306), 2-20-95; Ord. No. 99-05, § 14, 2-15-99; Ord. No. 2011-25, § 4, 5-23-11)
Note— Formerly § 14-113.
Sec. 14-92. - Enforcement of article.
It shall be the duty of the development officer to enforce or delegate enforcement of the provisions of this article and to refuse to issue any permit for any building or for the use of any premises which would violate any provision of this article. The development officer or any deputy or inspector working under his direction may cause any building or premises to be inspected and examined, and order in writing remedying any condition found to exist therein or thereat in violation of any provision of this article.
(Ord. No. 95-04, § 1(308), 2-20-95; Ord. No. 2011-25, § 4, 5-23-11)
Note— Formerly § 14-115.
Sec. 14-93. - Reserved.
Editor's note— Ord. No. 99-05, § 15, adopted Feb. 15, 1999, repealed § 14-114, which pertained to building permits, and derived from Ord. No. 95-04, § 1(307), adopted Feb. 20, 1995. Subsequently, § 14-114 was renumbered as § 14-93 by Ord. No. 2011-25, § 4, adopted May 23, 2011.
Sec. 14-100. - Residential permitted use table.
(Ord. No. 2022-39, § 3, 10-17-2022; Ord. No. 2023-12, § 2, 5-17-2023)
Sec. 14-101. - Regulations for district A (single-family dwelling district).
(a)
Use regulations. No building or land shall be used, and no building shall be hereafter erected, moved or altered in district A except for as provided in section 14-100.
(b)
Setbacks.
(c)
Height.
(1)
Single-family residences shall not exceed two and one half stories in height, except for blocks 26, 38, 41, 42 and 47, which shall not exceed one and one half stories.
a.
The maximum height of a two and one half story home shall be 35 feet.
b.
The maximum height of a one and one half story home shall be 25 feet.
(2)
Nonresidential structures shall not exceed 35 feet in height.
(3)
Calculating maximum height in district A. The maximum height for a single-family dwelling, structure, or accessory structure shall be calculated from the minimum flood elevation protection standards enumerated in article IX "storm drainage and flood damage prevention".
(4)
Any finished floor that is elevated more than twelve inches above natural grade shall be provided with a dropped brick ledge or dropped veneer so as to leave no more than eight inches of slab exposed. All crawl spaces resulting from pier-and-beam and stem-wall types of construction must provide dropped veneers with vents sufficient to cover the sub-slab void.
(d)
Building area and add-on construction.
(1)
Single-family dwellings shall have a building area of at least 1,750 square feet for single-floor residences, or 1,200 square feet on the ground floor for multistory residences.
(2)
Nonresidential buildings shall contain not less than 1,000 square feet of ground floor area, except for churches or other places of worship which shall contain not less than 4,000 square feet of ground floor area.
(3)
Where add-on construction to a single-family detached dwelling in district A involves structural alternation that will increase the square footage of an enclosed living area on the ground floor, such add-on construction shall be permitted only to the side or rear of the existing dwelling, as space on the lot may allow while maintaining conformance with the applicable standards for minimum side and rear building setbacks. Where such add-on construction will result in a finished building height that at any point exceeds the height of the front façade of the existing dwelling at any point, the add-on construction shall be permitted only to the rear of the existing dwelling.
(e)
Parking.
(1)
The number of parking spaces for a single-family residential dwelling shall be a minimum of two parking spaces per dwelling unit.
(2)
The parking of private recreational vehicles (manufactured or home-made) including, but not limited to, motor homes, mini-motor homes, travel trailers, 5 th -wheel trailers, camping trailers, boat trailers, other trailers used for recreational purposes only, truck campers, all-terrain vehicles and all types of watercraft including boats and jet skis (motorized or propelled by any other means) shall not be parked or stored in front or side yards in zoning district A except for temporary periods of time not exceeding three consecutive days within a single calendar month. A recreational vehicle shall not be parked or stored in a rear yard in zoning district A unless such a vehicle is screened from public view by a six-foot solid wood, opaque, wrought iron, masonry or other equivalent screening fence material approved by the building official. When parked or stored, such vehicles shall have no part projecting past the front of the home. Nothing in this chapter is intended to preclude the construction of a properly permitted building that will enclose and screen recreational vehicles.
(3)
Commercial trailers or semi-trucks are not permitted to be stored within residential districts at any time.
(4)
Trucks and vans, larger than one ton in capacity, and self-propelled, self-powered, or pull-type equipment that weighs at least 3,000 pounds and that are intended to be used for commercial, agricultural, construction, or industrial uses, trailers and towed vehicles shall not be parked or stored in a front, side, or rear yard in district A except during the act of loading or unloading and except in connection with the provision of services to the property at which is parked.
(5)
Truck tractors shall not be stored or parked in district A except during the act of loading or unloading.
(6)
No vehicle shall be parked or stored on an unpaved surface in a front or side yard in zoning district A.
(f)
Additional structures. Freestanding structures in addition to a single-family dwelling.
(1)
Freestanding structures shall not exceed one story in height, the height of the home, or 15 feet, whichever is less.
(2)
The maximum square footage of any one freestanding structure shall be 1,000 square feet.
(3)
The maximum square footage of freestanding structures shall be 50 percent of the square footage of the main structure. The square footage of a detached garage shall be excluded from this calculation.
(4)
The maximum lot coverage in the rear yard shall be 60 percent (includes all non-pervious coverage such as concrete and pool coping).
(5)
The maximum number of accessory freestanding structures in the rear yard shall be four.
(6)
Building permits are not required for accessory freestanding structures provided that such structures shall have a building area of less than 25 square feet and provided that no utilities are installed.
(g)
Attached and detached garages.
(1)
Detached garages are permitted to have a maximum height of two stories or the height of the home, whichever is less.
(2)
Detached private garages shall not exceed four car capacity or 1,000 square feet of ground floor area.
(3)
Detached private garages and other freestanding structures exceeding one story in height shall not have second story openings facing the nearest side or rear lot line, except as may be required to comply with standards for emergency access and egress.
(4)
An attached or detached private garage which loads from a side street shall not be located closer than 20 feet to the side street line.
(5)
Garages with a breezeway width measuring less than eight feet shall be considered detached from the primary structure.
(6)
Garages that are to be elevated from their existing elevation for floodplain mitigation purposes shall be required to:
a.
Wholly remove the garage door in existence prior to home and/or garage elevation, with the garage area to be fully enclosed by a new wall to be installed at the location of the existing garage door; or,
b.
Modify the placement of the garage door at the time of home and/or garage elevation to "drop down" the garage door to the existing elevation.
This is intended to mitigate the architectural design concerns that are typically associated with home elevation projects.
(h)
Lot size.
(1)
No lot in this district for a single-family detached dwelling shall have a total area that exceeds by more than 20 percent the total area of any other lot for a single-family detached dwelling on the same block face.
(2)
Residential lots shall have a minimum of 50 percent of the required front yard and required side yards adjacent to a side street devoted to landscaping.
(i)
Masonry standards. The exterior walls on all residences in district A shall be a least 75 percent masonry construction to the top elevation line of the building sides of the first floor. Slab on grade home elevations must install masonry skirts to cover the sub-slab void or crawlspace, below exterior walls. The style and quality of all carports, detached private garages, and freestanding structures constructed after a certificate of occupancy shall conform to the original structure, provided, however, that only utility structures may have metal facades.
(1)
Masonry construction may include brick, stucco, or stone material. Stucco must be integrally colored or otherwise finished with a coating.
(2)
Use of CMU for exterior wall veneers is prohibited in this district, except that split-face concrete blocks, integrally colored or otherwise finished with a coating, may be utilized for the construction of veneer skirts for slab on grade home elevations. EIFS is prohibited.
(j)
Fences and hedges.
(1)
No fence in district A shall be permitted in the front yard, extending past the building setback line. For side street fencing, where one or more lots have frontage on the street, wrought iron style fencing may be installed to within two feet of the public sidewalk and shall not encroach beyond the side lot line.
(2)
Fences and hedges in district A may not be erected or planted directly on a property line without the express agreement of the property owners on both sides of the property line.
(3)
Fences in district A shall not:
a.
a. Exceed eight feet in height, except for chain-link fencing;
b.
Be topped with barbed or razor wire;
c.
Be electrified; or,
d.
Be constructed of (or modified with) any fencing material(s) intended to be injurious or malicious in nature (such as, but not limited to, broken glass or metal spikes) that have the potential to cause bodily harm or injury.
(4)
Fences in district A shall be constructed of the following materials, such as:
a.
Chain-link:
1.
All chain-link fencing to be a minimum of four feet in height, a maximum of six feet in height, and shall be a minimum of 11 gauge galvanized material.
2.
All chain-link fencing higher than four feet shall be a minimum of nine gauge galvanized material.
b.
Redwood.
c.
Cedar.
d.
Wrought iron.
e.
Brick or other approved material of equal quality.
(5)
Refuse containers or similar equipment on nonresidential lots in district A shall be screened from public view, and from adjacent buildings or property, whether public or private. Such screening shall be permanent and opaque and of wood, metal or masonry material and shall be at least as high as the screened object, but in no event shall be less than six feet in height.
(k)
Minimum landscaped areas.
(1)
Specific standards.
a.
Residential lots shall have landscaped areas which in the aggregate include not less than 50 percent of the area contained within the building setbacks.
b.
A minimum of two trees (either existing or planted) measuring one inch or greater in diameter four feet above the ground at time of planting or measurement (if existing) are required within the front or side street setback areas.
c.
Landscaping shall be in harmony with the surrounding area adequate to minimize visual monotony and barrenness.
(2)
See chapter 14, article XII — Landscaping, buffer yard, park and open space standards for additional landscaping requirements.
(Ord. No. 95-04, § 1(303.1), 2-20-95; Ord. No. 98-15, §§ 1, 2, 6-15-98; Ord. No. 99-31, §§ 6, 7, 11-15-99; Ord. No. 01-02, § 1, 1-15-01; Ord. No. 03-04, § 1, 1-20-03; Ord. No. 03-28, § 1, 7-21-03; Ord. No. 2013-46, § 3(Exh. A), 12-16-13; Ord. No. 2017-54, § 2, 12-18-17; Ord. No. 2017-58, § 2, 12-18-17; Ord. No. 2019-26, § 2, 6-17-19; Ord. No. 2019-28, § 2, 5-17-19; Ord. No. 2022-39, § 4, 10-17-2022; Ord. No. 2023-12, §§ 3, 4, 5-17-2023; Ord. No. 2024-33, § 2, 10-14-24)
Sec. 14-102. - Regulations for district B (townhouse/patio home district).
(a)
Use regulations. No building or land shall be used and no building shall be hereafter erected, moved or altered in district B except for as provided in section 14-100.
(b)
Setbacks.
(c)
Building/area. For townhouses and patio homes: The building area shall be not less than 1,400 square feet.
(d)
Height.
(1)
For single-family detached residences, the maximum height of a two and one-half story home shall be 35 feet.
(2)
For townhouses and patio homes: The height of buildings shall not exceed two stories and 30 feet.
(3)
For other uses: Buildings shall not exceed 25 feet in height.
(4)
Nonresidential structures shall not exceed 35 feet in height.
(5)
Calculating the maximum height in district B. The maximum height for a single-family dwelling, townhouse, patio home, structure, or accessory structure shall be calculated from the minimum flood elevation protection standards enumerated in article IX "storm drainage and flood damage prevention".
(6)
Any finished floor that is elevated more than 12 inches above natural grade shall be provided with a dropped brick ledge or dropped veneer so as to leave no more than eight inches of slab exposed. All crawl spaces resulting from pier-and-beam and stem-wall types of construction must provide dropped veneers with vents sufficient to cover the sub-slab void.
(e)
Parking. The number of parking spaces for single-family dwellings, townhouses, and patio homes shall be a minimum of two parking spaces per dwelling unit.
(f)
Additional structures. Accessory structures in addition to a single-family dwelling.
(1)
Accessory structures shall not exceed one story in height, the height of the home, or 15 feet, whichever is less.
(2)
The maximum square footage of accessory structures shall be 50 percent of the square footage of the main structure.
(3)
The maximum lot coverage in the rear yard shall be 60 percent (includes all non-pervious coverage such as concrete and pool coping).
(4)
The maximum number of accessory structures in the rear yard shall be four.
(5)
Building permits are not required for accessory freestanding structures provided that such structures shall have a building area of less than 25 square feet and provided that no utilities are installed.
(g)
Attached and detached garages.
(1)
Detached garages are permitted to have a maximum height of two stories or the height of the home, whichever is less.
(2)
Detached private garages shall not exceed four car capacity or 1,000 square feet of ground floor area.
(3)
Detached private garages and other accessory structures exceeding one story in height shall not have second story openings facing the nearest side or rear lot line, except as may be required to comply with standards for emergency access and egress.
(4)
An attached or detached private garage which loads from a side street shall not be located closer than 20 feet to the side street line.
(h)
Lot size for townhouses. The minimum lot size shall be 2,000 square feet, with a maximum density not to exceed ten dwelling units per acre.
(i)
Construction/masonry standards.
(1)
For uses permitted in district A, the construction regulations provided by subsection 14-101(c) for district A shall apply in district B. For townhouses and patio homes, the construction regulations provided by subsection 14-103(c) shall apply in district B.
(2)
Exterior walls shall have at least 75 percent masonry construction to the top elevation line of the building sides of the first floor.
a.
Masonry construction may include brick, stucco, or stone material.
b.
Use of CMU for exterior wall veneers prohibited in this district. EIFS is prohibited.
(3)
Townhouses.
a.
At least one wall of the living unit must be wholly coincident with the zero-property line.
b.
Walls coincident with zero-property lines must be masonry without openings. If an open court is places on the zero-property line, a minimum of six feet high masonry wall shall enclose the side of the court coincident with the zero-property line.
c.
No roof water may be drained to the zero-property line side.
d.
No water, electrical panels, plumbing elements, fireplace cleanouts, etc. may be placed on the zero-property line wall.
e.
Where a roof overhang over an adjacent lot is proposed a ten foot access easement for maintenance shall be provided on said adjacent lot.
(4)
Garden/patio homes.
a.
The wall that is coincident with or less than five feet to a property line must be masonry without openings.
b.
No roof water may be drained on to the adjacent lot or lots.
c.
No water, electrical panels, plumbing elements, fireplace cleanouts, etc. may be placed on a wall coincident with or less than five feet to a property line.
d.
The minimum building separation between the sides of adjacent dwellings shall be ten feet.
e.
Where a roof overhang over an adjacent lot is proposed a five foot access easement for maintenance shall be provided on said adjacent lot.
f.
See also subsection 14-135(b), lot line developments, for subdivision platting standards.
(j)
Fences and walls.
(1)
Fences and walls in district B shall not:
a.
Exceed eight feet in height, except for chain-link fencing.
b.
Chain-link fencing shall be a maximum of six feet in height.
c.
Be topped with barbed or razor wire.
d.
Be electrified.
e.
Be constructed of (or modified with) any fencing material(s) intended to be injurious or malicious in nature (such as, but not limited to, broken glass or metal spikes) that have the potential to cause bodily harm or injury.
(2)
Fences in district B shall be constructed of the following materials, such as:
a.
Chain-link.
1.
All chain-link fencing to be a minimum of four feet in height, a maximum of six feet in height, and shall be a minimum of 11 gauge galvanized material.
2.
All chain-link fencing higher than four feet shall be a minimum of nine gauge galvanized material.
b.
Redwood.
c.
Cedar.
d.
Wrought iron.
e.
Brick or other approved material of equal quality.
(3)
Boundary between district B, the eastern business district, and the White Oak Bayou Wastewater Treatment Plant Site. Fences and walls shall not:
a.
Exceed 12 feet in height.
b.
Be topped with barbed or razor wire.
c.
Be electrified.
d.
Be constructed of (or modified with) any fencing material(s) intended to be injurious or malicious in nature (such as, but not limited to, broken glass or metal spikes) that have the potential to cause bodily harm or injury.
(4)
Boundary between district B, the eastern business district, and the White Oak Bayou Wastewater Treatment Plant Site. Fences and walls shall be constructed of the following materials such as:
a.
Redwood.
b.
Cedar.
c.
Wrought iron.
d.
Brick or other approved materials of equal quality with metal posts set in 18 inch diameter concrete at least one-third the fence height in depth. Construction shall be in accordance with the building code with a foundation designed by an engineer registered in the state.
(k)
Minimum landscaped areas.
(1)
Specific standards.
a.
Residential lots shall have landscaped areas which in the aggregate include not less than 50 percent of the area contained within the building setbacks.
b.
A minimum of two trees (either existing or planted) measuring one inch or greater in diameter four feet above the ground at time of planting or measurement (if existing) are required within the front or side street setback areas.
c.
Landscaping shall be in harmony with the surrounding area adequate to minimize visual monotony and barrenness.
(2)
See chapter 14, article XII — Landscaping, buffer yard, park and open space standards for additional landscaping requirements.
(Ord. No. 95-04, § 1(303.2), 2-20-95; Ord. No. 97-04, §§ 8, 9, 4-21-97; Ord. No. 99-31, § 8, 11-15-99; Ord. No. 2022-39, § 4, 10-17-2022; Ord. No. 2023-12, §§ 5, 6, 5-17-2023)
Sec. 14-103. - Regulations for district C—Townhouse/patio home district.
(a)
Use regulations. No building or land shall be used and no building shall be hereafter erected, moved or altered in district C except for as provided in section 14-100.
(b)
Setbacks.
(c)
Building area for townhouses and patio homes shall be not less than 1,400 square feet.
(d)
Height.
(1)
For single-family detached residences, the maximum height of a two and one half story home shall be 35 feet.
(2)
For townhouses and patio homes: The height of buildings shall not exceed two stories and 30 feet.
(3)
For other uses: Buildings shall not exceed 25 feet in height.
(4)
Calculating the maximum height in district C. The maximum height for a single-family dwelling, townhouse, patio home, structure, or accessory structure shall be calculated from the minimum flood elevation protection standards enumerated in article IX "storm drainage and flood damage prevention".
(5)
Any finished floor that is elevated more than 12 inches above natural grade shall be provided with a dropped brick ledge or dropped veneer so as to leave no more than eight inches of slab exposed. All crawl spaces resulting from pier-and-beam and stem-wall types of construction must provide dropped veneers with vents sufficient to cover the sub-slab void.
(e)
Lot size for townhouses. The minimum lot size shall be 2,000 square feet, with a maximum density not to exceed ten dwelling units per acre.
(f)
Parking.
(1)
The number of parking spaces for single-family dwellings, townhouses, and patio homes shall be a minimum of two parking spaces per dwelling unit.
(2)
The parking of private recreational vehicles (manufactured or home-made) including, but not limited to, motor homes, mini-motor homes, travel trailers, 5 th -wheel trailers, camping trailers, boat trailers, other trailers used for recreational purposes only, truck campers, all-terrain vehicles and all types of watercraft including boats and jet skis (motorized or propelled by any other means) shall not be parked or stored in front or side yards in zoning district C except for temporary periods of time not exceeding three consecutive days within a single calendar month. A recreational vehicle shall not be parked or stored in a rear yard in zoning district C unless such a vehicle is screened from public view by a six foot solid wood, opaque, wrought iron, masonry or other equivalent screening fence material approved by the building official. When parked or stored, such vehicles shall have no part projecting past the front of the home. Nothing in this chapter is intended to preclude the construction of a properly permitted building that will enclose and screen recreational vehicles.
(3)
Trucks and vans, larger than one ton in capacity, and self-propelled, self-powered, or pull-type equipment that weighs at least 3,000 pounds and that are intended to be used for commercial, agricultural, construction, or industrial uses, trailers and towed vehicles shall not be parked or stored in a front, side, or rear yard in district C except during the act of loading or unloading and except in connection with the provision of services to the property at which is parked.
(4)
Truck tractors shall not be stored or parked in zoning district C except during the act of loading or unloading.
(5)
No vehicle shall be parked or stored on an unpaved surface in a front or side yard in zoning district C.
(6)
Commercial trailers or semi-trucks are not permitted to be stored within residential districts at any time.
(g)
Lot size. Minimum lot size for townhouses shall be 2,000 square feet, with a maximum density not to exceed ten dwelling units per acre.
(h)
Construction/masonry standards.
(1)
Exterior walls shall have at least 75 percent masonry construction to the top elevation line of the building sides of the first floor.
a.
Masonry construction may include brick, stucco, or stone material.
b.
Use of CMU for exterior wall veneers prohibited in this district. EIFS is prohibited.
(2)
Townhouses.
a.
At least one wall of the living unit must be wholly coincident with the zero-property line.
b.
Walls coincident with zero-property lines must be masonry without openings. If an open court is places on the zero-property line, a minimum of six feet high masonry wall shall enclose the side of the court coincident with the zero-property line.
c.
No roof water may be drained to the zero-property line side.
d.
No water, electrical panels, plumbing elements, fireplace cleanouts, etc. may be placed on the zero-property line wall.
e.
Where a roof overhang over an adjacent lot is proposed a ten foot access easement for maintenance shall be provided on said adjacent lot.
(3)
Garden/patio homes.
a.
The wall that is coincident with or less than five feet to a property line must be masonry without openings.
b.
No roof water may be drained on to the adjacent lot or lots.
c.
No water, electrical panels, plumbing elements, fireplace cleanouts, etc. may be placed on a wall coincident with or less than five feet to a property line.
d.
The minimum building separation between the sides of adjacent dwellings shall be ten feet.
e.
Where a roof overhang over an adjacent lot is proposed a five foot access easement for maintenance shall be provided on said adjacent lot.
f.
See also subsection 14-135(b), lot line developments, for subdivision platting standards.
(i)
Fences and hedges.
(1)
No fence in district C shall be permitted in the front yard, extending past the building setback line. For side street fencing, where one or more lots have frontage on the street, wrought iron style fencing may be installed to within two feet of the public sidewalk and shall not encroach beyond the side lot line.
(2)
Fences and hedges in district C may not be erected or planted directly on a property line without the express agreement of the property owners on both sides of the property line.
(3)
Fences in district C shall not:
a.
Exceed eight feet in height, except for chain-link fencing.
b.
Be topped with barbed or razor wire.
c.
Be electrified.
d.
Be constructed of (or modified with) any fencing material(s) intended to be injurious or malicious in nature (such as, but not limited to, broken glass or metal spikes) that have the potential to cause bodily harm or injury.
(4)
Fences in district C shall be constructed of the following materials, such as:
a.
Chain-link.
1.
All chain-link fencing to be a minimum of four feet in height, a maximum of six feet in height, and shall be a minimum of 11 gauge galvanized material
2.
All chain-link fencing higher than four feet shall be a minimum of nine gauge galvanized material.
b.
Redwood.
c.
Cedar.
d.
Wrought iron.
e.
Brick or other approved material of equal quality.
(j)
Minimum landscaped areas.
(1)
Specific standards.
a.
Residential lots shall have landscaped areas which in the aggregate include not less than 50 percent of the area contained within the building setbacks.
b.
A minimum of two trees (either existing or planted) measuring one inch or greater in diameter four feet above the ground at time of planting or measurement (if existing) are required within the front or side street setback areas.
c.
Landscaping shall be in harmony with the surrounding area adequate to minimize visual monotony and barrenness.
(2)
See chapter 14, article XII — Landscaping, buffer yard, park and open space standards for additional landscaping requirements.
(Ord. No. 99-31, § 9, 11-15-99; Ord. No. 00-28, § 1, 8-21-00; Ord. No. 02-09, § 3, 4-15-02; Ord. No. 03-04, § 2, 1-20-03; Ord. No. 2017-56, § 2, 12-18-17; Ord. No. 2017-59, § 2, 12-18-17; Ord. No. 2022-39, § 4, 10-17-2022; Ord. No. 2023-12, §§ 7, 8, 5-17-2023)
Sec. 14-103.1. - Reserved.
Editor's note— Ord. No. 2022-39, § 4, adopted October 17, 2022, repealed § 14-103.1, which pertained to regulations for district C-2 (townhouse district) and derived from Ord. No. 02-18, § 3, adopted July 15, 2002; Ord. No. 04-15, § 1, adopted August 16, 2004; Ord. No. 2017-57, § 2, adopted December 18, 2017; Ord. No. 2017-60, § 2, adopted December 18, 2017.
Sec. 14-104. - Regulations for district M (multifamily dwelling district).
(a)
Use regulations. No building or land shall be used and no building shall be hereafter erected, moved or altered in district M except for as provided in section 14-100.
(b)
Setbacks.
(c)
Building area.
(1)
Multi-family buildings shall contain not less than 2,000 square feet nor more than 21,000 square feet of ground floor area.
(2)
Accessory buildings shall contain not less than 100 square feet nor more than 15,000 square feet of ground floor area. Accessory structures shall be constructed of permanent material.
(3)
Portable buildings of a temporary nature are prohibited.
(d)
Height.
(1)
No building shall exceed 50 feet or three stories in height.
(2)
Calculating the maximum height in district M. The maximum height for a multi-family dwelling shall be calculated from the minimum flood elevation standards specified in article IX "storm drainage and flood damage prevention".
(3)
Any finished floor that is elevated more than 12 inches above natural grade shall be provided with a dropped brick ledge or dropped veneer so as to leave no more than eight inches of slab exposed. All crawl spaces resulting from pier-and-beam and stem-wall types of construction must provide dropped veneers with vents sufficient to cover the sub-slab void.
(e)
Parking.
(1)
The number of parking spaces for a multi-family residential dwelling shall be as follows:
a.
One bedroom: One and one-half parking spaces per dwelling unit.
b.
Two bedrooms: Two and one-half parking spaces per dwelling unit.
c.
Three or more bedrooms: Three and one-half parking spaces per dwelling unit.
d.
Rooming house/boarding house: One parking space per two beds.
e.
Congregate housing: One parking space per two beds.
(2)
For multifamily complexes with ten or more units, the required number of guest parking spaces will be determined by multiplying the total number of parking spaces otherwise required for such apartment complexes by 0.05.
(3)
All parking shall be ground level.
(f)
Lot size. No lot in this district shall have less than four and one half acres of total area.
(g)
Density. The density of multi-family dwelling units shall not exceed 12 units per acre for the entire district.
(h)
Construction/masonry standards. The exterior walls on all primary building in district M shall be at least 40 percent masonry construction to the top elevation line of the building sides of the first floor. The style and quality of all accessory structures shall conform to the standards of the primary structure(s).
(1)
Masonry construction may include brick, stucco, or stone material.
(2)
Use of CMU for exterior wall veneers is prohibited in this district. EIFS is prohibited.
(i)
Screening/fencing standards.
(1)
Screening. Refuse containers or like equipment outside of an enclosed space shall be screened from public view, either from adjacent buildings or adjacent property, both private and public. Such screens shall be permanent and opaque and of wood, metal or masonry material and shall be at least as high as the screened object, and in no case shall be less than six feet in height.
(2)
Interior fences in district M shall be a maximum of eight feet in height, shall be permanent and must be of the following types:
a.
Redwood;
b.
Cedar;
c.
Wrought iron;
d.
Brick or masonry; or,
e.
Chain-link (sport court enclosures only) shall be maximum of 12 feet in height and shall be a minimum of nine gauge galvanized material.
(3)
No fence in district M shall:
a.
Be topped with barbed or razor wire.
b.
Be electrified.
c.
Be constructed of (or modified with) any fencing material(s) intended to be injurious or malicious in nature (such as, but not limited to, broken glass or metal spikes) that have the potential to cause bodily harm or injury.
(j)
Minimum landscaped areas.
(1)
Open areas. The following landscaping requirements shall apply in district M (multi-family dwelling district)
a.
A minimum of 20 percent of total area within the property lines shall be devoted to landscaping.
b.
All open unpaved space including, but not limited to, front, side, and rear building setback areas shall be planted and landscaped.
c.
Building front. An average of at least ten feet and a minimum of five feet shall be a green area and walkway between the building and parking areas.
(2)
See chapter 14, article XII — Landscaping, buffer yard, park and open space standards for additional landscaping requirements.
(Ord. No. 95-04, § 1(303.4), 2-20-95; Ord. No. 99-05, § 6, 2-15-99; Ord. No. 2014-33, § 1, 10-20-14; Ord. No. 2017-61, § 2, 12-18-17; Ord. No. 2022-39, § 4, 10-17-2022; Ord. No. 2023-12, §§ 9, 10, 5-17-2023)
Sec. 14-105. - Commercial permitted and conditional use tables.
(a)
Table 14-105(A).Commercial permitted uses.
(b)
Table 14-105(B).Commercial conditional uses.
(Ord. No. 2023-13, § 5, 5-17-2023; Ord. No. 2025-36, §§ 2, 3, 10-20-25)
Editor's note— Ord. No 2023, §§ 5, 6, adopted May 17, 2023, renumbered the former § 14-105 as § 14-106 and enacted a new § 14-105 as set out herein. The historical notation has been retained with the amended provisions for reference purposes.
Sec. 14-106. - Regulations for district F (first business district).
(a)
Use regulations. No building or land shall be used and no building shall be erected, moved or altered in district F except as provided in section 14-105.
(b)
Setbacks.
(c)
Height and area regulations. The heights of buildings, the minimum area of buildings, and the minimum lot size upon any lot or parcel of land in district F shall be as follows:
(1)
Height. Buildings shall not exceed four stories (56 feet) in total height without an approved specific use permit. Rooftop mechanical equipment shall not be included when determining overall building height.
(2)
Building area. The building area of each building shall be not less than 1,000 square feet of ground floor area except gasoline filling stations which shall contain not less than 500 square feet of ground floor area.
(3)
Lot size. The minimum lot size as established in section 14-137. Table 14-2 shall apply.
(4)
Open area.
a.
A minimum of ten percent of total area within the property lines shall be devoted to landscaping. All open unpaved space including, but not limited to, front, side and rear building setback areas shall be planted and landscaped.
b.
Building fronts. An average of at least ten feet and a minimum of five feet shall be a green area and walkway between the building and parking areas.
(d)
Construction. The exterior walls on all buildings shall be masonry or concrete construction with masonry, exterior insulation finish system (EIFS), concrete and wood or metal fascia. EIFS must be installed at levels no less than eight feet above grade or platforms. Plain CMU shall not be used for the exterior walls, however, split-face CMU is permissible.
(e)
Buffering.
(1)
Bufferyards will be required on the perimeter, or parts thereof, of a nonresidential development adjoining or surrounding residential developments in conjunction with the screening requirements provided below.
(2)
Bufferyards shall be provided to protect the adjacent residential properties from environmental impact of the nonresidential facility such as visual blight, parking or roadway illumination, headlights, noise, blowing paper and dust and service areas.
(3)
Bufferyards shall be provided according to the standards provided in section 14-88, Example 14-7.
(4)
See also sections 14-310 and 14-311 for landscaping standards.
(f)
Screening.
(1)
For development of nonresidential lots directly abutting and adjacent to residential zoning districts, an obscuring wall shall be required. The required wall shall be located inside the nonresidential lot lines abutting and adjacent to the residential zoning districts; provided, however, where a masonry wall has been constructed in a residential subdivision abutting nonresidential lots prior to development of the nonresidential lots, the masonry wall in the residential lots shall serve as the required screen and shall meet all requirements required of screens on nonresidential lots. Where a masonry wall of at least six feet in height exists in the residential lots abutting a nonresidential development, the nonresidential developer shall provide a buffer yard one and one-half times the width required elsewhere in this Code with two times the landscaping requirements in lieu of a second masonry wall.
(2)
All walls shall be constructed of a solid unpierced masonry material with the surface facing the residential lots constructed of a common or face brick, decorative block or similar material that is compatible with the principal buildings in the adjacent residential areas. Similar material shall not include smooth face concrete masonry blocks or units. Masonry walls shall be erected on a concrete foundation of adequate strength and shall be not less than four inches wider than the wall to be erected.
(3)
No opening shall be permitted for access through the wall unless a solid gate equally the height of the wall is provided. Such gate shall remain closed at all times except when in actual use.
(4)
The quality and type of materials used structurally for the walls shall conform with those specified in the building code which apply to foundation footing and supporting materials used in residential construction within the city.
(5)
Any person causing an excavation to be made on property adjacent to an existing wall shall protect the excavation in such a manner so that the soil of the adjacent property will not cave in or settle causing damage to the existing wall.
(6)
Walls shall be maintained to remain harmonious with the surrounding property by being repaired, rebuilt or replaced at intervals necessary to preserve the health, safety and welfare of the public. Notification of necessary maintenance will be by certified mail from the development officer to the current property owner who is responsible for the maintenance of the walls constructed.
(7)
If such freestanding walls are not repaired, rebuilt or replaced within 60 days after receipt of such notification by certified mail that certain maintenance is deemed necessary for the health, safety and welfare of the public, such penalties for violation shall be enforced as established in this article and other legal recourse.
(g)
Commercial waste enclosures. Garbage and refuse containers in district F shall be screened from public view, from adjacent buildings and from adjacent property, public or private. Screens shall be permanent and opaque and of wood, metal or masonry material, shall be at least as high as the screened object and shall not be less than six feet high.
(h)
Fencing standards.
(1)
Fences in district F shall be constructed of the following materials, such as:
a.
Redwood;
b.
Cedar;
c.
Wrought iron;
d.
Brick or other approved masonry material of equal quality; or,
e.
Chain-link. Where chain link fencing is constructed within district F, the fencing material should be a minimum of four feet in height and a maximum of six feet in height. All fencing four feet in height shall be a minimum of 11-gauge galvanized material and all fencing higher than four feet shall be a minimum of nine-gauge galvanized material.
(2)
The use of barbed wire, razor wire or any other similar material is not allowed.
(Ord. No. 95-04, § 1(303.5), 2-20-95; Ord. No. 97-04, §§ 10—13, 4-21-97; Ord. No. 98-15, § 3, 6-15-98; Ord. No. 99-05, §§ 7, 8, 2-15-99; Ord. No. 99-31, § 10, 11-15-99; Ord. No. 00-41, § 1, 1-18-00; Ord. No. 01-15, § 1, 5-21-01; Ord. No. 02-09, § 2, 4-15-02; Ord. No. 03-04, § 3, 1-20-03; Ord. No. 2006-11, § 1, 2-20-06; Ord. No. 2013-10, § 2, 3-18-13; Ord. No. 2013-45, § 2, 12-16-13; Ord. No. 2014-34, § 1, 10-20-14; Ord. No. 2017-27, § 2, 7-17-17; Ord. No. 2017-29, § 2, 7-17-17; Ord. No. 2017-62, § 2, 12-18-17; Ord. No. 2019-31, § 2, 7-15-19; Ord. No. 2021-32, § 2, 7-19-21; Ord. No. 2023-13, § 6, 5-17-2023)
Editor's note— Ord. No 2023, § 6, adopted May 17, 2023, renumbered the former § 14-105 as § 14-106 as set out herein. The historical notation has been retained with the amended provisions for reference purposes.
Sec. 14-107. - Regulations for district G (second business district).
(a)
Use regulations. No building or land shall be used and no building shall be erected, moved or altered in district G except as provided in section 14-105.
(b)
Setbacks.
(c)
Height and area regulations. The heights of buildings, the minimum area of buildings, and the minimum lot size upon any lot or parcel of land in district G shall be as follows:
(1)
Height. Buildings shall not exceed four stories (56 feet) in total height without an approved specific use permit. Rooftop mechanical equipment shall not be included when determining overall building height.
(2)
Building area. The building area of each building shall be not less than 1,000 square feet of ground floor area except gasoline filling stations which shall contain not less than 500 square feet of ground floor area.
(3)
Lot size. The minimum lot size shall be as established for nonresidential lots in section 14-137. Table 14-2, lot standards in this Code.
(4)
Open area.
a.
A minimum of ten percent of total area within the property lines shall be devoted to landscaping. All open unpaved space including, but not limited to, front, side and rear building setback areas shall be planted and landscaped.
b.
Building fronts. An average of at least ten feet and a minimum of five feet shall be a green area and walkway between the building and parking areas.
(d)
Construction. The exterior walls on all buildings shall be masonry or concrete construction with masonry, exterior insulation finish system (EIFS), concrete and wood or metal fascia. EIFS must be installed at levels no less than eight feet above grade or platforms. Plain CMU shall not be used for the exterior walls, however, split-face CMU is permissible.
(e)
Buffering.
(1)
Bufferyards will be required on the perimeter, or parts thereof, of a nonresidential development adjoining or surrounding residential developments in conjunction with the screening requirements provided below.
(2)
Bufferyards shall be provided to protect the adjacent residential properties from environmental impact of the nonresidential facility such as visual blight, parking or roadway illumination, headlights, noise, blowing paper and dust and service areas.
(3)
Bufferyards shall be provided according to the standards provided in section 14-88, Example 14-7.
(4)
See also sections 14-310 and 14-311 for landscaping standards.
(f)
Screening.
(1)
For development of nonresidential lots directly abutting and adjacent to residential zoning districts, an obscuring wall shall be required. The required wall shall be located inside the nonresidential lot lines abutting and adjacent to the residential zoning districts; provided, however, where a masonry wall has been constructed in a residential subdivision abutting nonresidential lots prior to development of the nonresidential lots, the masonry wall in the residential lots shall serve as the required screen and shall meet all requirements required of screens on nonresidential lots. Where a masonry wall of at least six feet in height exists in the residential lots abutting a nonresidential development, the nonresidential developer shall provide a buffer yard one and one-half times the width required elsewhere in this Code with two times the landscaping requirements in lieu of a second masonry wall.
(2)
All walls shall be constructed of a solid unpierced masonry material with the surface facing the residential lots constructed of a common or face brick, decorative block or similar material that is compatible with the principal buildings in the adjacent residential areas. Similar material shall not include smooth face concrete masonry blocks or units. Masonry walls shall be erected on a concrete foundation of adequate strength and shall be not less than four inches wider than the wall to be erected.
(3)
No opening shall be permitted for access through the wall unless a solid gate equally the height of the wall is provided. Such gate shall remain closed at all times except when in actual use.
(4)
The quality and type of materials used structurally for the walls shall conform with those specified in the building code which apply to foundation footing and supporting materials used in residential construction within the city.
(5)
Any person causing an excavation to be made on property adjacent to an existing wall shall protect the excavation in such a manner so that the soil of the adjacent property will not cave in or settle causing damage to the existing wall.
(6)
Walls shall be maintained to remain harmonious with the surrounding property by being repaired, rebuilt or replaced at intervals necessary to preserve the health, safety and welfare of the public. Notification of necessary maintenance will be by certified mail from the development officer to the current property owner who is responsible for the maintenance of the walls constructed.
(7)
If such freestanding walls are not repaired, rebuilt or replaced within 60 days after receipt of such notification by certified mail that certain maintenance is deemed necessary for the health, safety and welfare of the public, such penalties for violation shall be enforced as established in this article and other legal recourse.
(g)
Commercial waste enclosures. Garbage and refuse containers in district G shall be screened from public view, from adjacent buildings and from adjacent property, public or private. Screens shall be permanent and opaque and of wood, metal or masonry material, shall be at least as high as the screened object and shall not be less than six feet high.
(h)
Fencing standards.
(1)
Fences in district G shall be constructed of the following materials, such as:
a.
Redwood;
b.
Cedar;
c.
Wrought iron;
d.
Brick or other approved masonry material of equal quality; or,
e.
Chain-link. Where chain link fencing is constructed within district G, the fencing material should be a minimum of four feet in height and a maximum of six feet in height. All fencing four feet in height shall be a minimum of 11-gauge galvanized material and all fencing higher than four feet shall be a minimum of nine-gauge galvanized material.
(2)
The use of barbed wire, razor wire or any other similar material is not allowed.
(Ord. No. 95-04, § 1(303.6), 2-20-95; Ord. No. 99-05, § 9, 2-15-99; Ord. No. 00-41, § 2, 1-18-00; Ord. No. 01-15, § 2, 5-21-01; Ord. No 03-12, § 1, 3-17-03; Ord. No. 2006-10, § 1, 2-20-06; Ord. No. 2011-19, § 1, 4-18-11; Ord. No. 2011-28, § 2, 6-20-11; Ord. No. 2013-10, § 3, 3-18-13; Ord. No. 2017-30, § 2, 7-17-17; Ord. No. 2017-63, § 2, 12-18-17; Ord. No. 2019-31, § 3, 7-15-19; Ord. No. 2023-13, § 7, 5-17-2023)
Editor's note— Ord. No 2023, § 7, adopted May 17, 2023, renumbered the former § 14-106 as § 14-107 as set out herein. The historical notation has been retained with the amended provisions for reference purposes.
Sec. 14-108. - Regulations for district H (industrial district).
(a)
Use regulation. No building or land shall be used, and no building shall be erected moved or altered in district H except for as provided in section 14-105.
(b)
Setbacks.
(c)
Height and area regulations.
(1)
Height. Buildings shall not exceed four stories (56 feet) in total height without an approved specific use permit. Rooftop mechanical equipment shall not be included when determining overall building height.
(2)
Building area. No limitations.
(d)
Construction. No limitations.
(e)
Buffering.
(1)
Bufferyards will be required on the perimeter, or parts thereof, of a nonresidential development adjoining or surrounding residential developments in conjunction with the screening requirements provided below.
(2)
Bufferyards shall be provided to protect the adjacent residential properties from environmental impact of the nonresidential facility such as visual blight, parking or roadway illumination, headlights, noise, blowing paper and dust and service areas.
(3)
Bufferyards shall be provided according to the standards provided in section 14-88, Example 14-7.
(4)
See also sections 14-310 and 14-311 for landscaping standards.
(f)
Screening.
(1)
For development of nonresidential lots directly abutting and adjacent to residential zoning districts, an obscuring wall shall be required. The required wall shall be located inside the nonresidential lot lines abutting and adjacent to the residential zoning districts; provided, however, where a masonry wall has been constructed in a residential subdivision abutting nonresidential lots prior to development of the nonresidential lots, the masonry wall in the residential lots shall serve as the required screen and shall meet all requirements required of screens on nonresidential lots. Where a masonry wall of at least six feet in height exists in the residential lots abutting a nonresidential development, the nonresidential developer shall provide a buffer yard one and one-half times the width required elsewhere in this Code with two times the landscaping requirements in lieu of a second masonry wall.
(2)
All walls shall be constructed of a solid unpierced masonry material with the surface facing the residential lots constructed of a common or face brick, decorative block or similar material that is compatible with the principle buildings in the adjacent residential areas. Similar material shall not include smooth face concrete masonry blocks or units. Masonry walls shall be erected on a concrete foundation of adequate strength and shall be not less than four inches wider than the wall to be erected.
(3)
No opening shall be permitted for access through the wall unless a solid gate equally the height of the wall is provided. Such gate shall remain closed at all times except when in actual use.
(4)
The quality and type of materials used structurally for the walls shall conform with those specified in the building code which apply to foundation footing and supporting materials used in residential construction within the city.
(5)
Any person causing an excavation to be made on property adjacent to an existing wall shall protect the excavation in such a manner so that the soil of the adjacent property will not cave in or settle causing damage to the existing wall.
(6)
Walls shall be maintained to remain harmonious with the surrounding property by being repaired, rebuilt or replaced at intervals necessary to preserve the health, safety and welfare of the public. Notification of necessary maintenance will be by certified mail from the development officer to the current property owner who is responsible for the maintenance of the walls constructed.
(7)
If such freestanding walls are not repaired, rebuilt or replaced within 60 days after receipt of such notification by certified mail that certain maintenance is deemed necessary for the health, safety and welfare of the public, such penalties for violation shall be enforced as established in this article and other legal recourse.
(g)
Commercial waste enclosures. Garbage and refuse containers in district H shall be screened from public view, from adjacent buildings and from adjacent property, public or private. Screens shall be permanent and opaque and of wood, metal or masonry material, shall be at least as high as the screened object and shall not be less than six feet high.
(h)
Fencing standards.
(1)
Fences in district H shall be constructed of the following materials, such as:
a.
Redwood;
b.
Cedar;
c.
Wrought iron;
d.
Brick or other approved masonry material of equal quality;
e.
Chain-link. Where chain link fencing is constructed within district H, the fencing material should be a minimum of four feet in height and a maximum of six feet in height. All fencing four feet in height shall be a minimum of 11-gauge galvanized material and all fencing higher than four feet shall be a minimum of nine-gauge galvanized material.
The use of barbed wire, razor wire or any other similar material is not allowed.
(Ord. No. 95-04, § 1(303.7), 2-20-95; Ord. No. 99-31, § 11, 11-15-99; Ord. No. 2019-31, § 4, 7-15-19; Ord. No. 2022-14, §§ 3, 4, 4-18-22; Ord. No. 2023-13, § 8, 5-17-2023)
Editor's note— Ord. No. 99-31, § 12, adopted Nov. 15, 1999, repealed § 14-108, which pertained to regulations for district I (townhouse district), and derived from Ord. No. 95-04, § 1(303.8), adopted Dec. 13, 1994; Ord. No. 97-04, §§ 14—16, adopted Apr. 21, 1997; and Ord. No. 99-05, § 10, adopted Feb. 15, 1999. Subsequently, Ord. No 2023, § 8, adopted May 17, 2023, renumbered the former § 14-107 as § 14-108 as set out herein. The historical notation has been retained with the amended provisions for reference purposes.
Sec. 14-109. - Regulations for district J (third business district).
(a)
Use regulations. No building or land shall be used and no building shall be erected, moved or altered in district J except as provided in section 14-105.
(b)
Setbacks.
(c)
Height and area regulations for district J.
(1)
Height. Buildings shall not exceed four stories (56 feet) in total height without an approved specific use permit. Rooftop mechanical equipment shall not be included when determining overall building height.
(2)
Building area. The building area of each building shall not be less than 1,000 square feet of ground floor area except gasoline filling stations which shall contain not less than 500 square feet of ground floor area.
(3)
Open area.
a.
A minimum of ten percent of total area within the property lines shall be devoted to landscaping. All open unpaved space including, but not limited to, front, side and rear building setback areas shall be planted and landscaped.
b.
Building fronts. An average of at least ten feet and a minimum of five feet shall be a green area and walkway between the building and parking area.
(d)
Construction. The exterior walls on all buildings shall be masonry or concrete construction with masonry, exterior insulation finish system (EIFS), concrete and wood or metal fascia. EIFS must be installed at levels no less than eight feet above grade or platforms. Plain CMU shall not be used for the exterior walls, however, split-face CMU is permissible. Service center front elevation shall consist of a minimum of 15 percent glass.
(e)
Outside storage. There shall be no outside storage except as permitted under subsection (h) of this section.
(f)
Buffering.
(1)
Bufferyards will be required on the perimeter, or parts thereof, of a nonresidential development adjoining or surrounding residential developments in conjunction with the screening requirements provided below.
(2)
Bufferyards shall be provided to protect the adjacent residential properties from environmental impact of the nonresidential facility such as visual blight, parking or roadway illumination, headlights, noise, blowing paper and dust and service areas.
(3)
Bufferyards shall be provided according to the standards provided in section 14-88, Example 14-7.
(4)
See also sections 14-310 and 14-311 for landscaping standards.
(g)
Screening.
(1)
For development of nonresidential lots directly abutting and adjacent to residential zoning districts, an obscuring wall shall be required. The required wall shall be located inside the nonresidential lot lines abutting and adjacent to the residential zoning districts; provided, however, where a masonry wall has been constructed in a residential subdivision abutting nonresidential lots prior to development of the nonresidential lots, the masonry wall in the residential lots shall serve as the required screen and shall meet all requirements required of screens on nonresidential lots. Where a masonry wall of at least six feet in height exists in the residential lots abutting a nonresidential development, the nonresidential developer shall provide a buffer yard one and one-half times the width required elsewhere in this Code with two times the landscaping requirements in lieu of a second masonry wall.
(2)
All walls shall be constructed of a solid unpierced masonry material with the surface facing the residential lots constructed of a common or face brick, decorative block or similar material that is compatible with the principle buildings in the adjacent residential areas. Similar material shall not include smooth face concrete masonry blocks or units. Masonry walls shall be erected on a concrete foundation of adequate strength and shall be not less than four inches wider than the wall to be erected.
(3)
No opening shall be permitted for access through the wall unless a solid gate equally the height of the wall is provided. Such gate shall remain closed at all times except when in actual use.
(4)
The quality and type of materials used structurally for the walls shall conform with those specified in the building code which apply to foundation footing and supporting materials used in residential construction within the city.
(5)
Any person causing an excavation to be made on property adjacent to an existing wall shall protect the excavation in such a manner so that the soil of the adjacent property will not cave in or settle causing damage to the existing wall.
(6)
Walls shall be maintained to remain harmonious with the surrounding property by being repaired, rebuilt or replaced at intervals necessary to preserve the health, safety and welfare of the public. Notification of necessary maintenance will be by certified mail from the development officer to the current property owner who is responsible for the maintenance of the walls constructed.
(7)
If such freestanding walls are not repaired, rebuilt or replaced within 60 days after receipt of such notification by certified mail that certain maintenance is deemed necessary for the health, safety and welfare of the public, such penalties for violation shall be enforced as established in this article and other legal recourse.
(h)
Commercial waste enclosures. Garbage and refuse containers in district J shall be screened from public view, from adjacent buildings and from adjacent property, public or private. Screens shall be permanent and opaque and of wood, metal or masonry material, shall be at least as high as the screened object and shall not be less than six feet high.
(i)
Fencing standards.
(1)
Fences in district J shall be constructed of the following materials, such as:
a.
Redwood;
b.
Cedar;
c.
Wrought iron;
d.
Brick or other approved masonry material of equal quality; or,
e.
Chain-link. Where chain link fencing is constructed within district J, the fencing material should be a minimum of four feet in height and a maximum of six feet in height. All fencing four feet in height shall be a minimum of 11-gauge galvanized material and all fencing higher than four feet shall be a minimum of nine-gauge galvanized material.
(2)
The use of barbed wire, razor wire or any other similar material is not allowed.
(Ord. No. 95-04, § 1(303.9), 2-20-95; Ord. No. 97-04, § 17, 4-21-97; Ord. No. 99-31, § 13, 11-15-99; Ord. No. 01-15, § 3, 5-21-01; Ord. No. 01-30, §§ 6, 9, 10-15-01; Ord. No. 2017-64, § 2, 12-18-17; Ord. No. 2019-31, § 5, 7-15-19; Ord. No. 2023-13, § 9, 5-17-2023)
Sec. 14-109.1. - Regulations for district J-1 (fourth business district).
(a)
Use regulations. No building or land shall be used and no building shall be erected, moved, or altered in district J-1 except as provided in section 14-105.
(b)
Setbacks.
(c)
Height and area regulations for district J-1.
(1)
Height. Buildings shall not exceed four stories (56 feet) in total height without an approved specific use permit. Rooftop mechanical equipment shall not be included when determining overall building height.
(2)
Building area. The building area of each building shall not be less than 1,000 square feet of ground floor area except gasoline filling stations which shall contain not less than 500 square feet of ground floor area.
(3)
Open area.
a.
A minimum of ten percent of total area within the property lines shall be devoted to landscaping. All open unpaved space including, but not limited to, front, side and rear building setback areas shall be planted and landscaped.
b.
Building fronts. An average of at least ten feet and a minimum of five feet shall be a green area and walkway between the building and parking area.
(d)
Buffering.
(1)
Bufferyards will be required on the perimeter, or parts thereof, of a nonresidential development adjoining or surrounding residential developments in conjunction with the screening requirements provided below.
(2)
Bufferyards shall be provided to protect the adjacent residential properties from environmental impact of the nonresidential facility such as visual blight, parking or roadway illumination, headlights, noise, blowing paper and dust and service areas.
(3)
Bufferyards shall be provided according to the standards provided in section 14-88, Example 14-7.
(4)
See also sections 14-310 and 14-311 for landscaping standards.
(e)
Screening.
(1)
For development of nonresidential lots directly abutting and adjacent to residential zoning districts, an obscuring wall shall be required. The required wall shall be located inside the nonresidential lot lines abutting and adjacent to the residential zoning districts; provided, however, where a masonry wall has been constructed in a residential subdivision abutting nonresidential lots prior to development of the nonresidential lots, the masonry wall in the residential lots shall serve as the required screen and shall meet all requirements required of screens on nonresidential lots. Where a masonry wall of at least six feet in height exists in the residential lots abutting a nonresidential development, the nonresidential developer shall provide a buffer yard one and one-half times the width required elsewhere in this Code with two times the landscaping requirements in lieu of a second masonry wall.
(2)
All walls shall be constructed of a solid unpierced masonry material with the surface facing the residential lots constructed of a common or face brick, decorative block or similar material that is compatible with the principal buildings in the adjacent residential areas. Similar material shall not include smooth face concrete masonry blocks or units. Masonry walls shall be erected on a concrete foundation of adequate strength and shall be not less than four inches wider than the wall to be erected.
(3)
No opening shall be permitted for access through the wall unless a solid gate equally the height of the wall is provided. Such gate shall remain closed at all times except when in actual use.
(4)
The quality and type of materials used structurally for the walls shall conform with those specified in the building code which apply to foundation footing and supporting materials used in residential construction within the city.
(5)
Any person causing an excavation to be made on property adjacent to an existing wall shall protect the excavation in such a manner so that the soil of the adjacent property will not cave in or settle causing damage to the existing wall.
(6)
Walls shall be maintained to remain harmonious with the surrounding property by being repaired, rebuilt or replaced at intervals necessary to preserve the health, safety and welfare of the public. Notification of necessary maintenance will be by certified mail from the development officer to the current property owner who is responsible for the maintenance of the walls constructed.
(7)
If such freestanding walls are not repaired, rebuilt or replaced within 60 days after receipt of such notification by certified mail that certain maintenance is deemed necessary for the health, safety and welfare of the public, such penalties for violation shall be enforced as established in this article and other legal recourse.
(f)
Commercial waste enclosures. Garbage and refuse containers in district J-1 shall be screened from public view, from adjacent buildings and from adjacent property, public or private. Screens shall be permanent and opaque and of wood, metal or masonry material, shall be at least as high as the screened object and shall not be less than six feet high.
(g)
Fencing standards.
(1)
Fences in district J-1 shall be constructed of the following materials, such as:
a.
Redwood;
b.
Cedar;
c.
Wrought iron;
d.
Brick or other approved masonry material of equal quality; or,
e.
Chain-link. Where chain link fencing is constructed within district J-1, the fencing material should be a minimum of four feet in height and a maximum of six feet in height. All fencing four feet in height shall be a minimum of 11-gauge galvanized material and all fencing higher than four feet shall be a minimum of nine-gauge galvanized material.
(2)
The use of barbed wire, razor wire or any other similar material is not allowed.
(Ord. No. 2010-55, § 3, 12-13-10; Ord. No. 2019-31, § 6, 7-15-19; Ord. No. 2022-31, § 3, 7-18-22; Ord. No. 2023-13, § 10, 5-17-2023)
Sec. 14-110. - Regulations for district K (fifth business district).
(a)
Use regulations. No building or land shall be used and no building shall be erected, moved or altered in district K except as provided in section 14-105.
(b)
Setbacks.
(c)
Height and area regulations in district K.
(1)
Height. Buildings shall not exceed four stories (56 feet) in total height without an approved specific use permit. Rooftop mechanical equipment shall not be included when determining overall building height.
(2)
Building area. The building area of each building shall not be less than 1,000 square feet of ground floor area, provided that gasoline filling stations shall contain not less than 500 square feet of ground floor area.
(3)
Open area.
a.
A minimum of ten percent of total area within the property lines shall be devoted to landscaping. All open unpaved space including, but not limited to, front, side and rear building setback areas shall be planted and landscaped. See article XII of this chapter.
b.
Building fronts. An average of at least ten feet and a minimum of five feet shall be a green area and walkway between the building and parking area.
c.
Notwithstanding anything to the contrary contained in this section, distribution warehouse subdivisions in excess of 70 acres shall have a minimum of ten percent total open area including stormwater detention and utility easement area.
(d)
Construction. The exterior walls on all buildings shall be masonry or concrete construction with masonry, exterior insulation finish system (EIFS), concrete and wood or metal fascia. EIFS must be installed at levels no less than eight feet above grade or platforms. Plain CMU shall not be used for the exterior walls, however, split-face CMU is permissible. Service center front elevation shall consist of a minimum of 15 percent glass.
(e)
Outside storage. There shall be no outside storage except as permitted under subsection (h) of this section. Distribution warehouse subdivisions in excess of 70 acres may have associated outside storage of inventories, machinery and other similar materials within the project if screened from the view of adjacent properties by:
(1)
Opaque fencing made of wood, metal or masonry material not less than six feet in height nor more than ten feet in height;
(2)
Fencing not less than six feet in height nor more than ten feet in height with dense opaque landscaping of not less than three feet in width and capable of attaining five to ten feet in height within 18 months of planting; or
(3)
Existing buildings, provided that the total area devoted to outside storage shall not exceed ten percent of the building area.
(f)
Buffering.
(1)
Bufferyards will be required on the perimeter, or parts thereof, of a nonresidential development adjoining or surrounding residential developments in conjunction with the screening requirements provided below.
(2)
Bufferyards shall be provided to protect the adjacent residential properties from environmental impact of the nonresidential facility such as visual blight, parking or roadway illumination, headlights, noise, blowing paper and dust and service areas.
(3)
Bufferyards shall be provided according to the standards provided in section 14-88, Example 14-7.
(4)
See also sections 14-310 and 14-311 for landscaping standards.
(g)
Screening.
(1)
Notwithstanding anything to the contrary contained in this section, distribution warehouse subdivisions in excess of 70 acres may have unscreened refuse containers located adjacent to the distribution warehouse buildings, provided they are at a minimum distance of 120 feet from any street right-of-way.
(2)
For development of nonresidential lots directly abutting and adjacent to residential zoning districts, an obscuring wall shall be required. The required wall shall be located inside the nonresidential lot lines abutting and adjacent to the residential zoning districts; provided, however, where a masonry wall has been constructed in a residential subdivision abutting nonresidential lots prior to development of the nonresidential lots, the masonry wall in the residential lots shall serve as the required screen and shall meet all requirements required of screens on nonresidential lots. Where a masonry wall of at least six feet in height exists in the residential lots abutting a nonresidential development, the nonresidential developer shall provide a buffer yard one and one-half times the width required elsewhere in this Code with two times the landscaping requirements in lieu of a second masonry wall.
(3)
All walls shall be constructed of a solid unpierced masonry material with the surface facing the residential lots constructed of a common or face brick, decorative block or similar material that is compatible with the principle buildings in the adjacent residential areas. Similar material shall not include smooth face concrete masonry blocks or units. Masonry walls shall be erected on a concrete foundation of adequate strength and shall be not less than four inches wider than the wall to be erected.
(4)
No opening shall be permitted for access through the wall unless a solid gate equally the height of the wall is provided. Such gate shall remain closed at all times except when in actual use.
(5)
The quality and type of materials used structurally for the walls shall conform with those specified in the building code which apply to foundation footing and supporting materials used in residential construction within the city.
(6)
Any person causing an excavation to be made on property adjacent to an existing wall shall protect the excavation in such a manner so that the soil of the adjacent property will not cave in or settle causing damage to the existing wall.
(7)
Walls shall be maintained to remain harmonious with the surrounding property by being repaired, rebuilt or replaced at intervals necessary to preserve the health, safety and welfare of the public. Notification of necessary maintenance will be by certified mail from the development officer to the current property owner who is responsible for the maintenance of the walls constructed.
(8)
If such freestanding walls are not repaired, rebuilt or replaced within 60 days after receipt of such notification by certified mail that certain maintenance is deemed necessary for the health, safety and welfare of the public, such penalties for violation shall be enforced as established in this article and other legal recourse.
(h)
Commercial waste enclosures. Garbage and refuse containers in district K shall be screened from public view, from adjacent buildings and from adjacent property, public or private. Screens shall be permanent and opaque and of wood, metal or masonry material, shall be at least as high as the screened object and shall not be less than six feet high.
(i)
Fencing standards.
(1)
Fences in district K shall be constructed of the following materials, such as:
a.
Redwood;
b.
Cedar;
c.
Wrought iron;
d.
Brick or other approved masonry material of equal quality; or,
e.
Chain-link. Where chain link fencing is constructed within district K, the fencing material should be a minimum of four feet in height and a maximum of six feet in height. All fencing four feet in height shall be a minimum of 11-gauge galvanized material and all fencing higher than four feet shall be a minimum of nine-gauge galvanized material.
(2)
The use of barbed wire, razor wire or any other similar material is not allowed.
(Ord. No. 95-04, § 1(303.10), 2-20-95; Ord. No. 97-04, §§ 18, 19, 4-21-97; Ord. No. 97-18, §§ 1—5, 8-26-97; Ord. No. 97-30, § 3, 11-17-97; Ord. No. 99-05, §§ 11, 12, 2-15-99; Ord. No. 01-15, § 4, 5-21-01; Ord. No 03-27, § 2, 7-21-03; Ord. No. 2013-10, § 4, 3-18-13; Ord. No. 2017-65, § 2, 12-18-17; Ord. No. 2019-31, § 7, 7-15-19; Ord. No. 2023-13, § 11, 5-17-2023)
Sec. 14-111. - Motor vehicle sales overlay district.
(a)
The intent of this section is to promote the general welfare, to conserve property values and to promote the most appropriate use of land in the city.
(b)
Motor vehicle sales shall be permitted in the motor vehicle sales overlay district.
(c)
Motor vehicle sales shall be prohibited outside the motor vehicle sales overlay district.
(d)
Uses permitted in the respective base districts lying within the boundaries of the motor vehicle sales overlay district shall continue to be permitted. A motor vehicle sales business that is outside the motor vehicle sales overlay district and which is in existence as of the effective date of the ordinance from which this section is derived shall be a nonconforming use under section 14-8 of this Code.
(Ord. No. 2010-40, § 4, 8-23-10; Ord. No. 2010-57, § 1, 12-13-10)
Editor's note— Prior to the reenactment of § 14-111 by Ord. No. 2010-40, Ord. No. 99-05, § 13, adopted Feb. 15, 1999, repealed § 14-111, which pertained to regulations for planned unit development districts, and derived from Ord. No. 95-04, § 1(304), adopted Feb. 20, 1995.
Secs. 14-112—14-119. - Reserved.
Editor's note— Ord. No. 2011-25, § 4, adopted May 23, 2011, renumbered former §§ 14-112—14-115 as §§ 14-90—14-92. See also the Code Comparative Table.