


Jersey Village City Zoning Code
ARTICLE VI
PUBLIC EASEMENT STANDARDS
Sec. 14-151.- Utility easements.
(a)
Easement criteria. The developer shall provide easements as follows:
(1)
The developer shall provide utility easements adjacent to and parallel with public streets. Such easements shall be a minimum of ten feet in width along both sides of the street.
(2)
Easements not less than eight feet in width shall be retained on each side of rear lot lines.
(3)
Where necessary, easements not less than five feet in width, on each side of side lot lines, shall be retained for poles, wires, conduits, storm sewers, sanitary sewers, water lines, open drains, gas lines or other utilities. Such easements may be required across parts of lots where determined to be necessary by the city. Where the proposed platted area adjoins an unplatted area, the full easement width may be required along the rear of lots adjoining the unplatted area.
(4)
Refer to figures 14-1, 14-2 and 14-3 for placement, arrangement and depth of utilities within easements. With the permission of the city and the applicable public utility, locations of a utility line may vary from these standards.
(b)
Utility easement restrictions. The developer shall place the following statement of restrictions on the plat whenever easements are dedicated for public use:
Public Easements
All public easements denoted on this plat are hereby dedicated to the use of the public forever. Any public utility, including the City of Jersey Village, shall have the right at all times of ingress and egress to and from and upon said easements for the purpose of construction, reconstruction, inspection, patrolling, maintaining and adding to or removing all or parts of its respective systems without the necessity at any time of procuring the permission of the property owner. Any public utility, including the City of Jersey Village shall have the right to move and keep moved all or part of any building, fences, trees, shrubs, other growths or improvements that in any way endanger or interfere with the construction, maintenance or efficiency of its respective systems on any of the easements shown on this plat. Neither the City of Jersey Village or any public utility shall be responsible for replacing or reimbursing the property owner due to removal or relocation of any obstructions in the public easements.
(c)
Placement or construction of new utilities. The developer shall place or construct all new utilities within designated easements or street rights-of-way as shown in figures 14-1 to 14-3.
(d)
Placement of permanent improvements. The developer shall not place any structure, foundation, slab or other permanent improvement within any dedicated public easement without written permission from the city.
(Ord. No. 95-04, § 1(501), 2-20-95)
Cross reference— Utilities, ch. 70.
Sec. 14-152. - Drainage/floodway easements.
The developer shall provide drainage easements along all natural and manmade drainage channels and floodways which drain two or more lots or tracts of land according to the following criteria:
(1)
Open drainage channels in accordance with the requirements of the county flood control district.
(2)
Enclosed drainage systems. Where enclosed drainage systems are provided that are not within or adjacent to a public street, the developer shall provide storm drainage easements of 20-foot minimum width. Easements shall be centered on the system. If necessary, the developer shall provide larger easements.
(3)
See also article IX of this chapter.
Floodplain Restriction
No construction, without the written prior approval of the city shall be allowed within a floodplain, and then only after detailed engineering plans and studies show that no flooding and no obstruction to the natural flow of water will result. If construction is permitted, all finished floor elevations shall, at a minimum, meet or exceed the minimum flood protection elevation of table 14-5.
The existing creeks, lakes, reservoirs or drainage channels, not within a public easement, traversing along or across portions of this subdivision, shall remain as an open channel at all times and shall be maintained by the individual owners of the lots that are the individual owners of the lots that are traversed by or adjacent to the drainage courses along or across such lots. The city shall not be responsible for the maintenance and operation of such private drainageways or for the control of erosion. Each property owner shall keep the natural drainage channels traversing or adjacent to the property clean and free of debris, silt or any substance which would result in unsanitary conditions. The city shall have the right of ingress and egress for the purpose of inspection and supervision of maintenance work by the property owner and to alleviate any undesirable conditions that may occur. The natural drainage channels are subject to stormwater overflow and natural bank erosion to an extent that cannot be definitely defined, the city shall not be liable for damages of any nature resulting from the occurrence of these natural phenomena, nor resulting from a failure of any structures within the natural drainage channels. The natural drainage channel crossing each lot is shown by the floodplain easement line as shown on the plat.
(4)
See also article IX of this chapter.
(Ord. No. 95-04, § 1(502), 2-20-95; Ord. No. 2011-14, § 2(Exh. B), 3-21-11; Ord. No. 2020-30, § 2(Exh. A), 12-21-20)
Sec. 14-153. - Emergency access easements.
The developer shall provide emergency access easements as required by the city. These easements shall have a minimum width of 28 feet and a minimum height clearance of 14 feet. Any emergency access easement shall either connect at each end to a dedicated public street or be provided with a turnaround having a minimum diameter of 80 feet with an additional distance of ten feet on all sides clear of permanent structures. The developer shall design and construct the driving surface within emergency access easements according to standards established for local public streets. All structures shall be located within 150 feet of a dedicated and improved emergency access easement. (See also the building code and fire code).
(Ord. No. 95-04, § 1(503), 2-20-95)
Sec. 14-154. - Figure 14-1; utility placement in right-of-way with adjacent easements.
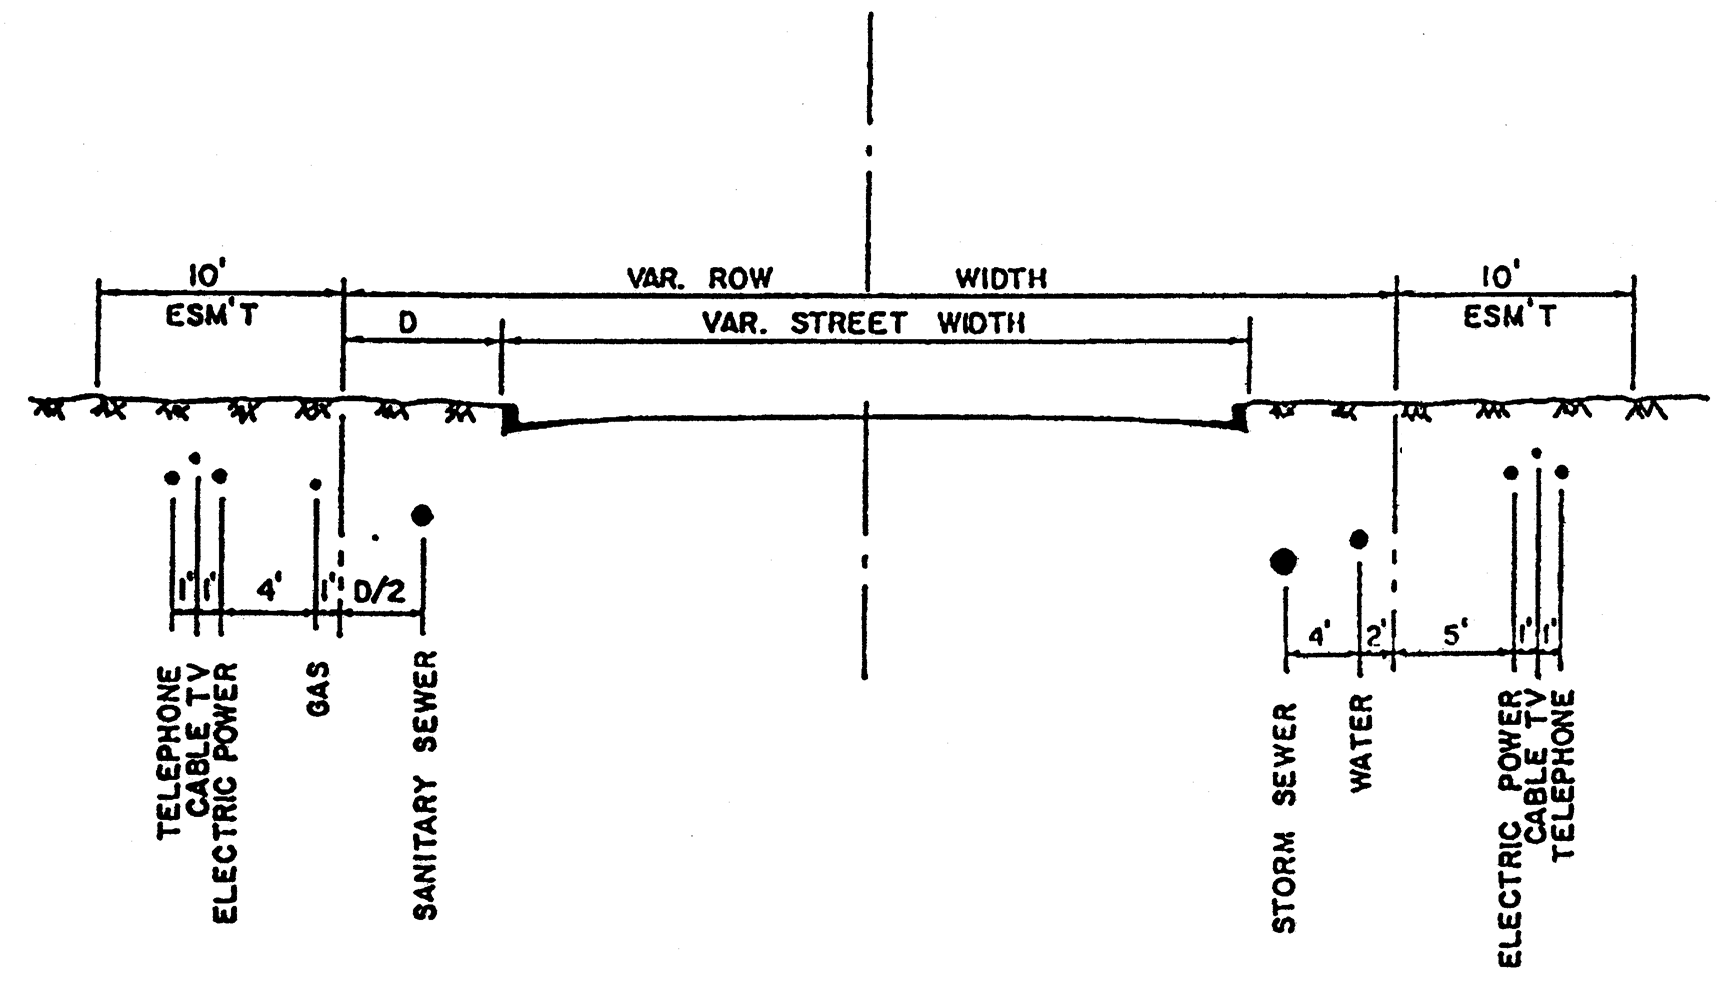
Figure 14-1 Utility placement in right-of-way
(Ord. No. 95-04, § 1(fig. 5-1), 2-20-95)
Sec. 14-155. - Figure 14-2; utility placement in right-of-way with adjacent easements (overhead).
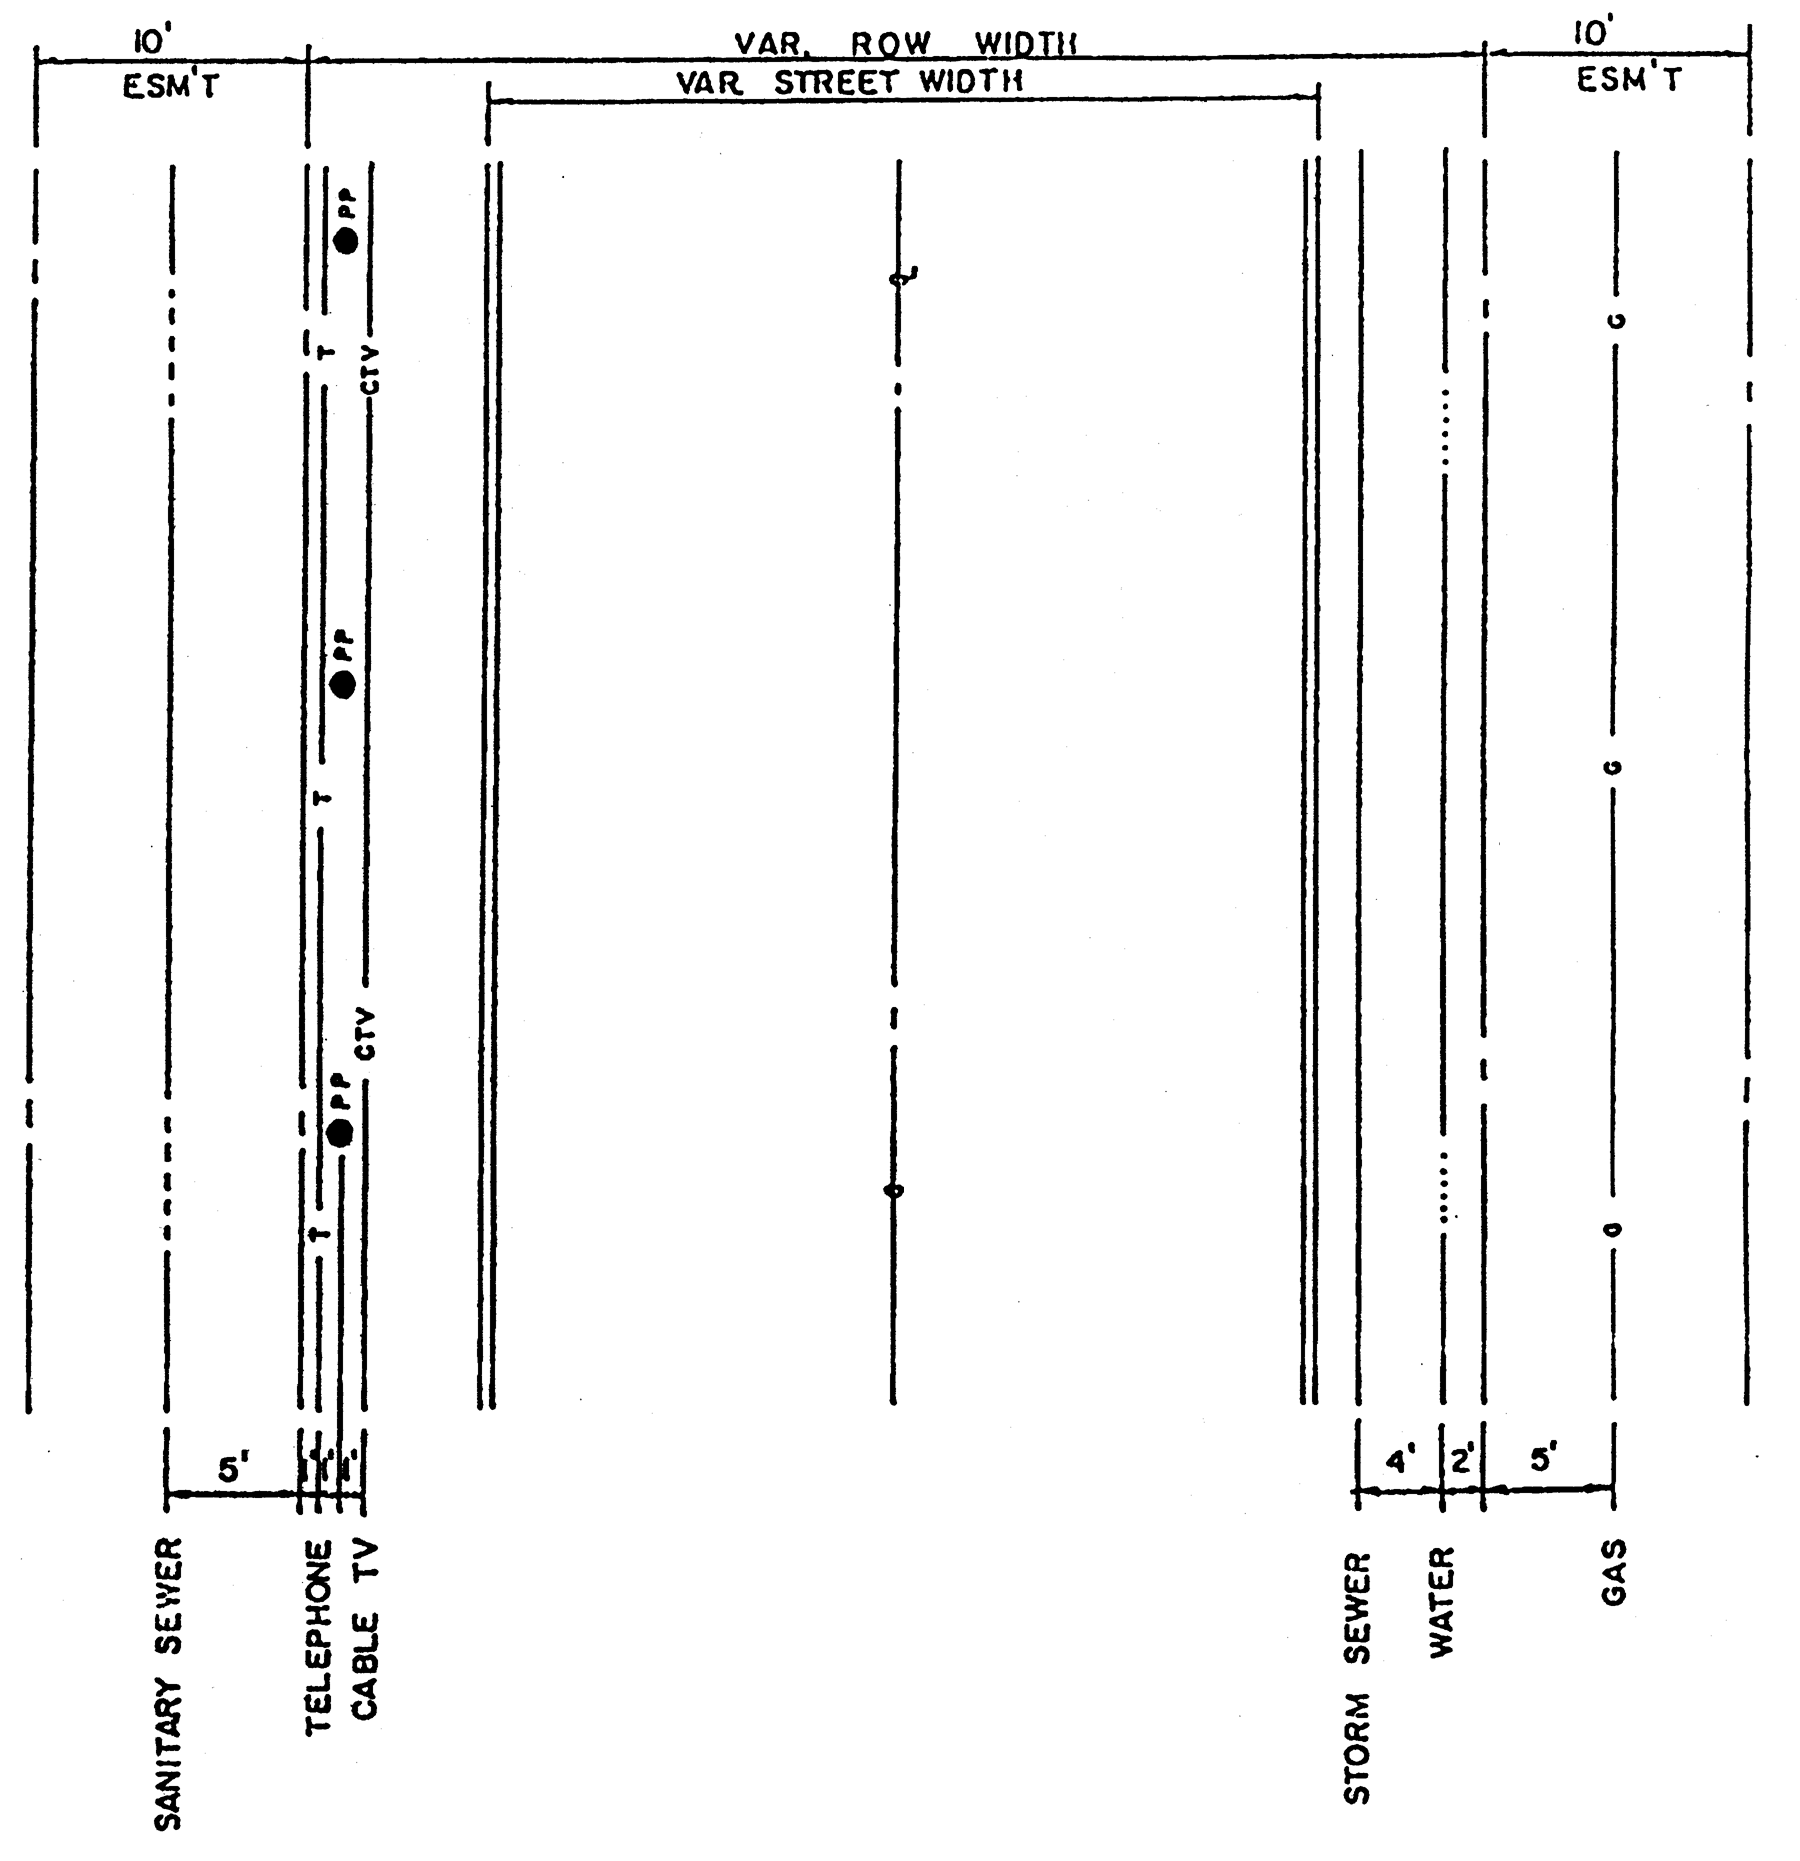
Figure 14-2 Utility placement in right-of-way (overhead)
(Ord. No. 95-04, § 1(fig. 5-2), 2-20-95)
Sec. 14-156. - Figure 14-3; utility placement in backlot easement.
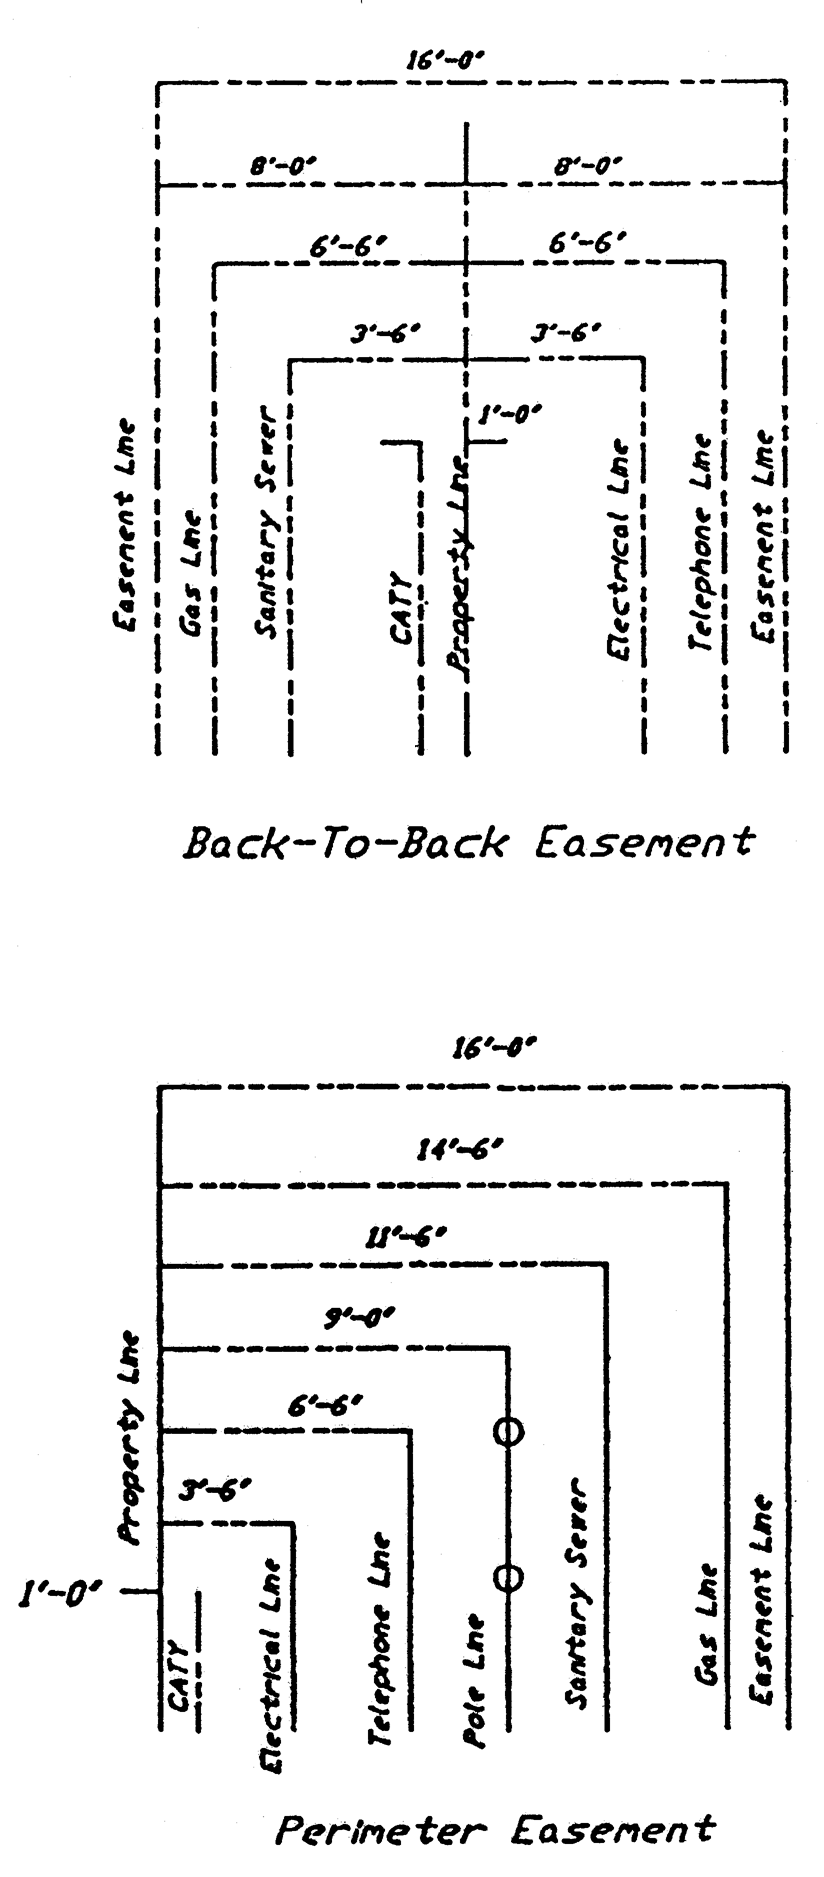
Figure 14-3 Utility placement in right-of-way (backlot)
(Ord. No. 95-04, § 1(fig. 5-3), 2-20-95)