
Kewaskum Village City Zoning Code
ARTICLE IV
TRAFFIC, LOADING, PARKING AND ACCESS
Sec. 95-61.- Traffic visibility.
(a)
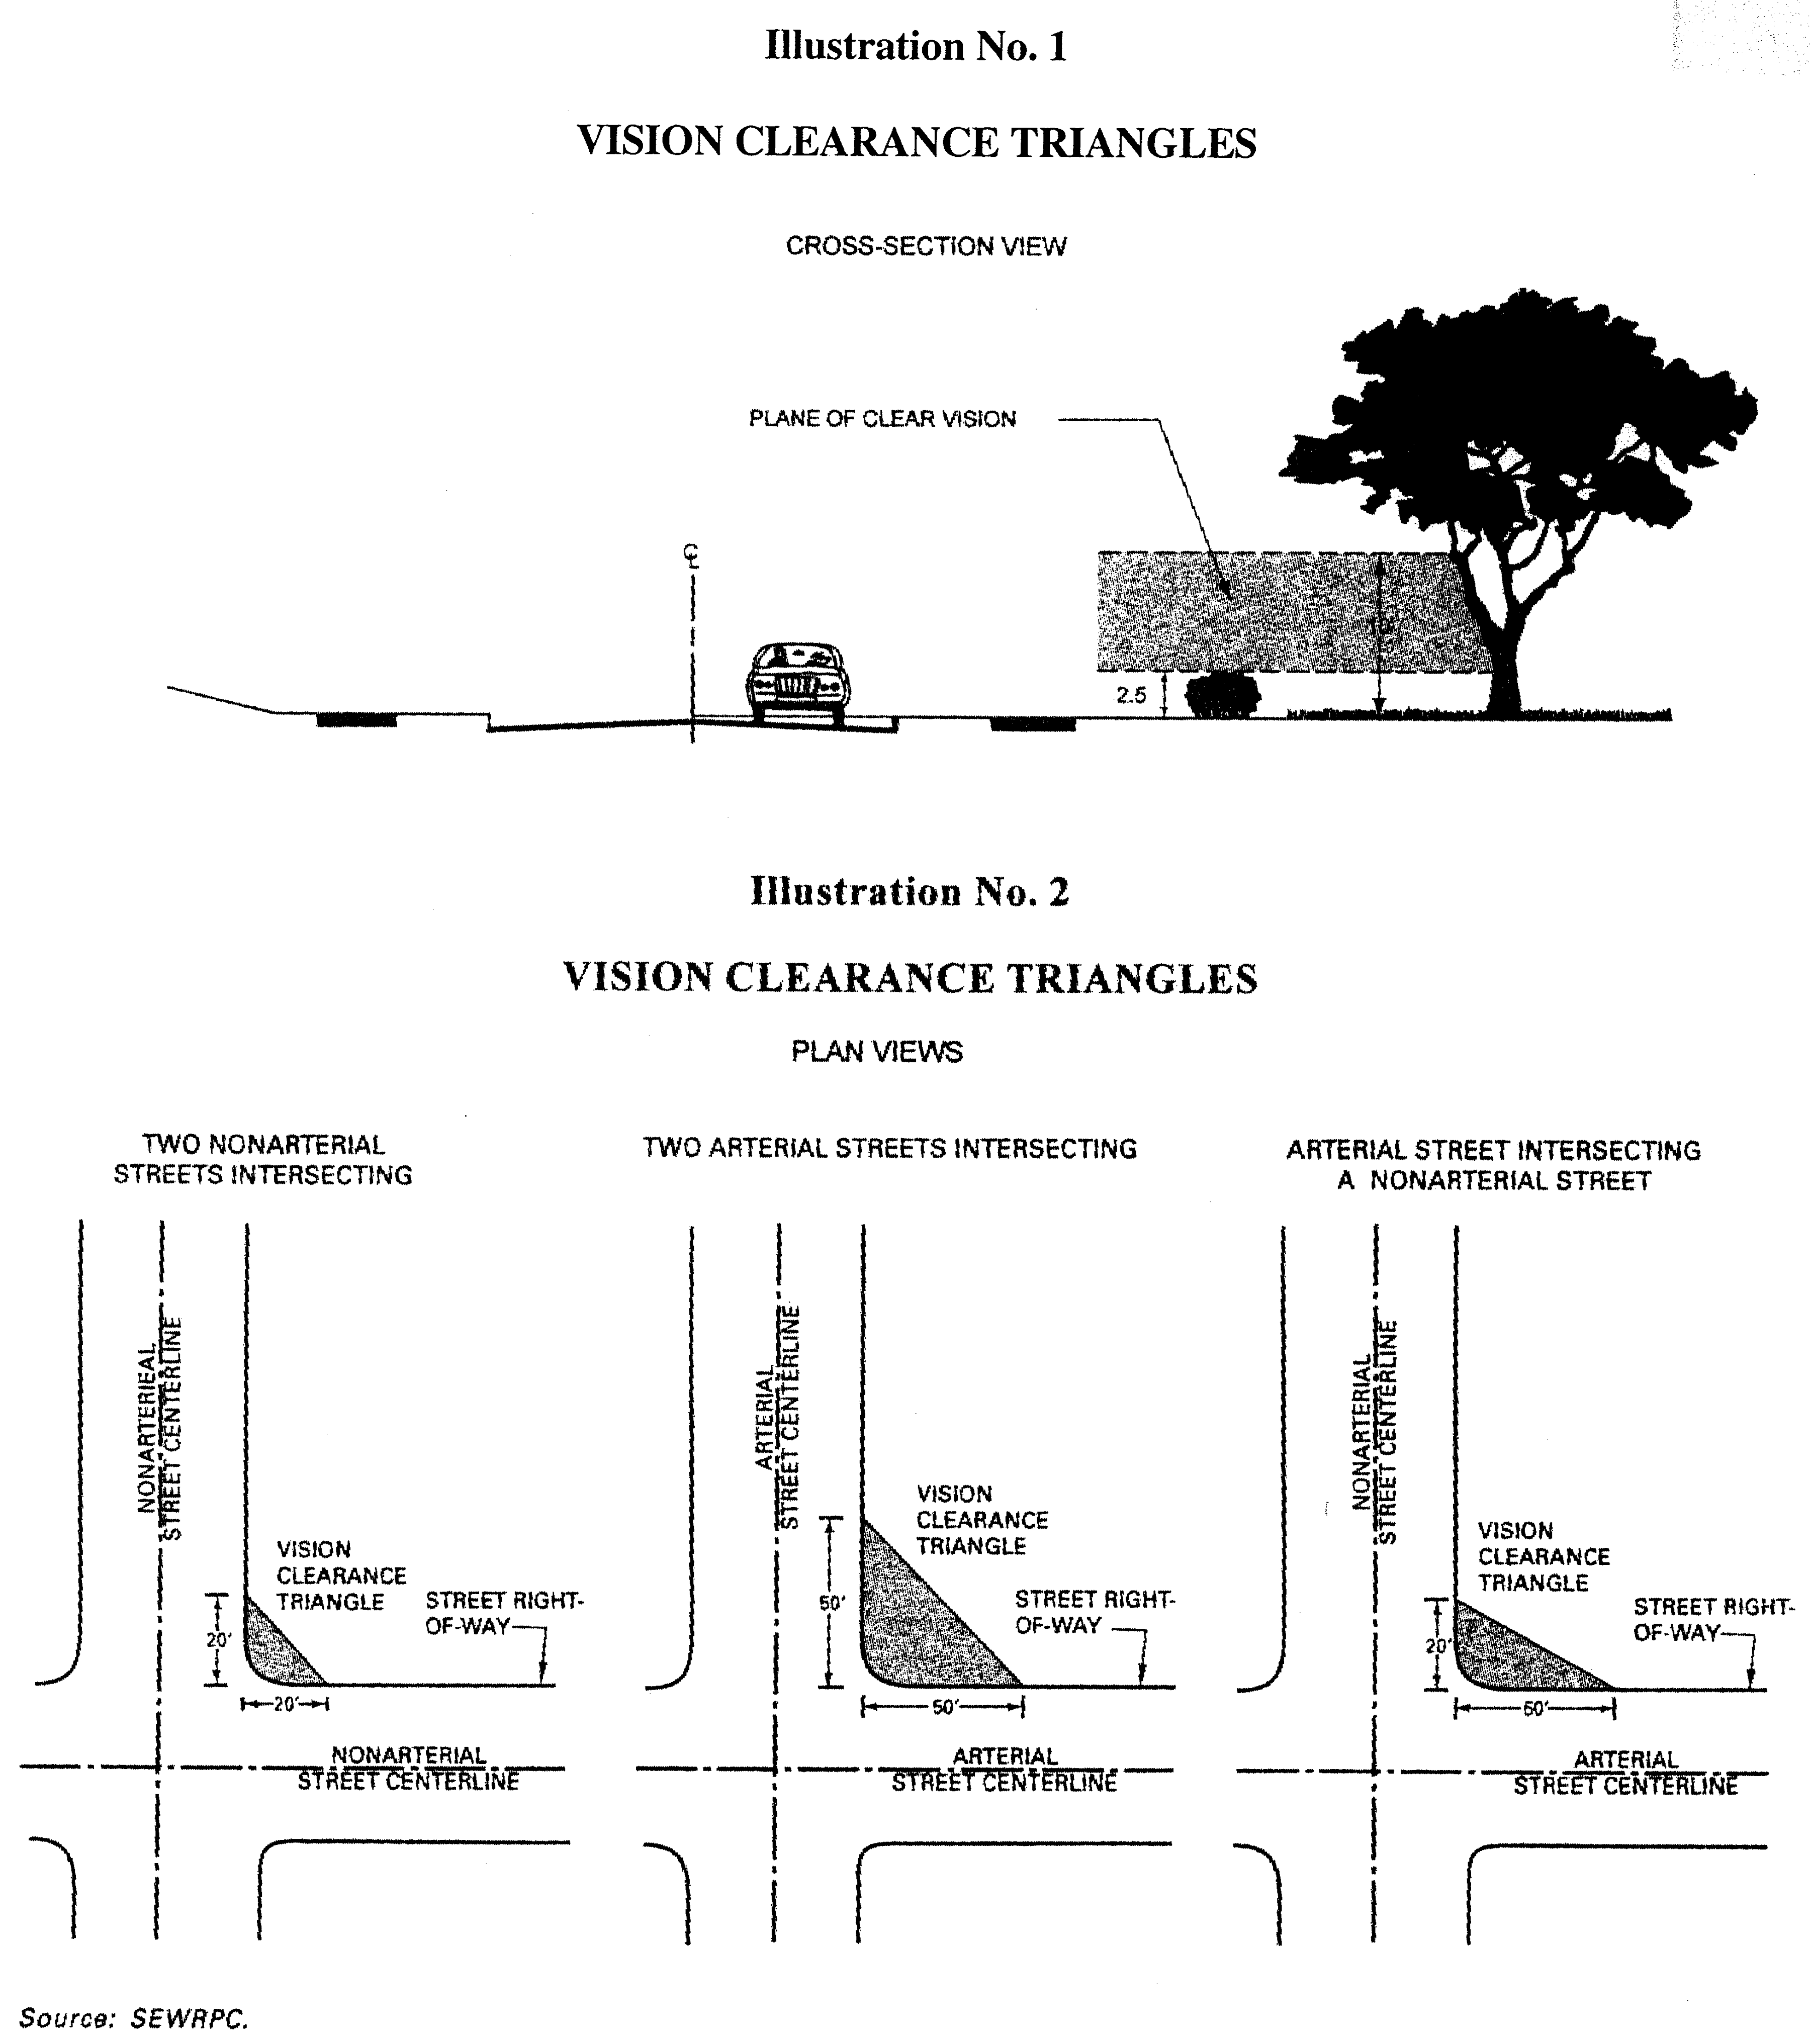
No substantial obstructions by such features as structures, parking, or vegetation shall be permitted in any district between the heights of two and one-half feet and ten feet above the plane through the mean curb grades within the triangular space formed by any two existing or proposed intersecting nonarterial street (alleys, collector streets, and minor streets) right-of-way lines and a line joining points on such lines located a minimum of 20 feet from their intersection (see Illustrations No. 1 and No. 2); except that necessary utility poles and traffic, directional, and street name signs approved by a public agency may be permitted within such triangular area. Open fences not exceeding a height of three feet with less than 25 percent opaqueness may be allowed within the triangular area and in accordance with section 95-74(d) of this Ordinance. Single poles (not exceeding 12 inches in width) and single trunk trees (not exceeding 24 inches in diameter) may also be allowed provided that they are located as far away from the intersection as possible (see Illustration No. 2) and that the bottom of the tree canopy and the sign face are at least ten feet above the adjacent mean curb grade. Trees, when planted, shall be pruned of branches lower than about five feet above grade; thereafter, all trees shall be pruned of branches from the trunk to below the upper height limit when feasible in relation to tree size. In establishing the vision triangle, the planned or ultimate right-of-way lines shall be used. These restrictions may be modified in the B-3 District on a case-by-case basis, when, in the opinion of the plan commission, such modifications would further the objectives of the district.
(b)
In the case of arterial streets intersecting with other arterial streets or railways, the corner cutoff distances establishing the triangular vision clearance space shall be increased to 50 feet (see Illustrations No. 1 and 2).
(c)
Vision triangles at intersections with state trunk highways or county trunk highways shall meet the vision corner requirements of the Wisconsin Department of Transportation or Washington County, respectively, but in no case shall they be less than those specified in subsections (a) and (b), above.
(Ord. No. 2004-04, § 95.0401, 5-25-04)
Sec. 95-62. - Loading requirements.
On every lot, except in the B-3 District, on which a business, trade, or industrial use is hereafter established, space with access to a public street or alley shall be provided as indicated below for the loading and unloading of vehicles off the public right-of-way.
(a)
Number of loading and unloading spaces required.
For each additional 75,000 square feet (or fraction thereof) of gross floor area, one additional loading and unloading space shall be provided.
(b)
Loading and unloading space. Each loading and unloading space shall have access to a publicly dedicated street or alley.
(c)
Minimum area. The minimum area for each loading and unloading space, excluding the area needed to maneuver, shall be 250 square feet.
(d)
Entension into right-of-way. At no time shall any part of a truck or van be allowed to extend into the right-of-way of a public thoroughfare while the truck or van is being loaded or unloaded.
(Ord. No. 2004-04, § 95.0402, 5-25-04)
Sec. 95-63. - Parking requirements.
In all districts, and in connection with every use, except the B-3 District unless otherwise specified, there shall be provided at the time any use or building is erected, enlarged, extended, or increased, off-street parking stalls for all vehicles in accordance with the following:
(a)
Adequate access. Adequate access to a public street shall be provided for each parking space, and driveways shall be at least ten feet wide for one-family and two-family dwellings, and a minimum of 24 feet at the property line for all other uses.
(b)
Minimum dimensions. The minimum dimensions of each parking space shall be ten feet by 18 feet, exclusive of the space required for access drives or aisles and except for spaces provided for use by physically disabled persons.
(c)
Parking spaces for use by physically disabled persons. All open off-street parking areas providing more than 25 parking spaces, except for parking areas restricted to use by employees only, shall provide parking spaces for use by motor vehicles which transport physically disabled persons in accordance with the following minimum standards:
1.
One parking space shall be provided in parking areas containing 26 to 49 spaces.
2.
Two percent of the total number of spaces shall be provided in parking areas containing 50 to 1,000 spaces.
3.
In addition to the number of spaces required in subsection (c)2., above, one percent of each 1,000 spaces over the first 1,000 spaces shall be provided for properly signed physically disabled parking spaces in parking areas containing more than 1,000 spaces.
4.
The minimum dimensions for all parking spaces provided for use by physically disabled persons shall be at least 12 feet wide by 18 feet in length.
5.
Parking spaces provided for the use of physically disabled persons shall be located as close as possible to an entrance which allows such persons to enter and leave the parking area without assistance.
6.
All parking spaces provided for the use of physically disabled persons shall be marked by a sign which includes the international symbol for barrier-free environments and a statement informing the public that the parking space is reserved for use by physically disabled persons. Such signs shall comply with the requirements of §§ 346.50, 346.503, and 346.505, Wis. Stats.
(d)
Location of parking spaces. Location of parking spaces is to be on the same lot as the principal use or not more than 400 feet from the principal use. Parking spaces for business and industrial uses shall not be located in a residential district.
(e)
Surfacing. All off-street parking areas, including those provided within the B-3 District, shall be graded and surfaced with an asphalt or concrete pavement so as to provide a durable and dust-free surface, and shall be so graded and drained as to dispose of all surface water. Any parking area for more than five vehicles shall have the aisles and spaces clearly marked.
(f)
Interior landscaping. All off-street parking areas which serve 15 vehicles or more and are created or redesigned and rebuilt subsequent to the adoption of this Ordinance shall be provided with accessory landscape areas totaling not less than five percent of the surfaced area. The size of each landscape area shall not be less than 120 square feet in area or six feet in width or length. Any landscape areas less than the minimum size requirements shall not be counted toward the five percent required landscaping. Trees shall be provided at the rate of one deciduous tree at least two inches in caliper measured at chest height (approximately five feet above adjacent grade) for every 15 parking spaces and shall be provided in the landscaped areas within the parking lot. Location of landscape areas, type and size of plant materials, protection affording the plantings, including curbing, and provision for maintenance shall be subject to approval by the plan commission. Landscape areas shall be disbursed throughout the off-street parking area and should be located at the ends of parking rows and aisles; around light poles, signs, existing trees, or hydrants; or along entryways. All plans for such proposed parking areas shall include a topographic survey or grading plan which shows existing and proposed grades and location of improvements. The preservation of existing trees, shrubs, and other natural vegetation in the parking area may be included in the calculation of the required minimum landscaped area.
(g)
Parking lot screening.
1.
All parking areas which serve 15 or more spaces, except in the A-1 Agricultural/Transitional District and the single-family and two-family residential districts, adjoining a public right-of-way or a residential district shall be screened from such areas by an earth berm, a solid wall, fence, evergreen planting of equivalent visual density, or other effective means determined acceptable by the plan commission. Where walls or fences are used, sufficient landscaping shall be provided in conjunction with such wall or fence to create an attractive view from the street or residential side. The screening between a parking lot and a street right-of-way shall attain a height of at least three feet measured above the parking surface within three years, with a minimum height of 18 inches at the time of installation, and may consist of a combination of landscaping materials including fencing, walls, berms, or plantings on top of berms or in planters. The screening between a parking lot and an adjoining residential district shall be a minimum of six feet in height at the time of installation. The plan commission may waive or reduce the screening requirement due to grade differences between adjoining properties, and may require greater screening requirements for parking of large trucks, semi-trailers, large equipment, and for screening overhead doors, and truck loading areas and docks.
2.
All fencing shall be placed on the property or properties being screened and shall not project into a public right-of-way, shall not obstruct the vision clearance triangle, and shall not extend over side or rear property lines. Planted fences shall be located away from the property line in locations where natural growth will not extend beyond the property lines, or the plantings shall be maintained at these lines.
(h)
Curbs, wheel stops, or other barriers. Curbs, wheel stops, or other barriers shall be installed in parking areas serving more than five vehicles at least five feet from a property line so as to prevent the parked vehicles from extending over any lot line; and a minimum of three feet from fences, walls, shrubs, or trees so as to prevent damage to the structure or landscaping.
(i)
Minimum number of parking spaces required. The following guide specifies the minimum number of parking spaces required. Reference to "largest shift" means the largest number of full-time or part-time employees present at the facility at any one time. For example, the largest work shift may be a particular day of the week, or a lunch or dinner period in the case of a restaurant. Reference to "maximum capacity" means the maximum number of persons which may be accommodated by the use as determined by its design or by applicable building ordinance regulations, whichever is greater. In the case of structures or uses not specified herein, the number of spaces specified as the general standard for the use class or the number of spaces specified for a similar use shall apply. In developments involving the establishment or addition of two or more uses on one lot or parcel, the cumulative number of spaces required for each use shall determine the total number of spaces required.
1.
Residential uses:
a.
Single-family and two-family dwellings: Two spaces per dwelling unit.
b.
Multifamily dwellings: Two spaces per dwelling unit, plus one-tenth space per dwelling unit for guest parking.
c.
Housing for the elderly: One space per dwelling unit and open space on the subject site shall be reserved which could accommodate an additional one space per dwelling unit plus one-tenth space per dwelling unit for guest parking (300 square feet of open space per parking space). The plan commission may reduce the parking requirement for elderly housing when assisted care is provided, and may require one parking space per employee on the largest shift plus one-tenth space per dwelling unit for guest parking.
2.
Retail sales and customer service uses, and places of entertainment:
a.
General standard for the above uses: One space per 150 square feet of gross floor area of customer sales and service, plus one space per employee on the largest shift.
b.
Animal veterinary clinics and hospitals: Three patron parking spaces per doctor, plus one space per employee on the largest shift.
c.
Auto body repair, motor vehicle repair, maintenance, and service stations: Two spaces per indoor service bay, plus one space per employee on the largest shift.
d.
Barber and beauty shops. One space per 150 square feet of gross floor area, plus one space per employee on the largest shift.
e.
Bed and breakfast establishments: One space per bedroom.
f.
Convenience grocery stores: One space per 150 square feet of floor area, plus one space per employee on the largest shift.
g.
Car washes: One space per employee on the largest shift, plus sufficient space for four waiting vehicles at each washing stall and sufficient space for drying two vehicles after each washing stall.
h.
Any business or organization which provides drive-through facilities shall provide sufficient space for four waiting vehicles (not inclusive of the vehicle presently being served) at each drive-through service lane.
i.
Financial institutions: One space per 300 square feet of customer floor area, plus one space per employee on the largest shift.
j.
Funeral homes: One space per five patrons at the maximum capacity, or 25 spaces per chapel unit, whichever is greater.
k.
General merchandise repair services, other than auto repair: One space per 300 square feet of gross floor area, plus one space per employee on the largest shift.
l.
Grocery stores or supermarkets: One space per 150 square feet of gross floor area of customer sales and service area, plus one space per employee on the largest shift.
m.
Hotels and motels: One space per room or suite, plus one space per two employees on the largest shift, plus one space per three persons, based on maximum capacity, for each public meeting and/or banquet room.
n.
Lodges and clubs: One space per three persons based on the maximum capacity of the facility.
o.
Motor vehicle sales establishments: Two customer parking spaces per salesperson, plus one employee parking space per employee (including salespersons) on the largest shift.
p.
Personal services: One space per 300 square feet of gross floor area, plus one space per employee on the largest shift.
q.
Plant nurseries and garden and lawn supply sales establishments: One space per 300 square feet of gross floor area of inside sales or display, plus one space per 500 square feet of gross outside sales or display area, plus one space per employee on the largest shift.
r.
Restaurants, standard: one space per 150 square feet of gross dining area, or one space per two seats at maximum capacity, whichever is greater, plus one space per employee on the largest shift.
s.
Restaurants, drive in and drive-through or fast-food: One space per 100 square feet of gross dining area, plus one space per employee on the largest shift.
t.
Restaurant, pick up: Restaurants with little or no seating capacity, such as takeout sandwich shop or pizza parlor, shall provide one space per 100 square feet of service area, plus one space per employee on the largest shift.
u.
Taverns, dance halls, night clubs, and lounges: One space per 100 square feet of gross floor area, plus one space per employee on the largest shift.
v.
Theaters, auditoriums, and other places of public assembly: One space per three patrons based on the maximum capacity of the facility.
w.
Shopping centers with a gross leaseable area of at least 30,000 square feet: Five spaces per 1,000 square feet of gross leaseable area.
3.
Offices:
a.
Medical, dental and similar professional health service offices: Five patron parking spaces per doctor, plus one space per employee on the largest shift.
b.
Government, professional and business offices: One space per 300 square feet of gross floor area, plus one space per employee on the largest shift.
4.
Commercial-recreational uses:
a.
General standard: One space per five patrons based on the maximum capacity of the facility, plus one space per employee on the largest shift.
b.
Bowling alleys: Five spaces for each lane, plus one space per employee on the largest shift.
c.
Golf courses: Fifty-four spaces per nine holes, plus one space per employee on the largest shift.
d.
Miniature golf course: One and one-half spaces per hole, plus one space per employee on the largest shift.
e.
Indoor tennis, racquetball and handball courts: Three spaces per court, plus one space per employee on the largest shift.
f.
Skating rinks, ice or roller: One space per 200 square feet of gross floor area.
g.
Volleyball courts: Fifteen spaces per court plus one space per employee on the largest shift.
5.
Industrial and related uses:
a.
Manufacturing, processing, and fabrication operations: One space per employee on the largest shift, plus sufficient visitor parking spaces as determined by the plan commission.
b.
Wholesale business: One space per employee for the work shift with the largest number of employees, plus one space per 2,500 square feet of gross floor area, plus sufficient visitor parking spaces as determined by the plan commission.
c.
Warehousing: One space per employee for the work shift with the largest number of employees, plus one space per 5,000 square feet of gross floor area.
d.
Mini-warehousing: One space per employee on the largest shift, plus adequate loading and access space for each storage cubicle.
6.
Institutional and related uses:
a.
Churches: One space per five seats based on the maximum capacity of the facility.
b.
Libraries: One space per 300 square feet of gross floor area or one space per five seats based on maximum capacity, whichever is greater, plus one space per employee on the largest shift.
c.
Museums: One space per 300 square feet of gross floor area, plus one space per employee on the largest shift.
d.
Rooming and boarding houses, fraternity and sorority houses, and dormitories and rectories: One space per bed.
e.
Nursing homes, community-based residential facilities, and assisted care facilities: One space per four patient beds, plus one space per employee on the largest shift.
f.
Hospitals: Two spaces per three patient beds, plus one space per employee on the largest shift.
g.
Schools:
(i)
Elementary, middle and high schools: During the highest class attendance period, one space per employee, plus one space per each five students 16 years of age or older.
(ii)
Colleges, universities and trade schools: During the highest class attendance period, one space per employee, plus one space for each two students, excluding students housed in dormitories.
(iii)
Children's nursery schools and commercial child care centers: During the highest class attendance period, one space per employee, plus one space per six students.
(j)
Uses not listed. In the case of structures or uses not mentioned, the provision for a use which is similar shall apply.
(k)
Combination of uses. Combinations of any of the above uses shall provide the total of the number of stalls required for each individual use.
(Ord. No. 2004-04, § 95.0403, 5-25-04)
Sec. 95-64. - Modification of parking requirements.
(a)
Modifications. The village plan commission may reduce the parking requirements set forth in sections 95-62 and 95-63 of this Ordinance when it is determined that the use will need fewer spaces because employees will be working off-site, or because of cooperative/shared parking arrangements with different peak parking demands, or because of alternative transportation such as public transit, van pool operations, carpooling, and bicycles, or because of other evidence that indicates parking demand will be less than Ordinance requirements. The plan commission may also adjust the parking dimensions due to significant site constraints, parking lots with one-way traffic aisles (no less than 12 feet wide), designated spaces for compact cars, or common access aisles shared between parking spaces for the disabled. The petitioner shall submit written documentation and data to the satisfaction of the plan commission that the operation will require less parking spaces or different dimensions than the Ordinance requires.
(b)
Space to be set aside for reduced parking. In case of default, the site plan for the proposed use shall be designed to provide at least 300 square feet of open space for each parking space not required to be constructed on the subject site to accommodate the additional parking spaces otherwise required by this Ordinance. Sufficient open space shall be provided which, if converted to parking spaces, would provide off-street parking to meet the full requirements of this Ordinance at the time of application. The plan commission may place conditions upon the granting of reduced parking requirement and may require that the parking area not required upon the granting of the waiver be landscaped in addition to the minimum landscaping requirements.
(Ord. No. 2004-04, § 95.0404, 5-25-04)
Sec. 95-65. - Parking and storage of recreational vehicles and equipment.
No person shall park or store recreational vehicles and associated equipment on a lot in a residential district except within a fully enclosed structure or as provided herein.
(a)
Definition. For the purpose of this Ordinance, a recreational vehicle and associated equipment such as trailers shall include boats, motor homes, motor coaches, pop-up campers, camping trailers, travel trailers, fifth wheel trailers, large utility trailers, race cars, snowmobiles, jet skis, all-terrain vehicles, sports aircraft, canoes, kayaks, tent campers, folding camper, utility trailers, carnival equipment, cases or boxes used to transport recreational vehicles or equipment, and similar vehicles and equipment.
(b)
General rules.
1.
A recreational vehicle shall be located not closer than three feet to any lot line (front, side, and rear lot lines) and five feet to an alley right-of-way line.
2.
The recreational vehicle shall be maintained and be in good condition and safe for effective performance for the function for which it was intended. The exterior of the vehicle shall be intact.
3.
Recreational vehicles shall be roadworthy or readily transportable. Vehicles that require a license shall be properly licensed.
4.
No recreational vehicle or equipment shall be parked or stored in any open space outside a building unless such vehicle or equipment is wholly owned by the property owner who shall be in residence at the property in question. If the property is rented, such parking or storage shall be permitted for the tenant only provided that such vehicle or equipment is owned by the tenant and permission has been granted by the landlord.
5.
All parking or storage of recreational vehicles or equipment may be required to be located on an improved surface such as gravel, concrete, or asphalt.
6.
All recreational vehicle and equipment shall be parked or stored as inconspicuously as possible on the property. The area around the vehicle or equipment shall be kept free of weeds and accumulation of other storage material. NOTE: If said area is not properly maintained, the village may order the removal of such vehicle or equipment, or the placement of an improved surface as stated.
(c)
Outside parking or storage. Outside parking or storage of recreational vehicles and equipment for longer than 24 hours is subject to the following provisions:
1.
No more than two recreational vehicles shall be parked or stored outside a fully enclosed structure in any yard area on the lot.
2.
Additional recreational vehicles and equipment shall be parked or stored on the lot only within a fully enclosed structure.
3.
No recreational vehicle shall be parked or stored in the front yard except in the driveway serving the residence.
(d)
Parking or storage of additional vehicles. The plan commission and village board may, by conditional use permit, permit the outdoor parking or storage of more than two recreational vehicles or alter other criteria as specified within this Ordinance when it determines that the lot is large enough to accommodate such additional vehicles; when such recreational vehicles are appropriately screened from view by neighboring properties; and when the plan commission or village board determines that the recreational vehicle parking or storage will not adversely affect the use and enjoyment of neighboring properties. Parking or storage of recreational vehicles shall be limited to recreational vehicles owned and used by the property owner or tenant. Conditional use permits to store recreational vehicles shall be reviewed pursuant to section 95-206 of this Ordinance.
(Ord. No. 2004-04, § 95.0405, 5-25-04)
Sec. 95-66. - Driveways.
All driveways installed, altered, changed, replaced, or extended after the effective date of this Ordinance shall meet the following requirements:
(a)
Islands. Islands between driveway openings shall be provided with a minimum of six feet between all driveways and three feet at all lot lines. The plan commission may modify this requirement where lots are so narrow as to require a shared driveway between adjacent properties. To foster B-3 District linkages, no separation shall be required between parking lots in that district and joint driveways may be permitted without plan commission approval.
(b)
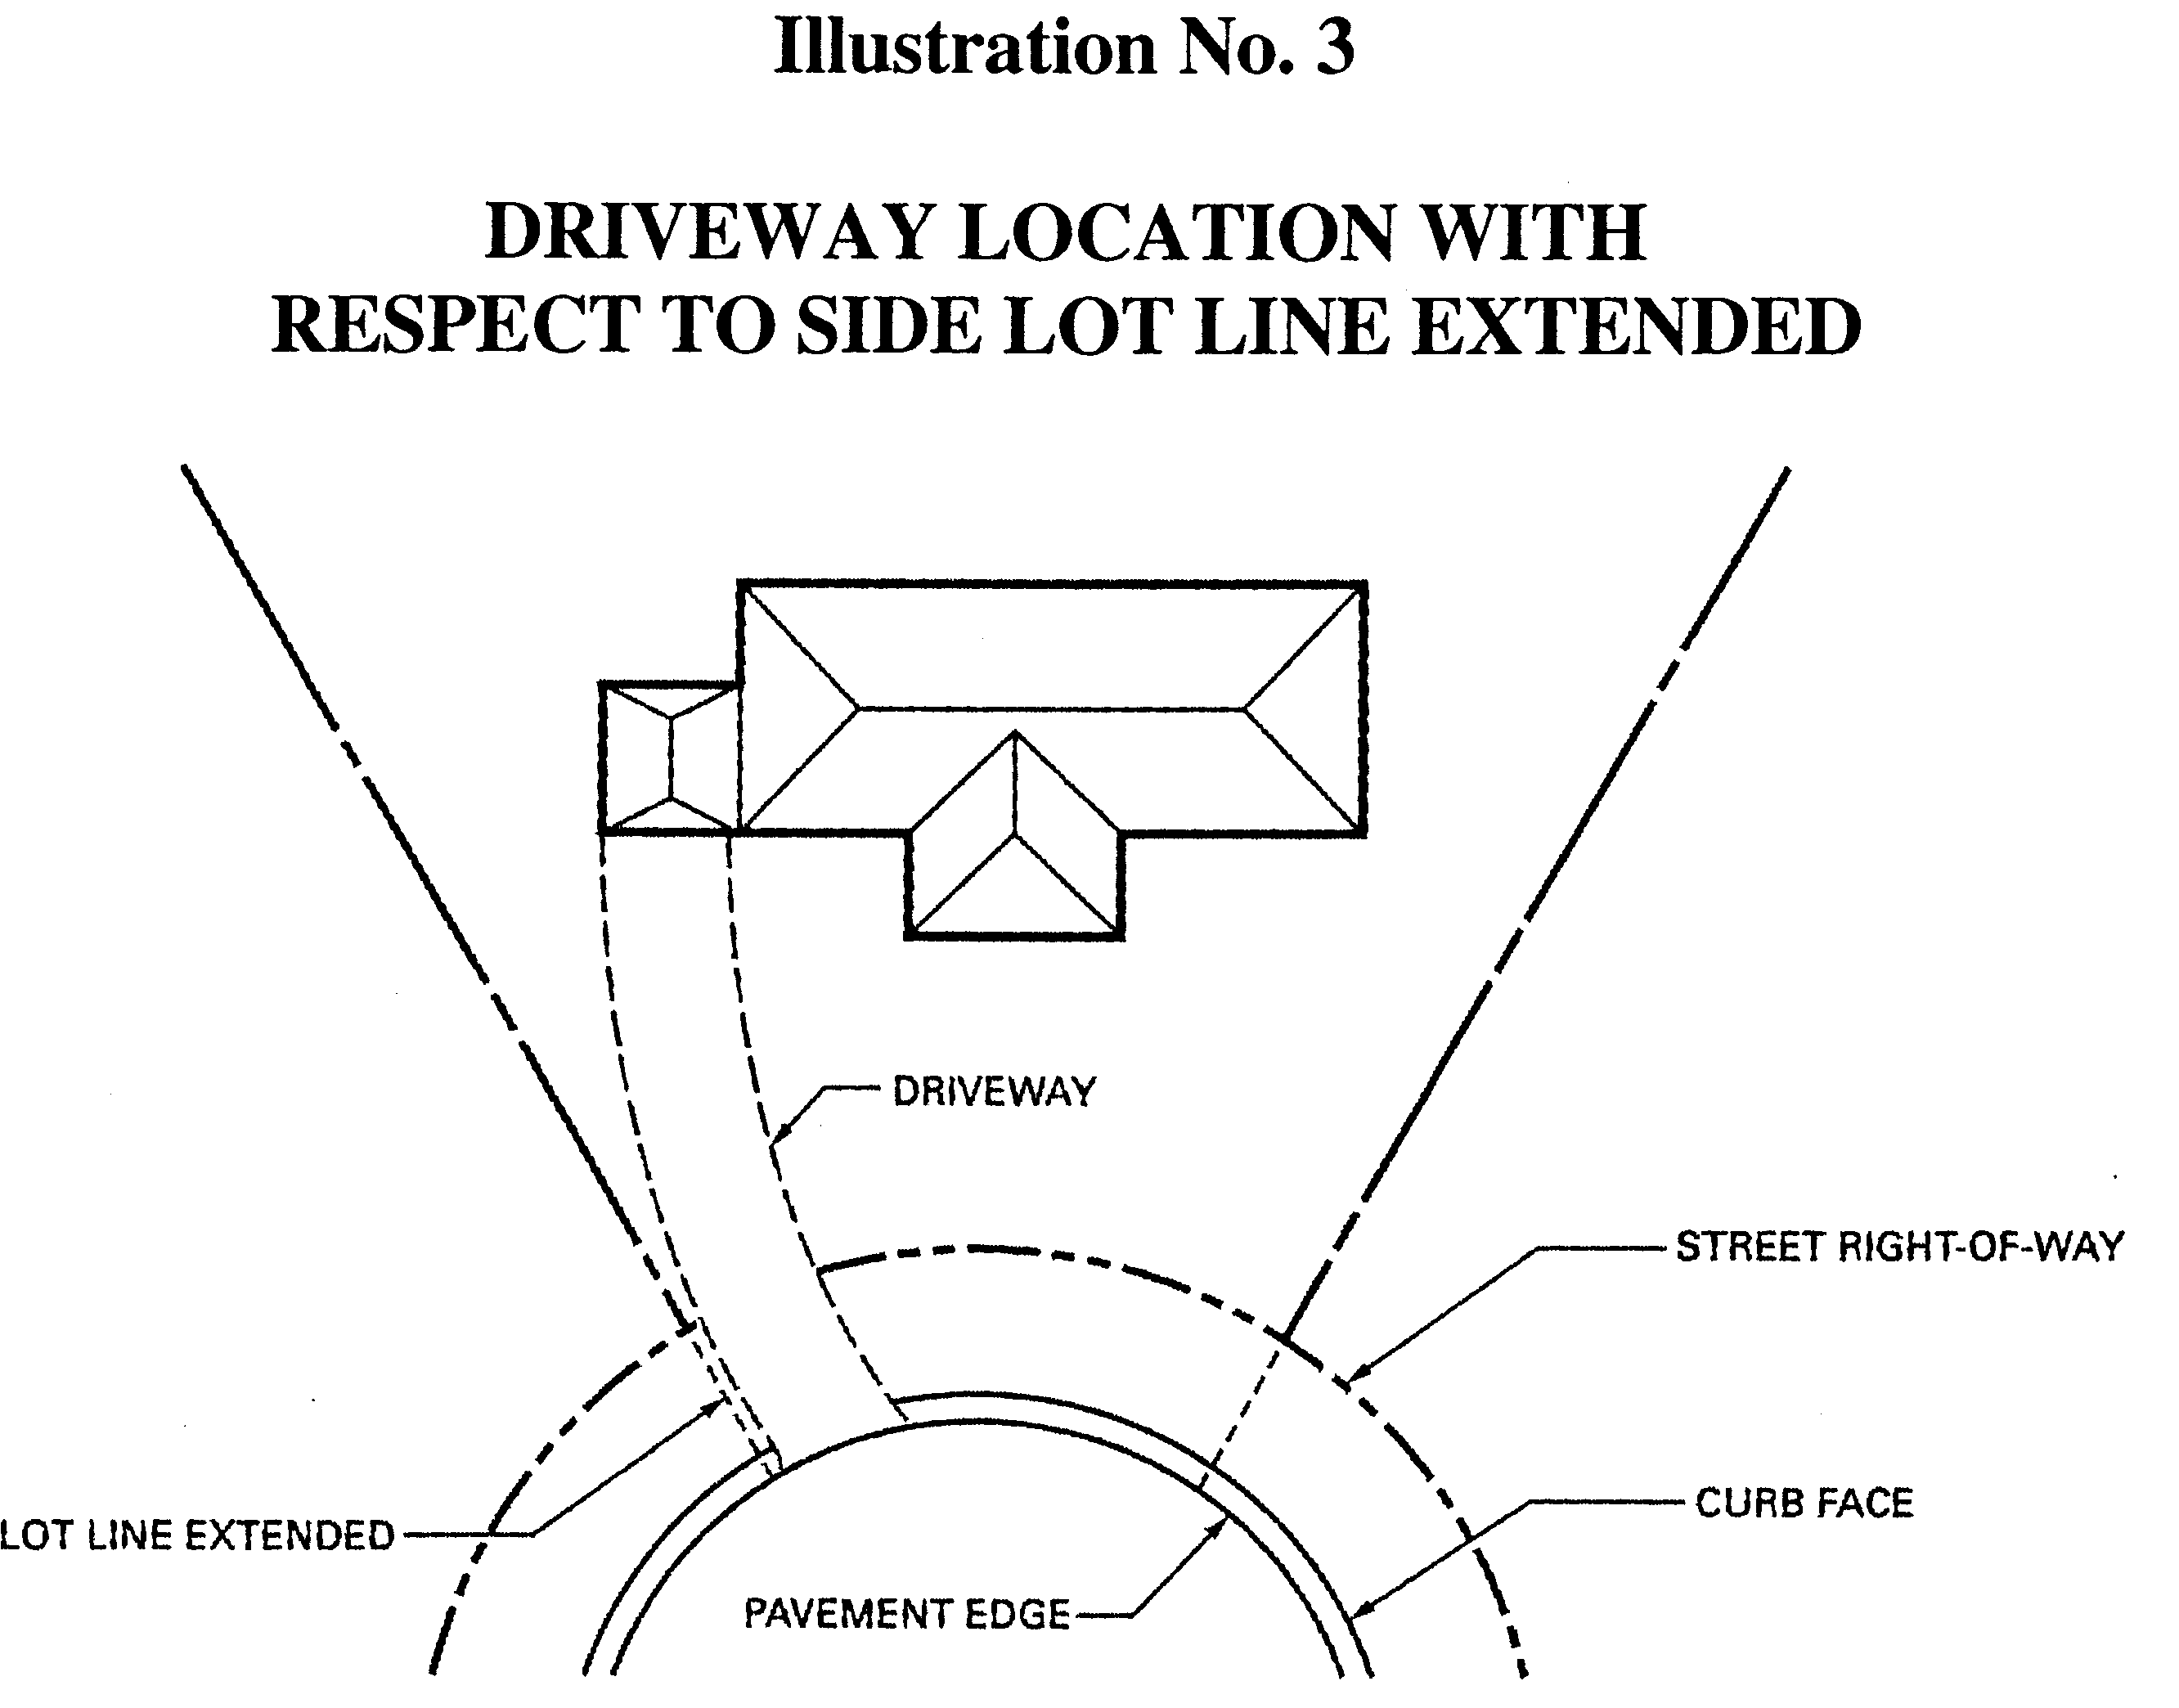
Driveways located on cul-de-sacs. Driveways located on cul-de-sacs and curved streets shall not extend beyond the lot line extended to the curb line or pavement edge, unless otherwise permitted by the plan commission (see Illustration No. 3).
(c)
Driveway openings. Driveway openings for vehicular ingress and egress shall not exceed 24 feet at the right-of-way line and 30 feet at the roadway in residential districts; and shall not exceed 30 feet at the right-of-way line and 35 feet at the roadway in all other districts. The village plan commission may permit a wider opening, only after a recommendation by the village engineer, to prevent a traffic hazard that would otherwise be caused by a driveway meeting these requirements.
(d)
Number of driveway openings. No more than one driveway shall be permitted for any property, except that additional driveways may be permitted for commercial, industrial, governmental, institutional, or multifamily residential developments and as otherwise authorized herein. The village plan commission may permit circular driveways for lots containing sufficient width and area or additional driveways in any district where such a grant is necessary to prevent a traffic hazard.
(e)
Vehicular entrances and exits. Vehicular entrances and exits to drive-in theaters, banks, and restaurants; motels; funeral homes; vehicular sales, service, washing and repair stations; or garages shall be not less than 200 feet from any pedestrian entrance or exit to a school, college, university, church, hospital, park, playground, library, public emergency shelter, or other place of public assembly.
(f)
Surfacing. Surfacing for driveways shall be an asphalt or concrete pavement so as to provide a durable and dust-free surface, and shall be so graded and drained as to dispose of all surface water.
(Ord. No. 2004-04, § 95.0406, 5-25-04)
Sec. 95-67. - Street access.
No direct private access (driveway) shall be permitted to the existing or proposed rights-of-ways of expressways, or to any controlled-access arterial street, or highway, without permission from the state or Washington County highway agency that has access control jurisdiction. Direct public or private access to streets under village jurisdiction shall be permitted in accordance with the following:
(a)
Driveways on arterial streets. Driveways on arterial streets shall be located a minimum of 100 feet from a street intersection unless the lot width is insufficient or the lot contains site limitations in which case the plan commission shall determine the driveway location. Said setback shall be measured from the intersection of the rights-of-way of the two streets.
(b)
Driveways on nonarterial (collector or minor) streets. Driveways on nonarterial (collector or minor) streets shall be located a minimum of 30 feet from a street intersection unless the lot width is insufficient or contains site limitations, in which case the plan commission shall determine the driveway location. Said setback shall be measured from the intersection of the rights-of-way of the two streets.
(c)
Access barriers. Access barriers, such as curbing, fencing, ditching, landscaping, or other topographic barriers, shall be erected to prevent unauthorized vehicular ingress or egress to the above specified streets or highways.
(d)
Temporary access. Temporary access to the above rights-of-way may be granted by the village board after review and recommendation by the highway agencies having jurisdiction. Such access permit shall be temporary, revocable, and subject to any conditions required and shall be issued for a period not to exceed 12 months.
(Ord. No. 2004-04, § 95.0407, 5-25-04)

