
Kewaskum Village City Zoning Code
ARTICLE V
- MODIFICATIONS
Sec. 95-71.- General.
The zoning administrator, in reviewing zoning permits, may grant modifications to the terms of this Ordinance as provided herein.
(Ord. No. 2004-04, § 95.0501, 5-25-04)
Sec. 95-72. - Height.
The district height limitations stipulated elsewhere in this Ordinance may be exceeded, but such modification shall be in accord with the following:
(a)
Increase in building height. An increase in building height may be granted by the plan commission for principal and accessory buildings when, in the opinion of the plan commission, the increase is intended to accommodate an attractive roof or facade design that is also compatible with the general character of the neighborhood and is not detrimental to adjacent properties. However, an increase in building height for the express purpose of adding another livable or useable floor level than would typically be realized under the standard height requirement of the basic zoning district, is prohibited.
(b)
Architectural projections. Architectural projections, such as spires, steeples, belfries, parapet walls, cupolas, domes, flues, and chimneys are exempt from the height limitations of this Ordinance.
(c)
Special structures. Special structures, such as elevator penthouses, gas tanks, grain elevators, observation towers, scenery lofts, manufacturing equipment and necessary mechanical appurtenances, cooling towers, fire towers, substations, and smokestacks, are exempt from the height limitations of this Ordinance.
(d)
Essential services. Essential services, utilities, water towers, electric power and communication transmission lines are exempt from the height limitations of this Ordinance.
(e)
Communication structures. Communication structures, such as radio and television transmission and relay towers, and radio and television receiving antennas, not including ground and building-mounted satellite dish antennas, shall not exceed in height three times their distance from the nearest lot line, up to a maximum of 80 feet, with the exception of government-owned communications structures.
(f)
Agricultural structures. Agricultural structures, such as barns and silos, shall not exceed in height twice their distance from the nearest lot line.
(g)
Public or semipublic facilities. Public or semipublic facilities, such as schools, churches, hospitals, monuments, sanatoriums, libraries, governmental offices and stations, may be erected to a height of 60 feet, provided all required yards are increased not less than one foot for each foot the structure exceeds the district's maximum height requirement.
(Ord. No. 2004-04, § 95.0502, 5-25-04)
Sec. 95-73. - Yards.
The yard requirements stipulated elsewhere in this Ordinance may be modified as follows:
(a)
Uncovered stairs, landings, and fire escapes. Uncovered stairs, landings, and fire escapes may project into any yard but shall not exceed six feet nor be closer than three feet to any lot line.
(b)
Architectural projections. Architectural projections, such as chimneys, flues, sills, eaves, belt courses, and ornaments, may project into any required yard, but such projection shall not exceed three feet.
(c)
Off-street parking. Off-street parking is permitted in all yards of all districts but no vehicles shall be closer than three feet to any lot line, except when adjacent to an alley right-of-way line.
(d)
Exemptions from yard requirements. Landscaping and vegetation are exempt from the yard requirements of this Ordinance provided that such landscaping and vegetation shall not interfere with the vision clearance triangle as set forth in section 95-61 of this Ordinance.
(e)
Essential services. Essential services, utilities, electric power and communication transmission lines are exempt from the yard and distance requirements of this Ordinance.
(Ord. No. 2004-04, § 95.0503, 5-25-04)
Sec. 95-74. - Accessory use regulations.
Accessory uses are permitted in any district as may be specified in the appropriate district regulations or herein. An accessory use building permit shall be required where specifically noted in this section. Accessory uses are permitted only after their principal structure is present or under construction. The use and/or location requirements stipulated elsewhere in this Ordinance may be modified for accessory uses as follows:
(a)
Accessory uses and detached accessory structures. Accessory uses and detached accessory structures shall be permitted in the rear yard only, unless otherwise specified. Accessory structures shall not occupy more than 20 percent of the rear yard in all districts except the business and manufacturing district where such structures shall not occupy more than 50 percent of the rear yard.
1.
Accessory buildings. Accessory buildings, such as garages, playhouses, garden or utility sheds, or gazebos, may be permitted upon the issuance of a building permit and subject to the following restrictions.
a.
Accessory structures shall be located at least ten feet from any other structure, except those not containing flammable materials, constructed of fireproof materials, or containing fire walls may be located no less than five feet from any other structure; shall be located not closer than three feet to any lot line nor five feet to an alley right-of-way line; and shall not exceed 15 feet in height. An increase in height may be granted by the plan commission when, in the opinion of the plan commission, it is appropriate for the use and is not detrimental to the adjacent properties and the general character of the neighborhood.
b.
All accessory buildings accommodating motor vehicles shall be placed on a concrete floor or pad.
c.
No single accessory building in a single-family or two-family residential district shall exceed 720 square feet in area.
d.
Accessory buildings shall be constructed of materials compatible with those of the principal building on the site so as not to, in the judgment of the plan commission, cause substantial depreciation in the property values of neighboring properties.
2.
Patios. Patios, installed at or below yard grade, may be constructed, without a permit, adjacent to the principal structure, and shall be located not closer than three feet to a lot line.
3.
Decks. Decks located adjacent to a principal structure shall be considered to be part of the principal structure and shall be located no closer to a lot line than the required side yard and rear yard requirements for the district in which they are located and shall require the issuance of a building permit. Freestanding decks or decks surrounding private swimming pools separated from the principal structure shall be located at least ten feet from the principal structure and shall be regulated in the same manner as an accessory garage, toolshed, or gazebo.
4.
Private swimming pools. Private swimming pools, upon the issuance of a building permit, provided that:
a.
All private swimming pools shall be surrounded by a fence or wall not less than four feet or more than six and one-half feet in height designed to prevent unguarded entry to the pool. There shall be no opening in said fence or wall larger than six square inches. The space between the bottom of a fence and the surface underneath shall not exceed four inches. Sidewalls of aboveground pools which are at least four feet high may be used in lieu of a fence.
b.
Access to private swimming pools shall be controlled to prevent unguarded entry into a pool. Access to inground pools shall be controlled by a self-closing and self-latching gate and all such gates shall be kept securely closed and locked at all times when the pool is unattended. Latches shall be located at least three and one-half feet above ground, deck, or stairs. When not completely fenced, all ladders, steps, or other means of access to an aboveground pool shall be removed and/or designed to prevent access, such as a tip-up ladder, when the pool is unattended.
c.
Swimming pools shall not be constructed directly under or over electric transmission lines or within 15 feet of such lines. If the electric lines are underground, this separation distance may be reduced to five feet. All electrical connections to a swimming pool shall be properly grounded so that no electrical current can be discharged into any part of the swimming pool or surrounding fence. All electrical installations shall comply with the National Electric Code or these regulations, whichever are more restrictive.
d.
All pools shall be maintained in such a way as to not create a nuisance, hazard, eyesore, or be a detriment to public health, safety, or welfare. The drainage of any pool may not be discharged onto adjoining property. The pool may, however, be drained into village streets or gutters which empty into the village's storm sewer.
e.
Equipment shall be provided for the disinfection of all pool water. No gaseous chlorination shall be permitted.
f.
No lighting installed around swimming pools shall throw any rays onto adjacent properties.
g.
Heating units, pumps, and filter equipment shall be adequately housed and muffled in such a manner as not to create a nuisance. Such equipment shall be located no closer than ten feet to a lot line.
h.
There shall be an unobstructed areaway around all pools of at least three feet in width.
i.
No private swimming pool shall be located closer than ten feet to a lot line and detached structures, with the exception of air conditioners, playsets, patios, and compost bins. The zoning administrator may grant a waiver from the requirement that a swimming pool be located at least ten feet from a structure and permit such swimming pool within five feet of the structure. The zoning administrator shall consider the health, safety, general welfare, and aesthetics of the proposed construction before granting such a waiver.
j.
Private swimming pools, together with other accessory structures regulated by section 95-74, shall not occupy more than 50 percent of the rear yard area.
k.
Exempt pools. Storable swimming or wading pools with a maximum dimension of ten feet and a maximum wall height of 24 inches, and which are so constructed that it may be readily disassembled for storage and reassembled to its original integrity, are exempt from the provisions of this section provided they are securely covered or emptied when not in use.
5.
Private tennis and volleyball courts. Private tennis and volleyball courts accessory to a residential use may be placed in the rear yard in any residential district provided that the use is located not closer than three feet to any rear or side lot line; and provided that no lighting installed around a private recreation facility shall throw rays onto adjacent property. The plan commission may permit the construction of a fence around the court when it is determined that such a fence is needed for safety purposes or to prevent the court from being a nuisance to neighbors.
(b)
Accessory uses permitted in any yard. The following accessory uses and structures may be placed in any yard without a zoning or building permit provided that such use does not interfere with the vision clearance triangle as set forth in section 95-61 of this Ordinance; shall not be located closer than three feet to any lot line; and shall not exceed 15 feet in height (except for flagpoles): basketball hoops, birdbaths, flagpoles (flagpoles shall not exceed the height limitation for the district in which they are located), fountains, lawn furniture, sundials, religious statues, wishing wells, and other similar items determined to be appropriate by the plan commission.
(c)
Occasional sales. Occasional sales, such as all sales entitled "rummage", "garage," "lawn," "yard," "attic," "porch," "room," "backyard," "patio," "flea market," or other similar sales, shall comply with sections 70-31 to 70-35 of the Municipal Code of the Village of Kewaskum.
(d)
Fences. Fences are a permitted accessory use in any district provided that fences shall not disturb any survey monuments upon installation, and shall comply with the traffic visibility requirements set forth in section 95-61 of this Ordinance and the following requirements:
1.
Electric and barbed wire fences. Electric and barbed wire fences are prohibited in all districts except the A-1 and C-2 Districts and as provided in subsection 4., below, for security fences.
2.
Residential fences. Residential fences, are permitted up to the property lines in residential districts but shall not exceed a height of six and one-half feet in the side and rear yards; shall not exceed a height of three feet in the street yard; and shall not be closer than three feet to any street right-of-way line and five feet to any alley right-of-way line. Residential fences may be "solid fences" as defined in section 95-222 of this Ordinance except in the street yard in which only decorative open fences are permitted. Fences may be permitted in the second street yard of double-frontage lots in accordance with section 95-79.
3.
Construction and maintenance. Finished side of fences shall face the neighboring property with the structural and support components of the fence facing away from adjacent properties. All fences shall be maintained in a structurally sound and attractive condition. The space between the bottom of a solid fence and the surface underneath shall not exceed four inches.
4.
Security fences. Security fences are permitted up to the property lines in all districts, except residential districts, but shall not exceed ten feet in height; shall not be closer than three feet to any street right-of-way line and five feet to any alley right-of-way line; and shall be an "open fence" as defined in section 95-222 of this Ordinance when located in the street yard. Security fences may be permitted in the second street yard of double-frontage lots in accordance with section 95-79. In certain cases, the plan commission may require slats to be inserted in chain-link fences for screening purposes. Such slats shall be properly maintained. Security fences may include up to three strands of barbed wire on the top of the fence, provided that the barbed wire is stretched and not rolled and is at least eight feet above grade with the vertical supports for the barbed wire either extending vertically or slanting inward away from the property line.
5.
Fences in floodways. Fences in floodways are allowed provided that such fences are of a breakaway design.
(e)
Antennas. Terrestrial and satellite dish antennas are permitted as accessory uses in any district subject to the following regulations. To protect the health and safety of all citizens, as well as the aesthetic values embodied in this Ordinance, the following regulations shall apply to all terrestrial and satellite dish antennas, except dish antennas that are one meter (39.0 inches) or less in diameter are exempt from these requirements. Satellite dish antennas that are two meters (78.0 inches) or less in diameter, which are located or proposed to be located in the B-1, B-2, B-3, B-4, M-1, M-2, or M-3 Districts, are also exempt from these requirements.
1.
Location.
a.
Terrestrial antennas and satellite dish antennas may be located in the rear yard only or on the roof of the principal structure in all districts, except that antennas mounted on the roof shall not be permitted in the B-3 District, unless they are fully screened.
b.
In recognition of the negative aesthetic impact satellite dish antennas may have on the architecture of a building and the overall character of a neighborhood, satellite dish antennas shall be located and designed to reduce their visual impact on surrounding properties. Landscaping, fences, and architectural elements of buildings may be used for this purpose. In a residential district, no satellite dish antenna shall be mounted on the front of a building, unless it is fully screened in a manner compatible with the architecture of the building.
c.
In the event a property owner determines and documents that the placement of an antenna in a rear yard or on the roof would prevent its use for its intended purpose, or would unreasonably escalate the costs of installing, maintaining, or using the antenna, the property owner may apply to the board of Zoning Appeals for a variance to allow for the installation of the antenna in a side or front yard location or elsewhere on the building. Such placement in the front or side yard or elsewhere on the building shall be screened to the greatest extent possible to minimize any detrimental aesthetic effects the antenna may have on neighboring properties or the neighborhood in general. The procedure for issuing the variance shall follow the procedure set forth in article XI of this Ordinance.
2.
Display of advertising or identification. No form of advertising or identification may be displayed on the dish or framework of any antenna other than the customary manufacturer's identification plates.
3.
Number limits. Not more than one terrestrial and one satellite dish antenna per dwelling unit shall be permitted on a lot or parcel in a residential zoning district.
4.
Height and size.
a.
No freestanding terrestrial antenna or roof antenna shall exceed the maximum height requirements for the district in which they are located, except as provided in section 95-72 of this Ordinance.
b.
Groundmounted satellite dish antennas shall not exceed 15 feet in height or 12 feet in diameter.
5.
Setbacks.
a.
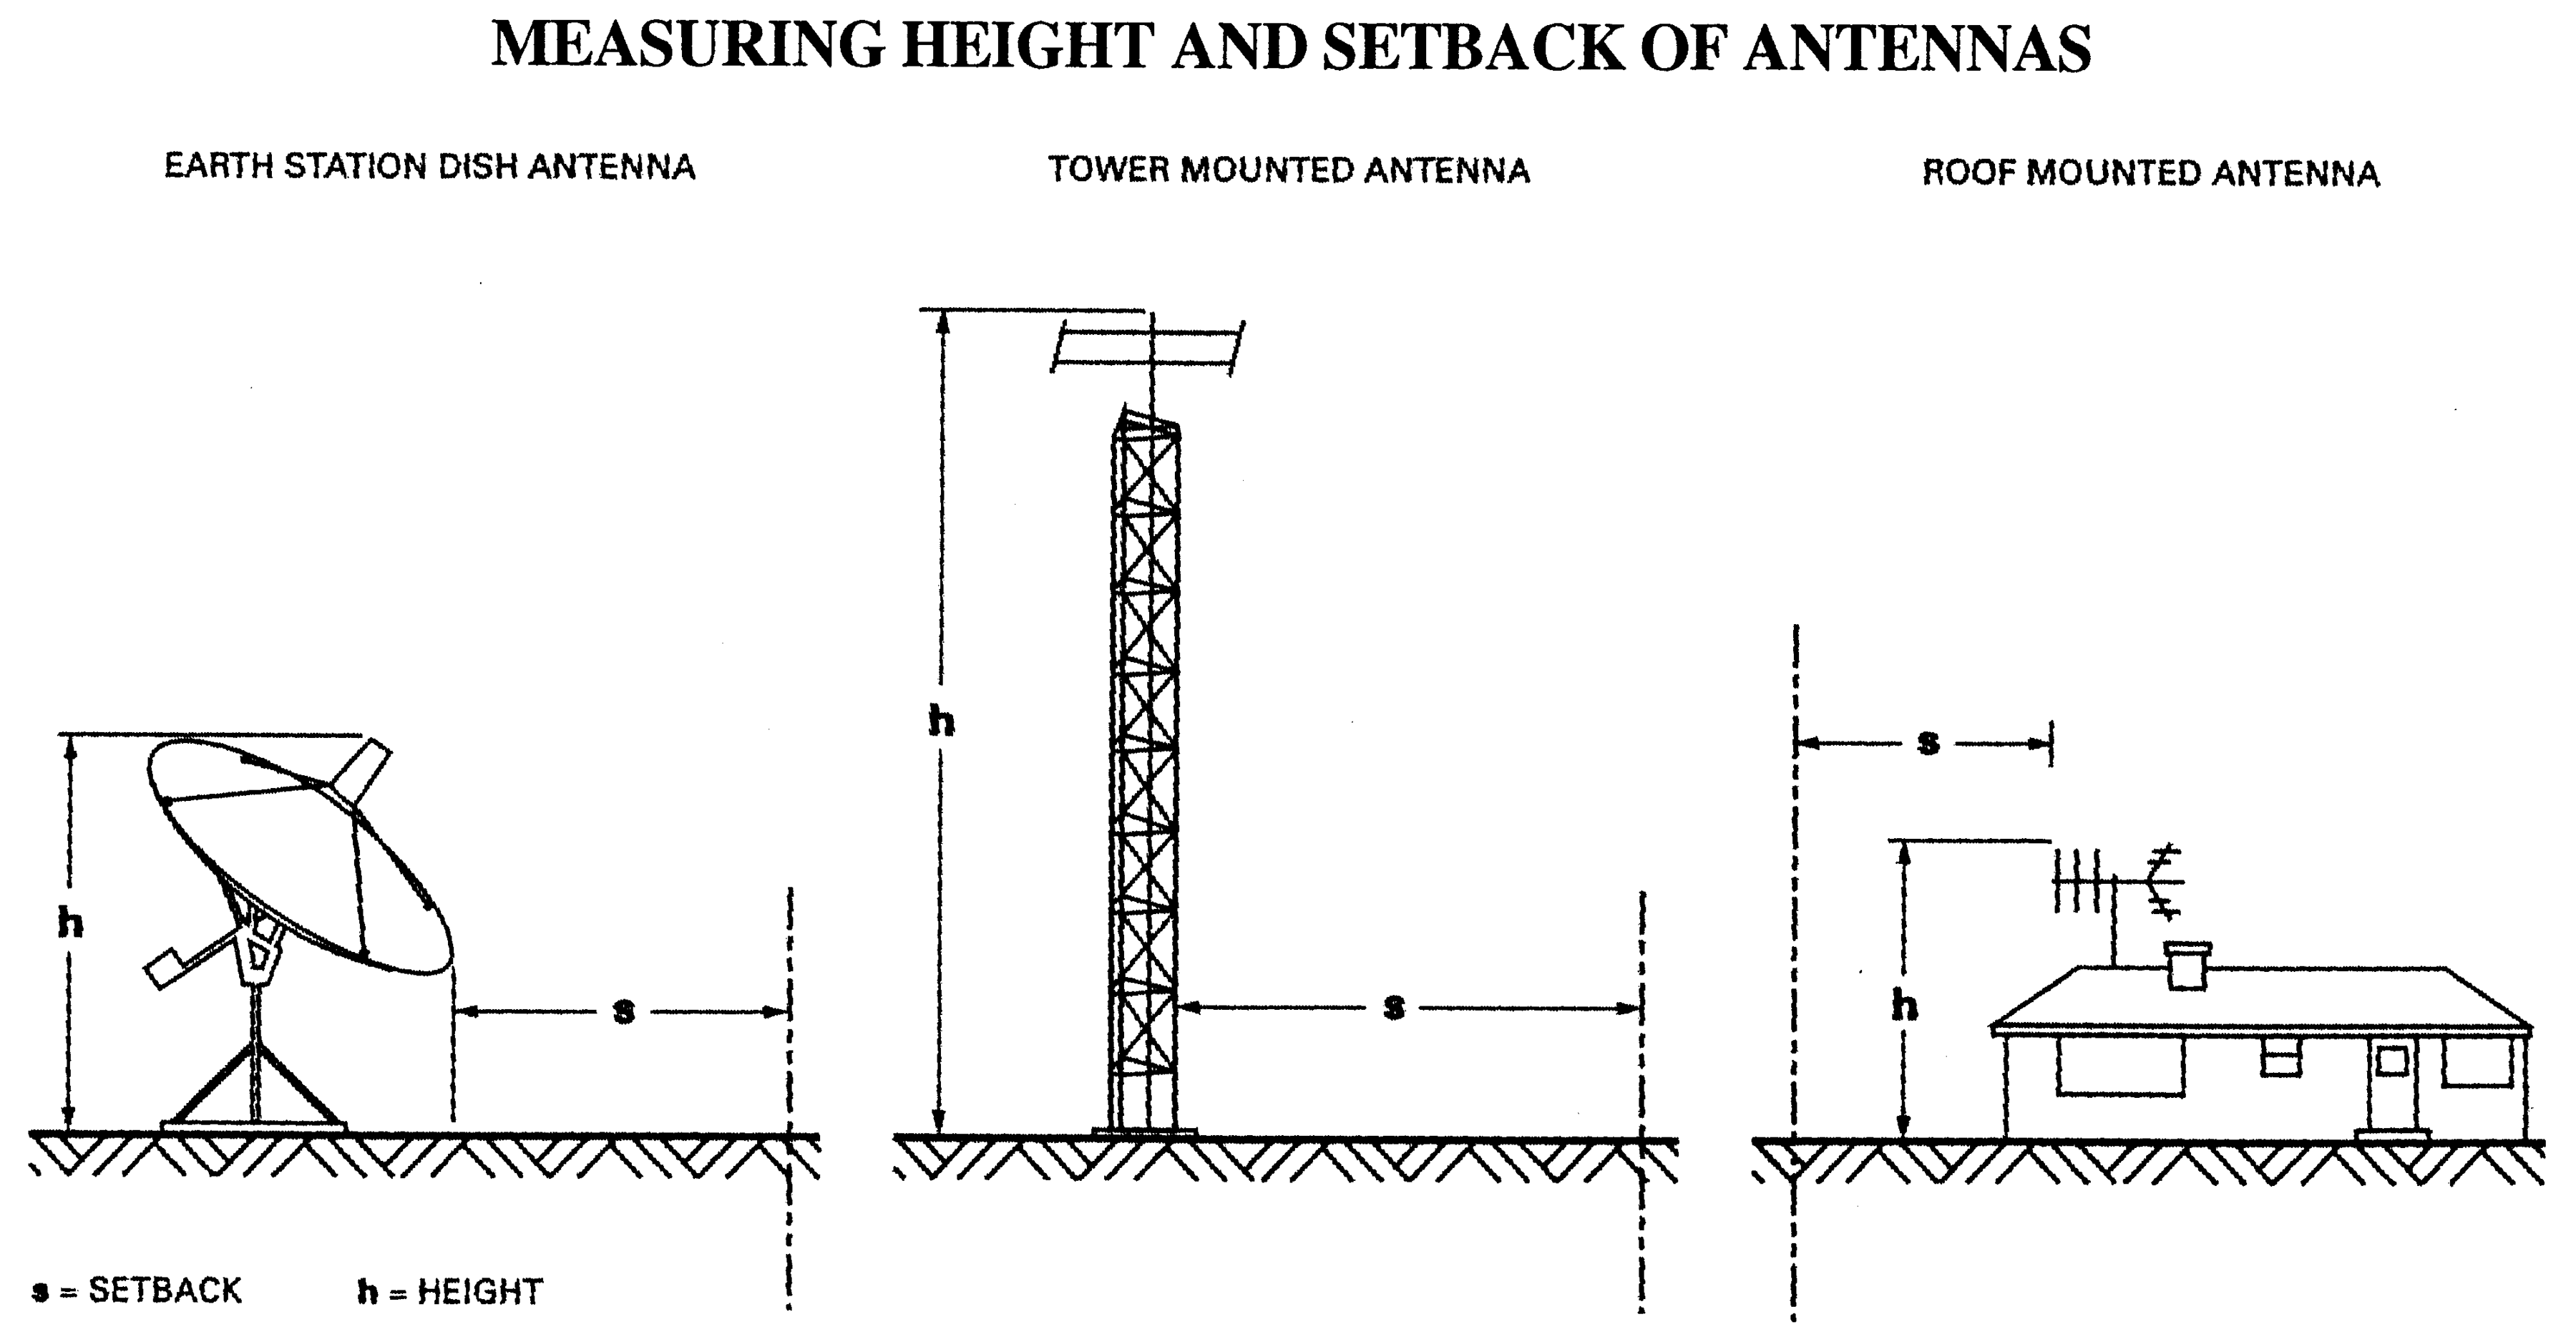
All terrestrial antennas shall be located not less than one foot from a lot line for each three feet of height above the surrounding grade, with the exception of government-owned structures (see Illustration No. 4).
b.
All satellite dish antennas shall be located not less than three feet from any lot line or five feet to any alley right-of-way line provided that the antenna and its component parts do not exceed 15 feet in height (see Illustration No. 4).
6.
Construction.
a.
All antennas shall be constructed and anchored in such a manner to withstand winds of not less than 80 miles per hour and such installations shall be constructed of noncombustible and corrosive resistant materials.
b.
All cable used to conduct current or signals from the antenna to the receivers shall be installed underground.
c.
An antenna support structure shall be erected in accordance with manufacturer's specifications.
d.
The installation of a satellite dish antenna shall require a building permit. The property owner shall submit, to the building inspector, plans which indicate the appearance, proposed location, and installation method of the dish antenna.
e.
All satellite dish antennas must conform to the village building and electrical regulations. Prior to the issuance of a building permit for a building-mounted satellite dish antenna, the applicant shall submit a plan or document prepared by a registered professional engineer which certifies that the proposed dish antenna installation is structurally sound.
7.
Satellite dish antennas should be shielded and/or filtered to prevent the emission and/or reflection of electromagnetic radiation that would interfere with radio and television reception on adjacent properties. In the event that harmful interference is caused subsequent to the installation of an antenna, the owner of the antenna shall promptly take steps to eliminate the harmful interference in accordance with Federal Communications Commission regulations.
8.
Portable or trailer-mounted antennas are not permitted with the exception of temporary installation for on-site testing and demonstration purposes for a period not to exceed two days at any one location.
(f)
Home occupations and professional home offices. Home occupations and professional home offices are permitted accessory uses in any residential district, not requiring a zoning permit, provided that:
1.
The use of the residential dwelling for the home occupation or professional home office shall be clearly incidental and subordinate to its residential use and shall not occupy more than 25 percent of the area of each floor.
2.
No home occupation or professional home office shall be located in or conducted in an accessory structure, except in the upper level of detached garages.
3.
No more than one full-time person, or any equivalent thereof, may be employed other than member of the family residing on the premises in such home occupation or professional home office.
4.
Retail sales shall be prohibited except for the retail sales of products or goods produced or fabricated on the premises as a result of the home occupation.
5.
No traffic, parking, noise, odor, smoke, lighting or glare generated by the home occupation or professional home office shall be greater in volume or intensity than would normally be expected in a residential neighborhood.
6.
No materials which decompose by detonation shall be allowed in conjunction with a home occupation.
7.
No outdoor storage of equipment or product shall be permitted.
8.
The home occupation or professional office use shall not require external alteration or involve construction features not customary in a dwelling.
9.
Home occupations, which comply with the conditions set forth above, may include, but are not limited to designing, canning, crafts, desktop publishing and other computer services, dressmaking, insurance agencies, laundering, piano teaching, telephone marketing, word processing, and other similar uses.
10.
Home occupations shall not include auto body or engine repair, barbering, beauty shops, construction trades, dance studios, pet boarding, and other similar uses, with the exception of office bookkeeping associated with such operations.
(Ord. No. 2004-04, § 95.0504, 5-25-04; Ord. No. 21-05, § 1, 9-20-21)
Sec. 95-75. - Compliance with the Americans with Disabilities Act.
Modifications to requirements of this Ordinance may be granted by the village plan commission for the purpose of complying with the requirements of Title II, Public Services, and Title III, Public Accommodations and Commercial Facilities, of the Americans with Disabilities Act. Such compliance may require the waiving or modifications to setback and yard requirements; parking requirements; sign requirements; and site design and landscaping requirements. Modifications granted by the plan commission shall be limited to the minimum extent necessary to make structures and uses accessible and barrier free.
(Ord. No. 2004-04, § 95.0505, 5-25-04)
Sec. 95-76. - Average street yards.
The required street yard may be increased or decreased in any district as follows:
(a)
New buildsings. For new buildings, the required street yards may be decreased in any residential or business districts to the average of the existing street yards of the abutting structures on each side but in no case less than 15 feet in any residential district and five feet in any business district except the B-3 and B-4 Districts.
(b)
Additions. For additions in the street yard of existing structures, the additions shall not project beyond the average of the existing street yards on the abutting lots or parcels.
(Ord. No. 2004-04, § 95.0506, 5-25-04)
Sec. 95-77. - Measuring setbacks from cul-de-sacs, curved streets, and easements.
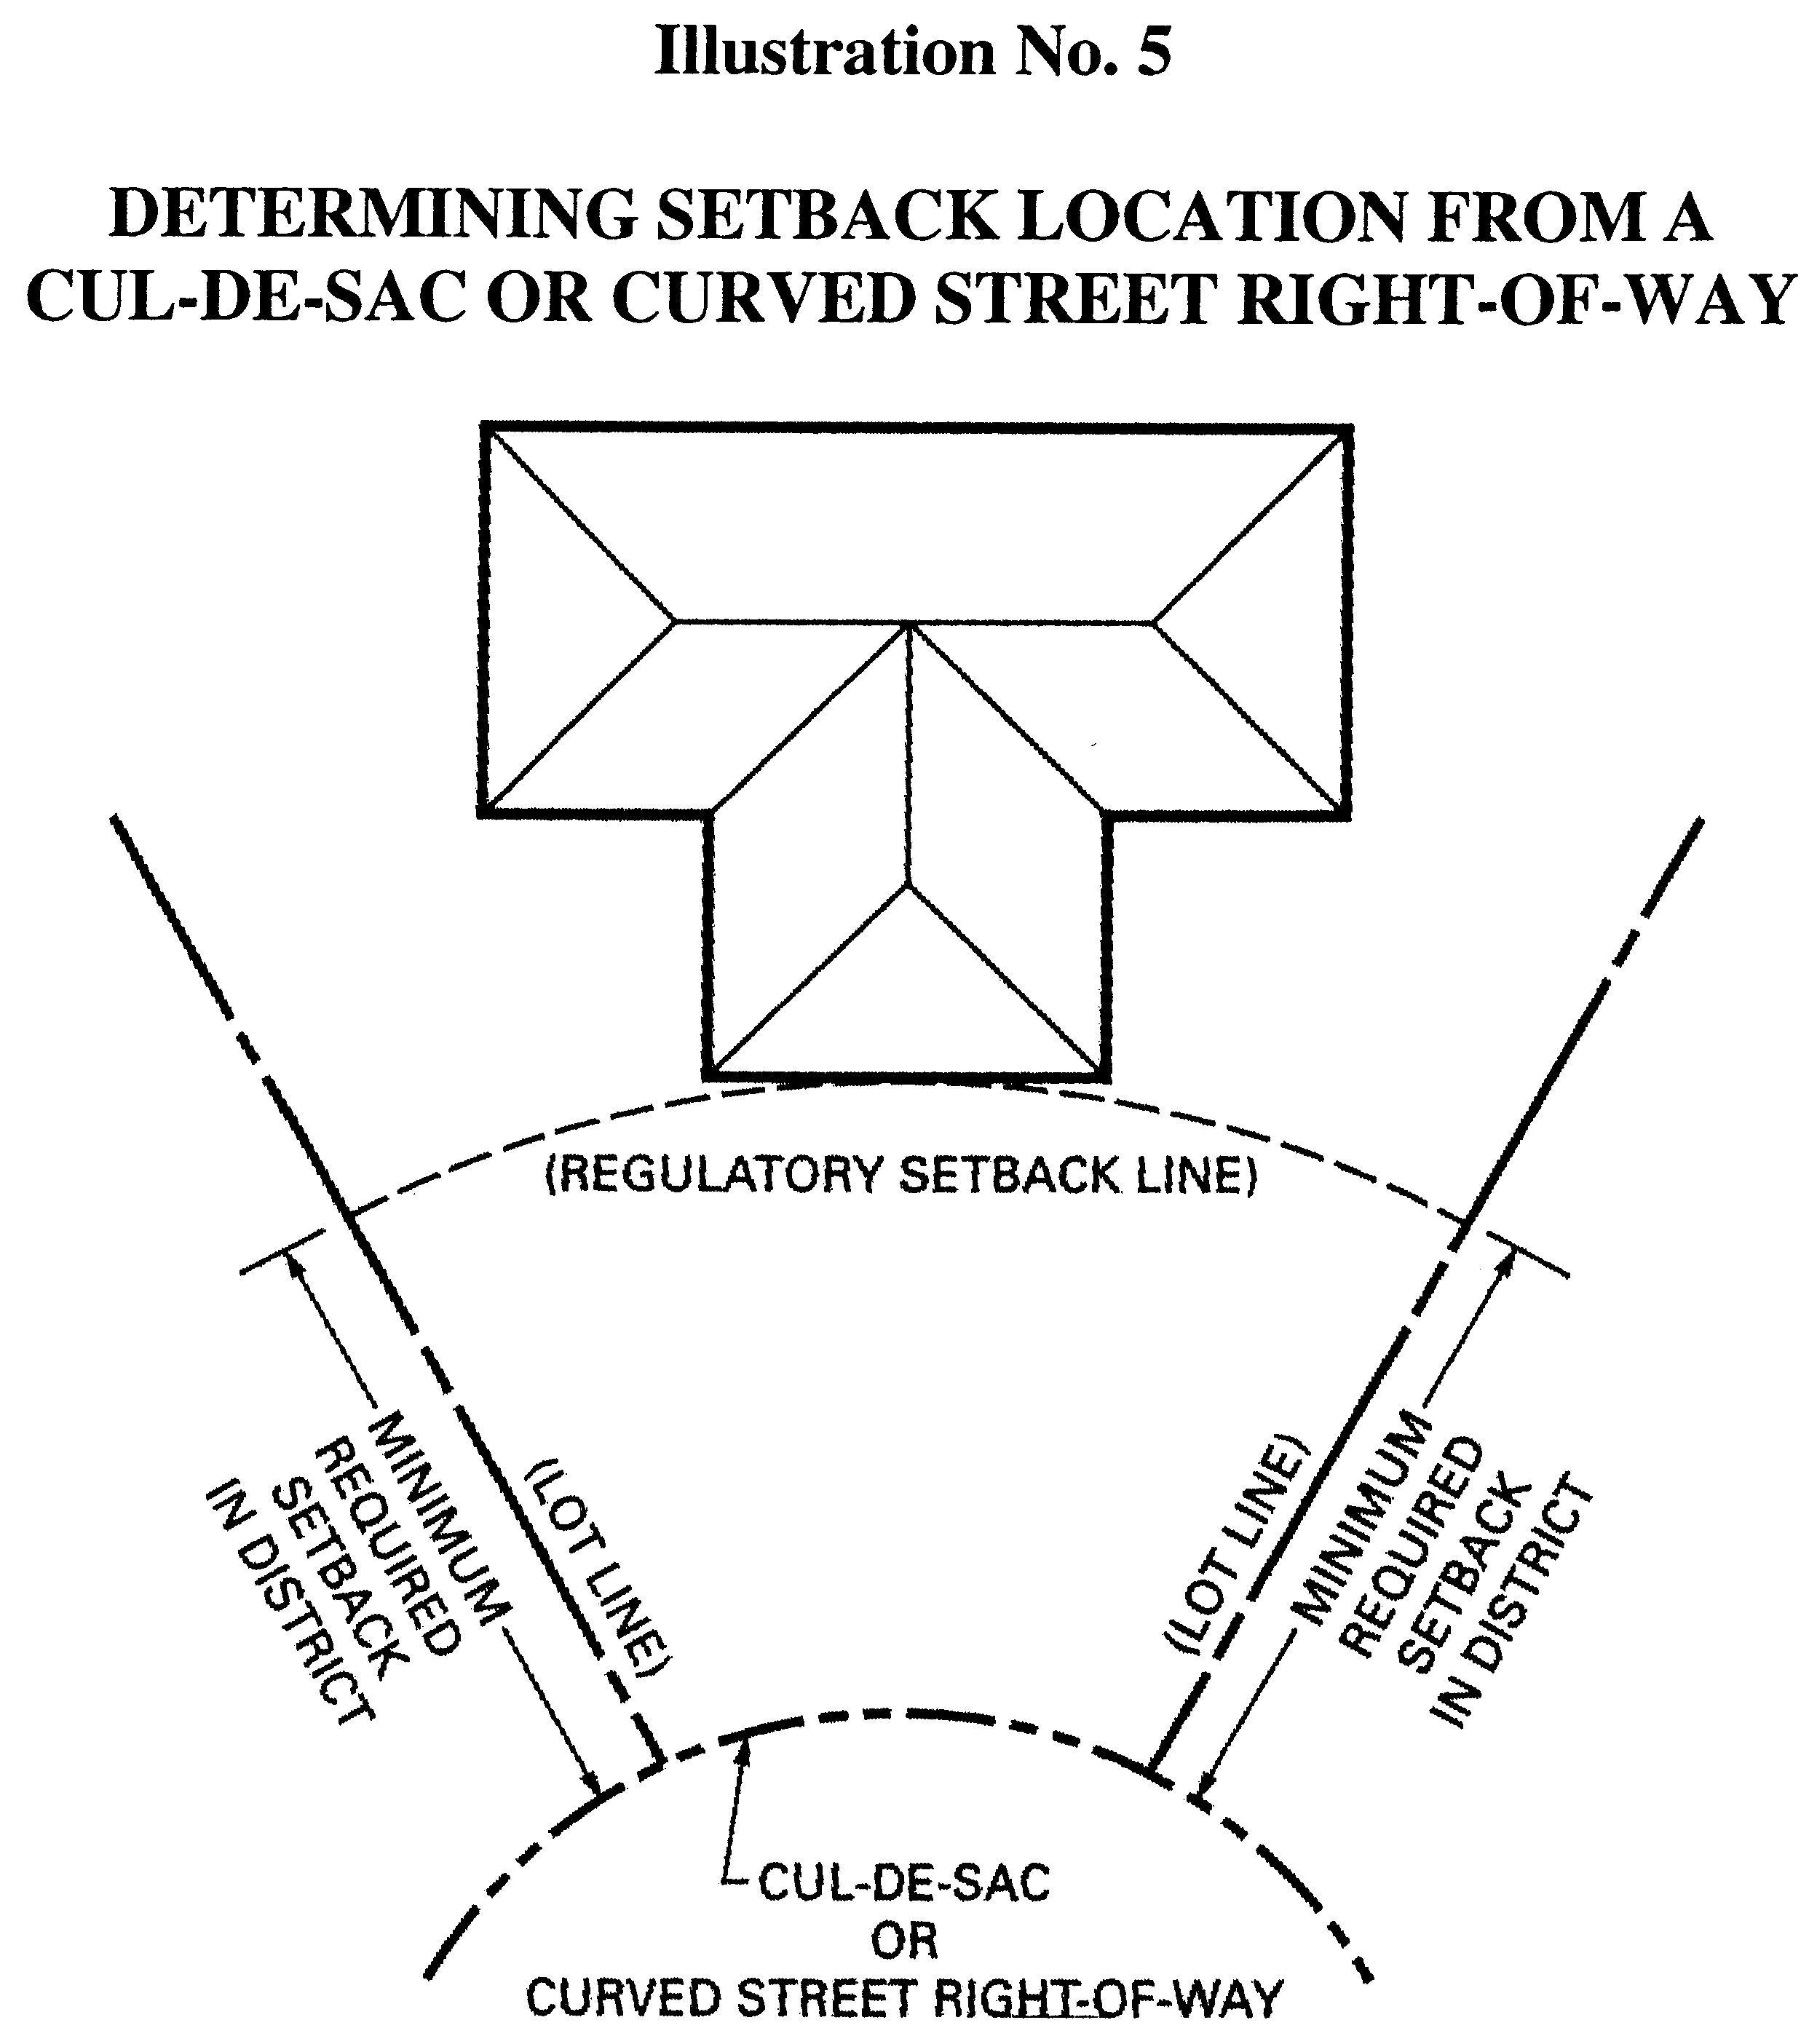
The required setback on cul-de-sacs and curved streets shall be determined by measuring the required setback from the arc of the street right-of-way resulting in a setback line parallel to the arc of the street right-of-way (see Illustration No. 5). The required setback for lots containing easements for private streets and pedestrian or trail access shall be determined by measuring the required setback from the edge of the easement.
(Ord. No. 2004-04, § 95.0507, 5-25-04)
Sec. 95-78. - Corner lots.
Structures shall provide a street yard as required by this Ordinance on the street that the structure faces. A second street yard shall be provided on the side of the structure abutting a second public or private street. The second front yard setback shall be the same as the street yard required by the zoning district. The remaining yards shall be a side yard and a rear yard. The zoning administrator shall determine which yard is the side yard and which yard is the rear yard. The rear yard shall generally be the yard directly behind the front entrance to the structure and the side yard shall be the remaining yard.
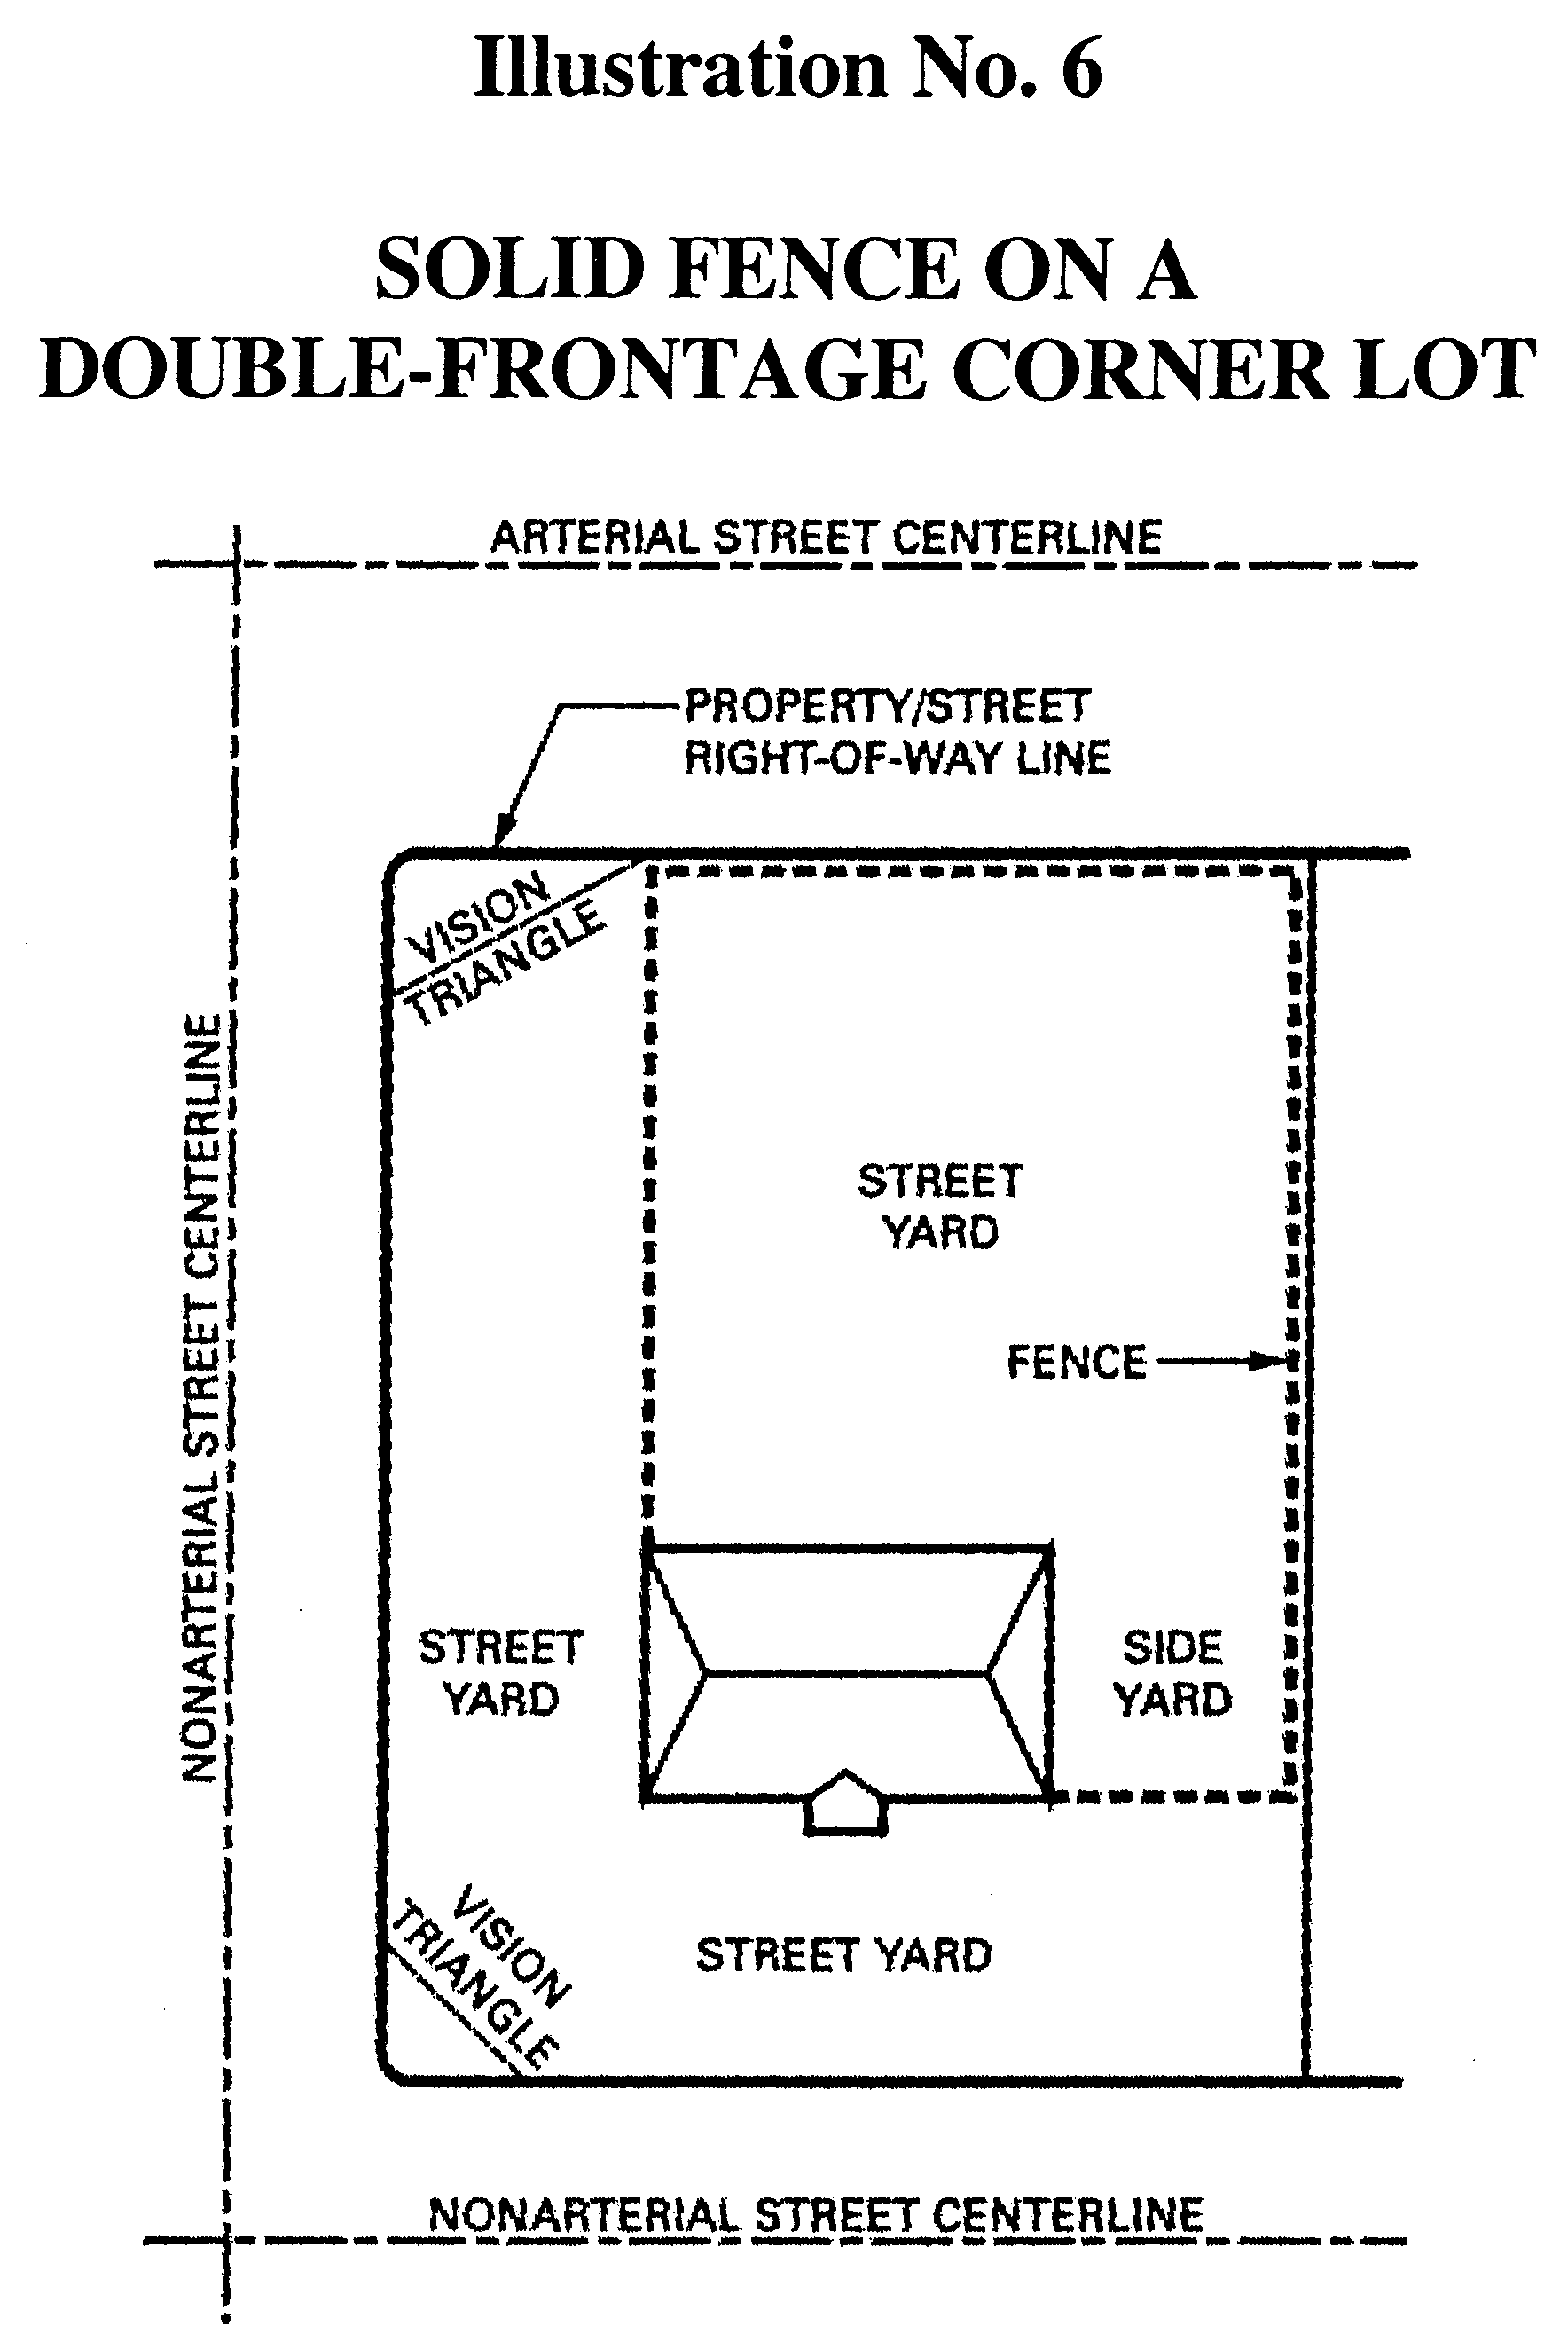
Corner lots that are also a double frontage lot shall provide three street yards, one on each side of the structure facing a street. The remaining yard shall be a side yard.
(Ord. No. 2004-04, § 95.0508, 5-25-04)
Sec. 95-79. - Double frontage lots.
Double frontage lots are generally prohibited, except in the case of reverse frontage lots where necessary to provide separation of development from arterial traffic or to overcome specific disadvantages of topography or orientation. Lots abutting two opposite streets shall provide the front yard setback required by the district in which the lot is located from each street upon which the lot abuts. All other yards shall be side yards, except for corner lots which shall meet the provisions of section 95-78.
Accessory structures may be located in the street yard, including those for corner double-frontage lots, that abuts the arterial street from which no access is taken provided that they comply with the minimum setback requirement for the principal structure in the district in which they are located. Residential fences, with a height not to exceed six and one-half feet, and security fences may be solid fences permitted in said street yard up to the street right-of-way line; however, such solid fences for corner double-frontage lots shall not be permitted in the other two street yards that do not abut the arterial street from which no access is taken (see Illustration No. 6).
(Ord. No. 2004-04, § 95.0509, 5-25-04)
Sec. 95-80. - Existing substandard lots.
See section 95-115.
(Ord. No. 2004-04, § 95.0510, 5-25-04)
Sec. 95-81. - Conservancy lands eligible for meeting lot area requirements.
Where a lot is located partially within a C-1 Lowland Conservancy District or a C-2 Upland Conservancy District and partially within an adjoining use district, that portion of the lot in the conservancy district may be used to meet the minimum area requirements of the adjoining use district provided that:
(a)
Not more than 50 percent of the minimum lot area requirement may be met by the use of C-1 or C-2 District lands and that sufficient area is provided outside of the C-1 and C-2 District lands to accommodate the principal structure and its accessory structure, driveways, off-street parking areas, and all required yards, as reviewed and approved by the plan commission. In no case shall the lot area in said adjoining use district be less than 4,200 square feet.
(b)
The C-1 or C-2 District area must be contiguous, adjoining, under the same ownership, and be made a permanent part of the development.
(c)
A specific conservancy area can only be used one time and count toward one property for the purpose of calculating lot area and open space requirements.
(d)
The village encourages the private preservation of sensitive environmental areas and desires that environmental open space and buffers be utilized whenever possible in all developments and projects; however, the assemblage or acquisition of C-1 or C-2 District lands for the express purpose of boosting or increasing the density of development is prohibited.
(Ord. No. 2004-04, § 95.0511, 5-25-04)
Sec. 95-82. - Floodplains eligible for meeting lot area requirements.
Where a lot contains floodplains, the floodplains may be used to meet the area requirements of the underlying use district provided that at least 50 percent of the minimum lot area required by the underlying use district is provided outside the floodplain, and that sufficient area is provided outside the floodplain to accommodate the principal structure and its accessory structure, driveways, off-street parking areas, and all required yards, as reviewed and approved by the plan commission. No less than 4,200 square feet of lot area shall be located outside the floodplain. The presence of floodplains on a lot shall not be considered grounds for the reduction of the setback and other yard requirements.
(Ord. No. 2004-04, § 95.0512, 5-25-04)
Sec. 95-83. - Cellular towers.
Cellular and digital communication antennas and towers may be permitted as a conditional use in the B-1, B-2, B-4, M-1, M-2, I-1, and P-1 Districts provided that:
(a)
Overall plan. The developer shall prepare a plan showing the number and potential location of all antenna sites needed in the village to complete the communications network.
(b)
Use of existing structures. All antennas shall be constructed on existing structures, such as, but not limited to water towers, public buildings, existing utility towers, farm silos, barns, or other communication towers unless the applicant demonstrates to the reasonable satisfaction of the village plan commission that no existing tower or structure can accommodate the applicant's proposed antenna. Such evidence may consist of any of the following:
1.
No existing towers or structures are located within the geographic area required to meet applicant's engineering requirements.
2.
Existing towers or structures are not of sufficient height to meet applicant's engineering requirements.
3.
Existing towers or structures do not have sufficient structural strength to support applicant's proposed antenna and related equipment.
4.
The applicant's proposed antenna would cause electromagnetic interference with the antenna on the existing towers or structures, or the antenna on the existing towers or structures would cause interference with the applicant's proposed antenna.
5.
The fees, costs, or contractual provisions required by the owner in order to share an existing tower or structure or to adapt an existing tower or structure for sharing are unreasonable. Costs exceeding new tower development are presumed to be unreasonable.
6.
The applicant demonstrates that there are other limiting factors that render existing towers and structures unsuitable.
(c)
Co-location. If it is determined by the village plan commission that such antennas cannot be co-located on existing structures, freestanding tower structures may be permitted, but such structures shall be designed to support the proposed antennas and three additional sets of communication antennas. The developer shall agree, in writing, to make the structure available for co-location of similar communication equipment operated by other companies at a reasonable return.
(d)
Setbacks and height.
1.
Towers shall be located on the lot so that the distance from the base of the tower to any adjoining property line or supporting structure of another tower is at least 50 feet or 105 percent of the fall zone of the tower, whichever is greater.
2.
Any storage building associated with a cellular tower shall meet the setback requirements for principal buildings in the district in which it is located. A storage building shall not be classified as an "accessory use" or "accessory building."
3.
The plan commission shall determine the maximum height permitted based on, but not limited to, data required to be submitted by the applicant that indicates the lowest height at which the system can adequately operate.
(e)
Structural standards. New or modified towers shall be certified by a registered professional engineer to be in accordance with structural standards for antennas by the Electronics Industry Association.
(f)
Parking. When a cellular tower facility is regularly staffed, a parking space for each on-site staff person shall be provided.
(g)
Abandonment. Abandoned or unused towers or portions of towers shall be removed within 18 months of the cessation of operations at the site. In the event that a tower is not removed within 18 months of cessation of operations at a site, the tower may be removed by the village and the costs of removal assessed against the property. The replacement of portions of a tower previously removed requires the issuance of a new conditional use permit.
(h)
Appearance and illumination.
1.
Towers shall be of an unguyed monopole design. Lattice towers and guyed towers shall be prohibited unless the plan commission determines that the lattice appearance or an alternative design would better blend in with the surrounding environment.
2.
For towers not regulated by the Wisconsin Division of Aeronautics or the Federal Aviation Administration, a surface paint or finish shall be used so as to reduce the visual obtrusiveness and blend into the surrounding natural setting or built environment.
3.
Towers shall not be illuminated and shall not display strobe lights except as required by the Wisconsin Division of Aeronautics or the Federal Aviation Administration. When incorporated into the approved design of the tower, light fixtures used to illuminate ball fields, parking lots, or similar areas may be attached to the tower. However, such lights shall be directional and shall not produce glare into residential areas.
4.
If an antenna is installed on a structure other than a tower, the antenna and supporting electrical and mechanical equipment must be of a neutral color that is identical to, or closely compatible with, the color of the supporting structure so as to make the antenna and related equipment as visually unobtrusive as possible.
(i)
Signs and advertising. The use of any portion of a tower for signs other than warning or equipment information signs is prohibited.
(j)
Interference with public safety telecommunications. No new or existing telecommunications service shall interfere with public safety telecommunications. All applications for new service shall be accompanied by an intermodulation study which provides a technical evaluation of existing and proposed transmissions and indicates all potential interference problems. Before the introduction of new service or changes in existing service, telecommunication providers shall notify the village at least ten calendar days in advance of such changes and allow the village to monitor interference levels during the testing process.
(k)
Landscaping and building materials. Landscaping shall be installed or existing vegetation shall be maintained for the purpose of screening the base of towers and their associated buildings. Building materials shall blend with the surrounding environment. The following regulations shall apply:
1.
In residential zoning districts, support buildings in association with cellular towers shall be constructed of natural materials such as wood, brick, or stone and shall be designed to be architecturally compatible with the exterior of the residential buildings in the neighborhood. Pitched, not flat, roofs shall be used. In no case shall metal exteriors on buildings be permitted.
2.
For all towers, a buffer area at least 25 feet in width shall be provided along all property lines, including street lines.
a.
In all nonresidential districts, for each 100 linear feet of property line, the following plant material shall be provided:
(i)
One canopy tree with a caliper size of at least two inches in diameter at chest height (about five feet above adjacent grade);
(ii)
Two medium height trees with a caliper size of at least one and one-half inches in diameter at chest height;
(iii)
Two evergreen trees with a height of at least six feet; and
(iv)
Five evergreen or deciduous shrubs with a height of at least 18 inches.
b.
In all residential districts, for each 100 linear feet of property line, the following plant material shall be provided:
(i)
One canopy tree with a caliper size of at least two inches in diameter at chest height;
(ii)
Two medium height trees with a caliper size of at least one and one-half inches in diameter at chest height;
(iii)
Five evergreen trees with a height of at least six feet; and
(iv)
Ten evergreen or deciduous shrubs with a height of at least 18 inches.
c.
Trees and shrubs in the vicinity of guy wires shall be of a type that would not exceed 20 feet at mature height or, should they be uprooted, would not affect the stability of the guys, and shall not obscure visibility of the guy anchor from the transmission building or security facilities and staff.
d.
All plants shall meet the minimum standards of the most recent issue of the American Standard for Nursery Stock, by the American Association of Nurserymen, Inc.
3.
The plan commission may allow the use of an alternate plan or require a more restrictive plan providing for landscape and screening, including plantings, fences, walls, and other features. The alternate plan shall accomplish the same degree of screening for tower(s) and associated buildings achieved above, except where lesser requirements are desirable for security purposes and for continued operation of existing agricultural and forest uses, including produce farms, nurseries, and tree farms.
4.
Native vegetation on the site shall be preserved to the greatest practical extent. The site plan shall show any existing native vegetation to be removed and shall indicate the type and location of native vegetation to be replanted.
(l)
Additional submittal requirements. In addition to the information required elsewhere in this Ordinance, development applications for towers shall include the following supplemental information:
1.
A report from a qualified and licensed professional engineer which:
a.
Describes the tower height and design including a cross section and elevation;
b.
Documents the height above grade for all potential mounting positions for co-located antennas and the minimum separation distances between antennas;
c.
Describes the tower's capacity, including the number and type of antennas that it can accommodate;
d.
Documents what steps the applicant will take to avoid interference with established public safety telecommunications;
e.
Includes an engineer's stamp and registration number; and
f.
Includes all other information necessary to evaluate the request.
2.
Documentation that the proposed tower meets the Federal Communications Commission radiation emission standards.
3.
For all commercial wireless telecommunication service towers, a letter of intent committing the tower owner and his or her successors to allow the shared use of the tower if an additional user agrees in writing to meet reasonable terms and conditions for shared use.
4.
Before the issuance of a certificate of occupancy permit, the following supplemental information shall be submitted:
a.
Proof that the proposed tower complies with regulations administered by the Federal Aviation Administration.
b.
A report from a qualified and licensed professional engineer which demonstrates the tower's compliance with the aforementioned structural and electrical standards.
(Ord. No. 2004-04, § 95.0513, 5-25-04)
Sec. 95-84. - Energy conversion systems.
The following energy conversion systems are conditional uses and may be permitted as specified:
(a)
Wind energy systems. Wind energy systems, commonly referred to as "windmills," which are used to provide electrical power may be permitted as a conditional use in the A-1, I-1, P-1, M-1, and M-2 Districts provided that the following information, requirements, and standards shall apply:
1.
Application. Applications for the erection of a wind energy system shall conform to the conditional use application and approval procedure set forth in section 95-206, and shall be accompanied by a plat of survey for the property to be served showing the location of the generating facility and the means by which the facility will provide power to structures, or connect to a utility company grid. If the system is intended to provide power to more than one premises, the plat of survey shall show all properties to be served and the means of connection to the wind energy system. A copy of all agreements with system users off the premises shall accompany the application. The application shall further indicate the level of noise to be generated by the system, and provide assurances as to the safety features of the system. In addition, the application shall include a copy of any wind energy access easements obtained from adjacent property owners.
2.
Appearance and construction. All wind energy systems shall be of an unguyed monopole design. Lattice towers and guyed towers shall be prohibited unless the plan commission determines that such a lattice appearance or an alternative design would better blend in with the surrounding environment. Wind energy systems shall be constructed and anchored in such a manner to withstand wind pressure of not less than 40 pounds per square foot in area.
3.
Noise. The maximum level of noise permitted to be generated by a wind energy system shall not exceed the limits set forth in section 95-136.
4.
Electromagnetic interference. Wind energy system generators and alternators shall be filtered and/or shielded so as to prevent the emission of radio-frequency energy that would cause any harmful interference with radio and/or television broadcasting or reception. In the event that harmful interference is caused subsequent to the granting of a conditional use permit, the operator of the wind energy system shall promptly take steps to eliminate the harmful interference in accordance with Federal Communications Commission regulations.
5.
Location and height. Wind energy systems may be located in the rear yard only and shall meet all setback and yard requirements for the district in which they are located and, in addition, shall be located not closer to a property boundary than a distance equal to their height. The plan commission shall determine the maximum height permitted based on, but not limited to, data required to be submitted by the applicant that indicates the lowest height at which the system can operate without significantly increasing the cost of the system or significantly decreasing its efficiency; however, all such systems over 75 feet in height shall submit plans to the Federal Aviation Administration (FAA) to determine whether the system is subject to FAA restrictions. A copy of any FAA restrictions imposed shall be included as part of the wind energy system conditional use permit application.
6.
Fence required. All wind energy systems shall be surrounded by a security fence not less than six feet in height, but shall comply with the requirements set forth in sections 95-61 and 95-74(d) A sign shall be posted on the fence warning of high voltages.
7.
Utility company notification. The appropriate electric power company shall be notified, in writing, of any proposed interface with that company's grid prior to installing said interface. Copies of comments by the appropriate utility company shall accompany and be part of the application for a conditional use permit.
8.
Compliance with electrical code. The electrical portion of the installation shall comply with all provisions of the electrical code of the village.
(b)
Solar energy systems. Solar energy systems, commonly referred to as "solar collectors" and "active" or "passive" solar energy systems that are freestanding systems may be permitted as a conditional use in any district except the C-1 and FW Districts provided that the following information, requirements, and standards shall apply:
1.
Application. Applications for the erection of a solar energy system shall conform to the conditional use application and approval procedure set forth in section 95-206, and shall be accompanied by a plat of survey for the property to be served showing the location of the system and the means by which the energy will be provided to the structure or structures. In addition, the application shall include a copy of any solar energy access easements obtained from adjacent property owners.
2.
Construction. Solar energy systems shall be constructed and installed in conformance with all applicable state and local building and zoning codes, and a registered engineer shall certify that the building is adequate to support the load.
3.
Location and height. Solar energy systems may be located in the side or rear yard only and shall meet all setback and yard requirements for the district in which they are located. Solar energy systems shall conform to all height requirements of this Ordinance unless otherwise provided in the conditional use permit issued pursuant to this section.
(Ord. No. 2004-04, § 95.0514, 5-25-04)

