
Kohler Village City Zoning Code
CHAPTER 20
16 - TRAFFIC, PARKING AND ACCESS
20.16.010 - Intersection visibility requirements.
A.
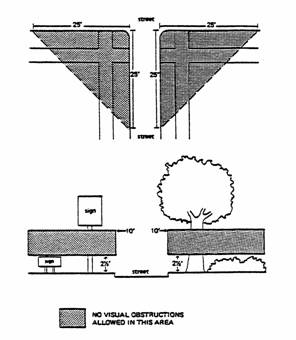
At all intersections of streets or alleys, no fence, hedge, wall, sign or other structure shall be erected, placed, planted or allowed to grow in such a manner as to impede more than fifteen percent of the vision area between a height of two and one-half feet and ten feet above the established curb level of the intersection of streets or alleys in the area bounded by the street lines (curbs) and a line joining points along the street lines twenty-five feet from the point of the intersection. Refer to diagram as follows:
B.
In the case of major streets and highways intersecting with other arterial streets or railways, the corner cutoff distances establishing the triangular vision clearance space shall be increased to fifty feet.
(Ord. 81-3 § 1 (part), 1981)
20.16.020 - Loading requirements.
In all districts, adequate loading areas shall be provided so that all vehicles loading, maneuvering to do so, or unloading are completely off the public ways except alleys as per Section 19.16.300 of this code.
(Ord. 81-3 § 1 (part), 1981)
20.16.030 - Parking requirements.
In all districts and in connection with every use, there shall be provided at the time any use or building is erected, enlarged, extended, or increased, off-street parking stalls for all vehicles in accordance with the following:
A.
Adequate access to a public street shall be provided for each parking space, and driveways shall be at least ten feet wide for parking areas for less than ten vehicles and two ten-foot lanes for parking lots for ten or more vehicles.
B.
Size. Each parking space shall be of adequate size to accommodate anticipated mix of vehicles.
C.
Location to be on the same lot as the principal use or not over six hundred feet from the principal use, except employee parking in the industrial district.
D.
Lighting. Any lighting used to illuminate an off-street parking area shall be governed by Chapter 12.18 of this code.
E.
Screening of On-grade Parking Areas. When a required off-street parking area for six cars or more is located within fifteen feet of any lot line or a public right-of-way line in any district, a buffer yard or screen shall be required in accordance with Section 20.20.130.
F.
Landscaped islands shall be required at the ends of parking bays to clearly define land and turning patterns.
G.
Surfacing. All off-street parking areas shall be graded and surfaced so as to be dust-free and properly drained. Hard surface shall be required in residential and commercial districts. Any parking areas for more than five vehicles shall have the aisles and spaces clearly marked.
H.
Curbs or barriers shall be installed so as to prevent the parked vehicles from extending over any lot lines or required sidewalks.
I.
Minimum Number of Parking Stalls Required.
Combinations of any of the above uses shall provide the total number of stalls required for each individual use.
Uses Not Listed. In case of structures or uses not mentioned, the provision for a use which is similar shall apply.
(Ord. 81-3 § 1 (part), 1981)

