


Lawrenceville City Zoning Code
ARTICLE 5
- PARKING AND LOADING
Sec. 500. - Purpose.
The purpose of this Article is to prevent or alleviate the congestion of the public street; to minimize any detrimental effects of off-street parking areas on adjacent properties; to enhance off-street parking areas with landscape elements for improved traffic circulation and visual amenities, and to promote the safety and welfare of the public.
Sec. 501. - Vehicle Parking Area.
A.
Residential Parking. In all residential zoning districts, the parking of the following vehicles are permitted:
1.
Vehicle, Business; or Vehicle, Passenger Car, SUV, Truck, or Van; used to provide daily transportation to and from work;
2.
Vehicle, Fully Autonomous Vehicle; Vehicle, Golf Car/Cart; Vehicle, Recreational; Vehicle Recreational Off-Highway Vehicle;
3.
A Vehicle that is parked temporarily in conjunction with a commercial service, sale, or delivery; which may include, but not limited to any Vehicle, Bus; Vehicle Commercial; Vehicle, Former Military Motor Vehicle; Vehicle Limousine; Vehicle, Pole Trailer; Vehicle, Semitrailer; Vehicle, Special Mobile Equipment; Vehicle Taxicab; Vehicle, Tractor; Vehicle, Trailer; Vehicle, Truck, Vehicle Truck Tractor, Vehicle, Wrecker;
4.
No more than four vehicles or vessels total, including those that may or may not be parked in a carport or garage, shall be parked, stopped, standing or stored on any parcel of land. Additional vehicles shall require the approval of variance.
5.
In a residential district, the parking of any motor vehicle except on a hard-surfaced driveway or in carport or garage is prohibited.
6.
Any recreational vehicle or non-motor vehicle may only be parked in a carport, enclosed structure, or in the rear yard on an approved hard surface.
7.
Any recreational vehicle or non-motor vehicle parked in the rear yard, not in a carport or an enclosed structure, must be parked on an approved hard surface at least 15 feet from the property line.
8.
In all residential zoning districts, the parking of the following Vehicles shall be prohibited: Any vehicle for hire including but not limited to Vehicle, Bus; Vehicle Commercial; Vehicle, Former Military Motor Vehicle; Vehicle Limousine; Vehicle, Pole Trailer; Vehicle, Semitrailer; Vehicle, Special Mobile Equipment; Vehicle Taxicab; Vehicle, Tractor; Vehicle, Trailer; Vehicle, Truck; Vehicle, Truck Tractor, Vehicle, Wrecker;
9.
In all residential zoning districts, the parking of any Vehicle over 20 feet in length; 7 feet in height; or 7 feet in width shall be prohibited; excluding Vehicle, Fully Autonomous Vehicle; Vehicle, Golf Car/Cart; Vehicle, Recreational Vehicle, Recreational Off-Highway Vehicle;
10.
Vehicles used for agricultural purposes on residential property with 5-acres or more are permitted if parked outside the required front yard setback. Vehicles or equipment used for agricultural purposes on residential property with 5 or more acres are exempt from hard surface requirements if parked outside the required front setback.
B.
Commercial Parking. In all commercial or office zoning districts vehicles intended for delivery, service, or displaying advertising shall be parked within the side or rear yard area and shall be prohibited from being parked within a front yard area without moving over a 24-hour period.
Sec. 502. - Required Off-Street Parking and Loading.
A.
All buildings, structures, and uses of land shall provide off-street parking and loading space in an amount sufficient to meet the demand caused by the building or use of land.
B.
Each use of land and each building or structure hereafter constructed or established, and each addition to a structure in excess of 300 square feet, except as herein provided, shall provide off-street parking and loading according to the standards set forth herein.
C.
When an addition is made to a building non-conforming to parking or loading requirements, a conforming amount of parking or loading spaces shall be supplied based upon the size of the addition.
D.
No addition to an existing building shall be constructed which reduces the number of spaces, area, or usability of existing parking or loading space unless such building and its addition conform with the regulations for parking and loading contained herein.
Sec. 503. - Paving of Surfaces.
A.
In any non-residential district, the parking of any vehicle on other than an approved hard surface (or other system approved by the Director of Planning and Development) is prohibited.
B.
All off-street parking and loading spaces, access, and aisles shall be provided with an approved hard surface in all nonresidential zoning classifications.
C.
Porous asphalt or pervious concrete is encouraged to reduce surface water run-off. The use of such materials shall be approved by the Director of Planning and Development prior to installation.
D.
Parking on a graveled surface may be allowed in the LM and HM zoning classifications if authorized by a Special Use Permit approved by the City Council.
Sec. 504. - Residential Parking and Driveways.
Access for each residential use shall be as follows:
A.
For single-family dwellings:
1.
Approved hard surface driveways shall be required for all residential uses.
2.
One access drive per unit, a minimum width of 16 feet and a maximum width of 24 feet.
3.
Driveways shall extend to, and provide access to, a carport or garage; or shall extend to the front plane of the principal residential structure on the lot.
4.
Driveways shall intersect perpendicular to the street, and may not extend along the street in a parallel fashion.
5.
Additional parking/vehicle turnaround pads shall be limited to one pad per lot no greater than 20 feet by 20 feet, and shall be setback at least 10 feet from the right-of-way.
6.
Impervious surfaces in the front yard area are limited to 35 percent. A variance shall be required for impervious surfaces exceeding 35 percent of the front yard area.
Sec. 505. - Non-Residential Parking Driveways.
A.
[Ingress and Egress.] For multifamily dwellings, no more than two ingress/egress points per street frontage into the off-street parking area with a minimum width of 20 feet and a maximum width of 30 feet shall be allowed. If the ingress and egress points are one-way only, the minimum widths may be decreased by 50%.
B.
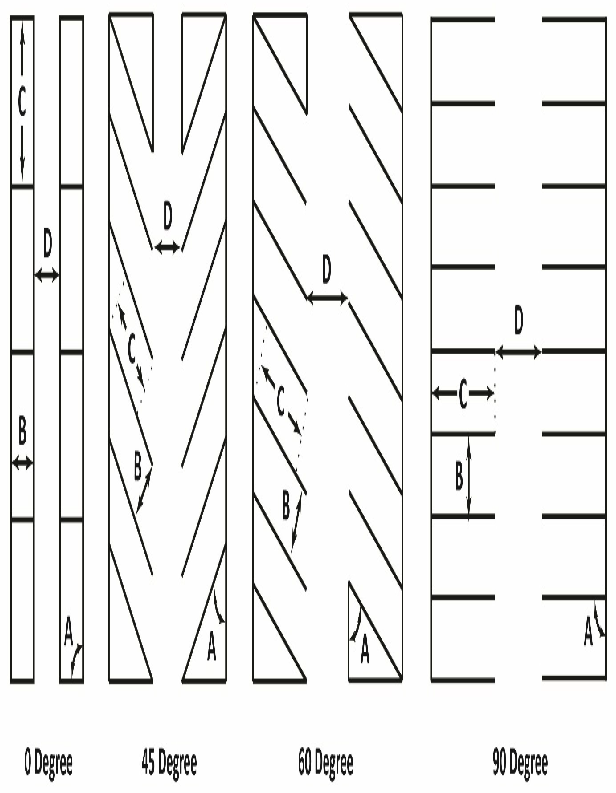
Parking Space. For the purpose of this Ordinance, a parking space shall be as follows:
Table 5-1: Parking Space Dimensional Requirements
C.
Parking Space Aisles. Aisle minimums shall be as follows:
Table 5-2: Driveway Aisle Dimensional Requirements
D.
Parking Lot Access and Curb Cut Width. Access to an off-street parking lot is required to be a minimum of 11 feet in width for one-way access and 22 feet in width for a two-way access where no off-street parking spaces are directly accessed from the drive.
E.
Compact Spaces. Compact spaces may be permitted if reviewed and approved by the Director of Planning and Development. Compact spaces shall not be less than 8 feet in width and 16 feet in length.
Sec. 506. - Computation of Off-Street Parking.
For the purposes of determining off-street parking requirements, the following units of measurement shall apply:
A.
Floor Area. In the case of uses where floor area is the unit for determining the required number of off-street parking spaces, such unit shall mean the gross floor area (GFA)(as defined in Article 10, Definitions) used or intended to be used by occupants or for service to the public as patrons, patients, visitors, residents, or persons in attendance.
B.
Places of Public Assembly.
1.
In stadiums, sports arenas, places of religious worship, and other places of public assembly, in which those in attendance occupy benches, pews or other similar seating facilities, each 30 inches of such seating facilities shall be counted as one seat for the purpose of determining off-street parking requirements under this Article.
2.
In cases where a place of assembly has both fixed seats and open assembly area, requirements shall be computed separately for each type and added together.
Sec. 507. - Mixed Use Occupancy.
In the case of mixed or multiple uses in one building or on one lot, the total requirements for off-street parking facilities shall be the sum of the requirements for the various uses computed separately. This sum may be reduced by up to 25% as long as all parking spaces on site are available for all uses on that lot or in that building.
Sec. 508. - Number of Off-Street Parking Spaces Required.
A.
Off-Street Parking Required. All uses of land and buildings shall provide off-street parking and loading space on the same lot as such use or building, and said parking or loading space shall have convenient and unobstructed pedestrian access across said lot to a principal entrance to the building or use as hereinafter set forth.
B.
Downtown Parking. Where a lot is located within the Downtown Entertainment District and a proposed use is unable to meet the minimum requirements set forth in this Article, the applicant for such use must provide to the Department of Planning and Development proof of adequate off-site parking by agreement with other property owners or will be required to enter into an agreement with the City through entry into the Downtown Parking Credit program.
C.
Compact Spaces. If approved by the Director of Planning and Development, the number of compact spaces shall not exceed 15% of the minimum parking space requirement as identified in Table 5-3, Number of Off-Street Parking Spaces Required (below). These spaces shall be clearly marked. The compact spaces requirement can only be utilized in parking lots where a minimum of 30 parking spaces are required.
D.
Reduction of Spaces. The minimum number of required parking spaces may be reduced, if approved by the Director of Planning and Development, based on the following:
1.
If the parking lot provides electric vehicle (EV) charging stations, a reduction of 2 spaces per EV charging station provided may be requested.
2.
50% of the off-street parking spaces required by a use whose peak attendance will be at night or on Sundays may be shared with a use that will be closed at night or on Sundays
Table 5-3: Number of Off-Street Parking Spaces Required
Sec. 509. - Off-Street Parking Design and Maintenance.
Every parcel of land used as an off-street parking area shall be designed and maintained in accordance with the Lawrenceville Development Regulations Article VIII, Landscape Ordinance, Section 8.4.3, Off-Street Surface Parking Lot Requirements, and the following requirements:
A.
Screening. Off-street parking areas for more than 10 vehicles shall:
1.
Be effectively screened by a 6-foot-high solid wall or opaque fence on each side which adjoins or faces, and is within 10 feet of, any lot situated in any residence district, unless such screening is provided by a required zoning buffer.
2.
The required solid wall or opaque fence shall be supplemented with plantings of shrubbery or ground cover along its base.
B.
Surfacing. Any off-street parking area and access drives shall be graded and surfaced with asphalt or concrete or other comparable durable material.
C.
Space and Directional Arrow Markings. Designated parking spaces shall be marked on the surface of the parking area with paint or permanent marking materials and maintained in a clearly visible condition. One-way and two-way access ways into required parking facilities must be identified by directional arrows.
D.
Drainage. All off-street parking facilities shall be provided with adequate drainage facilities to prevent surface water run-off onto adjoining properties or onto the public right-of-way.
E.
Separation from Public Right-of-Way. Except in districts zoned exclusively for residential uses, all off-street parking facilities located within a front yard shall be separated from public sidewalks or the existing right-of-way by a grass area at least 10 feet in width. A minimum six-inch barrier curb shall be provided on the parking lot side of the required landscaped areas.
F.
Separation from Adjoining Properties. Except in districts zoned exclusively for residential uses, all off-street parking facilities shall be separated from adjoining properties by a grass area of at least 10 feet in width and a minimum six-inch barrier curb.
G.
Interior Design and Landscaping. All areas of off-street parking facilities that are unusable, either for parking, circulation, or loading, shall be landscaped with grass and/or plant material and be properly maintained.
Sec. 510. - Off-Street Loading.
A.
When Required. In connection with every non-residential building, there shall be at least one off-street loading space provided and maintained as identified in Table 5-4:
Table 5-4: Number of Off-Street Loading Spaces Required
B.
Dimension. Each off-street loading space shall not be less than 10 feet in width, 45 feet in length, and 14 feet in height, unless waived by the Director of Planning and Development for good cause shown.
C.
Mixed Uses. In the case of mixed uses, the total requirements for off-street loading facilities shall be the sum of the various uses computed separately.
D.
Surface. All loading areas shall be constructed of an approved hard surface, consisting of cement or asphalt and shall be provided with adequate drainage to prevent surface water run-off on adjacent properties or onto the public right-of-way.
E.
Access. Each loading space shall be served by direct access to a street, service drive, or alley in a manner that will not interfere with traffic or parking lot circulation.
F.
Location. Off-street loading areas shall:
1.
Be located on the same zoning lot as the specific use to be served.
2.
Not be located in any front yard except for areas used for the occasional drop-off or pick-up of goods by vans, step-vans, or panel trucks, or within the Downtown District.
3.
Not obstruct any parking space, drive aisle, or driveway unless the site constraints will not allow the complete separation of off-street loading and only when reviewed and approved by the Director of Planning and Development.
G.
Screening. All operations, materials, and vehicles in any loading space that are visible from public streets or from residential districts shall be screened. The screening material, upon installation, shall be at least six feet in height and 100% opaque.
H.
Lighting. Any light used to illuminate off-street loading facilities shall be equipped with suitable shielding designed to prevent glare on surrounding public or private property and pedestrian and vehicular traffic.