


Lawrenceville City Zoning Code
ARTICLE 6
- ARCHITECTURAL AND DESIGN STANDARDS
Sec. 600. - Purpose and Intent.
The purpose and intent of this article is to provide the minimum design standards for residential and non-residential development in the city. Specific standards listed in Article 1 for specific zoning districts such as RM-12, RM-24, RS-50 INF, RS-TH INF and RM-8 shall apply.
The Design Standards are created to:
1.
Enhance the City's historic and future role as the civic and economic center of Lawrenceville and as a symbol of Gwinnett County.
2.
Establish a logical framework for development.
3.
Improve the aesthetics of street and built environments.
4.
Create an environment where people can live, work, meet and play.
5.
Encourage a balanced mix of retail, professional, residential, civic, entertainment, and cultural uses.
6.
Enhance the efficient utilization of parking facilities by encouraging shared parking and alternative modes of transportation.
7.
Promote pedestrian safety by ensuring sidewalk-oriented buildings along attractive street-facing facades that foster pedestrian activity and liveliness.
8.
Provide accessible and sufficient parking in an unobtrusive manner.
9.
Enhance Lawrenceville's historic quality by ensuring that new and rehabilitated buildings are compatible with the character of surrounding buildings.
10.
Provide safe and accessible parks and plazas.
All development and building permits for lots located within the City limits contained in this article shall meet all the requirements of the base zoning district in which it is located; all conditions of rezoning or special use permit approvals; and shall also meet the requirements herein.
Building designs, architectural materials or color selection shall be subject to review and approval of the Director of Planning and Development, or designee, prior to the issuance of a Building Permit. If the Director determines that the submission is inconsistent with the minimum architectural and design standards, this decision concerning interpretation or administration of this Article may be appealed by any person aggrieved or by any officer or bureau of the governing body of the City affected by any decision rendered.
In any case that conditions of approval for a rezoning or special use permit approved by the City Council conflict with the provisions of this article, the approved conditions shall take precedence.
If changes to these regulations are requested, the following shall be submitted to the Planning and Development Director for review and approval:
A.
The builder should bring front, side, and rear elevation drawings along with floor plan and examples of alternative materials to be used.
B.
Plans should show quality, durable materials on the exterior and interior of the home. Hardwood floors, hard surface countertops, and upgraded appliance packages are encouraged, as are sustainable materials.
(Ord. No. 2024-14(Zon.), § 1, 11-13-2024)
Sec. 601. - Residential Minimum Architectural and Design Standards.
The following standards shall be considered the minimum requirements for residential buildings unless otherwise indicated in the specific zoning classification:
A.
Single-Family Residential.
1.
Exterior Wall Design.
a.
The front facade of a single-family residence shall be constructed of brick, and/or stone. Up to one-tenth accents of the front façade may be of a fiber cement or stucco product.
b.
The sides and rear façade of a single-family residence shall be, at a minimum, one-third brick or stone. The balance shall be fiber cement or stucco. If the elevation faces a designated Right-of-way, the elevation shall be primarily brick, or stone.
c.
No vinyl or metal shall be used as siding.
d.
Construction on lots within an existing subdivision must maintain compatibility with surrounding buildings and community features. This may include existing materials otherwise not mentioned in this section.
e.
Each lot on which a single family residence is constructed shall have a two (2) car garage as a minimum requirement. Garages may not be converted into heated interior space without being replaced with another garage within the building of the property subject to the terms of this Ordinance.
2.
Roof and Chimney Design.
a.
Roofing material must be architectural style shingles. Metal roofing may be permitted if approved by the Planning and Development Department.
b.
No plumbing or heating vents shall be placed on the front side roof of any single family residence.
c.
No portions of the chimney shall extend into any setback.
d.
No plumbing or heating vents shall be placed on the front side roof of any single-family residence within this district.
3.
Yards and Landscaping.
a.
Two trees per lot shall be provided or preserved in the front or side yard area.
b.
Trees shall not be located in utility easements, drainage and septic drain fields.
c.
The builder/developer shall be responsible for planting or preserving the individual lot trees prior to the issuance of a Certificate of Occupancy.
d.
Detention ponds shall be screened from public right-of-way.
B.
Multifamily Residential.
1.
Exterior Wall Design.
a.
Front, side, and rear facades shall be finished with a minimum of 75 percent brick or stone subject to the review and approval of the Director of Planning and Development.
b.
No utility meters or equipment are permitted on the front façade.
c.
Elevations shall be staggered with alternating exterior treatments such as porches, balconies, awnings, chimney, stoops, decks, patios, and terraces.
d.
Front entrance ways shall have a minimum of a 64-square-foot deck and shall be covered.
e.
First floor elevation shall have a minimum height of 10 feet.
f.
If dwelling units are developed in a horizontal format, individual units shall be staggered to provide architectural relief.
g.
Rear of building must have a minimum 10-by-10-foot deck.
h.
New development or construction must maintain compatibility with surrounding buildings and community features.
2.
Roof Design.
a.
Each building shall consist of a minimum of two alternating roof types, specifically, open gable, boxed gable, dormer, hip or flat rooflines.
b.
Utility meters or equipment on the roofs shall be screened from the view of a public right-of-way or from any surrounding property.
3.
Yard and Landscaping.
a.
A 20-foot grass and landscaping strip between parking and building shall be installed.
b.
The grounds must have an underground sprinkler system installed.
c.
Detention ponds shall be screened from buildings and the right-of-way unless installed to be an amenity.
d.
A decorative fence with brick or stone columns on center required every 25 feet at minimum along the public right-of-way.
e.
Evergreen screen trees approved by the Planning and Development Department, such as Leyland Cypress, Easter Red Cedar, Arbor Vitae, or mixture thereof, required on the internal side of all fencing minimum spacing of 10 foot on center.
f.
Landscape shall be installed throughout the development subject to the review and approval of the Planning and Development Department.
Sec. 602. - Non-Residential Minimum Architectural and Design Standards.
A.
The following minimum architectural and design standards shall apply to all structures.
1.
Exterior Wall Design.
a.
The façade of a non-residential building may be constructed of:
i.
Architectural Block.
ii.
Brick.
iii.
Concrete Block 4 .
iv.
Exterior Tile.
v.
Fiber Cement Siding—Accent only.
vi.
Glass.
vii.
Metal 1 —Accent only.
viii.
Stone 2 .
ix.
Stucco 3 —Accent only.
x.
Tilt/Pre-cast Concrete 4 .
xi.
Wood-Accent only.
1
Metal includes Architectural Metal.
2
Stone includes natural or cultured.
3
Stucco includes cementitious and EIFS.
4
Only allowed in industrially zoned properties.
2.
Roof Design.
a.
Each building shall consist of one or more roof types such as, specifically, shed, gable, flat, butterfly, hip or combination roof.
b.
Utility meters or equipment on the roofs shall be screened from the view of a public right-of-way or from any surrounding property.
3.
Yard and Landscaping.
a.
Landscape shall be installed throughout the development, subject to the review and approval of the Planning and Development Department.
4.
Other Material Requirements.
a.
Deviations from the above requirements in, Permitted Building Materials, shall apply for a variance to the Board of Appeals.
b.
Metal roofs greater than a 3/12 pitch must be standing seam.
c.
Mechanical systems from the front or side must be screened from any street by the backside of a pitched roof, hidden by a parapet wall, or other similar screening device.
[B.]
Building and Sign Structure Colors. It is the intent of these guidelines to establish timelessness in the color schemes incorporated in building design, project design, and sign structure design. Colors are intended to enhance the architecture of the project, not to attract attention to specific features or elements such as roof or parapet lines and signs. Building and sign structure colors in all zoning classifications other than residentially zoned properties shall be limited as follows:
1.
The use of muted, subdued, or earth-tone colors are encouraged while the use of novelty and primary colors are to be avoided.
2.
The following colors are prohibited: pink, purple, and bright or fluorescent shades of orange, yellow, blue, green, or red.
3.
Any appeal regarding the application of this section shall be made to the Mayor and Council only.
[C.]
Design and colors are subject to review and approval by the Planning and Development Department.
Sec. 603. - Performance Standards—Lighting.
A.
Purpose. The purpose of this subsection is to promote public safety, nighttime vision, natural-resource conservation, community values, and aesthetics by establishing standards for the design and application of outdoor lighting sources and fixtures for nighttime use. Accordingly, the specific regulatory objectives of this subsection are as follows:
1.
Promote nighttime visibility by directing appropriate levels of illumination upon intended targets.
2.
Redress the disabling visual effects of glare and excessive illumination, and the extreme contrasts between brightly lighted areas, and the lower ambient levels of adjacent areas.
3.
Limit light trespass across property lines and its intrusive and devaluing effects upon nearby private and public property.
4.
Protect air and water quality and conserve natural resources.
5.
Limit light pollution for the following purposes:
a.
Restore natural cycles of light and dark to the indigenous natural environment, thereby redressing a cause of impaired vegetative growth and wildlife habitat; and
b.
Darken the night sky by reducing the unnecessary transmission of upward light, both directly from an unshielded light source and indirectly from ground-level reflections of excessive downward light.
B.
Applicability.
[1.]
New or altered installation. Except as specified otherwise herein, the provisions of this subsection shall apply to all affixed (non-mobile) outdoor lighting fixtures as follows:
a.
Fixtures newly permitted and installed after the effective date of this subsection;
b.
Existing fixtures if electrically altered with respect to lamp type to provide an increase in wattage, or lumen output, or if structurally modified, replaced, repaired, or relocated after the effective date of this ordinance; and
c.
All fixtures illegally installed at any time.
d.
Any lighting, existing or new, must comply with this subsection when proposed in association with additional structural or site improvement square footage added to an existing structure or site improvement in any district that is greater than 25 percent of the existing building square footage for structural improvements or 25 percent of the existing site improvement square footage for site improvements.
C.
Resumption of Use after Abandonment. Any non-conforming lighting structure or any building utilizing non-conforming lighting structures that are abandoned or discontinued for a period of six consecutive months shall be reviewed and brought into compliance with this subsection before use of the structure or its site is permitted to be resumed.
D.
Outdoor Lighting Standards.
1.
Glare and Directional Control.
a.
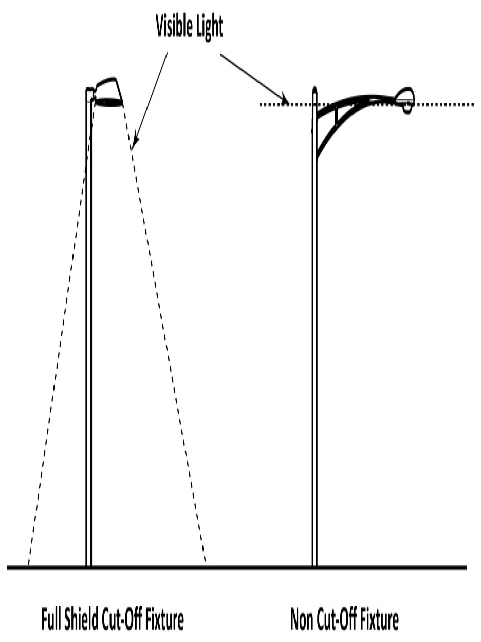
Full shielding required. All outdoor lighting fixtures shall be horizontally cut-off or otherwise fully shielded, and shall comply with the terms of this subsection with respect to lighting intensity, glare, and trespass, except as specified otherwise herein.
b.
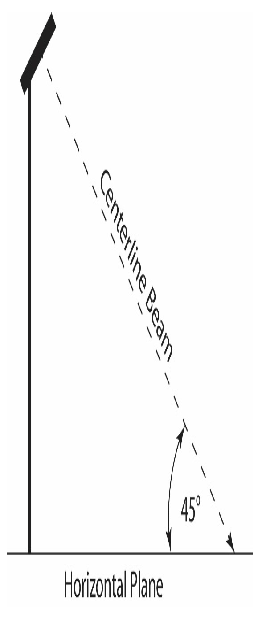
Non-constant lighting exception. Full shielding is not required for non-constant fixtures, provided all of the following conditions are met:
i.
Fixture is top-shielded; and
ii.
Spot- or flood-light fixtures have centerline beam aimed no more than 45 degrees above the horizontal plane.
c.
Diffused-light exception in residential zones. Full shielding to control glare and light trespass is not required in residential zones, provided the fixture is top shielded, emits its light through a frosted, matte, or other translucent, light-diffusing material.
d.
[Same—nonresidential zones.] There shall be no exceptions for diffused-light in non-residential zones.
e.
Upward-light, excluding sign illumination. Full shielding to control glare is required for illumination of architectural elements, building facades, landscaping features, commercial displays, or other vertical structures, and shall meet the following light-containment standards:
i.
The source of the light shall be located in such a way that no pedestrian ways are located between the light source and the targeted area. An exception would be when the light source is not visible from a pedestrian way.
ii.
All light from an upward-directed fixture shall be contained from projecting beyond the targeted surface, such as by a building façade, roof overhang, or landscape feature, and the light source shall not be visible from any roadway or adjacent property.
iii.
When total light output for all upward-directed fixtures exceeds 2,200 lumens per application, a permit shall be required for which the applicant shall provide manufacturer specifications, photometric, or other evidence demonstrating compliance with the provisions of this subsection.
f.
Light Standards in Parking Lots.
i.
Pole—Aluminum or fiber glass; black, direct buried or base mounted 40 feet mounting height or less.
ii.
Luminary—Black exterior, LED, 4000k color or lower.
2.
Light Trespass. The following light-trespass standard shall apply to all outdoor fixtures not located within a public right-of-way.
a.
The standard can be achieved by means of fixture design, metal shielding, lamp type and lumen output, mounting height, location, or natural or constructed barriers on the subject property.
b.
Outdoor lighting fixtures shall be shielded such that light of 1 foot-candle or greater is not transmitted over the property line of the subject property by more than 10 feet in residential zones, by no more than 20 feet in any other zone, or to the wall of the nearest structure on the immediately adjacent property if located at a distance that is less than those listed in this subsection.
3.
Intensity of Illumination. Outdoor sites shall not be illuminated in excess of the standards for lighting levels specified in Table 10-1 (below) for specific zones and classes of use or application, measured in foot-candle units, and based upon the initial lumen-output rating of the fixture lamps. Compliance shall be demonstrated by detailed descriptions, specifications, and photometric plans or studies, as determined by the Zoning Administrator.
Table 10-1. Maximum Allowable Light Standards.
For classes of outdoor use, in foot-candles (fc) by zoning districts, based upon initial lumen-output rating of fixture lamps.
4.
Sign Illumination. Except as otherwise specified herein, the following provisions shall apply to all outdoor signs, advertising billboards, or other commercial or informational displays.
a.
External illumination of outdoor signs shall be designed and installed to meet the glare and trespass objectives of this subsection, and so that the light source is not visible from any roadway or adjacent property.
5.
Specific Exceptions. Specific exemptions to the standards of this subsection shall apply to the following applications, but should be implemented in a manner consistent with the general purposes of this subsection.
a.
Temporary lighting for occasional events, such as outdoor sporting contests, concerts, theater, festivals, carnivals, social gatherings, celebrations, special promotions, or similar occasional events not exceeding a time period of five days and permitted by the City of Lawrenceville.
b.
Celebratory lighting for seasonal and holiday observances that does not violate the prohibitions of Section 1003K.3.g, Prohibitions, of this subsection.
c.
Flags of the United States and the State of Georgia are encouraged to be flown only during daylight hours, but nighttime display of flags is permitted, provided illumination is by no more than two spotlight fixtures not exceeding 3,000 lumens in total. The spotlight can be either a direct burial ground fixture or a pole-mounted fixture, aimed upward and placed as close to the flag as reasonably possible. Wall-mounted fixtures are permissible, with the same maximum wattage. All fixtures should be mounted such that the light source is not visible from pedestrian pathways.
d.
Decorative architectural lighting and fixtures, such as acorn or lantern styles and Edison bulb style string lighting, are permitted, provided that the:
i.
Electrical draw does not exceed 75 watts; and
ii.
Upward-emitted light is refractive only, not direct, and does not exceed 2% of their total light output.
e.
Neon or other luminous-tube lighting shall be illuminated only during the operating hours of the associated use or business, but is otherwise exempt from the provisions of this subsection.
f.
Safety lighting is exempt from the provisions of this subsection, provided it is required for aviation, navigation, tower identification, vehicular-traffic control, emergency response, or any other governmental purpose related to public safety.
g.
Contingency lighting is exempt from the provisions of this subsection, provided it is for public emergencies or construction activities authorized by a government agency; such illumination is temporary; and its duration does not extend beyond the period of the permitted activity.
6.
Flood and Spotlight Fixtures—Directional Adjustments.
a.
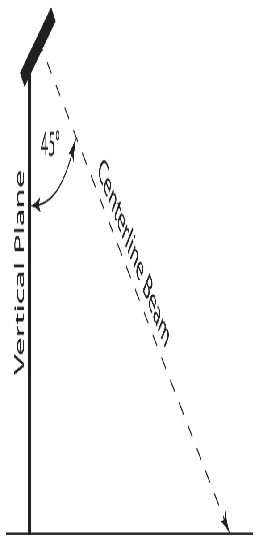
Vertical angle of illumination. The directional angle of light from applicable fixtures shall be vertically downward, or above the vertical plane at an inclination angle not to exceed 45 degrees.
b.
Horizontal angle of illumination adjacent to public roadways.
i.
Applicable fixtures within 100 feet of a public right-of-way shall also conform to either of the following glare-abatement standards:
1)
The light-trespass provisions of this subsection; or
2)
The fixture's directional axis of light shall be away from the nearest roadway, and aimed on a horizontal plane at an angle from the roadway not less than 45 degrees, or 90 degrees minus the distance (in feet) between the fixture's location and the right-of-way, whichever is greater.
ii.
In those instances where multiple roadways are impacted by a fixture's glare, the Zoning Administrator shall determine the appropriate horizontal angle, shielding, or other remedy that maximizes public safety.
7.
Prohibitions. Except for uses specifically permitted elsewhere herein, the following applications of outdoor lighting shall be prohibited and shall be in violation of this subsection:
a.
Light which is flashing, pulsing, moving, rotating, flickering, chasing, or changing in intensity or color;
b.
Searchlights, beacons, laser-source, or other high-intensity lights;
c.
Bare lamps with illumination ratings exceeding 50 lumens, or 20 lumens if clear glass, that are not housed and protected within a light fixture, and are visible anywhere from beyond the property on which they are located;
d.
Fixtures that may be confused with or construed as a traffic-control or other public-safety device;
e.
Lighting found by reason of attraction, intensity, glare, or trespass to be a public-safety hazard that rises to the level of a public or private nuisance;
f.
Installation, repair, or lamp replacement of any mercury-vapor light fixture.
E.
Accent Lighting. Accent lighting for all buildings in all zoning classifications other than AR, RS-180, RS-150, RS-60, and RM shall be limited as follows:
1.
Temporary accent lighting shall be allowed beginning November 15 th of each year but shall be removed by January 15 th of the following year.
2.
Permanent accent lighting shall be prohibited except as allowed under 603.D, Outdoor Lighting (above).