
Lawton City Zoning Code
ARTICLE 8
- LANDSCAPING AND SCREENING
Section 8.01.- Landscaping.
A.
Applicability for New Development or Redevelopment. The landscaping standards shall apply to all new development and redevelopment, unless otherwise exempted in this Ordinance.
B.
Expansions or Enlargements. The landscaping standards shall apply to the following:
1.
The gross floor area of an existing structure is expanded by twenty-five percent (25%) or more; or
2.
There is a change of use of the existing building that requires an increase of off-street parking by twenty-five percent (25%) or more; or
3.
Any expansion or enlargement of a structure or land use that requires a Special Use Permit, as determined by the Village Manager or designee.
C.
Site Improvements. These landscaping standards shall apply when major parking area improvements are made including reconfiguring, reconstructing, or other similar projects. Resurfacing and re-striping projects are not considered major improvements.
D.
Exemptions. Individual single-family or two-family residential uses that are not part of a new subdivision are exempt from these requirements.
E.
Minimum Percentage of Site Area to Be Landscaped.
1.
Residential Zone Districts: Twenty-Five percent (25%).
2.
Commercial Zone Districts: Fifteen percent (15%).
3.
Industrial Zone District: Fifteen percent (15%).
F.
Recommended Plantings. Trees, plants, shrubs, flowers and other landscaping features should be identified as native by a local or state institution, such as the Michigan State University Extension. It is recommended that turfgrass be a low-maintenance cultivar, such as tall fescue.
G.
Minimum Installation Standards. Selected plants shall meet the following minimum standards:
1.
A minimum of seventy-five percent (75%) of plant species on a development site shall be native species;
2.
All required trees shall be a minimum of eight (8) feet high at planting; and
3.
All required shrubs shall be a minimum of two (2) feet high at planting.
H.
Grades, Elevation Differentials and Retaining Walls. The grading of all building lots shall be such so as to divert water away from buildings and to prevent standing water and soil saturation detrimental to structures, lot use, and surrounding property. However, water should not be diverted to adjacent properties.
I.
Planting Standards.
1.
Tree planting areas may be aggregated. Site corners may count as approved planting areas.
2.
If a pedestrian pathway is included as a component of a landscape island, the island shall be at least eleven (11) feet wide. The pathway shall be five (5) feet wide, with three (3) feet wide landscape areas.
3.
Any of the following tree planting methods may be used singly or in combination:
a.
Open soil landscape islands with a minimum area of two hundred fifty (250) square feet, and at least seven (7) feet wide.
b.
Covered soil landscape areas specially designed to accommodate tree root growth are permitted with engineered design methods including structural soil, sidewalk support, and soil cells. A minimum tree opening of three (3) feet by three (3) feet is required. Minimum soil volume shall be seven hundred fifty (750) cubic feet per tree.
c.
Open soil and covered soil planting hybrids connected to green space with root paths. Minimum soil volume shall be seven hundred fifty (750) cubic feet per tree. Green space area shall be included in soil volume calculations. Root paths may be used to connect to other covered soil landscape areas.
Section 8.02. - Parking Lots and Loading Areas.
A.
Purpose. This Section sets minimum design standards and requirements for parking lots and loading areas, including the visual and physical separation of parking lots and structures from sidewalks, streets, and residential uses.
B.
Minimum Screening. Any side of a parking lot or loading area that abuts a public right-of-way, public walkway, or park along Main Street (M-40) shall be screened by a thirty-six (36) inch masonry wall, five (5) foot wide landscape buffer, or four (4) foot decorative fence. Where a wall or fence is used, a three (3) foot landscape strip comprised of groundcover, ornamental grasses, annual or perennial flowers, shrubs, trees or a combination thereof may be used to soften the appearance of the wall or fence.
C.
Changes in Grade. In situations where the parking area is more than three (3) feet below or above grade at a lot line, a landscape buffer having a minimum width of three (3) feet shall be provided at the grade of the sidewalk.
D.
Administrative Departure. Screening requirements of this Section may be modified in whole or in part for any side of a parking lot adjacent where screening would serve no beneficial purpose or alternate screening methods are needed for the purposes of security.
Section 8.03. - Residential Buffer.
A.
Non-residential uses (commercial, institutional, industrial, etc.) abutting a residential use shall provide a buffer to protect the residential use from noise, headlight glare, or other disturbances that may impair quality of life.
B.
The buffer shall consist of a six (6) foot privacy fence, a three (3) foot high landscaped berm, or a four (4) season screen consisting of evergreen and deciduous trees. The Planning Commission in its Site Plan Review shall determine the appropriate buffering method.
C.
Administrative Departure. When an alley separates the residential use from a non-residential use the Village Manager or designee may waive the buffer requirement provided that the residential use will be undisturbed.
Section 8.04. - Fences, Walls, and Screening.
A.
Design. Fences, walls and screening are subject to the following:
1.
The erection, construction or alteration of any fence, wall or privacy screen as defined herein, shall be constructed to meet all relevant codes.
2.
Fences with barbed wire or concertina wire are only permitted in the Industrial District.
3.
Fences with electrical current are permitted in the AG Agricultural and Industrial District.
4.
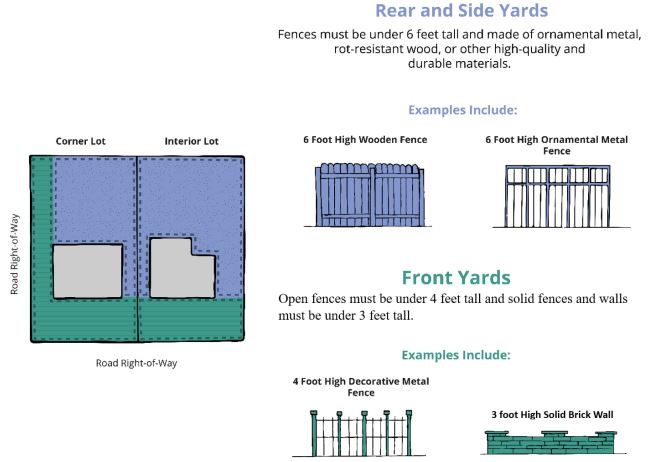
Fences shall be made of high-quality, durable materials. The finished side of a fence or wall shall face outward toward abutting lots and rights-of-way.
5.
Fences in residential zone districts shall consist of materials that are customarily found in residential settings such as a wooden privacy fence, ornamental metal or wooden picket fence, or coated chain link.
6.
Walls shall be made of masonry, decorative block, poured concrete, brick, stone or other high-quality, appropriate material. The material used shall be compatible with material used in construction of the main building.
7.
Densely landscaped areas, such as hedges and closely spaced bushes or other plant materials, may be considered a fence when they have the effect or accomplish the purposes normally associated with fences, such as creating privacy or separation.
B.
Placement.
1.
Fences, walls, and screens shall be outside of the public right-of-way and set back at least one (1) foot from the right-of-way line. Fences may otherwise be on the property line.
2.
The footings of a wall cannot encroach on other properties or within the right-of-way.
3.
Where underground utilities interfere with the placement of the wall or fence at the property line, in which case the fence or wall shall be placed on the utility easement line nearest the property line.
C.
Height.
1.
Measurement. The height of the fence or the wall shall be measured from the lowest ground level elevation at a distance from three (3) feet from each side of the wall or fence.
2.
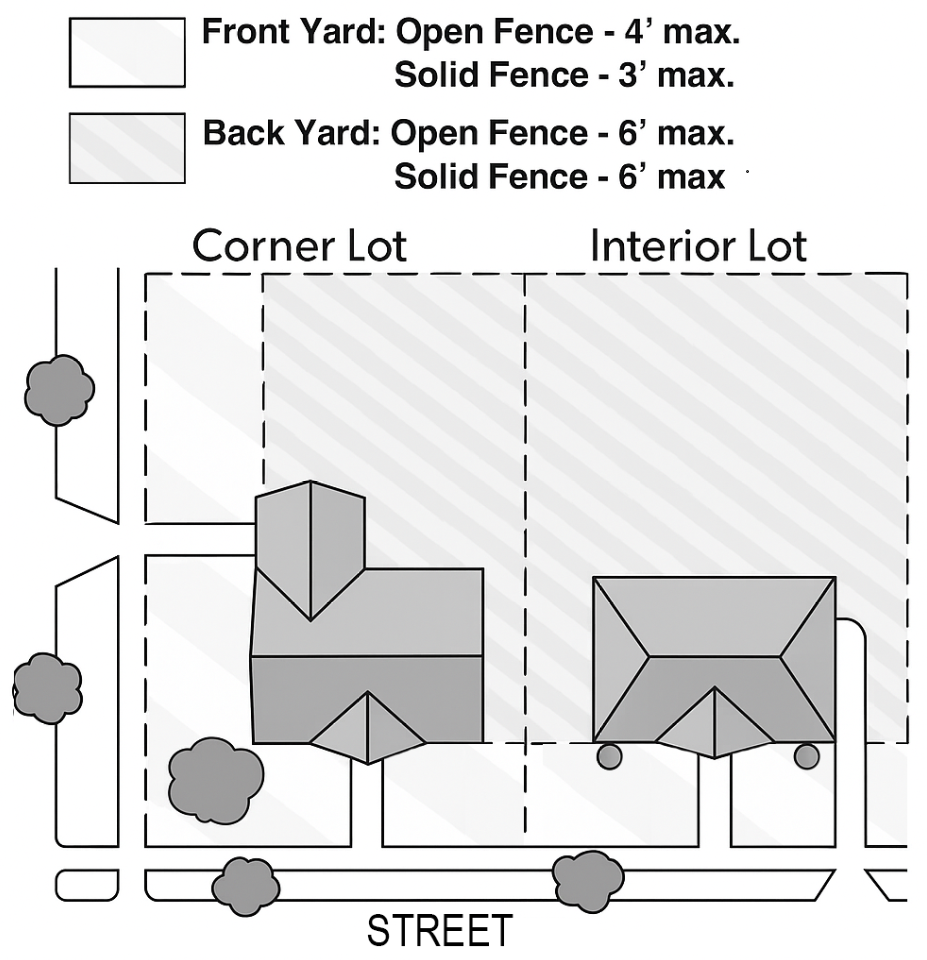
Front Yard. Open fences (decorative metal, chain link) shall not be taller than four (4) feet in a required front yard. Solid fences and walls shall not be higher than three (3) feet in a required front yard.
3.
Side and Rear Yards. Fences and walls cannot be higher than six (6) feet in a required side or rear yards except as allowed below.
4.
Fences which enclose school grounds, playgrounds, tennis courts or other public areas may be erected to a height in excess of six (6) feet.
5.
Parcels located in the AG Agricultural and Industrial Districts may be up to ten (10) feet in height.
6.
Administrative Departure. A departure may be granted for up to six (6) inches to take into account post tops, site grade, or other considerations.
D.
Maintenance. Walls and fences shall be maintained in good repair and in safe and attractive condition, including but not limited to replacement of missing, decayed or broken structural and decorative elements with the same materials and removal of graffiti.
Section 8.05. - Commercial Waste Enclosures.
A.
Applicability. The requirements of this Section shall apply to all properties using a receptacle, other than a residential waste container, that is used for the purpose of waste removal, recycling, or reuse of household waste, household goods, clothing, or similar materials.
B.
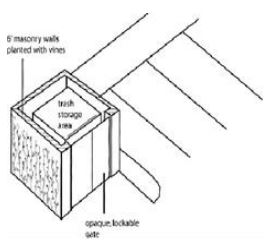
Enclosure. All outdoor waste, recycling and compost receptacles, including grease barrels, shall be enclosed on three (3) sides and screened. The fourth side of the enclosure shall consist of a gate, made of wood, vinyl, or other high-quality material, as determined by the Village Manager or designee. If the waste receptacle is a dumpster, it shall have an enclosing lid or cover which shall remain closed when not in use.
C.
Materials. The enclosure shall be constructed of brick or decorative textured block wall and be consistent with the building materials of the main building. Steel or concrete bollards shall be installed to assist in the positioning of dumpsters and to protect the enclosure. Size. The waste receptacle base shall be at least nine (9) feet by six (6) feet in area, constructed on six (6) inches of reinforced concrete pavement. The base shall extend six (6) feet beyond the waste receptacle pad or gate to support the front axle of a refuse vehicle. The enclosure shall have a minimum height of six (6) feet or one (1) foot above the height of the waste receptacle, whichever is greater.
D.
Placement.
1.
Waste receptacles and enclosures shall be placed a minimum of twenty (20) feet from an adjacent residential use.
2.
Waste receptacles and enclosures cannot be placed in the front yard.
3.
Receptacles can be placed in the rear or side yard, not closer than three (3) feet to the lot line, unless otherwise approved by the Village Manager or designee where no other practical location is present.
E.
Administrative Departure. An Administrative Departure for enclosure materials and the placement of an enclosure may be granted. In granting a waiver from the placement requirements, the Village Manager or designee shall take into consideration the proximity of adjacent residential structures, topography, natural features, existing screening or other barriers, and operational requirements for trash removal that would mitigate potentially adverse effects.

