
Lawton City Zoning Code
ARTICLE 9
- STREETS AND CONNECTIVITY
Section 9.01.- Purpose and Intent.
The arrangement of streets shall be interconnected with each other and with streets on abutting properties in a systematic grid pattern. Street connectivity and continuity is necessary to circulate traffic, provide emergency service access, ensure network reliability and redundancy, develop a logical system to facilitate the movement of all transportation system modes and users, and sustainably and efficiently manage uses of land and the provision of utilities and public services. Connectivity, for the purposes of this Ordinance, refers to the structure of the transportation network of Lawton Village consisting of blocks, intersections, and connecting points.
Section 9.02. - Applicability.
Development shall occur using a combination of both the existing street network and new streets added to establish an improved circulation system. Streets may be public or private. Where existing streets are being improved, these standards along with the other standards overseeing such road development shall guide the design of the improvements.
Section 9.03. - Blocks.
Requirements. The following requirements shall apply to ensure that Lawton's street network develops as an interconnected network of streets.
A.
The street network shall be laid out in defined blocks to connect with one another.
B.
Where adjoining areas are not subdivided, the arrangement of streets shall be required to be extended to the boundary line of the project to make provision for the future projection of streets into adjoining areas.
C.
A minimum of one (1) stub street shall be provided for each six hundred sixty (660) feet or fraction thereof along such property lines.
D.
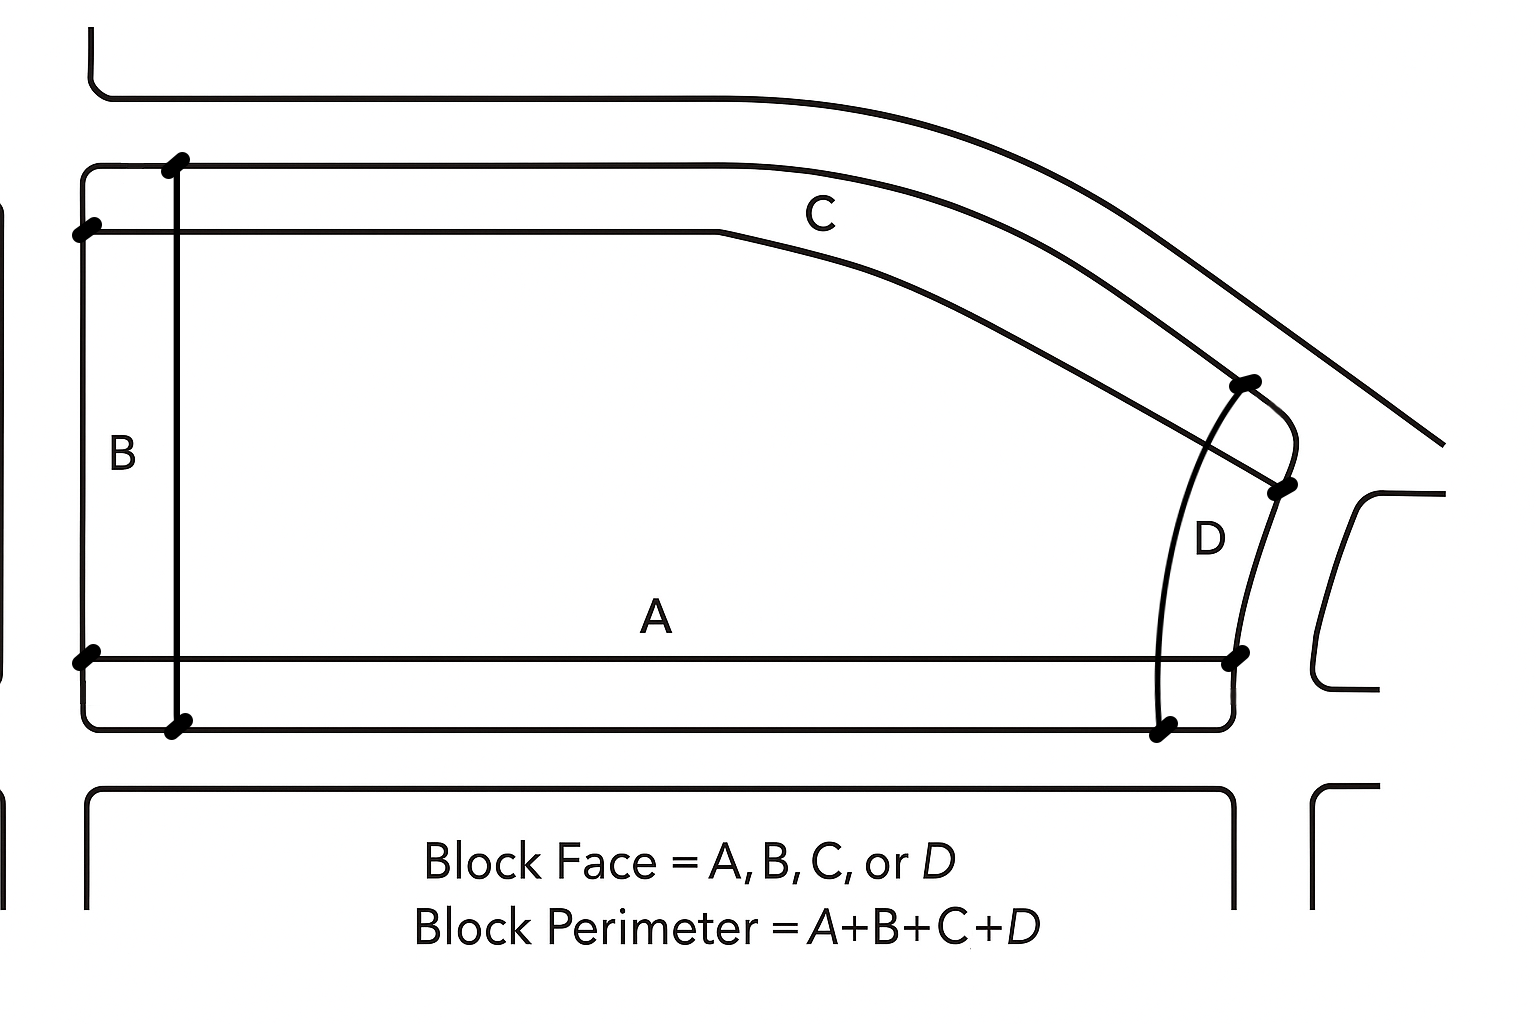
No block perimeter, measured along the block face at the public right-of-way or private road easement, shall exceed two thousand four hundred (2,400) feet.
E.
Blocks should be designed so that at the terminus of street intersections, street alignment, or the curvature of a street produces "terminal vistas" of civic buildings, public art, play fields, meadows, wetlands, or other notable structures or natural features.
F.
Privately-held reserve strips controlling access to streets shall be prohibited.
Section 9.04. - Street Intersections.
A.
Streets shall intersect as nearly as possible to ninety (90) degrees and in no case less than eighty (80) degrees. Curved streets, intersecting with primary roads, will have a tangent section of centerline fifty (50) feet in length, measured from the right-of-way line of the primary road.
B.
Where the proposed continuation of a street at an intersection is not in alignment with the existing street, it must not intersect such cross street closer than two hundred (200) feet from such opposite existing street, as measured from the centerline of said streets.
Section 9.05. - Connections.
A.
Streets shall connect to existing outlots in adjacent developments and shall provide outlots or other provisions for future connections to adjacent land that is presently undeveloped.
B.
Where adjoining areas are undeveloped and the street must temporarily dead-end, the right-of-way shall be extended to the property line to make provision for the future projection of street.
C.
Failure for a development to properly connect to logical street connections (public and/or private) may be detrimental to the mobility network and/or emergency response needs and can be the basis for project denial.
Section 9.06. - Dead-End Streets.
A.
A permanent dead-end street shall only be permitted where the topography of the area, streams, wetlands, other natural features or existing adjacent development of the area causes practical difficulties or extreme hardship in connection and can be granted without creating any safety concerns. The applicant shall clearly provide evidence of hardship to be considered.
B.
A dead-end public right-of-way or private street easement (whether temporary or permanent) in excess of six hundred sixty (660) feet in length, as measured from the nearest public right-of-way or private street easement to the dead-end street, shall be prohibited except as approved by the Planning Commission and an extension can be granted without creating a safety hazard.
C.
A cul-de-sac turnaround will be provided at the end of a permanent dead-end street or a temporary dead-end street (and associated temporary right-of-way). The Village may require an easement or a reservation of easement to accommodate drainage facilities, pedestrian access, or utilities. The Planning Commission may find a hammerhead "T" or a continuous loop layout acceptable to terminate a private dead-end street where public or private utilities are unaffected and sufficient space is provided for vehicle maneuvering.
Section 9.07. - Street Cross-Sections.
A.
Public and private street cross-sections shall consist of the following:
1.
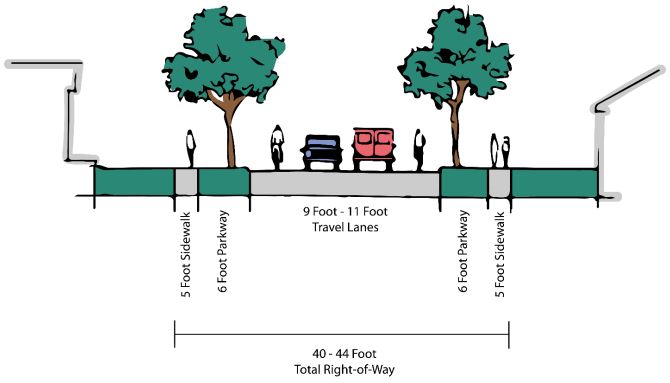
Travel lanes shall be ten (10) feet each where no truck traffic is anticipated. Where trucks or other large vehicles may be present, the travel lane width may be eleven (11) feet. Low-volume streets may be nine (9) feet in width.
2.
If a center turn lane is required, it shall be ten (10) feet wide.
3.
A six (6) foot tree lawn/parkway shall be required between the edge of pavement or back of curb. Trees shall be planted in the tree lawn every thirty-five (35) feet.
4.
A sidewalk shall be installed for all new developments. In areas where there will be a high concentration of people, the sidewalk must be a minimum of five (5) feet wide. On lower-volume residential streets sidewalks may be four (4) feet wide.
5.
On-street parking is permitted.
6.
To allow for the installation of private utilities, the total road right-of-way width shall be between fifty (50) and sixty-six (66) feet.
Section 9.08. - Private Streets.
A.
Purpose and Intent. The purpose of this Section is to provide access to residential, nonresidential, and site condominium developments, and as tracts of land are divided, sold, and transferred. The Village has determined it is in the best interest of the public health, safety, and welfare to regulate the design, construction, improvement, extension, relocation, maintenance, and use of private streets to ensure they provide for the safe passage and maneuverability of emergency vehicles and multiple public and private users; and that such streets are constructed of suitable materials to maximize their durability. Private streets may also help preserve safe and efficient traffic movement by providing reasonable access to public roadways.
B.
Authorization. Private streets shall be permitted where there is limited or no opportunity or potential to establish a public street or plat the land. Private streets shall not be constructed, extended or relocated without express written approval by the Village Manager or designee. If approved as a private street, the Village shall have no obligation or liability for the private street or maintenance thereof.
C.
Agreement. All improvements installed or constructed as required under the terms of this Ordinance shall be made and maintained at the expense of the property owner(s) or developer. The Village may enter into an agreement with the owner/developer of the private street that would also benefit the public and the Village for reasons of additional access, connectivity, and mobility.
D.
Street Frontage. All lots and parcels of land with access to a private street shall have frontage on the approved private street right-of-way equal to the minimum lot width requirement of the Zone District in which the lot is located.
Section 9.09. - Non-Motorized Facilities.
A.
Sidewalks shall not be less than four (4) feet in width and included within the dedicated non-pavement portion of the right-of-way on both sides of all roads within a plat, subdivision, site condominium, or multi-family development.
B.
Connections. Sidewalks or non-motorized paths shall be provided within developments to connect to adjacent properties over time for the health, safety, and enjoyment of residents. The Planning Commission shall review opportunities for connectivity as part of its Site Plan Review process.
C.
Slopes. Non-motorized facilities shall be aligned horizontally and vertically with existing facilities on adjacent properties, and designed to maintain the existing direction and flow of storm water and to avoid damming or flooding.
D.
Sidewalks at Driveway Crossings. Sidewalks shall be maintained across driveways and the driveway shall retain the elevation of the sidewalk.

