
Lawton City Zoning Code
ARTICLE 2
- GENERAL PROVISIONS
Section 2.01.- Application of Regulations.
The regulations set forth in this Ordinance shall be the minimum regulations and shall apply uniformly to each class or kind of structure, land or use and throughout the Village and within each zoning district.
A.
All buildings, structures, or land may be hereafter used, constructed, altered or occupied only when in conformity with all of the regulations herein specified for the district in which it is located.
B.
The provisions of this Article apply to all Zone Districts unless indicated otherwise. If there is a conflict between this Article and the individual requirements of the Zone District, the Village Manager or designee shall determine which requirements controls, in accordance with this Ordinance.
Section 2.02. - General Exceptions.
A.
Essential Services. Essential services shall be permitted as authorized and regulated by law and other ordinances of the Village, it being the intention to exempt such essential services from the application of this Ordinance.
B.
Voting Place. The provisions of this Ordinance shall not be so construed as to interfere with the temporary use of any property as a voting place in connection with a municipal or other public election.
Section 2.03. - Residential Dwellings.
A.
Purpose and Intent. The purpose and intent of these provisions applicable to residential dwellings is to create neighborhoods that are safe, livable, attainable, and sustainable, and create a sense of community for Lawton's varied households. Each home contributes to a neighborhood's context. Building placement, design, and parking location are all components that affect how walkable and safe a neighborhood is for children, the elderly, and the general community. Front porches, windows, and entries provide "eyes on the street" and contribute to a safe environment. It is recognized that not every home and building site is the same. To that end, the provisions of this Section seek to provide flexibility for builders, homeowners, and Village staff by instructing where administrative departures may be granted instead of the need for a zoning variance process.
B.
Applicability. These general provisions apply to all housing types.
C.
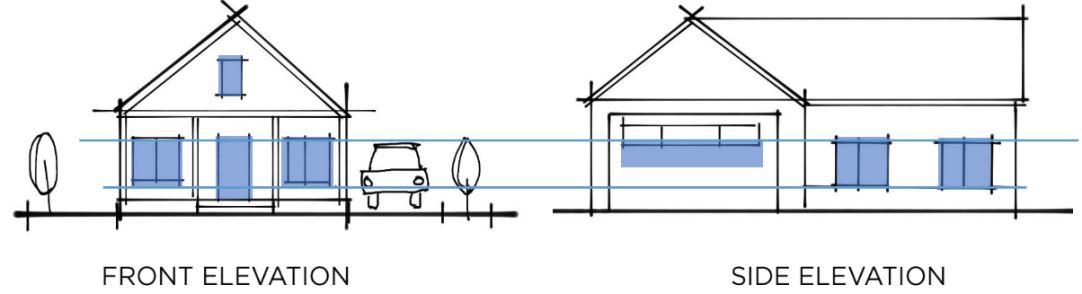
Transparency. Residential dwellings shall have windows on the front walls and side walls of the structure which face a public street. The size and placement of windows on the facade shall be generally consistent.
1.
For all residential dwellings at least twelve percent (12%) of the area of the front facade shall consist of clear glass windows and may include the primary entrance door, which permit a view from the dwelling to the street. Garage door windows may count towards the percentage.
2.
At least three (3) windows with a minimum of six (6) square feet each are required on side walls (those adjoining the front facade) that face a public street.
3.
Lightwell facades shall have twelve percent (12%) minimum clear glass between the finish floor line of the lightwell and the finish floor line of the first floor.
4.
Administrative Departures. The following shall be eligible for an administrative departure request:
a.
Side wall transparency for single-story dwellings where it is determined that the standard cannot be met due to the interior design of the dwelling.
b.
Placement is limited by the presence of a garage. If the garage is facing the street, a departure cannot be provided to the facade.
c.
Building code requirements make adherence to this requirement infeasible.
D.
Exterior Materials. It is recognized that the Building Code regulates appropriate construction materials to be used in residential construction. That Code, however, does not consider how all the various components contribute to building a neighborhood and a community. It is expected that materials will be compatible in character and scale with the structure on which it is being installed and its surroundings. Installation shall occur according to the manufacturer's specification of durable building materials that do not result in warping or buckling, cracking, molding, fading, or oil canning are expected in simple configurations with solid craftsmanship.
1.
Exterior cladding may consist of brick, stone, vinyl or aluminum siding, glass, fiber cement siding, wood lap, stucco, or decorative split-faced block.
2.
EIFS shall only be used for building accents.
3.
Where more than one (1) facade material is proposed, the heavier material in appearance shall be incorporated below the lighter material (e.g., masonry below siding).
4.
Administrative Departure. Other materials of equivalent or better quality, including high-quality synthetic material, may be approved, if determined appropriate for the building, site, and area with an approved sample and examples of successful, high-quality local installations.
E.
Design Elements. The intent of this Section is to encourage the use of various design elements on residential lots and structures to create visual interest and support walkable neighborhoods. A menu of design elements applicable to all residential zone districts is provided. A minimum of three (3) elements from the menu are required. Implementation of these design elements should demonstrate thoughtful design; considering scale, symmetry, balance, and compatibility. Bonus provisions using a point system have been provided to encourage the application of more design elements.
1.
Landscaping. (2 points)
Three (3) trees measuring 2.5 inch caliper or greater on the lot and planted landscape area/s of a minimum of one hundred fifty (150) square feet in the front yard. A minimum of five hundred (500) cubic feet of soil volume shall be provided per tree. Retained trees on the property can be credited towards this option.
2.
Front Porch. (3 points)
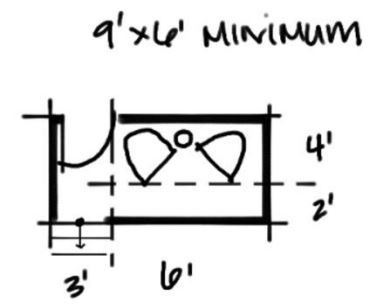
Front porch, not including steps, that is at least six (6) feet in depth to provide for usable seating and circulation, and is at least one-third (1/3) the width of the front facade of the residential structure (not including the garage) but in no case is it less than nine (9) feet wide.
3.
Structural Modifications. (1 point each)
a.
Dormers, the placement of which is balanced with the dwelling's facade.
b.
Room bump-out (e.g., sunroom, bay window, etc.) on the facade of the building with a minimum depth of two (2) feet.
c.
Dwelling is designed and constructed to meet the Type B Unit accessibility requirements of the ANSI A117.1 standard.
4.
Windows and Window Detailing. (1 point each)
a.
Increased transparency of twenty percent (20%) or higher on front facade.
b.
Exterior trim not less than three (3) inches in width.
c.
Shutters that are one-half (1/2) the width of the window on each side and of a high-quality material that will not fade or peel.
d.
Other enhancements, such as awnings.
5.
Roof Detailing. (1 point each)
a.
Eaves with a minimum of twelve (12) inch overhang.
b.
Exterior soffit detailing such as brackets, moldings, or changes in materials.
c.
Gable end (rakes) with a minimum eight (8) inch overhang.
6.
Materials. (1 point each)
a.
Brick, stone, or other decorative materials used on the facade of the building and wrap the sides of the structure with the same materials for a depth of at least five (5) feet.
b.
Hardie Plank/fiber cement siding.
c.
Metal siding, roofing, or paneling of 24 gauge or better. Any change in profile is non-corrugated and has a minimum rib depth of one (1) inch.
7.
A minimum of one (1) design element must be different for every ten (10) detached dwelling units, or for each multi-family building. Landscaping and front porches shall be exempted from this requirement.
8.
Density Bonus. Developments that submit for Planned Unit Development (PUD) approval may utilize a density bonus schedule that provides for additional residential units or a reduction in the required minimum lot size where additional design elements are employed, Article 10, Section 10.03.B. for additional details.
9.
Administrative Departure. The Village Manager or designee may accept alternative options that meet the intent of this provision to increase the visual diversity of residential structures within a neighborhood.
Section 2.04. - Accessory Uses, Buildings, and Structures.
A.
Definition. ACCESSORY STRUCTURE: A building or structure that is subordinate in use and square footage to the principal use of land or buildings and is customarily found in connection with and on the same lot as the principal use or main building. Examples are garages, carports, sheds, gazebos, large play structures and greenhouses.
B.
Principal Use Required.
1.
Unless otherwise expressly allowed in this Ordinance, accessory structures and accessory uses are only allowed with a principal use and a main building or structure on the same lot or on an abutting lot with contiguous ownership.
2.
Accessory structures may only be constructed at the same time as, or after the construction of, the main building or structure. The Village Manager or their designee may grant approval for an accessory structure to be constructed before the main building or structure if the owner demonstrates the following:
a)
Plans for the main building or structure are prepared for building permits;
b)
Financing has been secured; and
c)
Construction will commence within three (3) months.
3.
If the main building or structure is destroyed, demolished, or removed, any accessory buildings or structures on the same lot shall be removed within twelve (12) months, unless a permit for construction of a new main building has been approved. The Village Manager or designee may extend this timeframe by one (1) year where substantial progress has been demonstrated.
C.
Approval Process. Any accessory structure requires a permit from the Village Manager or designee, unless it is considered an exempted structure in Section 2.04.G.
D.
Placement.
1.
Accessory structures can only be built in a rear yard, unless it is structurally attached to a main building then it shall be considered part of the main building.
2.
No detached accessory building shall be closer than six (6) feet to any main building, excluding decks, nor shall it be closer than five (5) feet to any side or rear lot line in residential districts.
3.
When an accessory building is located on a corner lot, the side lot line of which is substantially a continuation of the front lot line to its rear, said building shall not project beyond the front yard setback line. In no instance shall an accessory building be located closer than ten (10) feet to a street right-of-way line.
4.
Minimum Greenspace. Accessory structures are subject to minimum greenspace calculations as established within each zone district.
5.
Administrative Departure. An administrative departure may be approved to allow the wall(s) of a detached accessory structure to within one (1) foot of the side or rear lot line if the following conditions are met:
a.
Topography, natural features, or other site constraints exist that make compliance with required setbacks impossible.
b.
In granting an administrative departure, the Village Manager or designee shall make sure there are no detrimental effects on adjacent properties, and where applicable fire safety provisions of the state building code are met.
c.
A property survey and scaled site plan shall be submitted.
E.
Residential Accessory Structures. One (1) detached and one (1) attached accessory structure is permitted. At least one (1) structure that provides for the storage of personal belongings is required.
1.
Except as noted, the height and combined gross floor area for all attached and detached accessory structures shall not exceed the dimensions based on the requirements of Table 2.08.
2.
Any accessory structure with a gross floor area greater than one hundred twenty (120) square feet shall be permanently constructed on a concrete foundation and shall conform to all applicable building and other similar codes for a structure. The architectural character of the accessory building shall be compatible with, and similar to, the main building with respect to materials, scale, design, and aesthetic quality as determined by the Village Manager or designee. Exterior finish materials shall be those materials customarily used for residential construction and shall be similar in placement and orientation to the main building.
3.
Administrative Departure. Accessory structures may exceed the gross floor area of Table 2.08. for total garage or carport space up to the necessary GFA to meet the required number of parking spaces in Article 6 for multiple family dwellings, provided the applicant can demonstrate a need for the space and all other requirements are met.
F.
Residential Accessory Use. A principal building for which the principal use is a residential use may, as an accessory use, be commercially rented or leased for not more than fourteen (14) days in a calendar year. Such accessory use must comply with all Village licensing and other non-zoning requirements.
G.
Exempted. The following shall not be counted toward the number or area of permitted detached accessory structures.
1.
Trellises, pergolas, gazebos, arbors or other similar structures without enclosed walls;
2.
Landscape features, such as small ponds, outdoor kitchens, spas, and fire pits;
3.
Outdoor sport courts;
4.
Above-ground swimming pools or hot tubs;
5.
Decks and patios that are attached to the primary residential building; and
6.
Other similar structures as determined by the Village Manager or designee.
H.
Additional Accessory Structures.
1.
In addition to the accessory structure(s) provided for in this Section, one (1) accessory structure, such as an enclosed play structure or storage structure, of one hundred twenty (120) square feet or less and up to fourteen (14) feet high may be permitted in the rear yard on a lot with a residential use. A setback of at least three (3) feet from any lot line shall be provided.
2.
For community gardens and other similar uses, one (1) accessory structure of one hundred twenty (120) square feet or less and up to fourteen (14) feet high may be erected for storage of supplies and materials related to the use. An additional structure of the same size and height may be added for properties exceeding three (3) acres. The structure(s) shall meet all setback requirements of the zone district.
3.
Temporary accessory structures such as tents and canopies, in addition to existing, permanent accessory buildings and structures may be permitted for a period of thirty (30) days, unless granted an extension by the Zoning Board of Appeals.
I.
Prohibited Structures.
1.
No accessory structure shall be constructed with a tubular frame construction or with canvas, plastic film, or similar exterior material that does not provide long-term durability.
2.
No mobile home, trailer, vehicle, tank, boat, container, pod, railroad car, dumpster, barrels, crate, furniture, tent, junk object or salvage materials or similar items shall be used as an accessory structure.
3.
Living or sleeping quarters, temporary or permanent, in an accessory structure or other building, travel trailer, motor home or other recreation vehicle, auto chassis, boat or portable building, are prohibited.
(Ord. 01 of 2025, Art. 2, 6-10-2025)
Editor's note— Ord. 01 of 2025, Art. 2, adopted June 10, 2025, amended the title of § 2.04 to read as herein set out. The former § 2.04 title pertained to accessory buildings and structures.
Section 2.05. - Garage and Parking Placement.
A.
Purpose and Intent. The following provisions shall apply to provide safe, unobstructed pedestrian through-movement on sidewalks, encourage the visibility of street activities from dwellings, ensure sufficient space for the parking of vehicles to avoid front-yard parking and street congestion, and reduce the visual dominance of garages and parking in neighborhoods.
B.
Applicability. A single-unit detached dwelling and any additions or alterations thereto, shall meet the requirements of this Section in addition to all other regulations of this Ordinance. Attached dwelling units, duplexes, and multi-family structures are addressed in Section 2.05.D.
C.
Requirements. For the purposes of this Section, the garage setback shall be considered independently from that of the residential dwelling.
1.
Garages that are accessed through the front yard shall be placed a minimum of twenty (20) feet from the back of sidewalk or front lot line, where no sidewalk is present, or from the edge of the right-of-way or private easement, as determined by the Village Manager or designee. Parked cars shall not impede pedestrians using the sidewalk.
2.
Where garages are rear-loaded, off an alley or common drive through a rear yard, the minimum distance from the face of the garage to the rear lot line is fifteen (15) feet.
3.
The placement of attached garages shall be determined by the following:
a.
Garages that are thirty-three percent (33%) or less of a dwelling unit's front facade may be placed forward of the dwelling unit.
b.
Garages that comprise fifty percent (50%) or less of the front facade of a dwelling unit may align with the facade. Garages may project up to six (6) feet forward of the dwelling face if a front porch is provided in compliance with Section 2.03. Front yard setbacks still apply.
c.
Garages set back at least fifteen (15) feet behind the face of the dwelling unit are allowed and shall not be counted against front facade calculations.
d.
Garages cannot exceed fifty percent (50%) of the front facade of a dwelling unit. Where this provision cannot be met, garages will be located in the rear yard.
4.
Where a third, single garage stall is desired, it shall be located at least two (2) feet behind the main facade of a two-stall garage. Third garages that are less than twelve (12) feet wide shall be exempt from the dwelling to garage facade ratio.
5.
Administrative Departures. An administrative departure for single detached units may be granted under the following scenarios:
a.
Where seventy-five percent (75%) of existing dwelling units within three hundred (300) feet on the same block of the lot have a dwelling to garage facade ratio that does not meet the above requirements.
b.
Infill development on a constrained lot makes prevents compliance.
c.
Planning Commission review of a larger project provides some additional flexibility based on the size, topography, location, and nature of the site.
D.
Parking areas, garages, and carports for attached single-family, duplexes, and multi-family dwellings (three (3) or more units) and any additions or alterations thereto, shall meet the requirements of this Section in addition to all other regulations of this Ordinance.
1.
Unenclosed parking areas and freestanding parking structures (detached garages or carports) shall not occupy more than thirty percent (30%) of any street frontage.
2.
Parking areas visible from the street shall be sited to be perpendicular to the street to reduce visual impacts on the streetscape.
3.
Blank walls lacking windows, articulation or modulation are not permitted when facing a street.
4.
Garages that have direct access from a street shall be placed a minimum of twenty (20) feet from the back of sidewalk or front lot line, where no sidewalk is present, or at the edge of a right-of-way or private easement, as determined by the Village Manager or designee.
5.
Administrative Departure. An administrative departure may be granted to allow up to fifty percent (50%) of exposed parking areas or to adjust parking area orientation where a street frontage may be affected when a dense year-round landscape screen is provided.
Section 2.06. - Permitted Encroachments.
A.
Permitted Encroachments into Setbacks and Yards. Encroachments permitted by this Section may be within setbacks or yards. All permitted encroachments are subject to meeting the minimum greenspace requirements.
B.
Architectural Elements, Porches and Stoops.
1.
Front Yard.
a.
Architectural Elements. Architectural elements may project into the front yard by not more than three (3) feet.
b.
Unenclosed Porches and Stoops. Unenclosed porches and stoops (not including steps) may project into the front yard by no more than ten (10) feet, but shall be no closer than five (5) feet from the front sidewalk.
c.
Balconies. Upper-level balconies may project into a front yard by no more than six (6) feet.
2.
Side Yard.
a.
Architectural Elements. Architectural elements, including chimneys, are permitted within five (5) feet of a side lot line.
b.
Unenclosed Porches and Stoops. An unenclosed porch or stoop (including steps) may project into the side yard, provided it is at least five (5) feet from the side lot line.
C.
Decks and Patios.
1.
Interior Lot.
a.
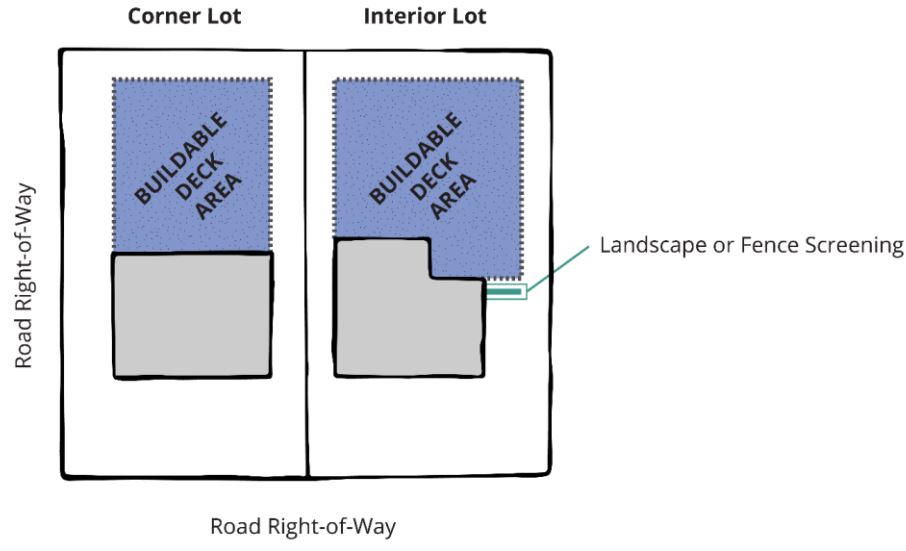
A ground-level deck or patio may be in the side yard, provided it meets the minimum side setback for the Zone District, is set back at least ten (10) feet from the front building facade and is screened from view of the public right-of-way by landscaping or permitted fencing.
b.
A ground-level deck or patio may be located in the rear yard, provided it is at least five (5) feet from all lot lines.
c.
A deck with a platform over four (4) feet in height may be in the rear yard, subject to rear and side yard building setbacks.
d.
A deck or patio is not permitted within the front yard.
2.
Corner Lot.
a.
A ground-level deck or patio may be in the side yard, provided it is at least five (5) feet from the yard lot lines and is not in a front yard.
b.
A deck with a platform over four (4) feet high shall meet required side yard setbacks.
3.
Administrative Departure. An Administrative Departure may be approved to reduce the minimum side or rear setback of a ground-level deck or patio to not less than three (3) feet where there are no detrimental effects on adjacent properties, and where applicable fire safety provisions of State building codes are met.
D.
Wheelchair Ramps.
1.
The Village Manager or designee may permit wheelchair ramps used for persons with mobility impairments in a front or rear yard, provided the location does not create a hazard, or impede access for operations related to safety, such as access for fire personnel or equipment. In no case shall a ramp be placed nearer than three (3) feet from any side lot line.
2.
Administrative Departure. An Administrative Departure may be approved to permit a ramp, or any additional modifications needed, nearer than three (3) feet to the side lot line, where it is demonstrated that no other feasible location is practical.
E.
Basement Egress Window Wells. Basement egress window wells are permitted in all yards, provided the following conditions are met:
1.
Setback. A window well shall be set back at least three (3) feet from the side or rear lot line, and at least ten (10) feet from the front lot line.
2.
Front Yard Screening. When in a front yard, a three (3) foot high landscape or building material screen shall be provided in front of the window well. If screened with a building material, the material shall be compatible with the materials and colors used for the main building.
F.
Ground-Mounted Mechanical Equipment (e.g., air conditioning condensers; swimming pool and spa heaters, pumps and filters; transformers and generators; and similar equipment). Mechanical equipment should first attempt to be placed within the main structure or an accessory structure. If this is not feasible, then one (1) of the following alternatives may be used provided the following conditions are met:
1.
Setback. Mechanical equipment is set back at least three (3) feet from the side or rear lot line, and at least ten (10) feet from the front lot line.
2.
Front Yard Screening. When in a front yard, a three (3) foot high landscape or building material screen shall be provided in front of the mechanical equipment.
a.
If screened with landscaping, the vegetation must provide at least fifty percent (50%) solid green screening year-round.
b.
If screened with building material, the material shall be compatible with the materials and colors used for the main building.
G.
Projections into the Public Right-of-Way. The following projections are permitted, subject to approval of an encroachment permit from the Village Manager or designee.
1.
Balconies. A balcony with a minimum ground clearance of sixteen (16) feet above finished grade may extend up to five (5) feet over a public sidewalk.
2.
Awnings. An awning with a minimum ground clearance of eight (8) feet may extend over a public right-of-way.
Section 2.07. - Recreational Vehicles.
A.
Principle Use Required. The open storage of any outdoor recreational vehicle such as a truck camper body, snowmobile, boat, golf cart, motor home, camper trailer, boat trailer, utility trailer etc. is only allowed with a principal use and a main building or structure on the same lot.
B.
Placement.
1.
Recreational vehicles may be located in the side or rear yard.
2.
Recreational vehicle storage may be no closer than five (5) feet to any side or rear lot line. When located on a corner lot, storage shall not project beyond the front yard setback line, provided it is no closer to a street than the main building.
C.
Area. The total amount of land area allowed for recreational vehicle storage shall be half (1/2) that allowed for residential accessory structures based on the lot size of the parcel, as defined in Article 5.
D.
Temporary Parking. Vehicles parked in the front yard must be on an improved driveway and in good condition. They must be operable, not occupied, cannot be undergoing repair. Vehicles must be at least fifteen (15) feet from the front lot line and outside of the clear vision area.
Section 2.08. - Clear Vision Areas.
A.
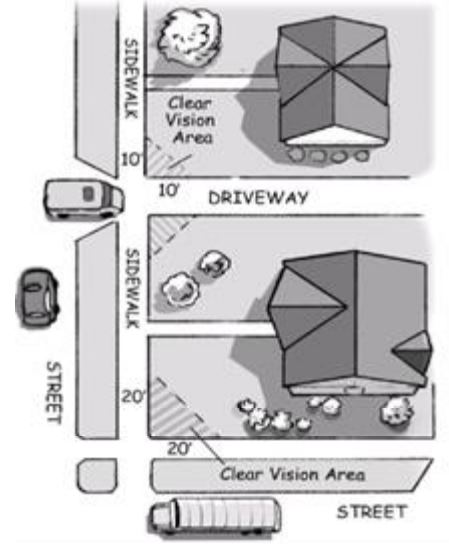
Requirement. Clear vision areas are required in locations where an unobstructed view of approaching traffic is necessary for the safety of pedestrians, bicyclists and drivers. A clear vision area is typically, but not exclusively, a triangular area at the intersection of two (2) streets, or a street and a driveway. No structure, wall, fence, shrubbery, parked vehicle, stored material, or trees shall be placed, erected, planted or maintained on any lot which will obstruct the view of the driver of a vehicle approaching an intersection or driveway.
B.
Measurement. At the intersection of two (2) streets or the intersection of a street and a driveway, the required clear vision area shall be established as follows:
1.
Street Corners. For streets, twenty (20) feet along each lot line starting at the intersection of the lot lines, and connected by a straight line to form a triangular area. In the case of a rounded corner, the measurement shall be taken from the intersection of the front lot lines extended.
2.
Driveways. For driveways, ten (10) feet along the lot line and the driveway starting at the intersection of the lot line and the closest edge of the driveway, and connected by a straight line to form a triangular area.
Section 2.09. - Swimming Pools.
A.
Permit Application. It shall be unlawful for any person to construct or maintain an outdoor above-ground or below-ground swimming pool without first obtaining a permit. A plot plan of the property showing the location of the swimming pool, detailed pool plans, and full information as to the type, height and location of the fence surrounding the pool and gate locations will be provided.
B.
Location. Outdoor swimming pools may be erected in the side or rear yard only, provided that they are located no closer than six (6) feet from the side or rear lot lines. A minimum distance of four (4) feet between the outside pool wall and any building located on the same lot is required. If on a corner lot, the pool shall have a minimum setback of thirty-five (35) feet from any front lot line.
C.
Fencing. A swimming pool shall be completely enclosed by a fence not less than four (4) feet in height with locking gates to restrict unauthorized access.
D.
State Regulations. All requirements not contained herein shall be in accordance with regulations of the State of Michigan.
Section 2.10. - Lighting.
A.
Applicability.
B.
Outdoor Lighting. All outdoor lighting, including freestanding, canopy, pole, and building mounted, shall be fully shielded and directed downward to prevent off-site glare and illumination. No portion of the lamp, reflector, lens, or refracting system may extend beyond the housing or shield.
C.
Intensity. The intensity of light within a site shall not exceed ten (10) footcandles within any part of the site and one (1) footcandle at any lot line, except where it abuts or faces a Residential Zone District or residential use, a maximum of 0.5 footcandles is permitted.
D.
Uniformity Ratios. To maintain uniformity in light levels across a development and prevent or minimize dark areas, the ratio of maximum to minimum lighting levels on a given lot is measured in footcandles at ground level and shall not exceed a ratio of fifteen-to-one (15:1). Parking lots shall maintain the same uniformity ratios as the main building or principal use served.
E.
Height. Height shall be measured from the ground to the top of the light fixture. Except as otherwise required, the height of fixtures in a Residential Zone District or within two hundred (200) feet of that district shall not exceed the following light source to ground level height limits, except as may be permitted by the Planning Commission.
1.
Twenty-two and one-half (22 1/2) feet for parking lots.
2.
Twenty (20) feet for sidewalks and pathways.
F.
Fixtures.
1.
All outdoor fixtures, including building mounted fixtures, shall be full cut-off, shielded fixtures as defined by Illuminating Engineering Society of North America (IESNA).
2.
Poles for lighting fixtures shall be of a fixed height. Adjustable poles are prohibited.
3.
High Intensity Discharge (HID) fixtures shall be used in an effort to maintain a unified lighting standard throughout the Village and prevent "sky glow." High pressure sodium fixtures shall be prohibited.
4.
The Village may approve decorative light fixtures as an alternative to shielded fixtures when it can be demonstrated that there shall be no off-site glare or illumination and the proposed fixtures will improve the appearance of the site.
G.
Building Lighting.
1.
Direction of Lights. Lighting fixtures shall be carefully sited, aimed and shielded so that light is directed only onto the face of a building. Lighting fixtures shall not be directed toward adjacent streets, streets or properties, and light shall not trespass onto surrounding properties.
2.
Facade Lighting. Lighting fixtures mounted on the building and designed to wash the facade with light are permitted. Ground or pole-mounted floodlights are not permitted for facade lighting.
3.
Accent Lighting and Prohibited Lighting.
a.
Luminous tube (neon), string lighting, LED or fluorescent lighting may be allowed as an architectural detail on the exterior of any structure, provided that such lighting shall not completely outline or define property lines, sales areas, roofs, doors, windows or similar areas in a manner that is not primarily for safety purposes.
b.
Accent lighting may be approved by the Village upon determining that the accents would not cause off-site glare or light pollution and that lighting is not intended to be used as the equivalent of a sign. Lighting shall not consist of or have the appearance of movement or flashing components.
c.
Notwithstanding, seasonal lighting displays, including string lighting, may be allowed without Village Manager or designee review in conjunction with a nationally recognized holiday provided such displays are strung no sooner than sixty (60) days before the holiday and shall be removed within twenty (20) days following the holiday.
d.
The use of a laser light source, search lights or any similar high intensity light for outdoor advertisement or entertainment is prohibited.
H.
Exemptions. The following outdoor light fixtures are exempt from the provisions of this Section.
1.
Outdoor light fixtures installed prior to the effective date of this Ordinance. Fixture replacements shall comply with the requirements of this Section to the extent that the overall appearance of the site is not adversely affected. The Village Manager or designee may require that existing light fixtures be redirected in conditions where excessive glare onto adjacent properties and roadways creates a nuisance or safety concern.
2.
Streetlights within a public right-of-way.
3.
Landscaping lighting that does not generate excessive light levels, cause glare, or direct light beyond the landscaping.
4.
Lighting necessary for designated recreational fields or similar uses that cannot reasonably comply with the standards and provide sufficient illumination of the recreational field for safe use, following IESNA standards. The fixtures shall be aimed so that their beams are directed and fall within the primary playing or performance area. Lights shall be turned off within one-half (1/2) hour of the completion of the event.
I.
Lighting Plan. Commercial, industrial, and multi-family residential buildings shall submit plans for the Planning Commission's review prior to lighting installation. The following information shall be included for all Site Plan Reviews.
1.
A site plan drawn to a scale of no more than one (1) inch to thirty (30) feet showing the buildings, landscaping, parking and service areas, and location and type of all proposed outdoor lighting, including the building lighting.
2.
A photometric grid overlaid on the proposed site plan. A photometric plan shall indicate lighting levels at ground level based on no greater than a twenty-five (25) foot on-center grid and shall project twenty-five (25) feet onto adjacent properties or to the setback limit line, whichever is greater. Illumination levels shall also be measured for all surrounding streets at the public right-of-way.
3.
An analysis showing that the proposed installation conforms to the lighting level standards in this Ordinance. All lighting shall have the intensities and uniformity ratio consistent with the Lighting Handbook of the Illuminations Engineering Society of North America (IESNA).
4.
Specifications for all proposed lighting fixtures including mounting heights, photometric data, designation as full cut-off, shielded fixtures by IESNA, Color Rendering Index (CRI) of all lamps (bulbs), and other descriptive information on the fixtures.
J.
Nuisance. The Village Manager or their designee may require that the items listed above (Section 2.10.I.) be submitted for a residential property or on any other sites which may be in violation of this Ordinance for reasons of excess glare, lighting intensity, or other reasons that may create a nuisance.
K.
Administrative Departure. An Administrative Departure from the requirements this Section may be granted if it is determined that proposed lighting otherwise meets the purposes of this Section and does not adversely affect the health, safety and welfare of the public.
Section 2.11. - Principal Use and Principal Building.
Except for the following, each lot may contain only one (1) principal use and one (1) principal building:
1.
Where otherwise explicitly permitted under this Ordinance.
2.
Short-term rental use and residential use in the same principal building.
(Ord. 01 of 2025, Art. 3, 6-10-2025)

