
Milpitas City Zoning Code
PART A
A.2.010 - Title
Title XIII of the City of Milpitas Municipal Code shall be known and cited as the "Milpitas Zoning Ordinance" and shall be referred to herein as this "Title."
(Ord. No. 38.858, § 4, 9/2/25)
A.2.020 - Authority
This Title is adopted in accordance with the authority vested in the City of Milpitas, including by the California Constitution and the City's zoning and police powers, and consistent with the authority established in the Planning and Zoning Law (California Government Code section 65000 et seq.), California Environmental Quality Act (California Public Resources Code section 2100 et seq.), and California Health and Safety Code.
(Ord. No. 38.858, § 4, 9/2/25)
A.2.030 - Purpose
This Title is enacted in order to promote the public health, safety, comfort, and general welfare, to enable appropriate and orderly development, and to ensure social and economic stability within the various zones established by the provisions of this Title. More specifically, this Title is adopted to achieve the following objectives:
A.
Provide standards for the orderly growth and development of the city, and guide and control the use of land to provide a safe, harmonious, attractive, and sustainable community;
B.
Achieve the arrangement of land uses depicted in the Milpitas General Plan, consistent with the goals and policies of the General Plan;
C.
Enhance the appearance of the city and promote high-quality design;
D.
Preserve and enhance the quality of life and character of residential neighborhoods;
E.
Stabilize and conserve the value of property;
F.
Provide adequate light, air, and reasonable access;
G.
Incorporate sustainability practices and ensure climate resiliency;
H.
Promote economic growth and the creation of jobs;
I.
Facilitate the appropriate location of community facilities, institutions, transportation, and parks and recreation areas;
J.
Allow for public participation in government decision-making regarding land use and development in a manner consistent with state law; and
K.
Define the duties and power of administrative bodies and officers responsible for administering and implementing this Title.
(Ord. No. 38.858, § 4, 9/2/25)
A.2.040 - Applicability
A.
Applicability to Property. This Title shall apply, to the extent permitted by law, to all property within the corporate limits of the City, including all uses, structures, and land owned by any private person, firm, corporation or organization, or local, state, or federal agency, unless exempted consistent with Subsection A.2.040.I (Exemptions).
B.
Minimum Requirements. The provisions of this Title shall be minimum requirements for the promotion of public health, safety, and general welfare. Where this Title provides for more discretion on the part of a City official or body (i.e., a Review Authority), that discretion may be exercised to impose more stringent requirements than set forth in this Title as may be necessary to promote orderly land use development and the purposes of this Title.
C.
Compliance with Regulations. No land shall be used, and no structure shall be constructed, reconstructed, maintained, occupied, enlarged, altered, demolished, or moved in any zone, except in compliance with all the provisions, including development and performance standards, of this Title, and any permits issued, unless exempted consistent with Subsection A.2.040.I (Exemptions). The temporary or transitory nature of a use does not exempt it from this requirement.
D.
Conflicting Regulations. The regulations of this Title and requirements or conditions imposed in accordance with this Title shall not supersede any other regulations or requirements adopted or imposed by the City Council (Council), the State of California, or any federal agency that has jurisdiction by law over uses and development authorized by this Title. All uses and development authorized by this Title shall comply with all other such regulations and requirements. Where conflict occurs between the provisions of this Title and any other regulation or requirement, the more restrictive provision shall control.
E.
Private Agreements. This Title shall not interfere with or annul any recorded easement, covenant, or other agreement now in effect, provided that where this Title imposes greater restriction than imposed by an easement, covenant, or agreement, this Title shall control. The City shall not be responsible for monitoring or enforcing private agreements.
F.
Prior Zoning Ordinance. The provisions of this Title supersede all prior ordinances codified in Milpitas Municipal Code Chapter XI-10 (Zoning) and any amendments. No provisions of this Title shall validate any land use or structure established, constructed, or maintained in violation of the prior Zoning Ordinance, unless such validation is specifically authorized by this Title and is in compliance with all other regulations.
G.
Effect on Previously Approved Projects and Projects in Progress.
1.
Previously Approved Land Use Authorization. This Title shall not interfere with, repeal, or annul any previously granted land use authorization. All allowances, requirements, and conditions of approval of previous land use authorizations shall apply unless the applicable Review Authority specifically repeals the allowance, requirement, or condition consistent with this Title.
2.
Land Use Authorization in Process. An application for a discretionary land use authorization that has been accepted by the Department as complete for processing prior to the adoption of this Title may be processed according to the requirements of this Title or the prior Zoning Ordinance (Chapter XI-10) upon written request from the project applicant. The written request shall be made no later than 30 days after the effective date of the adoption of this Title. If the request is to apply the prior Zoning Ordinance (Chapter XI-10), at least one action must be taken by the Review Authority within 210 days of the effective date of the adoption of this Title. The same process shall be followed for amendments to this Title.
H.
Application During Local Emergency. The Council may authorize a deviation from any provision of this Title during a local emergency declared and ratified consistent with California Government Code section 8630 et seq. The Council may authorize a deviation by resolution without notice or public hearing.
I.
Exemptions.
1.
This Title shall not apply to the City, including any buildings, improvements, lots, or premises owned, leased, operated, or controlled by the City, any development project by the City, or any business or service performed or offered by the City. This exemption does not apply other than to the City, including those leasing premises from the City.
2.
Any governmental agency other than the City shall be exempt from the provisions of this Title only to the extent that such property may not be lawfully regulated by the City according to applicable law.
(Ord. No. 38.858, § 4, 9/2/25)
A.2.050 - Relationship to the General Plan
This Title implements the goals and policies of the Milpitas General Plan by regulating the use of land and structures within the city. This Title and the General Plan shall be consistent with one another. Any permit, license, or approval issued in accordance with this Title must be consistent with the General Plan and all applicable specific plans. In any case where there is a conflict between this Title and the General Plan, the General Plan shall control.
(Ord. No. 38.858, § 4, 9/2/25)
A.2.060 - Zoning Map
A.
Zoning Map and this Title. The designations, locations, and boundaries of the base zones and overlays established in this Title shall be shown on the Zoning Map of the City. The Zoning Map as amended or changed from time to time, together with all notations, references, data, and other information, is adopted and made a part of this Title. Any amendment or rezoning of a property or properties from one zone to another zone shall constitute an amendment to this Title and shall be so referenced in the Zoning Map amendment.
B.
Time Limit. If in accordance with the provisions of this Title, changes are made to zone boundaries, zone classifications, or other matters set forth on the Zoning Map, such changes shall be entered on the Zoning Map within 30 days following the effective date of the change.
C.
Uncertainty of Boundaries. Refer to Section A.4.020.C (Interpretation of Zone Boundaries) if the boundaries of any zone(s) shown on the Zoning Map are uncertain.
D.
Maintenance of Zoning Map. The Zoning Map shall be kept on file in the office of the Planning Director and shall be maintained in electronic format by the City, as authorized by the Director.
(Ord. No. 38.858, § 4, 9/2/25)
A.2.070 - Severability
If any Section, sentence, clause, phrase, word, portion, or provision of this Title is held invalid or unconstitutional by any court of competent jurisdiction, such decision shall not affect, impair, or invalidate any other Section, sentence, clause, phrase, word, portion, or provision of this Title which can be given effect without the invalid provision. The invalidation of the application of any Section, sentence, clause, phrase, word, portion, or provision of this Title to a particular property or structure, or any particular properties or structures, by any court of competent jurisdiction shall not affect the application of such Section, sentence, clause, phrase, word, portion or provision to any other property or structure not specifically included in said invalidation.
(Ord. No. 38.858, § 4, 9/2/25)
A.4.010 - Purpose
This Chapter provides the specific rules that explain how to interpret this Title and how to perform calculations and measurements that are required to implement this Title.
(Ord. No. 38.858, § 4, 9/2/25)
A.4.020 - General Interpretation
A.
Interpretation of this Title.
1.
Intent. No matter how carefully constructed, this Title will require interpretation in its day-to-day administration. In adopting this Title, it is the intent of the City to interpret and administer this Title in a reasonable fashion consistent with the public interest of the residents of the city.
2.
Director Interpretation. Where there is uncertainty regarding the interpretation of any provision of this Title or its application to a specific site, the Director shall determine the interpretation of the provision consistent with this Subsection.
a.
An interpretation may be initiated by the Director, by an applicant consistent with Subsection D.2.040.B.1 (Applicant), or by any interested party.
b.
An interpretation initiated by an applicant shall be processed in compliance with Chapter D.2 (Procedures) as applicable.
c.
The Director's determination shall be issued in writing.
d.
The determination of the Director may be appealed in accordance with the provisions of Section D.2.040.N (Appeals).
e.
Nothing shall limit the authority of the Director to revise, reconsider, or otherwise modify or rescind any interpretation previously made.
3.
Controlling Provisions. In their interpretation and application, the provisions of this Title shall be held to be the minimum requirements guided by the following:
a.
Where this Title imposes a greater restriction than is imposed or required by other rules, regulations, or ordinances or easements, covenants, agreements, or entitlements, the provisions of this Title shall control.
b.
Where other rules, regulations, or ordinances or easements, covenants, agreements, or entitlements impose greater restrictions or more specific standards than those of this Title, the greater restriction or more specific standard shall control.
c.
Where provisions of this Title are in conflict, the more specific regulations shall apply over the more general; where provisions of this Title remain in conflict, the more restrictive provisions shall apply.
B.
Conflict between Text and Figure. In the event of a difference or conflict between the text and a figure, illustration, heading, caption, diagram, or graphic, the text shall control.
C.
Interpretation of Zone Boundaries. Where there is uncertainty regarding the location of a zone boundary or other feature shown on the Zoning Map, the following rules shall be used to resolve the uncertainty:
1.
Review of the legal description of the lot or lots referenced by the assessor's parcel number of any prior rezoning and/or the existing Zoning Map.
2.
Unless otherwise clearly indicated on the Zoning Map, zone boundaries shall coincide with property lines and centerlines of alleys, lanes, streets, highways, streams, and/or railroads.
3.
Where a public street is officially vacated or abandoned, the property that was formerly in the street shall be included within the zone of the adjoining property on either side of the centerline of the vacated or abandoned street.
4.
For parcels containing two or more zones, the location of the zone boundary shall be determined by the Director, and the applicable regulations for each zone shall apply based on the zone boundary.
5.
Where the location of the zone boundaries cannot be determined by the above rules, the boundaries shall be located by using the scale on the Zoning Map.
D.
References to Other Laws.
1.
Where this Title references applicable provisions of other laws (e.g., the California Government Code, Subdivision Map Act, Public Resources Code, etc.), the reference shall be construed to be to the applicable law provisions as they may be amended from time to time.
2.
Unless otherwise indicated, all references are to California and local laws (e.g., the California Government Code, California Subdivision Map Act, California Public Resources Code).
E.
Calendar Days. All references to days are to calendar days, unless otherwise indicated. If a deadline falls on a weekend or holiday, or a day when the City offices are closed, the deadline shall be extended to the close of business on the next working day.
F.
Calendar Year. All references to years are to calendar years, unless otherwise indicated.
G.
Determination of Similar Use.
1.
Each zone establishes a list of primary uses and accessory uses which are permitted, permitted with a Minor Conditional Use Permit or permitted with a Conditional Use Permit, see Section D.4.030 (Use Permits), or not allowed. Occasionally, uses may be proposed which are not specifically listed in the use tables in Part XIII-B (Zone Regulations).
2.
The Director may administratively determine when an unlisted use is proposed in a zone that the proposed use is similar to an appropriate use category where the uses are clearly similar in character to those uses listed, consistent with the purposes of the zone and General Plan, and not detrimental to the public health, safety, or welfare. A use determined to be similar shall apply to the zone uniformly regardless of location.
3.
When a proposed, but unlisted, use is determined to be similar to a listed use, the proposed use will be treated in the same manner as the listed use in determining what approvals are required and what standards and requirements of this Title apply.
(Ord. No. 38.858, § 4, 9/2/25)
A.4.030 - Interpreting Language and Numbers
A.
Interpretation of Words and Conjunctions. Unless the context clearly indicates the contrary, the following conjunctions shall be interpreted as follows:
1.
"And" indicates that all connected words or provisions shall apply.
2.
"And/or" indicates that the connected words or provisions may apply singularly or in any combination.
3.
"Including" or "includes" indicates "including, but not limited to." Any listing or examples that follow the word "including" or "includes" connotes an illustrative list or set of examples, one purposefully capable of enlargement, and does not imply that the list or examples are exhaustive or otherwise limit any preceding or subsequent words or phrases.
4.
"Or" indicates that compliance with any of the series of connected words or provisions is sufficient.
5.
"Either…or" indicates that the connected words or provisions shall apply singularly, but not in combination.
6.
The words "shall," "should," "will," "must," "is to," and "are to" are always mandatory and not discretionary, except when applied to the City, including its officers, officials, employees, or agents, in which case these words are directory only and not mandatory.
7.
"May" is permissive and discretionary.
8.
Unless the context clearly indicates otherwise, words in the present and future tense are interchangeable.
9.
Unless the context clearly indicates otherwise, words in the singular and plural are interchangeable.
B.
Undefined Terms. The Director shall make an interpretation for any definition not expressly identified in this Title.
C.
Fractions. Whenever this Title requires consideration of distances, parking spaces, dwelling units, or other aspects of development or the physical environment expressed in numerical quantities, and the result of a calculation contains a fraction of a whole number, the results will be rounded as follows:
1.
General Rounding. Fractions of one-half or greater shall be rounded up to the nearest whole number, and fractions of less than one-half shall be rounded down to the nearest whole number, except as otherwise provided.
2.
Exception for State Affordable Housing Density Bonus. For projects eligible for bonus density in accordance with California Government Code section 65915 or any successor statute, any fractional number of permitted bonus density units shall be rounded up to the next whole number.
(Ord. No. 38.858, § 4, 9/2/25)
A.6.010 - Purpose
The purpose of this Chapter is to explain how various measurements referred to in this Title are determined.
(Ord. No. 38.858, § 4, 9/2/25)
A.6.020 - General Provisions
For all calculations, the applicant shall be responsible for supplying drawings illustrating the measurements that apply to a project. These drawings shall be drawn to scale and of sufficient detail to allow easy verification upon inspection by the Director.
(Ord. No. 38.858, § 4, 9/2/25)
A.6.030 - Measuring Lot Width and Depth
A.
Lot Width. Lot width is the horizontal distance between the side lot lines, measured at right angles to the lot depth at a point midway between the front and rear lot lines. The Director shall determine lot width for irregular lots.
B.
Lot Depth. Lot depth is measured along a straight line drawn from the midpoint of the front property line of the lot to the midpoint of the rear property line or to the most distant point on any other lot line where there is no rear lot line.
FIGURE A.6.030-1: MEASURING LOT WIDTH AND DEPTH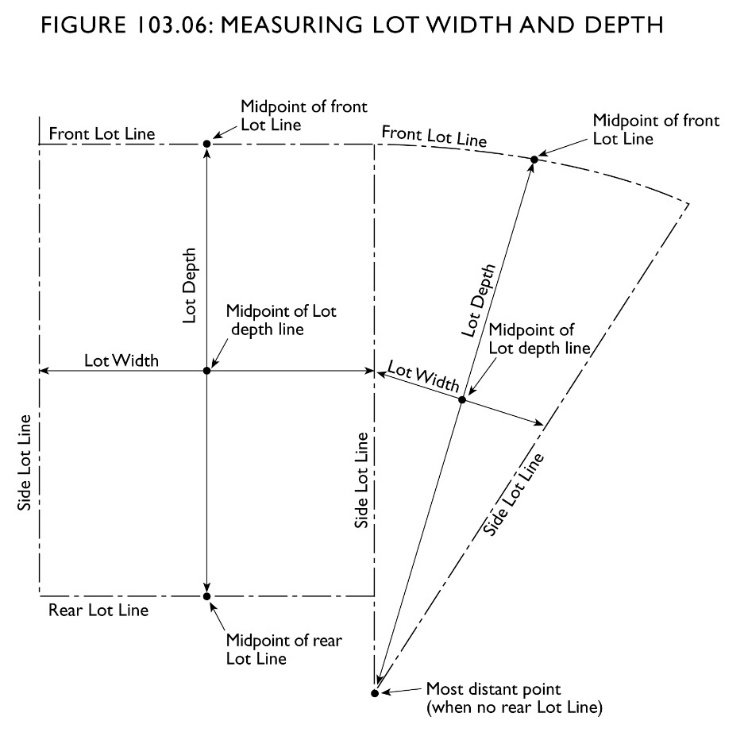
(Ord. No. 38.858, § 4, 9/2/25)
A.6.040 - Measuring Average Slope and Natural Land Slope
Measuring average slope and natural land slope apply within the "H" Hillside Combining District and is determined as described in Section B.22.030 (Maximum Allowable Densities and Minimum Lot Sizes).
(Ord. No. 38.858, § 4, 9/2/25)
A.6.050 - Measuring Distances
A.
Measurements are Shortest Distance. When measuring a required distance, such as the minimum distance between a structure and a lot line, the measurement is made at the closest or shortest distance between the two objects.
B.
Distances are Measured Horizontally. When determining the dimensions for setbacks and structures, all distances are measured along a horizontal plane from the appropriate line, edge of building, structure, storage area, parking area, or other object. These dimensions are not measured by following the topography or slope of the land.
C.
Measurements Involving a Structure. Measurements involving a structure are made to the closest structural support element (e.g., a building support pillar, a building support column, etc.) of the structure. Structures or portions of structures that are entirely underground are excluded from the measured dimension.
D.
Measurements of Minimum Distance. When a specified land use is required to be located a minimum distance from another land use, the minimum distance is measured in a straight line from all points along the lot line of the subject property, in all directions.
E.
Measurement of Vehicle Queuing or Travel Areas. Measurement of the minimum dimensions for stacking lanes or the setback to a garage entrance are measured on the center of the vehicle travel area. For example, curving driveways and travel lanes are measured along the center arc of the driveway or travel lane.
(Ord. No. 38.858, § 4, 9/2/25)
A.6.060 - Measuring Setbacks
A.
General Setback Measurement. A line defining a required setback is parallel to and at the specified distance from the corresponding front, side, or rear lot line as defined in Chapter E.2 (Definitions of Terms). If not otherwise described in this Title, the Director shall determine setback measurements for irregular lots.
B.
Setbacks Abutting Planned Street Expansions. If a property abuts an existing or proposed street for which the existing right-of-way is narrower than the right-of-way ultimately required for the street, the required setback shall be established from the future right-of-way rather than the property line.
(Ord. No. 38.858, § 4, 9/2/25)
A.6.070 - Measuring Floor Area
The floor area of a building is measured as the sum of the gross horizontal areas of all floors of a building or other enclosed structure, measured from the exterior face of exterior walls or from the centerline of a shared wall separating two buildings.
A.
Included in Floor Area.
1.
All habitable space (as defined in the Building Code) including, but not limited to, all living space (bedrooms, bathrooms, kitchens, hallways, interior walkways, corridors, common space, etc.) that is below the roof and within the outer surface of the main walls of principal or accessory buildings or the centerlines of party walls separating such buildings or portions of buildings.
2.
If no walls exist, the area covered by the roof excluding two feet on each side of the structure to allow for a standard roof projection.
3.
In the case of a multi-story building that has covered or enclosed stairways, stairwells, or elevator shafts, the horizontal area of such features shall be counted only once at the floor level of their greatest area of horizontal extent.
B.
Excluded from Floor Area. Floor area does not include the following:
1.
Mechanical, electrical, and communication equipment rooms that do not exceed two percent of the building's gross floor area;
2.
Bay windows or other architectural projections where the vertical distance between the lowest surface of the projection and the finished floor is 30 inches or greater;
3.
Porches where at least one of the longest dimensions is unenclosed;
4.
Accessory structures (e.g., shed) with a gross floor area of up to 120 square feet;
5.
Areas that qualify as usable open space;
6.
Areas used for off-street parking spaces or loading spaces, driveways, ramps between floors of a multi-level parking garage, and maneuvering aisles that are located below the finished grade of the property;
7.
Parking areas located beneath the finished floor of habitable space where the vertical distance between the finished floor of habitable space and finished grade is less than six feet; and
8.
Nonresidential gross floor area excludes arcades, porticoes, and similar open areas that are located at or near street level and are accessible to the general public, but are not designed or used as sales, display, storage, service, or production areas.
(Ord. No. 38.858, § 4, 9/2/25)
A.6.080 - Determining Floor Area Ratio
To calculate the Floor Area Ratio (FAR), gross building floor area is divided by the total site area, and FAR is typically expressed as a decimal. For example, if the gross floor area of all buildings on a site is 20,000 square feet, and the site area is 10,000 square feet, the FAR is expressed as 2.0.
FIGURE A.6.080-1: DETERMINING FLOOR AREA RATIO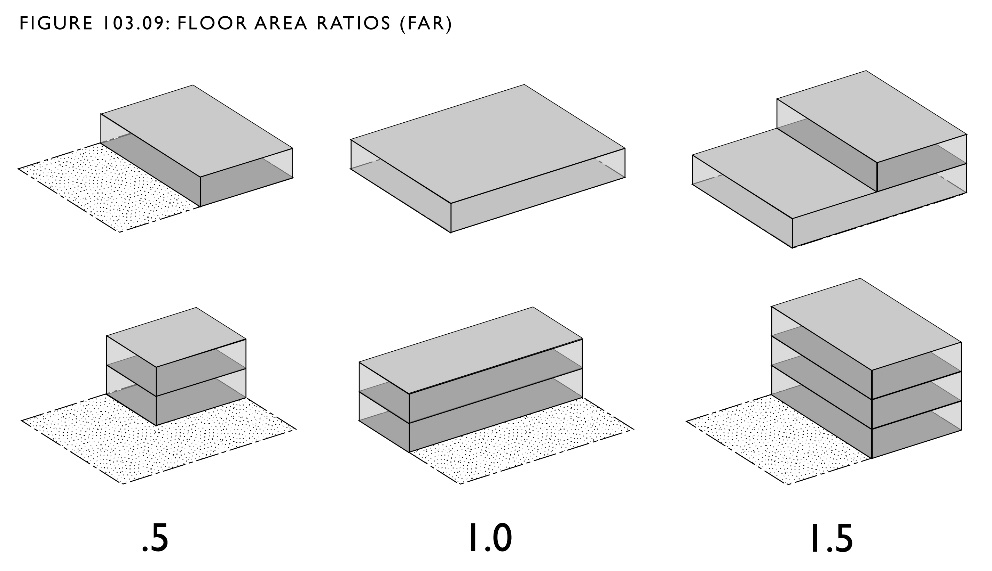
(Ord. No. 38.858, § 4, 9/2/25)
A.6.090 - Measuring Height and Number of Stories
A.
Measuring Building Height.
1.
General Measurement. The height of a building is measured as the vertical distance from finished grade adjacent to the building to the highest point on the roof above. For a sloped, gable, hipped, or gambrel roof, height is measured to the midpoint between the highest point on the ridge and where the eave meets the building wall.
FIGURE A.6.090-1: MEASURING BUILDING HEIGHT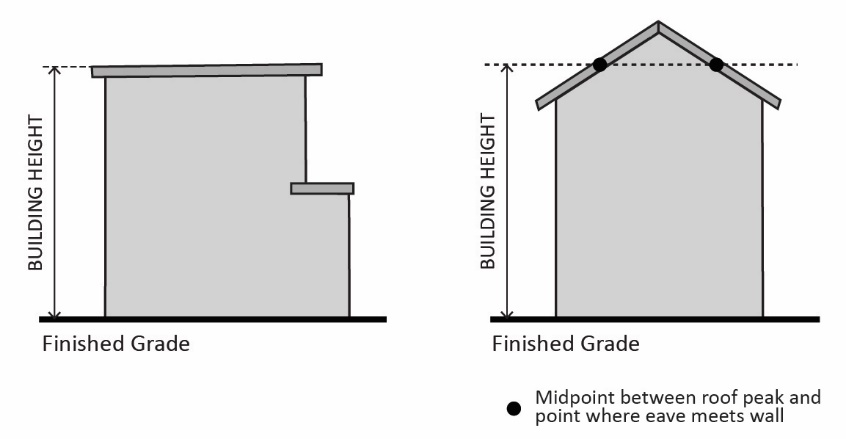
2.
Measuring Building Height in the "H" Hillside Combining District. Measuring building height within the "H" Hillside Combining District is determined as described in Section B.22.040 (Height Regulations).
B.
Measuring the Number of Stories. In measuring the height of a building in stories the following measurement rules shall apply:
1.
A basement shall be counted as a full story where more than 50 percent of its height is above the average level of the adjoining ground.
2.
An interior balcony or mezzanine shall be counted as a full story if its floor area exceeds one-third of the total area of the nearest full floor directly below it or if it is enclosed on more than two sides.
3.
An attic is not considered a story provided it is unconditioned, unfinished, and less than seven feet at its highest point with an average height not exceeding four feet.
C.
Measuring Other Structures.
1.
Measuring Height of Fences and Walls. The height of a fence or wall is measured from the finished grade to the top of fence or wall at any point (including barbed-wire tops). Where the finished grade is a different elevation on either side of the fence or wall, the height may be measured from the side having the highest elevation.
FIGURE A.6.090-2: MEASURING HEIGHT OF FENCES AND WALLS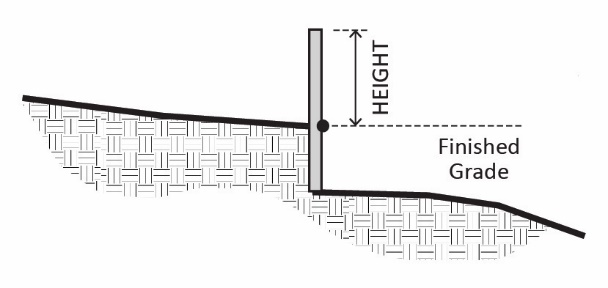
2.
Measuring Height of Decks. Deck height is measured from finished grade to the top of the floor of the deck directly above finished grade below.
FIGURE A.6.090-3: MEASURING HEIGHT OF DECKS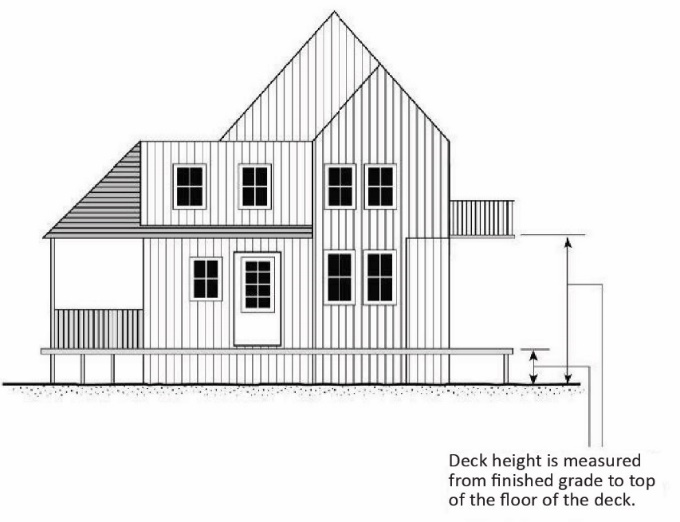
(Ord. No. 38.858, § 4, 9/2/25)
A.6.100 - Measuring Signs
The methods for measuring signs (e.g., height, area, etc.) are described in Subsection C.8.040.D (Rules of Measurement).
(Ord. No. 38.858, § 4, 9/2/25)

